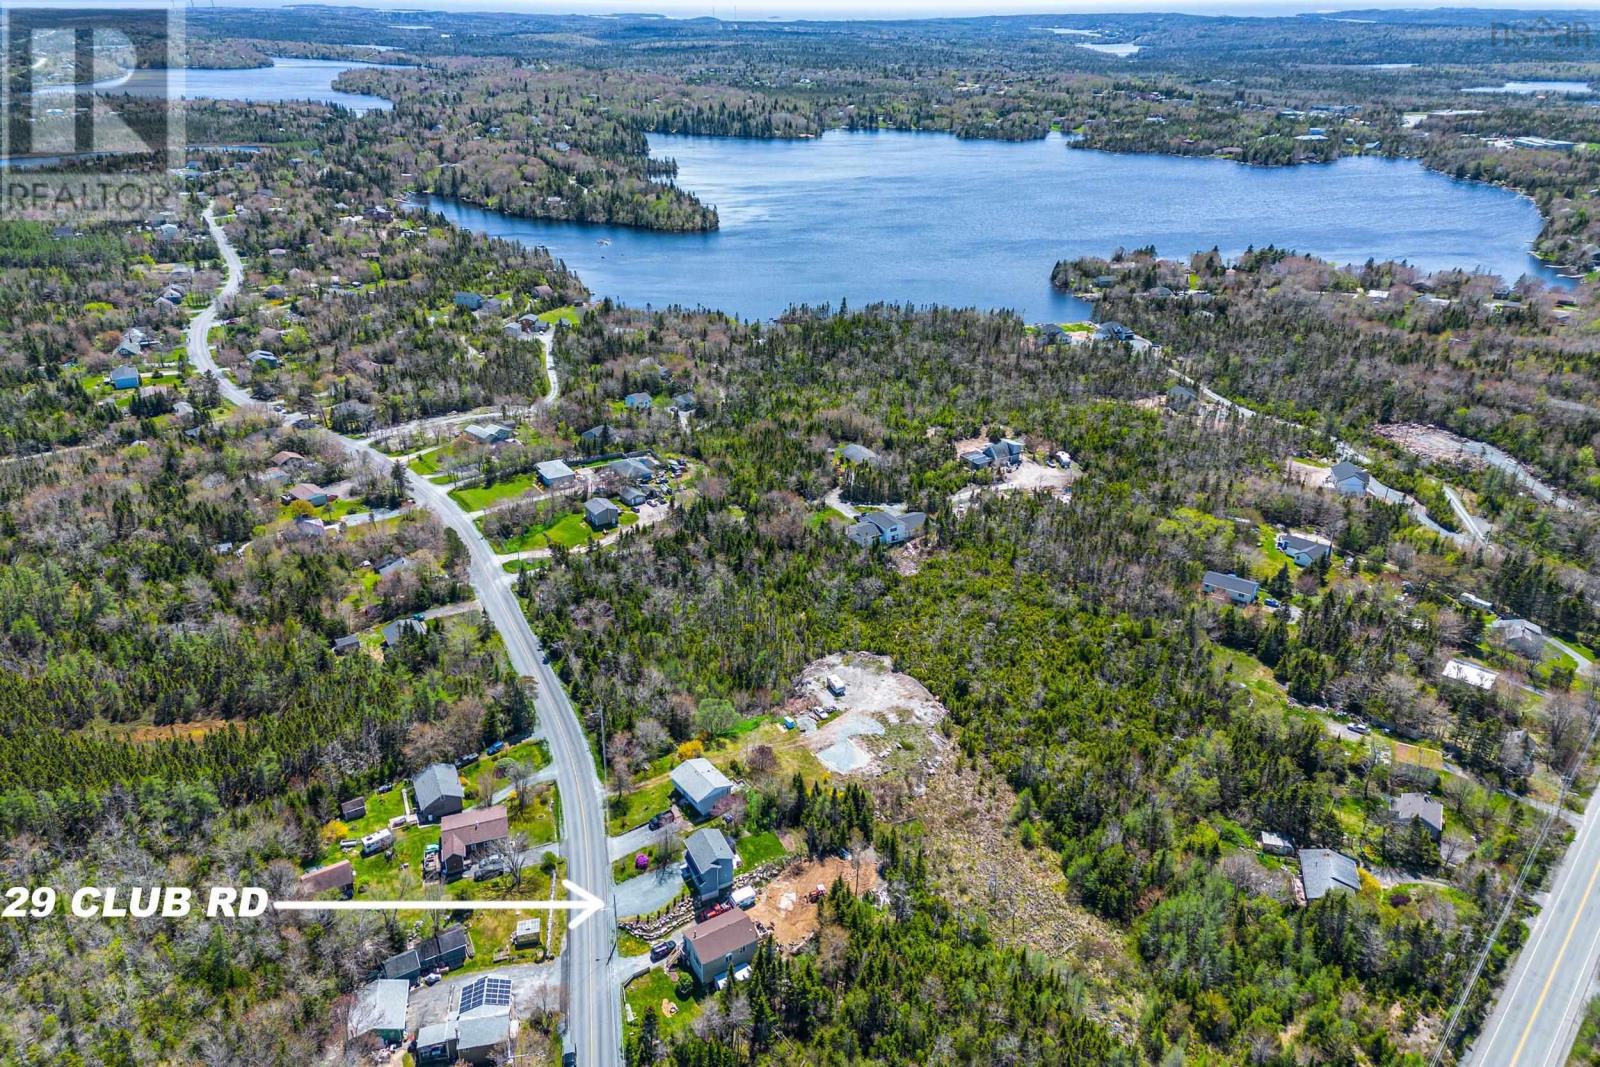
29 Club Road
Hatchet Lake, Nova Scotia B3T 1P8
$449,900
- Bedrooms
- 2
- Bathrooms
- 2 + 1 half
- Living area
- 1,049 sq ft
- Lot
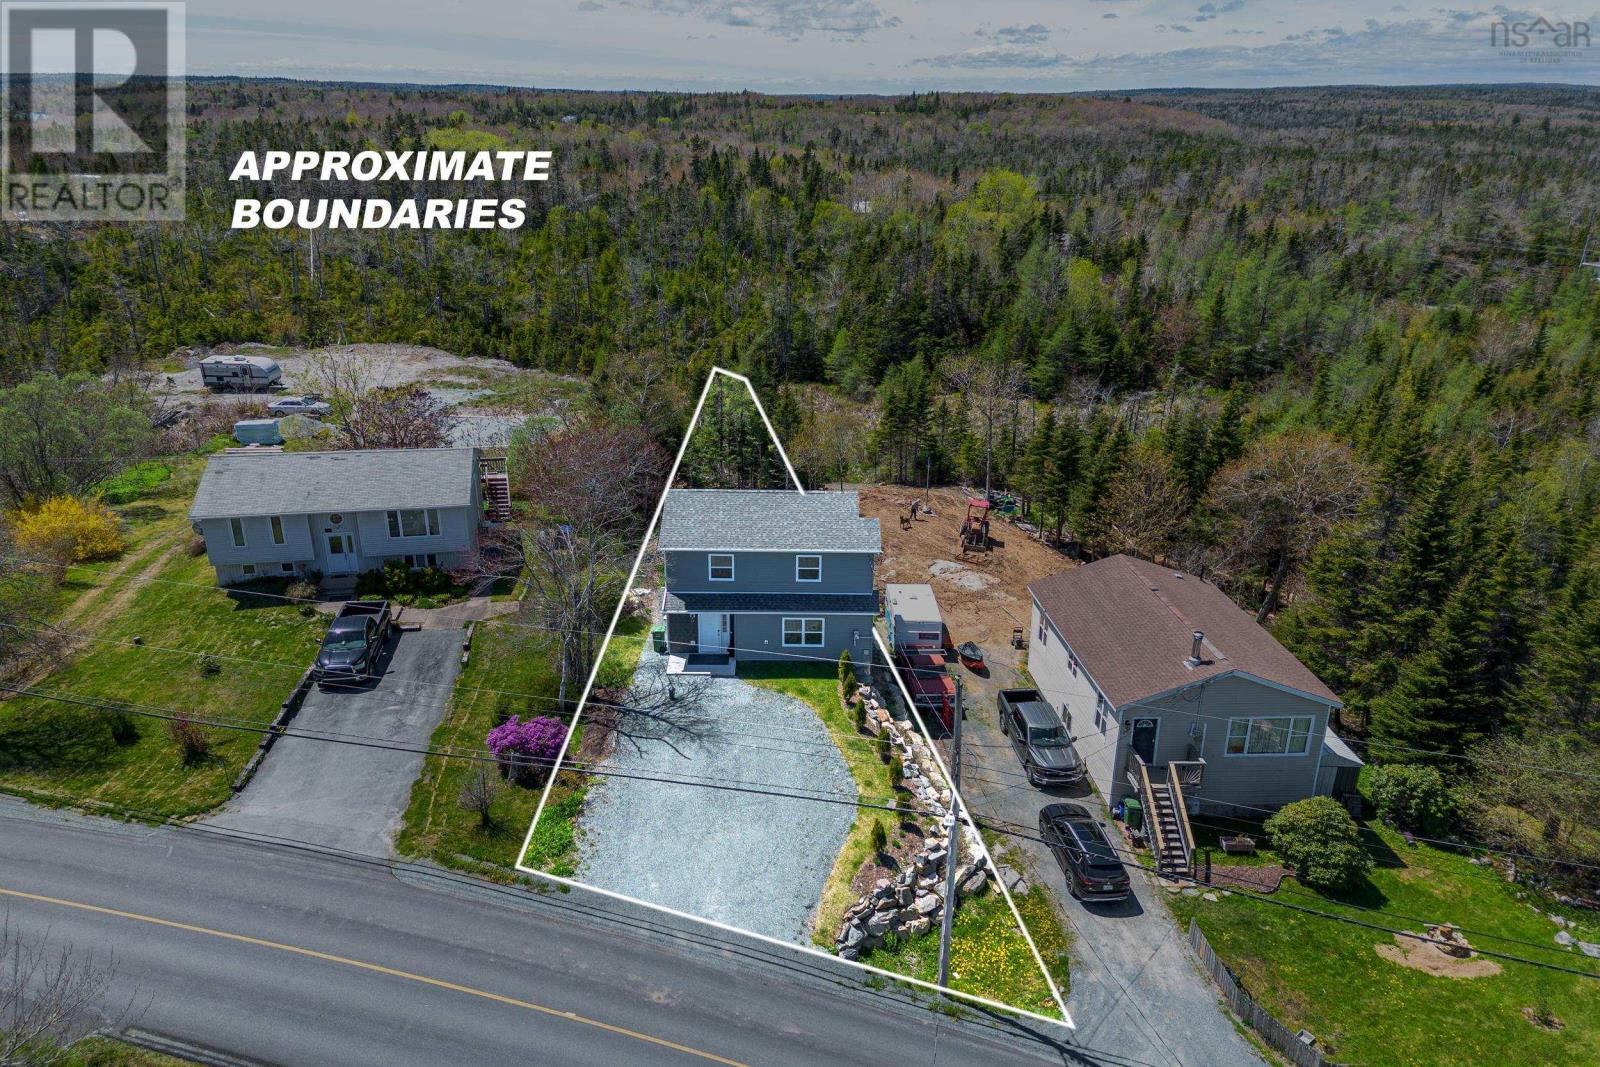
- 0.14 acres
- Type
- Single Family
Description
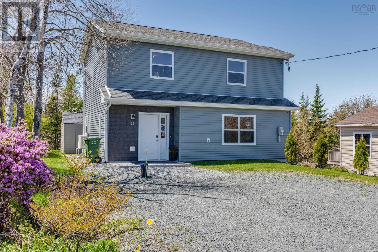
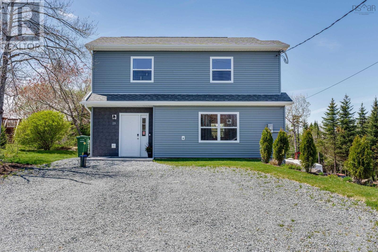
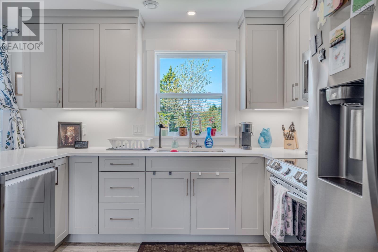
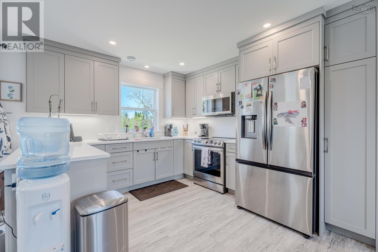
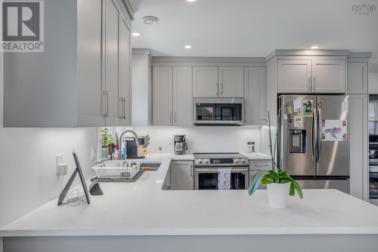
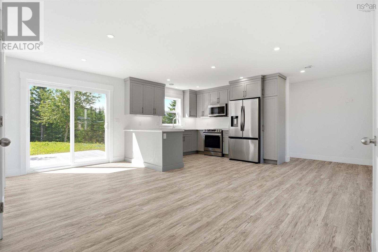
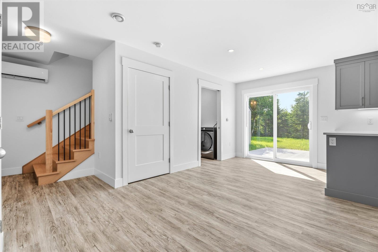
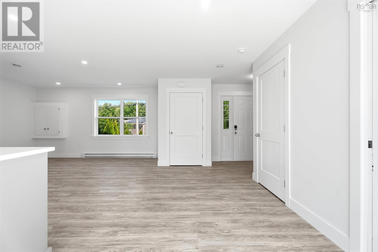
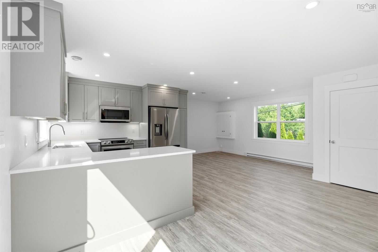
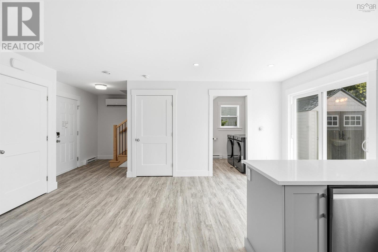
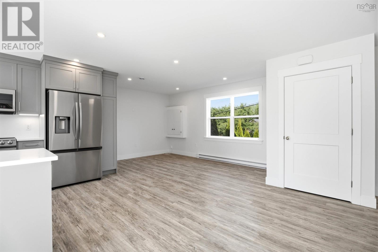
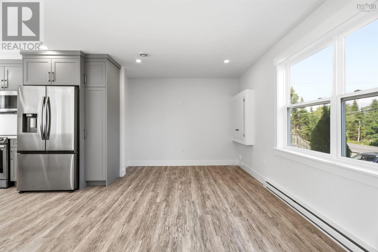
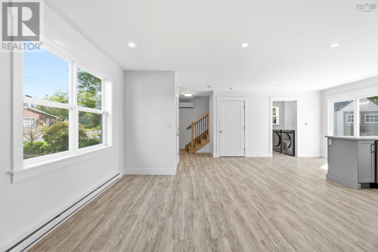
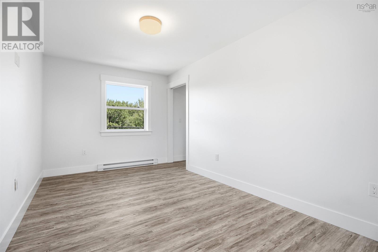
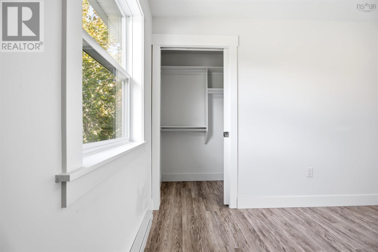
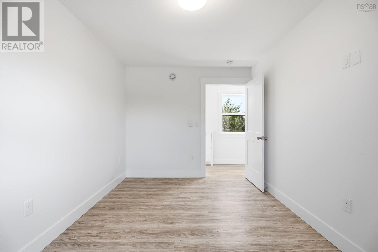
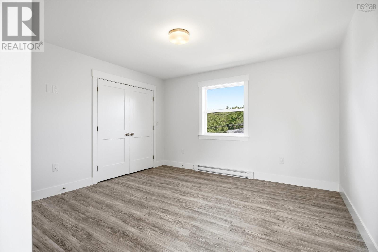
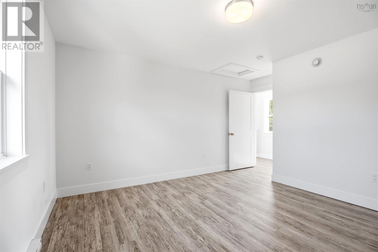
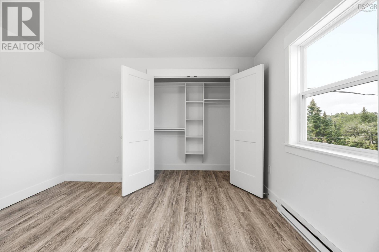
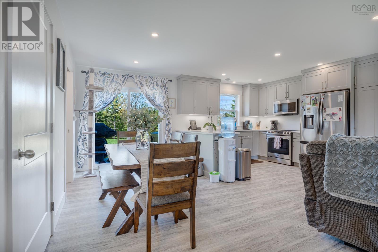
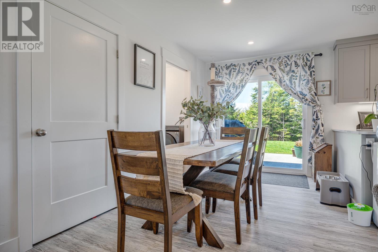
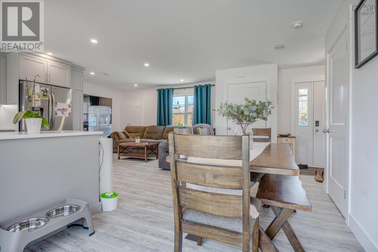
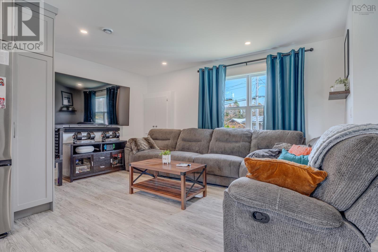
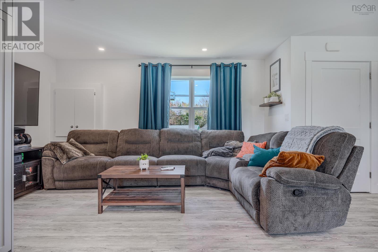
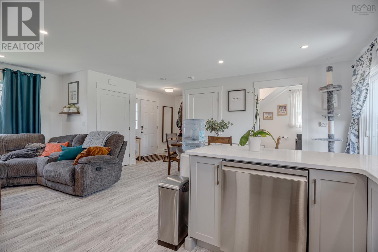
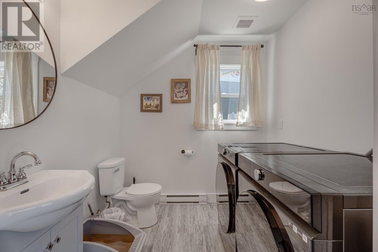
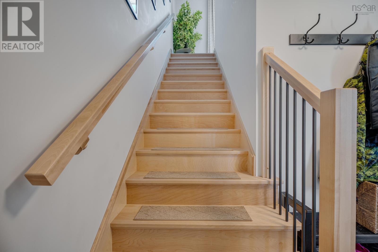
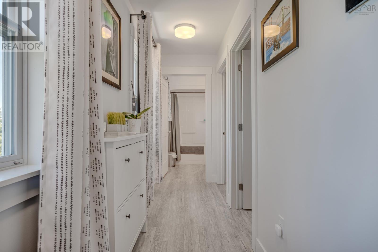
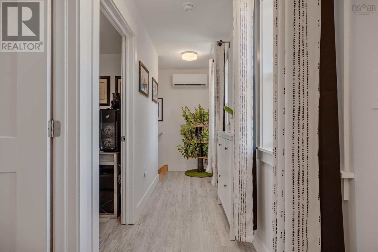
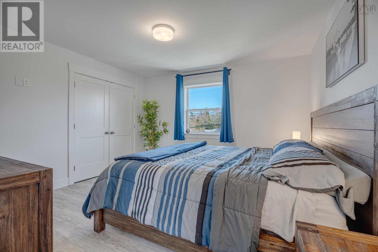
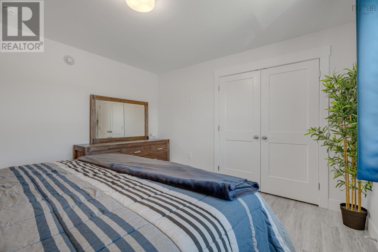
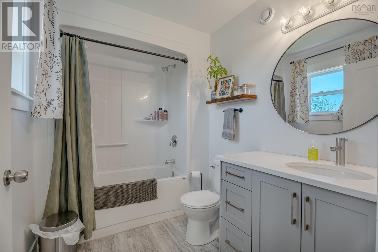
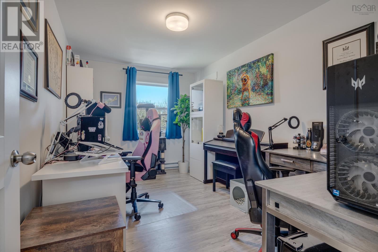
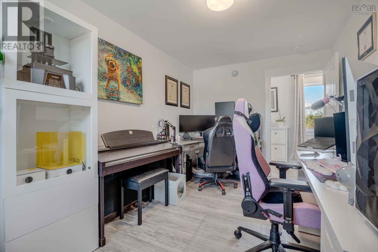
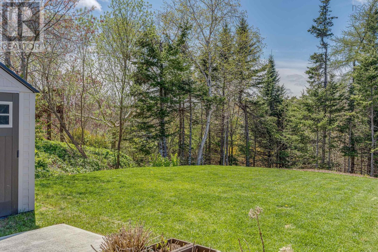
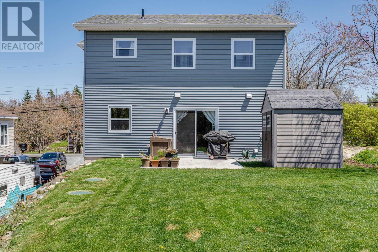
Modern Comfort Meets Small-Community Charm in Hatchet Lake! Welcome to this nearly new, detached single-family home in the heart of Hatchet Lake a perfect blend of modern efficiency and relaxed coastal living. Built just two years ago, this 2-bedroom, 1.5-bathroom home offers just over 1,000 square feet of thoughtfully designed space, ideal for first-time homebuyers or those looking to downsize in style. Inside, you'll find a bright, open-concept layout with contemporary finishes and a smart, functional design. The main living area is warm and inviting, with a well-appointed kitchen that flows seamlessly into the living and dining space perfect for everyday living and easy entertaining. Two comfortable bedrooms provide flexibility for guests, a home office, or quiet retreat, with a full bathroom nearby and a separate powder room for added convenience. Outside, enjoy low-maintenance living in a peaceful, friendly community. You'll be just minutes from essentials like the NSLC, medical clinic, pharmacy, and local takeout spots. For weekend adventures, explore nearby beaches, hiking trails, farmers markets, golf courses, and the stunning Atlantic coastline. Whether you're buying your first home or simplifying your lifestyle, this move-in ready property offers a perfect balance of comfort, convenience, and connection to nature. (id:56844)
Listing
- MLS® number
- 202621756
- Status
- Active
- Days On Market
- 64
Building
- Type
- House
- Year built
- 2023
- Storeys
- 2
- Living area
- 1,049 sq ft
- Above grade
- 1,049 sq ft
- Bedrooms above grade
- 2
- Foundation
- Poured Concrete
- Basement
- None
Interior
- Flooring
- Hardwood
- Heating
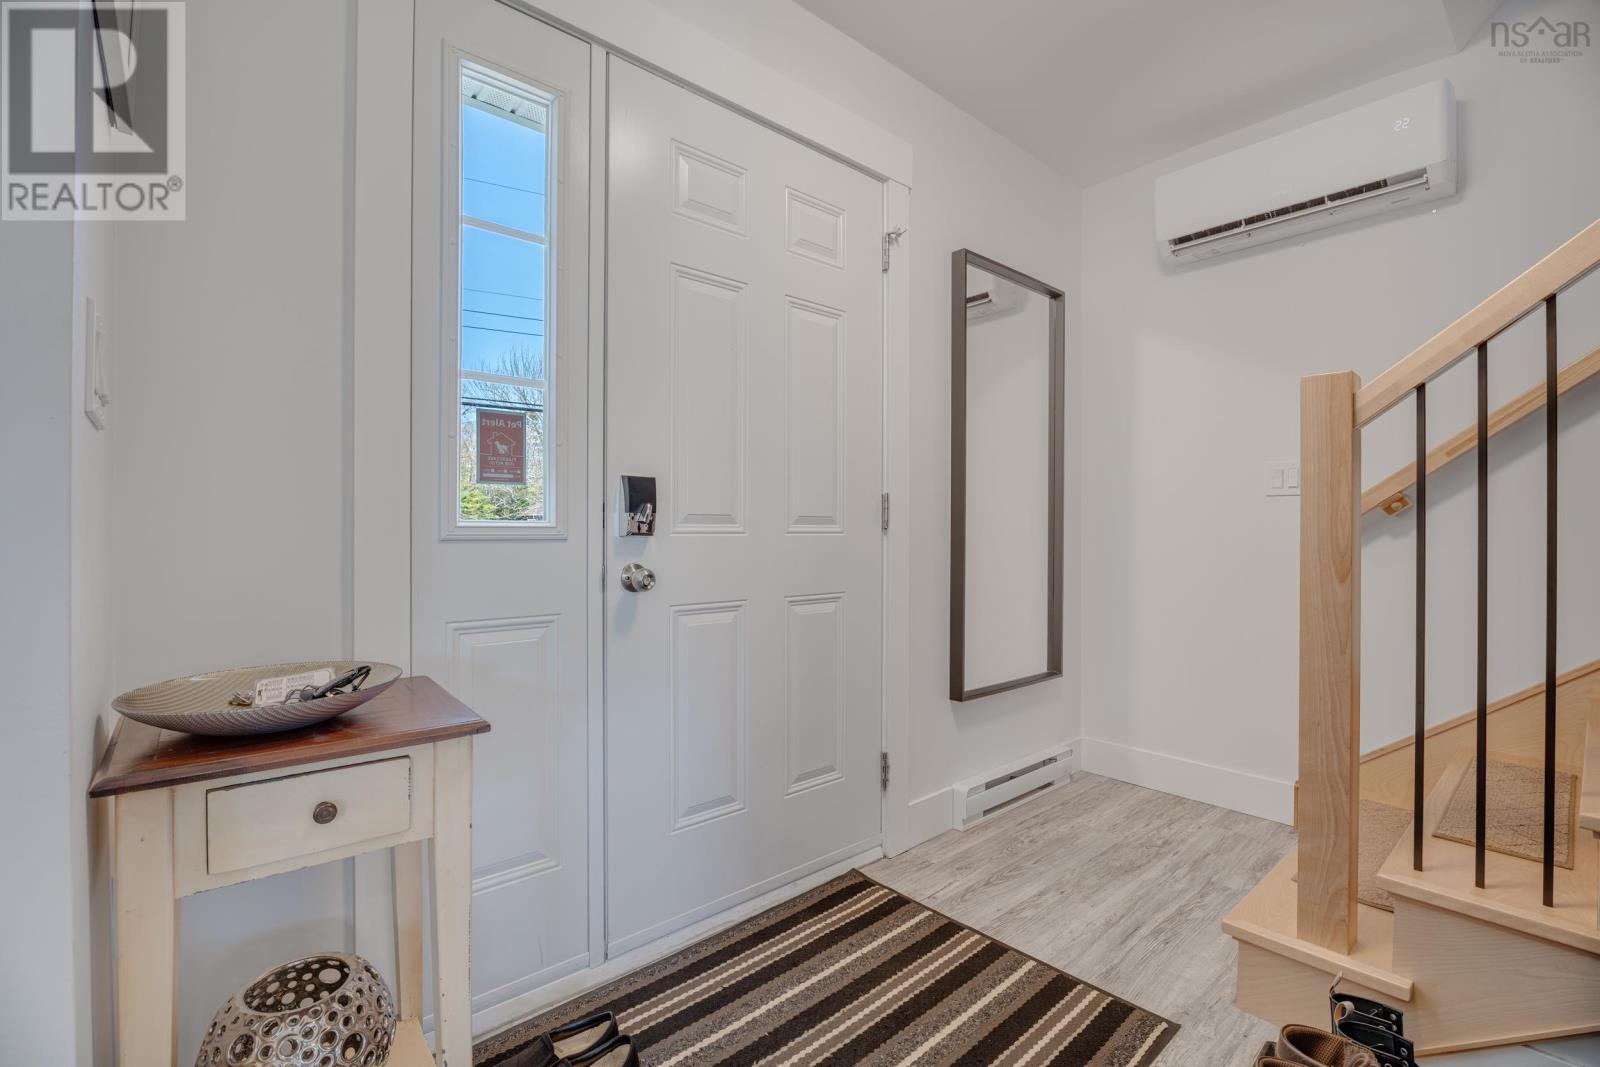
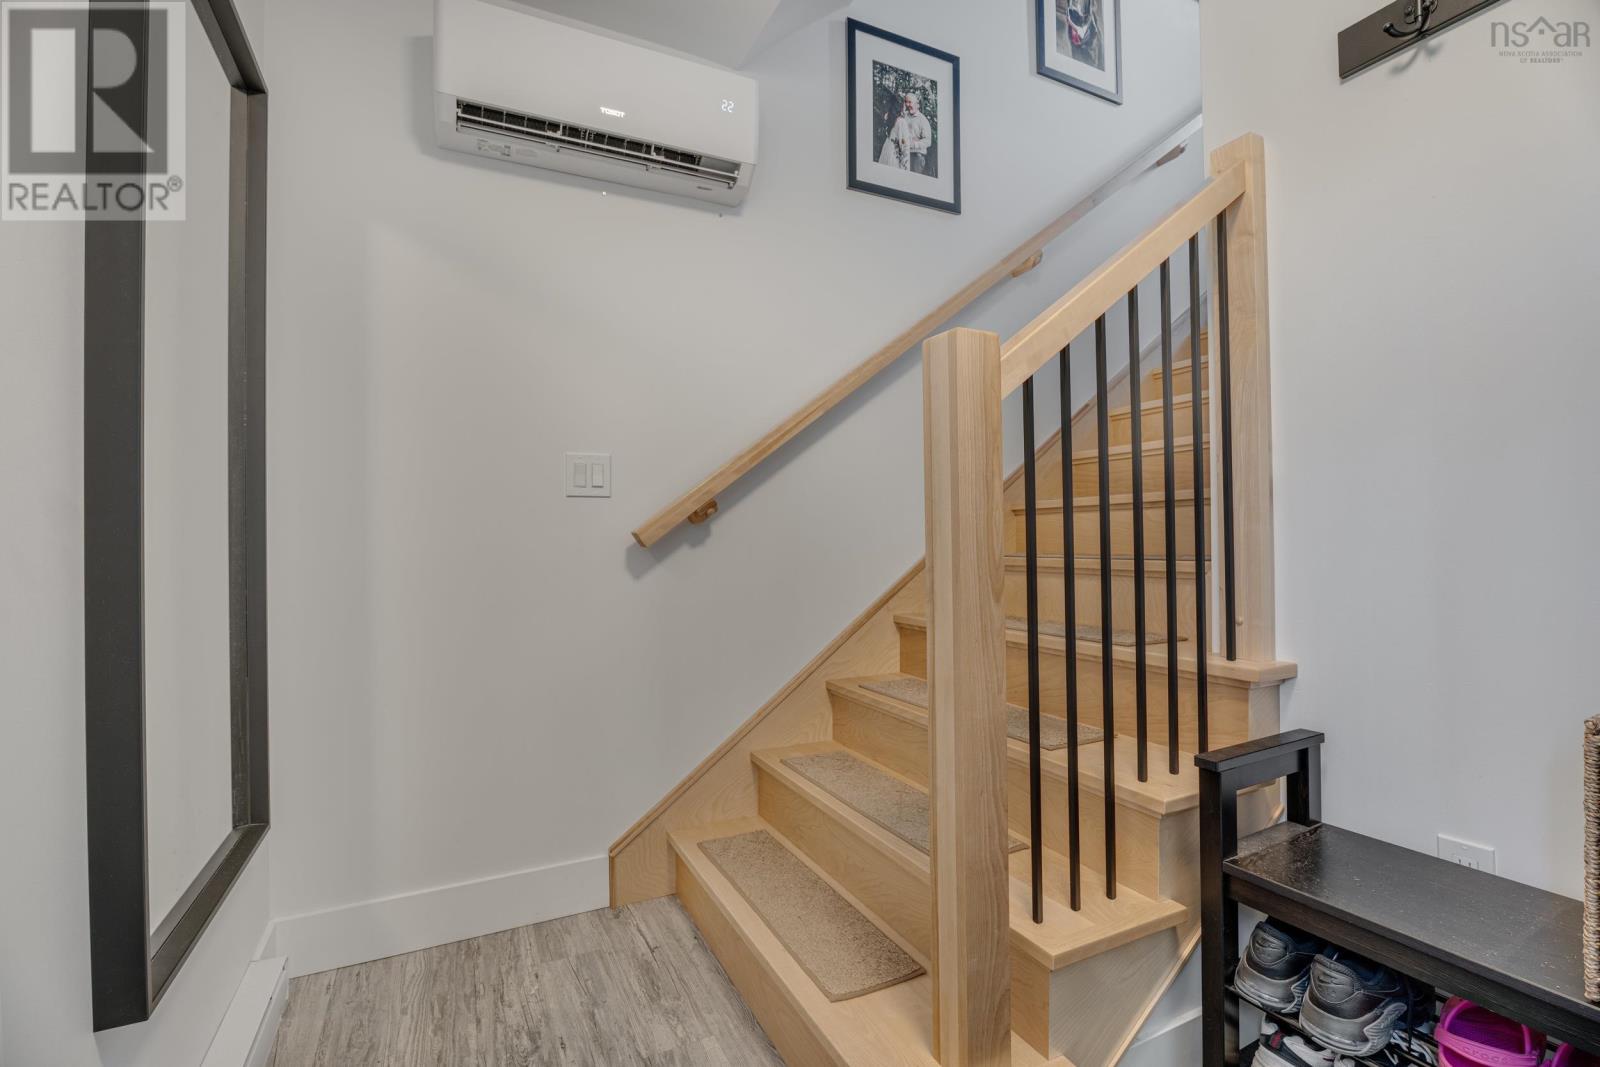
- Heat Pump, Baseboard heaters, Electric, Ductless
- Cooling
- Air Conditioned
- Appliances
- Washer, Refrigerator, Dishwasher, Stove, Dryer, Microwave
- Accessibility
- 32in min Doorways, 32in min Entry Doorways, Entry less than 3 steps
Land
- Lot size
- 0.14 acres
- Lot features
- Level
- Exterior features
- Vinyl
Parking
- Type
- Gravel
Utilities
- Water
- Drilled Well
- Sewer
- Septic System
Fees and taxes
- Common interest
- Freehold
- Parcel number
- 00382085
Rooms
| Room | Level | Size |
|---|---|---|
| Foyer | Main level | 14.5 x 6.6 |
| Dining room | Main level | 8. x 12.8 |
| Kitchen | Main level | 10.8 x 11 |
| Living room | Main level | 14.7 x 10 |
| Laundry / Bath | Main level | 7.4 x 7 |
| Bedroom | Second level | 9 x 14.8 |
| Primary Bedroom | Second level | 12.9 x 12.3 |
| 3pc Bathroom | Second level | 8.5 x 6 |
Directions
Approximately 9 minutes on Prospect Road from Halifax to Club Road. Property is on the right.
The map loads here.







