3761 Highway 3
Lower Argyle, Nova Scotia B0W 1W0
$485,000
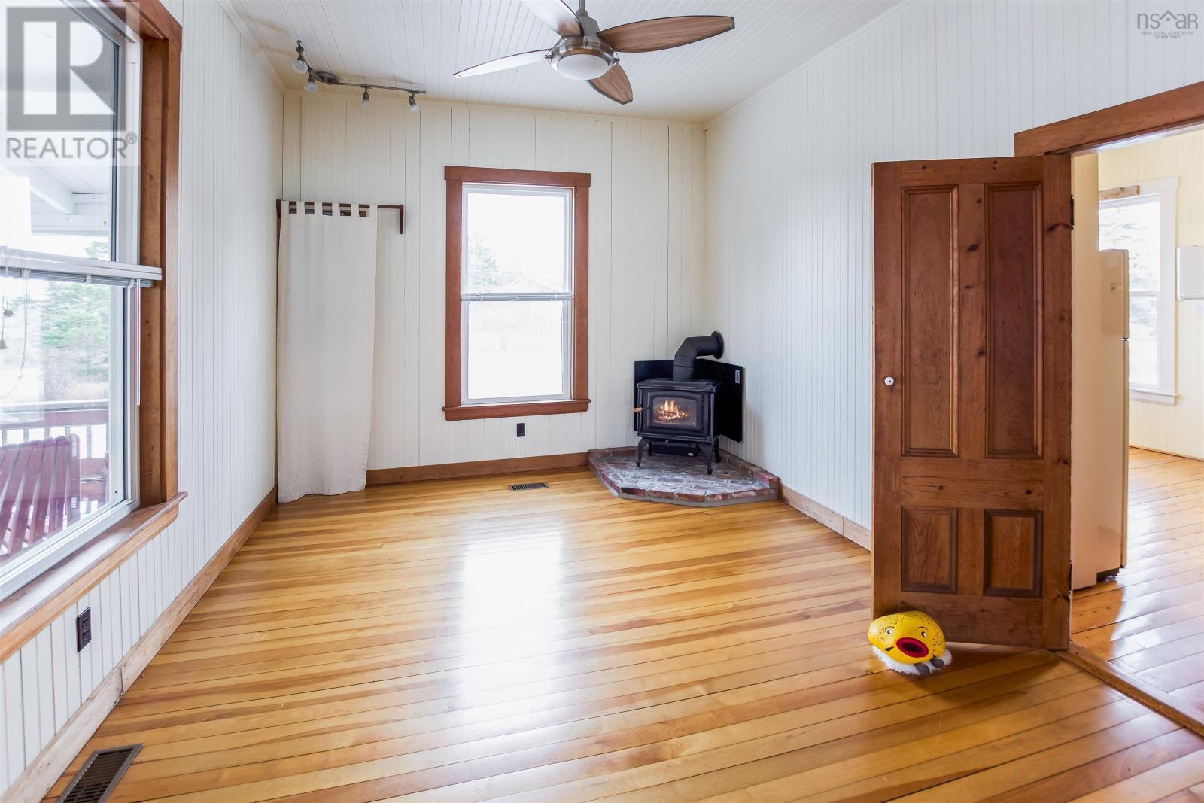
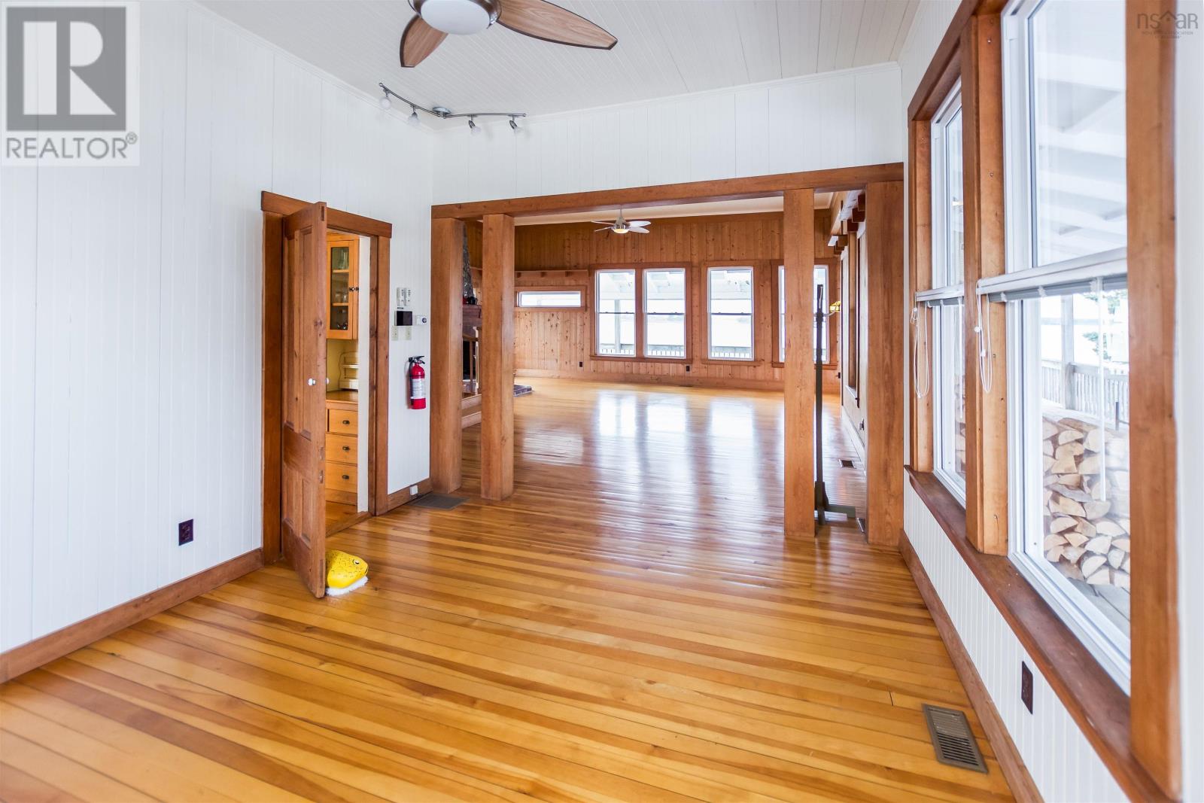
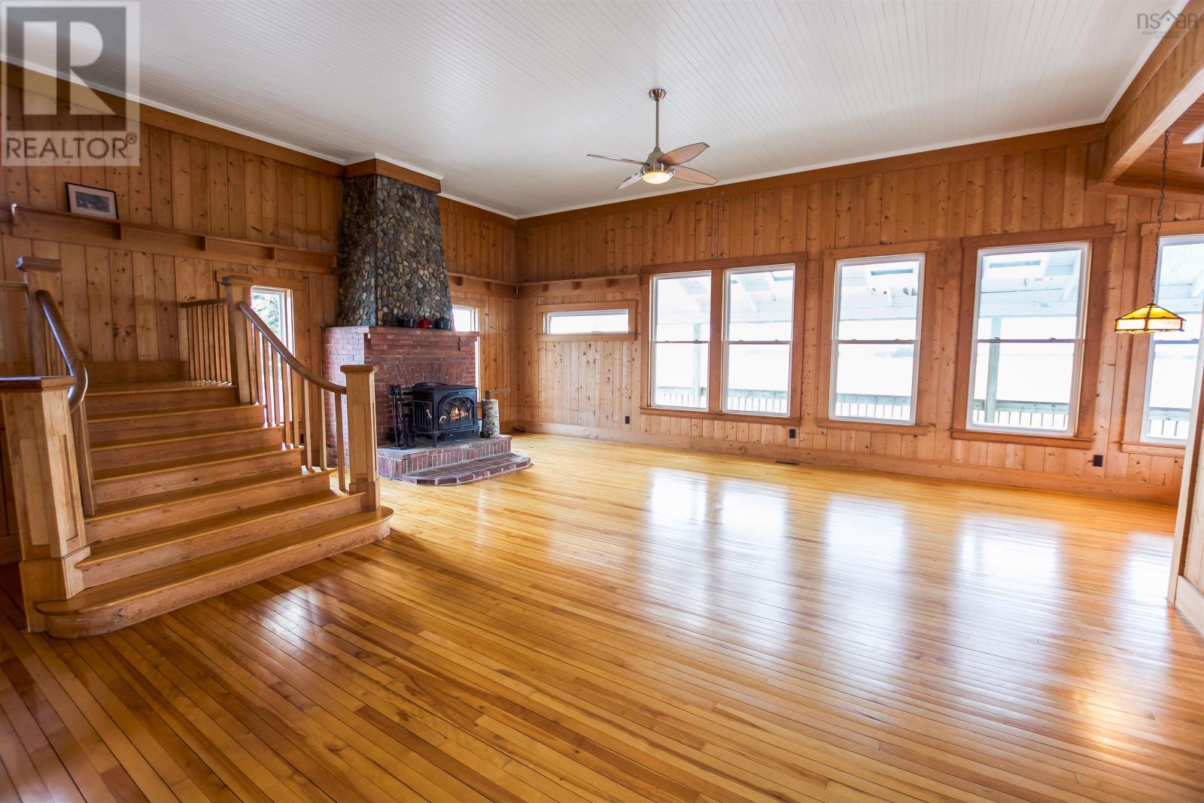
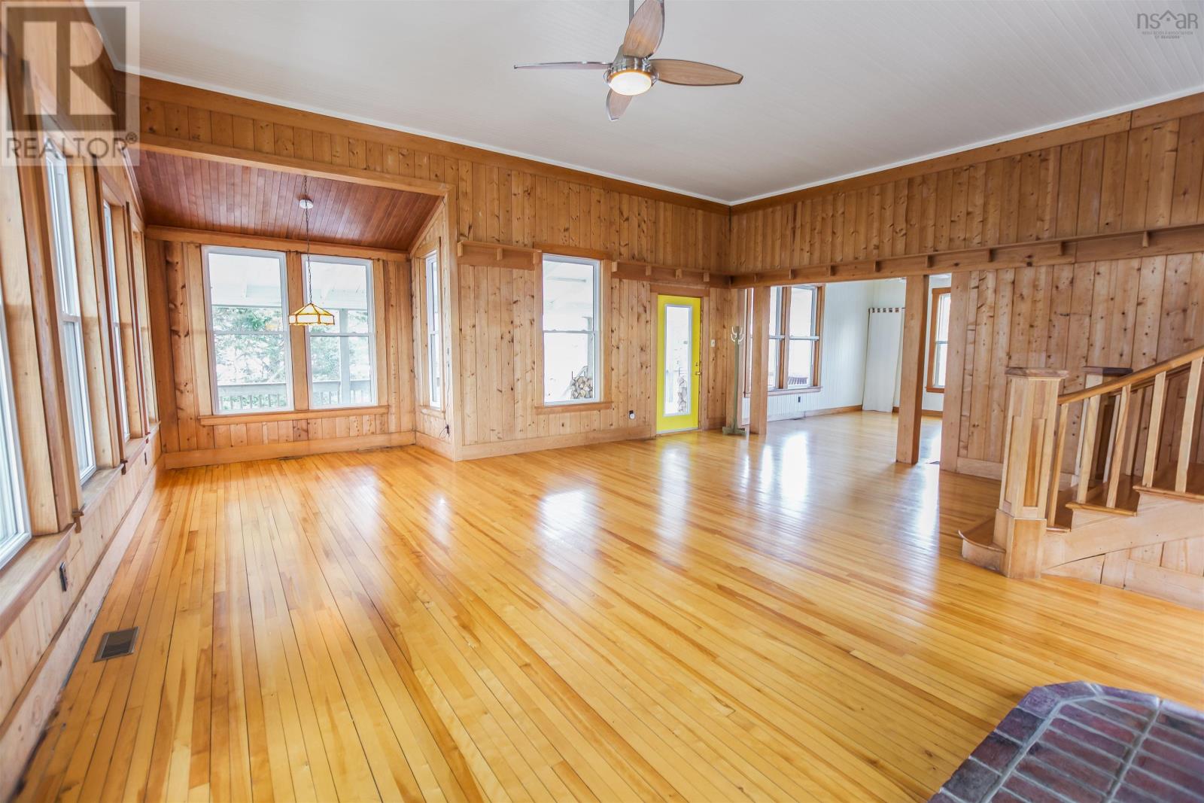
- Bedrooms
- 3
- Bathrooms
- 2 + 1 half
- Living area
- 1,660 sq ft
- Lot
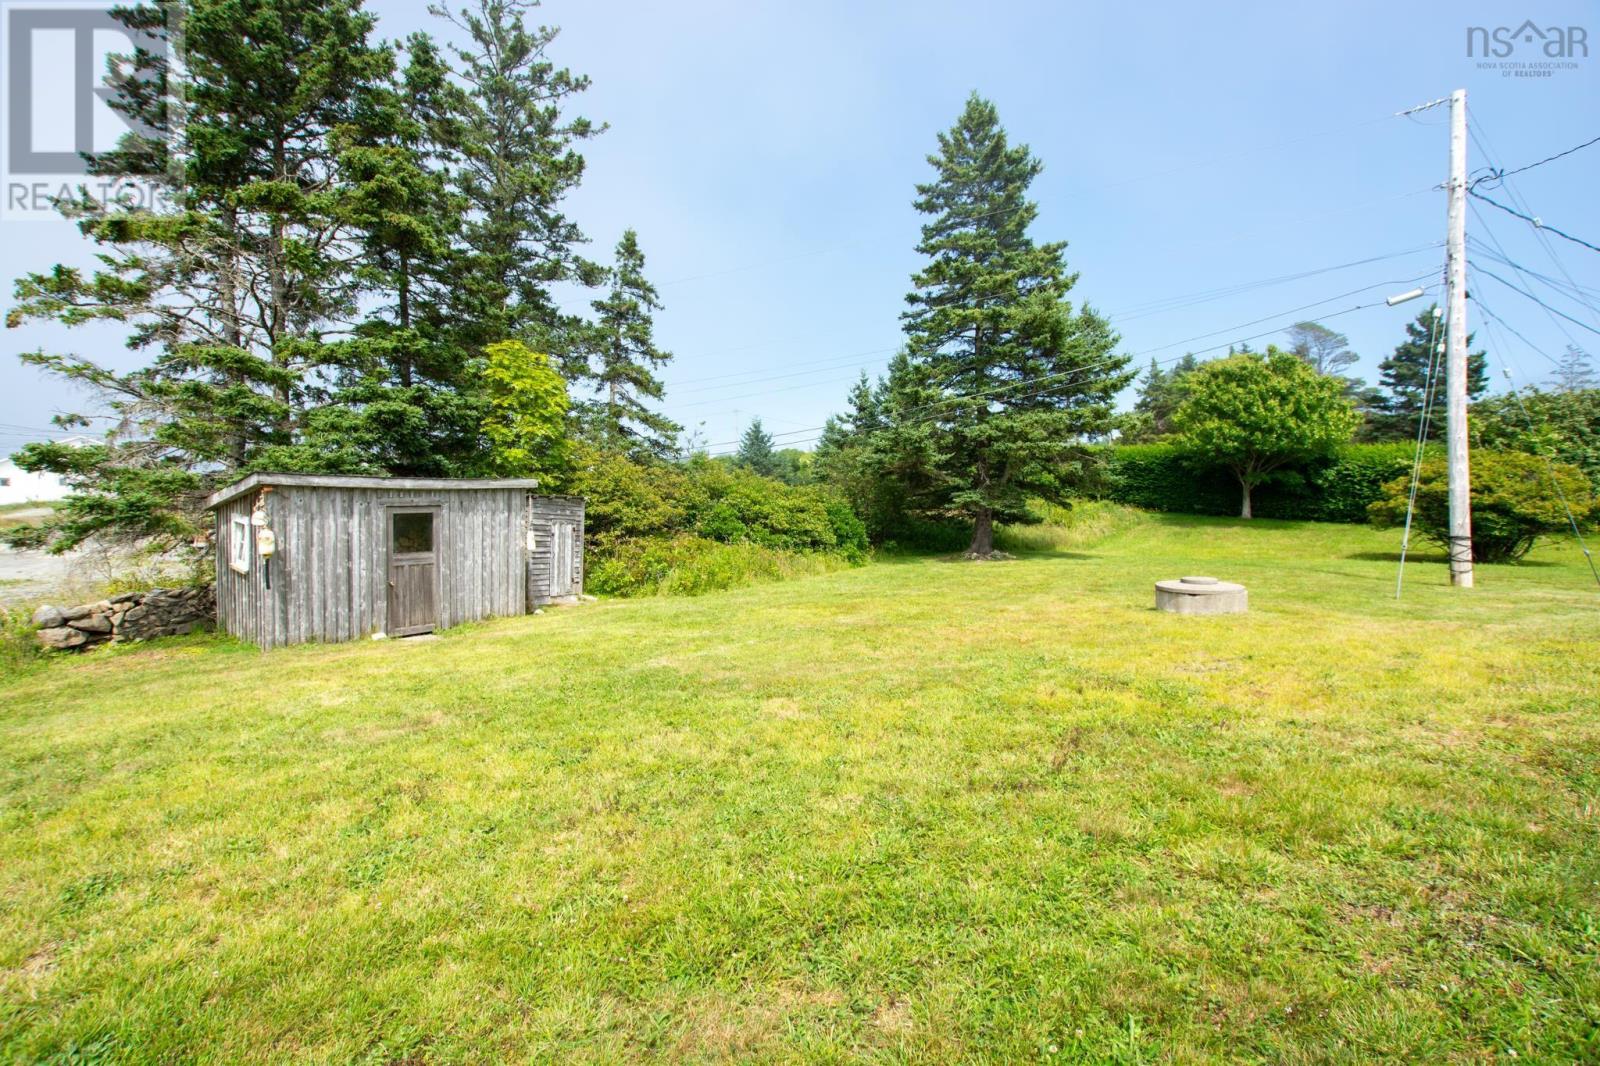
- 1.69 acres
- Type
- Single Family
Description
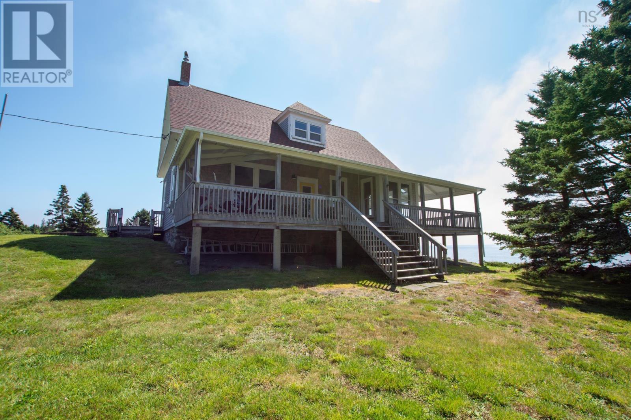
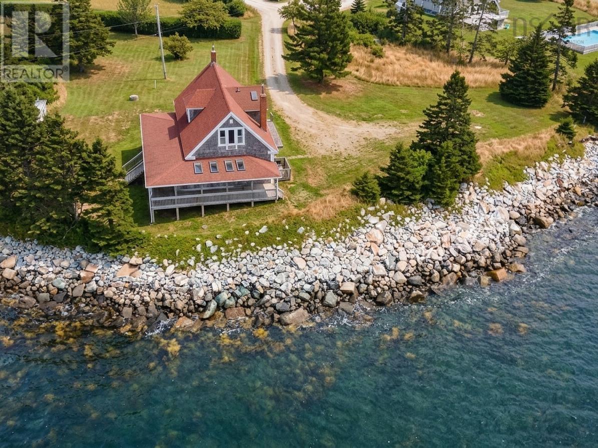
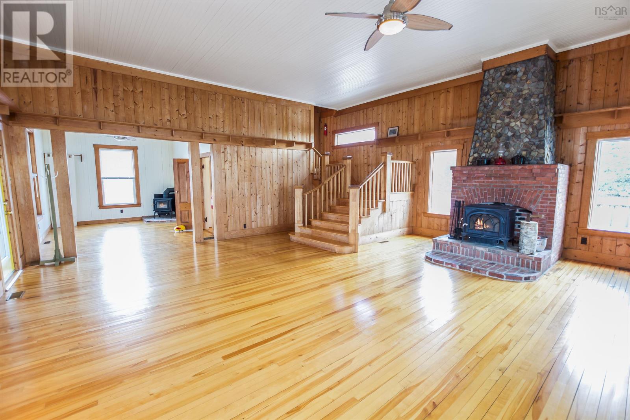
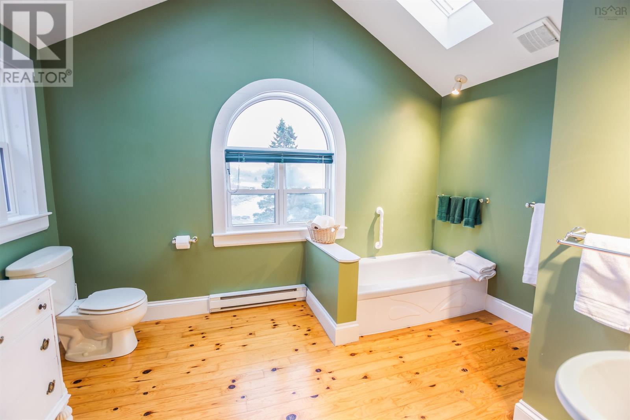
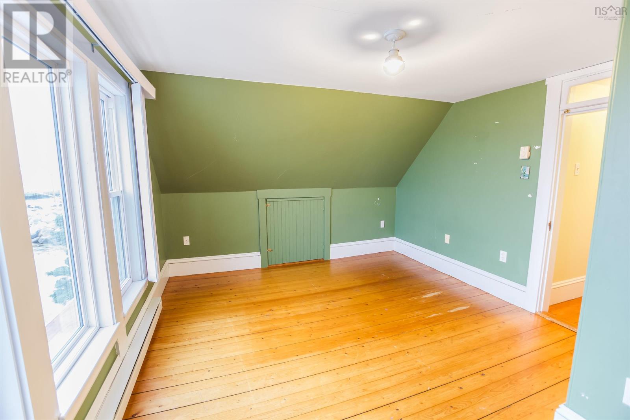
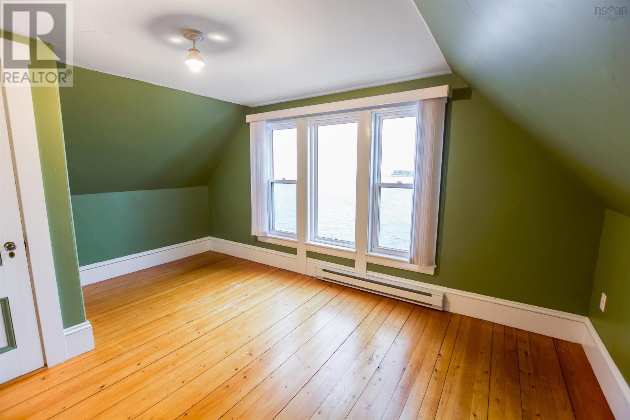
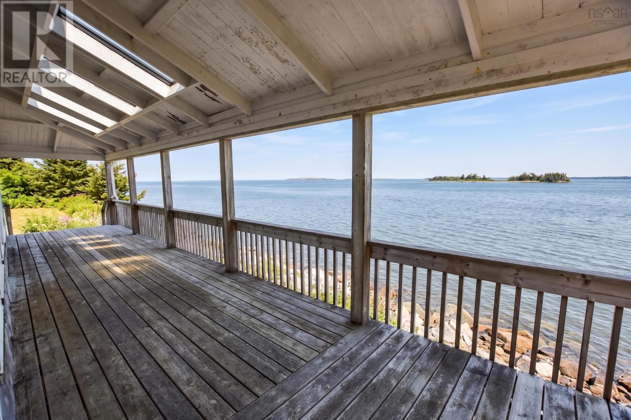
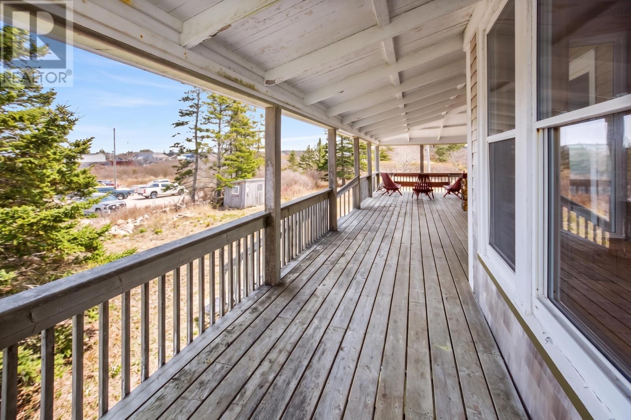
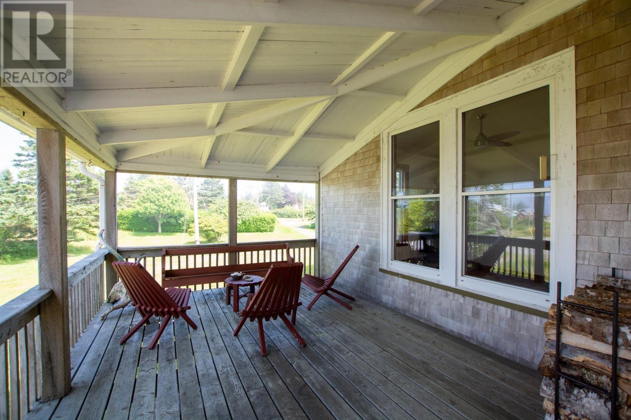
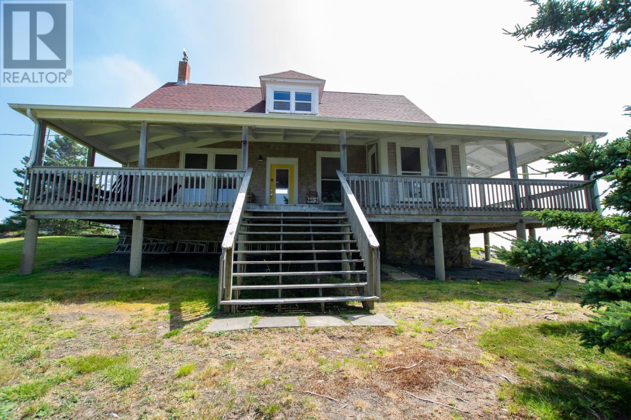
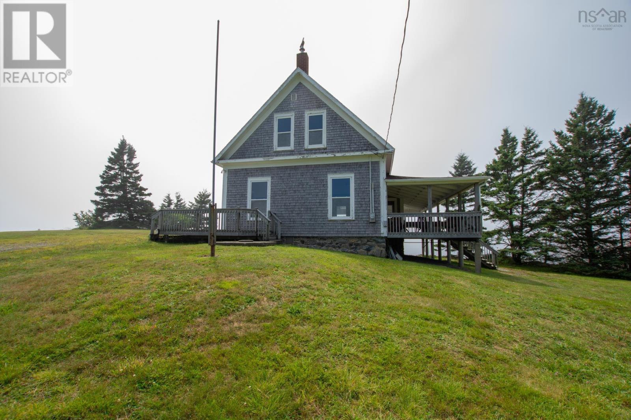
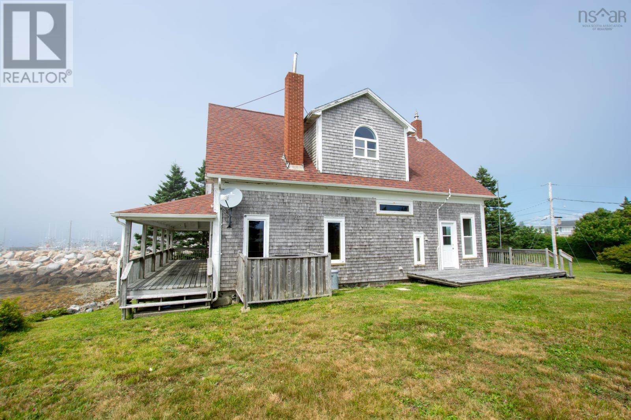
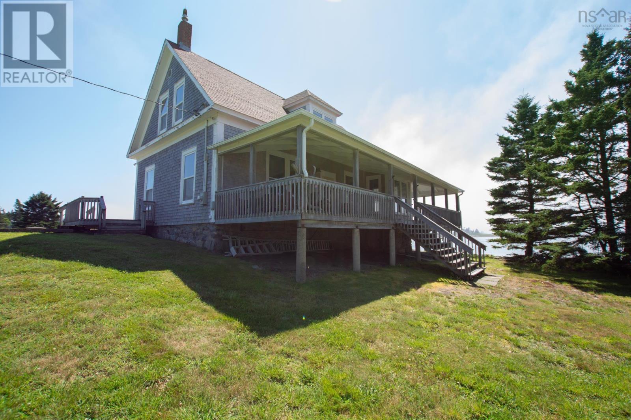
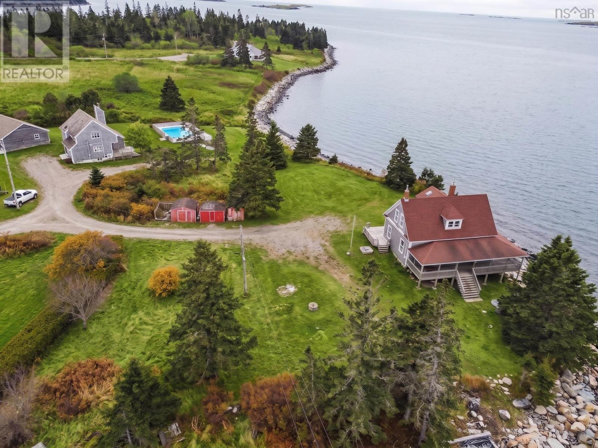
Discover coastal living at its finest in this charming 3-level side split, perfectly positioned on ±550 feet of breathtaking oceanfront. With the local wharf as your neighbor, this setting is ideal for fishermen, boaters, and anyone who loves life on the water. Step inside to a thoughtfully designed 3-bedroorn, 2-bathroorn home, where each level offers its own sense of space, privacy, and comfort. The home is equipped with two wood stoves and an electric forced-air furnace, ensuring efficient and flexible heating throughout the seasons. Expansive ocean views fill every window, creating a tranquil backdrop. Step outside to your covered deck, the perfect spot to relax, entertain, and watch the tides roll in. (id:56844)
Listing
- MLS® number
- 202621740
- Status
- Active
- Days On Market
- 64
Building
- Type
- House
- Style
- 3 Level
- Year built
- 1906
- Storeys
- 3
- Living area
- 1,660 sq ft
- Above grade
- 1,660 sq ft
- Bedrooms above grade
- 3
- Foundation
- Stone
- Basement
- Crawl space
Interior
- Flooring
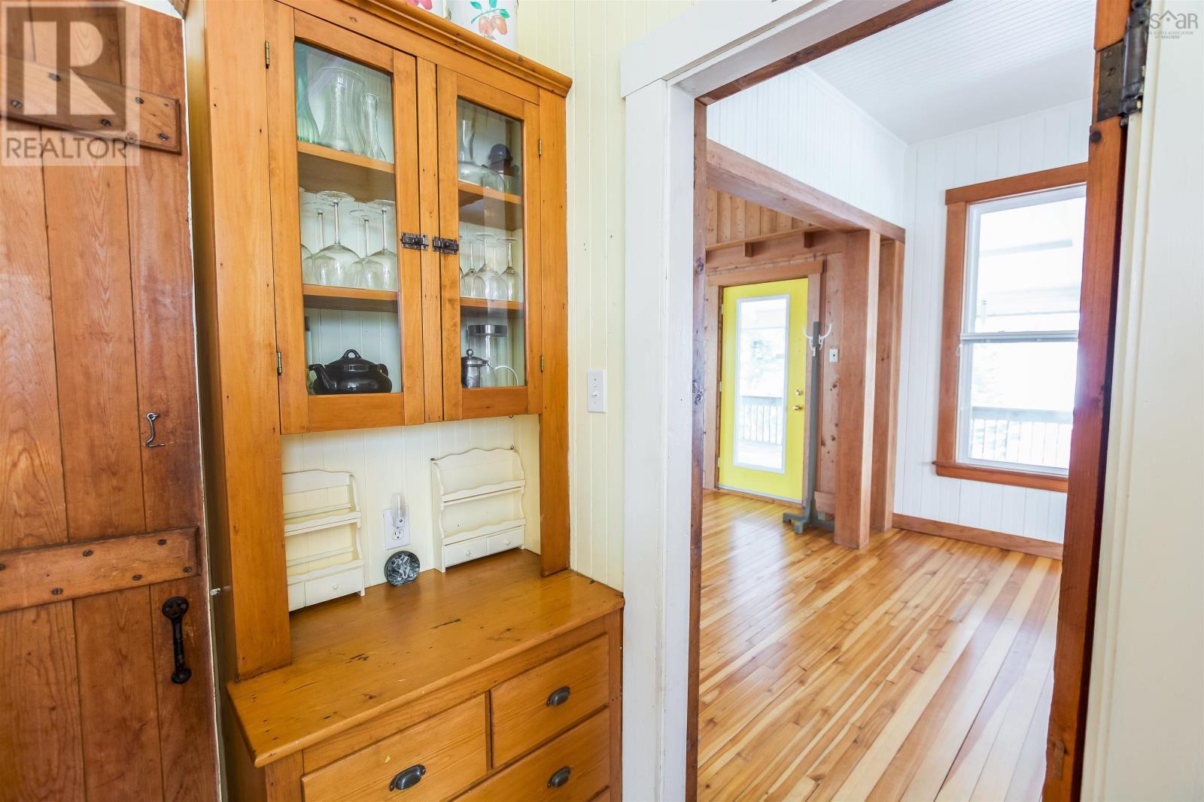
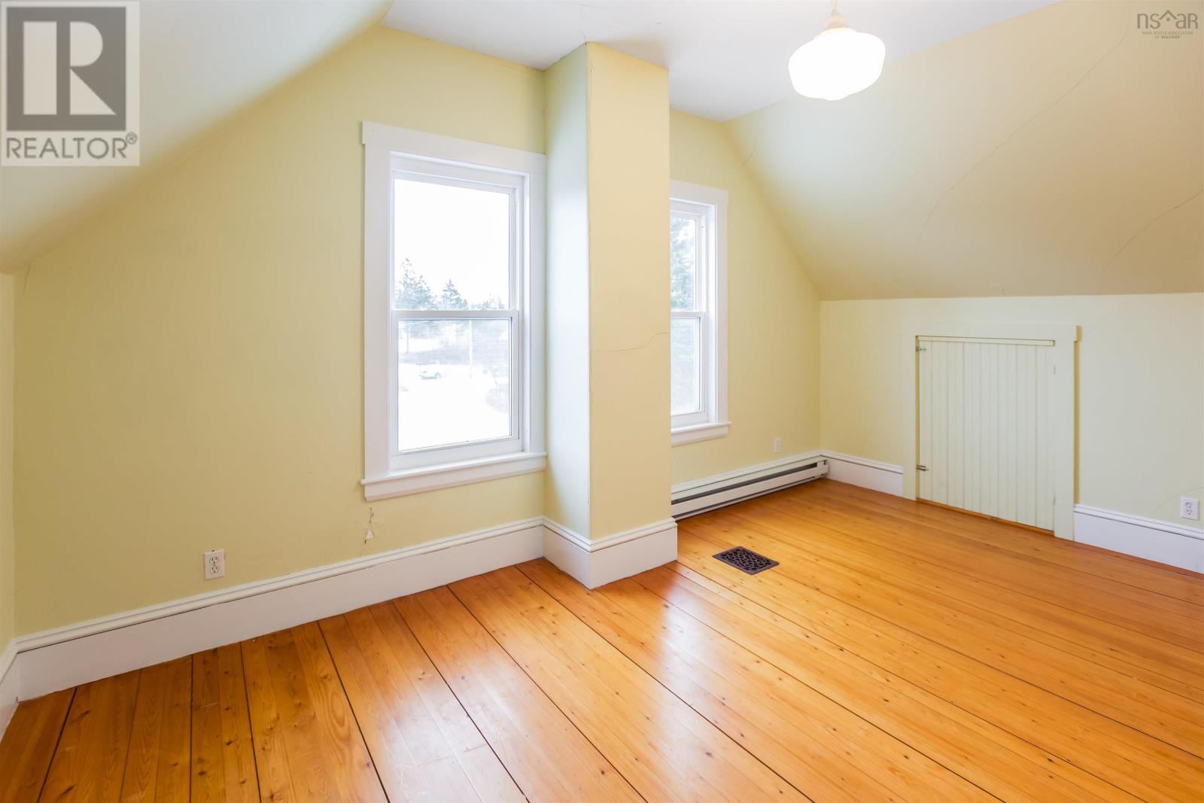
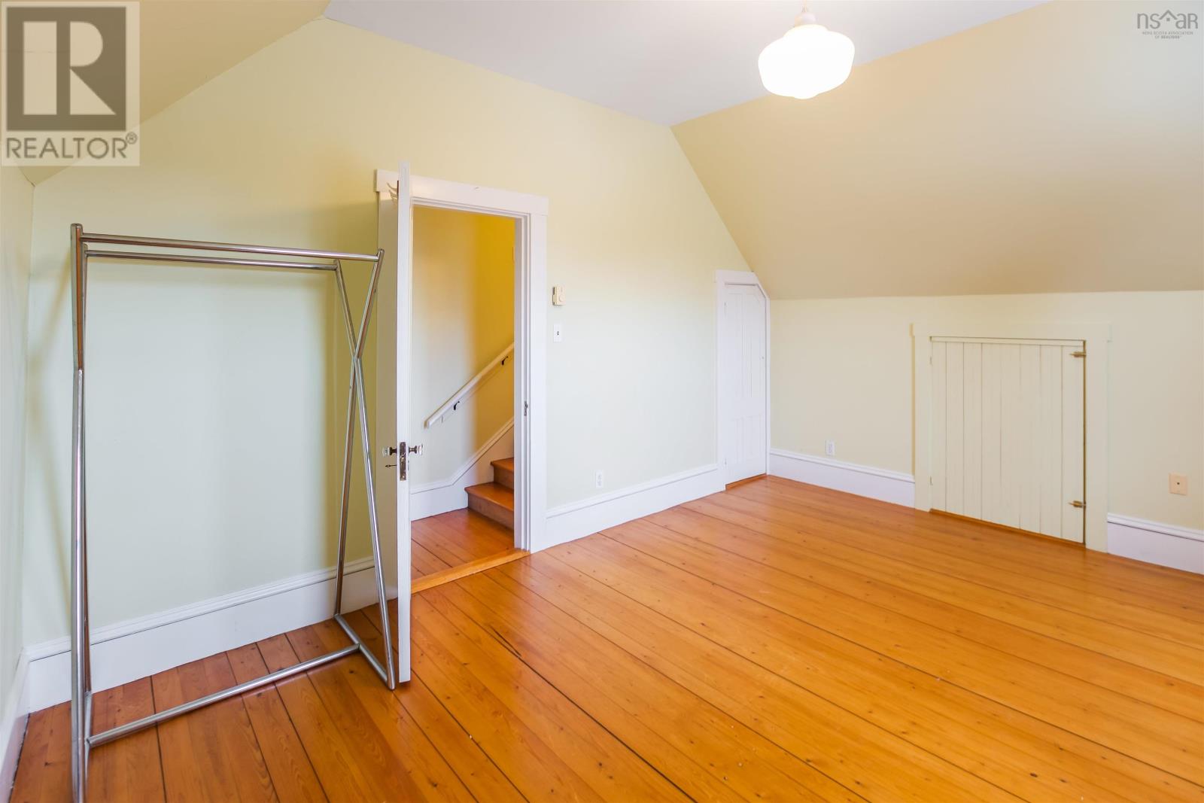
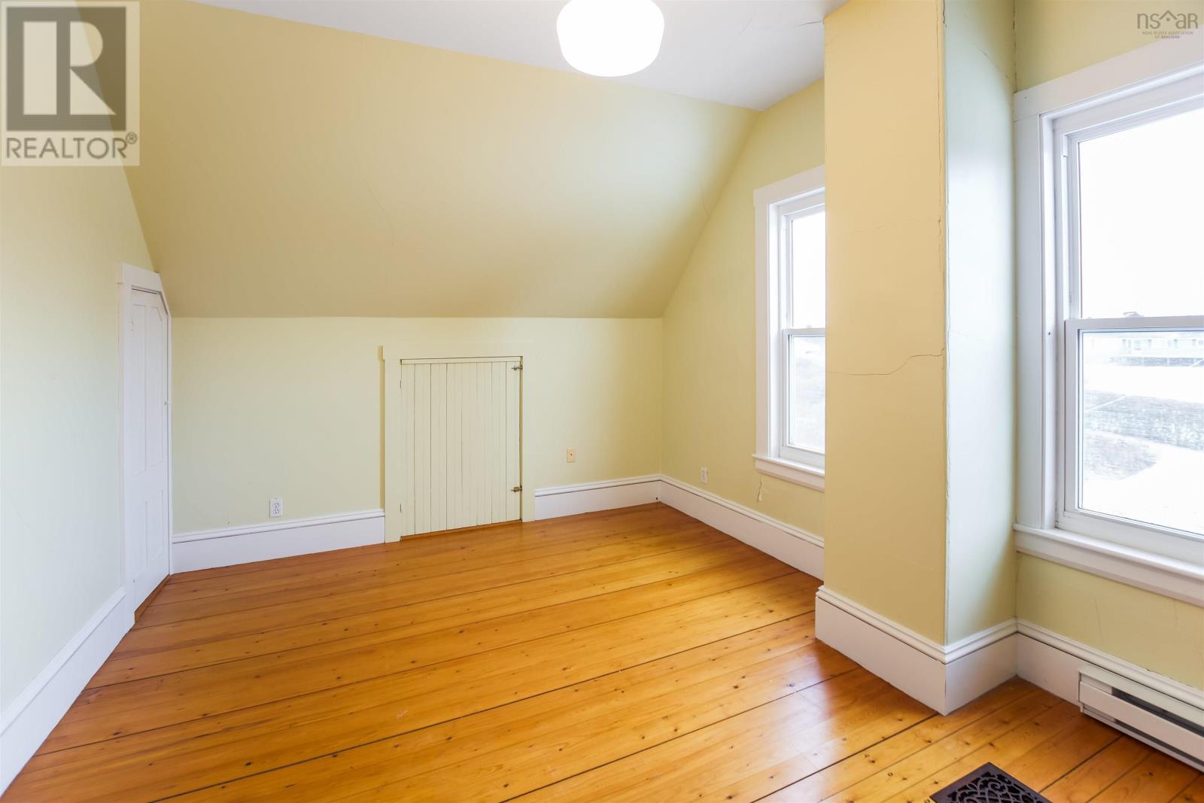
- Hardwood
- Heating
- Baseboard heaters, Stove, Forced air, Electric, Wood, Furnace
- Appliances
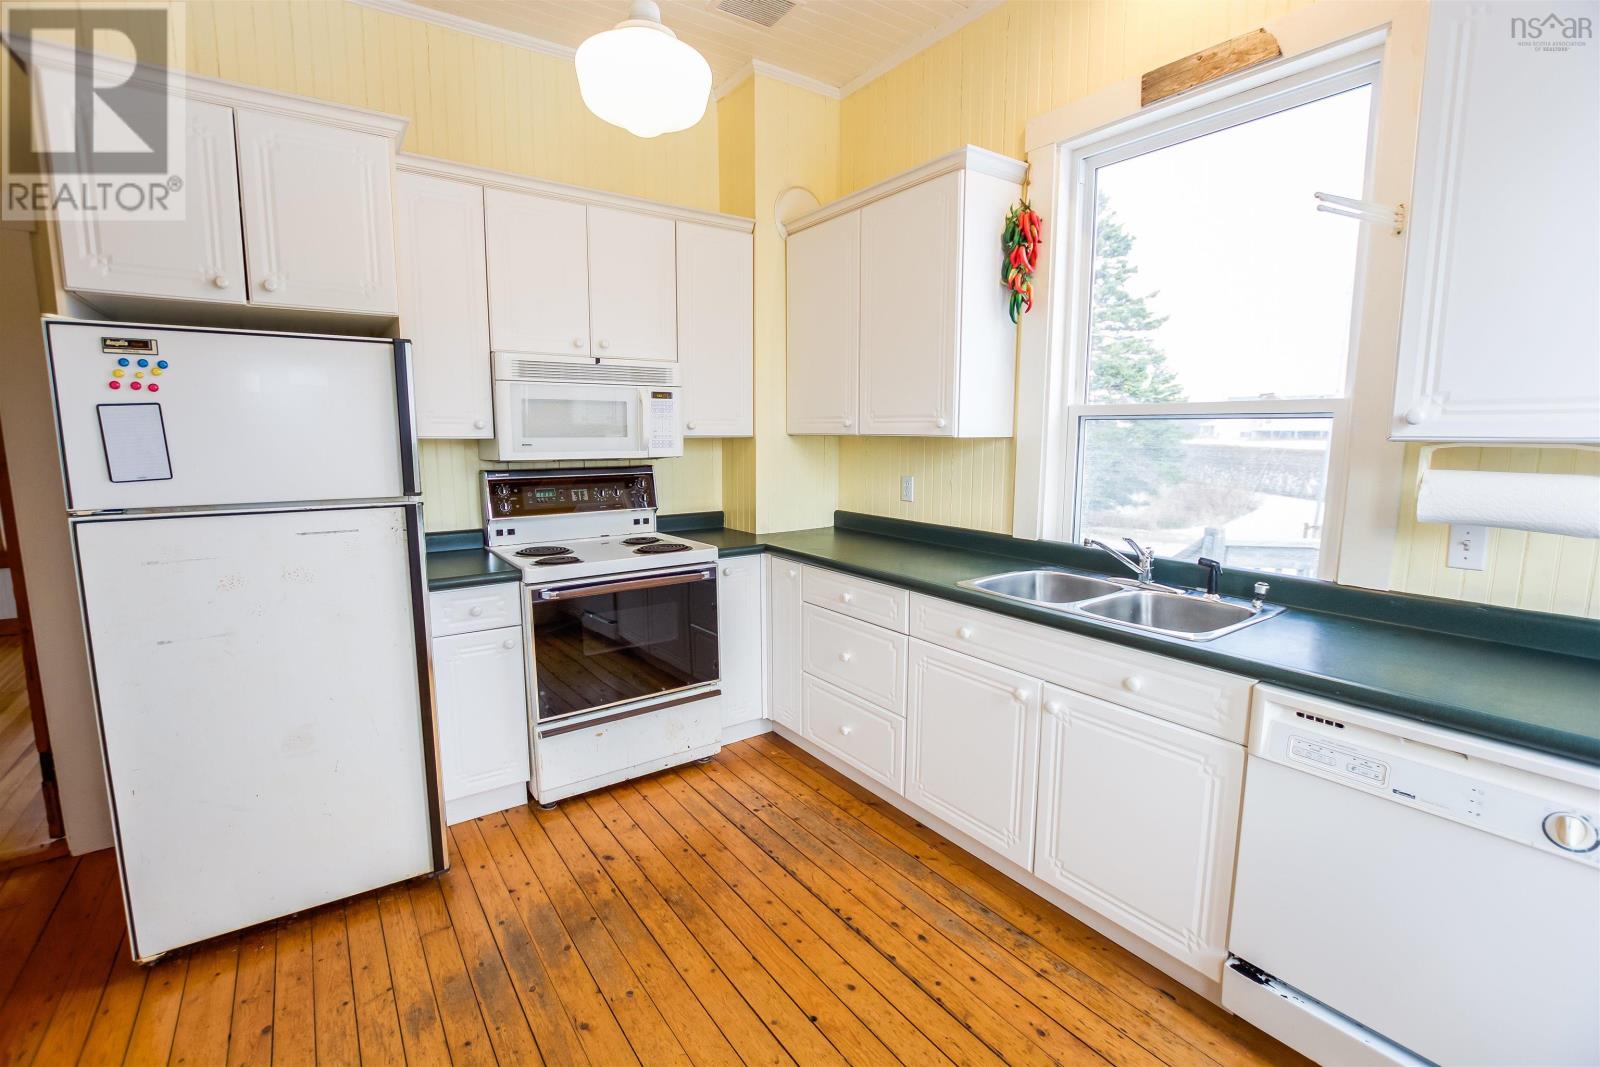
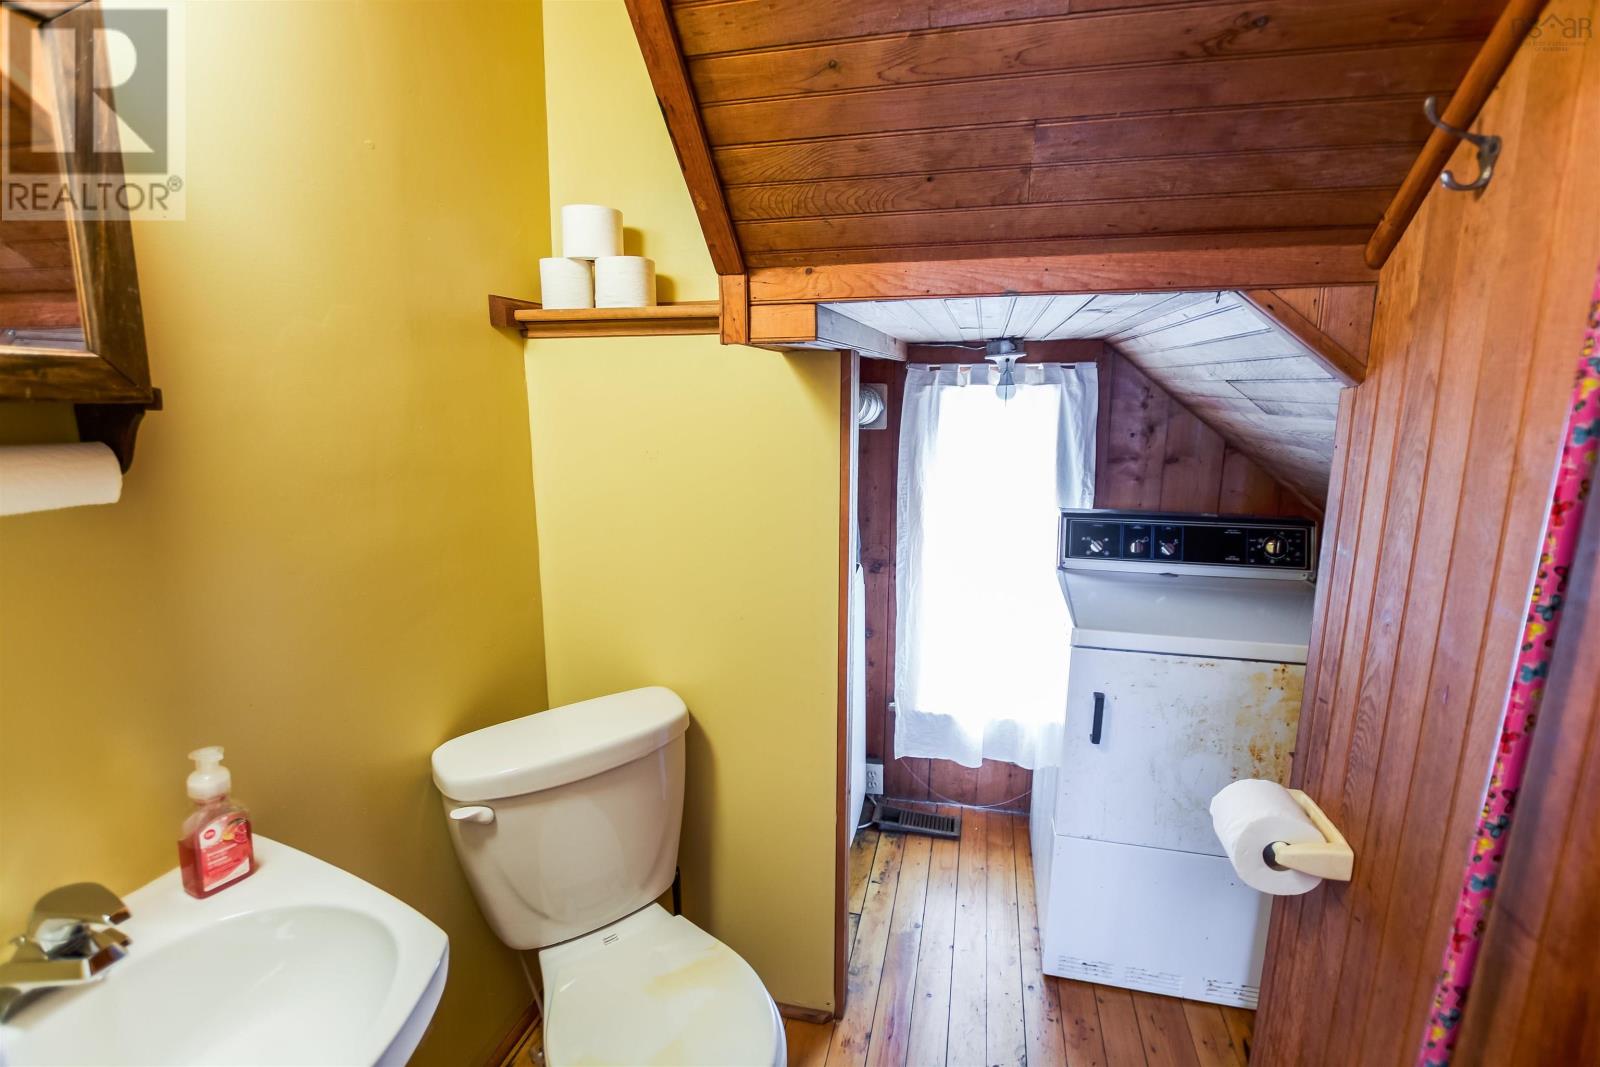
- Washer, Refrigerator, Dishwasher, Stove, Dryer, Microwave
- Accessibility
- 5ft min Kitchen Turning Radius, 5ft min Bathroom Turning Radius, 32in min Entry Doorways, 32in min Hallways, Entry less than 3 steps, Shower safety bars
Land
- Lot size
- 1.69 acres
- View
- Ocean view, View of water, Harbour
- Waterfront
- Waterfront on ocean
- Exterior features
- Wood shingles
- Community
- School Bus
Parking
- Type
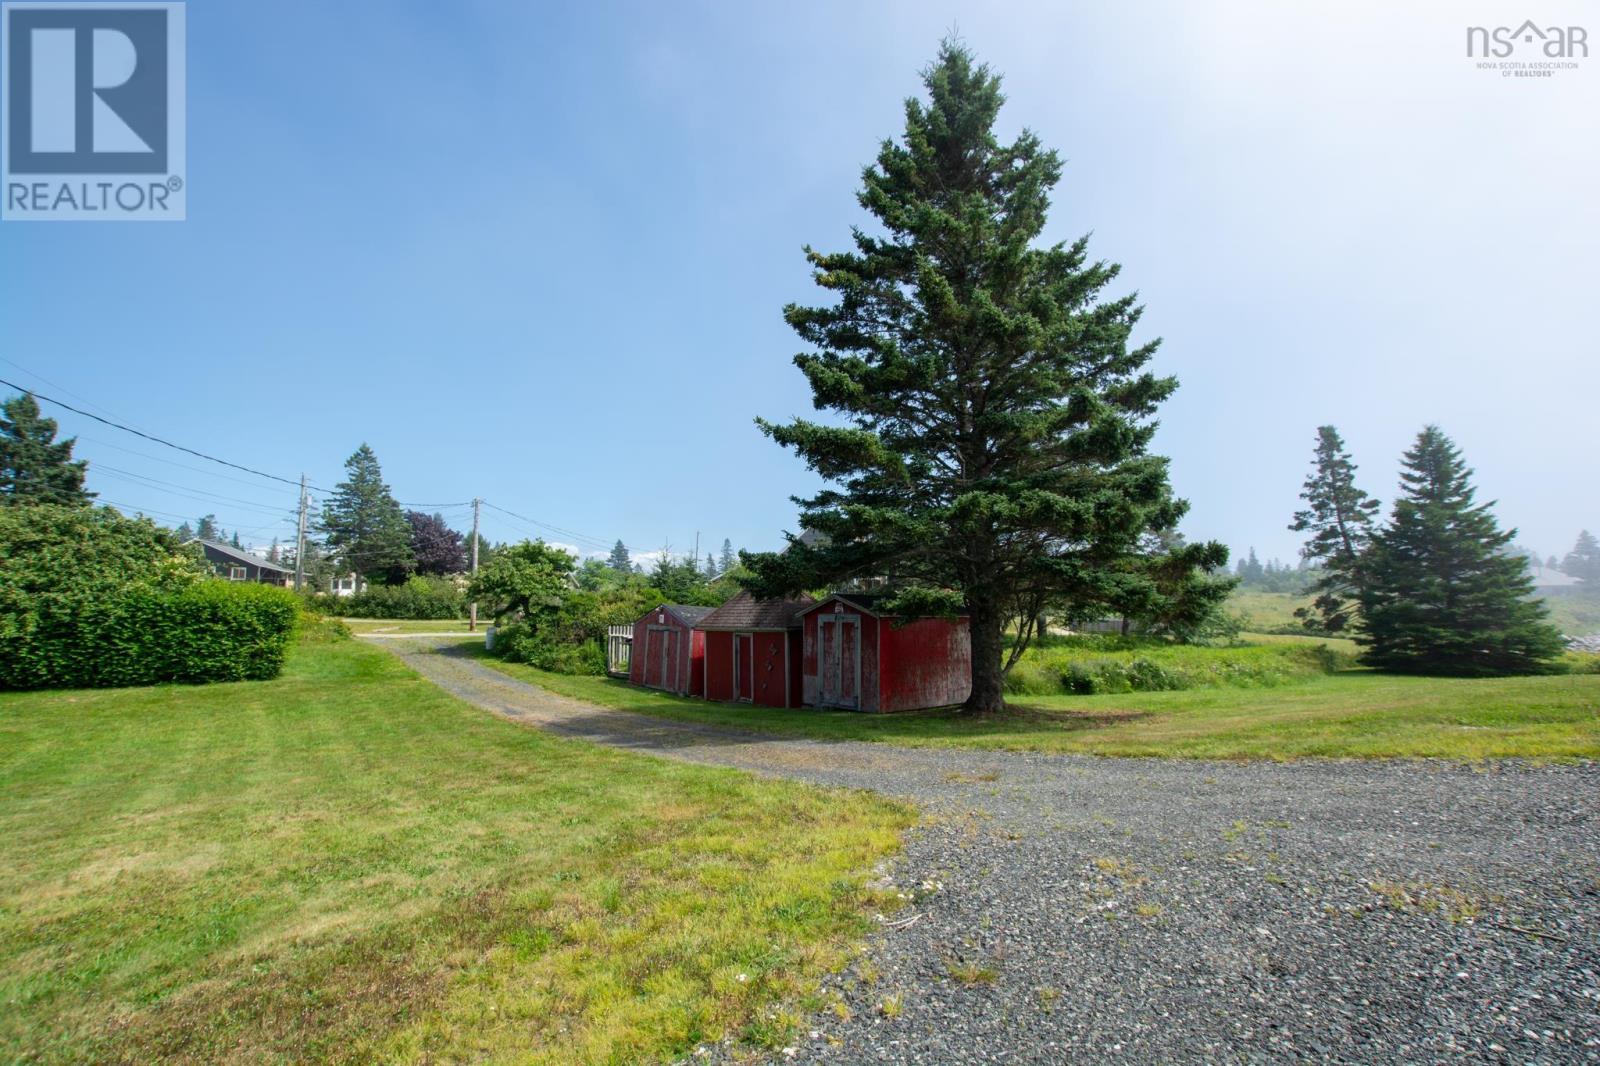
- Gravel
Utilities
- Water
- Dug Well
- Sewer
- Septic System
Fees and taxes
- Common interest
- Freehold
- Parcel number
- 90055070
Rooms
| Room | Level | Size |
|---|---|---|
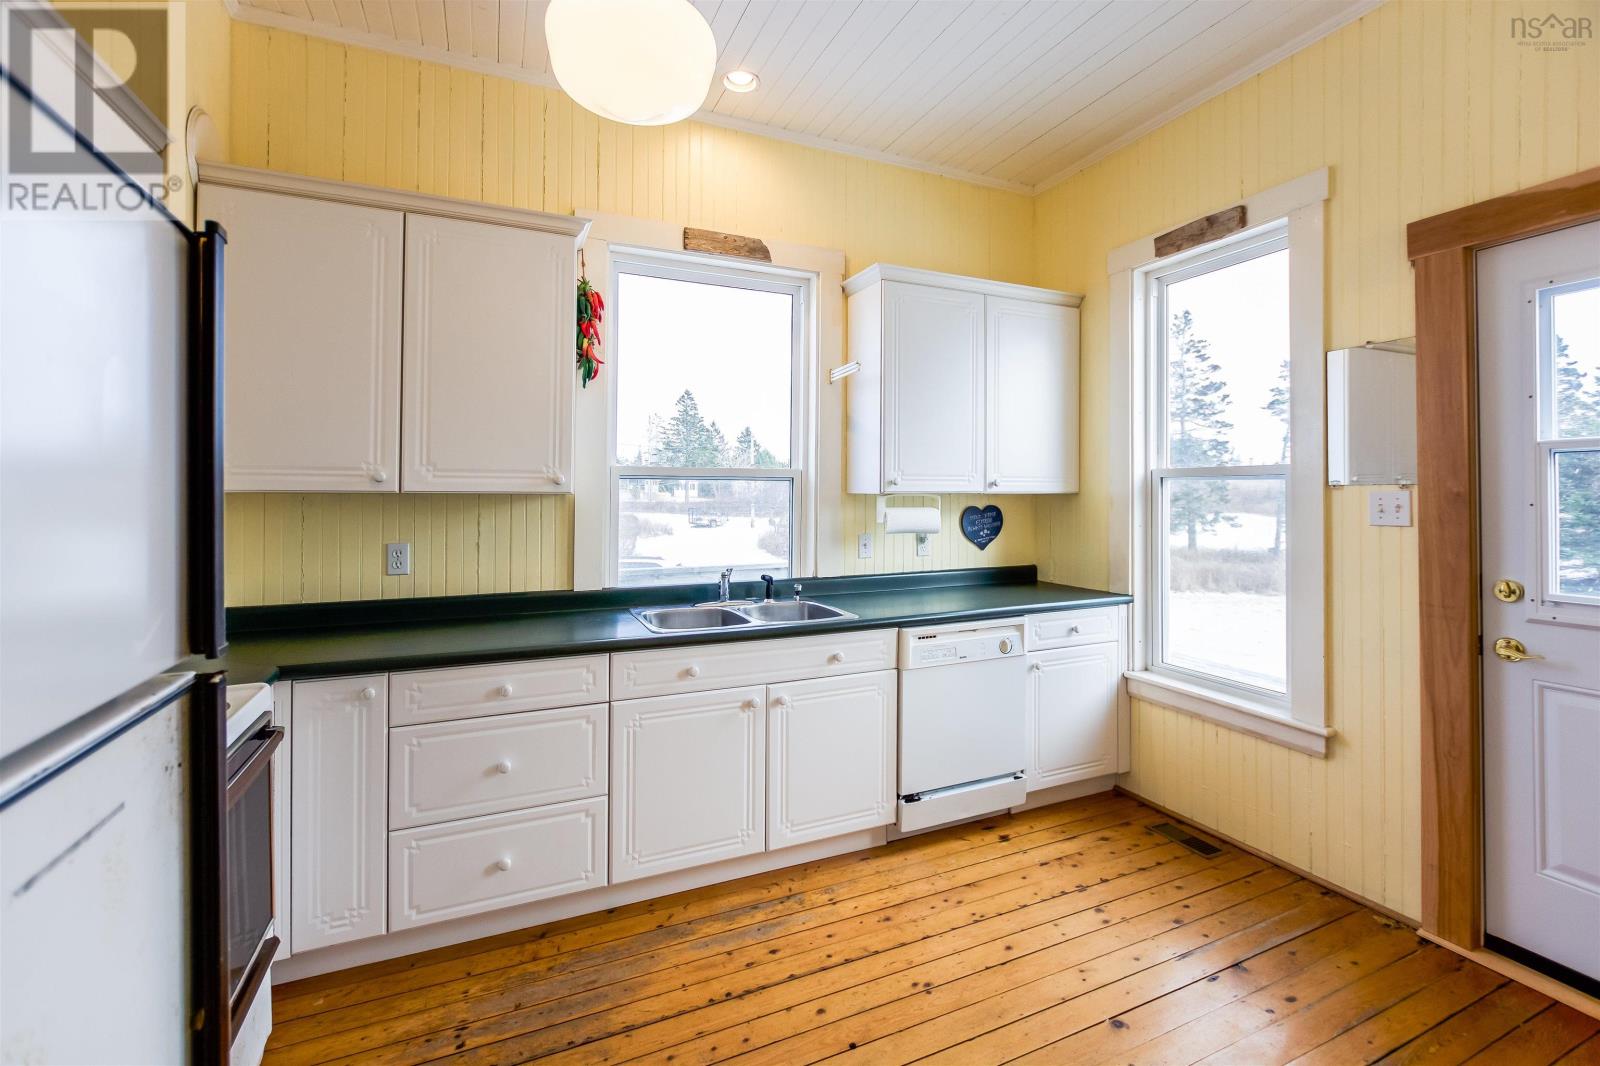
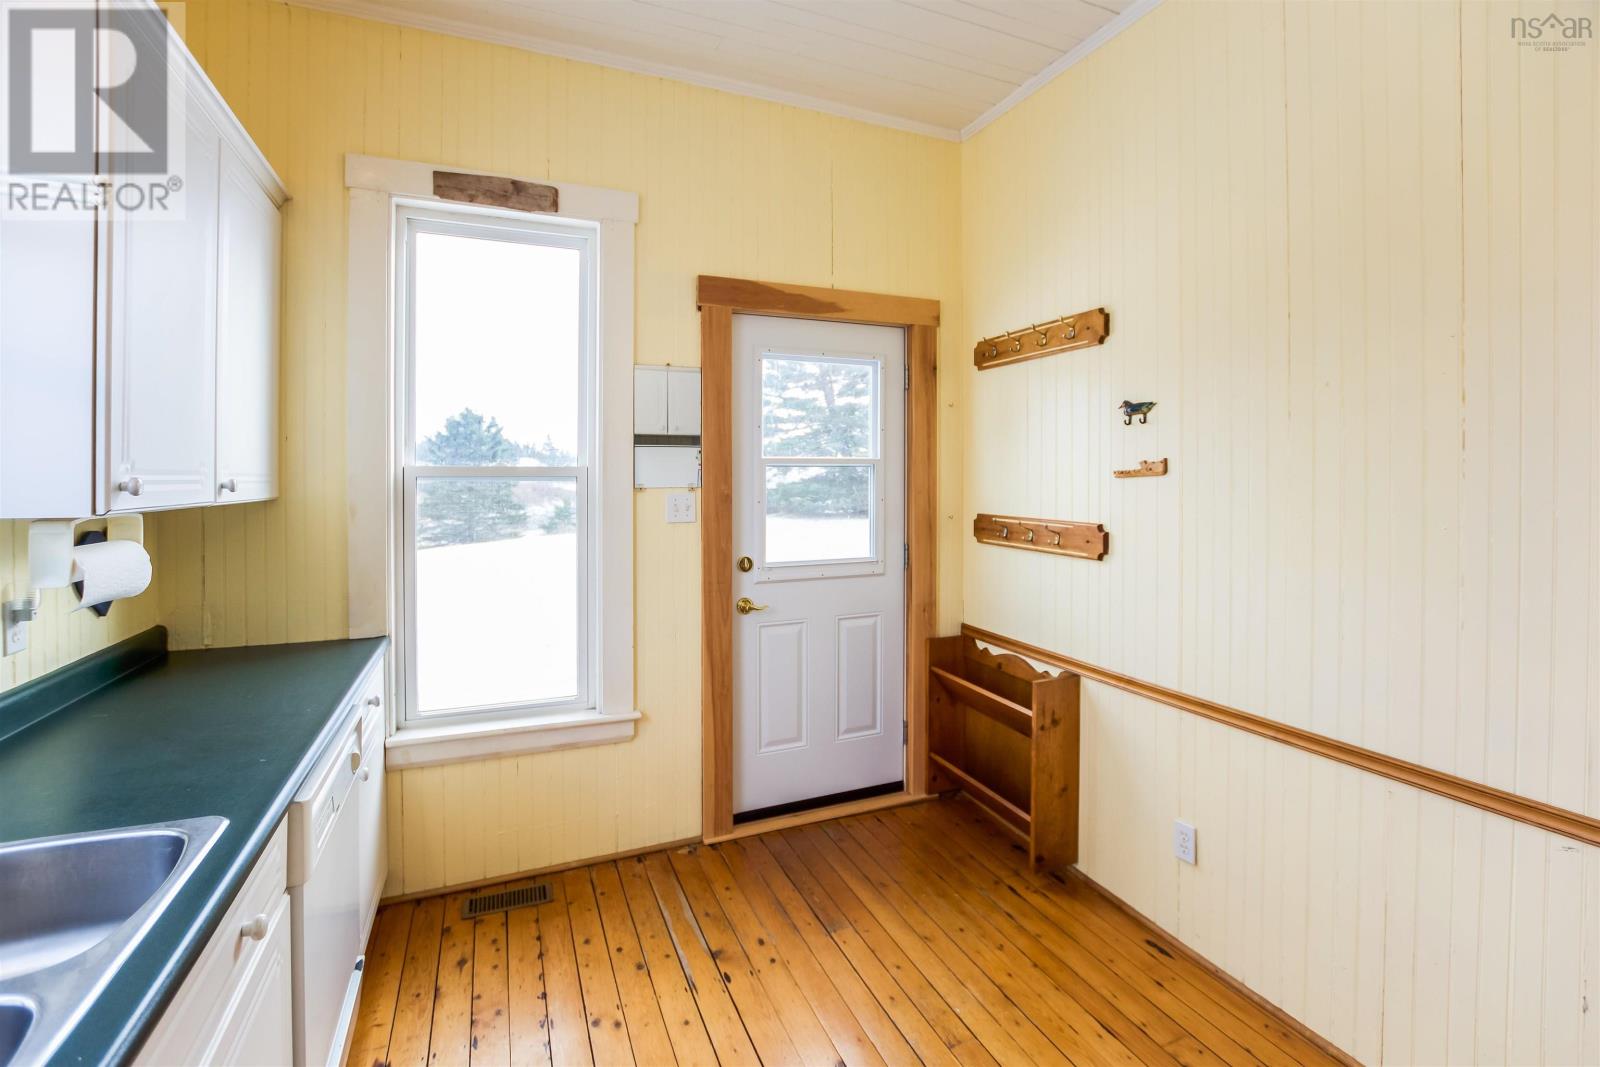
| Kitchen | Main level | 12.4 x 9.6 |
| 2pc Bathroom | Main level | 4.3 x 4.9 +jog |
| Dining room | Main level | 14.5 x 11.5 |
| Living room | Main level | 24.2 x 24.3 |
| Other | Main level | 9.2 x 5.1 |
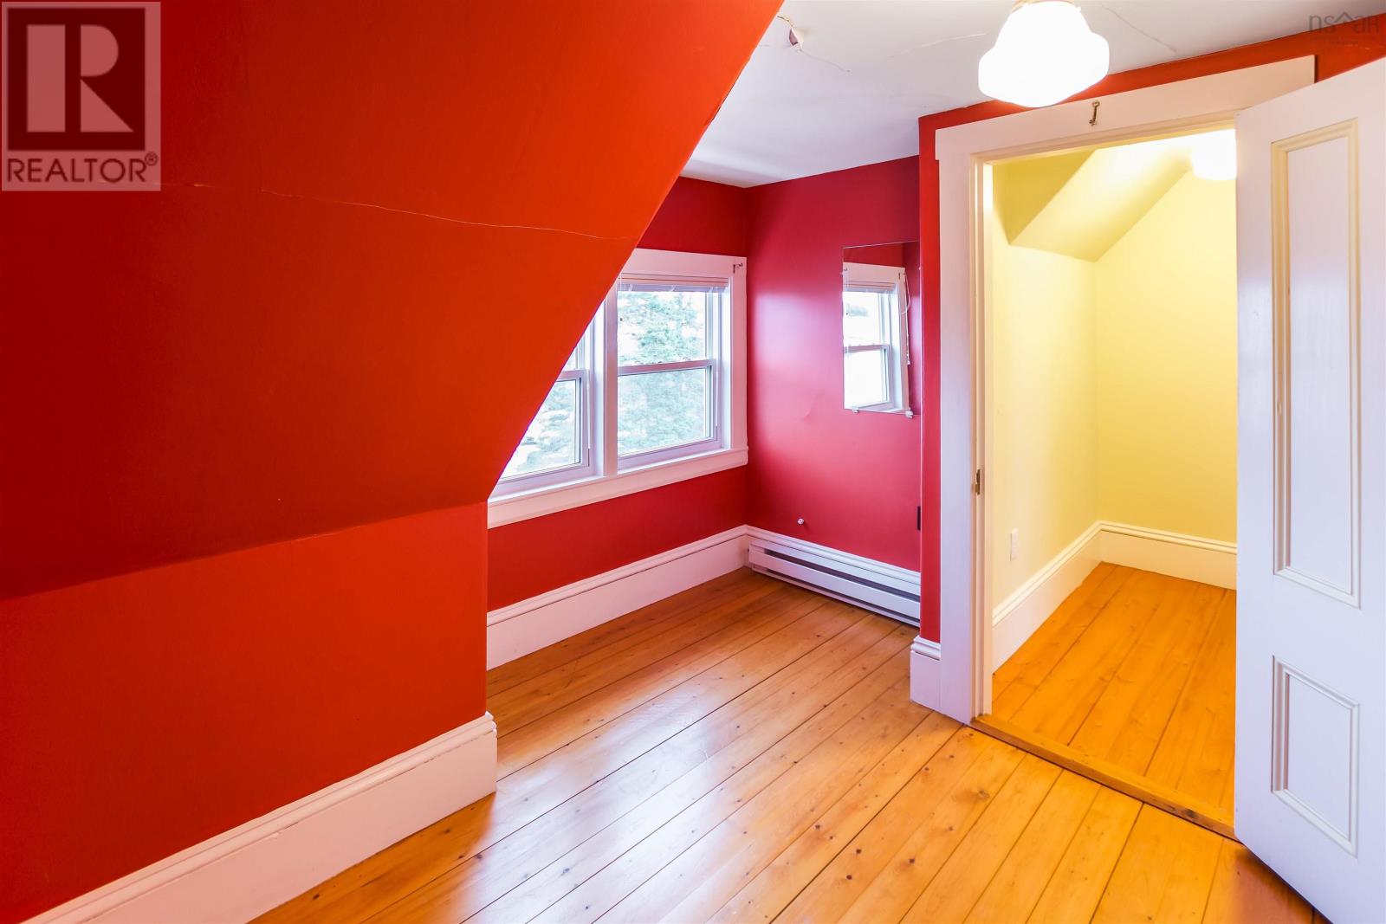
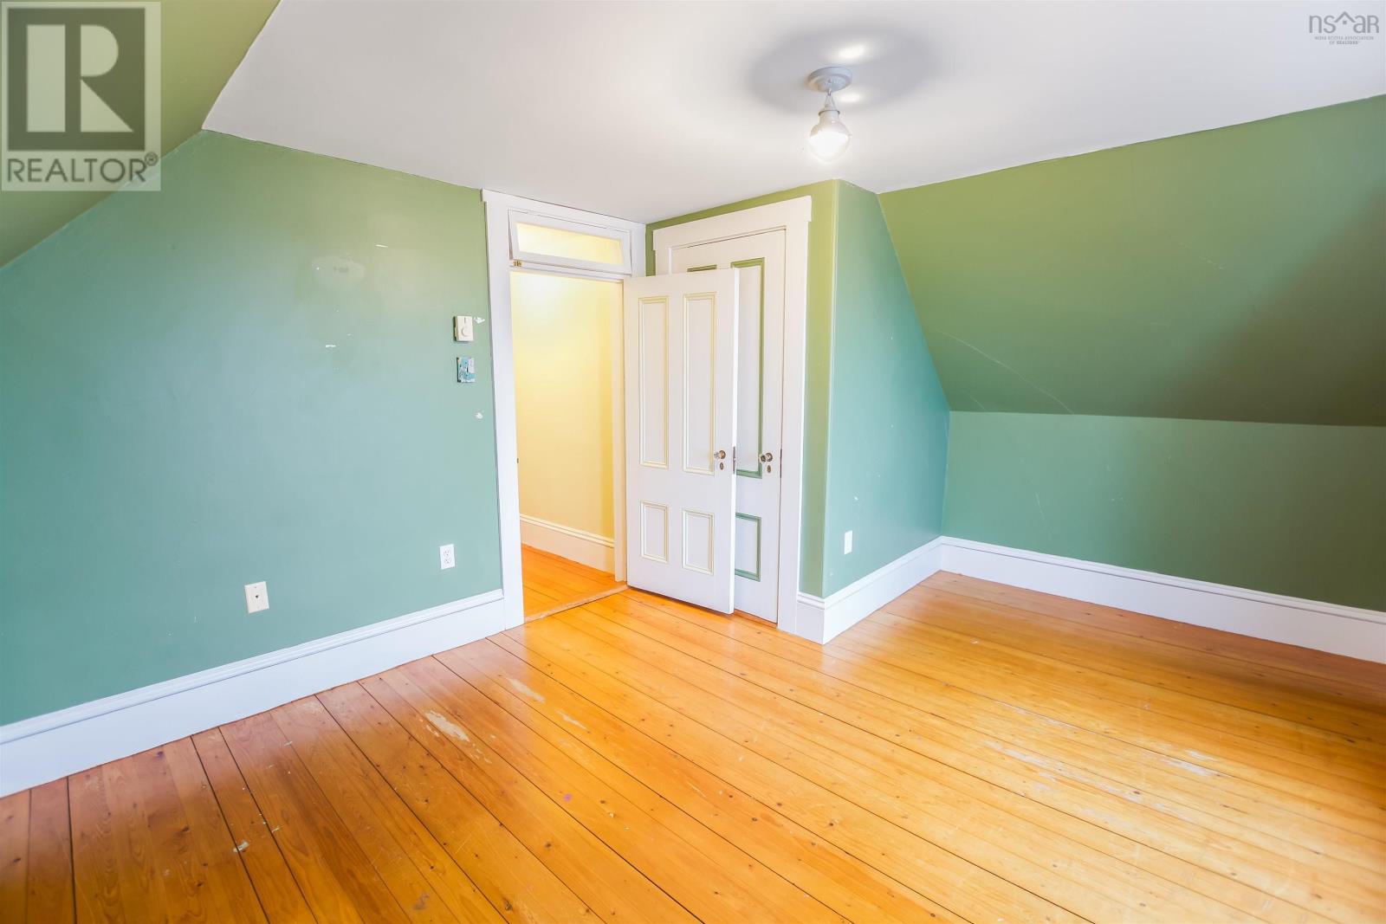
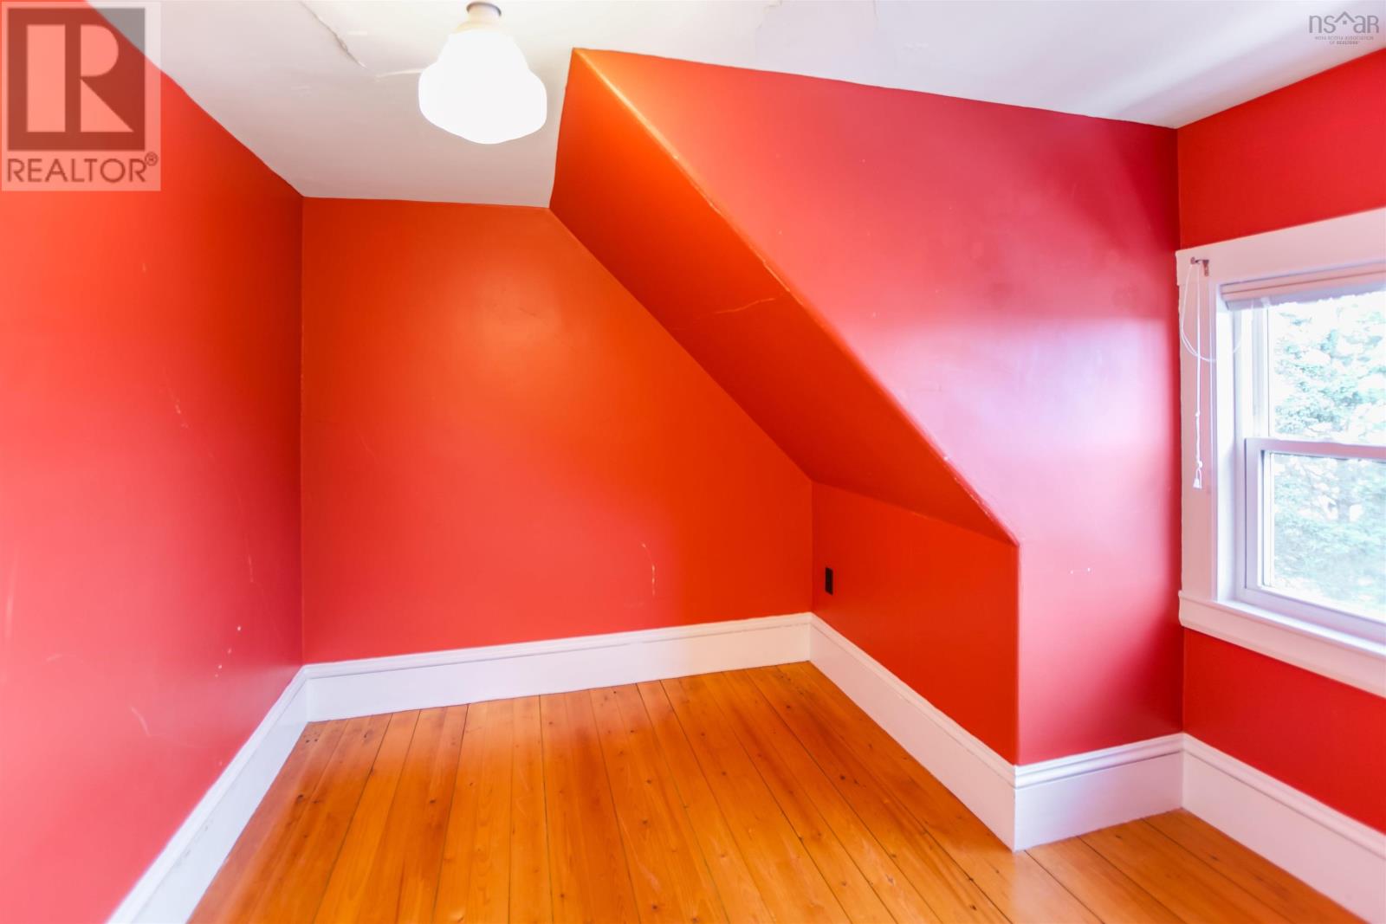
| Bedroom | Second level | 16.4 x 11.3 +jog |
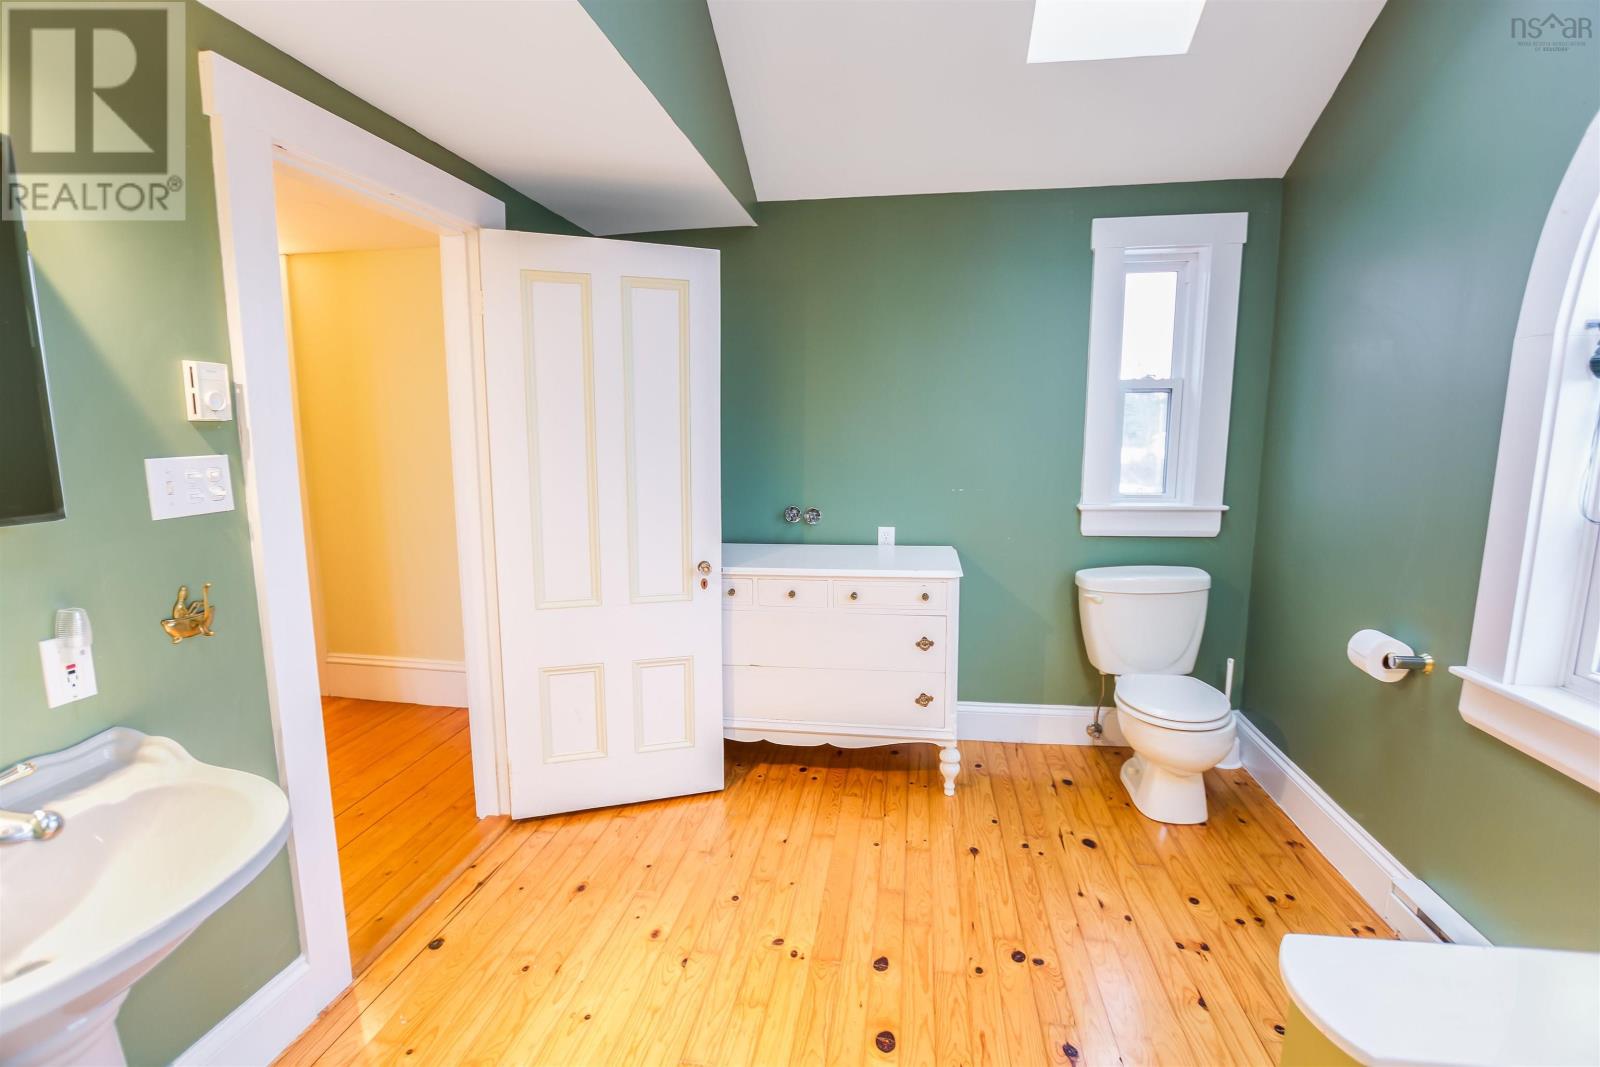
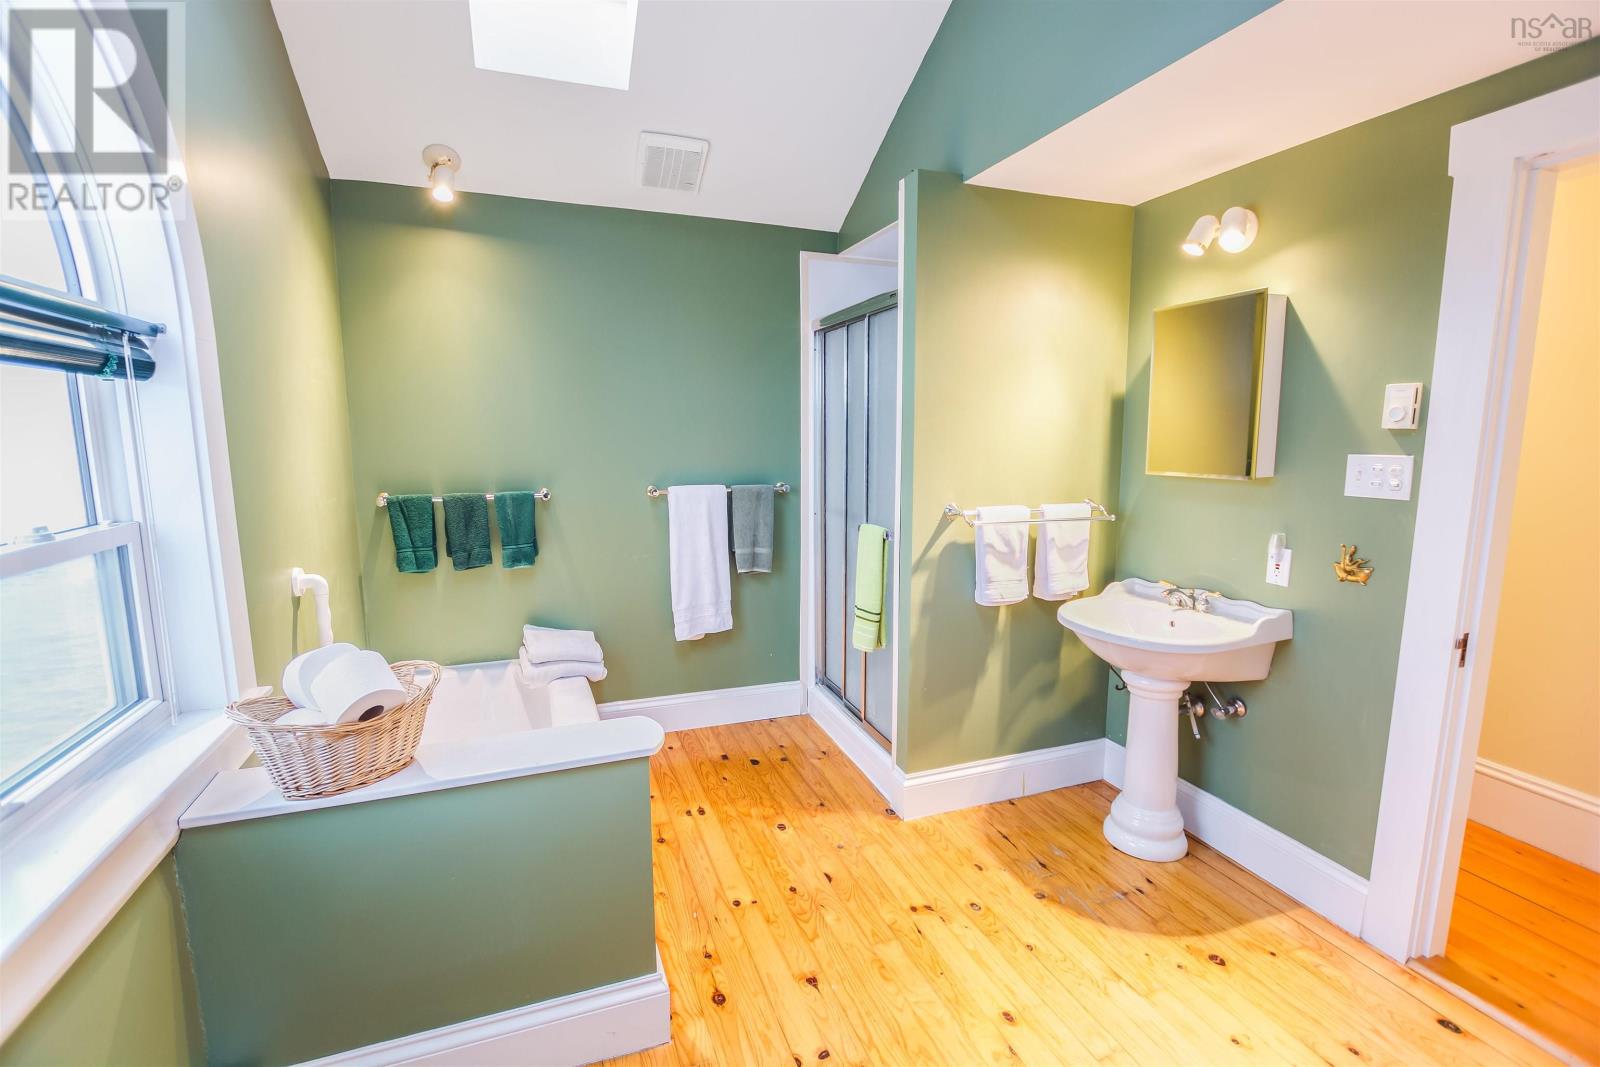
| 4pc Bathroom | Third level | 12.5 x 9 |
| Primary Bedroom | Third level | 11.4 x 15.4 -jog |
| Bedroom | Third level | 11. x 9.7 -jog |
Directions
Exit 32 off Highway 103. Continue on Highway 3 until civic # 3761 on right, take driveway. Signed at house.
The map loads here.