Lot 746 712 Celebration Drive, Kinloch Estates
Fall River, Nova Scotia B2T 0K4
$844,900
- Bedrooms
- 4
- Bathrooms
- 3
- Living area
- 2,443 sq ft
- Lot
- 1.95 acres
- Type
- Single Family
Description
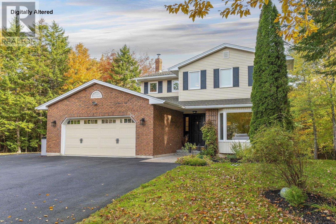
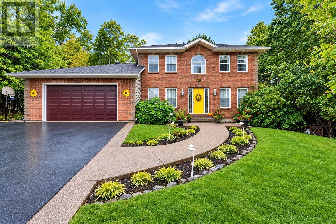
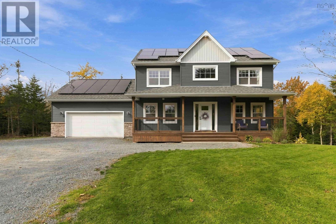
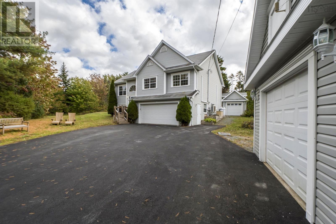
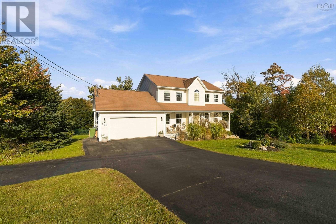
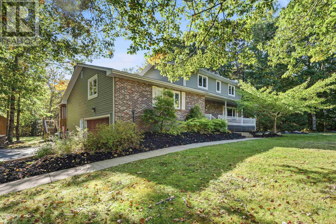
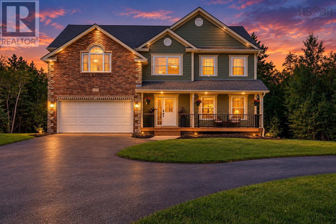
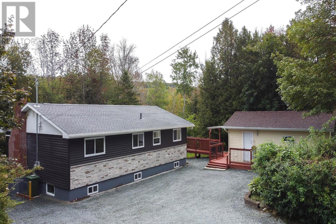
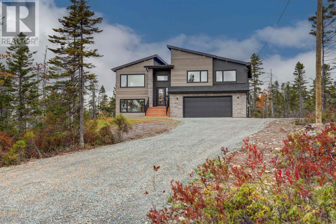
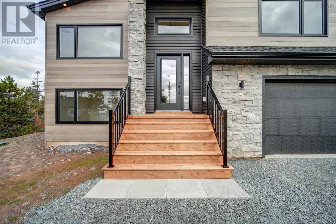
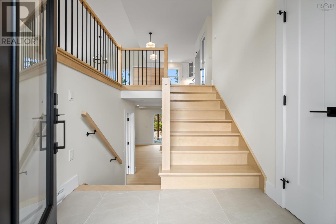
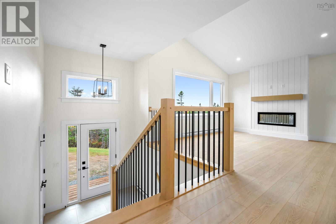
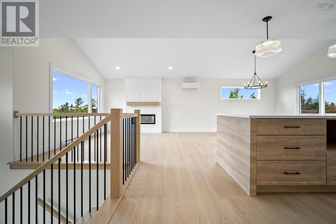
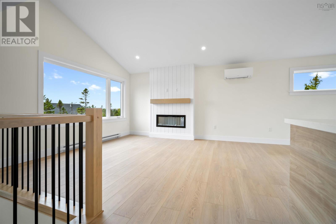
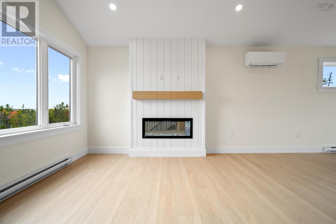
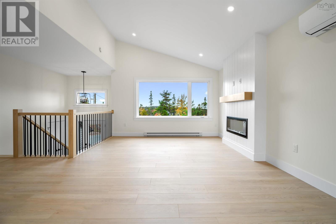
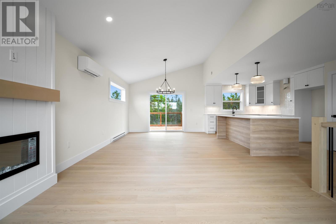
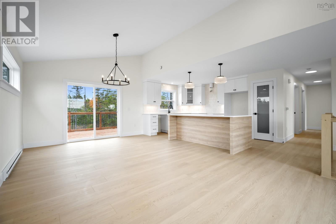
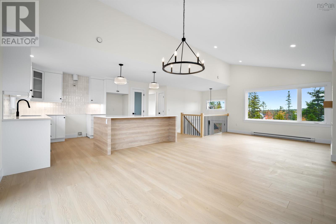
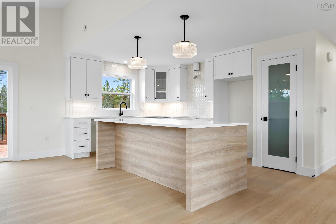
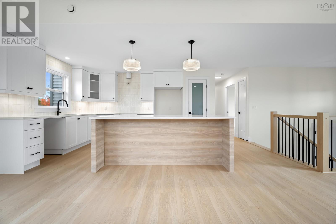
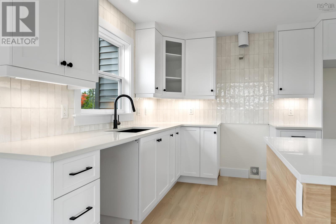
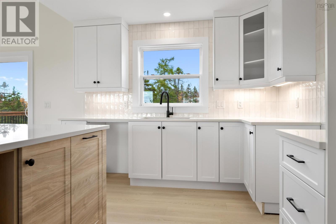
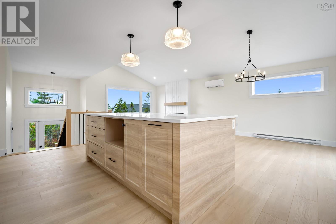
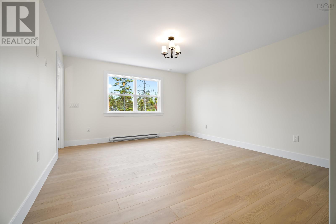
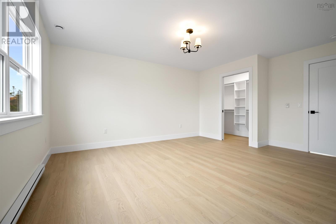
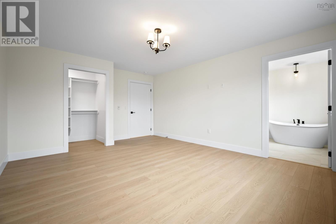
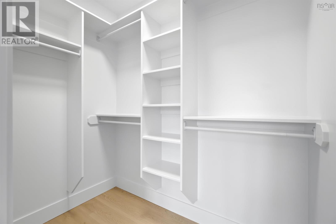
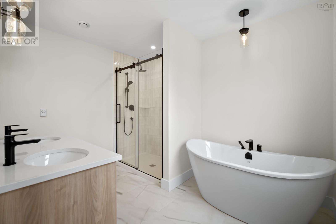
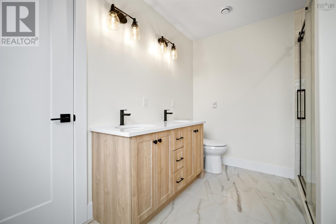
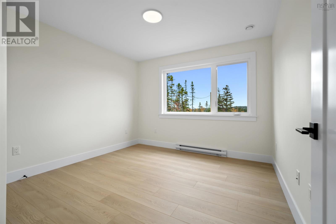
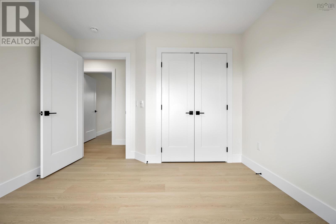
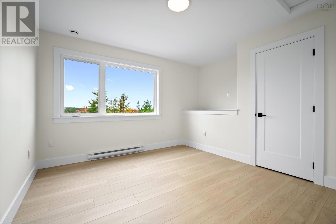
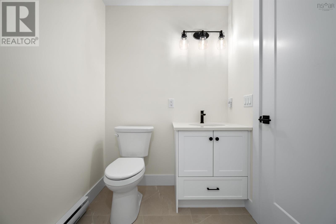
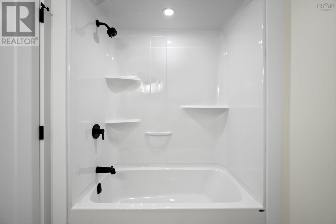
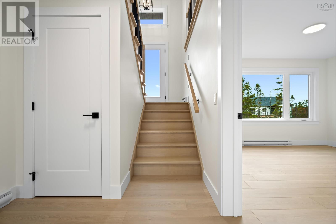
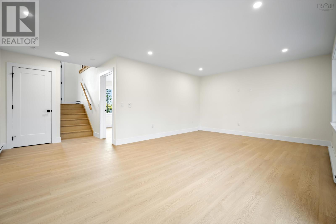
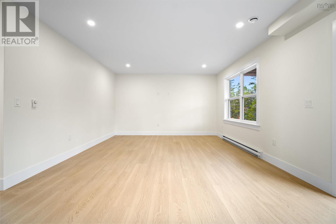
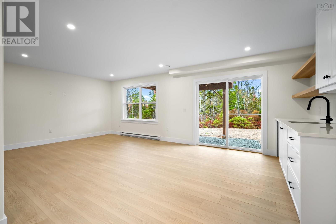
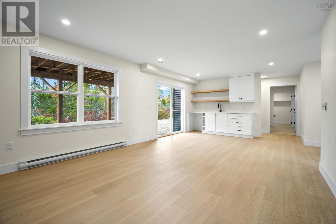
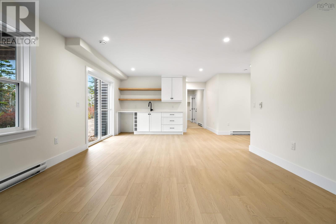
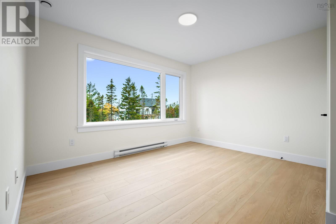
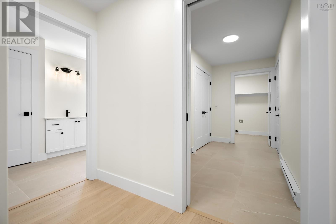
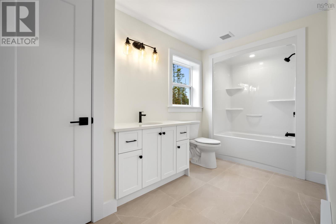
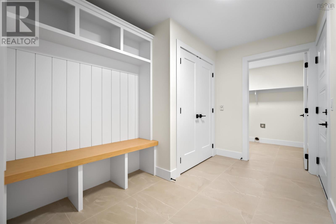
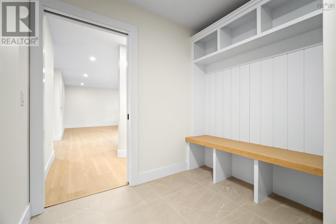
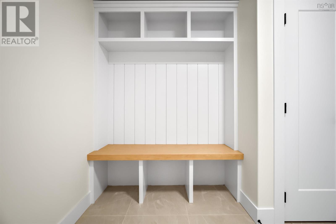
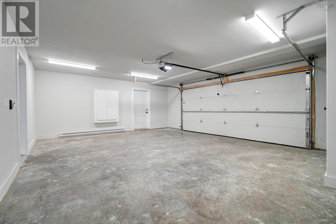
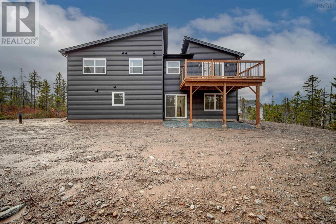
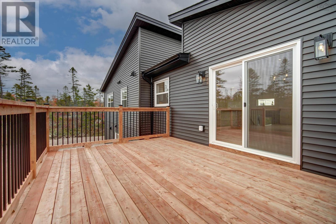
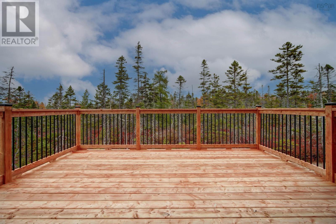
Marchand Homes presents The Nova, a nearly complete split-entry home set on a spacious 1.94-acre lot in the highly sought-after community of Kinloch Estates in Fall River. Thoughtfully designed with functionality in mind, this 4-bedroom, 3-bathroom home offers three bedrooms on the main level and a fourth bedroom downstairs. The main floor features an open-concept kitchen, dining and living area, along with a spacious primary suite complete with a walk-in closet and luxurious 5-piece ensuite, plus two additional bedrooms and a full bath. The lower level offers a generous rec room, fourth bedroom and a convenient mudroom located directly off the garage, with easy access to the laundry room and additional full bath. With its spacious lot, functional layout and desirable location, The Nova offers an ideal blend of comfort, space and modern new construction living. (id:56844)
Listing
- MLS® number
- 202621548
- Status
- Active
- Days On Market
- 66
Building
- Type
- House
- Storeys
- 1
- Living area
- 2,443 sq ft
- Above grade
- 2,443 sq ft
- Bedrooms above grade
- 3
- Bedrooms below grade
- 1
- Foundation
- Poured Concrete
- Basement
- Finished, Full, Walk out
Interior
- Flooring
- Tile, Laminate
- Heating
- Heat Pump, Baseboard heaters, Electric, Ductless
- Cooling
- Wall unit, Air Conditioned
- Appliances
- None
- Accessibility
- 32in min Doorways, 32in min Entry Doorways, Entry less than 3 steps
Land
- Lot size
- 1.95 acres
- Lot features
- Treed, Walk-In Closet
- Exterior features
- Stone, Vinyl
- Community
- School Bus
Parking
- Type
- Garage, Gravel, Heated Garage
Utilities
- Water
- Drilled Well
- Sewer
- Septic System
Fees and taxes
- Common interest
- Freehold
- Parcel number
- 41399825
Rooms
| Room | Level | Size |
|---|---|---|
| Kitchen | Main level | 15.4 x 10.6 |
| Dining room | Main level | 13. x 13.5 |
| Living room | Main level | 13. x 13.5 |
| Primary Bedroom | Main level | 15.4 x 13.11 |
| Other | Main level | WIC |
| 5pc Ensuite bath | Main level | 8.7 x 11.6 |
| Bedroom | Main level | 11. x 11.2 |
| Bedroom | Main level | 11.4 x 10.10 |
| 4pc Bathroom | Main level | 8.7 x 5.10 |
| Recreational, Games room | Lower level | 20.10 x 14 |
| Bedroom | Lower level | 10.7 x 13 |
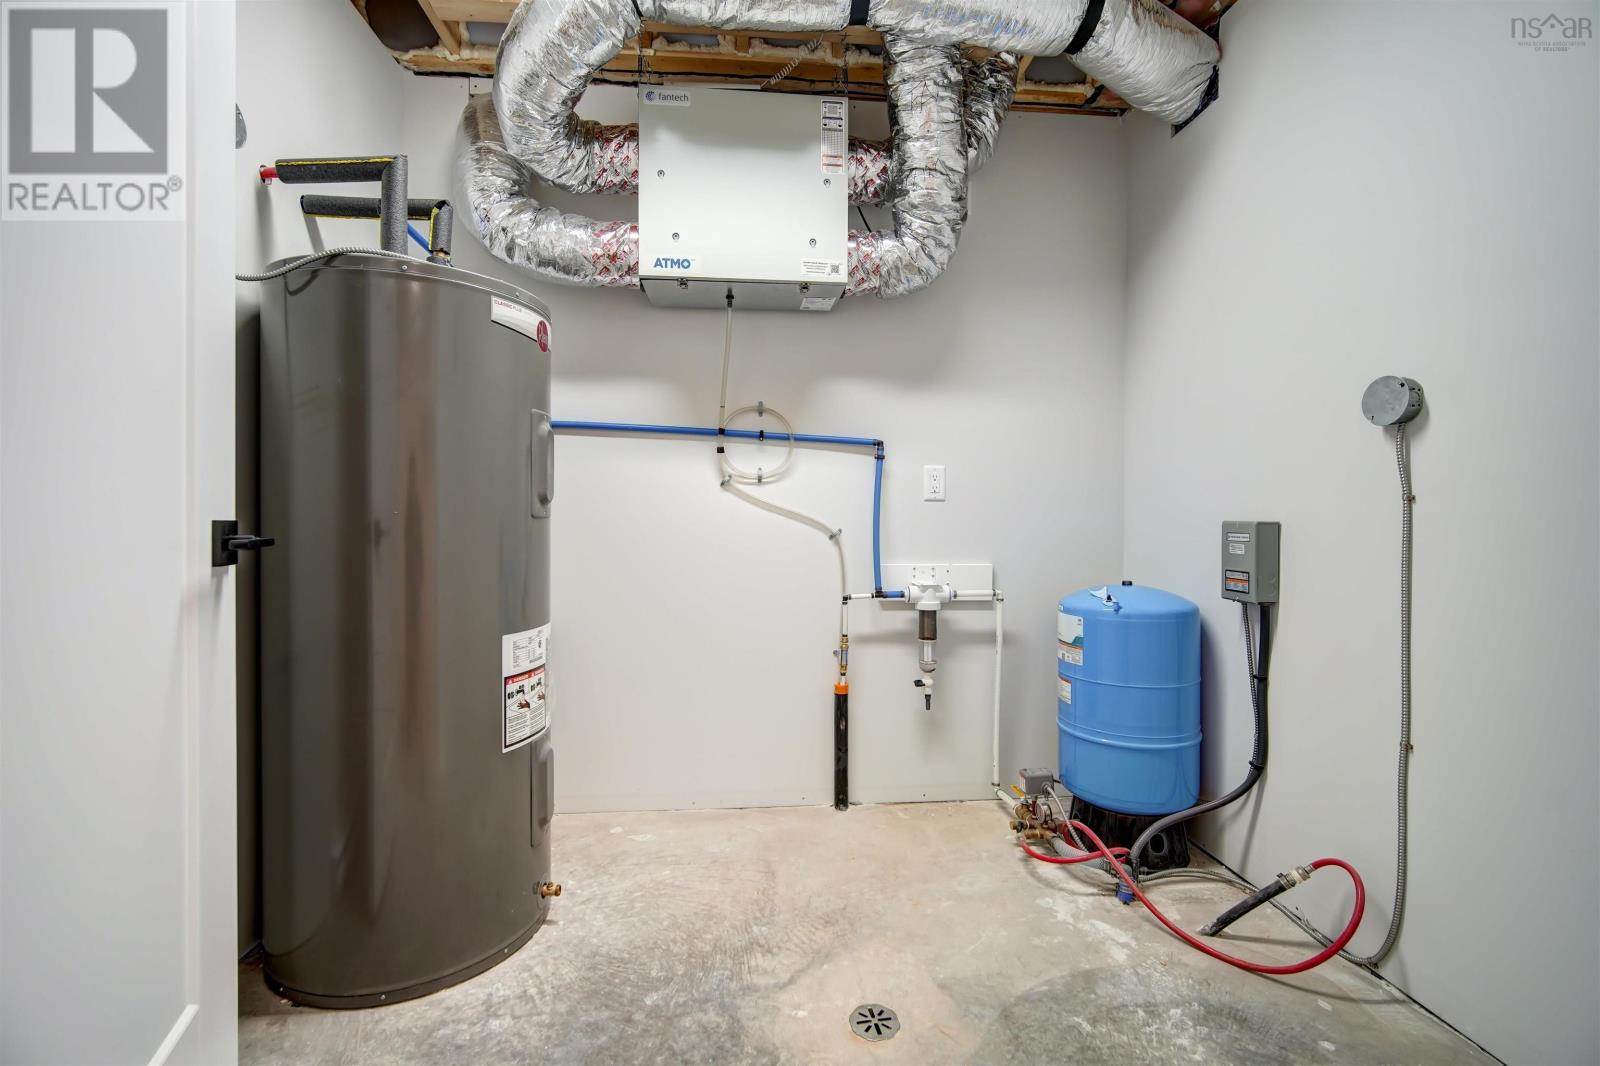
| 4pc Bathroom | Lower level | 14. x 7.8 |
| Mud room | Lower level | 13.5 x 8.4 |
| Laundry room | Lower level | 8.4 x 8.10 |
Directions
Hwy 2 to Fall River Road, to Lockview Road, to Kinclaven Drive, to High Street, to St Andrews Road, to Greenock Drive to Confederation to Celebration Drive
The map loads here.