960 Mira Bay Drive
Catalone Gut, Nova Scotia B1C 2B8
$450,000
- Bedrooms
- 3
- Bathrooms
- 2
- Living area
- 1,260 sq ft
- Lot
- 1.06 acres
- Type
- Single Family
Description
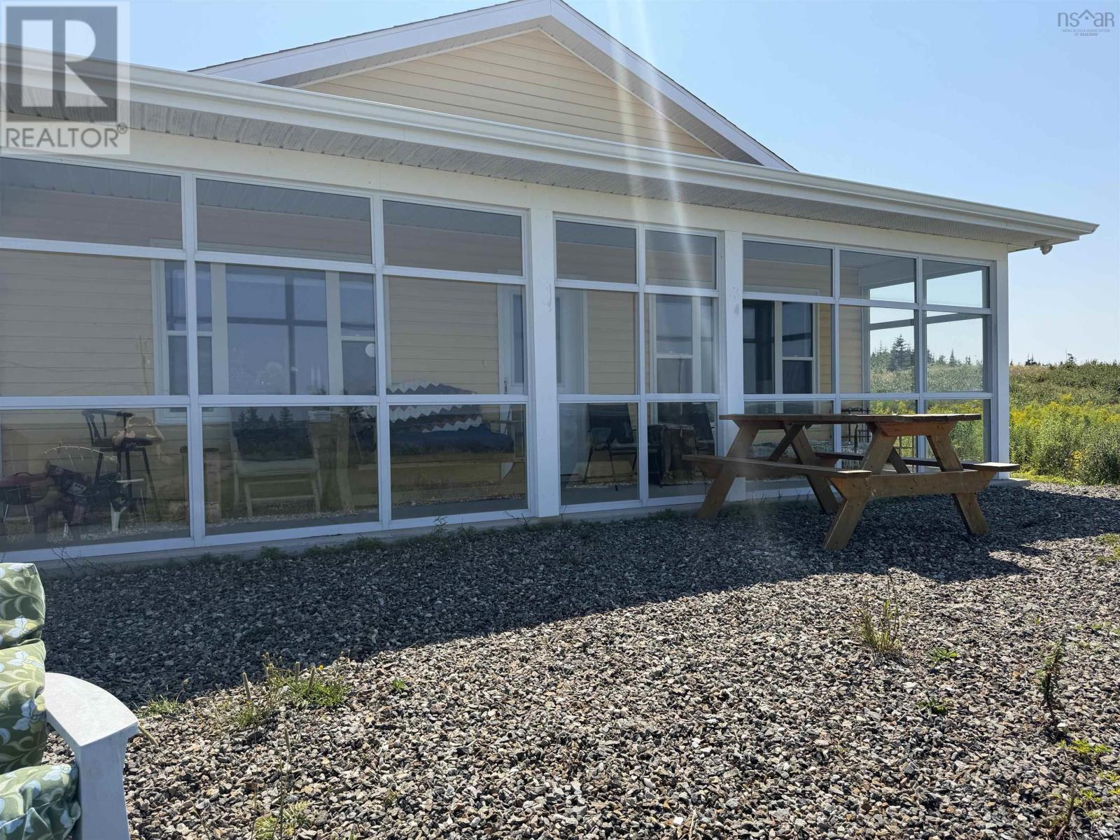
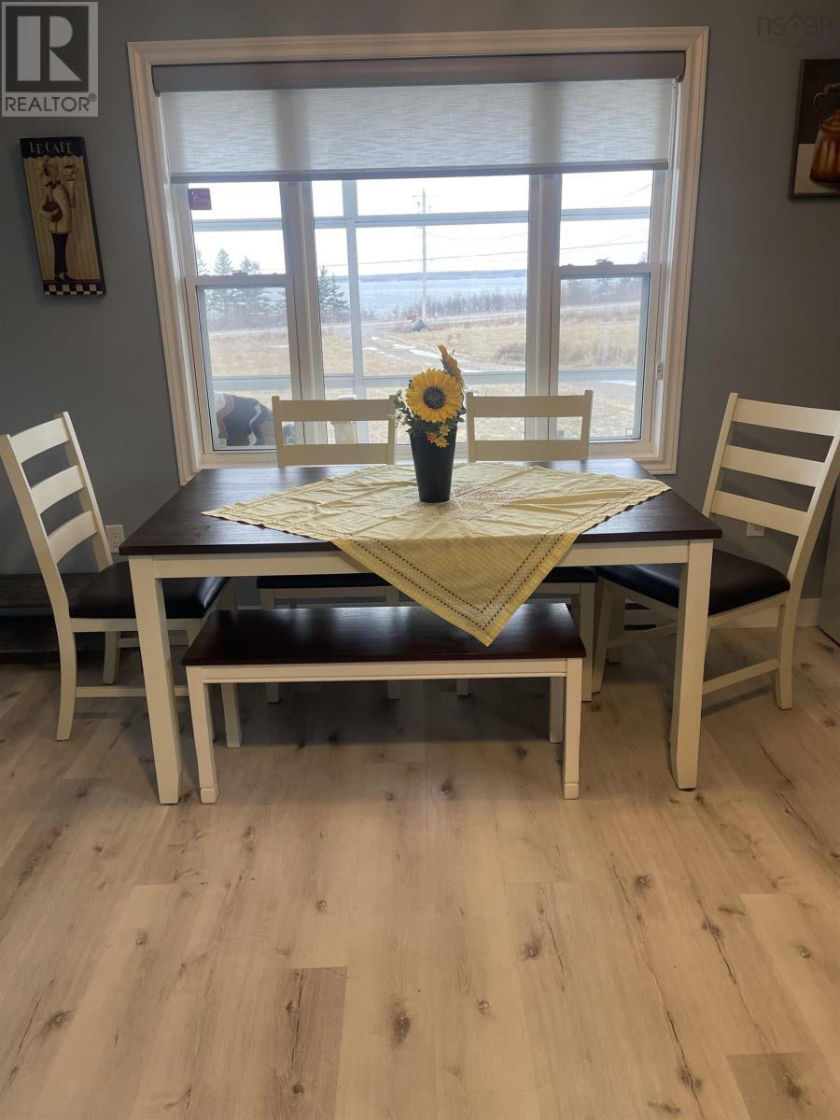
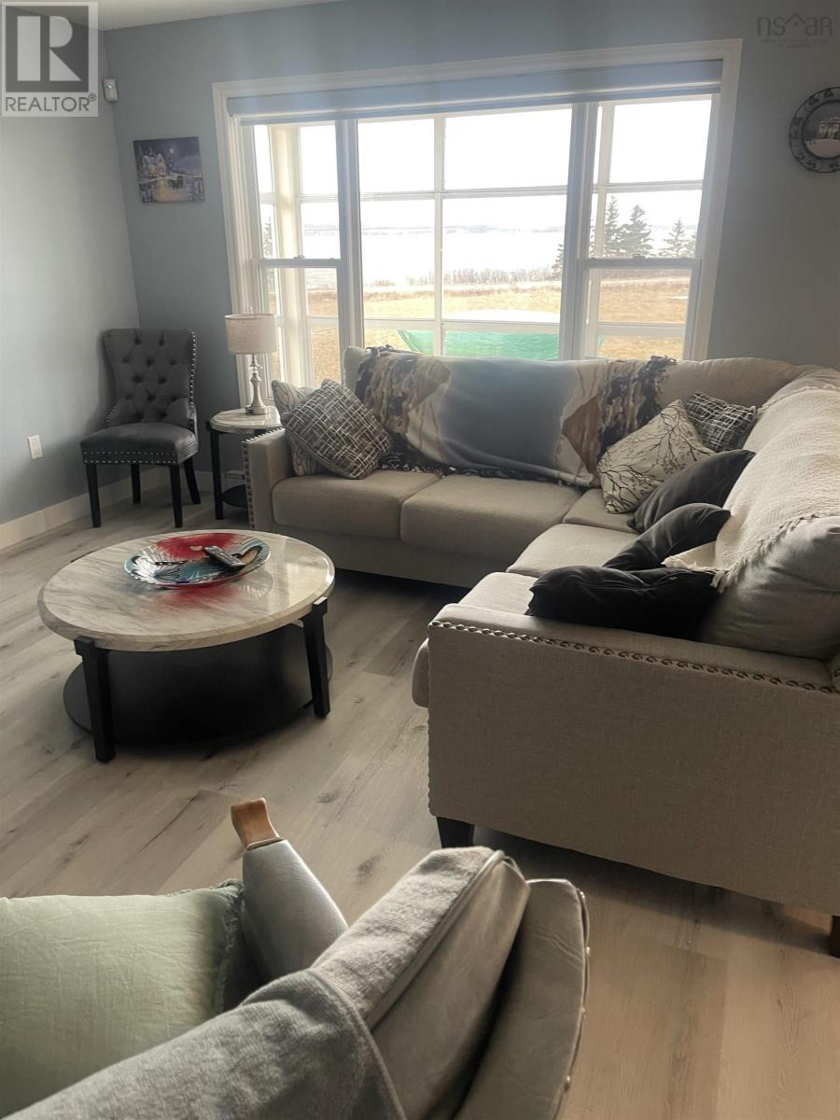
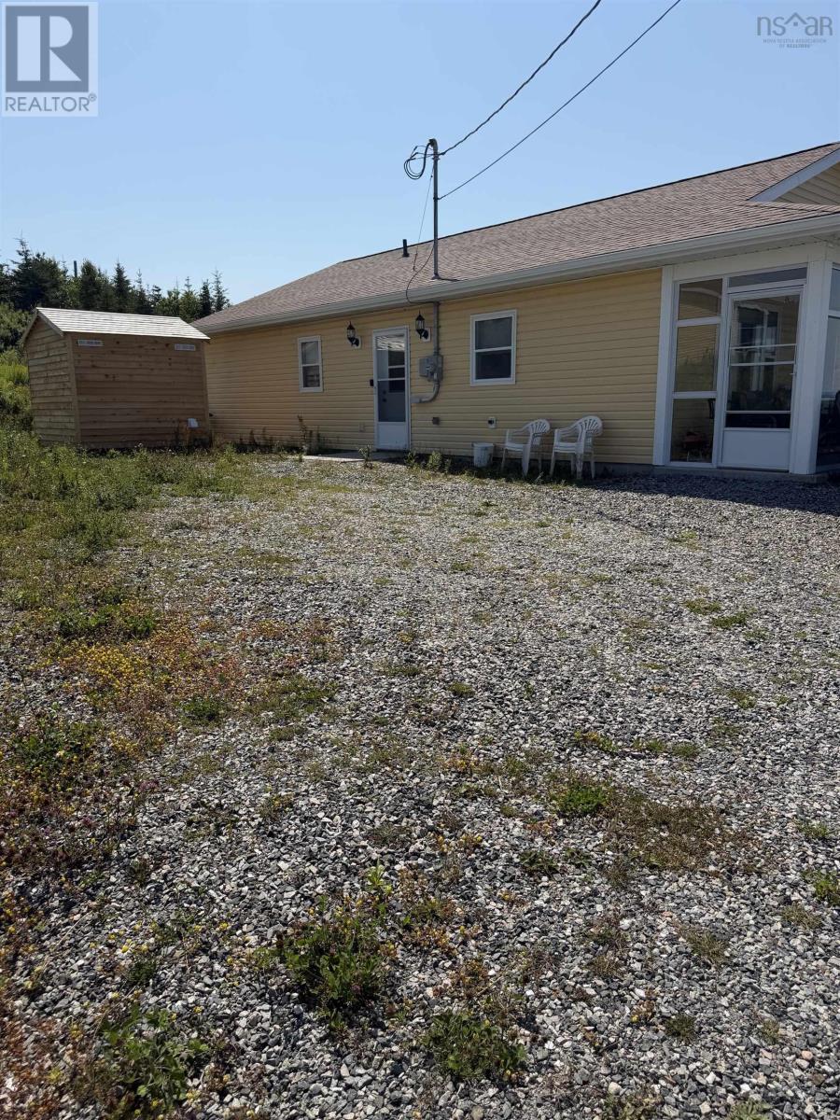
Visit REALTOR® website for additional information. Beautiful 4.5 year old house In a very quiet country side setting with excellent view of Mira Bay. All the furniture and furnishings will go with the sale of the house. (id:56844)
Listing
- MLS® number
- 202621242
- Status
- Active
- Days On Market
- 71
Building
- Type
- House
- Year built
- 2022
- Storeys
- 1
- Living area
- 1,260 sq ft
- Above grade
- 1,260 sq ft
- Bedrooms above grade
- 3
- Foundation
- Poured Concrete
- Basement
- None
Interior
- Flooring
- Laminate
- Heating
- Heat Pump, Baseboard heaters, Electric, Ductless
- Cooling
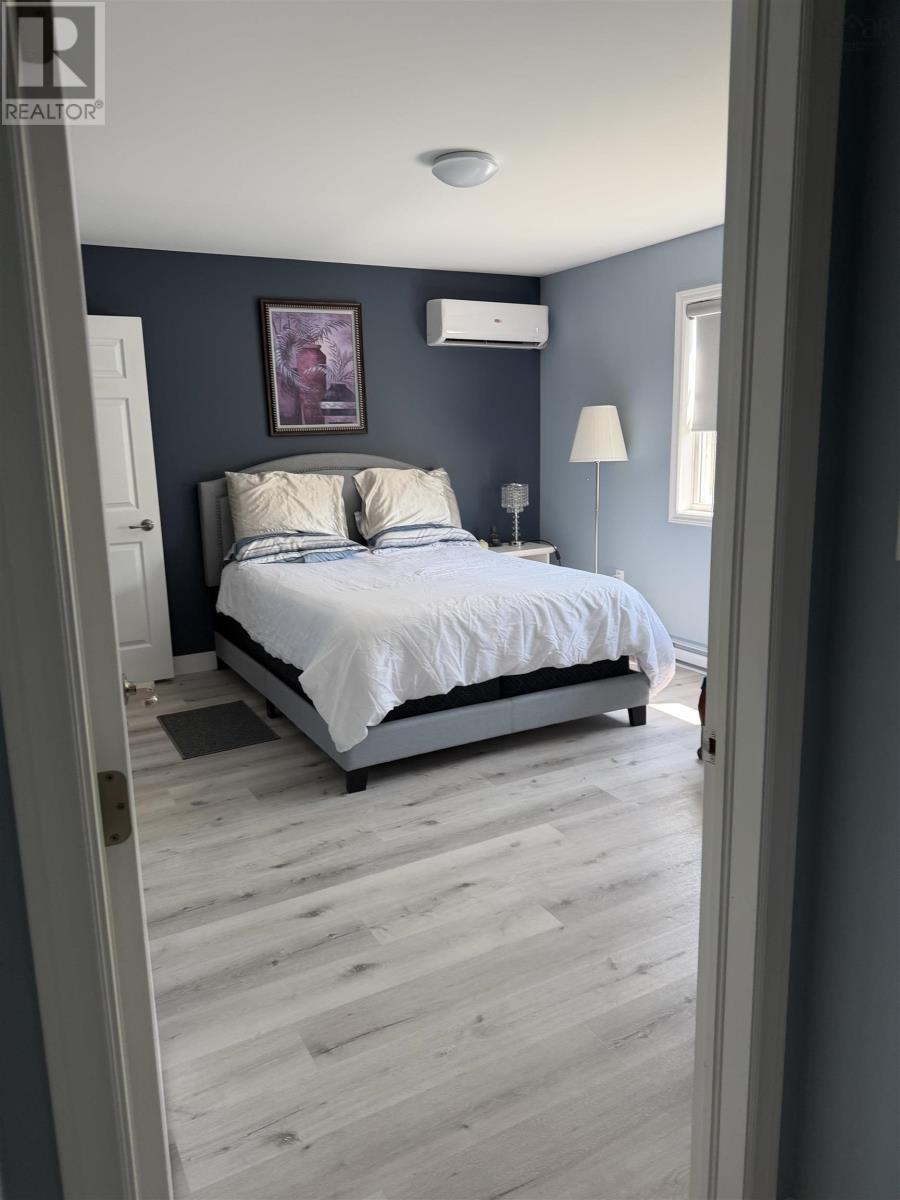
- Wall unit, Air Conditioned
- Appliances
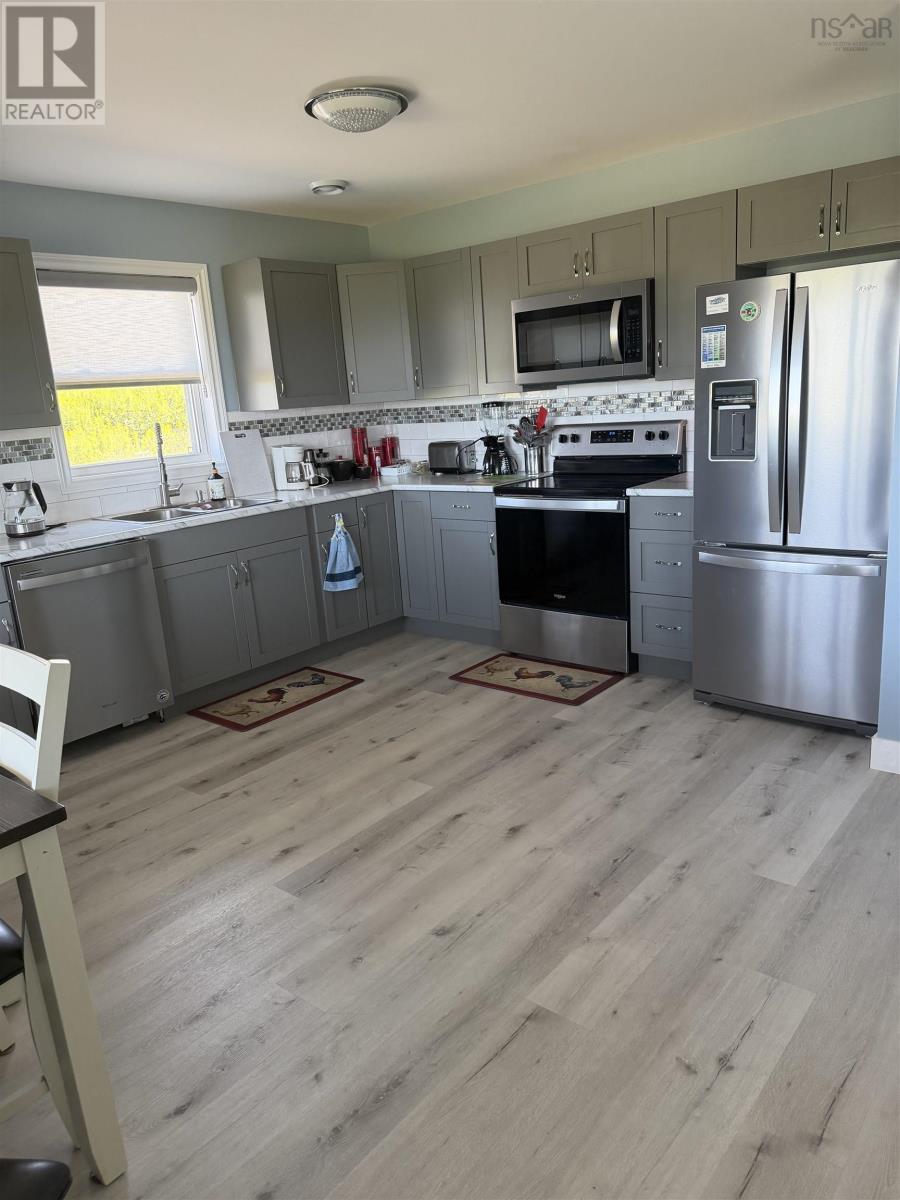
- Washer, Dryer - Electric, Refrigerator, Barbeque, Range - Electric, Dishwasher, Microwave, Washer/Dryer Combo
- Accessibility
- 32in min Doorways, 5ft min Kitchen Turning Radius, 5ft min Bathroom Turning Radius, 32in min Entry Doorways, Entry less than 3 steps, Entry threshold less than ½ inch, Toilet safety bars, Shower safety bars
Land
- Lot size
- 1.06 acres
- Lot features
- Wheelchair access, Walk-In Closet, Generator
- View
- Ocean view, View of water
- Exterior features
- Vinyl
- Community
- School Bus
Parking
- Type
- Parking Space(s), Gravel
Utilities
- Water
- Drilled Well
- Sewer
- Septic System
Fees and taxes
- Common interest
- Freehold
- Parcel number
- 15838170
Rooms
| Room | Level | Size |
|---|---|---|
| 3pc Bathroom | Main level | 5.8x8 |
| 3pc Ensuite bath | Main level | 9x9 |
| Primary Bedroom | Main level | 13.4x12 |
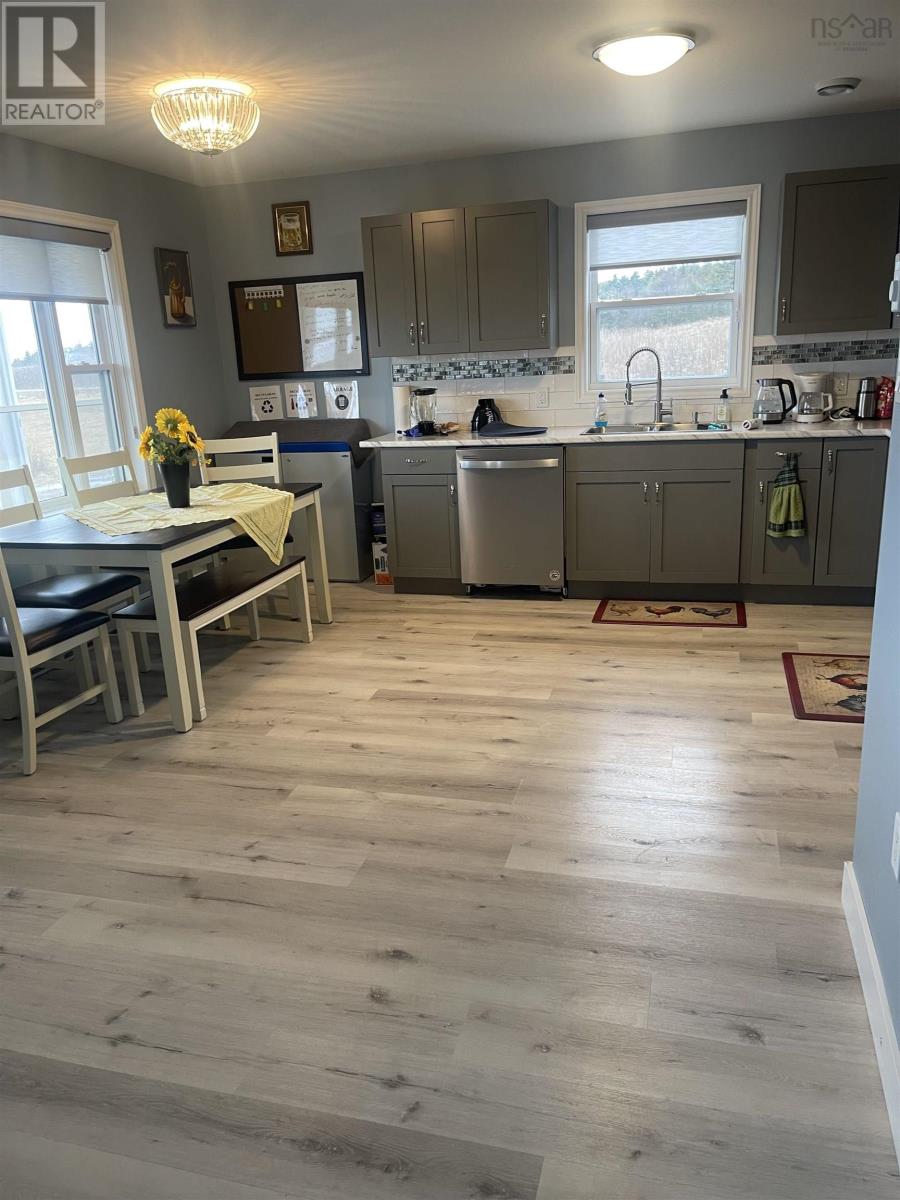
| Dining room | Main level | 12x9.8 |
| Kitchen | Main level | 12x8 |
| Living room | Main level | 17x15 |
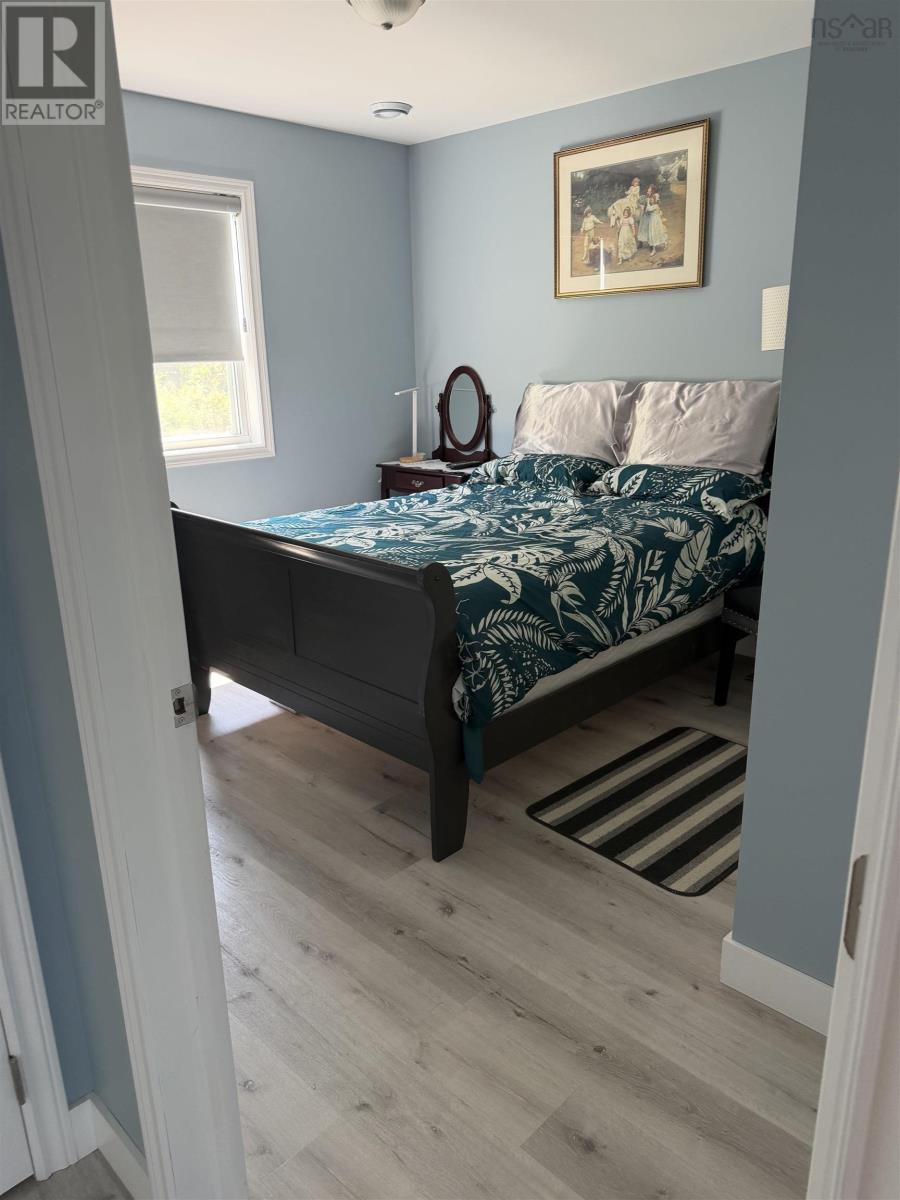
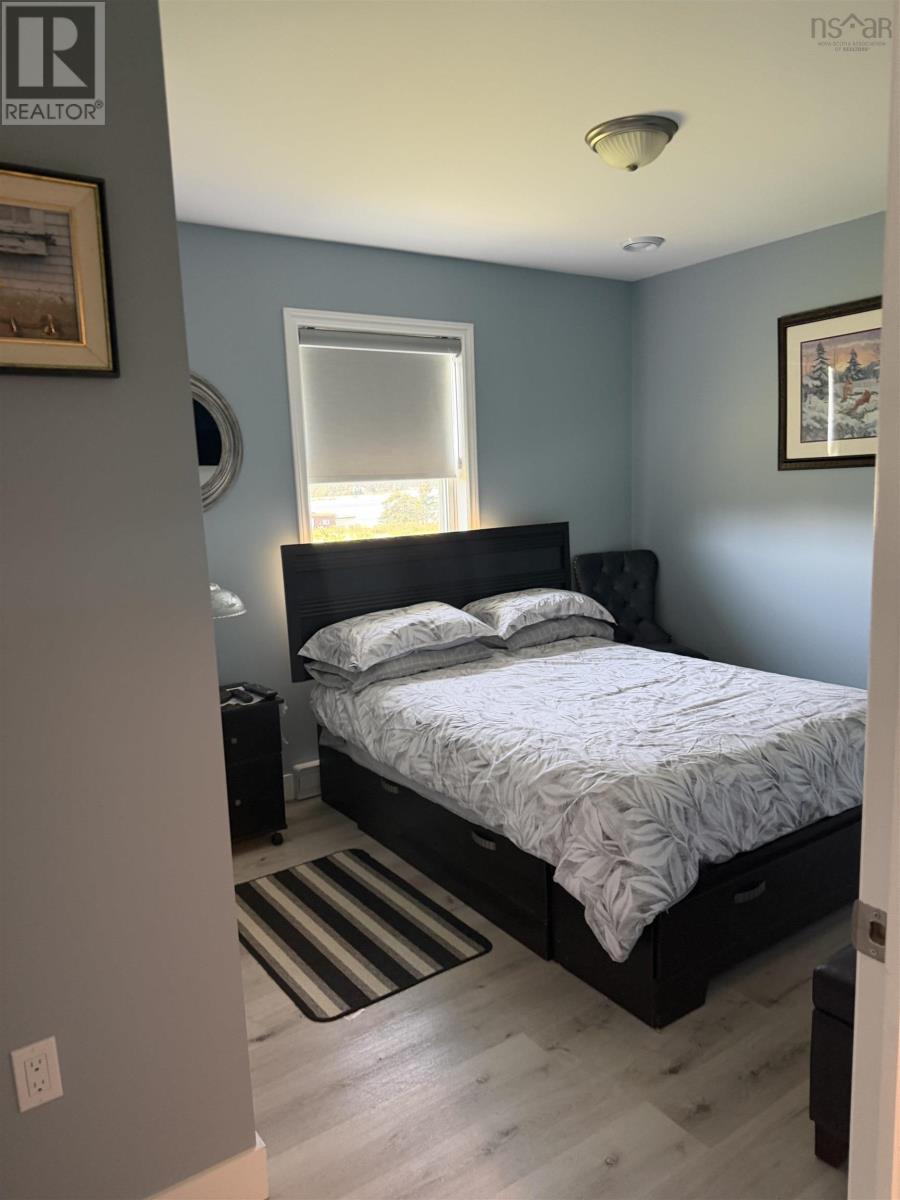
| Bedroom | Main level | 10x10.4 |
| Bedroom | Main level | 10x10.4 |
| Porch | Main level | 30x6 |
| Mud room | Main level | 11.8x4.4 |
Directions
Take hwy to Louisbourg, turn right onto Brickyard Rd at the end, turn right onto Mira Bay Drive
The map loads here.







