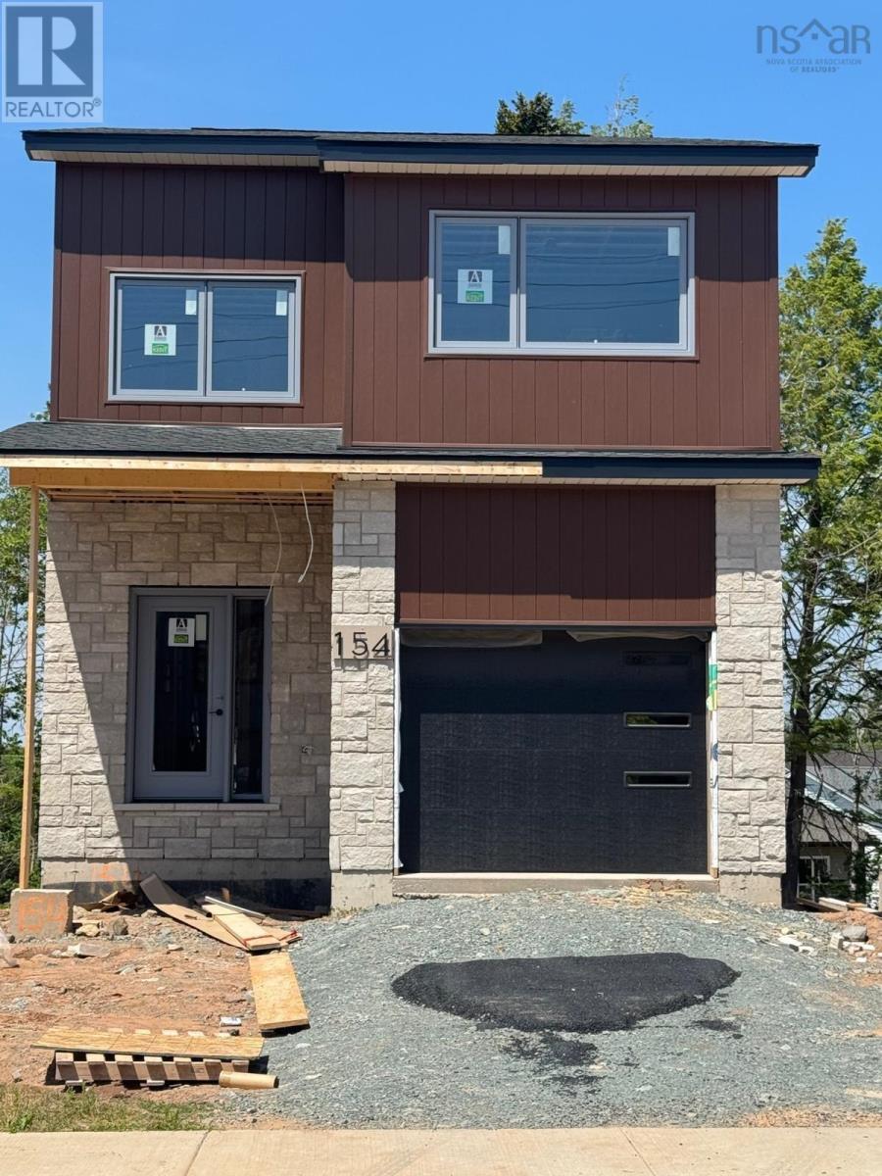
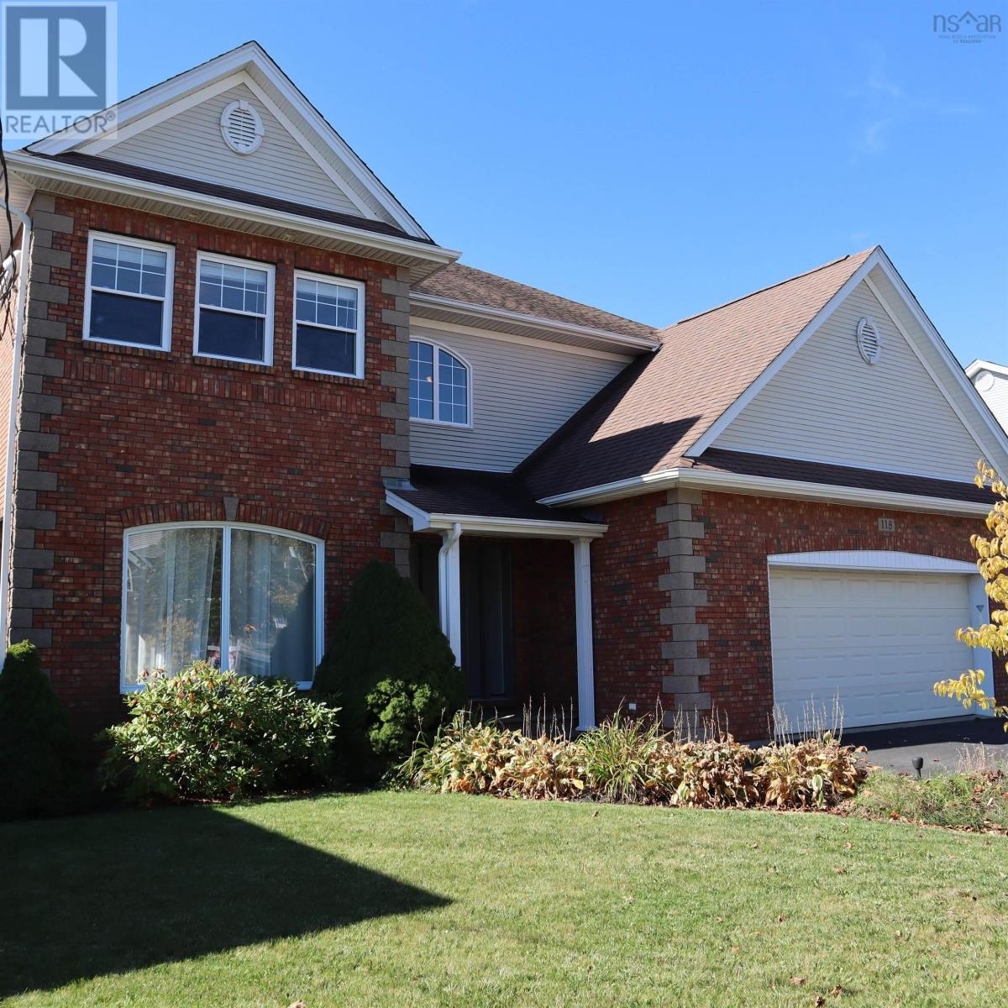
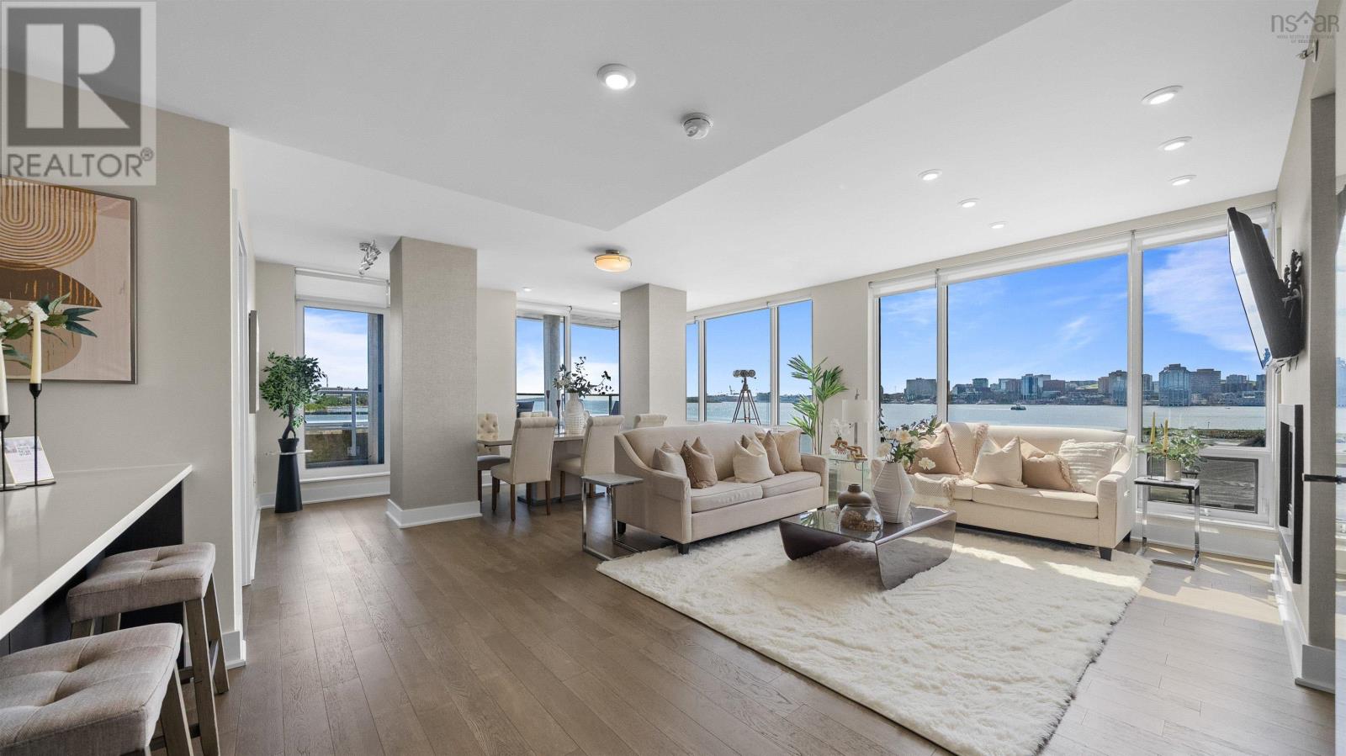
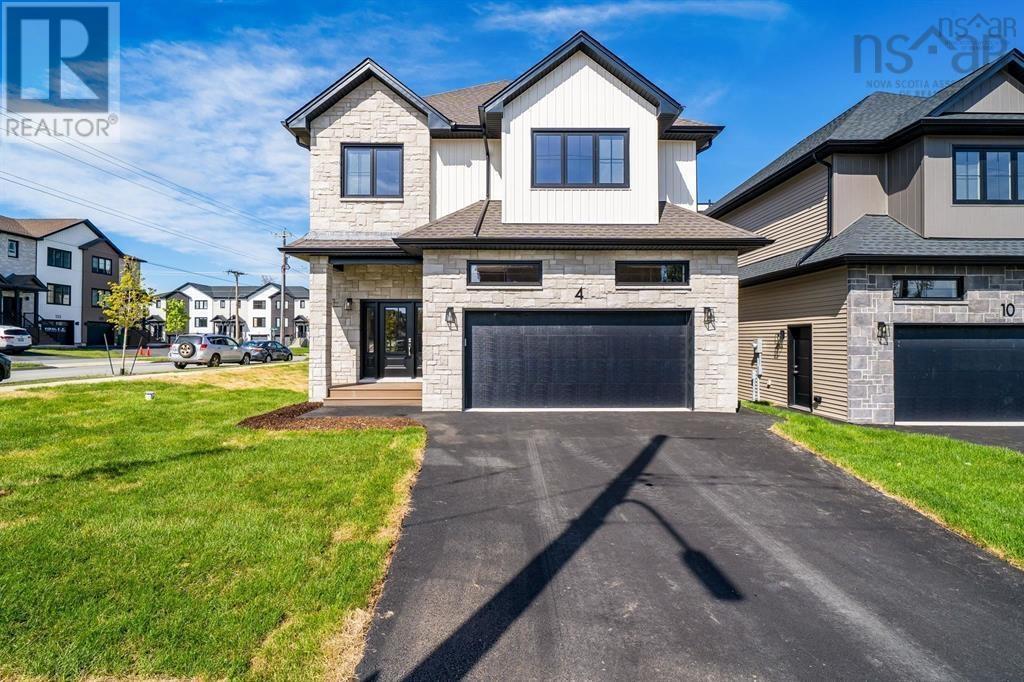
GW001 4 Gardenia Way
Dartmouth, Nova Scotia B2X 0C7
$969,900
- Bedrooms
- 4
- Bathrooms
- 4 + 1 half
- Living area
- 3,395 sq ft
- Lot
- 0.16 acres
- Type
- Single Family
Description
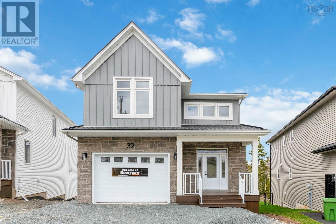
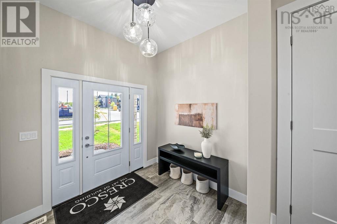
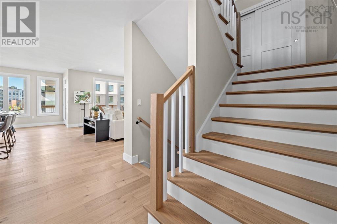
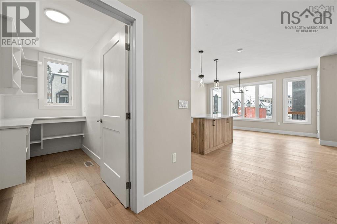
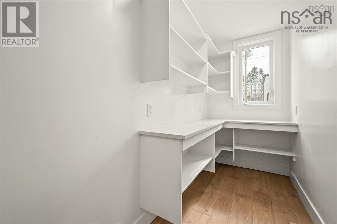
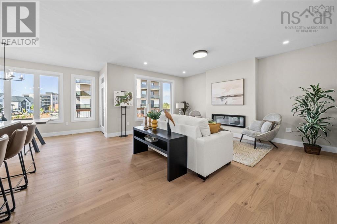
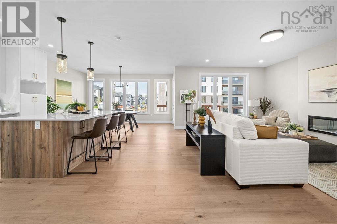
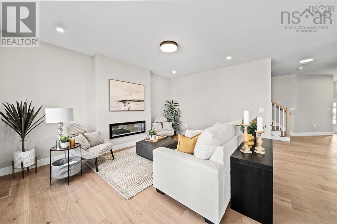
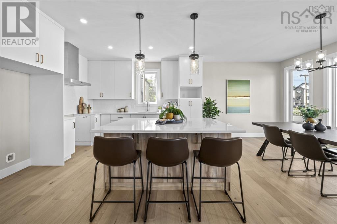
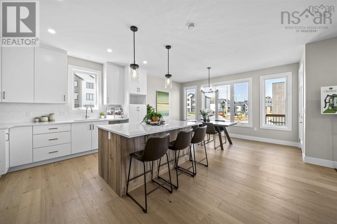
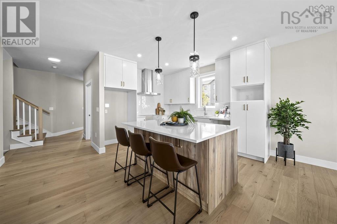
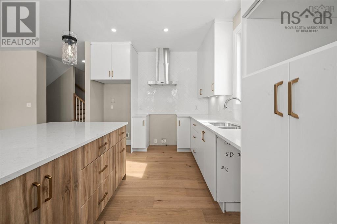
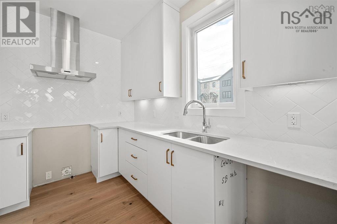
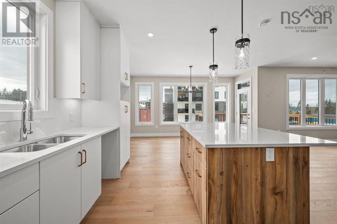
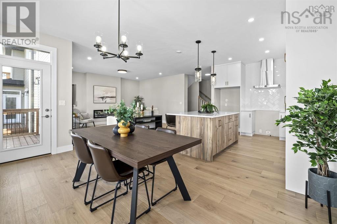
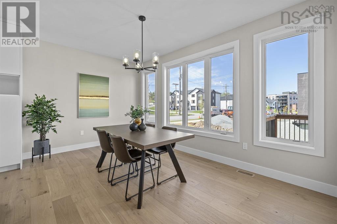
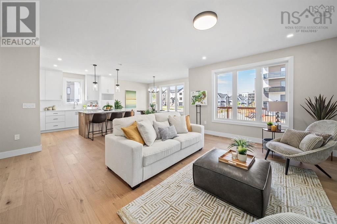
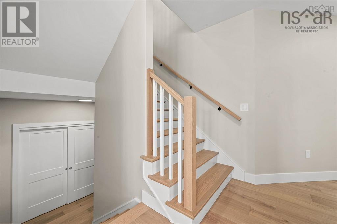
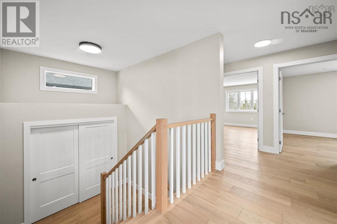
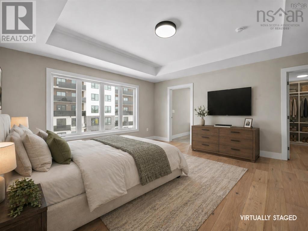
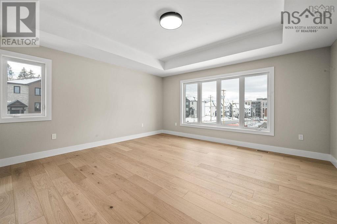
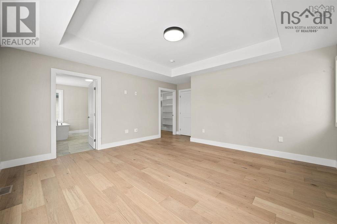
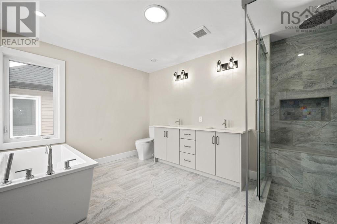
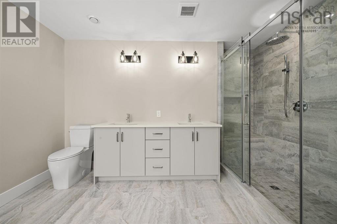
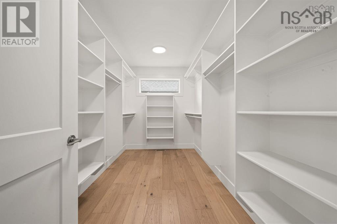
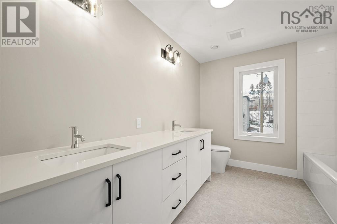
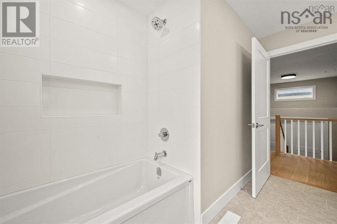
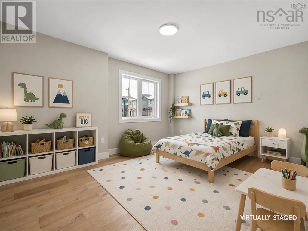
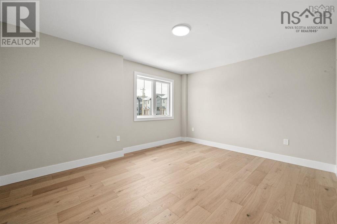
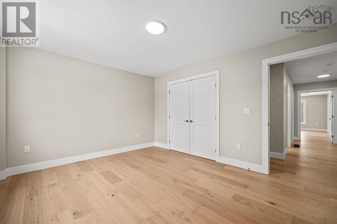
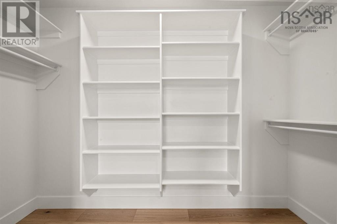
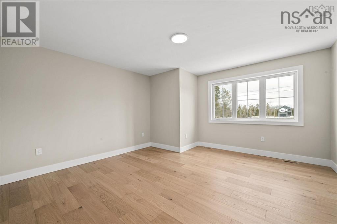
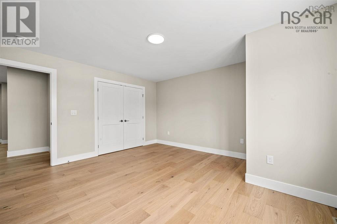
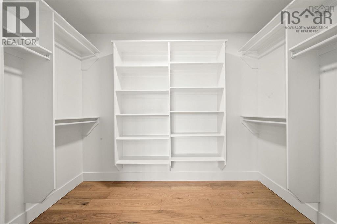
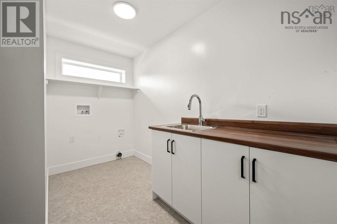
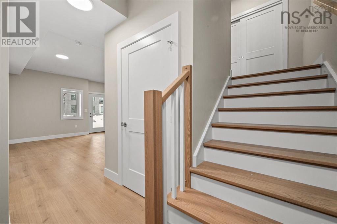
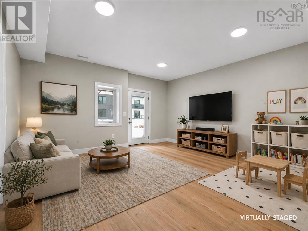
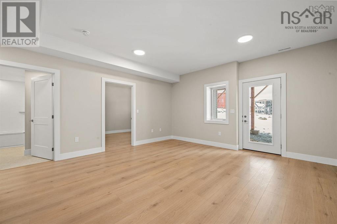
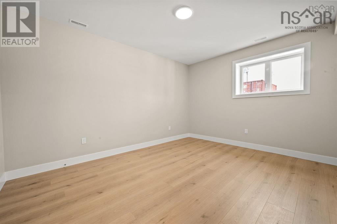
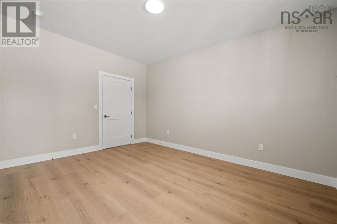
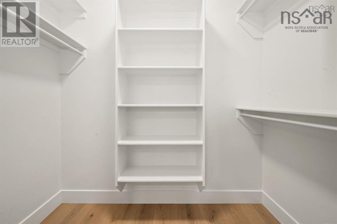
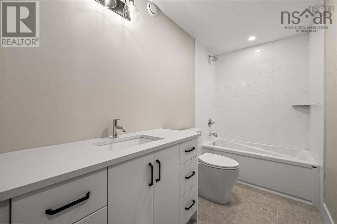
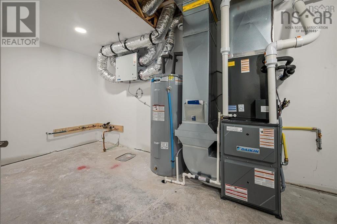
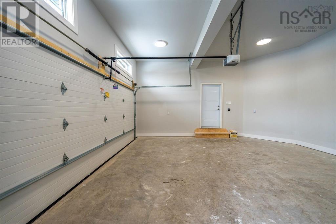
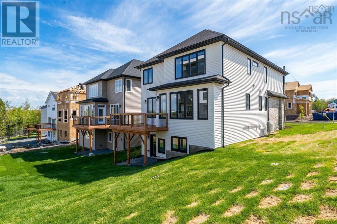
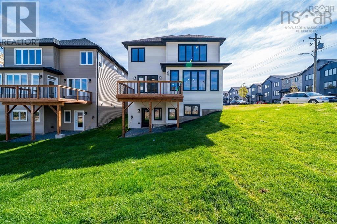
Quick Closing Available! **BUYER INCENTIVE Limited Time Offer - close by December 21 and receive an appliance package at no cost to you!** You asked for it, and Cresco has delivered! Introducing The Evergreen, a brand-new design debuting onGardenia Way in The Parks of Lake Charles. This spacious 3,395 sq. ft. two-storey detached home offers four bedrooms, 3.5bathrooms, a walkout basement, double car garage, and a generous walk-in pantryperfect for those who value comfort, luxury, and functionality. With soaring 9 ceilings on both the main and lower levels, abundant natural light, and an open, grand layout, this home feels airy and inviting. Upstairs, each bedroom includes a walk-in closet, and the upstairs laundry room features a sink, counters, cabinetry, and a linen closet, with both upstairs bathrooms offering double sinks. Comfort is ensured with a fully ducted natural gas heat pump system and gas rough-ins for stove and barbecue. Window coverings have been installed throughout the entire home to guarantee ultimate privacy. This model has a finished lower level with rec room and additional bedroom. The Evergreen is built to meet you where you are and grow with you every step of the way. (id:56844)
Listing
- MLS® number
- 202621229
- Status
- Active
- Days On Market
- 71
Building
- Type
- House
- Storeys
- 2
- Living area
- 3,395 sq ft
- Above grade
- 3,395 sq ft
- Bedrooms above grade
- 3
- Bedrooms below grade
- 1
- Foundation
- Poured Concrete
Interior
- Flooring
- Tile, Laminate, Engineered hardwood
- Heating
- Heat Pump, Electric, Natural gas
- Cooling
- Heat Pump
- Appliances
- None
- Accessibility
- 32in min Doorways, 32in min Entry Doorways
Land
- Lot size
- 0.16 acres
- Exterior features
- Stone, Vinyl
- Community
- School Bus, Recreational Facilities
Parking
- Type
- Garage, Paved Yard, Heated Garage
Utilities
- Water
- Municipal water
- Sewer
- Municipal sewage system
Fees and taxes
- Common interest
- Freehold
- Parcel number
- 41544347
Rooms
| Room | Level | Size |
|---|---|---|
| Foyer | Main level | 7.10 x 8.7 |
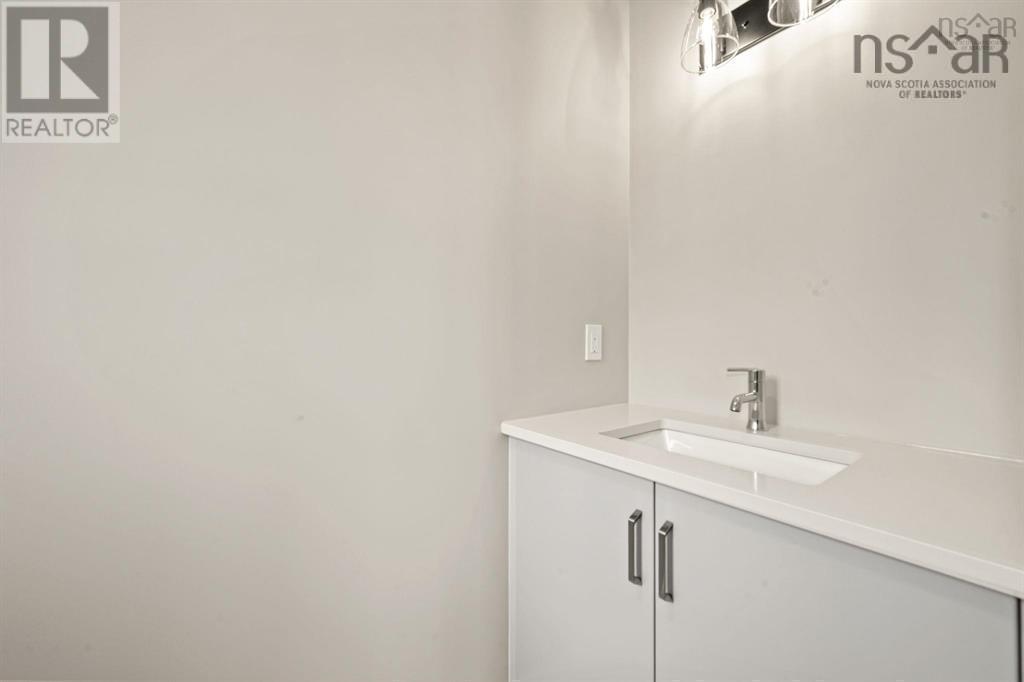
| 2pc Bathroom | Main level | 3.0 x 8.10 |
| Family room | Main level | 16.7 x 17.2 |
| Kitchen | Main level | 11.4 x 12.3 |
| Dining nook | Main level | 9.1 x 15.7 |
| Primary Bedroom | Second level | 14.11 x 15.7 |
| 5pc Ensuite bath | Second level | 9.10 x 12.5 |
| Laundry room | Second level | 5.3 x 10.5 |
| 5pc Bathroom | Second level | 5.10 x 10.9 |
| Bedroom | Second level | 11.9 x 14.4 |
| Bedroom | Second level | 13.10 x 14.8 |
| Bedroom | Lower level | 11.3 x 14.9 |
| Recreational, Games room | Lower level | 15.6 x 16.7 |
| 4pc Bathroom | Lower level | 4.11 x 10.2 |
| Utility room | Lower level | 7.5 x 17.9 |
Directions
Waverley Road to Terrastone Ridge to Gardenia Way
The map loads here.