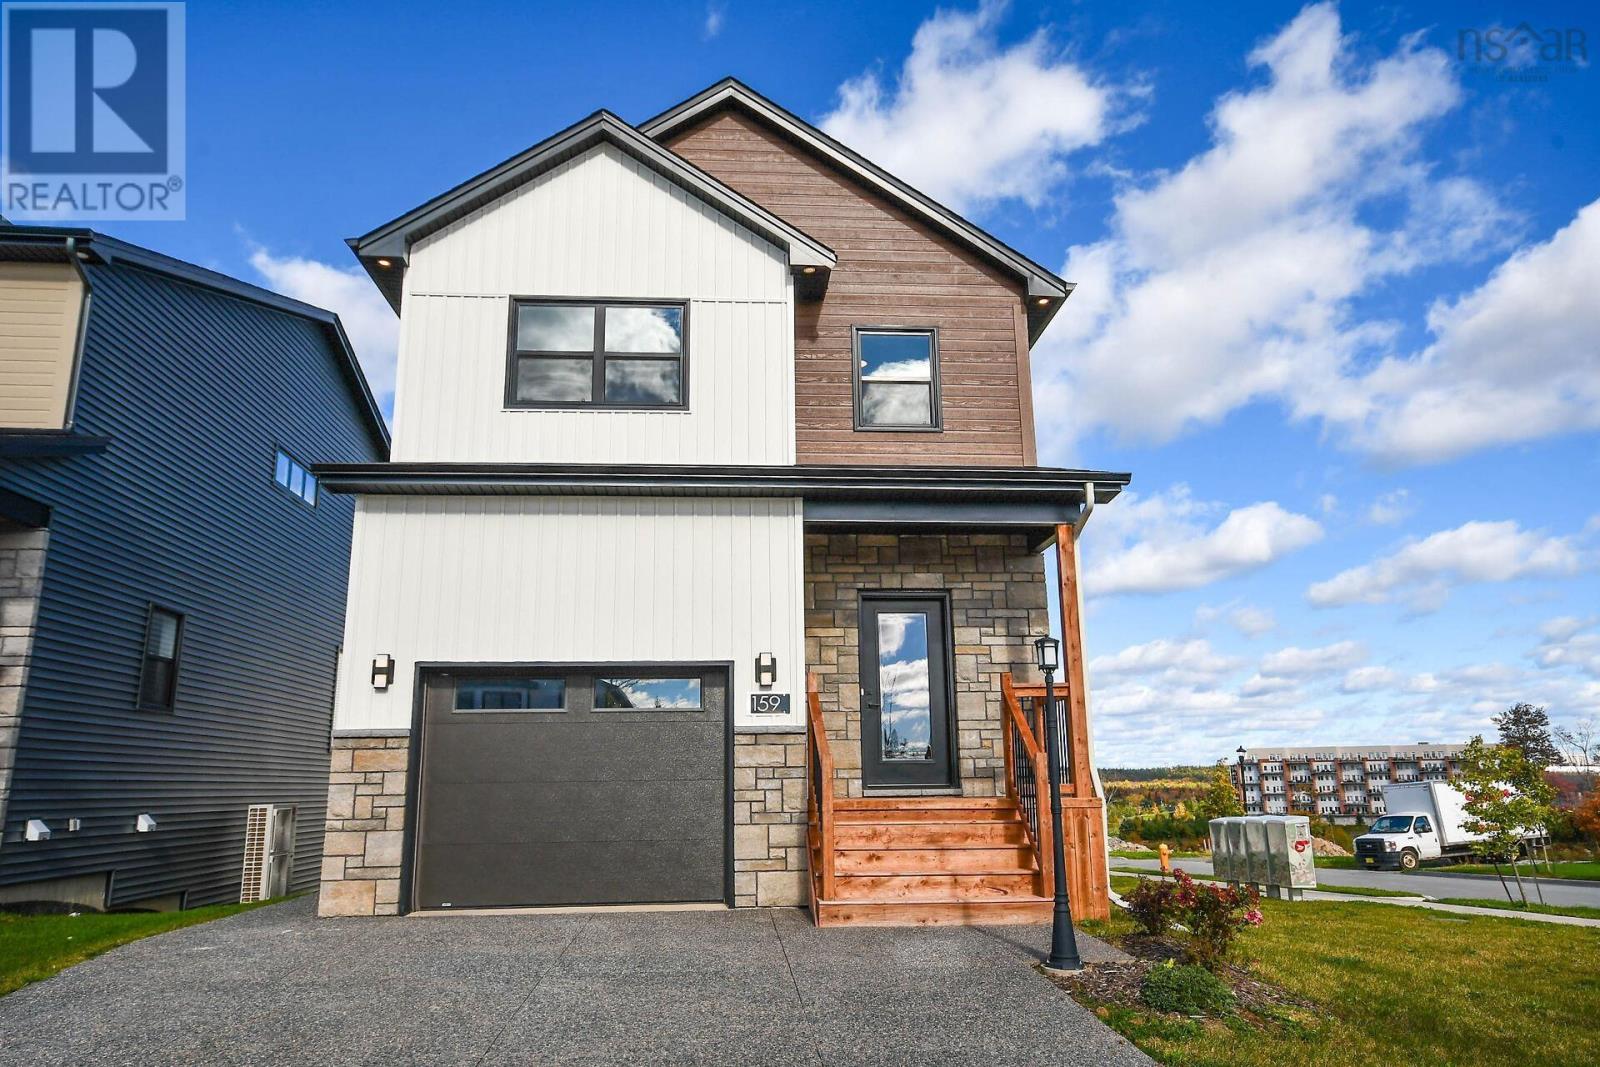
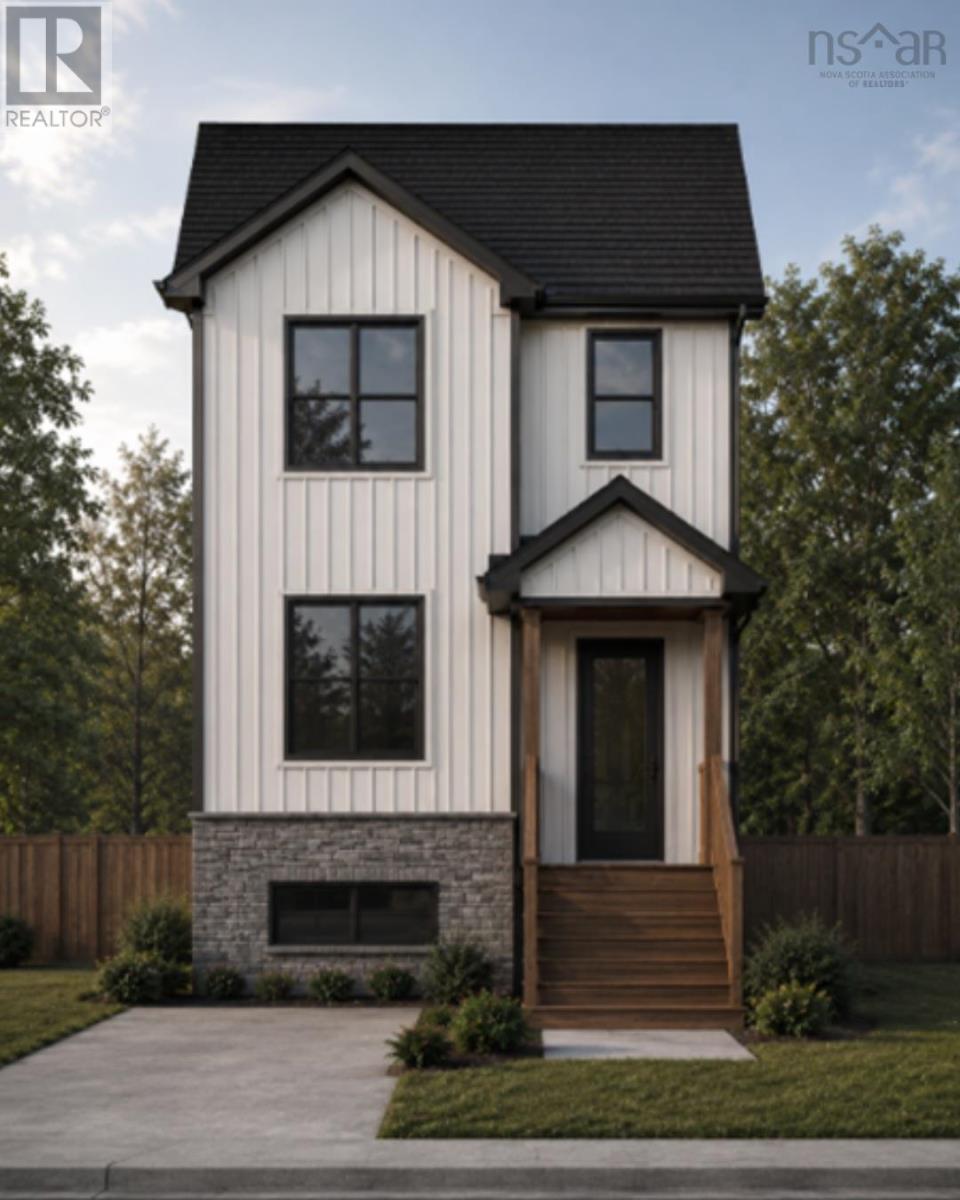
146 Marketway Lane
Timberlea, Nova Scotia B3T 0N8
$699,000
- Bedrooms
- 3
- Bathrooms
- 3 + 1 half
- Living area
- 1,619 sq ft
- Lot
- 0.12 acres
- Type
- Single Family
Description
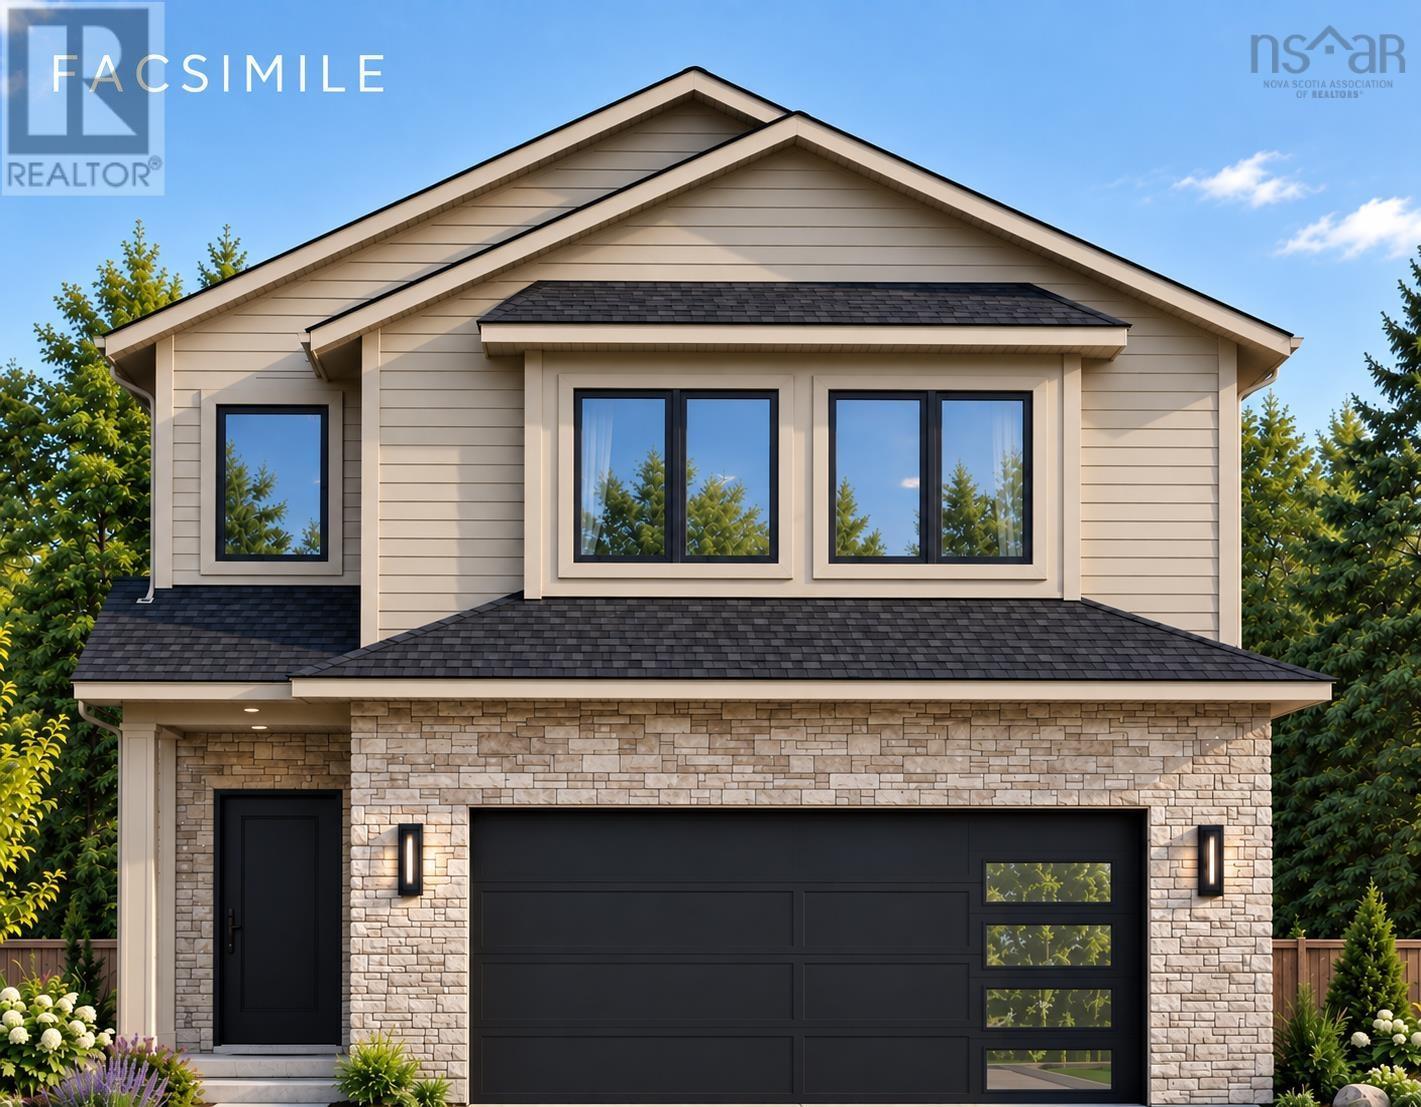
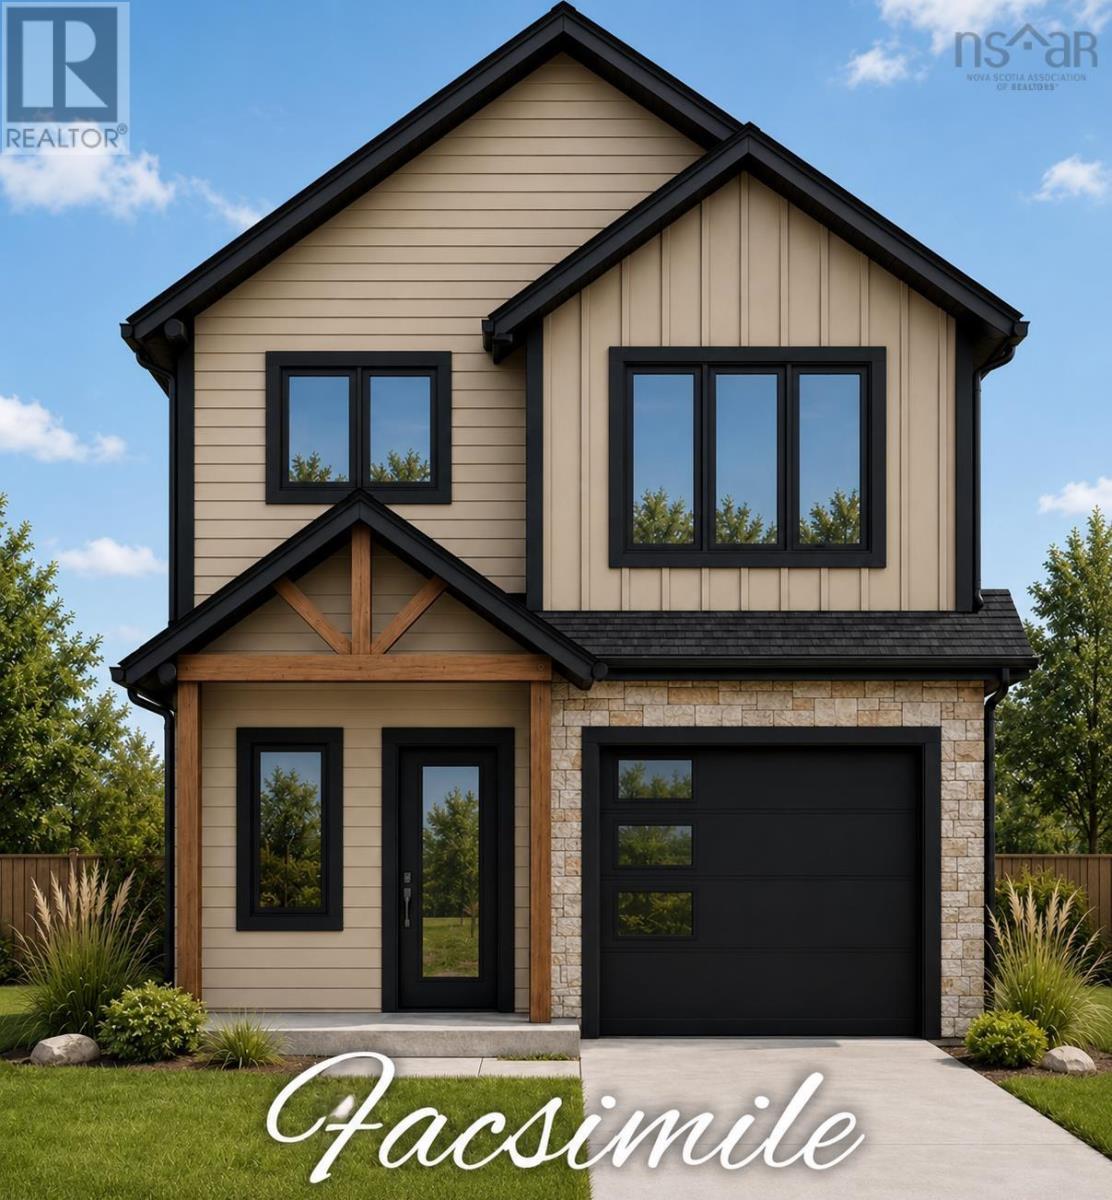
Check to see if you qualify for the First-Time Home Buyers GST Rebate! Welcome to The Villa, a quality new home proudly built by Signature Homes Limited. Thoughtfully designed with comfort, style, and functionality in mind, this beautiful home features ceramic tile in the entryway and bathrooms, durable laminate flooring, a hardwood staircase, and quartz countertops. Enjoy year-round comfort with two ductless heat pumps, one serving the main floor and another in the primary bedroom. Outside, you'll find a concrete driveway and a landscaped lot, adding to the home's curb appeal and convenience. Backed by a 10-Year LUX Home Warranty, The Villa offers the quality, peace of mind, and modern features youre looking for in your new dream home. (id:56844)
Listing
- MLS® number
- 202621078
- Status
- Active
- Days On Market
- 72
Building
- Type
- House
- Style
- 2 Level
- Storeys
- 2
- Living area
- 1,619 sq ft
- Above grade
- 1,619 sq ft
- Bedrooms above grade
- 3
- Foundation
- Concrete Slab
- Basement
- None
Interior
- Flooring
- Laminate, Ceramic Tile
- Heating
- Heat Pump, Electric, Ductless
- Cooling
- Air Conditioned
- Accessibility
- 32in min Doorways, 32in min Entry Doorways, Entry less than 3 steps, Entry threshold less than ½ inch
Land
- Lot size
- 0.12 acres
- Lot features
- Walk-In Closet
- Exterior features
- Stone, Vinyl, Other
- Community
- School Bus, Recreational Facilities
Parking
- Type
- Attached Garage, Garage, Concrete
Utilities
- Water
- Municipal water
- Sewer
- Municipal sewage system
Fees and taxes
- Common interest
- Freehold
- Parcel number
- 41557398
Rooms
| Room | Level | Size |
|---|---|---|
| Kitchen | Main level | 13.6x8.6 |
| Living room | Main level | 12x18.6 |
| Dining room | Main level | 9x12 |
| 2pc Bathroom | Main level | 4.2x7.4 |
| Primary Bedroom | Second level | 13x12 |
| 4pc Ensuite bath | Second level | 12x6.2 |
| Other | Second level | 6.7x7.8-j WIC |
| Laundry room | Second level | 7.8x5.8 |
| Bedroom | Second level | 10.4x14.4 |
| Bedroom | Second level | 10.4x12.8 |
| 4pc Bathroom | Second level | 9.4x5.10 |
Directions
Timberlea Village Parkway to Brunello Blvd. to Marketway Lane
The map loads here.