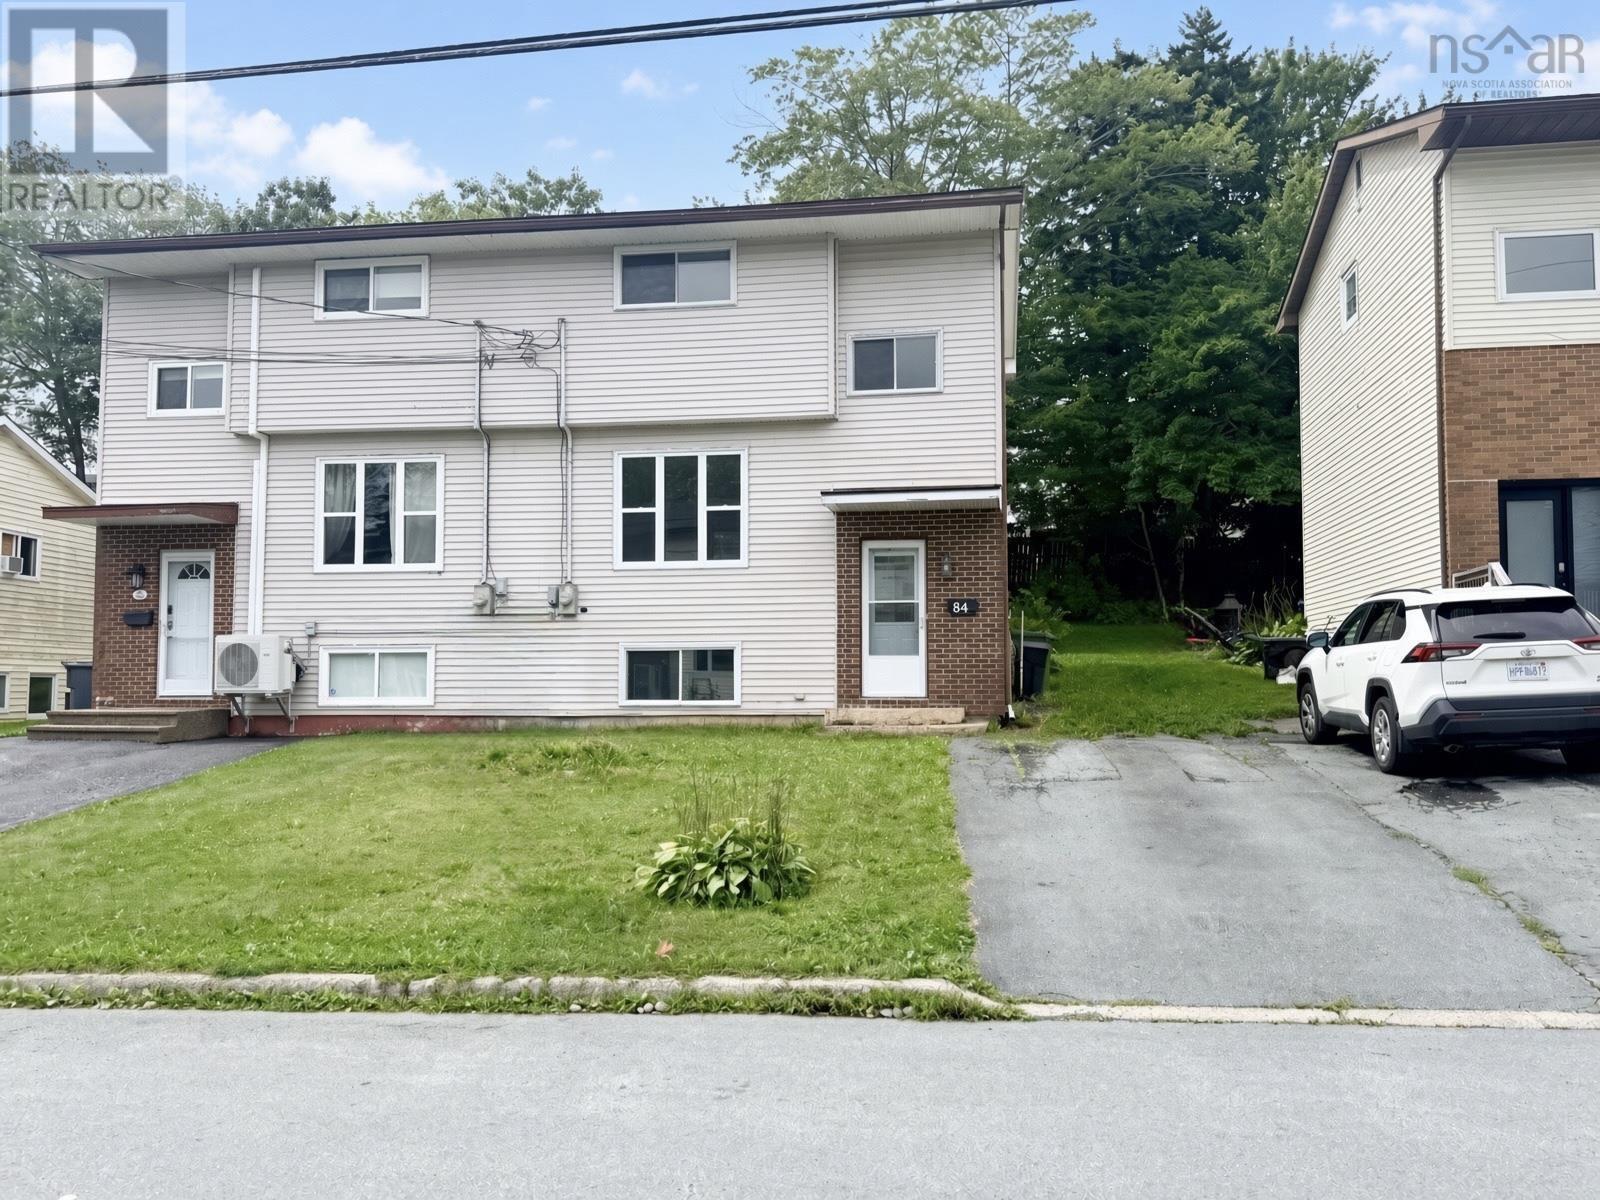
84 Pondicherry Crescent
Dartmouth, Nova Scotia B2W 5C5
$399,000
- Bedrooms
- 4
- Bathrooms
- 2 + 1 half
- Living area
- 1,300 sq ft
- Lot
- 0.07 acres
- Type
- Single Family
Description
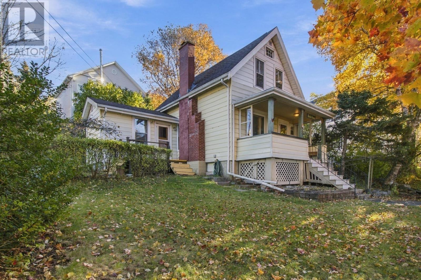
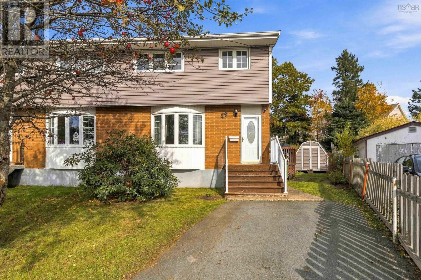
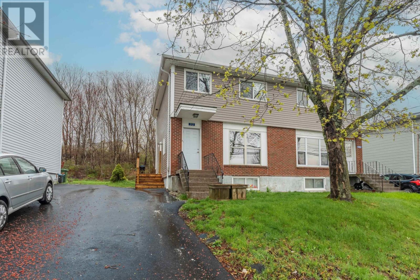
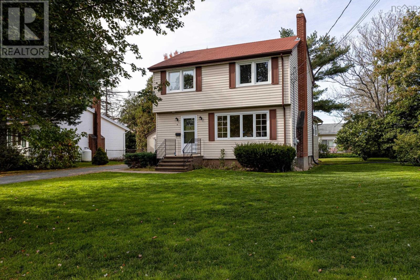
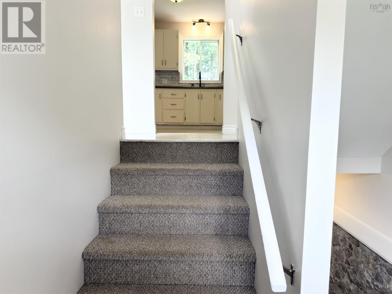
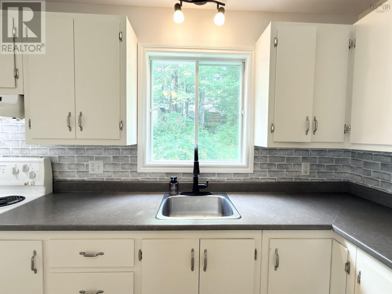
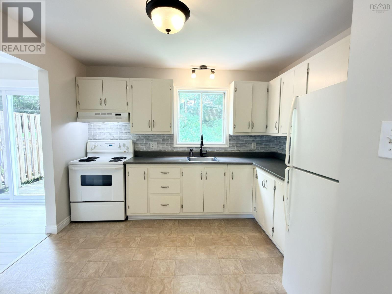
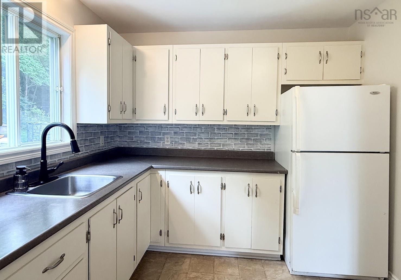
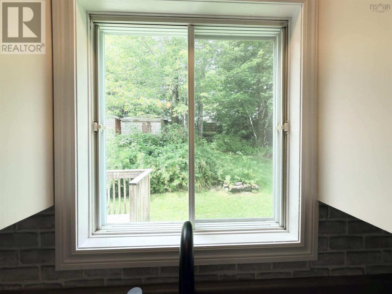
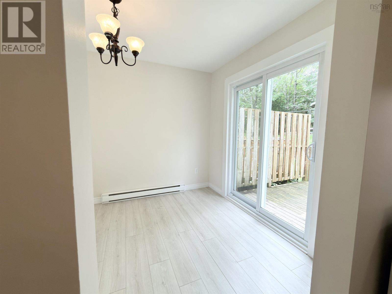
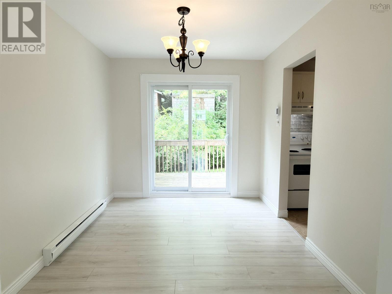
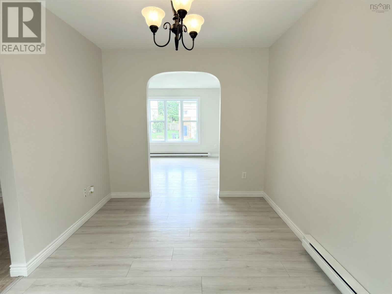
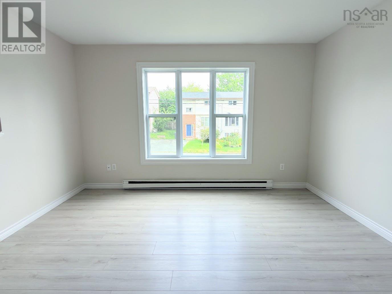
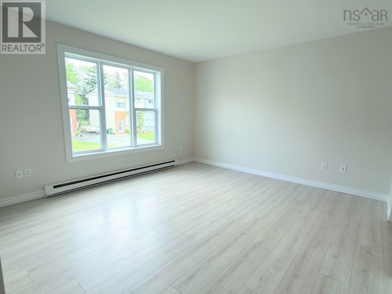
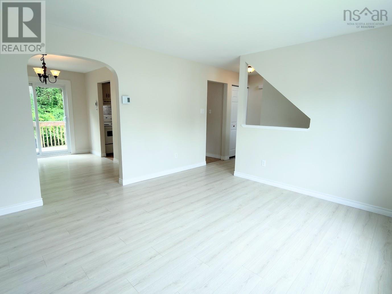
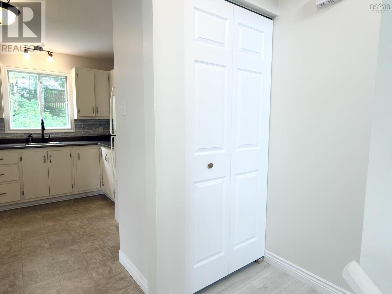
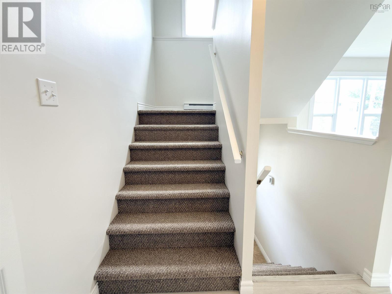
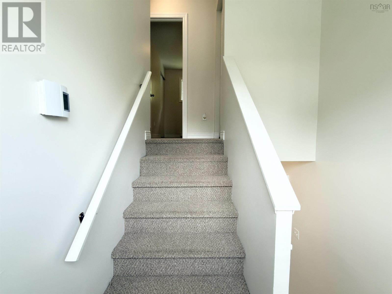
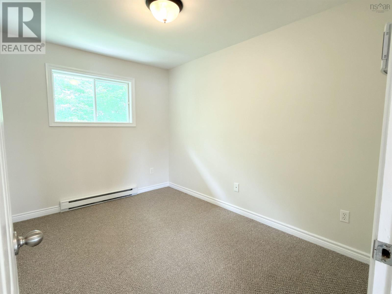
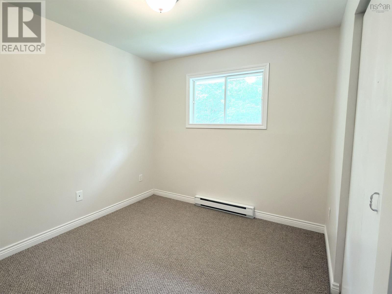
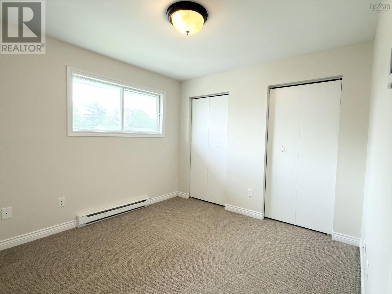
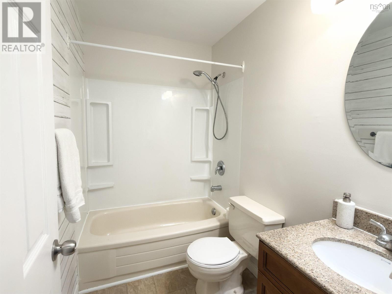
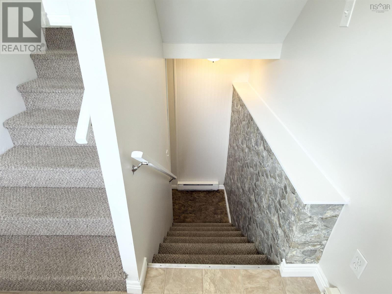
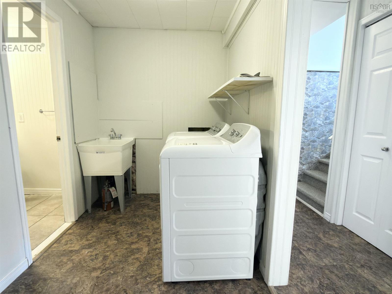
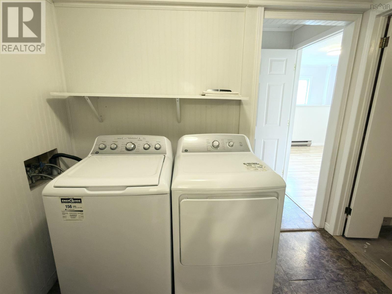
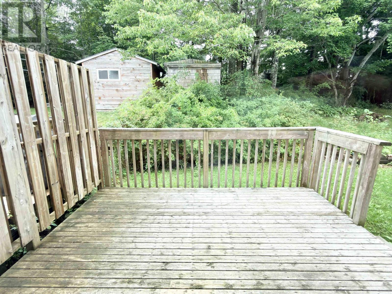
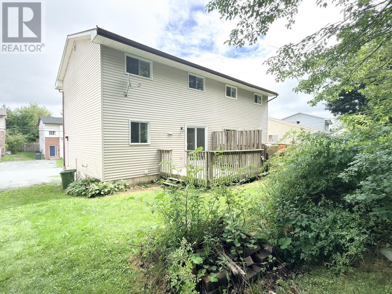
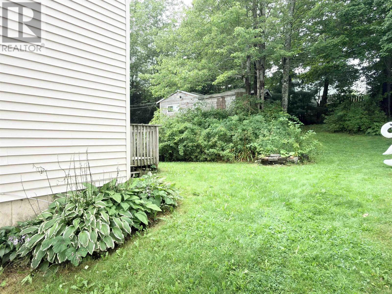
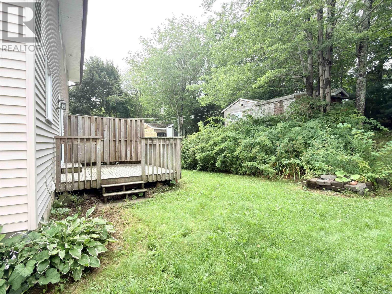
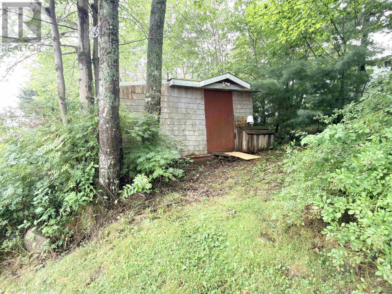
Welcome to 84 Pondicherry, a bright and freshly painted four-bedroom, two-bathroom semi-detached home on a quiet, low-traffic family street. The tastefully updated kitchen features a brand-new tap, and the home comes with a recently updated washer and dryer. Upstairs, youll find Berber carpet on the stairs and in all the bedrooms. Step outside to a beautiful private backyard that backs onto a neighborhood pathits a true gardeners paradise, complete with a wired shed and workshop. And theres a paved driveway for your convenience. This move-in-ready home combines comfort, style, and a peaceful setting. (id:56844)
Listing
- MLS® number
- 202621039
- Status
- Active
- Days On Market
- 73
Building
- Type
- House
- Year built
- 1984
- Storeys
- 2
- Living area
- 1,300 sq ft
- Above grade
- 1,300 sq ft
- Bedrooms above grade
- 3
- Bedrooms below grade
- 1
- Foundation
- Poured Concrete
Interior
- Flooring
- Laminate, Carpeted, Ceramic Tile, Vinyl
- Heating
- Baseboard heaters, Electric
- Accessibility
- 5ft min Kitchen Turning Radius
Land
- Lot size
- 0.07 acres
Parking
- Type
- Paved Yard
Utilities
- Water
- Municipal water
- Sewer
- Municipal sewage system
Fees and taxes
- Common interest
- Freehold
- Parcel number
- 40253700
Rooms
| Room | Level | Size |
|---|---|---|
| Living room | Main level | 13 x 12.4 |
| Dining room | Main level | 11.4 x 8.8 |
| Kitchen | Main level | 11.4 x 11 |
| Primary Bedroom | Second level | 13.1 x 11.7 |
| Bedroom | Second level | 10.1 x 10 |
| Bedroom | Second level | 9.4 x 9 |
| 4pc Bathroom | Second level | 8x10 |
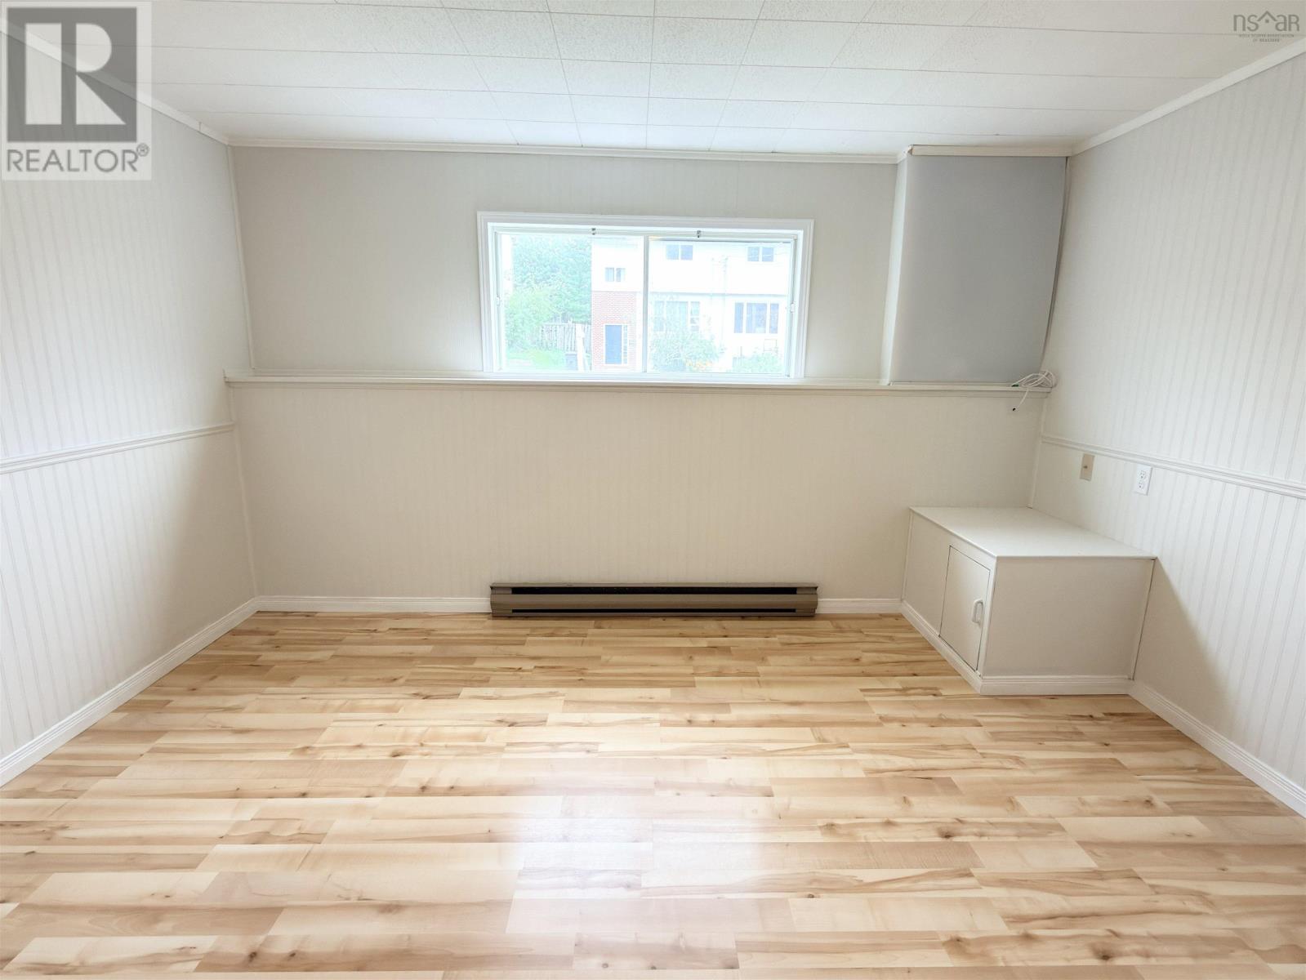
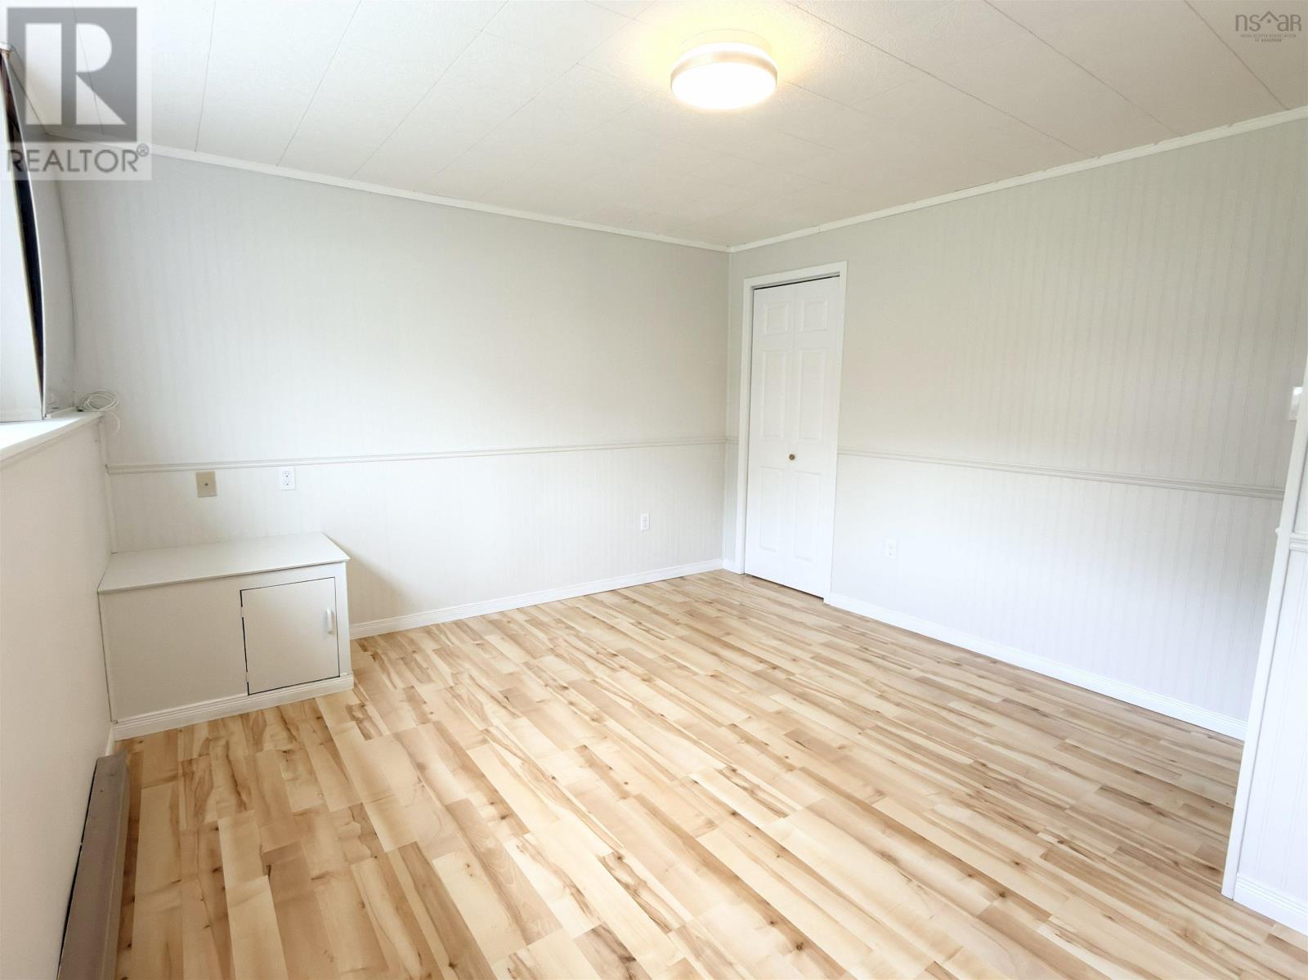
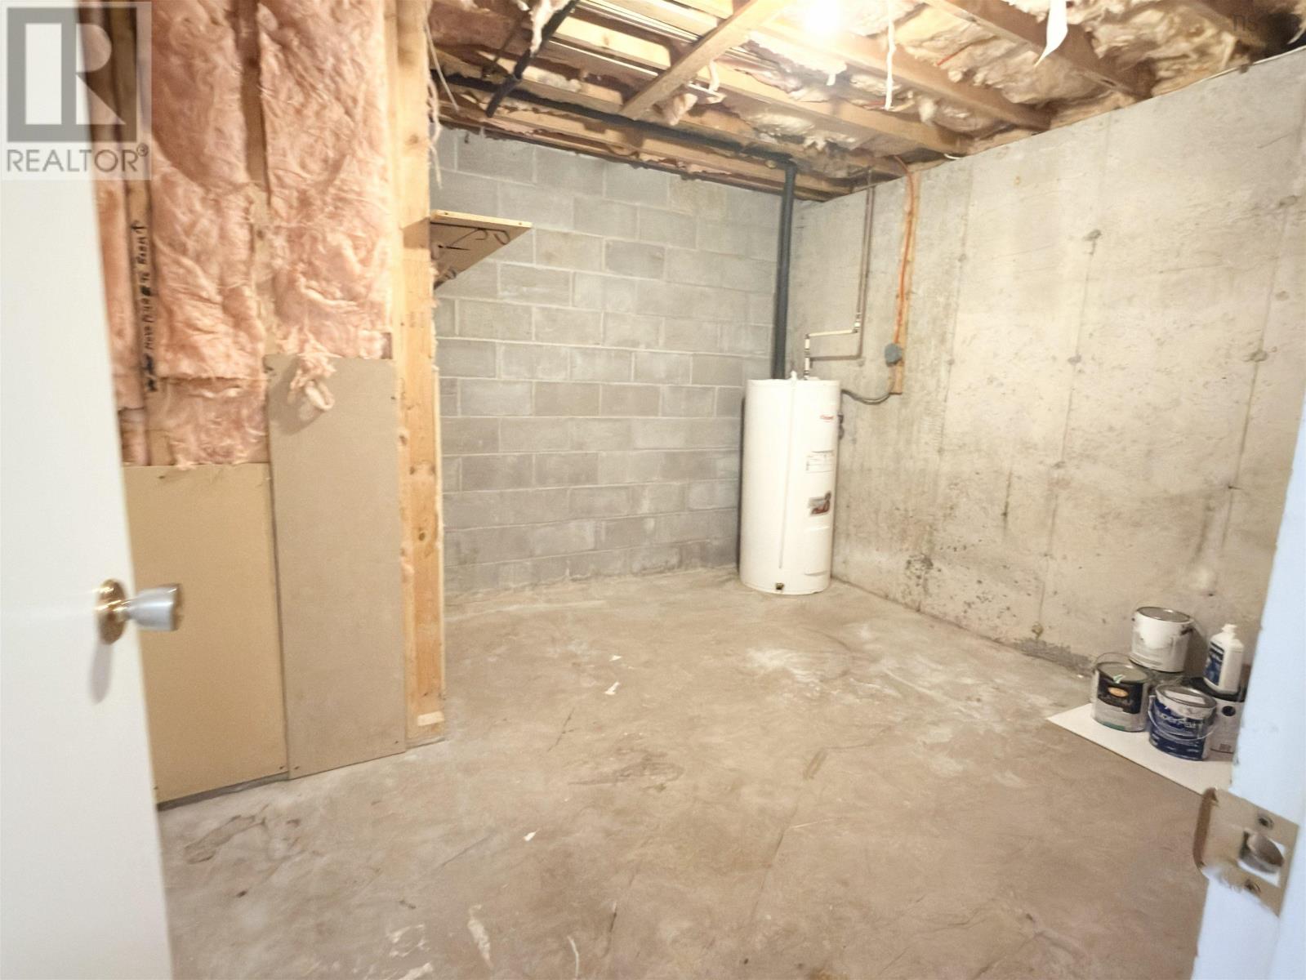
| Bedroom | Lower level | 12.9 x 12.1 |
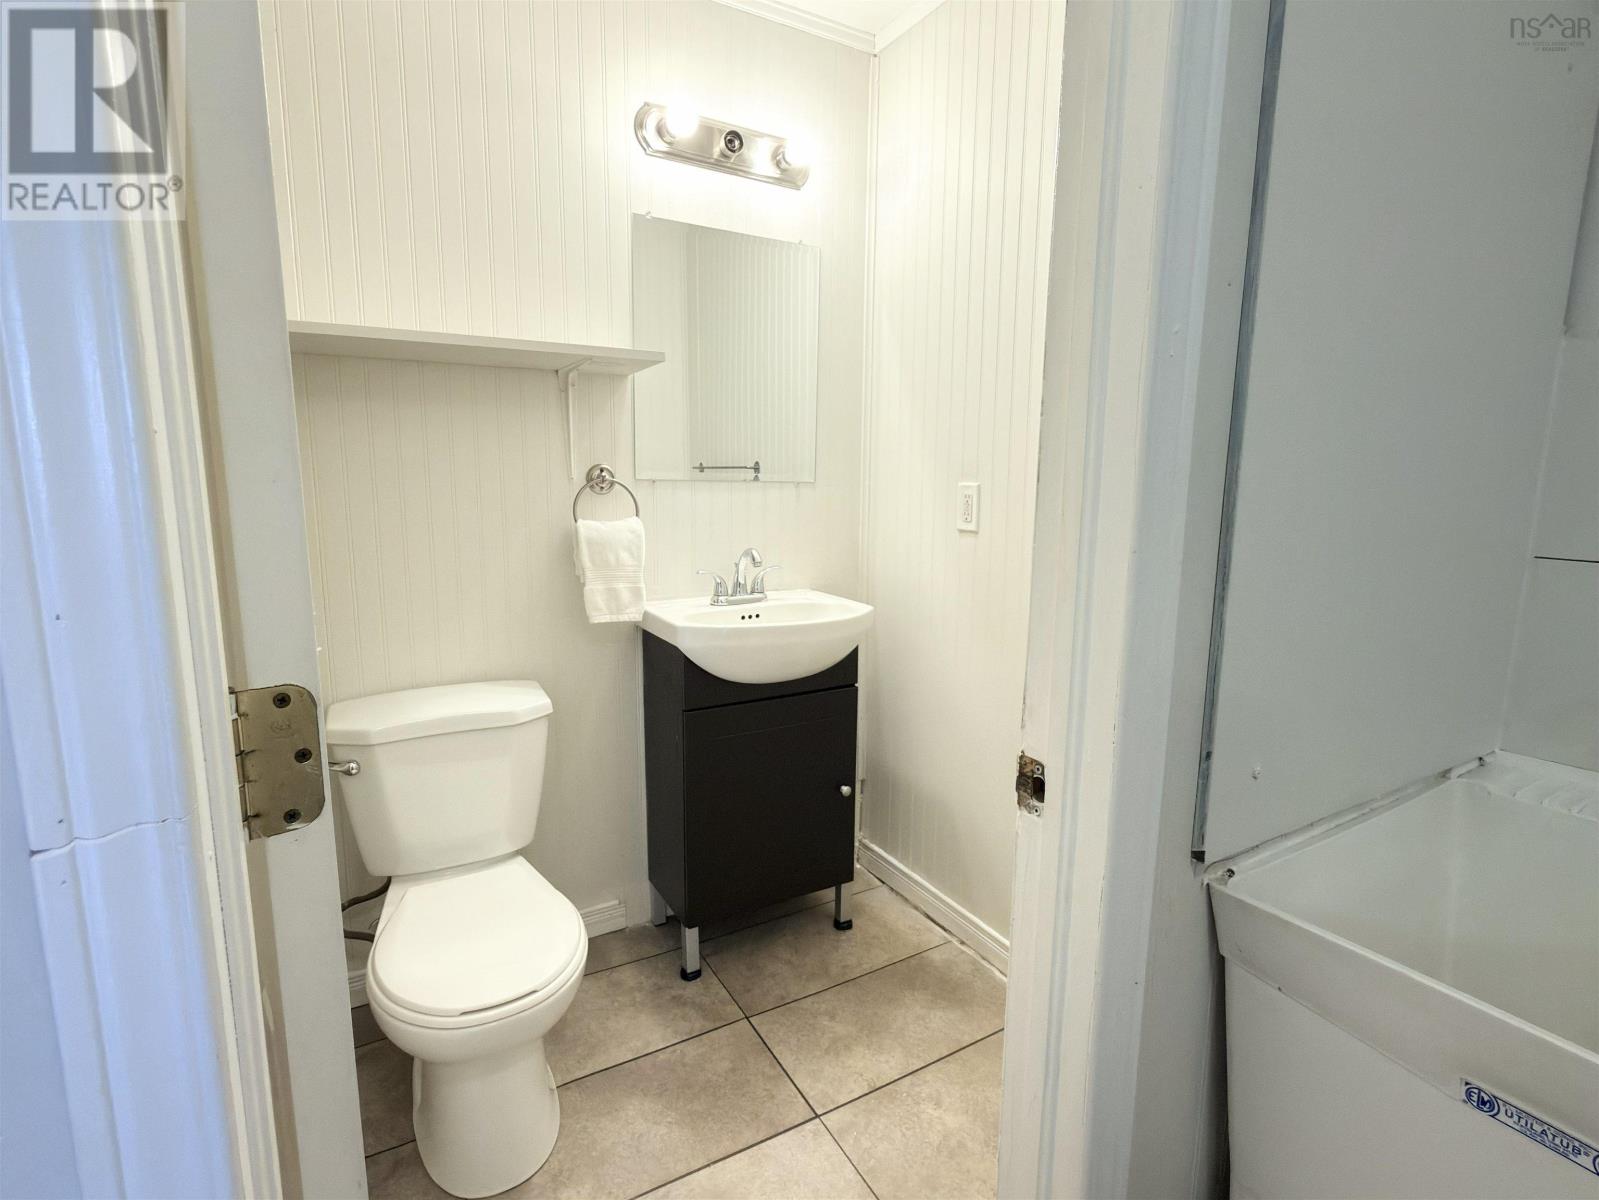
| 2pc Bathroom | Lower level | 6 x 10 |
Directions
Cranberry to Pondicherry
The map loads here.