319 Buckingham Drive
Stillwater Lake, Nova Scotia B3Z 1M4
$599,000
- Bedrooms
- 4
- Bathrooms
- 2
- Living area
- 2,122 sq ft
- Lot
- 0.99 acres
- Type
- Single Family
Description
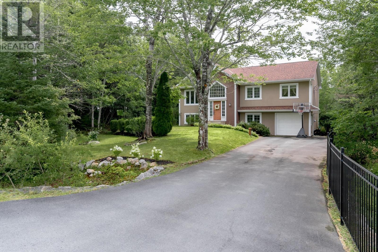
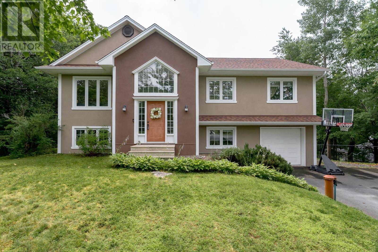
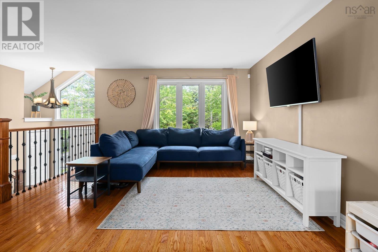
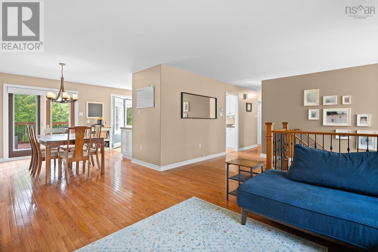
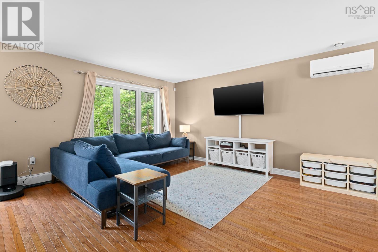
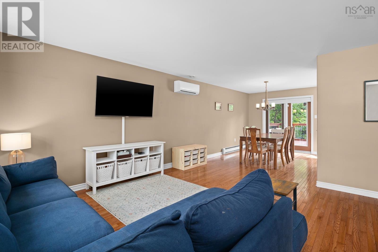
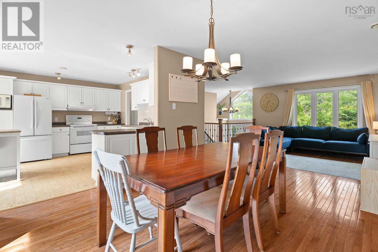
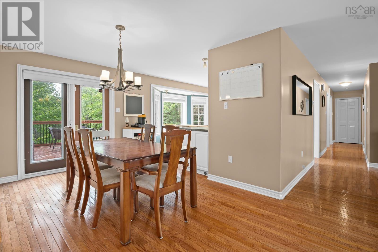
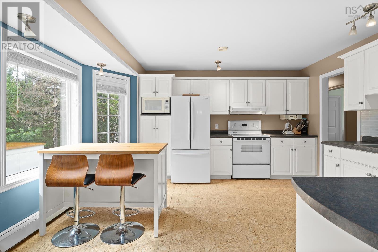
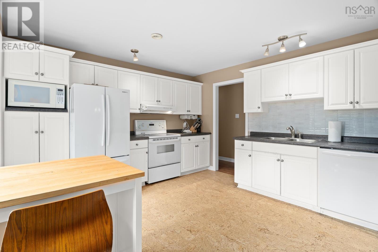
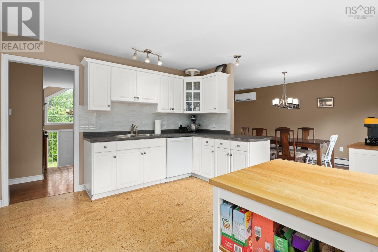
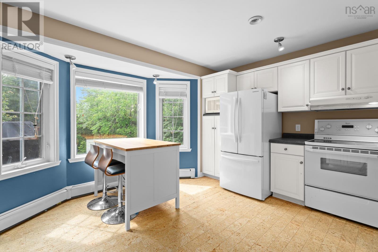
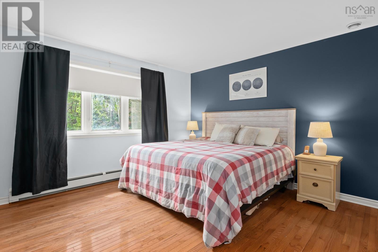
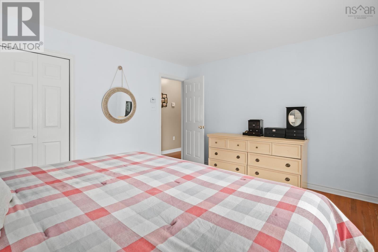
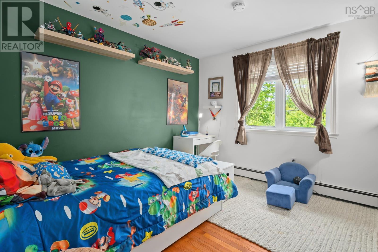
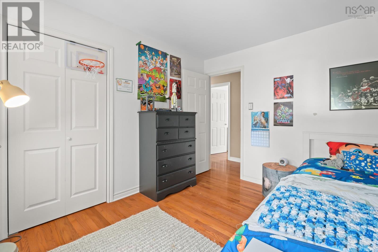
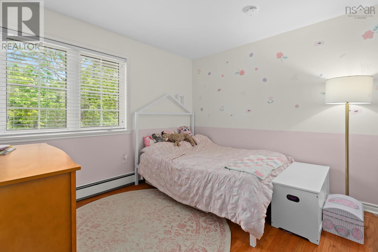
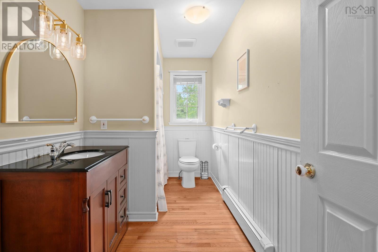
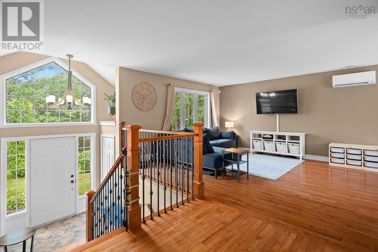
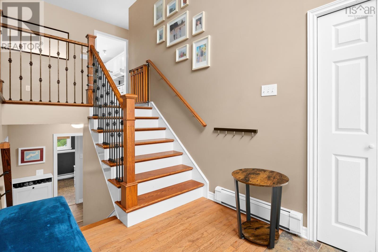
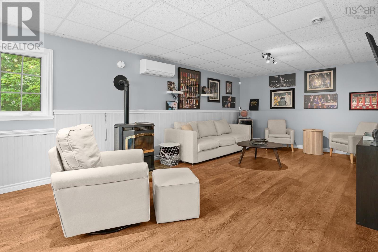
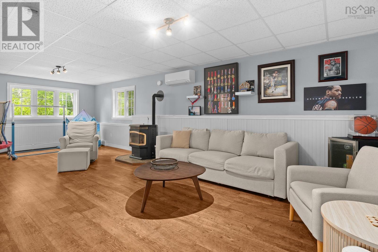
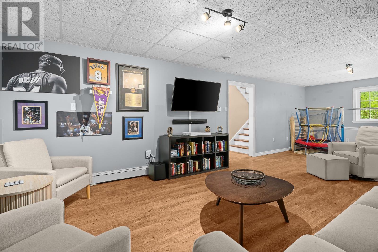
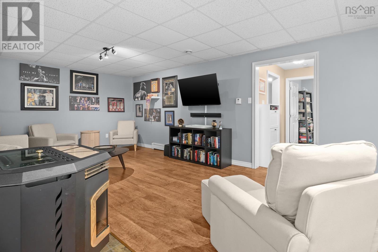
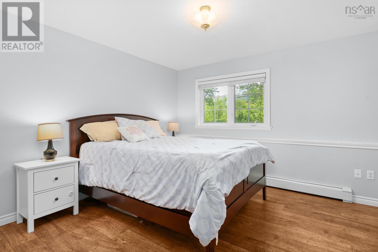
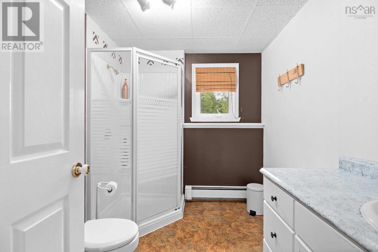
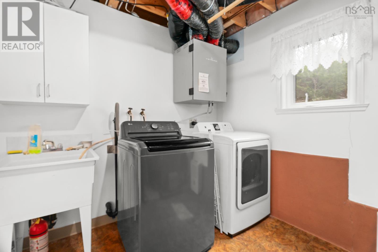
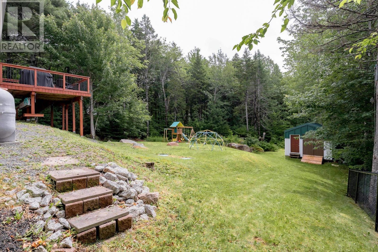
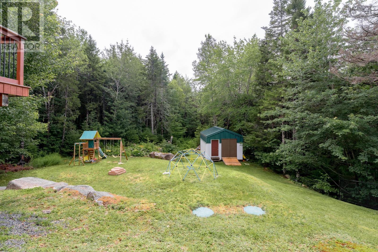
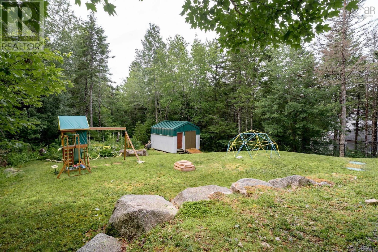
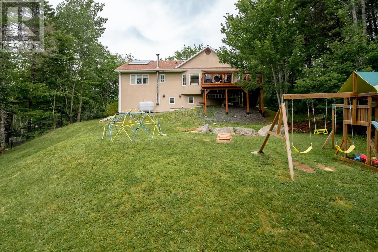
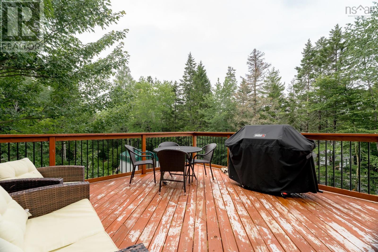
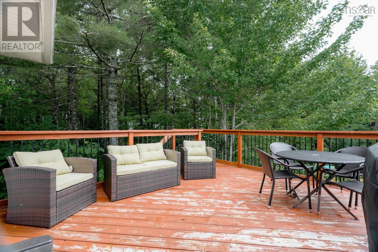
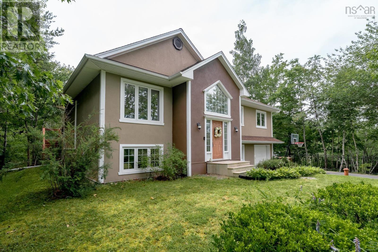
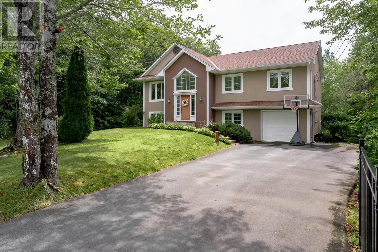
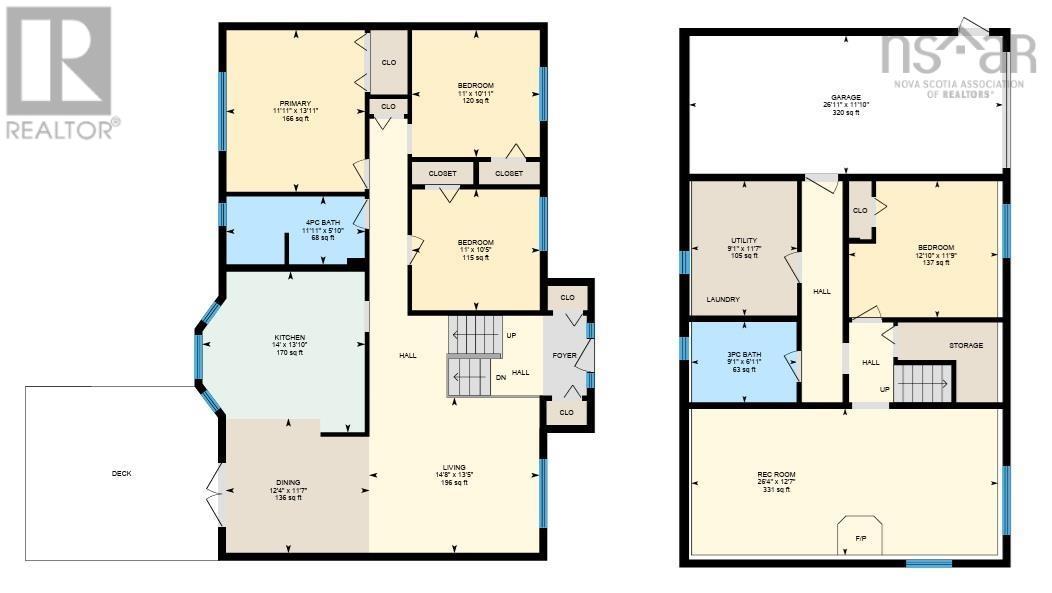
Welcome to 319 Buckingham Drive, a well-cared-for split-entry home in the sought-after Stillwater Lake Subdivision, offering space, comfort, and privacy within an easy commute to the city. This family-friendly community features several nearby playgrounds and is a popular area for walking, while also being conveniently located near Tantallon Plaza and Library, St. Margarets Bay Centre, Shining Waters Marina, and a great school system. This home has been proudly enjoyed by only its second owners. The bright foyer features large windows, abundant natural light, and attractive staircase and railings. The main level offers three bedrooms, a full bath, and an eat-in kitchen that flows into the open living and dining spaces. Step outside onto the spacious deck overlooking the peaceful, private backyardperfect for relaxing or entertaining. Downstairs, the large rec room with a pellet stove offers plenty of space to double as a playroom or gym while still providing a cozy spot to watch the game on colder days. A fourth bedroom, full bath, laundry/utility room, attached garage access, and ductless heat pumps on both levels add comfort and functionality. Outside, enjoy a paved driveway with room for street hockey or shooting hoops, attractive fencing, and a large storage shed. With a 10-year-old septic system, generous living space, and a private setting, this is a wonderful place to call home. (id:56844)
Listing
- MLS® number
- 202620898
- Status
- Active
- Days On Market
- 74
Building
- Type
- House
- Year built
- 1996
- Storeys
- 1
- Living area
- 2,122 sq ft
- Above grade
- 2,122 sq ft
- Bedrooms above grade
- 3
- Bedrooms below grade
- 1
- Foundation
- Poured Concrete
Interior
- Flooring
- Hardwood, Laminate, Cork
- Heating
- Heat Pump, Baseboard heaters, Oil, Electric, Pellet, Hot Water, Ductless
- Cooling
- Air Conditioned
- Appliances
- Washer, Refrigerator, Dishwasher, Stove, Dryer, Microwave
- Accessibility
- 5ft min Kitchen Turning Radius
Land
- Lot size
- 0.99 acres
- Lot features
- Treed, Sloping
- Exterior features
- Stucco
- Community
- School Bus, Recreational Facilities
Parking
- Type
- Attached Garage, Garage, Paved Yard
Utilities
- Water
- Drilled Well
- Sewer
- Septic System
Fees and taxes
- Common interest
- Freehold
- Parcel number
- 40760217
Rooms
| Room | Level | Size |
|---|---|---|
| Living room | Main level | 14.8x13.5 |
| Dining room | Main level | 12.4x11.7 |
| Kitchen | Main level | 14x13.10 |
| 4pc Bathroom | Main level | 11.11x5.10 |
| Primary Bedroom | Main level | 11.11x13.11 |
| Bedroom | Main level | 11x10.11 |
| Bedroom | Main level | 11x10.5 |
| Recreational, Games room | Lower level | 26.4x12.7 |
| 3pc Bathroom | Lower level | 9.1x6.11 |
| Bedroom | Lower level | 12.10x11.9 |
| Laundry room | Lower level | 9.1x11.7 |
Directions
Hammonds Plains Road to Flat Lake Rd. Right on Windsor, right on Buckingham.
The map loads here.