92 HAMMER MOUNTAIN Road
Harbour Centre, Nova Scotia B2G 2L2
$829,000
- Bedrooms
- 6
- Bathrooms
- 3 + 1 half
- Living area
- 3,250 sq ft
- Lot
- 3.58 acres
- Type
- Single Family
Description
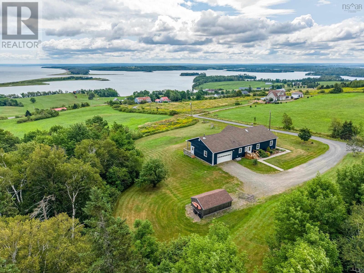
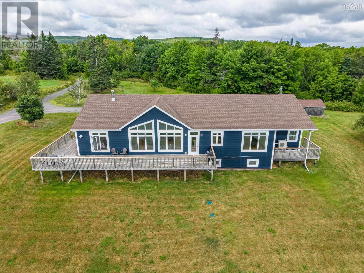
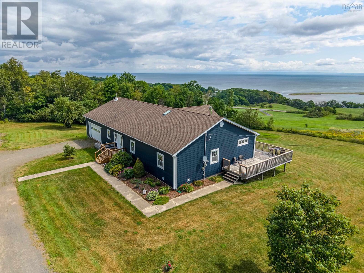
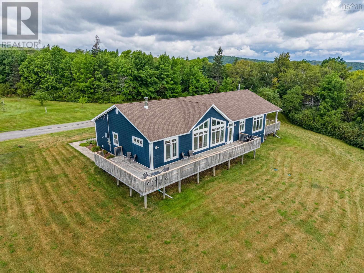
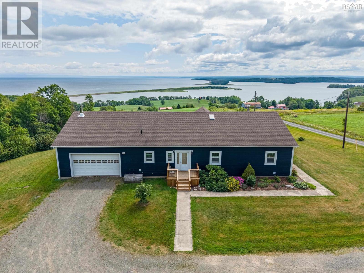
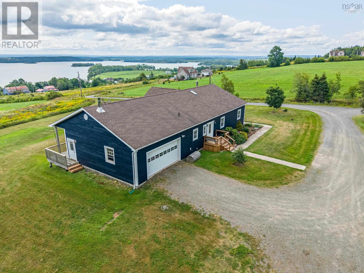
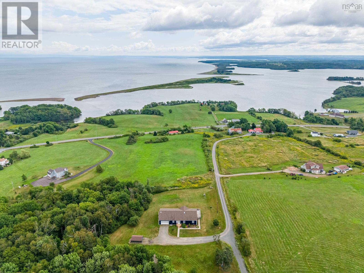
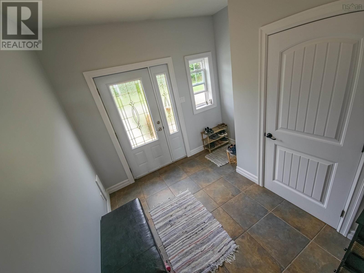
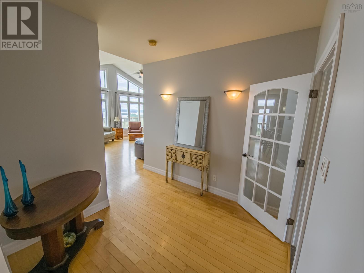
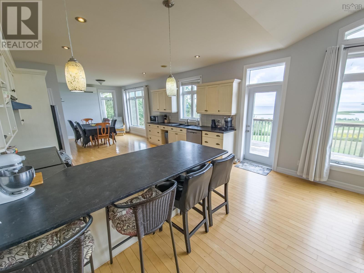
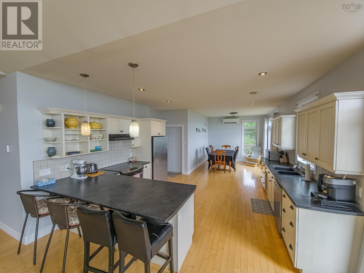
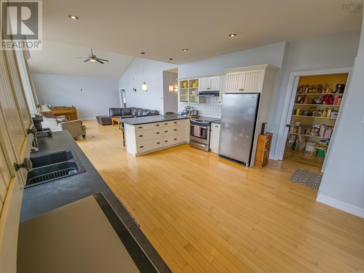
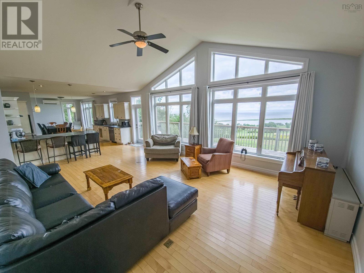
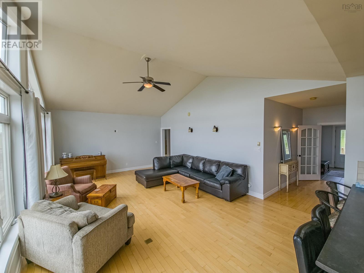
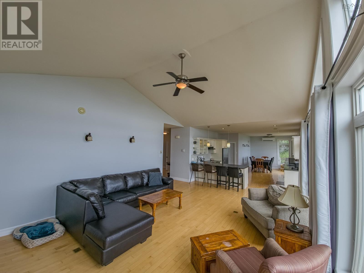
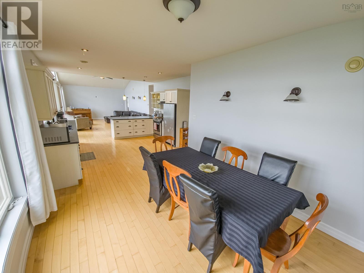
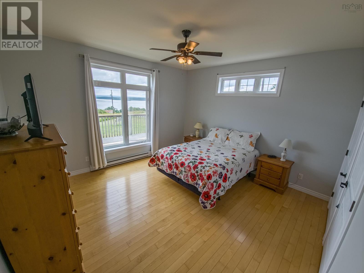
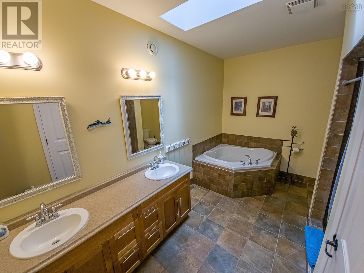
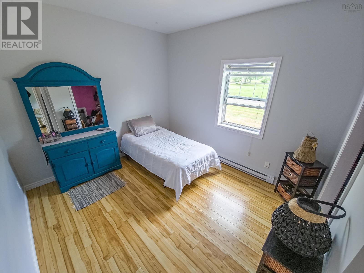
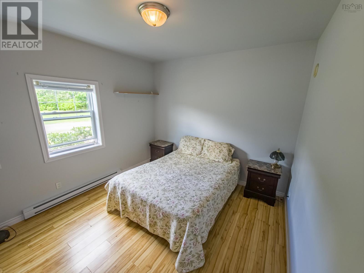
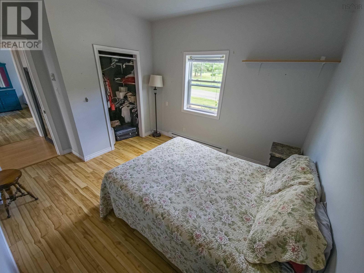
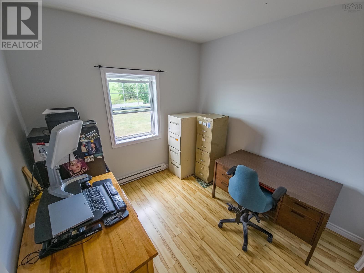
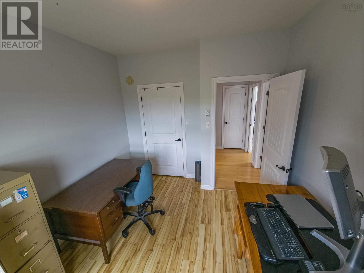
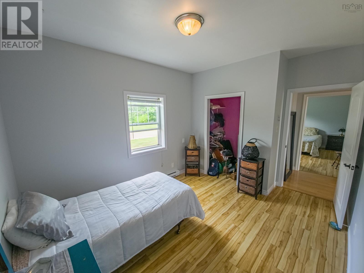
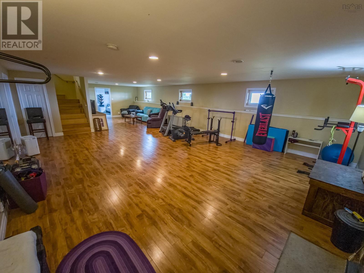
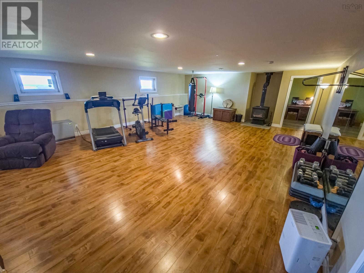
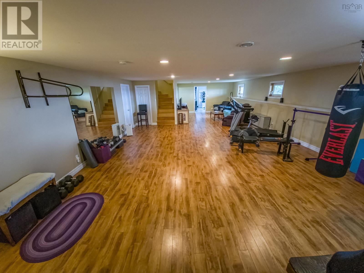
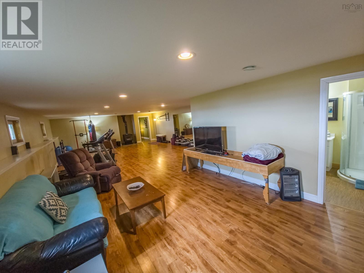
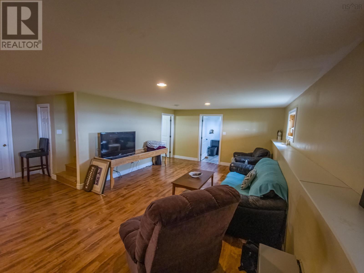
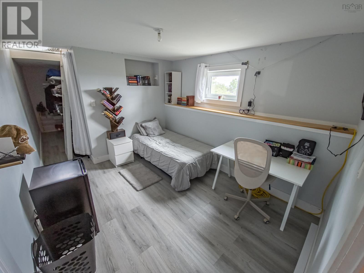
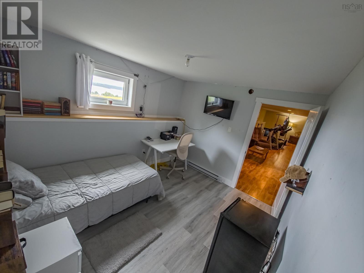
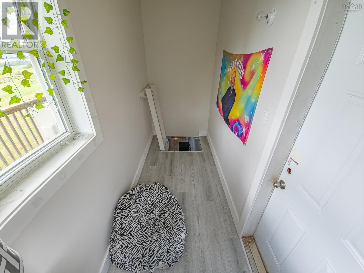
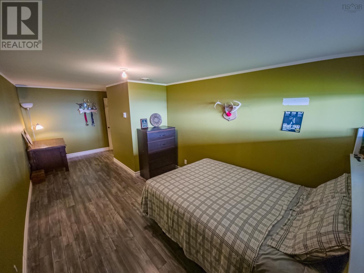
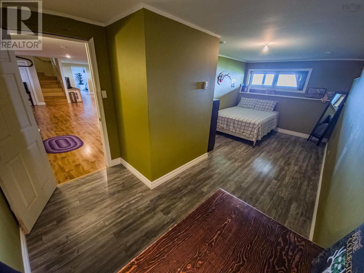
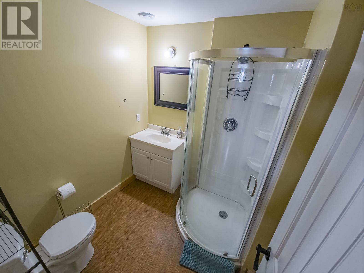
Captivating views of St. George's Bay & Mahoney's beach and beyond - attractively planned home with generous-sized rooms, located on landscaped acreage (3.5 acres) with space to garden and just 9 minutes to the university town of Antigonish - Foyer (mud room) entry from the back to the main living area with open concept kitchen, dining and living room - 4 bedrooms (1 currently used as home office) and 1.5 baths, large pantry - lower level with very spacious family room with woodstove, 2 additional bedrooms and bathroom plus a massive utility room (amazing storage area) - this property is perched at the top of a hill, accessed through a shared driveway with minimal maintenance fees - front and side decks - family friendly neighborhood - reasonable closing time! (id:56844)
Listing
- MLS® number
- 202620847
- Status
- Active
- Days On Market
- 74
Building
- Type
- House
- Style
- Bungalow
- Year built
- 2010
- Storeys
- 1
- Living area
- 3,250 sq ft
- Above grade
- 3,250 sq ft
- Bedrooms above grade
- 4
- Bedrooms below grade
- 2
- Foundation
- Poured Concrete
- Basement
- Partially finished, Full
Interior
- Flooring
- Tile, Hardwood, Laminate
- Heating
- Baseboard heaters, Electric
- Appliances
- Washer, Refrigerator, Dishwasher, Stove, Dryer
- Accessibility
- 32in min Doorways, 5ft min Kitchen Turning Radius, 32in min Entry Doorways, Entry less than 3 steps, Entry threshold less than ½ inch
Land
- Lot size
- 3.58 acres
- Lot features
- Sloping
- View
- Ocean view, Harbour
- Exterior features
- Concrete Siding
- Community
- School Bus
Parking
- Type
- Detached Garage, Garage, Gravel, Shared
Utilities
- Water
- Shared Well
- Sewer
- Septic System
Fees and taxes
- Common interest
- Freehold
- Parcel number
- 10101962
Rooms
| Room | Level | Size |
|---|---|---|
| Foyer | Main level | 10 x 9.9 + 8 x 9 |
| Eat in kitchen | Main level | 14.8 x 14 |
| Dining nook | Main level | 12.7 x 11 |
| Living room | Main level | 18 x 16 |
| Primary Bedroom | Main level | 13.4 x 14 |
| 4pc Bathroom | Main level | 13.3 x 10 |
| Bedroom | Main level | 9.9 10 |
| Bedroom | Main level | 10.7 x 13.6 |
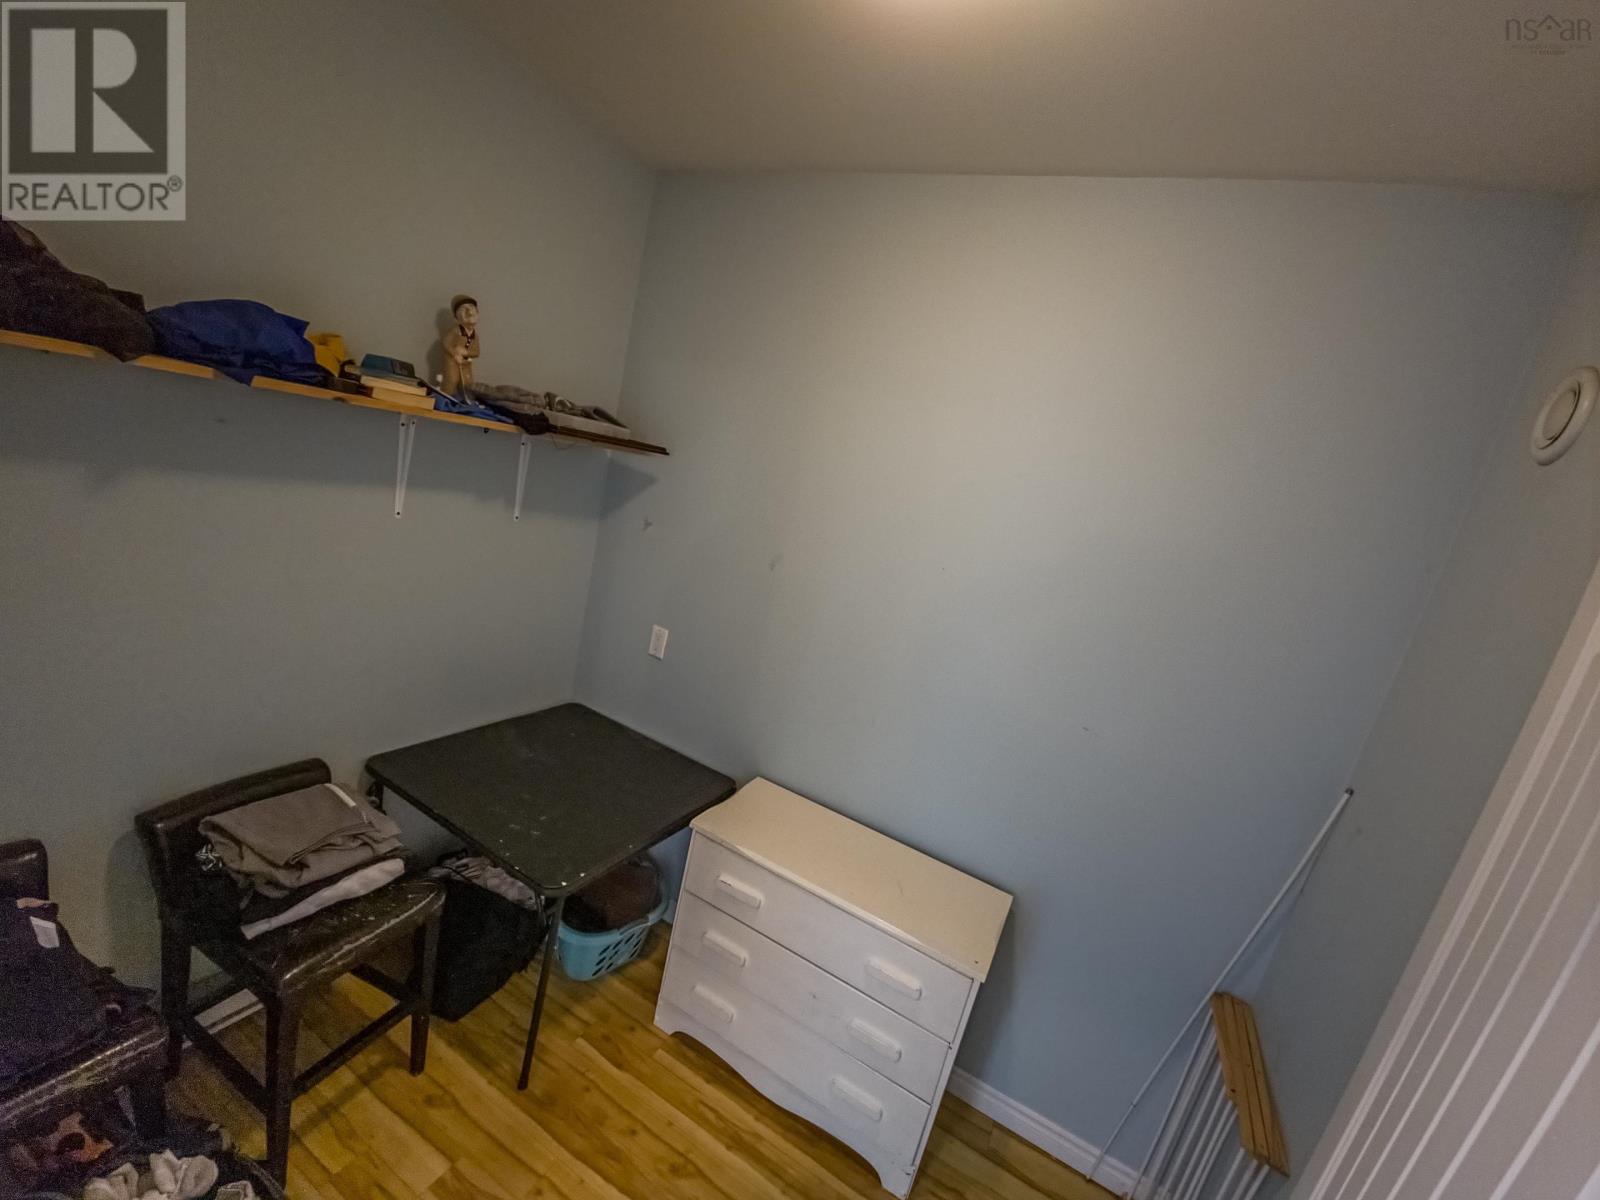
| Other | Main level | office 6.2 x 8 |
| Bedroom | Main level | 10.9 x 11.8 |
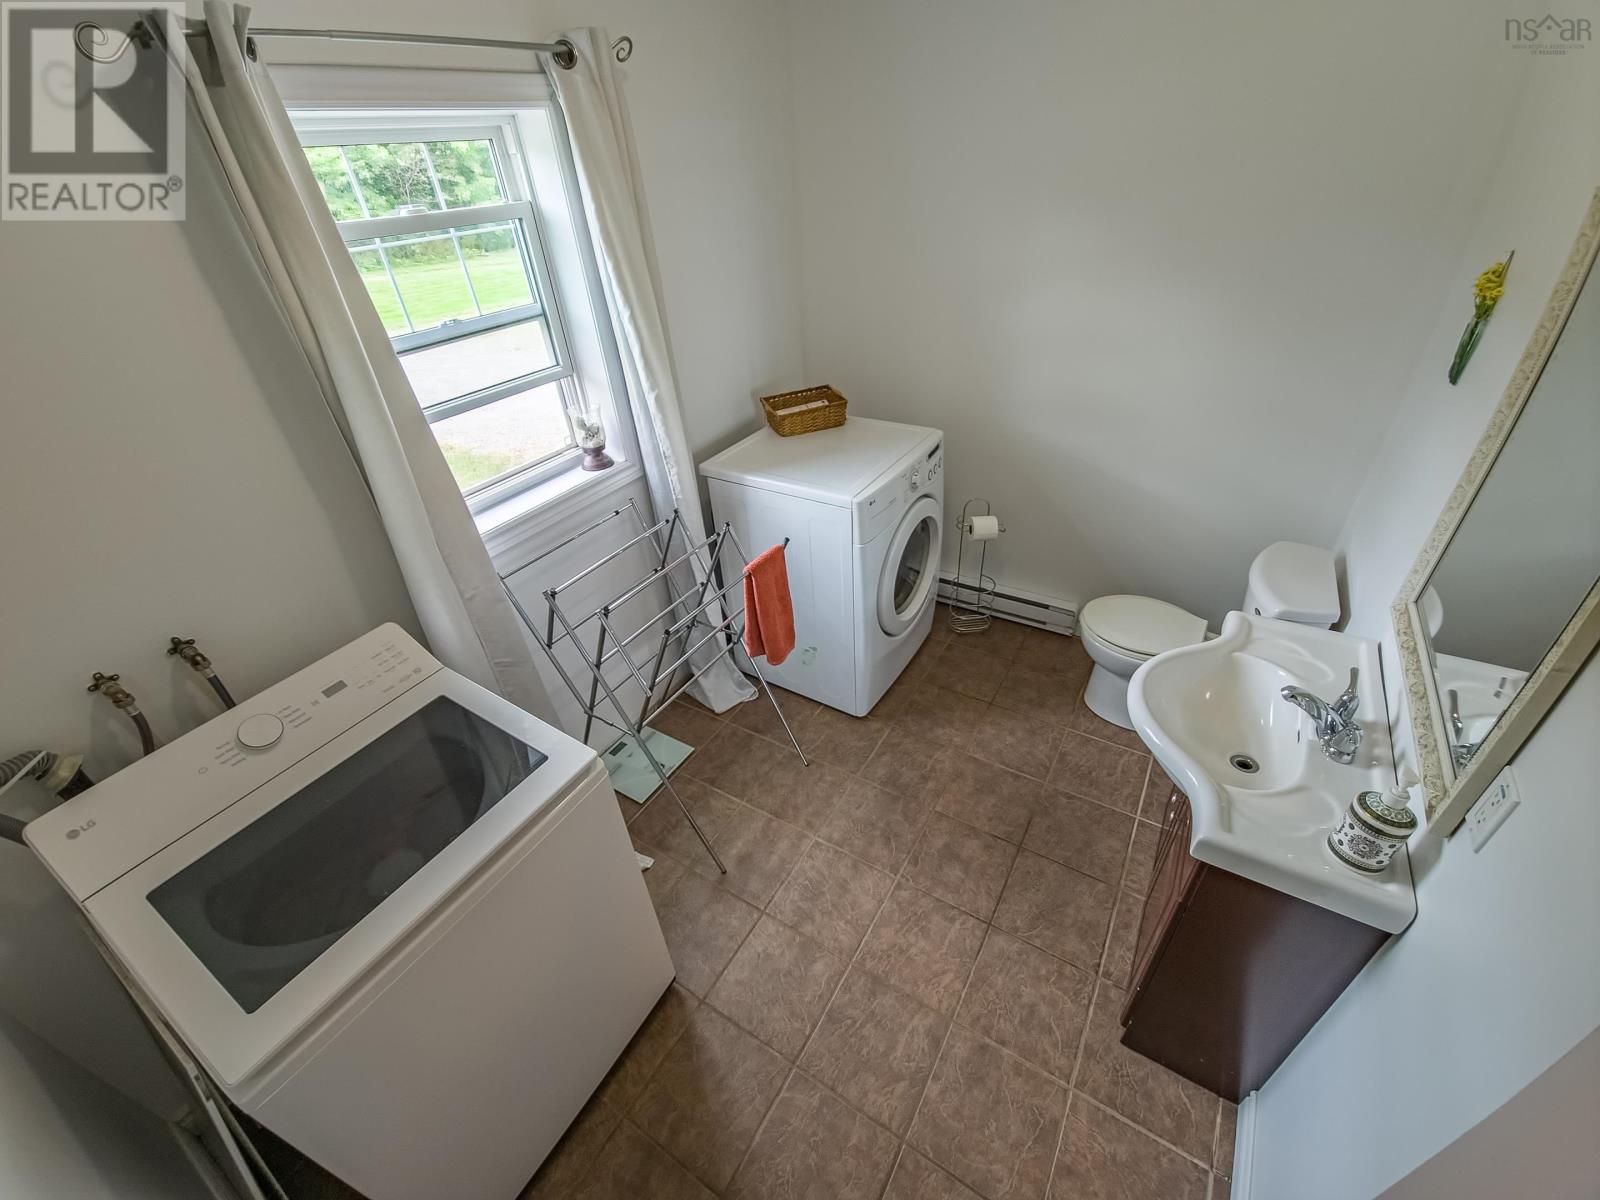
| Laundry / Bath | Main level | 8 x 10 |
| Other | Main level | pantry 5.3 x 7.3 |
| Family room | Lower level | 22 x 31 |
| Bedroom | Lower level | 22 x 10-3 x 5 |
| Bedroom | Lower level | 12 x 10.4 |
| Utility room | Lower level | 52 x 14 |
| 3pc Bathroom | Lower level | 6.6 x 6 |
| Other | Lower level | closet12.4 x 3 |
Directions
Highway 337 to Harbour Centre - property on left side Hammer Mountain Road
The map loads here.







