42 Richmond Street
Sydney, Nova Scotia B1P 1K6
$190,000
- Bedrooms
- 3
- Bathrooms
- 1
- Living area
- 1,080 sq ft
- Lot
- 0.1 acres
- Type
- Single Family
Description
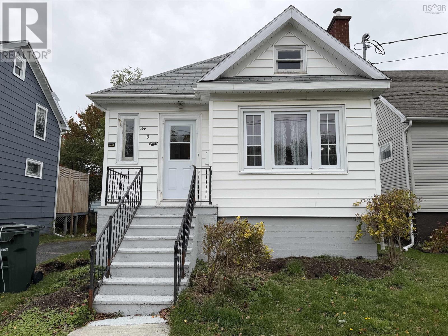
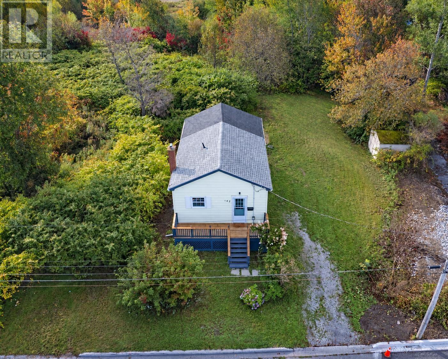
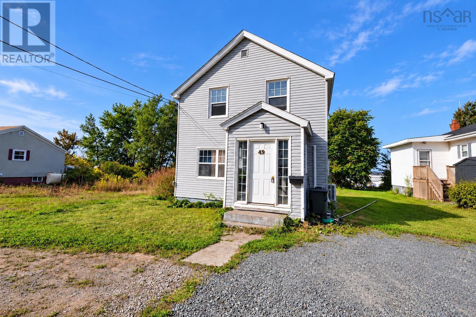
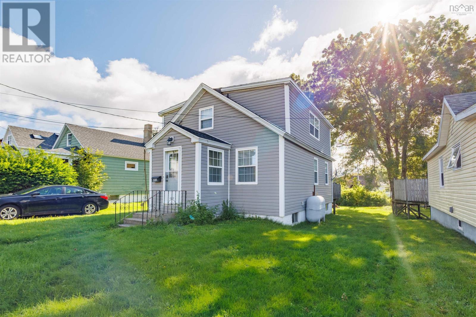
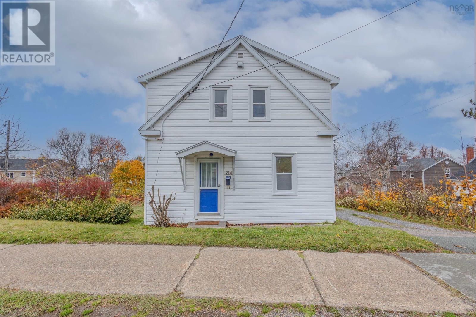
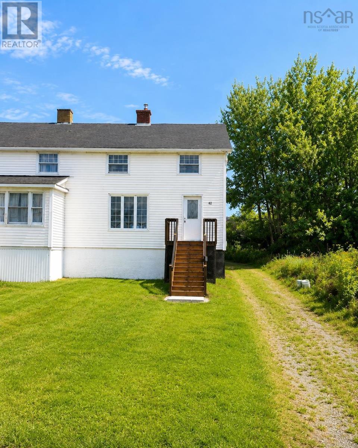
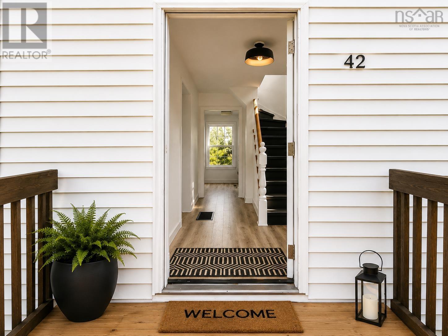
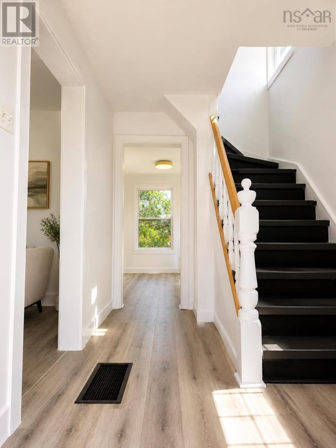
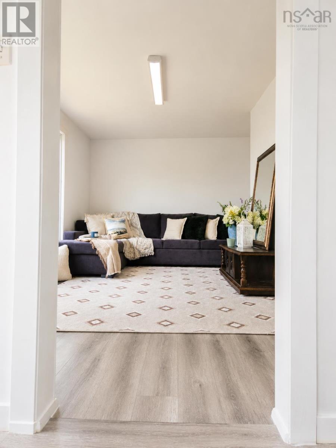
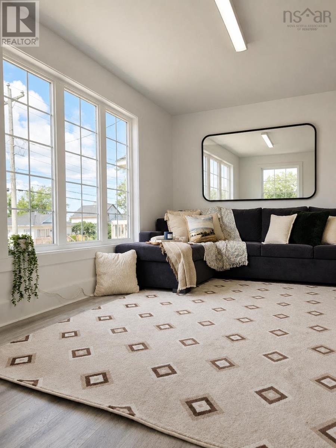
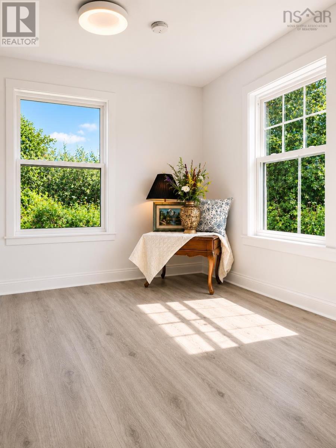
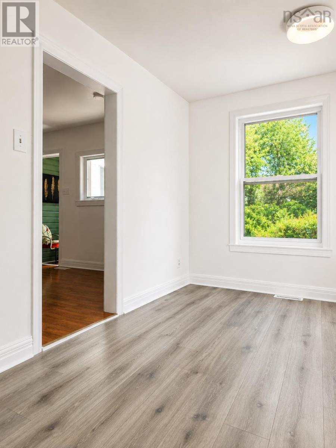
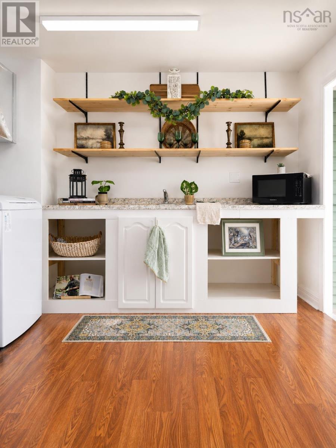
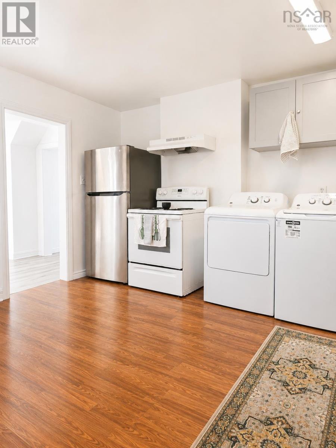
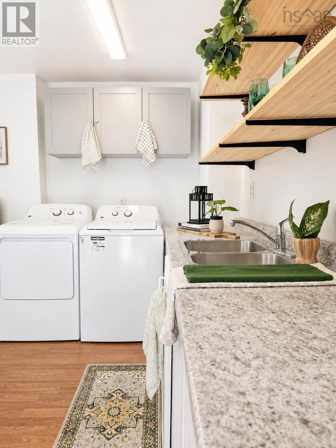
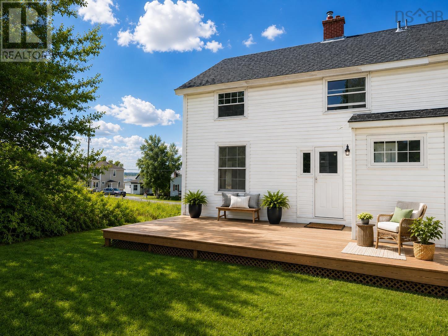
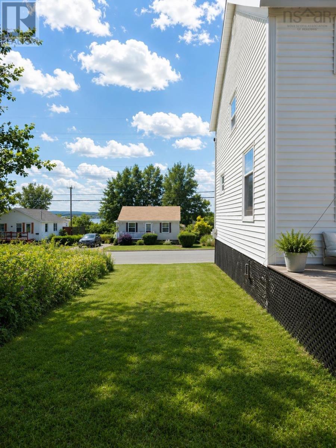
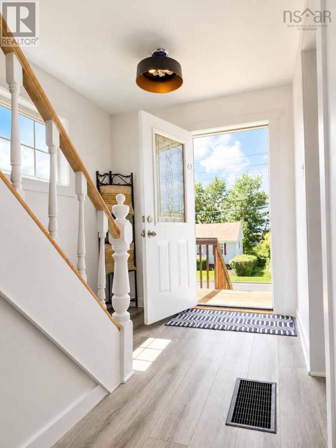
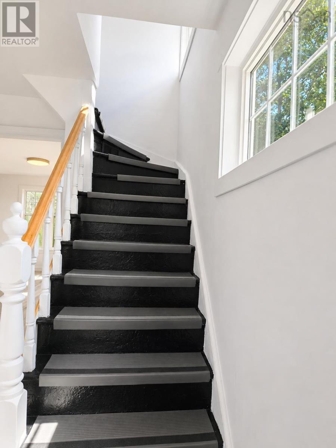
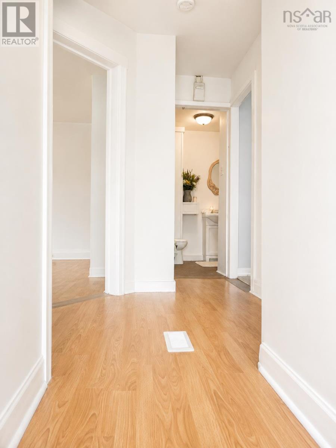
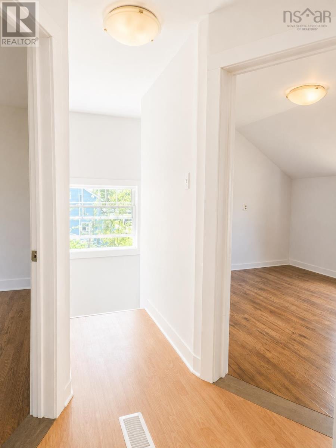
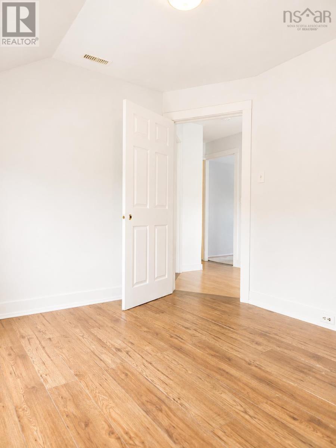
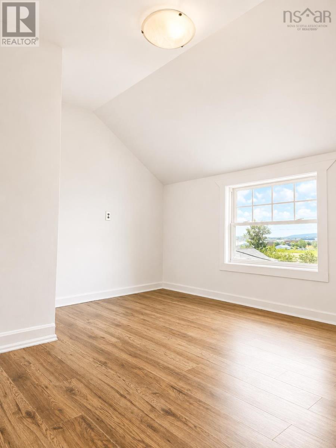
If youre looking for a home where the expensive, not-so-fun projects have already been tackled, 42 Richmond Street deserves a look. This four-bedroom, one-bath semi-attached home has had a surprising amount of work completed and offers a bright, comfortable space that you can move into now and make your own over time. Much of the interior was taken back to the studs and rebuilt, with new insulation, vapour barrier and 5/8" drywall throughout. The electrical wiring and panel have been upgraded, along with a new hot water tank, updated roof and windows, and a brand-new washer and dryer. Add in updated flooring throughout, and a lot of the work buyers worry about when purchasing an older home has already been addressed. One of the first things you notice inside is just how much natural light this home gets. The living area is bright and spacious, while the kitchen has updated cabinetry, open wood shelving and enough room to add an island, breakfast table or kitchen nook depending on how you want to use the space. Upstairs are three good-sized bedrooms plus a bonus room, giving you options. Use all four as bedrooms, or turn the extra room into an office, playroom, dressing room or whatever makes sense for your family. Outside, the new front steps give the home a fresh entrance, and out back theres a new deck and plenty of yard to work withgarden, entertain, let the kids play, or simply enjoy having some outdoor space of your own. This isnt a house pretending to be something it isnt. Its a solid, affordable home that has had a lot of meaningful work put into it. Located in the heart of the city, with four-bedroom potential and many of the major updates already completed, 42 Richmond Street could be a really smart first homeor simply a great next move. (id:56844)
Listing
- MLS® number
- 202620816
- Status
- Active
- Days On Market
- 75
Building
- Type
- House
- Year built
- 1926
- Storeys
- 2
- Living area
- 1,080 sq ft
- Above grade
- 1,080 sq ft
- Bedrooms above grade
- 3
- Foundation
- Poured Concrete
Interior
- Flooring
- Tile, Hardwood, Laminate, Linoleum
- Heating
- Baseboard heaters, Oil, Radiator, Hot Water
- Appliances
- Washer, Refrigerator, Stove, Dryer, Microwave
- Accessibility
- 32in min Entry Doorways
Land
- Lot size
- 0.1 acres
- Exterior features
- Vinyl
- Community
- School Bus
Utilities
- Water
- Municipal water
- Sewer
- Municipal sewage system
Fees and taxes
- Common interest
- Freehold
- Parcel number
- 15128705
Rooms
| Room | Level | Size |
|---|---|---|
| Living room | Main level | 15.10x 11.3 |
| Dining room | Main level | 11x10 |
| Kitchen | Main level | 12.10x12.8 |
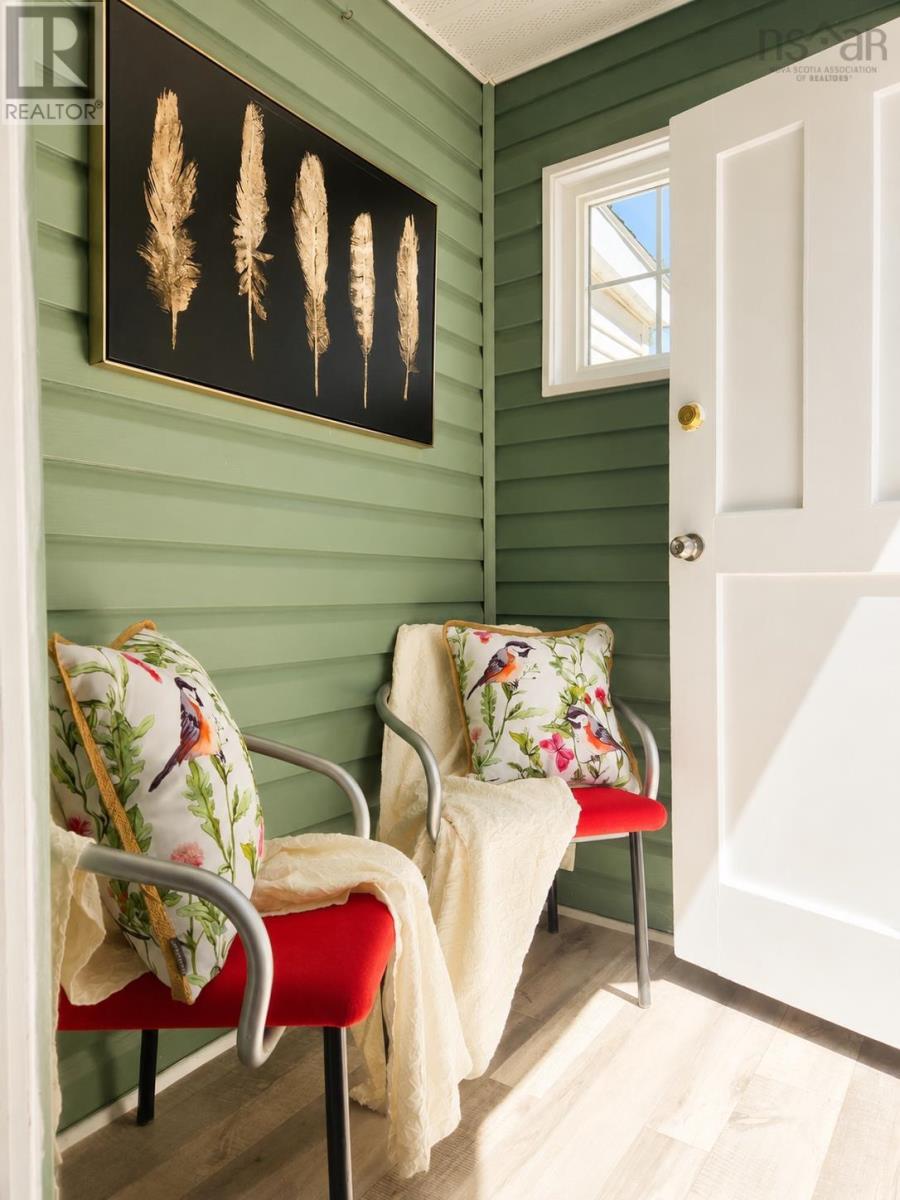
| Mud room | Main level | 5x5 |
| Bedroom | Second level | 10.11x11.18 |
| Bedroom | Second level | 10x11.3 |
| Bedroom | Main level | 9.9x11.4 |
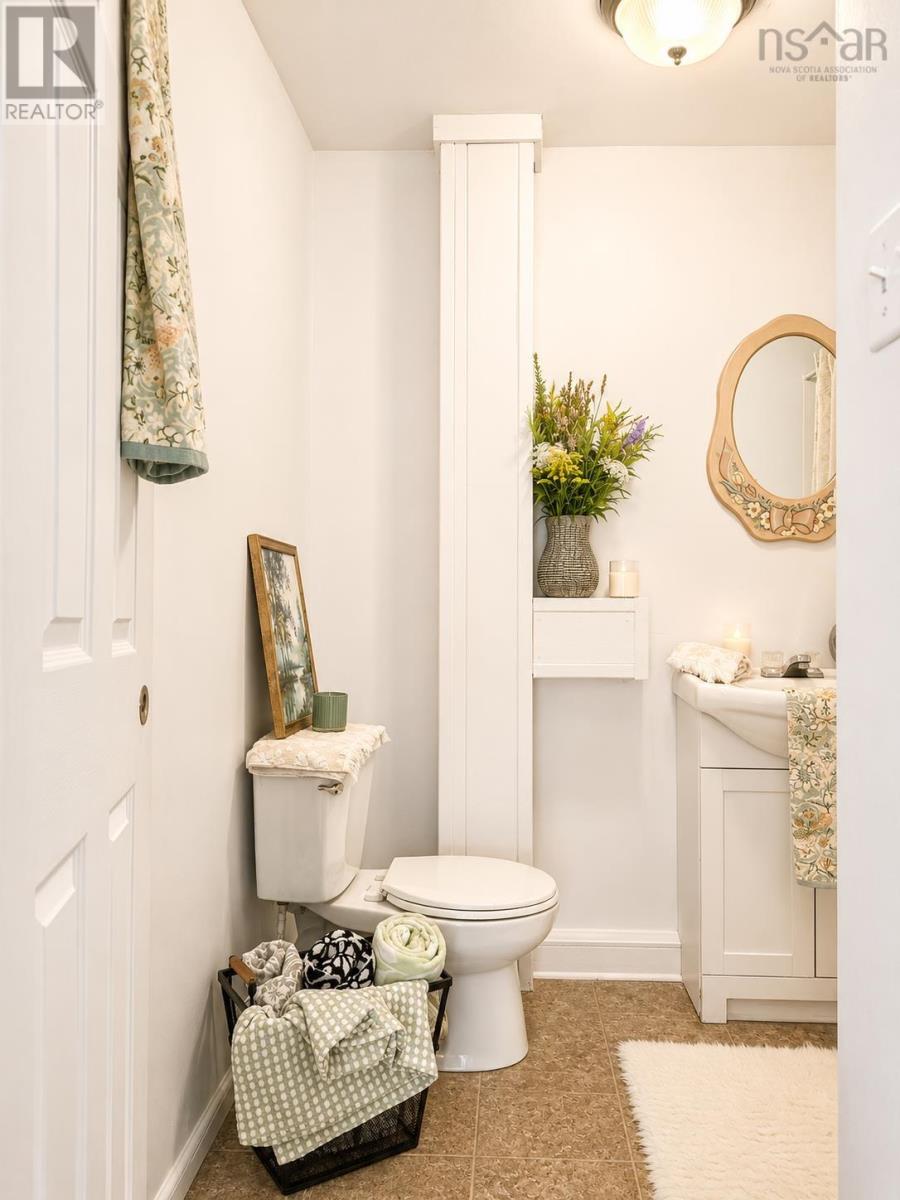
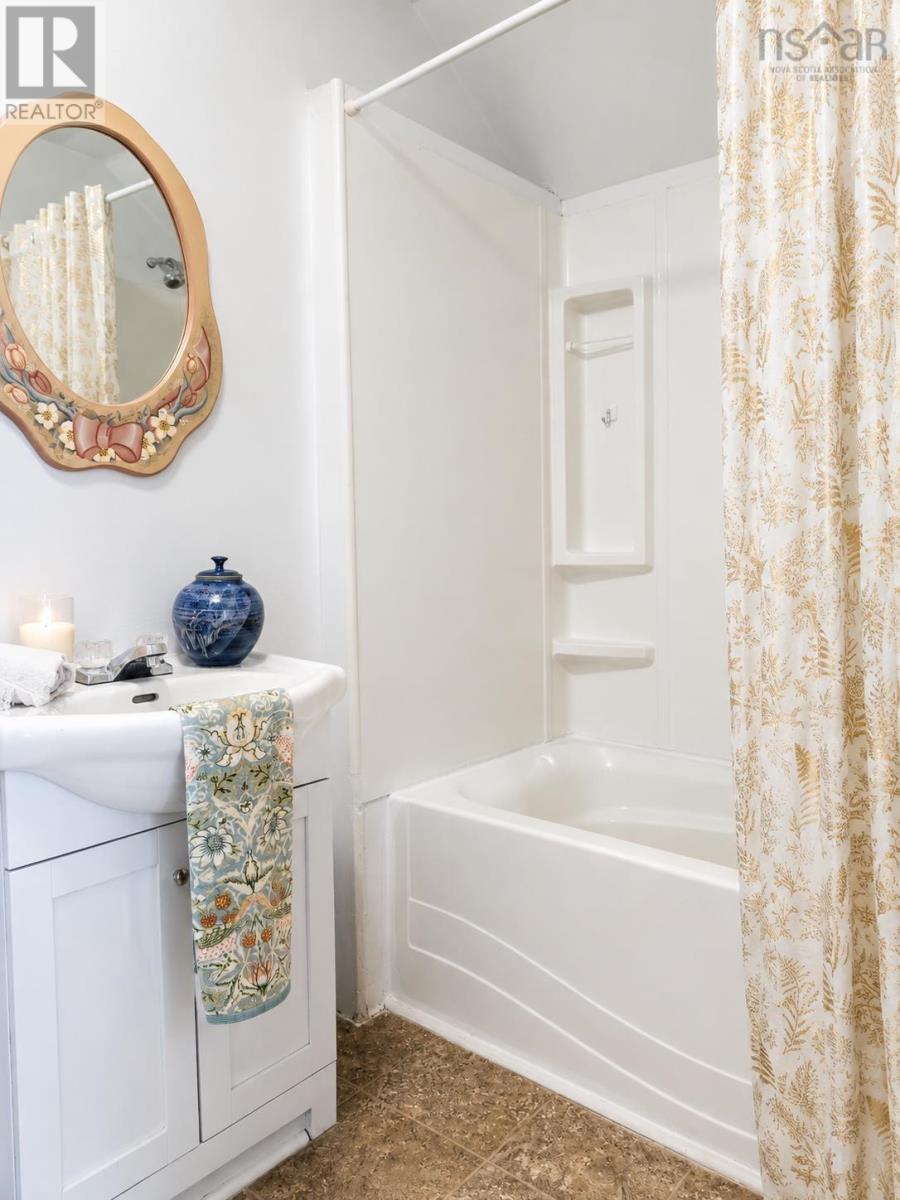
| 4pc Bathroom | Second level | 8x10 |
Directions
Turn onto Richmond Street from Disco Street. Property on right hand side.
The map loads here.