809 Brow Of Mountain Road
Centreville, Nova Scotia B0P 1J0
$549,900
- Bedrooms
- 4
- Bathrooms
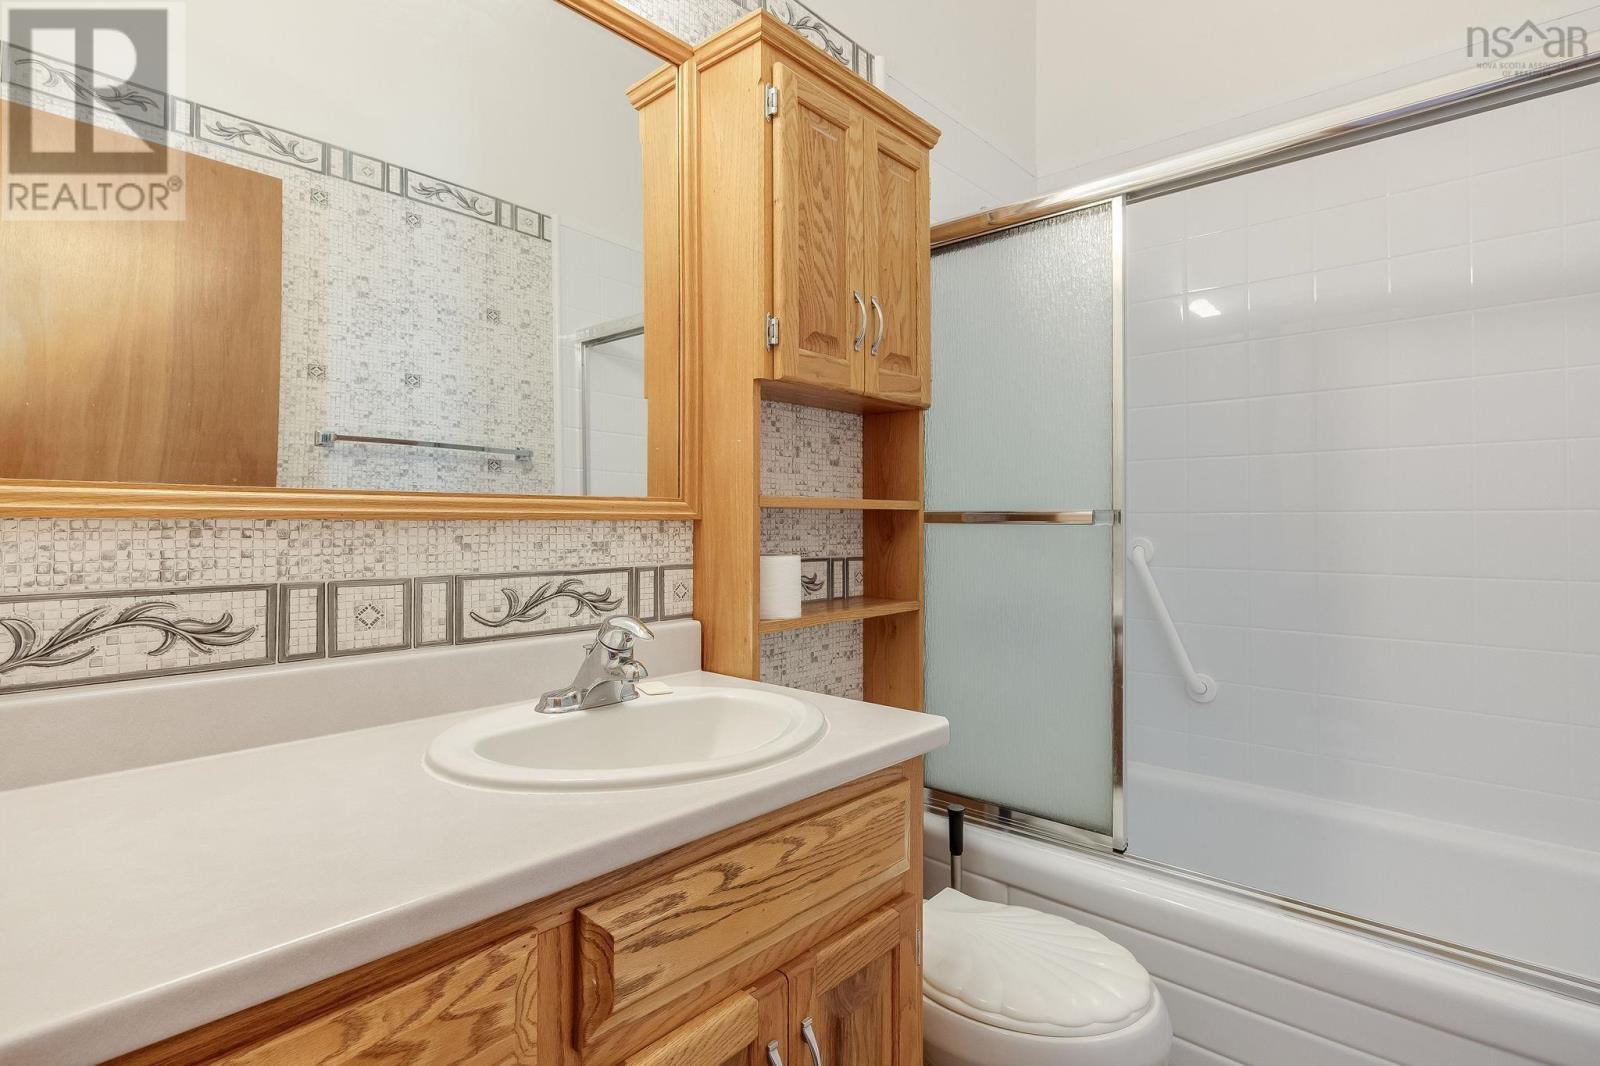
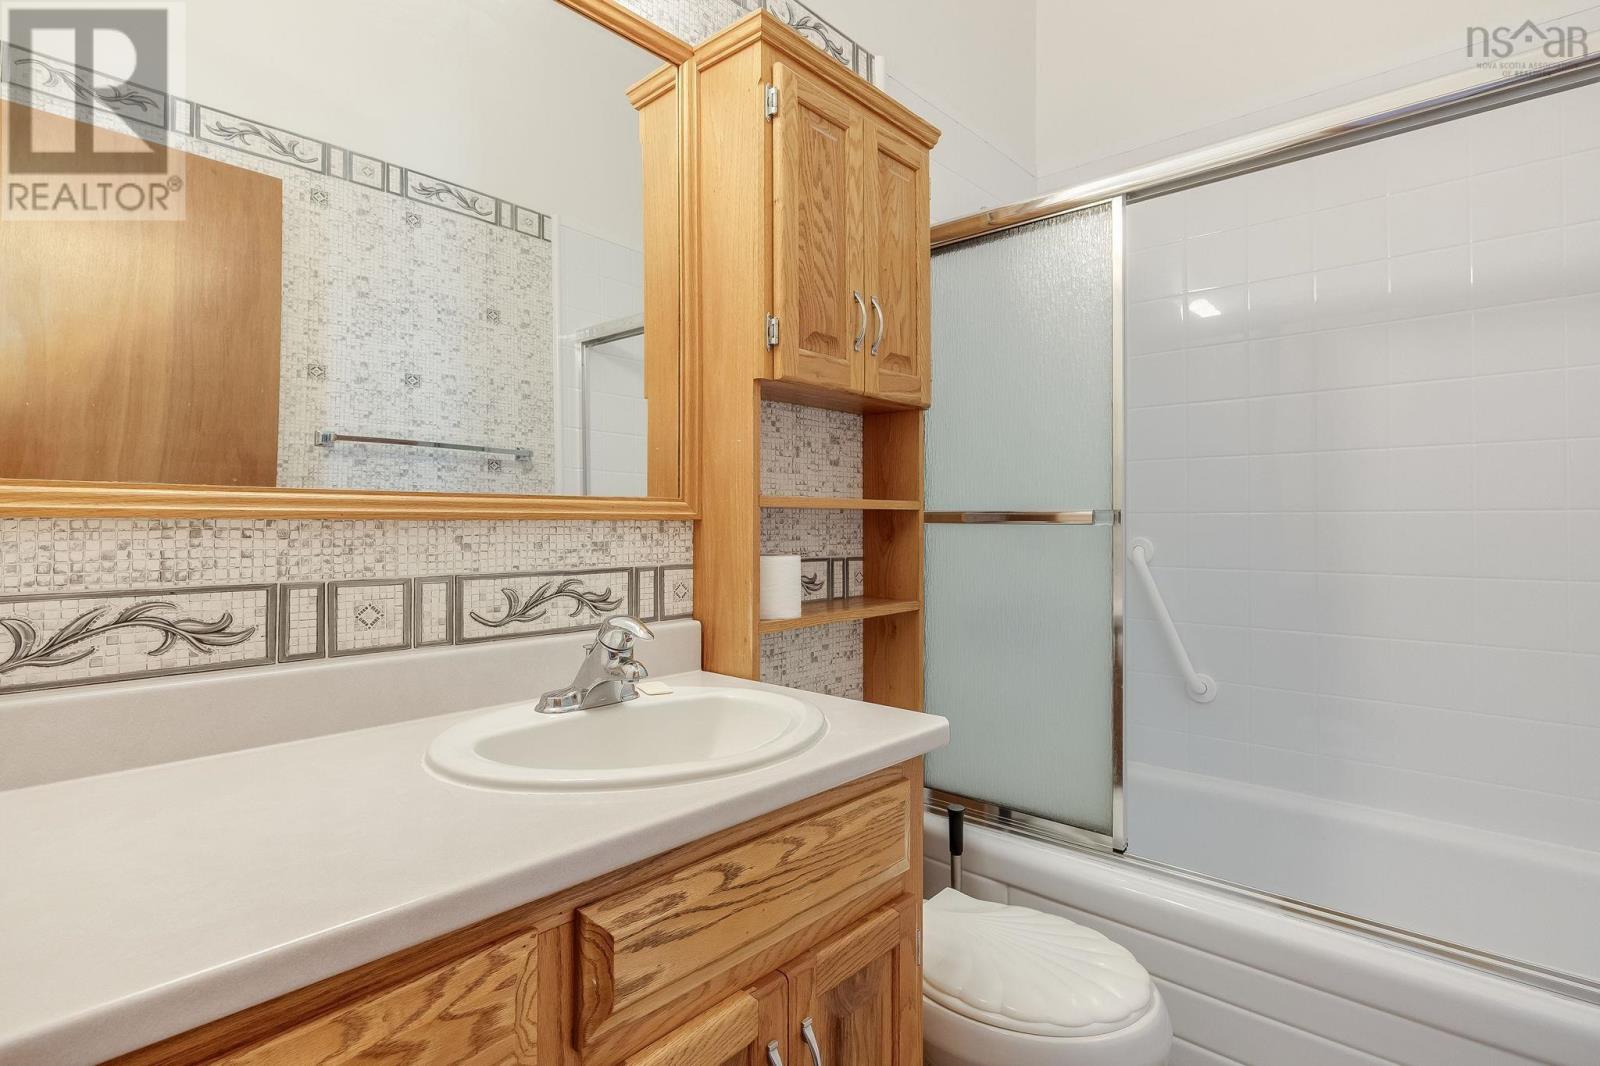
- 2 + 1 half
- Living area
- 2,235 sq ft
- Lot
- 1.74 acres
- Type
- Single Family
Description
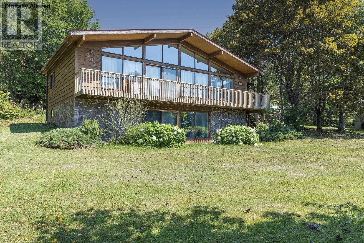
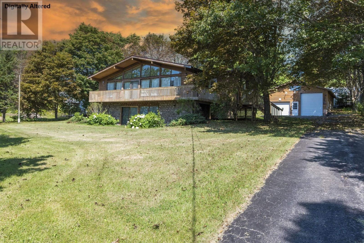
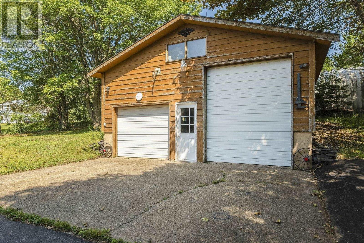
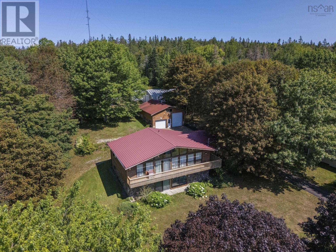
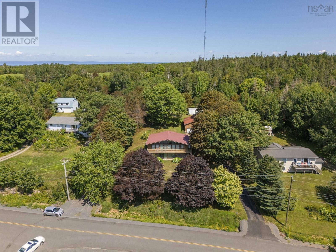
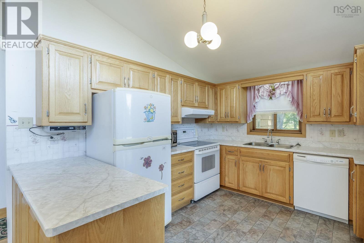
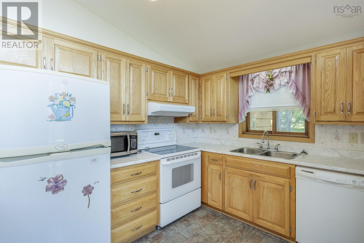
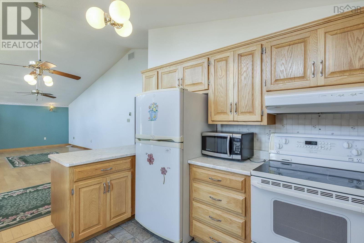
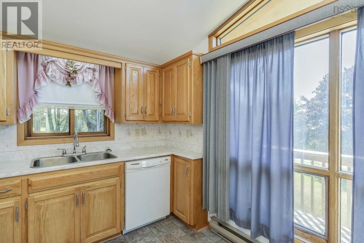
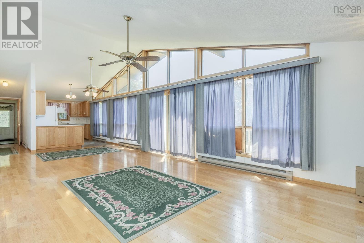
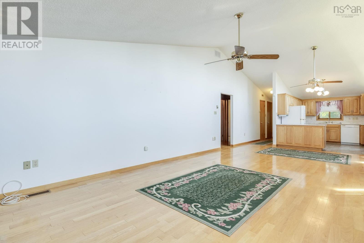
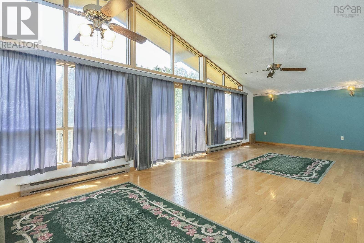
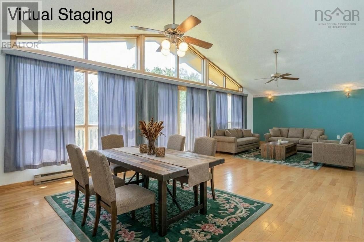
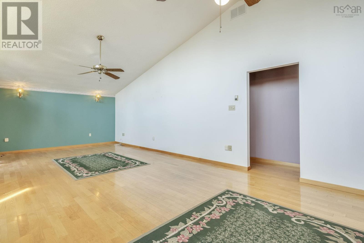
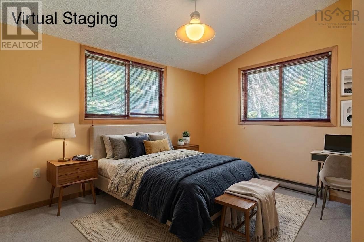
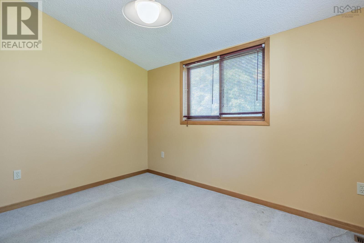
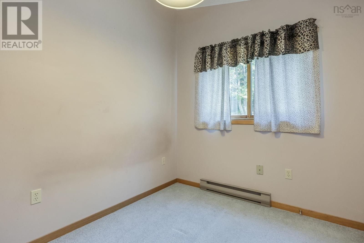
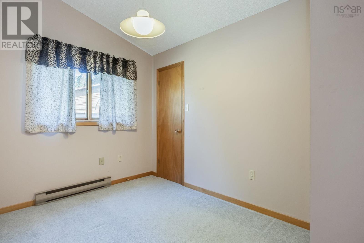
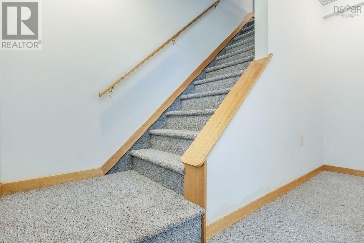
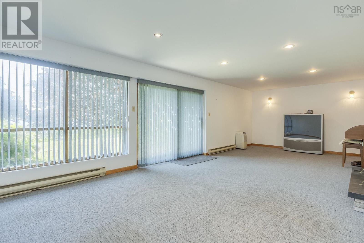
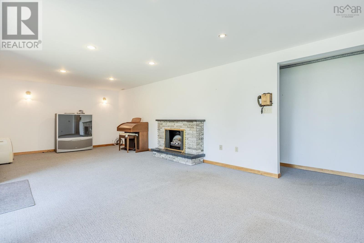
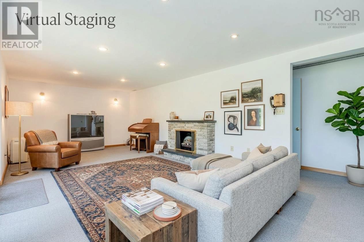
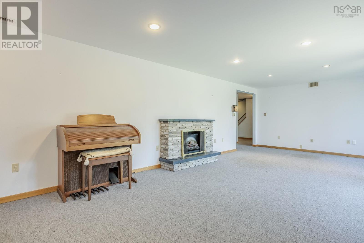
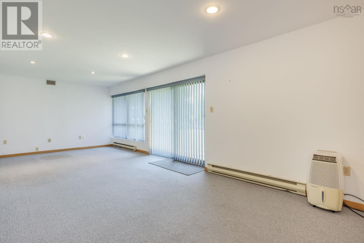
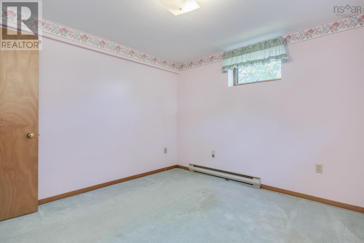
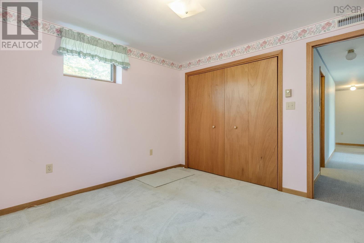
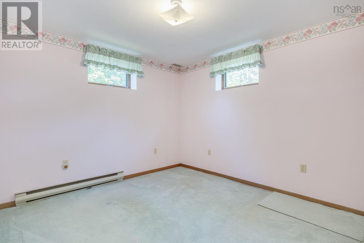
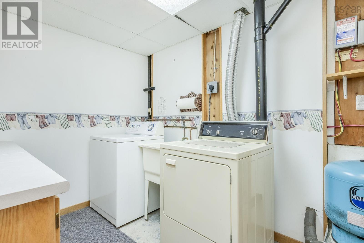
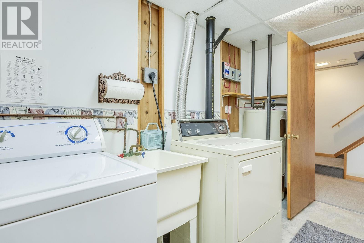
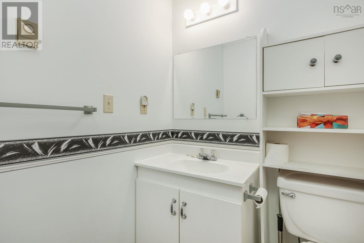
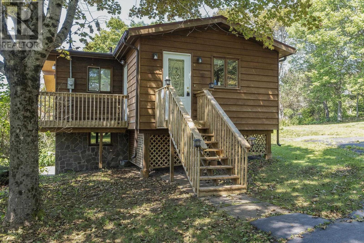
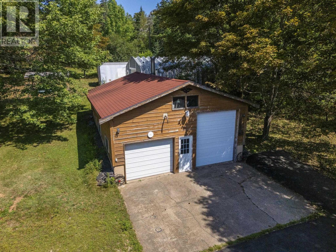
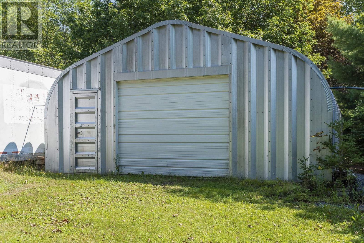
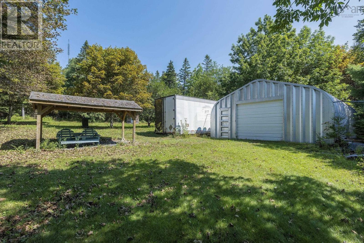
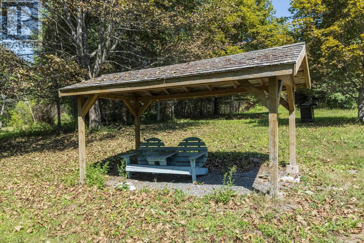
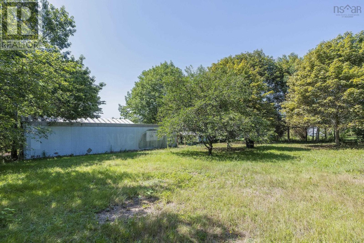
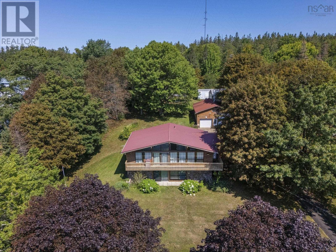
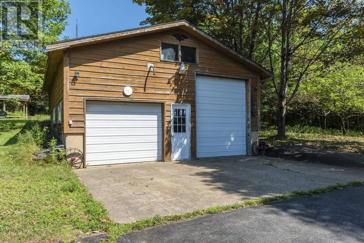
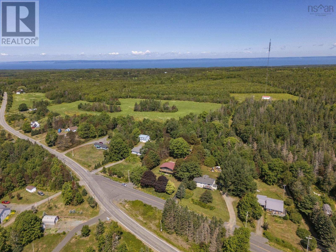
Nestled on 1.74 elevated acres with beautiful scenic views, 809 Brow Mountain Road offers space, privacy, and functional country living. Soaring cathedral ceilings frame the main floor's open-concept kitchen, dining, and living space, complemented by three bedrooms, a full bath, and a large main-floor side porch alongside a wrap-around deck for outdoor relaxing. Downstairs, the finished walk-out basement features a versatile rec room with patio doors leading outside, a fourth bedroom, a second bath, and a laundry room. Complete with a metal roof and an incredible array of wired outbuildingsincluding a double detached garage, a Quonset hut, and a C-Canthis property is a dream setup for contractors, handymen, or anyone needing major workshop and storage space. Only one owner, and all appliances are included in the purchase price. (id:56844)
Listing
- MLS® number
- 202620752
- Status
- Active
- Days On Market
- 75
Building
- Type
- House
- Style
- Bungalow
- Year built
- 1986
- Storeys
- 1
- Living area
- 2,235 sq ft
- Above grade
- 2,235 sq ft
- Bedrooms above grade
- 3
- Bedrooms below grade
- 1
- Foundation
- Poured Concrete
- Basement
- Finished, Full, Walk out
Interior
- Flooring
- Hardwood, Carpeted, Vinyl
- Heating
- Baseboard heaters, Electric
- Appliances
- Washer, Refrigerator, Dishwasher, Stove, Dryer
- Accessibility
- 32in min Entry Doorways, Entry threshold less than ½ inch
Land
- Lot size
- 1.74 acres
- Lot features
- Treed
- Exterior features
- Stone, Wood siding
- Community
- School Bus
Parking
- Type
- Detached Garage, Garage, Gravel
Utilities
- Water
- Drilled Well
- Sewer
- Septic System
Fees and taxes
- Common interest
- Freehold
- Parcel number
- 55386528
Rooms
| Room | Level | Size |
|---|---|---|
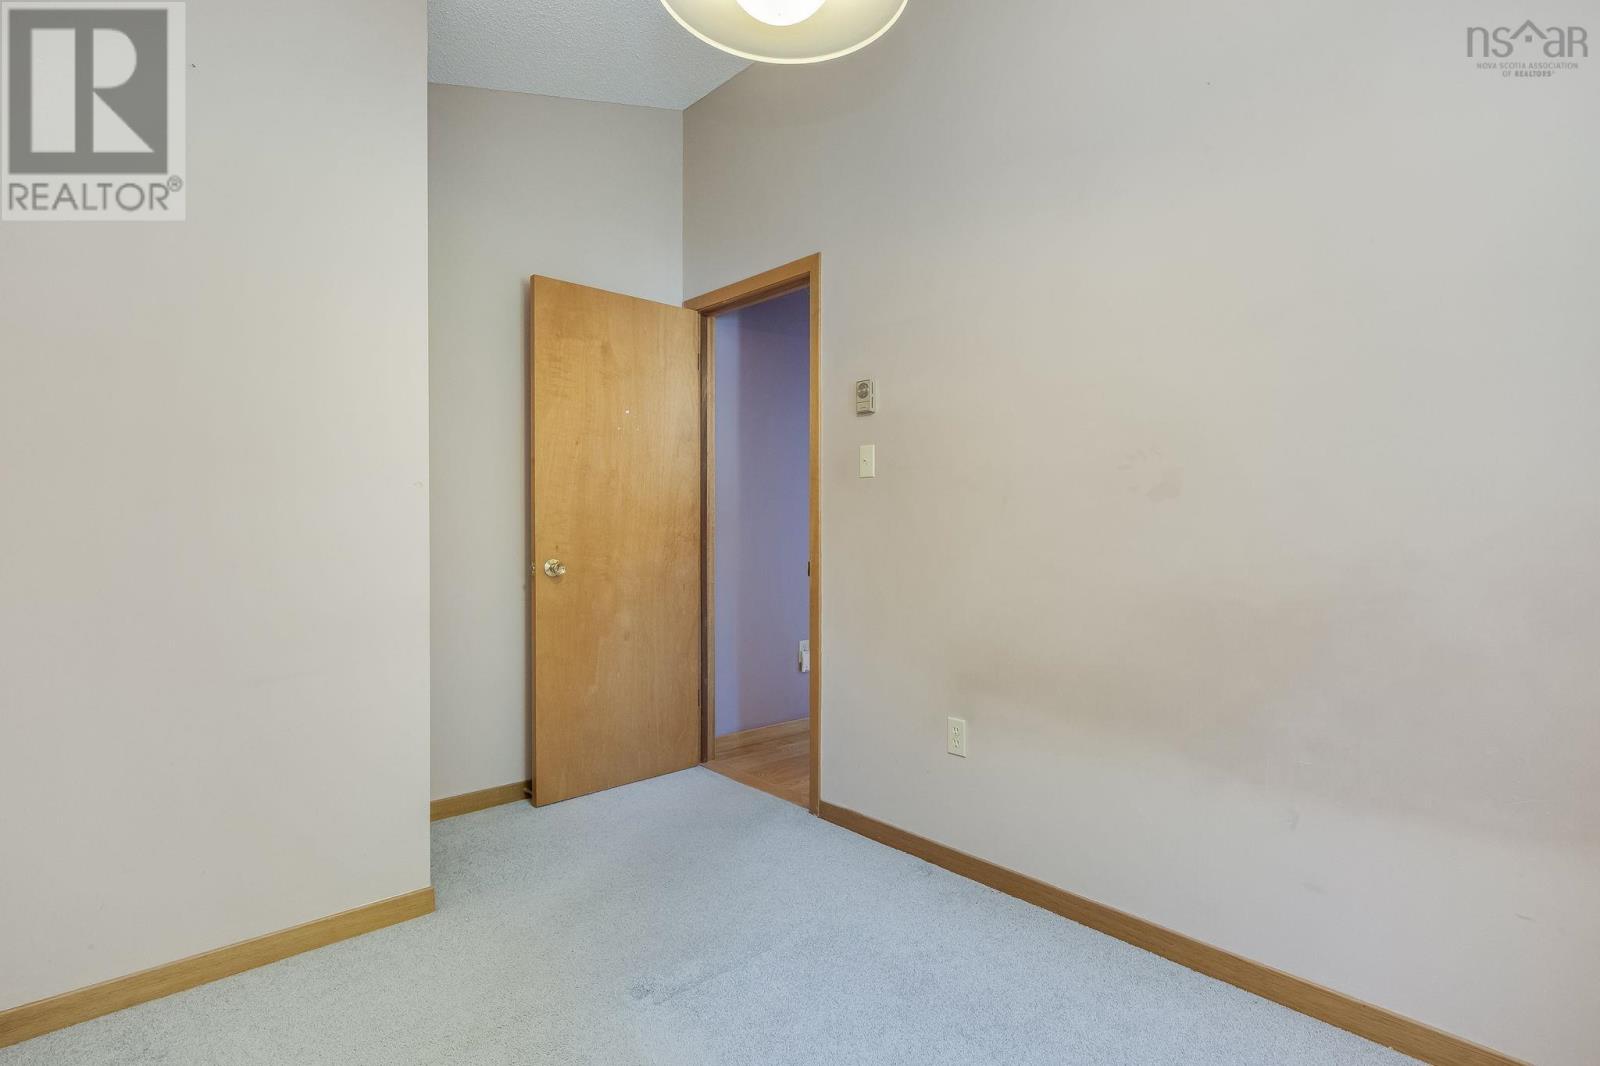
| Kitchen | Main level | 9.2 x 11.9 |
| Dining room | Main level | 13.2 x 8.5 |
| Living room | Main level | 13.2 x 8.5 |
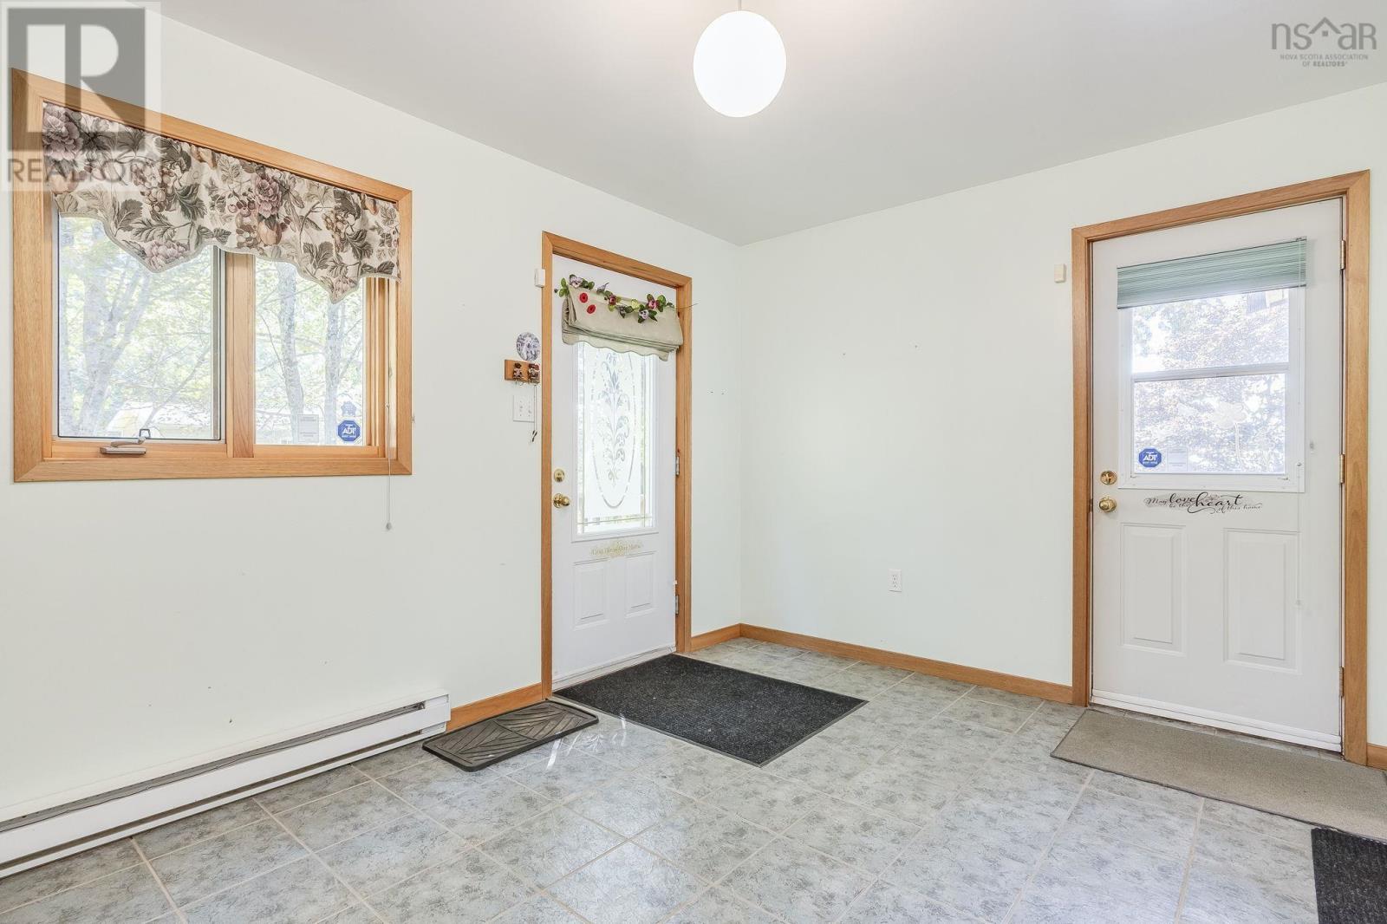
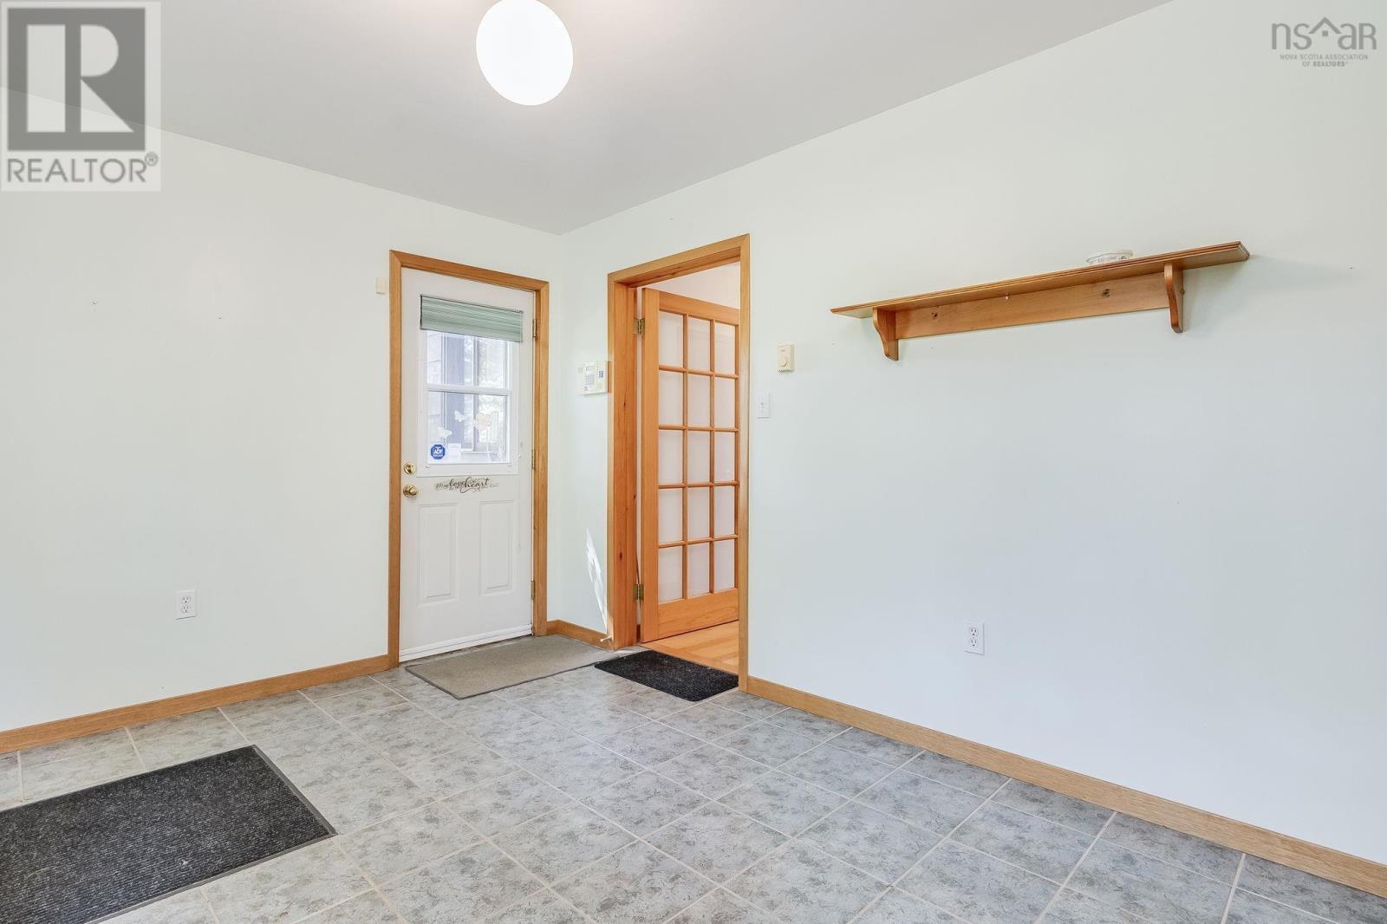
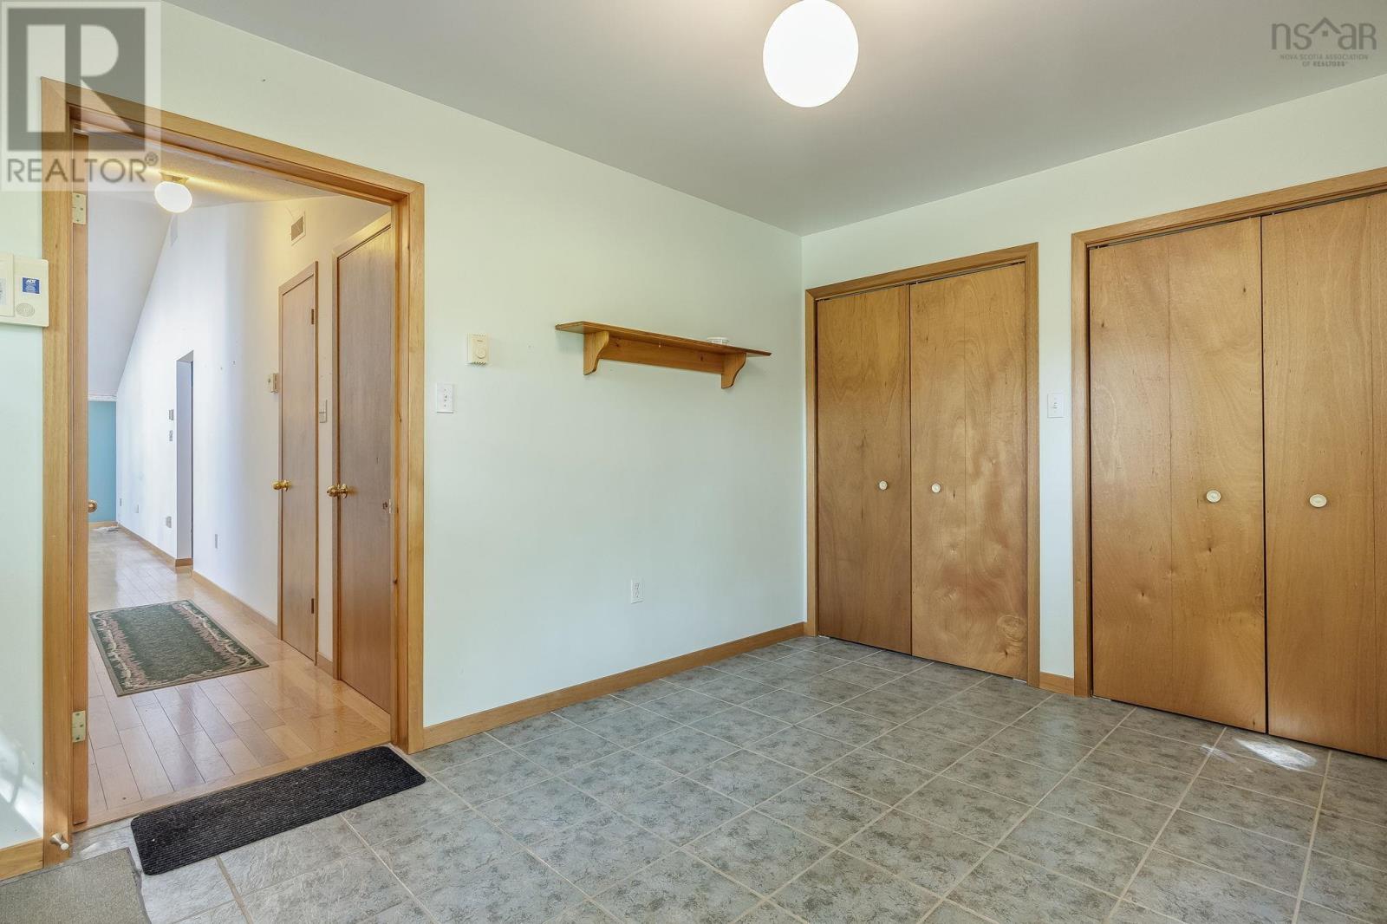
| Foyer | Main level | 12.10 x 9.6 |
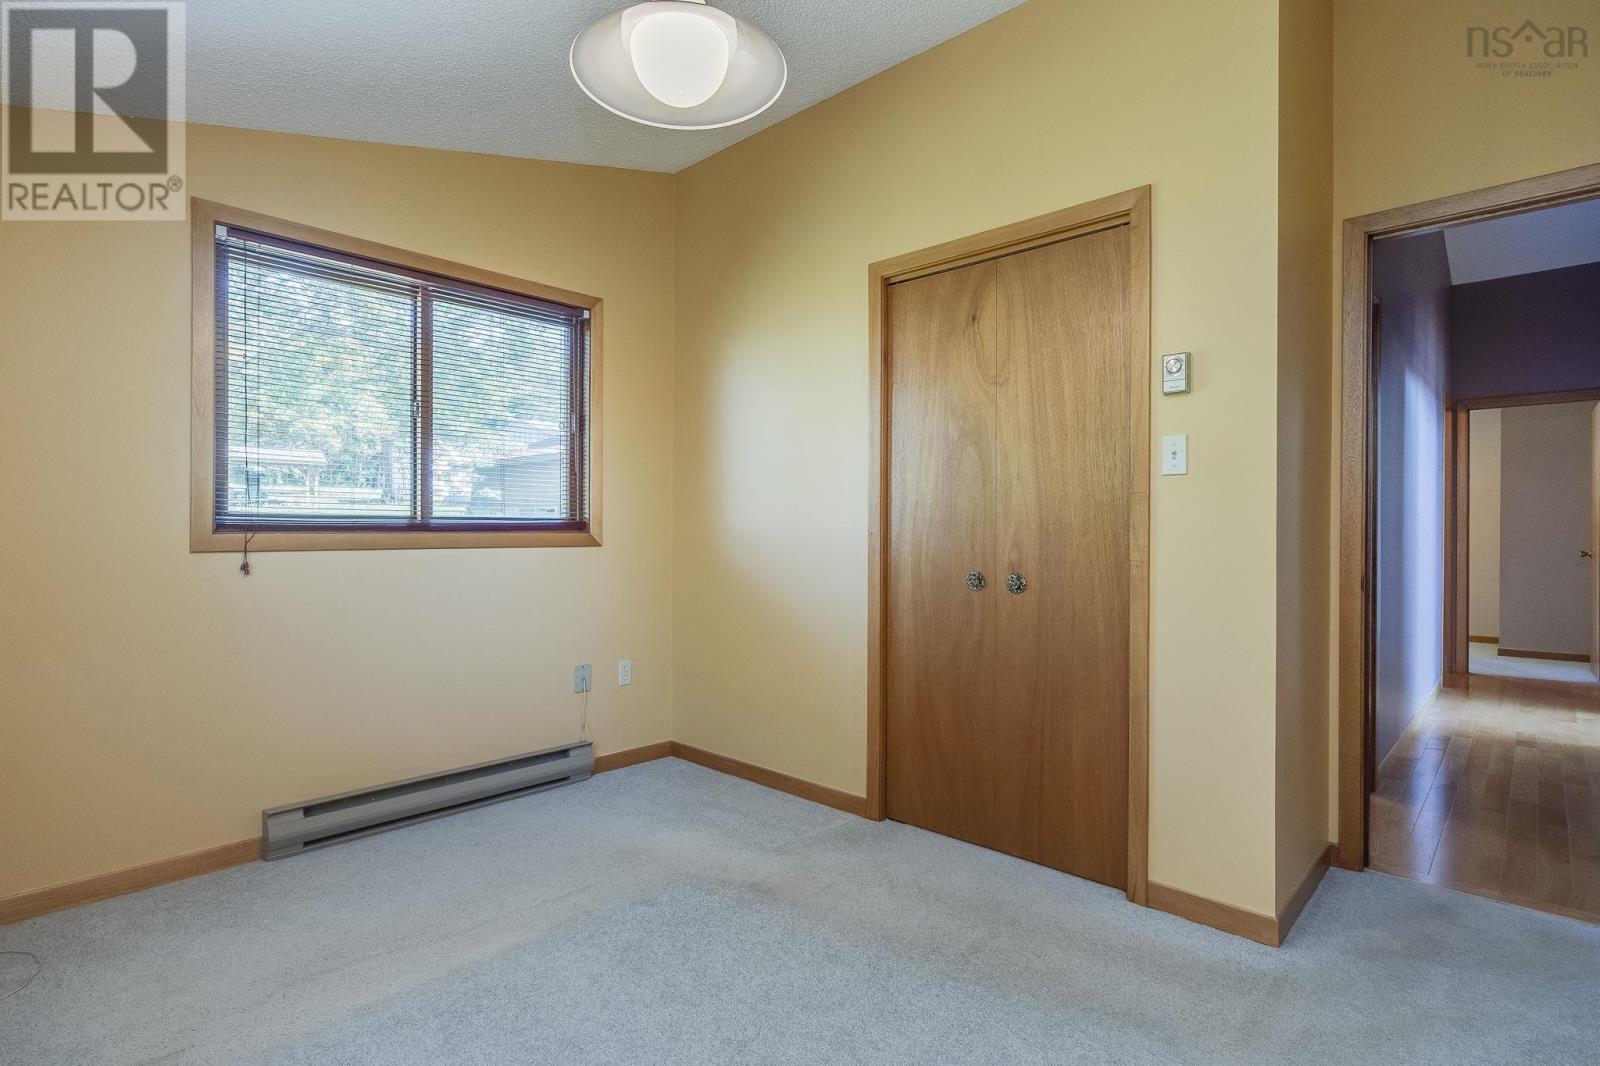
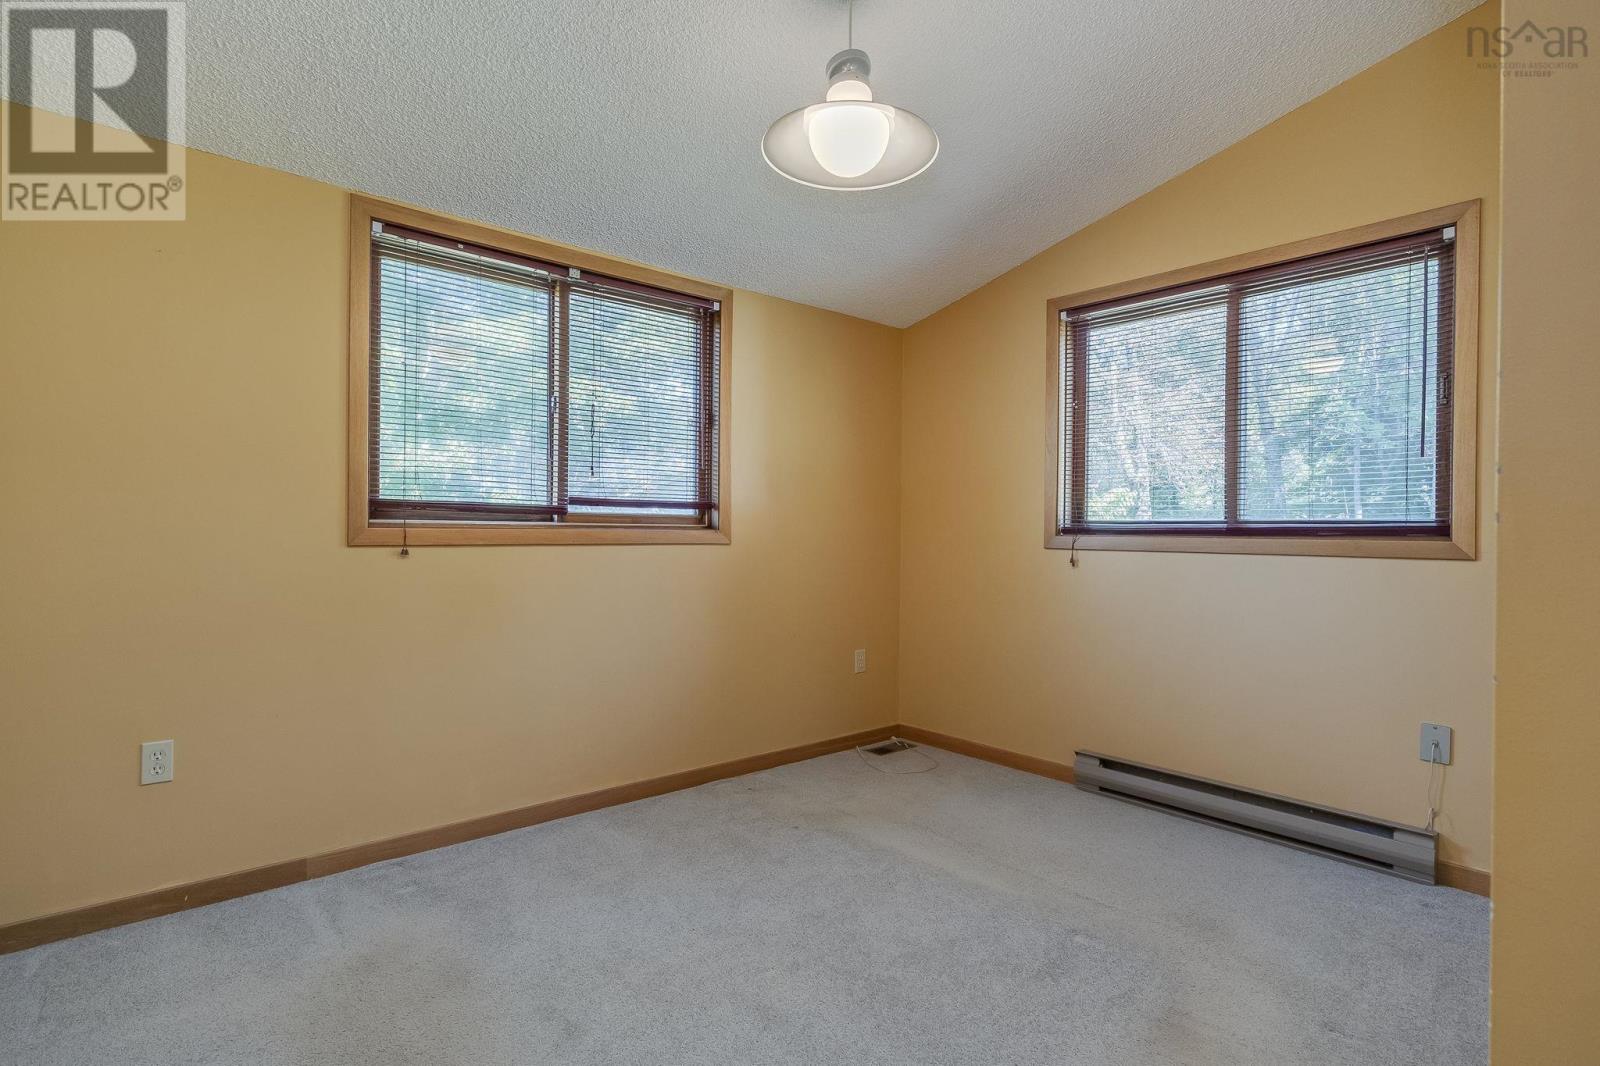
| Primary Bedroom | Main level | 11.7 x 11.4 |
| Bedroom | Main level | 11.7 x 7.9 |
| Bedroom | Main level | 8 x 10.1 |
| 4pc Bathroom | Main level | 8.1 x 5 |
| Recreational, Games room | Basement | 12.7 x 26.10 |
| Bedroom | Basement | 10.11 x 10.11 |
| Laundry room | Basement | 7.6 x 11.1 |
| 2pc Bathroom | Basement | 7.6 x 4.11 |
| Utility room | Basement | 12.9 x 10.9 |
Directions
North from Centreville on HWY 359, Turn Right At Brow Mountain Road, Property on LHS
The map loads here.