7 Clearwood Court
Head Of St. Margarets Bay, Nova Scotia B3Z 0E7
$824,900
- Bedrooms
- 4
- Bathrooms
- 3
- Living area
- 2,802 sq ft
- Lot
- 0.81 acres
- Type
- Single Family
Description
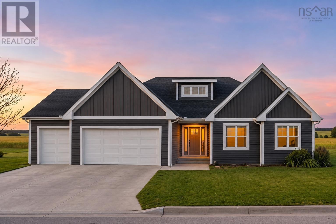
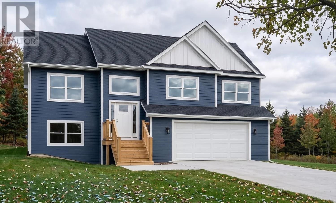
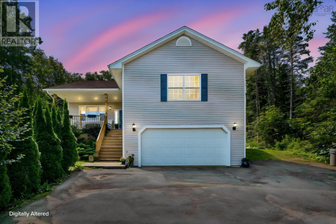
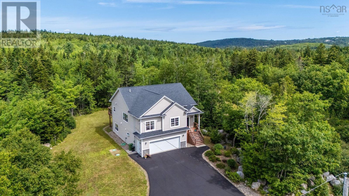
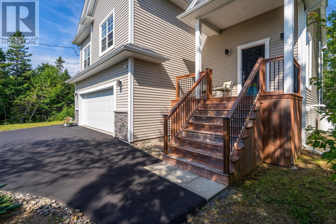
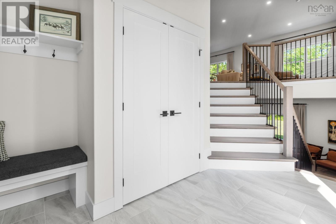
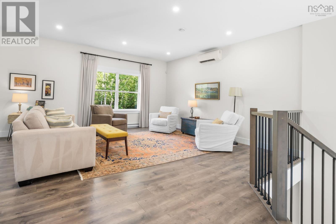
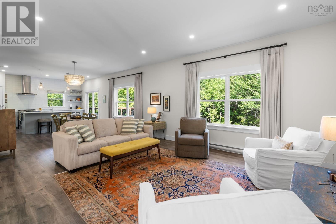
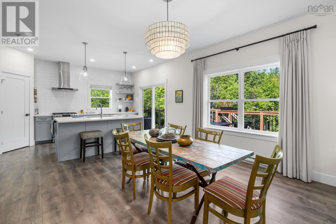
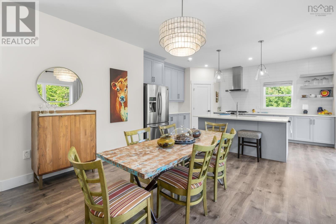
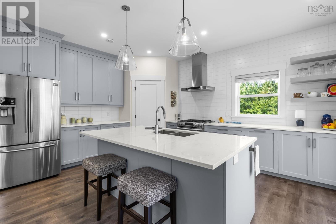
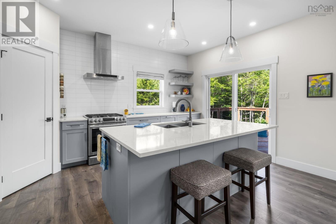
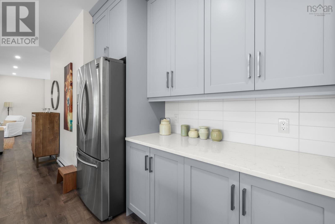
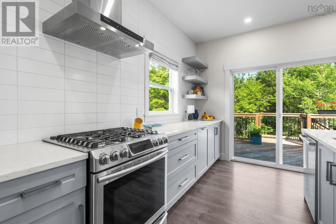
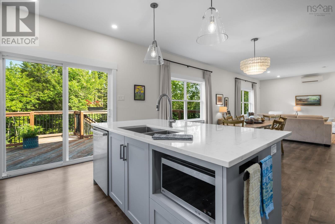
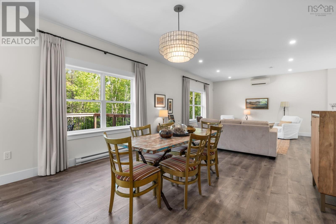
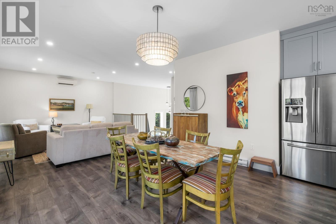
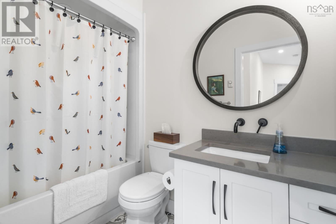
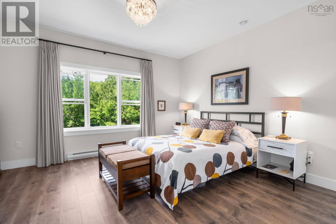
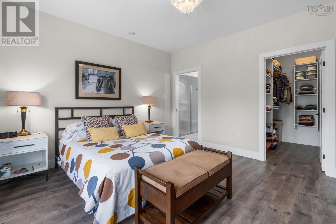
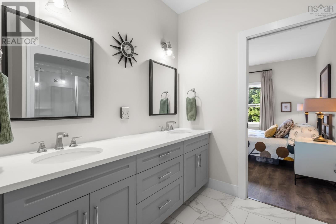
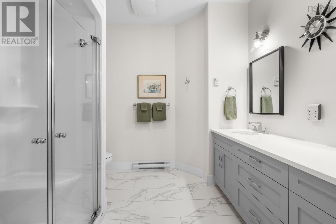
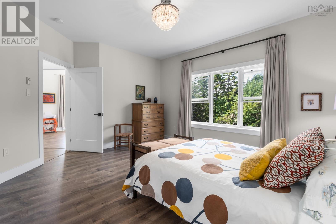
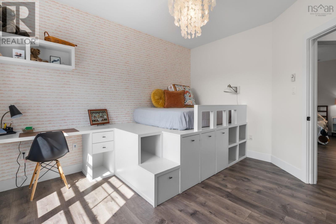
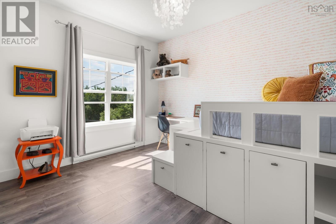
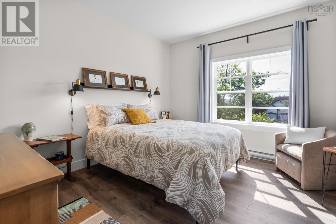
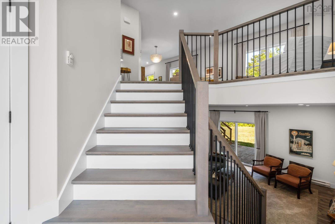
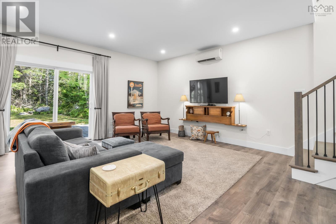
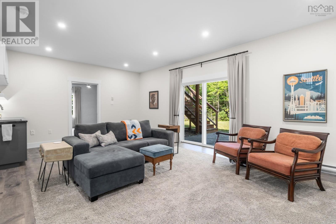
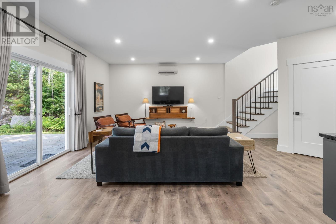
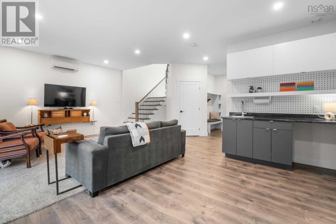
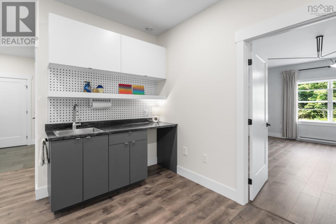
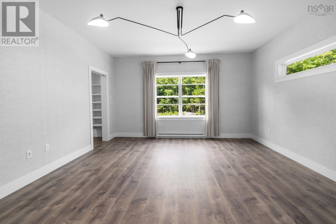
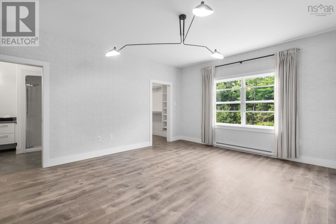
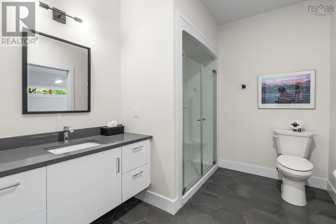
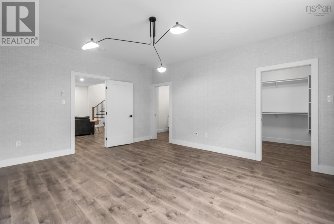
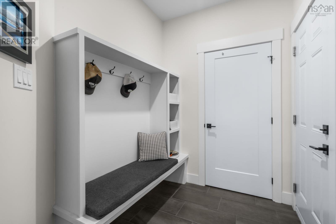
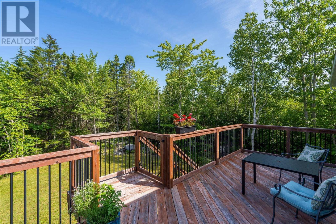
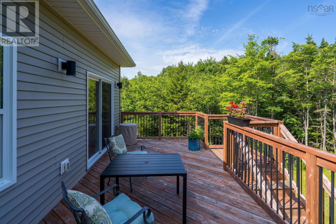
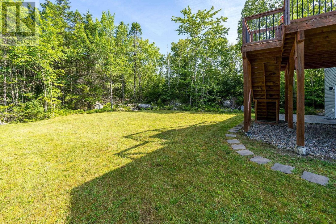
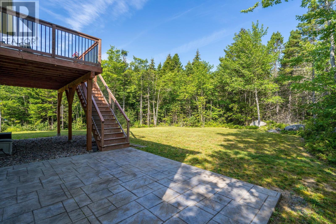
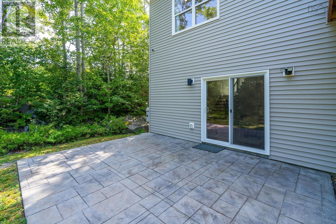
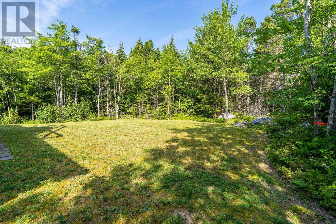
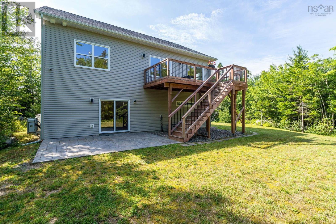
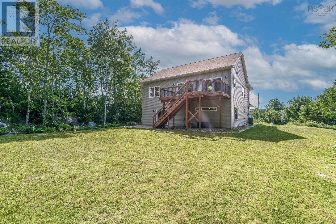
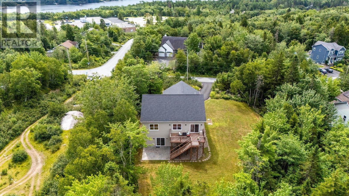
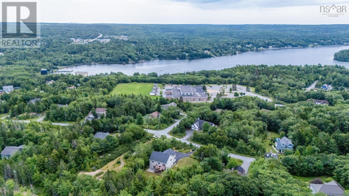
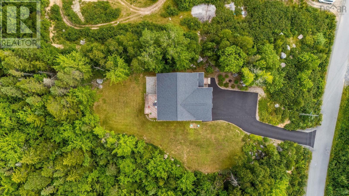
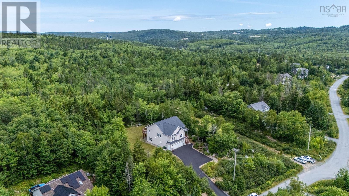
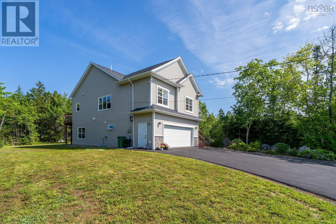
Welcome to 7 Clearwood Court, a beautifully maintained split-entry home tucked away in the quiet community of Bay Village in Head of St. Margarets Bay. It offers privacy, space, and a layout designed for both family life and entertaining. Inside, the bright, welcoming foyer sets the tone with a double closet and impressive 14-foot ceiling and 9-foot ceilings continue throughout both levels. The luminous living room features a ductless heat pump for year-round comfort. The durable vinyl plank flooring adds style and connects the kitchen, dining, and living areas, creating a natural gathering space for everyday life. Anchoring the open-concept main level is a contemporary kitchen featuring stainless steel appliances, quartz countertops, a spacious walk-in pantry, and a functional island with seating for three. Step outside through the patio doors to a private, expansive backyard, perfect for kids and pets to roam freely. The main level also offers three bedrooms, including a primary suite with a walk-in closet and an ensuite featuring dual sinks. A 2nd full bath conveniently serves the remaining bedrooms. Downstairs, the fully finished lower level takes entertaining to another level. The bright rec room provides plenty of space for gatherings, while direct access to the patio extends the living space outdoors. A convenient wet bar makes hosting effortless, while the 2nd ductless heat pump keeps this level comfortable. The generously sized 4th bedroom features its own ensuite bath and walk-in closet, creating a luxurious retreat for guests, older children, or extended family. A laundry closet and direct access to the double-car garage further add to the home's functionality. When its time to venture out, youre just mins from everyday amenities, trails, and beautiful beaches, with St. Margarets Bay Elementary School only a 2-min walk away. Zoned MU-2, this home also offers flexibility for a variety of potential uses. (id:56844)
Listing
- MLS® number
- 202620733
- Status
- Active
- Days On Market
- 75
Building
- Type
- House
- Year built
- 2019
- Storeys
- 1
- Living area
- 2,802 sq ft
- Above grade
- 2,802 sq ft
- Bedrooms above grade
- 4
- Foundation
- Poured Concrete
Interior
- Flooring
- Vinyl Plank
- Heating
- Heat Pump, Baseboard heaters, Propane, Ductless
- Cooling
- Air Conditioned
- Appliances
- Washer, Refrigerator, Cooktop - Propane, Oven - Propane, Dishwasher, Dryer
Land
- Lot size
- 0.81 acres
- Exterior features
- Brick, Vinyl
- Community
- School Bus, Recreational Facilities
Parking
- Type
- Attached Garage, Garage, Paved Yard, Heated Garage
Utilities
- Water
- Well
- Sewer
- Septic System
Fees and taxes
- Common interest
- Freehold
- Parcel number
- 41218975
Rooms
| Room | Level | Size |
|---|---|---|
| Living room | Main level | 15.2 x 17.5 |
| Kitchen | Main level | 16 x 13.3 |
| Dining room | Main level | 13.6 x 8.5 |
| 4pc Bathroom | Main level | 8.11 x 4.11 |
| Primary Bedroom | Main level | 16.4 x 13.3 |
| 4pc Ensuite bath | Main level | 9.1 x 9.2 |
| Bedroom | Main level | 13.3 x 11.3 |
| Bedroom | Main level | 12.7 x 11 |
| Storage | Main level | 4.10 x 4.10 |
| Recreational, Games room | Lower level | 20.5 x 22 |
| Bedroom | Lower level | 14.9 x 16.8 |
| 3pc Bathroom | Lower level | 7.10 x 13.8 |
Directions
St. Margaret's Bay Road to Ridgewood Drive, turn left to Clearwood Court
The map loads here.