131 East Side Grand River Road
Grand River, Nova Scotia B0E 1M0
$329,000
- Bedrooms
- 3
- Bathrooms
- 2 + 1 half
- Living area
- 1,590 sq ft
- Lot
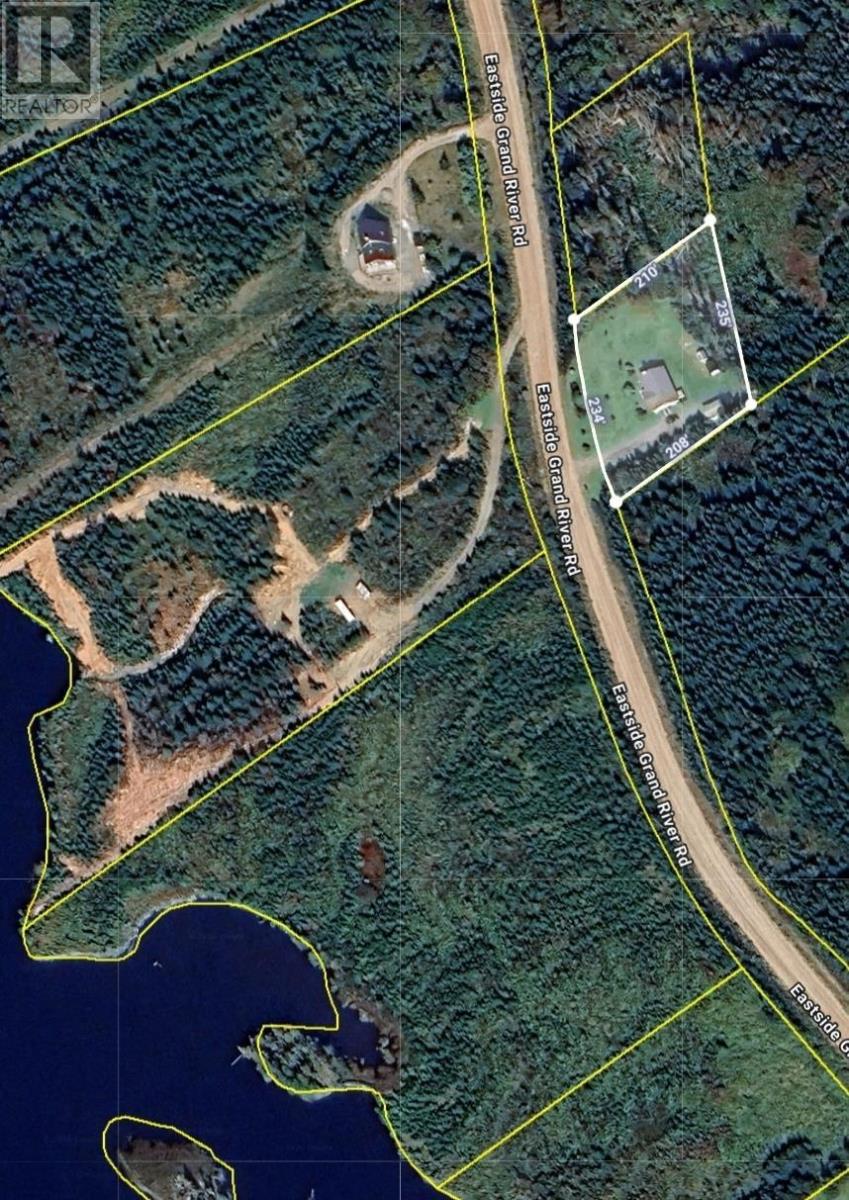
- 1 acres
- Type
- Single Family
Description
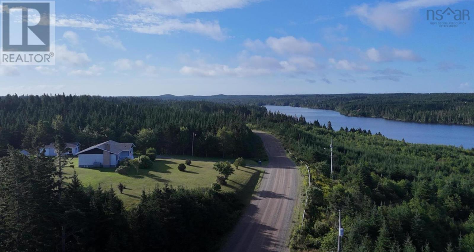
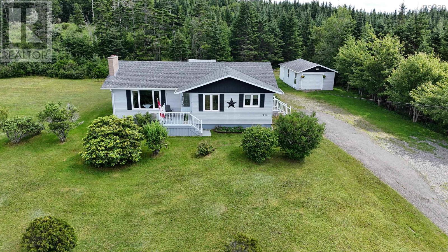
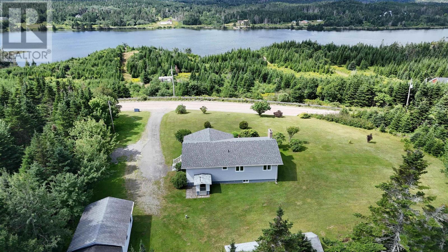
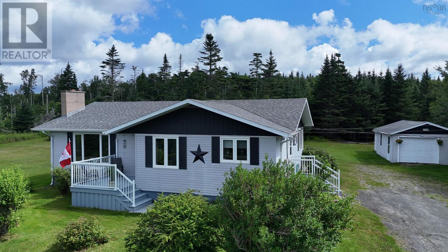
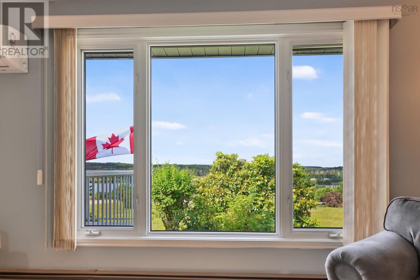
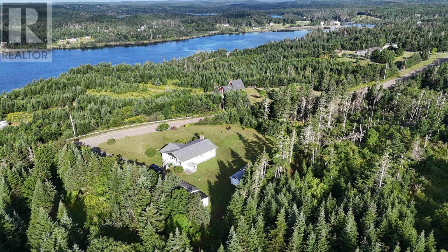
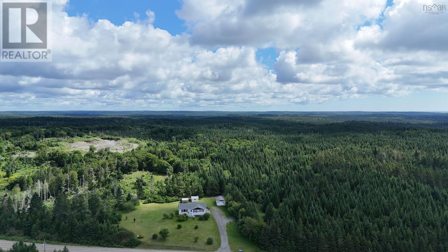
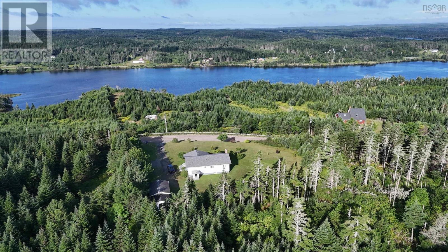
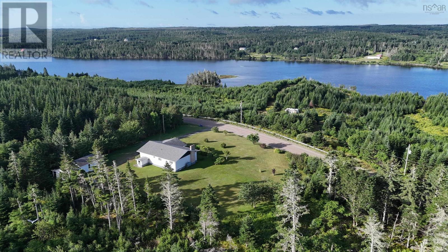
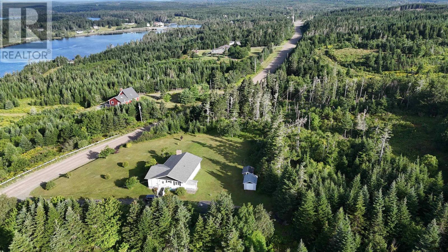
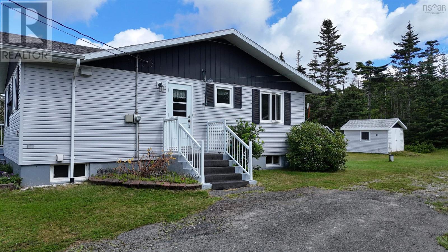
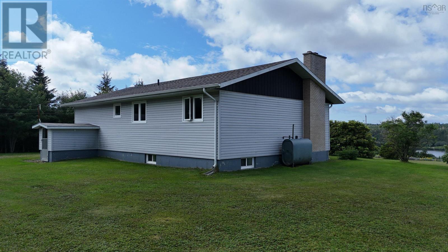
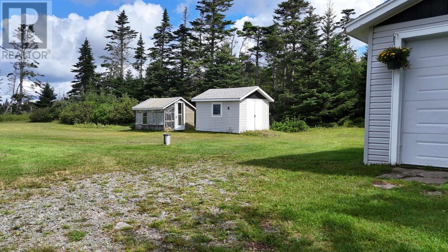
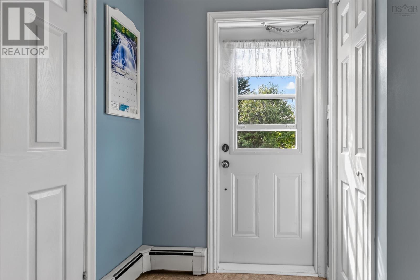
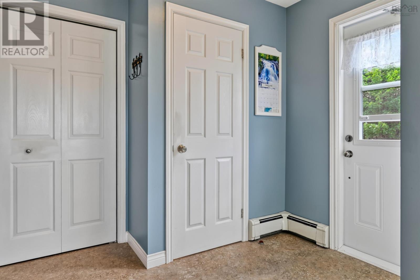
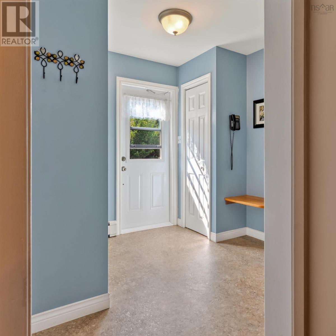
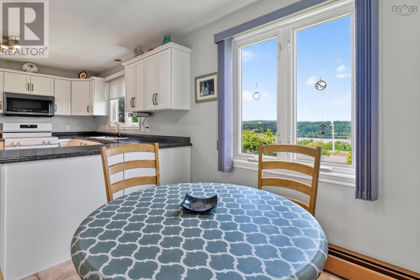
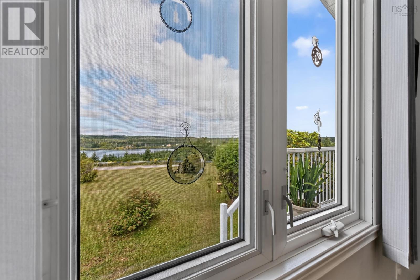
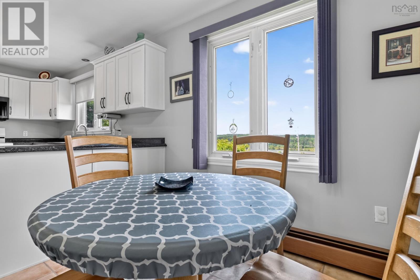
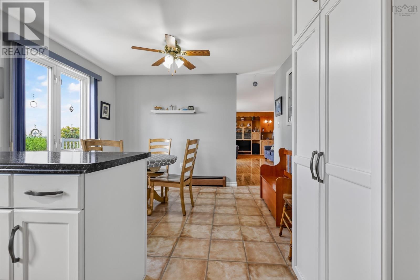
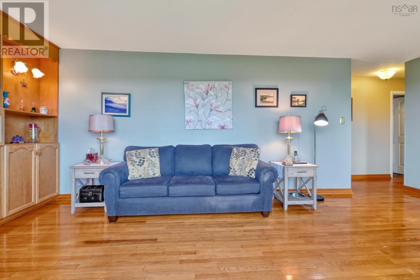
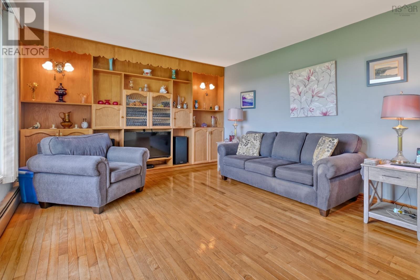
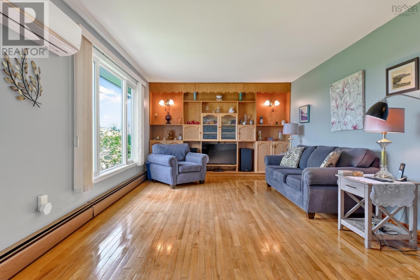
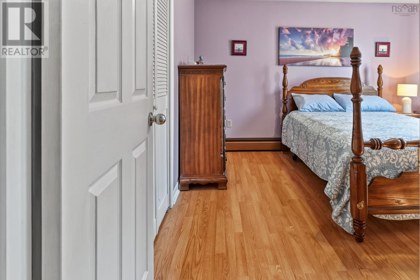
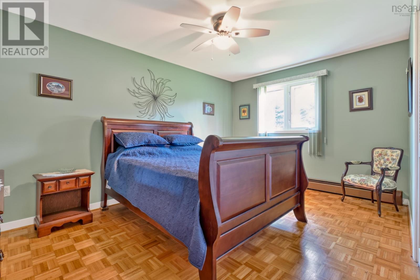
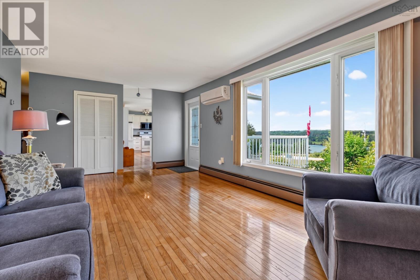
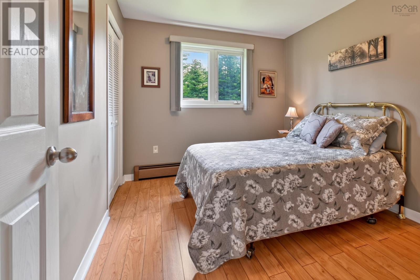
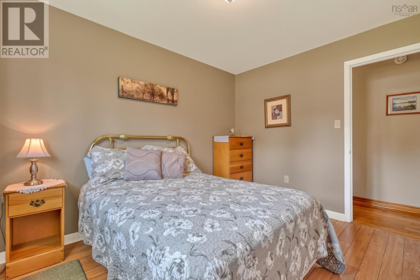
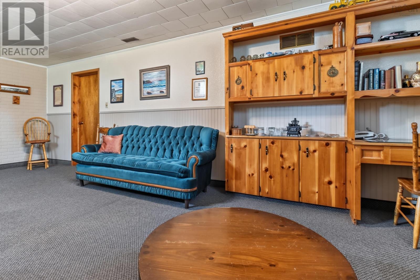
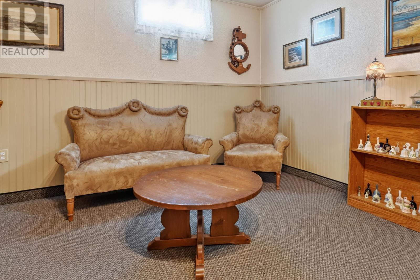
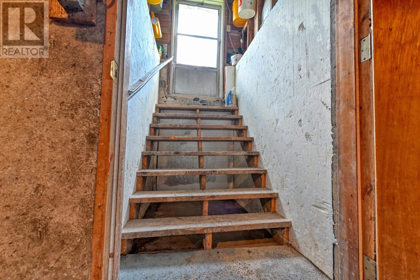
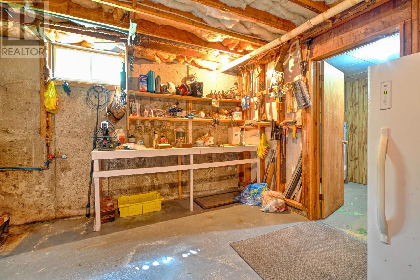
Welcome to this beautifully maintained 3-bedroom, 1.5-bath home in the welcoming community of Grand River, where peaceful surroundings, beautiful views, and a strong sense of community come together. All on one level, the home offers comfortable and convenient living with a layout that is both practical and inviting. Meticulously cared for, this property features a newer roof, heat pump, and a beautiful landscaped yard that provides plenty of space to relax and enjoy the outdoors. From the property, take in lovely views of Grand River and appreciate the quiet setting. The basement adds valuable versatility with a workshop and convenient walk-up access to the backyard. Outside, you'll find a greenhouse, storage shed, and detached garage, making this property an excellent choice for gardeners, hobbyists, and anyone looking for additional storage and workspace. Life in Grand River offers more than just a peaceful place to call home. The community hall hosts weekly events, providing opportunities to connect with neighbours and enjoy the welcoming community spirit. If you're looking for a well-maintained home with beautiful views, great outdoor space, and a quiet community atmosphere, this one is well worth a look. (id:56844)
Listing
- MLS® number
- 202620702
- Status
- Active
- Days On Market
- 77
Building
- Type
- House
- Style
- Bungalow, 3 Level
- Year built
- 1979
- Storeys
- 1
- Living area
- 1,590 sq ft
- Above grade
- 1,590 sq ft
- Bedrooms above grade
- 3
- Foundation
- Concrete Block
- Basement
- Partially finished, Full
Interior
- Flooring
- Hardwood, Laminate
- Heating
- Baseboard heaters, Stove, Oil, Electric, Wood, Hot Water, Furnace
- Cooling
- Wall unit
- Appliances
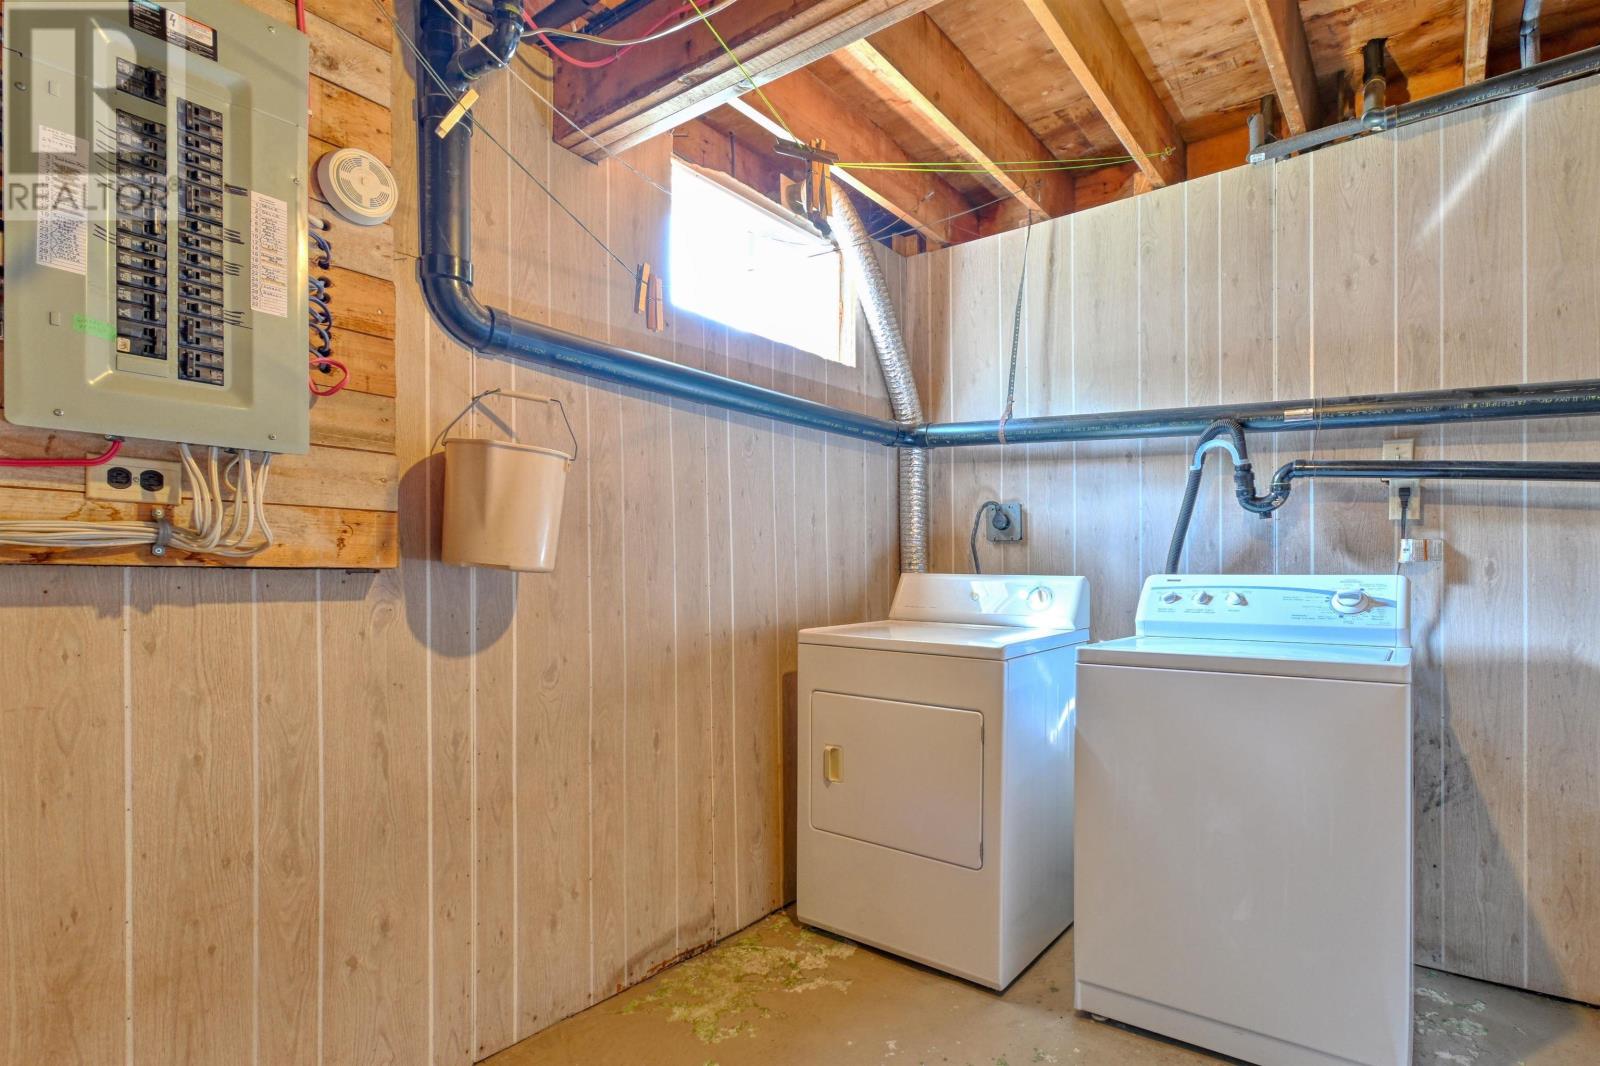
- Washer, Dryer - Electric, Refrigerator, Range - Electric, Dishwasher, Microwave, Freezer
- Accessibility
- 32in min Entry Doorways
Land
- Lot size
- 1 acres
- Lot features
- Treed, Level
- View
- River view
- Exterior features
- Vinyl
- Community
- School Bus, Recreational Facilities
Parking
- Type
- Detached Garage, Garage, Paved Yard
Utilities
- Water
- Drilled Well
- Sewer
- Septic System
Fees and taxes
- Common interest
- Freehold
- Parcel number
- 75083386
Rooms
| Room | Level | Size |
|---|---|---|
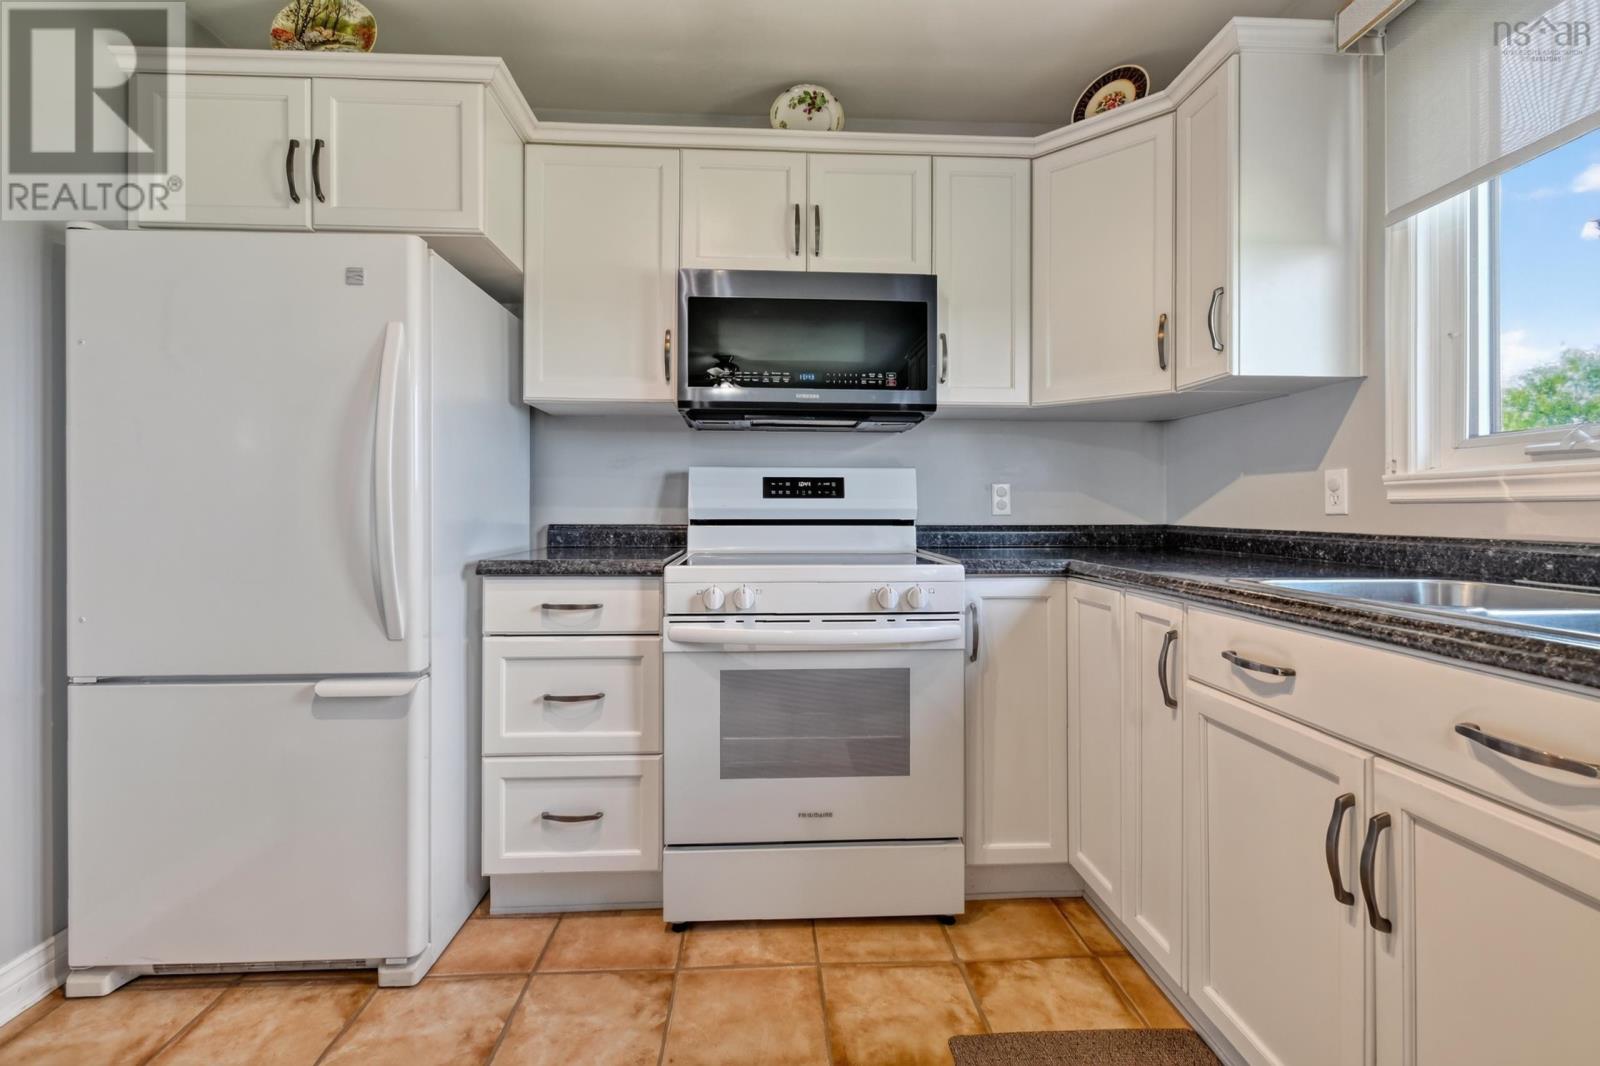
| Living room | Main level | 21.5 x 12 |
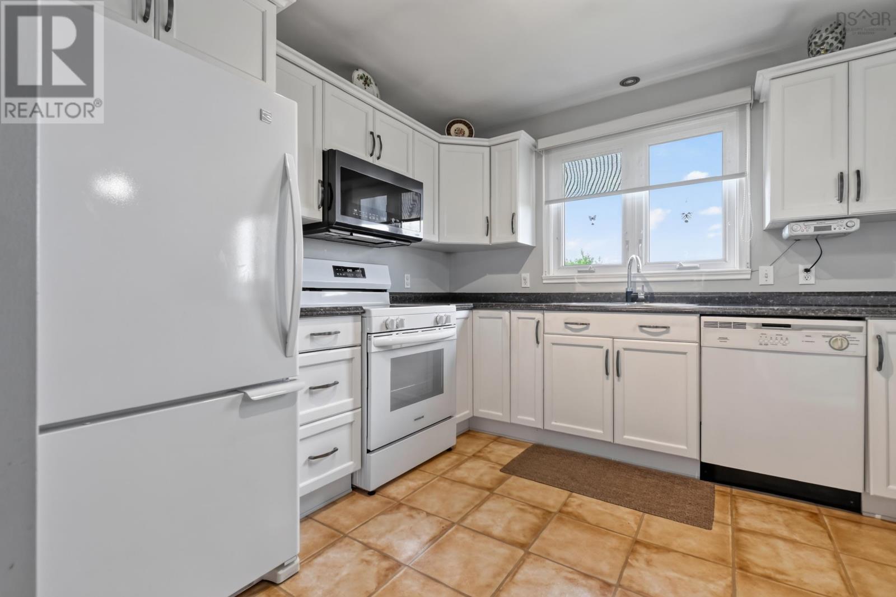
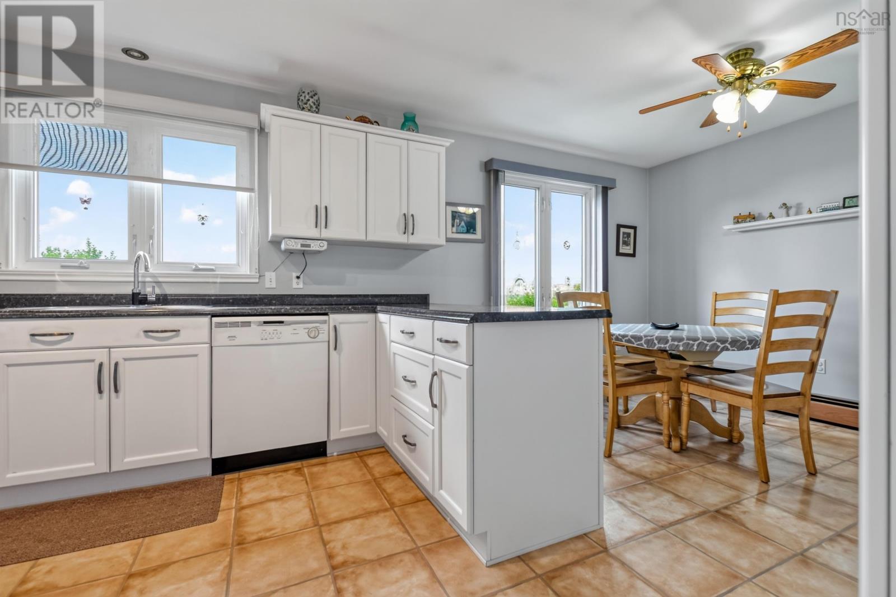
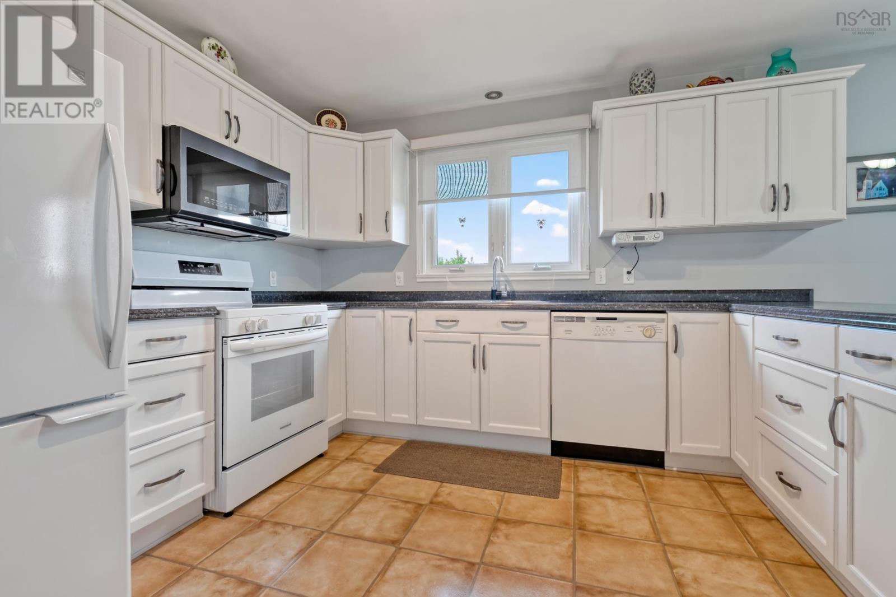
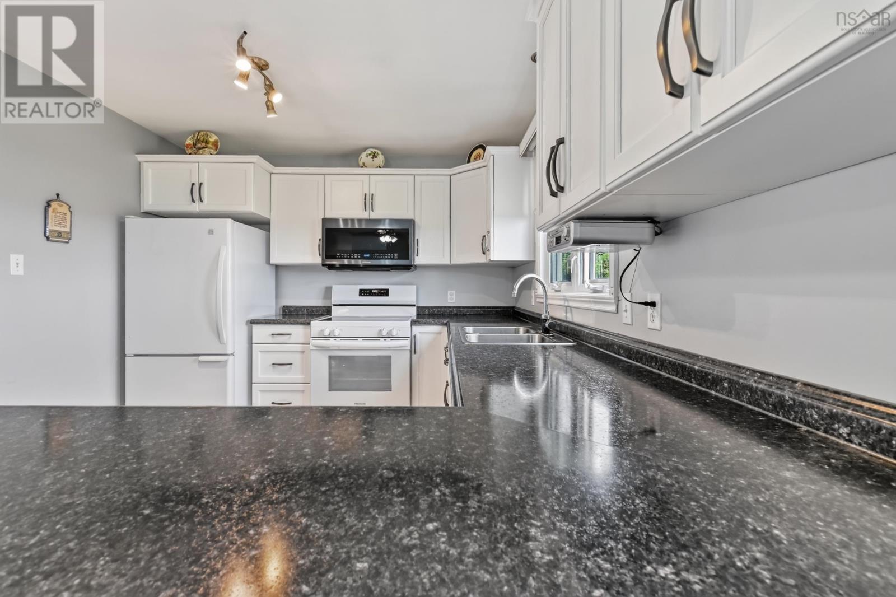
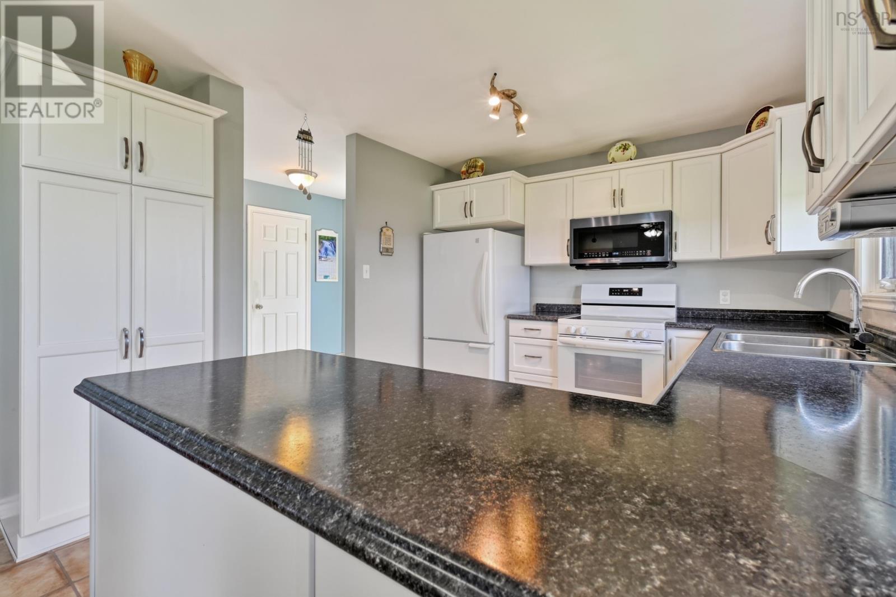
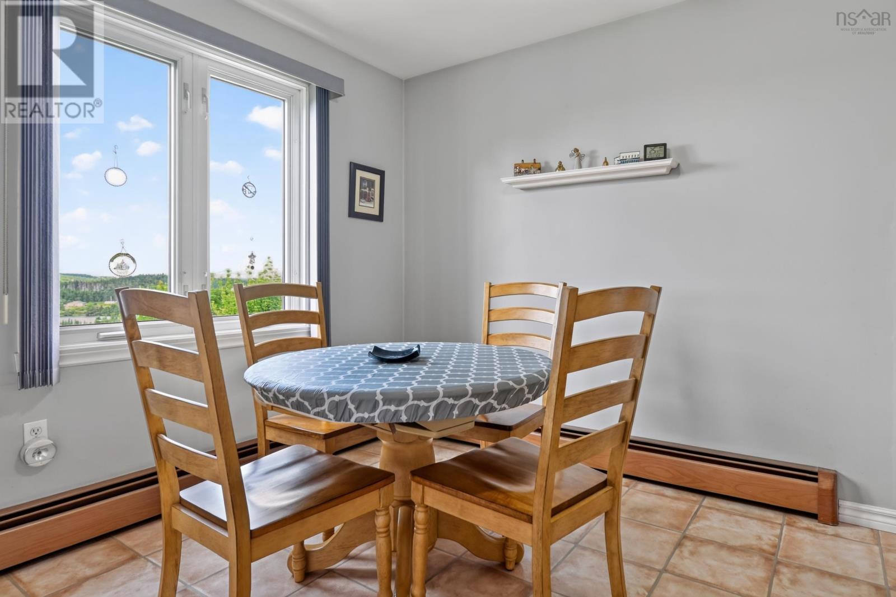
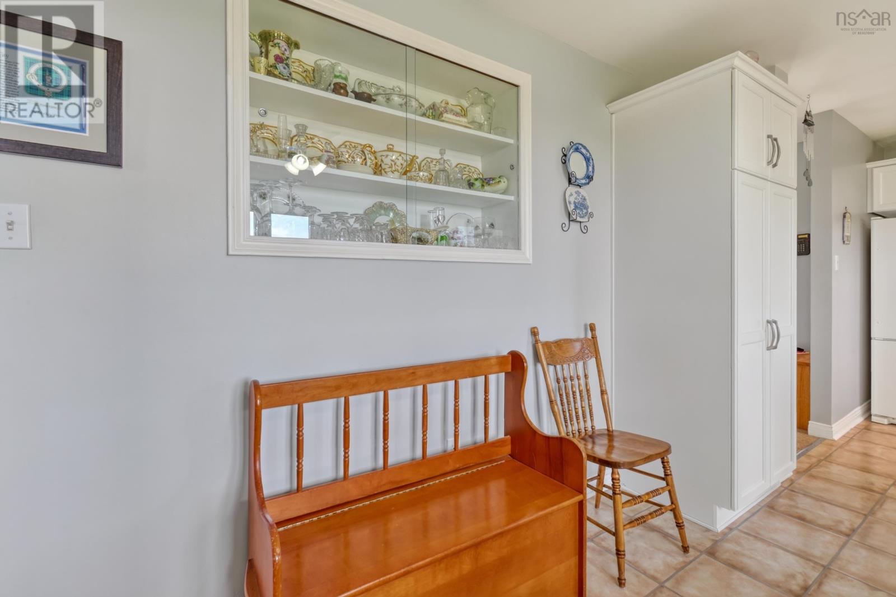
| Eat in kitchen | Main level | 20.5 x 11.5 |
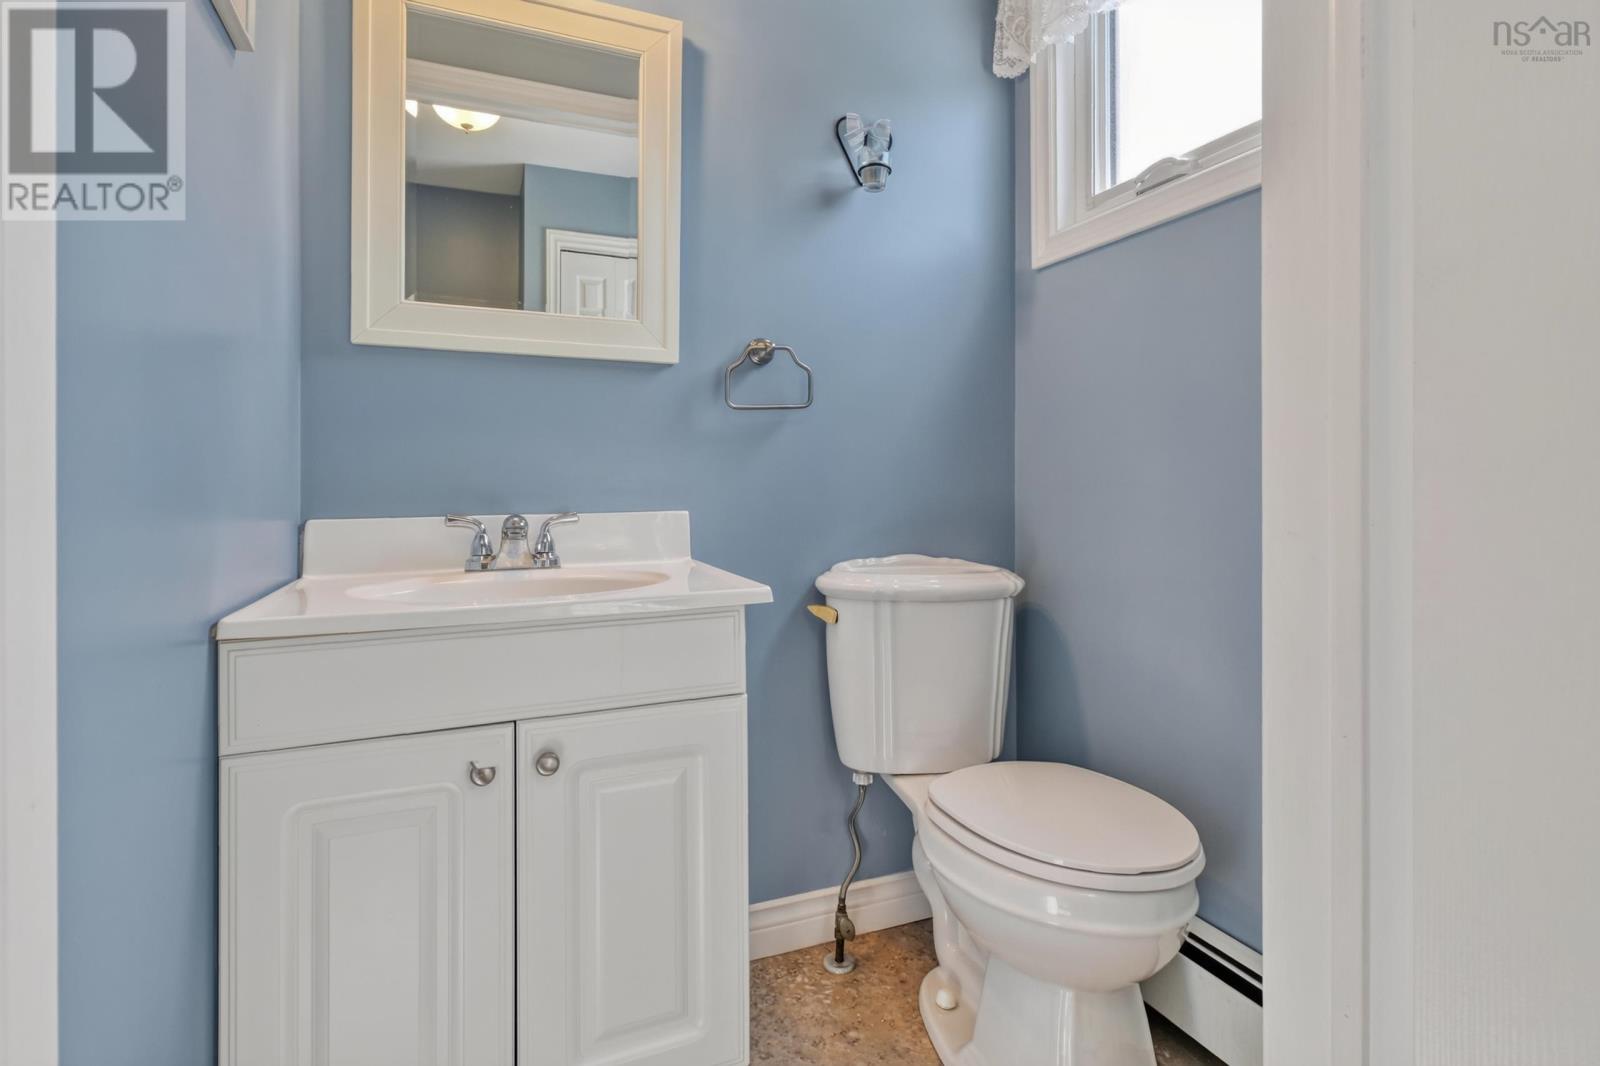
| 2pc Bathroom | Main level | 3.5 x 4.5 |
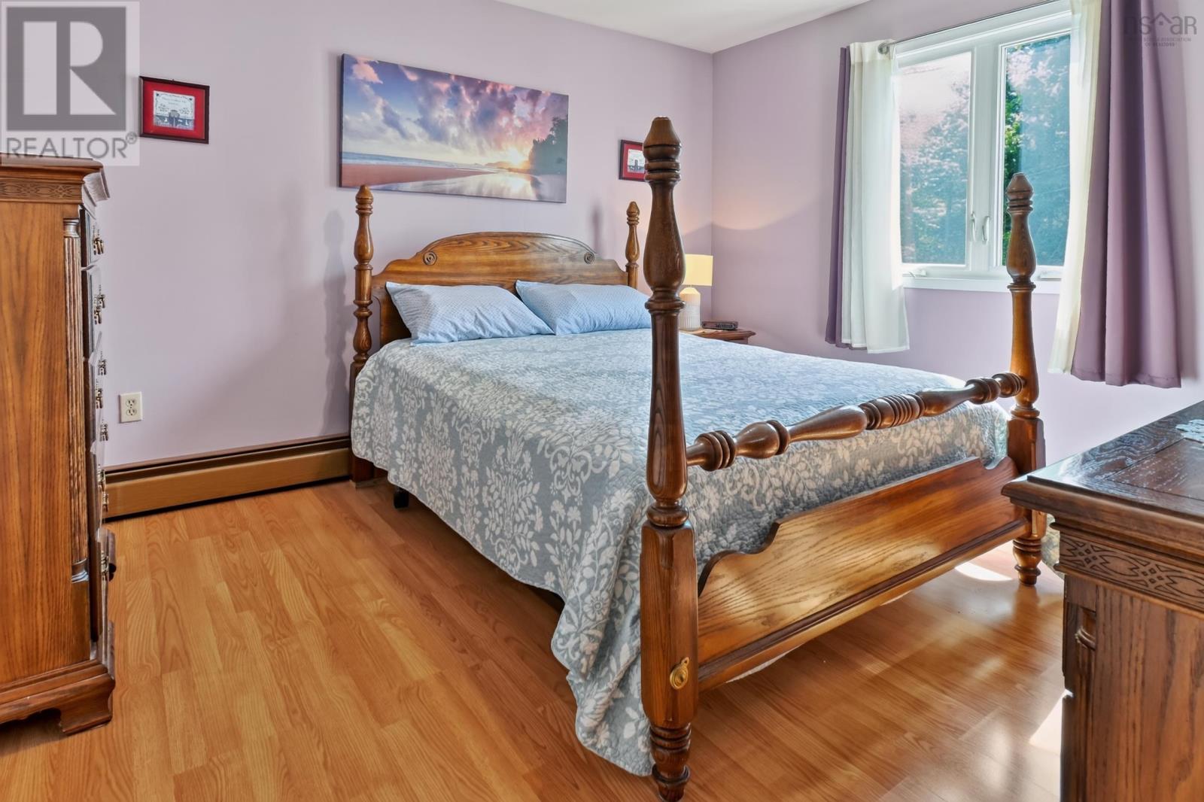
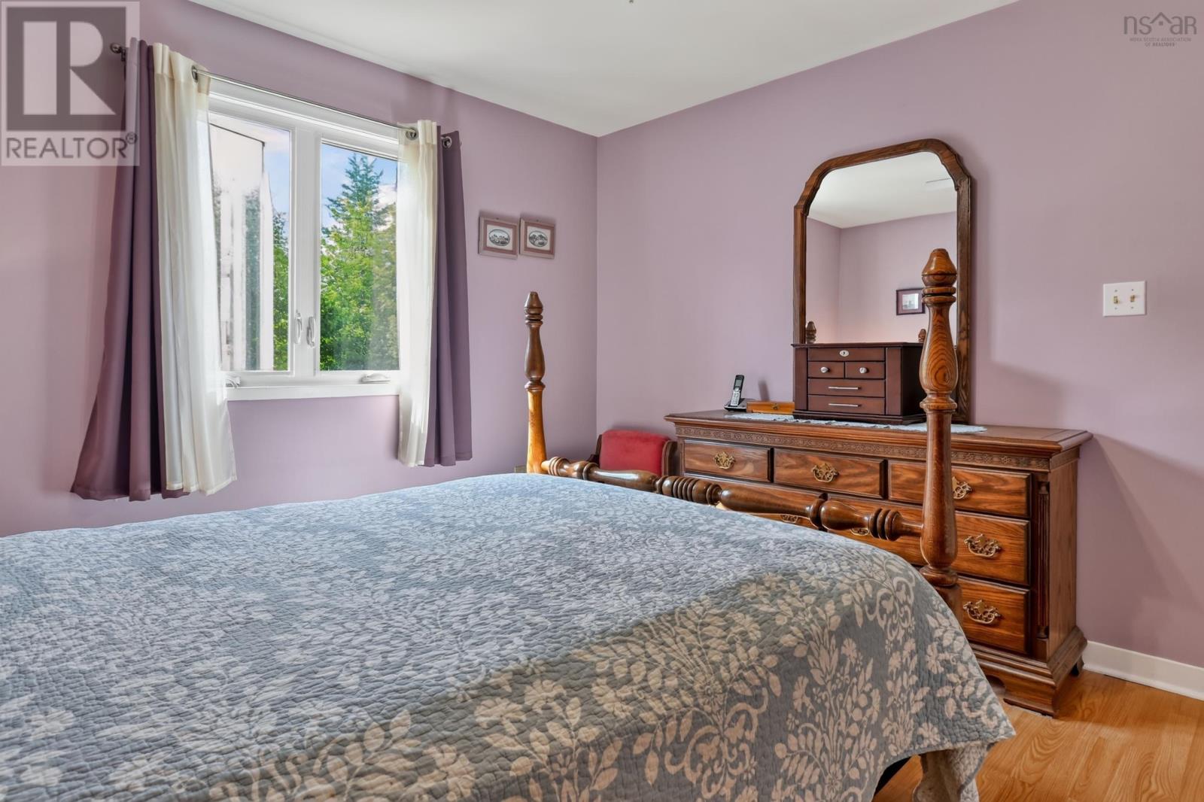
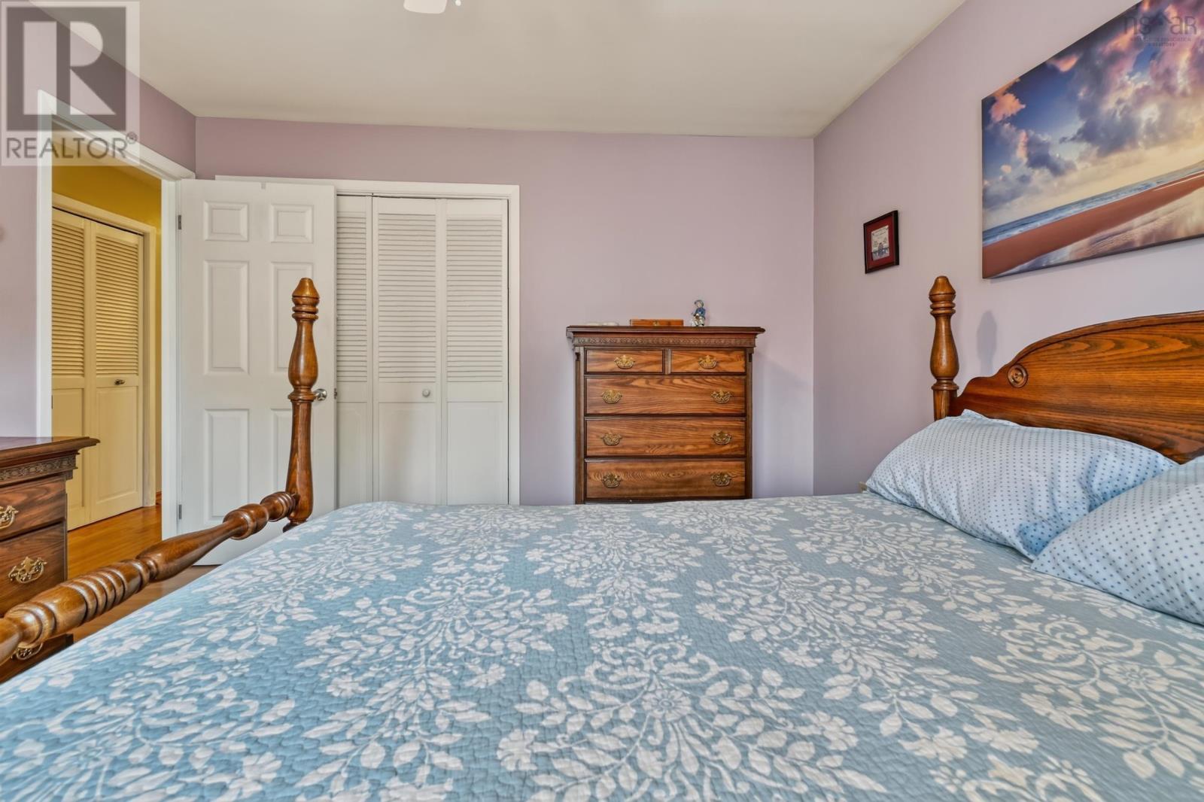
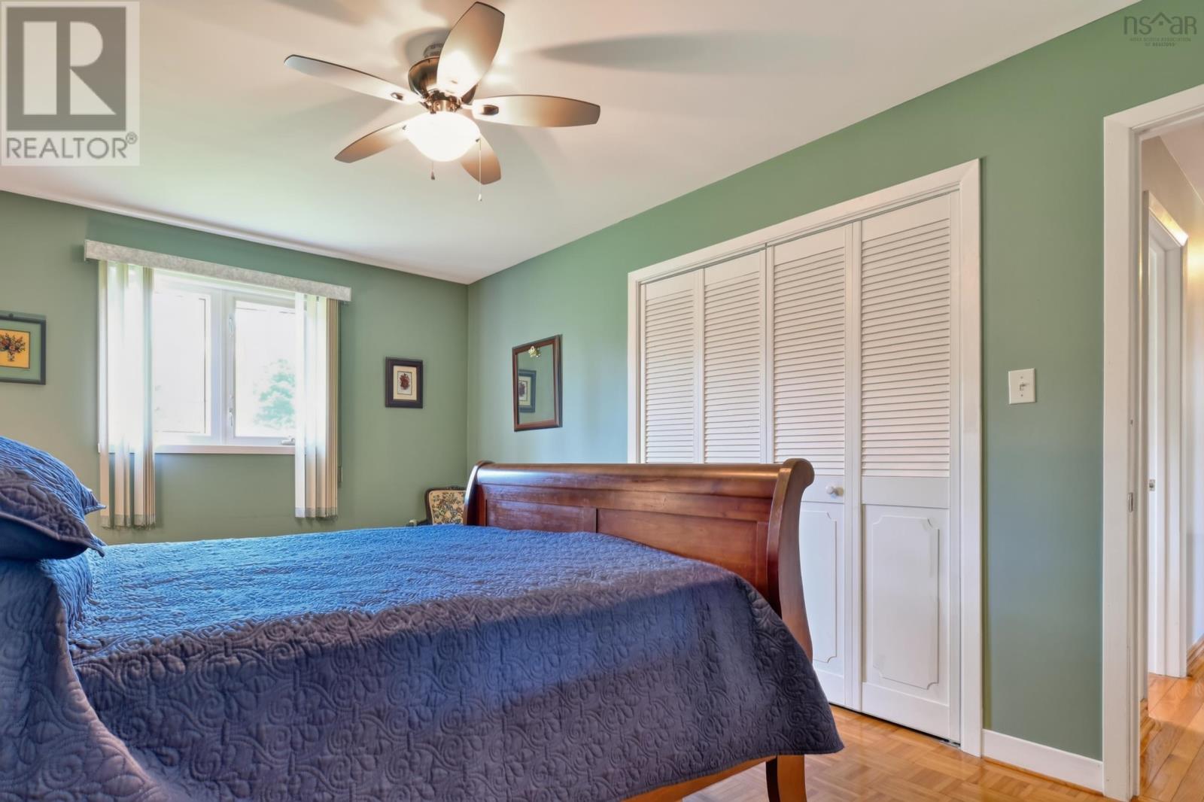
| Primary Bedroom | Main level | 11.5 x 15 |
| Bedroom | Main level | 12.5 x 11.5 |
| Bedroom | Main level | 9 x 11.5 |
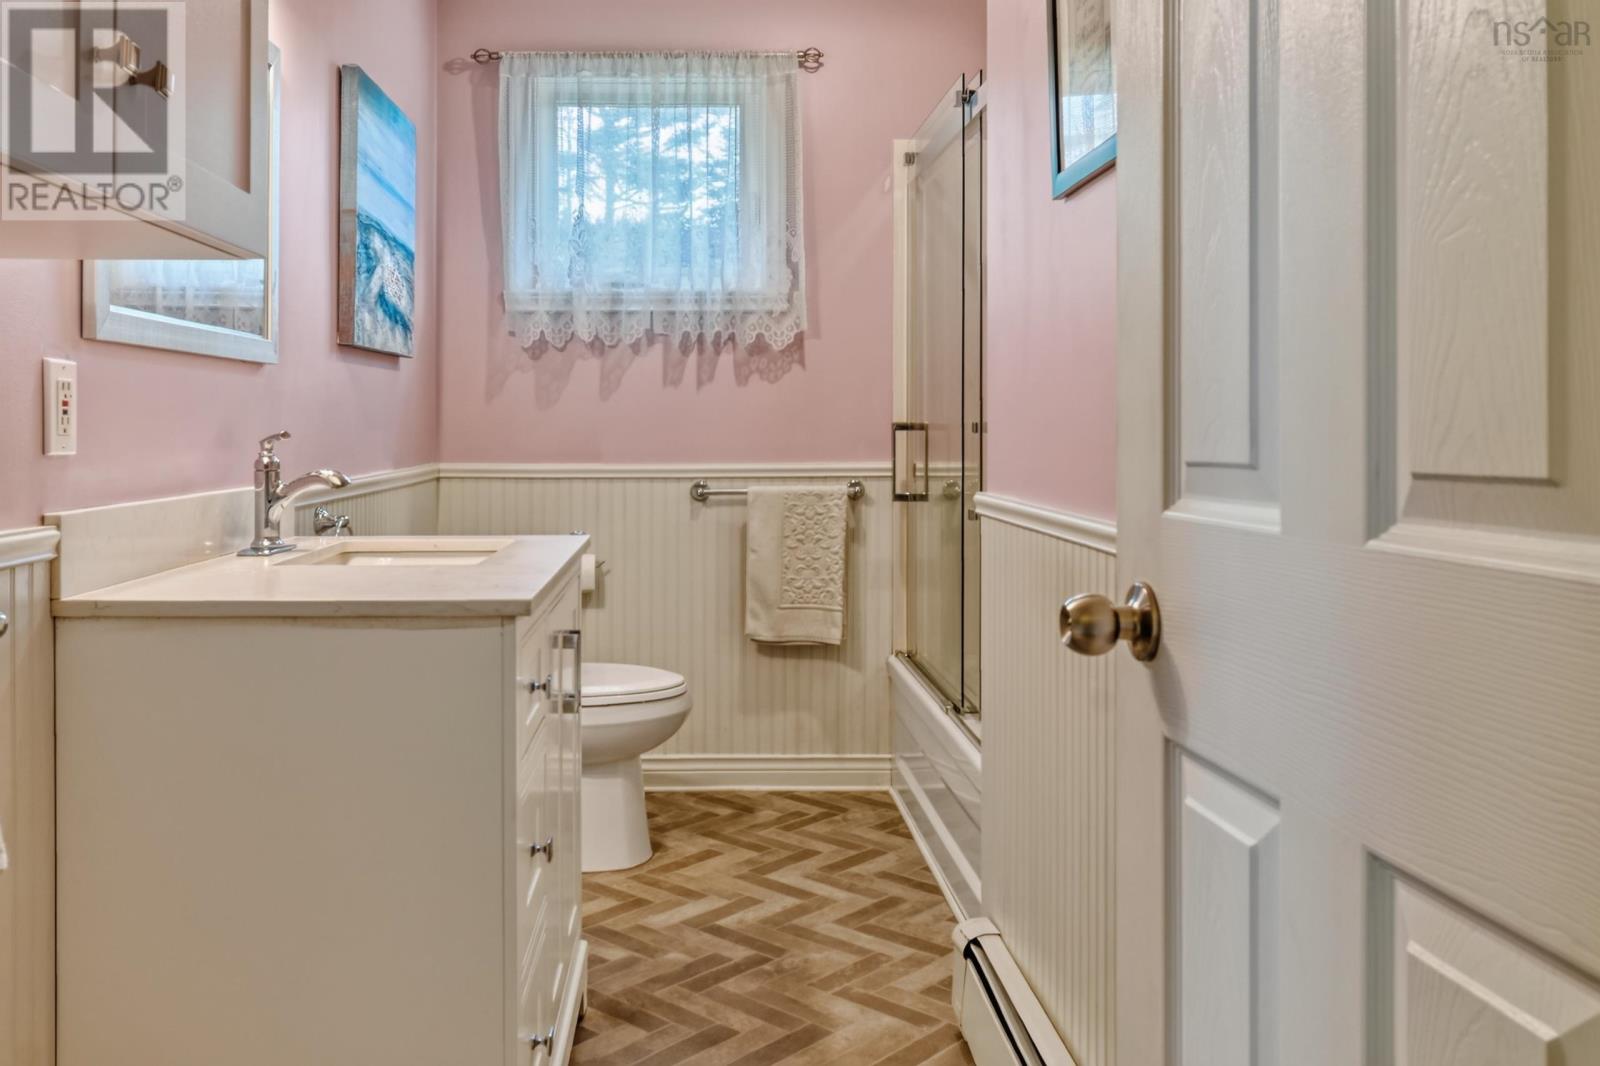
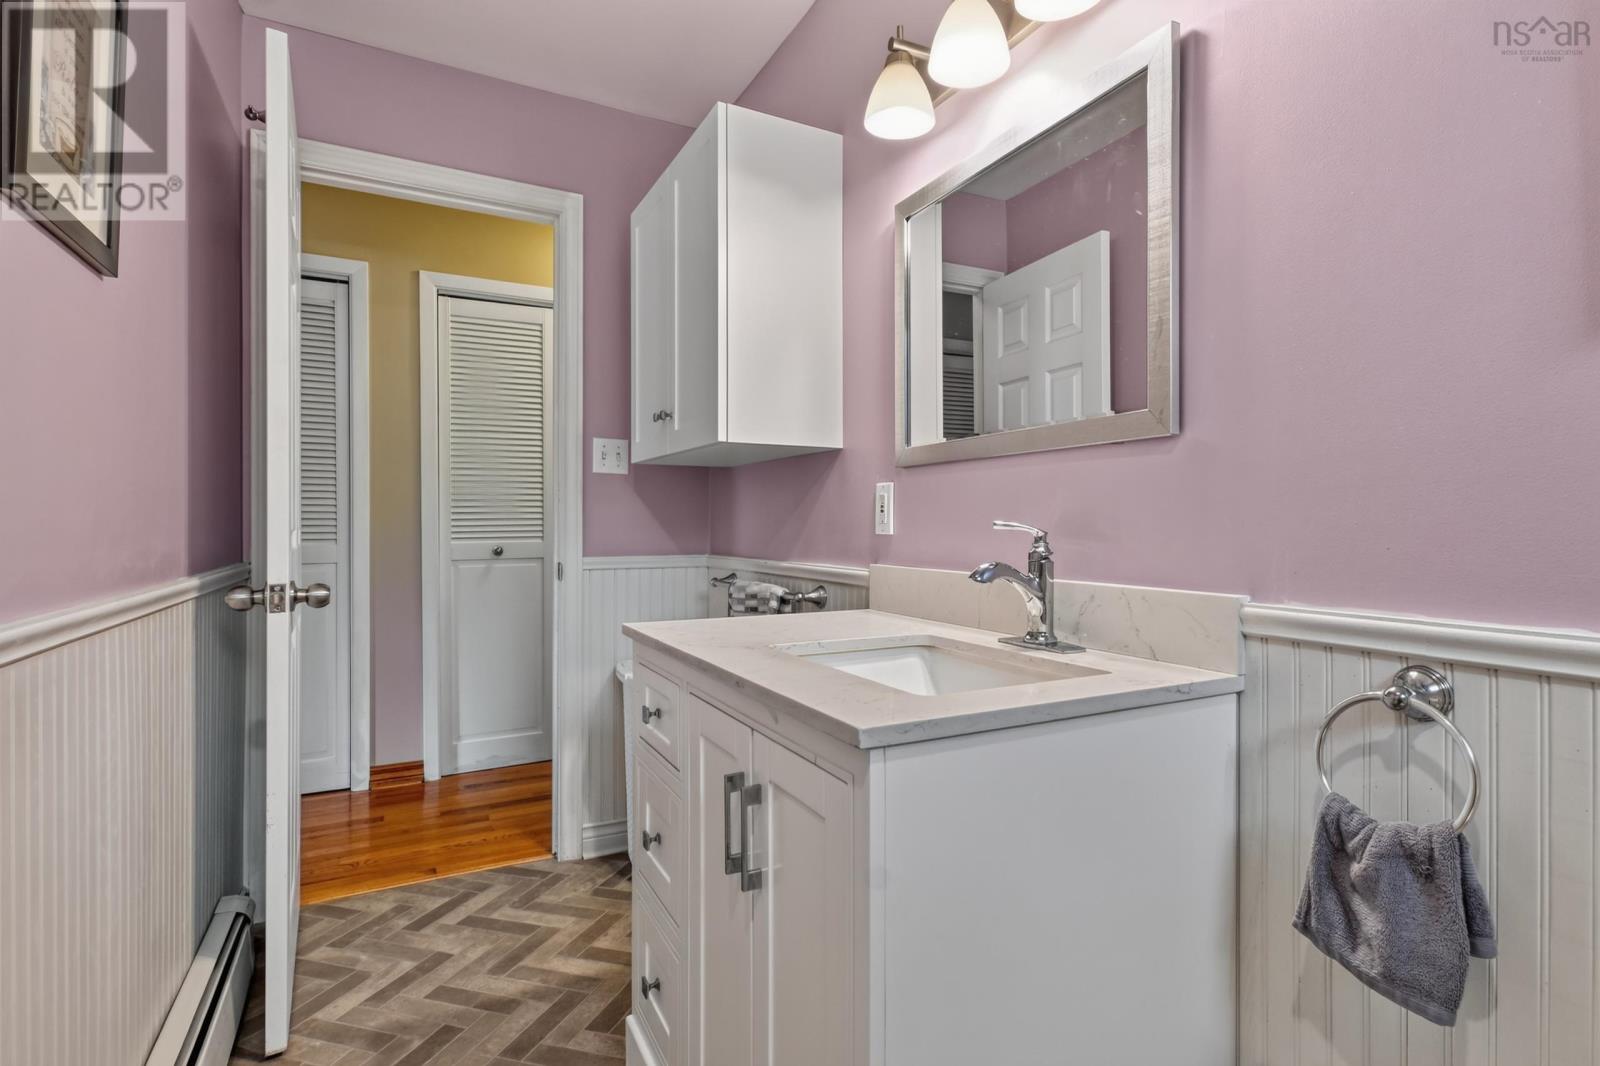
| 4pc Bathroom | Main level | 11.5 x 4.5 |
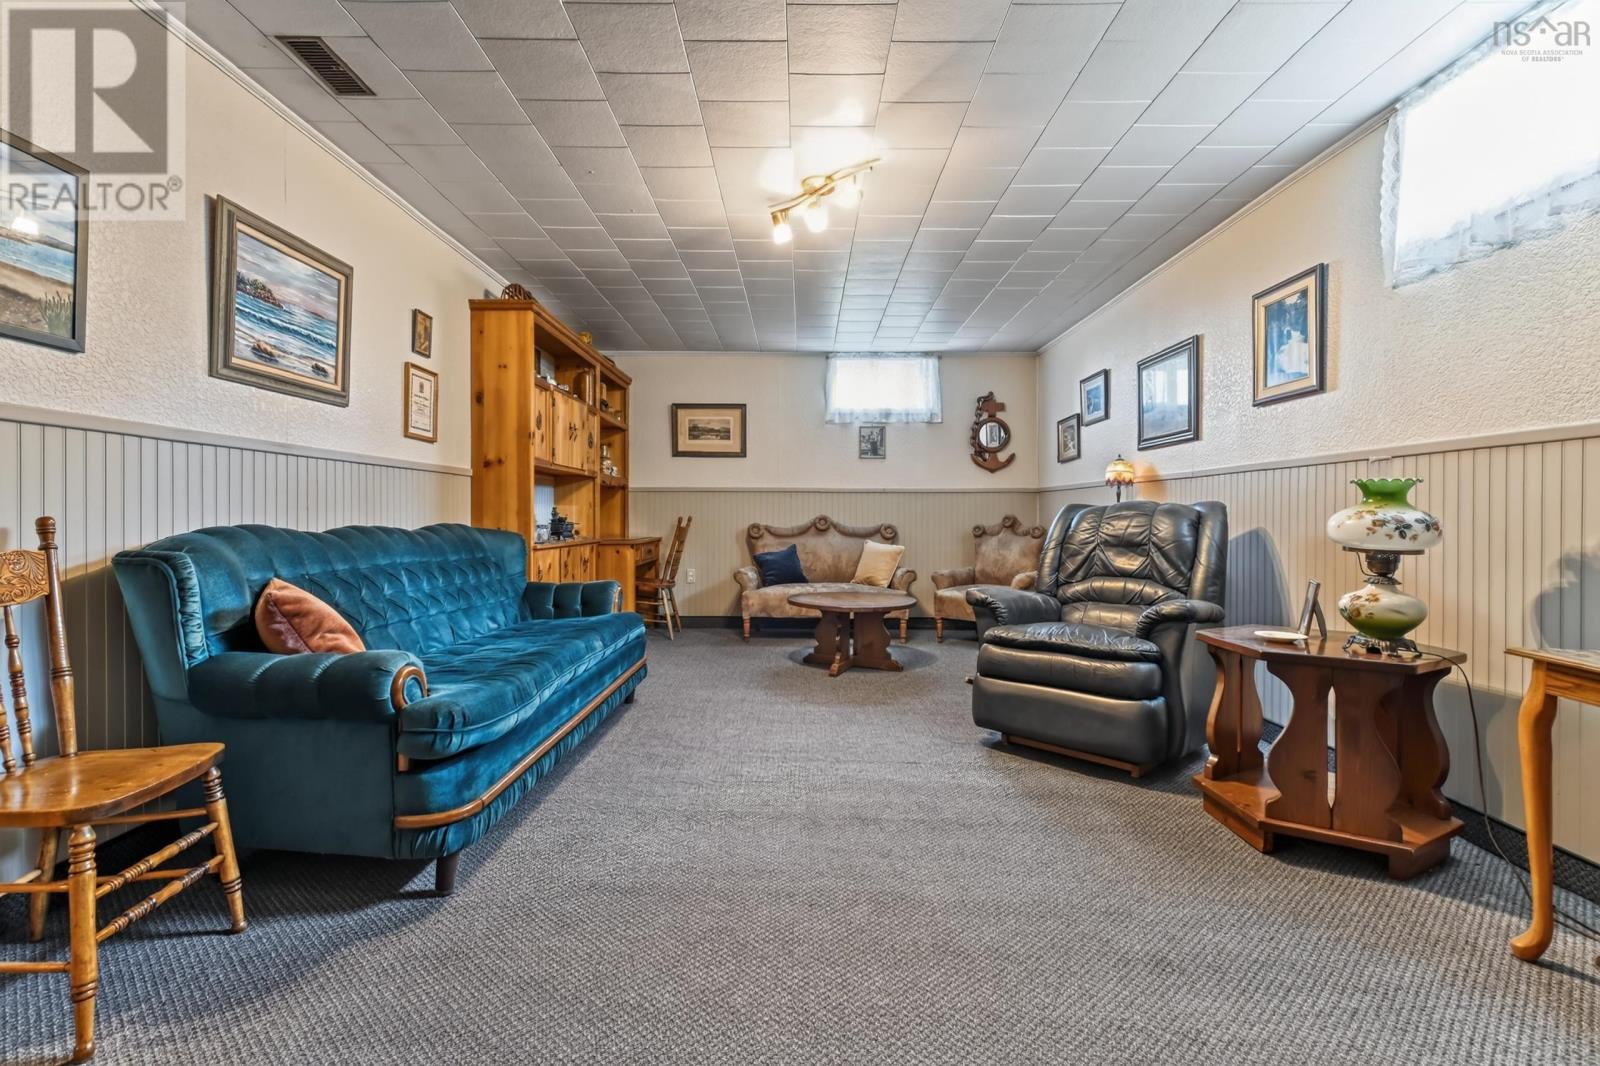
| Recreational, Games room | Basement | 23 x 12.5 |
| Utility room | Basement | 8 x 11 |
| Storage | Basement | 11 x 5 |
| Laundry room | Basement | 10 x 8 |
| Workshop | Basement | 18 x 13 |
Directions
First house on the left on East Side GR Rd.
The map loads here.







