109 Old Trunk 1
Deep Brook, Nova Scotia B0S 1J0
$539,000
- Bedrooms
- 5
- Bathrooms
- 4 + 2 half
- Living area
- 3,898 sq ft
- Lot
- 1.97 acres
- Type
- Single Family
Description
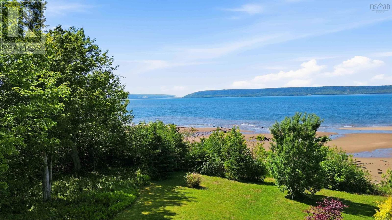
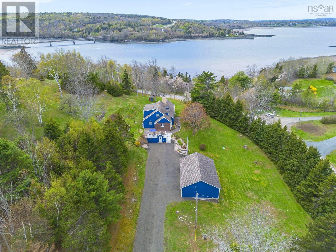
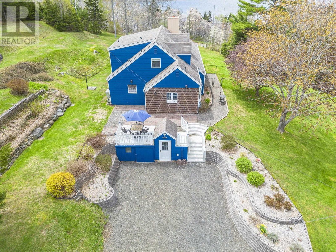
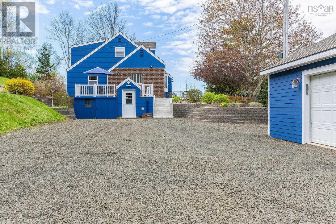
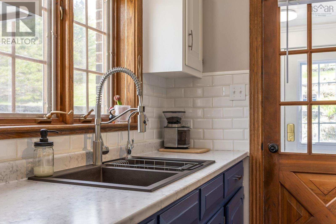
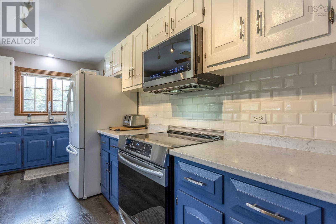
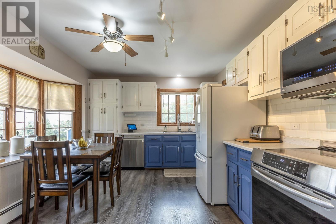
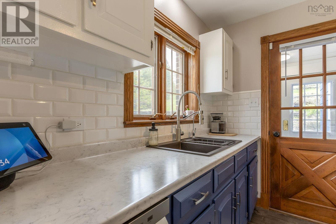
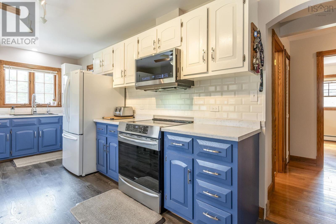
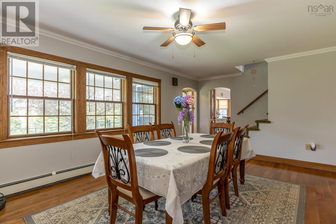
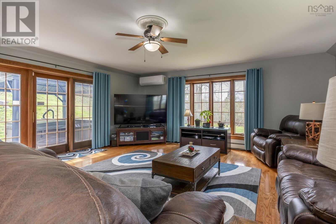
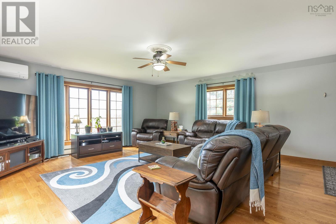
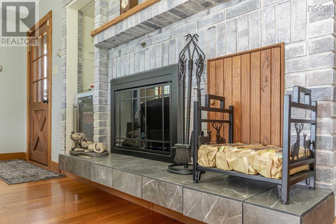
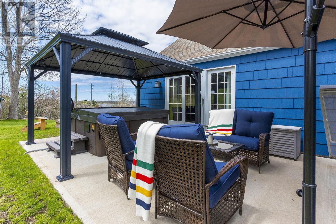
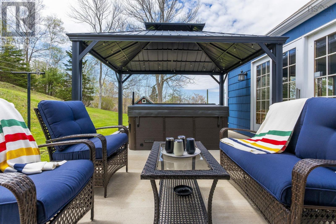
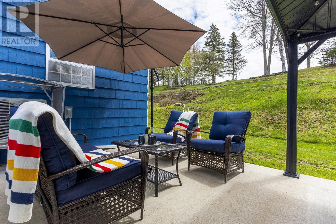
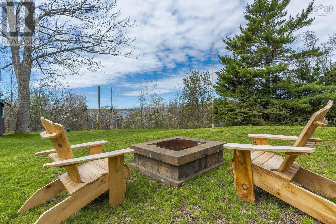
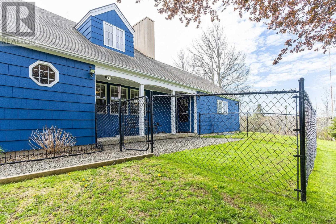
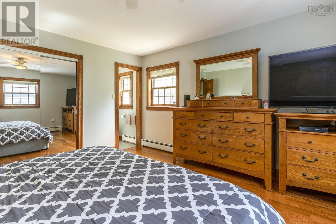
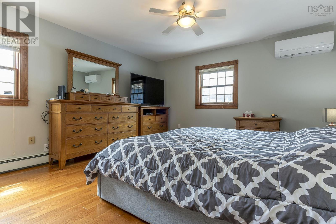
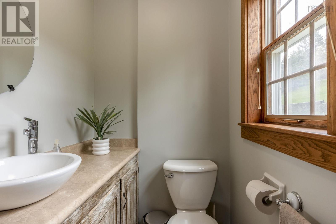
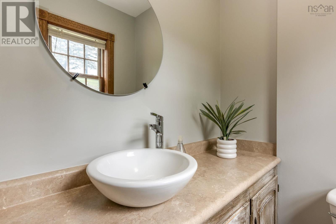
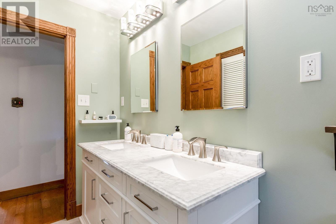
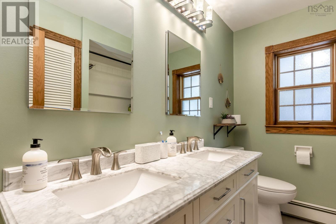
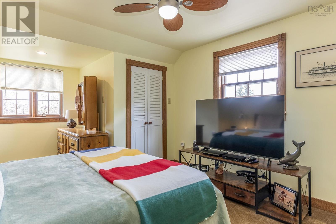
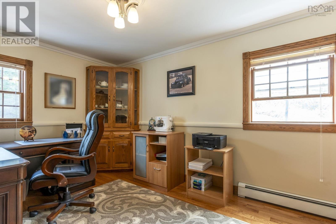
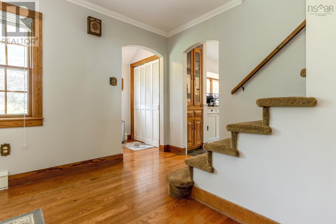
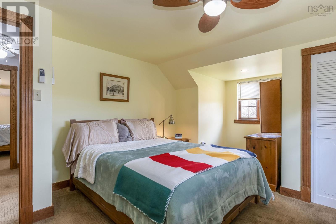
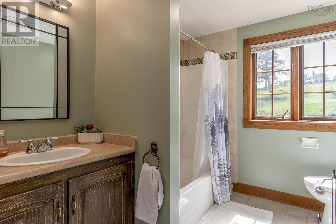
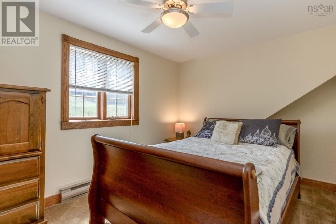
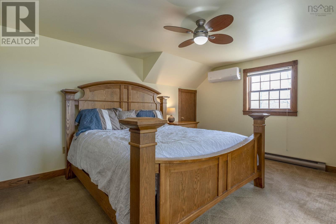
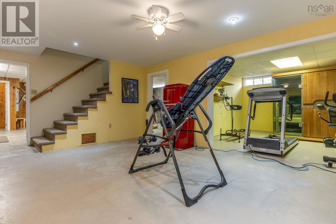
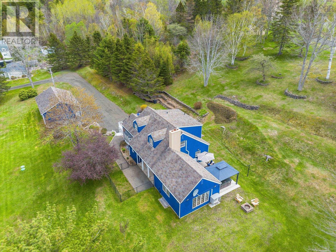
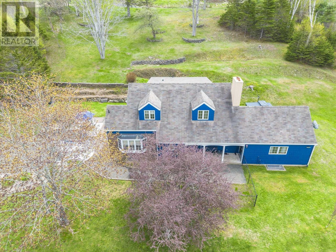
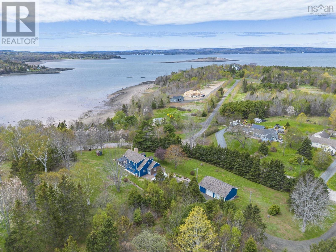
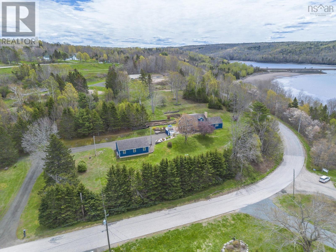
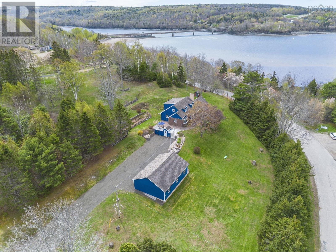
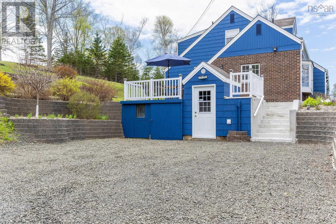
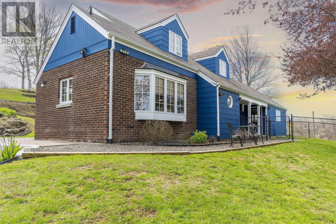
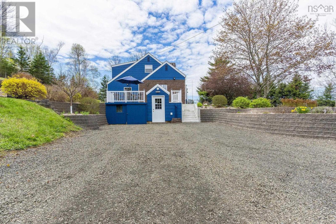
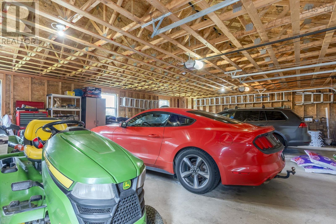
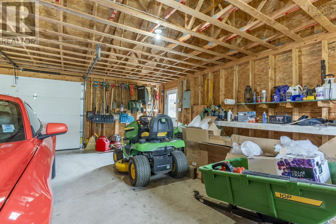
Executive home with all the luxuries of a spa retreat-from the serene grounds and infrared sauna to the luxuries hot tub, all complemented by refreshing salt air and beautiful basin views. Stylish and meticulously maintained, the main level boasts a bright, stylish kitchen, formal dining room, inviting living room, refreshed bright and modern bathrooms, and two bedrooms, with one currently being used as a home office. The second level features three generously sized bedrooms with loads of closet space, along with a full bathroom, offering plenty of room for family and guests alike. An oversized garage and long curved driveway add to the sense of privacy and prestige, while the expansive nearly 2-acre lot offers surprisingly minimal upkeep. The grounds feature beautiful perennial gardens, mature shrubs, and a lovely forested area surrounding the home, creating a peaceful and private setting, partially fenced perfect for children or pets. Located less than 750 meters from public beach access and a boat launch, this property is perfectly suited for those seeking both relaxation and adventure. The lower level also offers excellent potential for a fully self-contained secondary suite, opening the door to multigenerational living, guest accommodations, or additional income potential. A truly wonderful property with endless possibilities. (id:56844)
Listing
- MLS® number
- 202620696
- Status
- Active
- Days On Market
- 77
Building
- Type
- House
- Year built
- 1982
- Storeys
- 1.5
- Living area
- 3,898 sq ft
- Above grade
- 3,898 sq ft
- Bedrooms above grade
- 5
- Foundation
- Poured Concrete
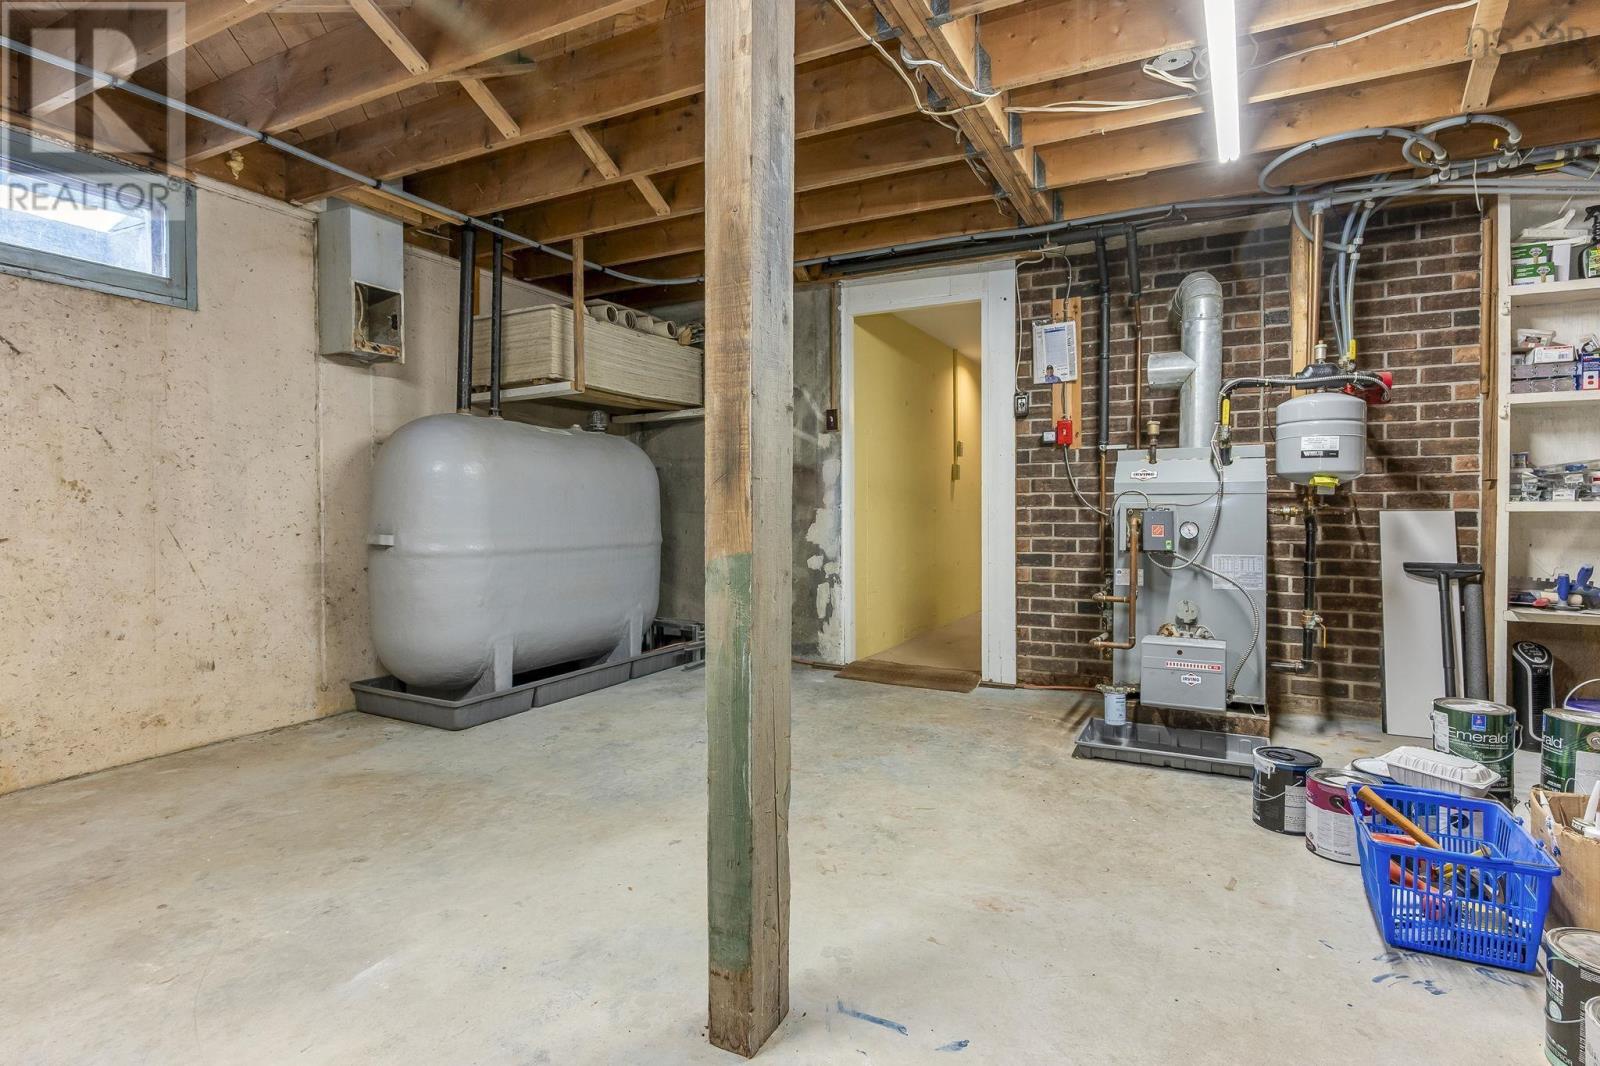
- Basement
- Partially finished, Full, Walk out
Interior
- Flooring
- Concrete, Tile, Hardwood, Carpeted, Linoleum
- Heating
- Heat Pump, Baseboard heaters, Oil, Electric, Wood, Hot Water, Ductless
- Cooling
- Air Conditioned
- Appliances
- Washer, Refrigerator, Water purifier, Water softener, Hot Tub, Central Vacuum, Dishwasher, Stove, Dryer, Microwave Range Hood Combo
- Accessibility
- 5ft min Kitchen Turning Radius, 32in min Entry Doorways
Land
- Lot size
- 1.97 acres
- Lot features
- Treed, Gazebo
- View
- Harbour
- Exterior features
- Wood shingles, Brick
- Community
- School Bus, Recreational Facilities
Parking
- Type
- Detached Garage, Garage
Utilities
- Water
- Drilled Well
- Sewer
- Septic System
Fees and taxes
- Common interest
- Freehold
- Parcel number
- 05054978
Rooms
| Room | Level | Size |
|---|---|---|
| Foyer | Main level | 5.5x4.3 |
| Kitchen | Main level | 18.10x13.7 |
| Dining nook | Main level | 21.5x13.6 |
| Living room | Main level | 19.7x19.3 |
| 3pc Bathroom | Main level | 8.8x6.8 |
| Den | Main level | 13.4x9.1 |
| Primary Bedroom | Main level | 14.8x13.11 |
| 2pc Ensuite bath | Main level | 4.6x4.4 |
| Foyer | Main level | 5.5x5 |
| Bedroom | Second level | 15.8x17.8 |
| Bedroom | Second level | 12.5x17.8 |
| Bedroom | Second level | 13.3x9.3 |
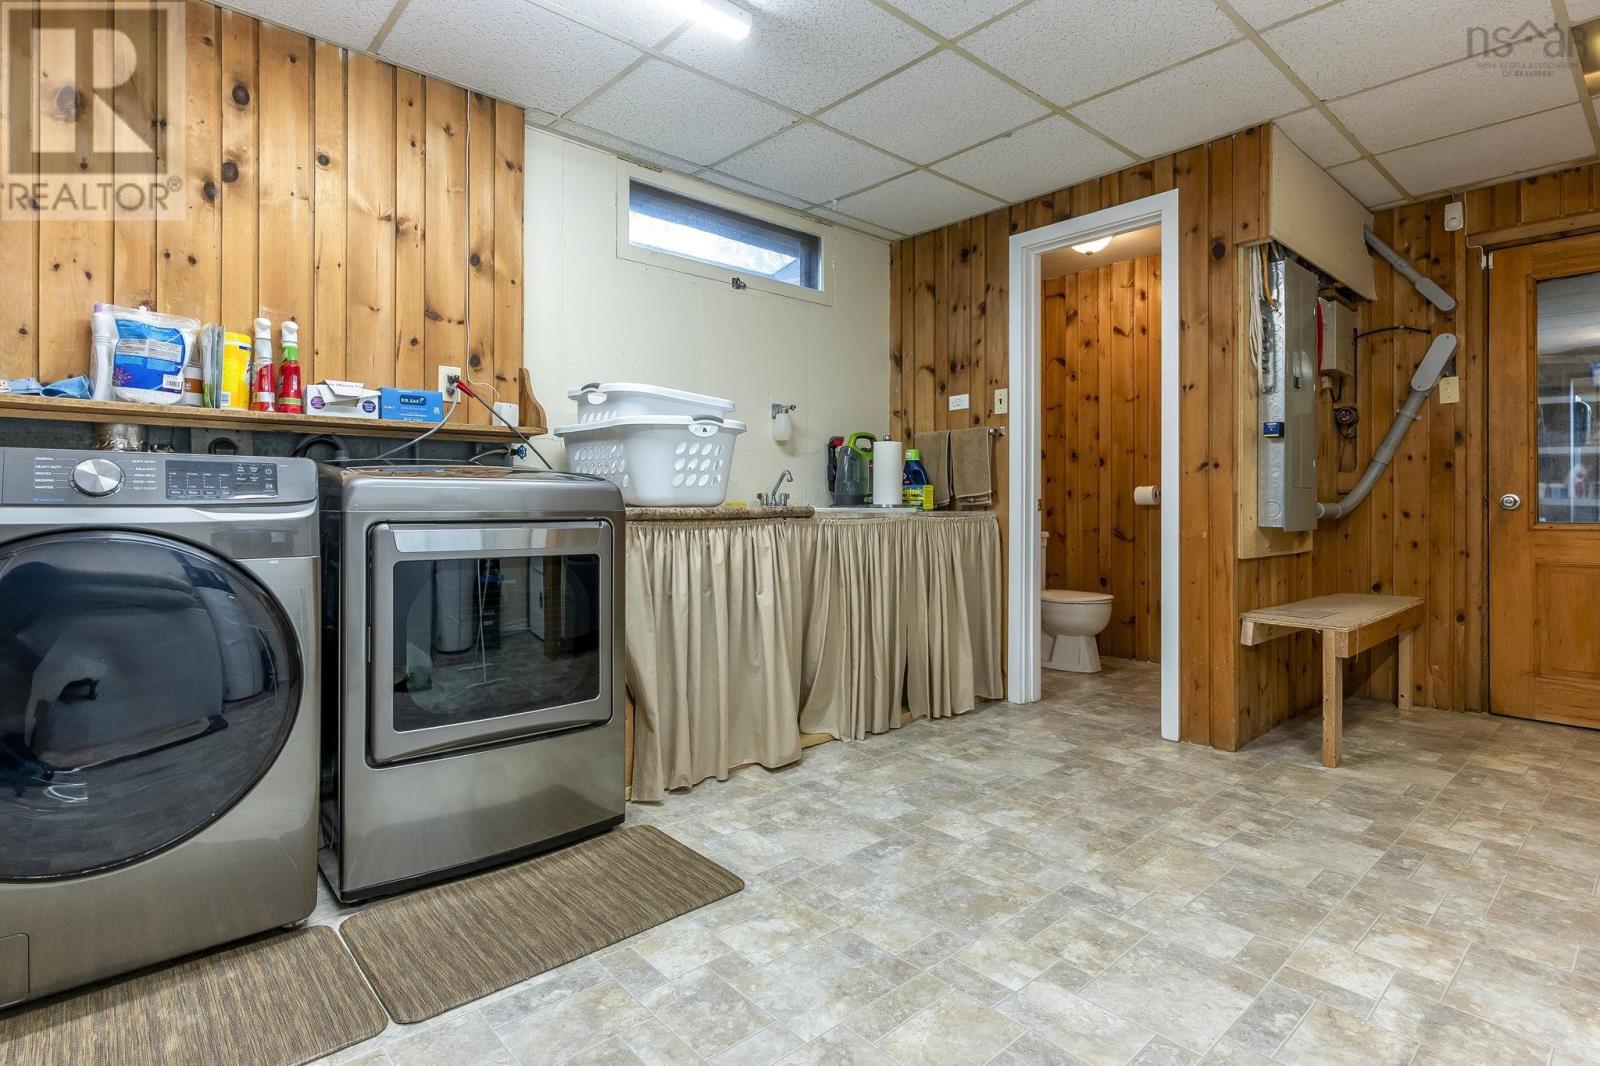
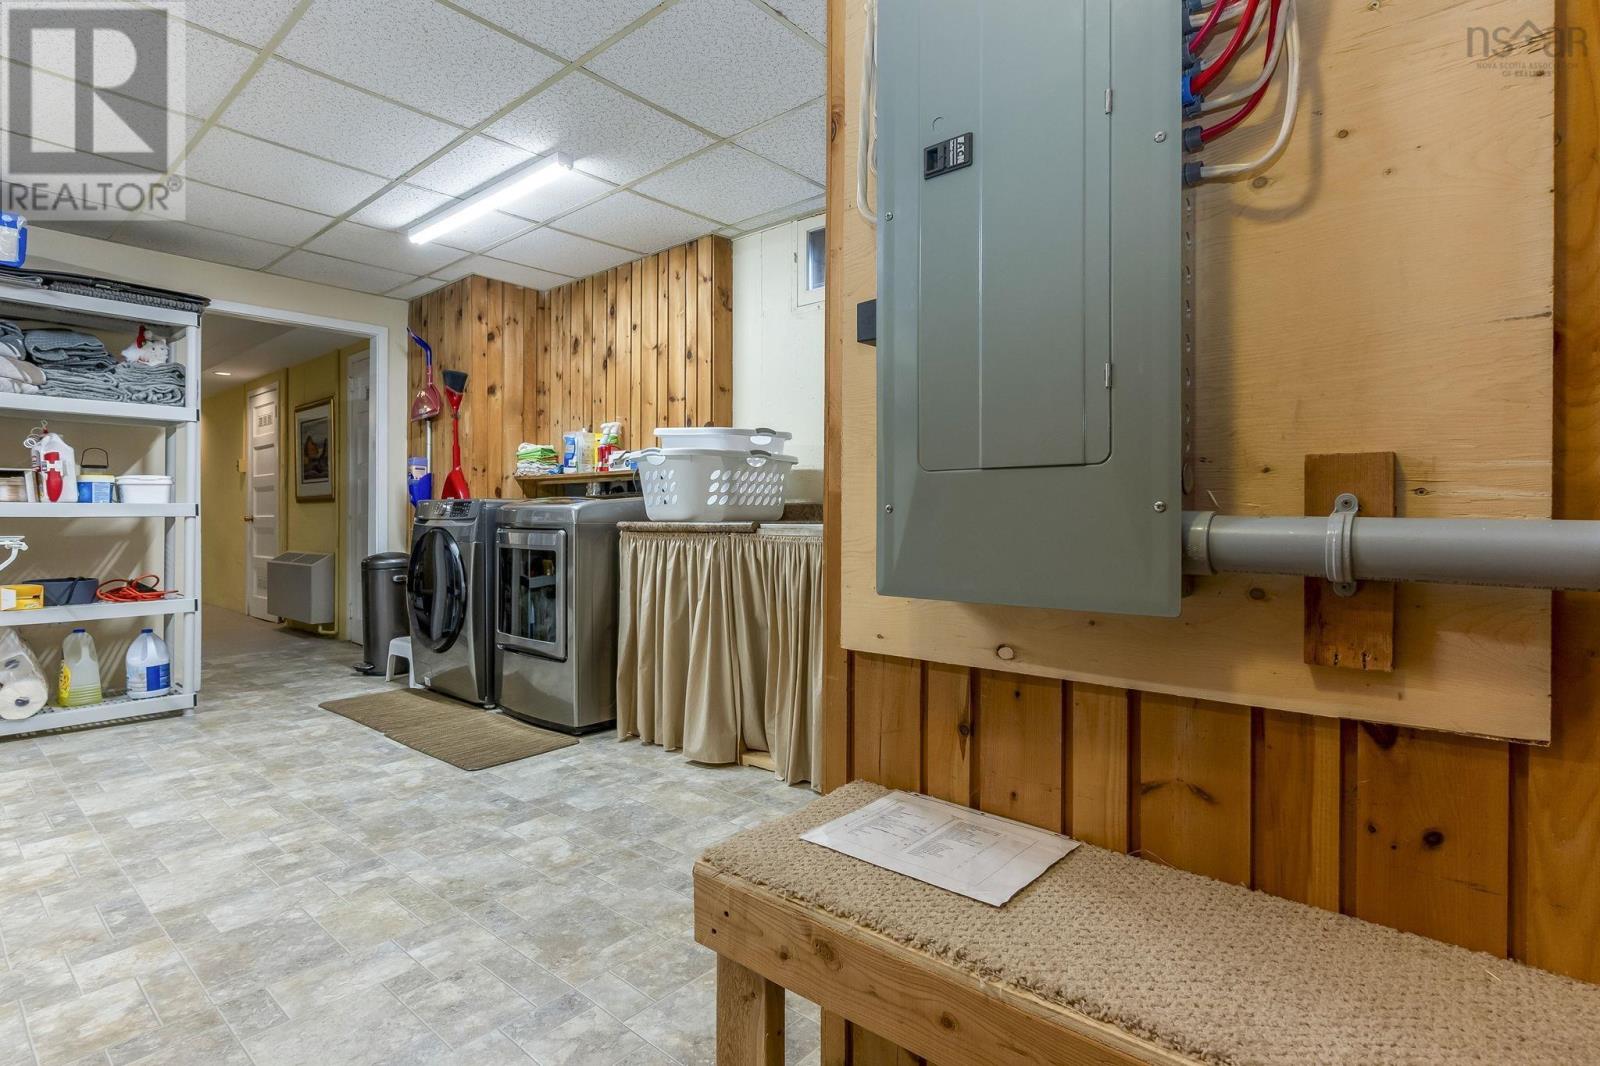
| Laundry / Bath | Basement | 19x14.9 |
| Recreational, Games room | Basement | 19x13.6 |
Directions
Highway 1 Old Trunk 1 watch for RE sign.
The map loads here.