68 Shore Drive
Deep Brook, Nova Scotia B0S 1J0
$549,000
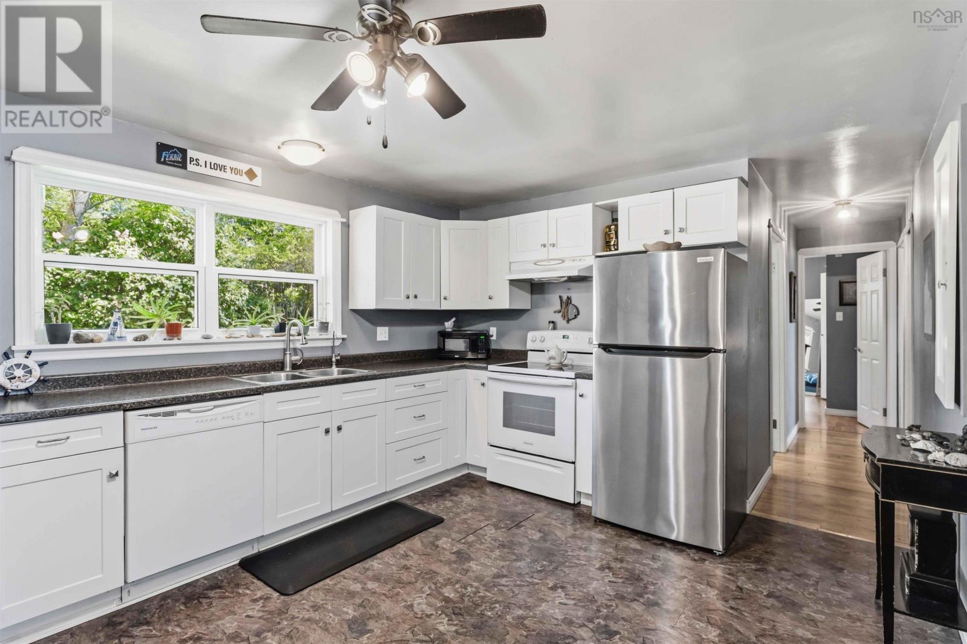
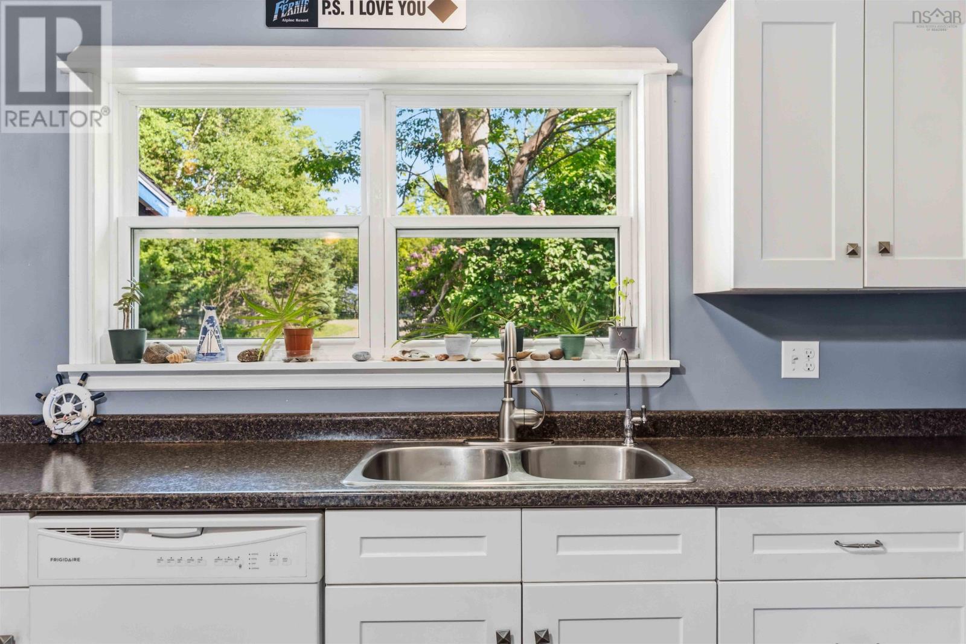
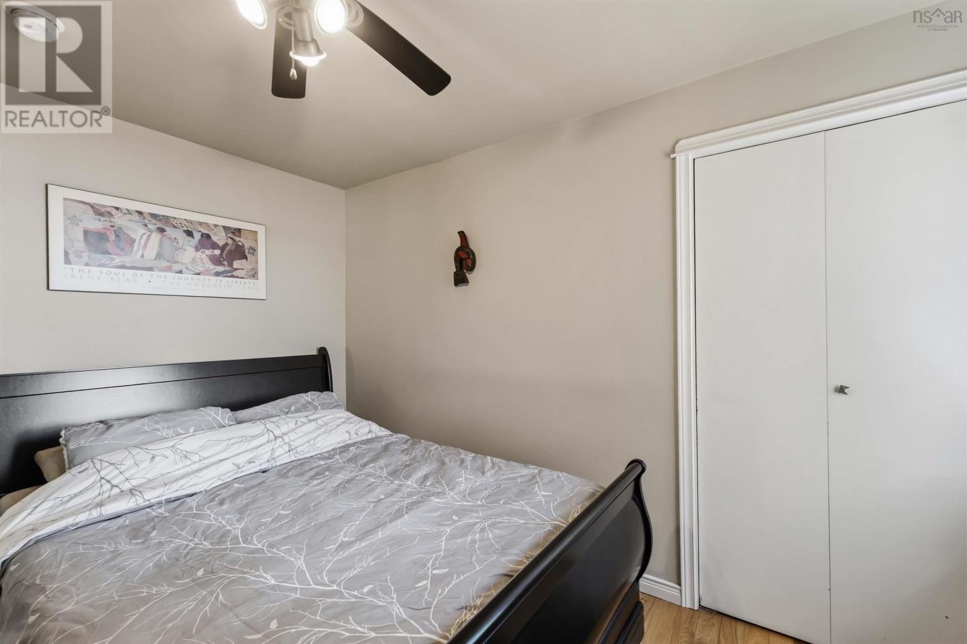
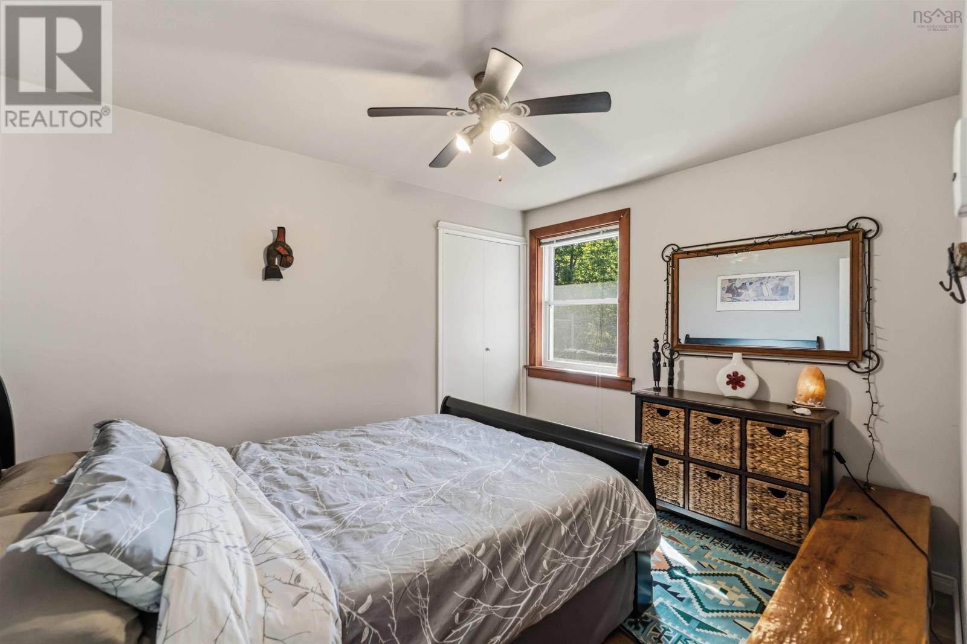
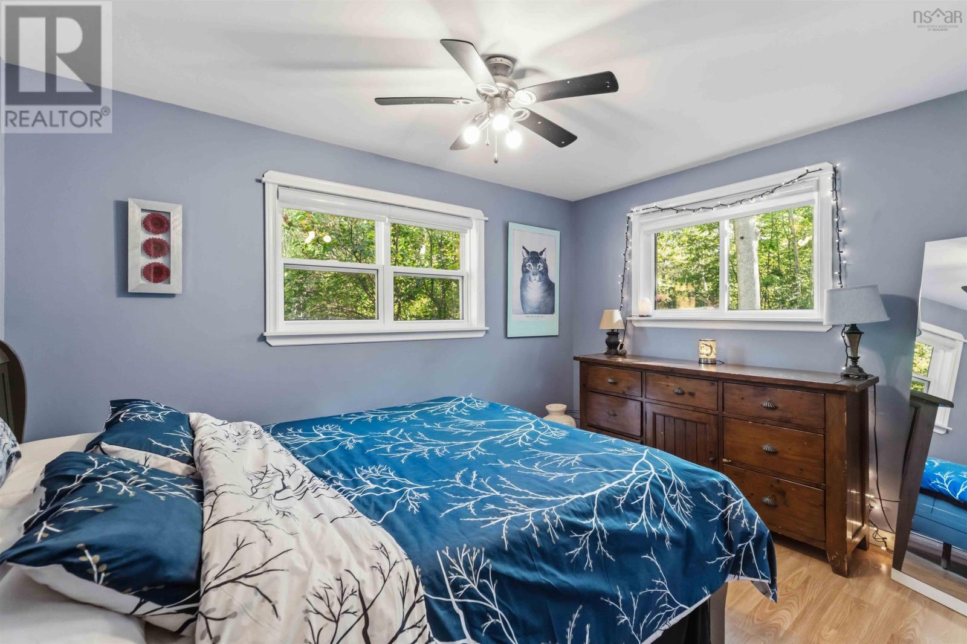
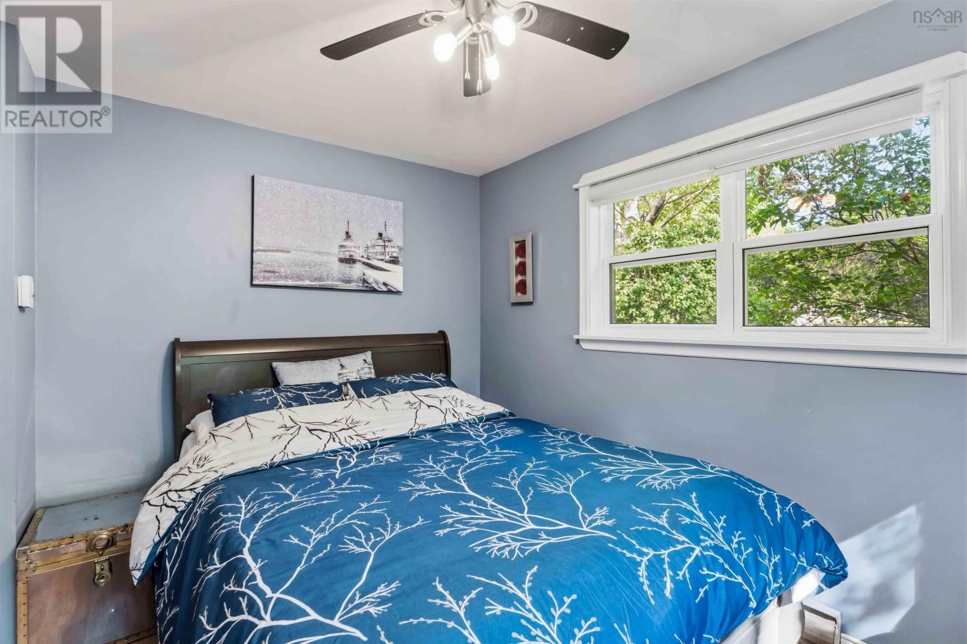
- Bedrooms
- 3
- Bathrooms
- 2 + 1 half
- Living area
- 1,384 sq ft
- Lot
- 1.1 acres
- Type
- Single Family
Description
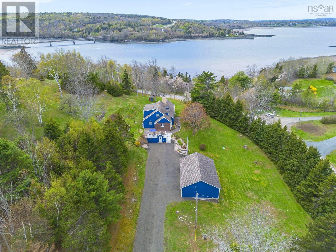
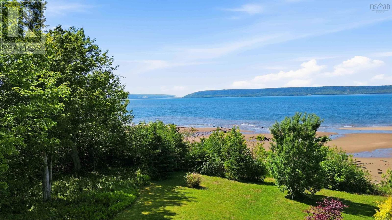
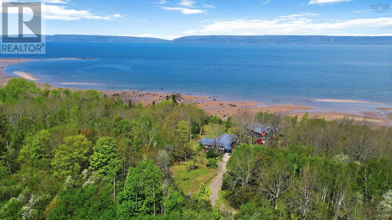
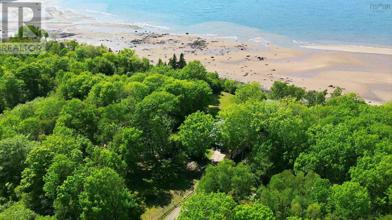
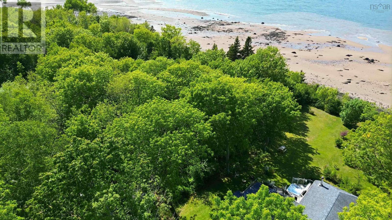
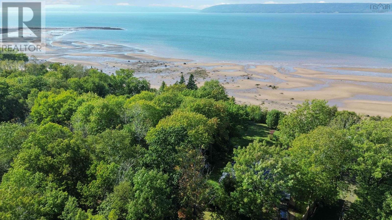
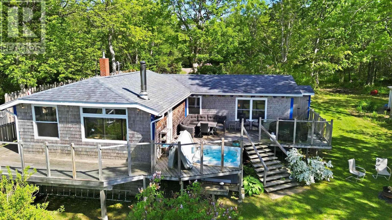
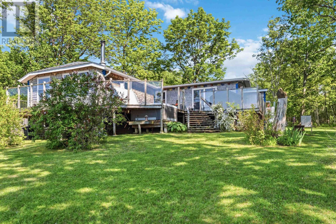
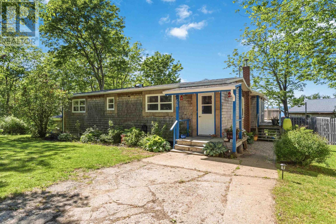
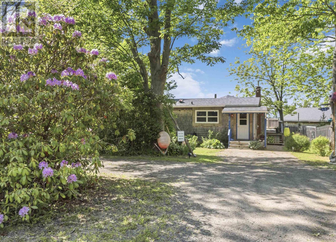
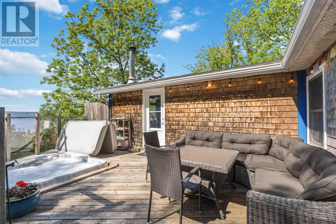
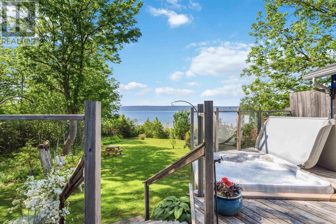
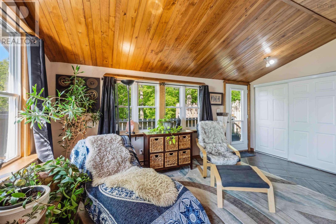
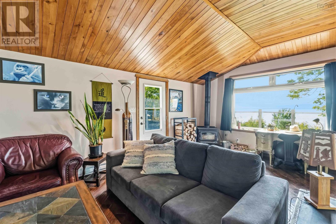
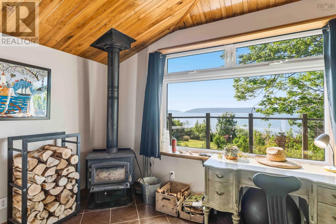
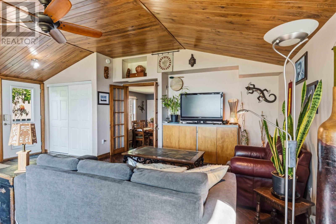
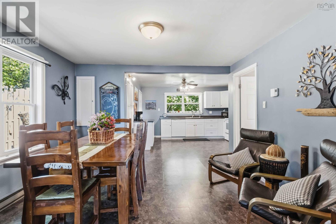
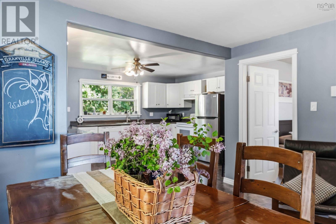
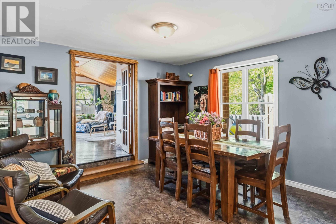
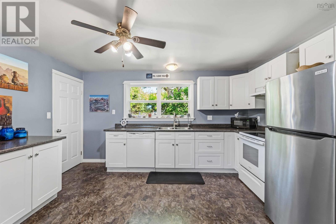
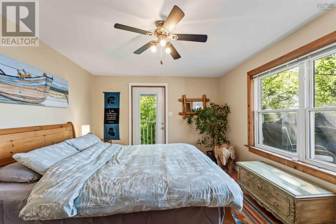
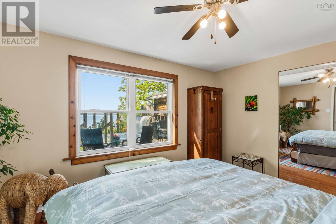
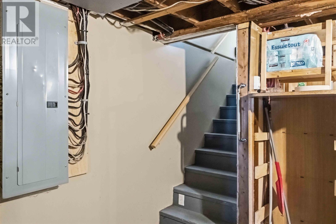
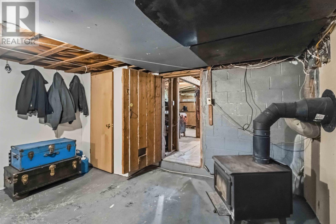
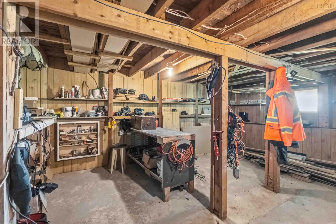
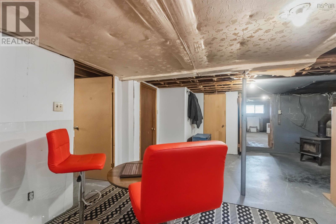
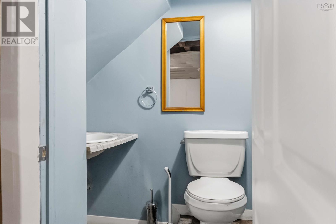
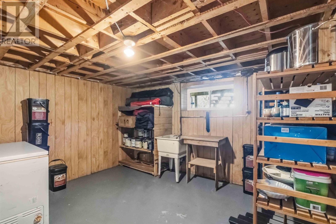
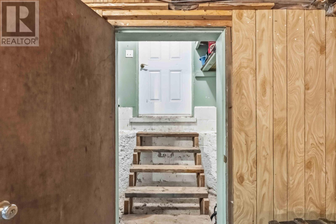
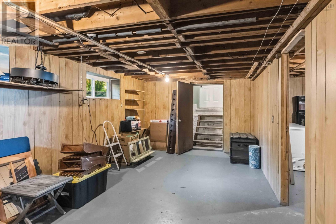
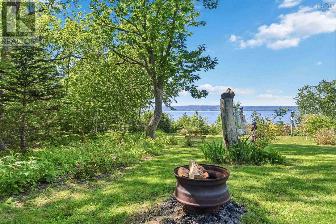
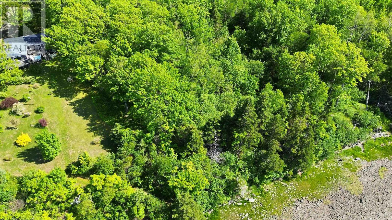
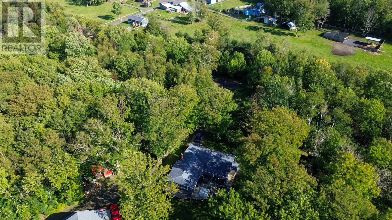
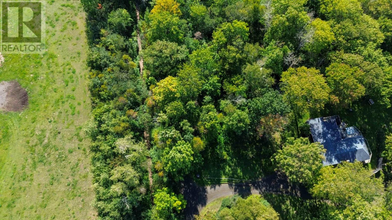
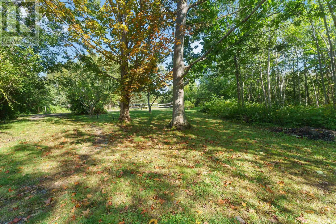
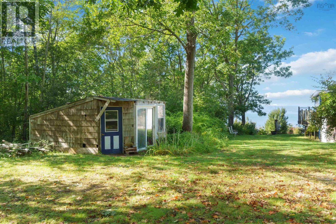
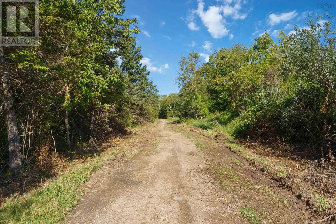
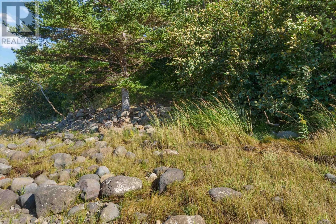
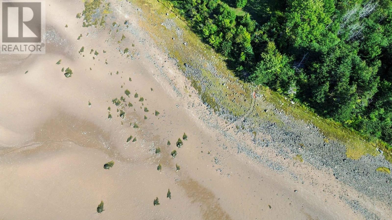
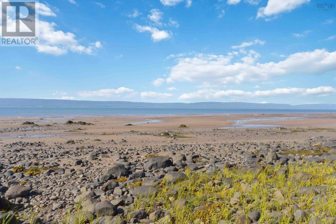
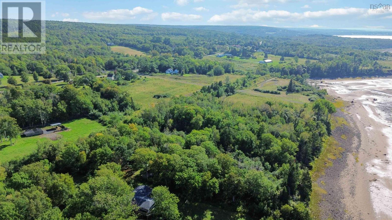
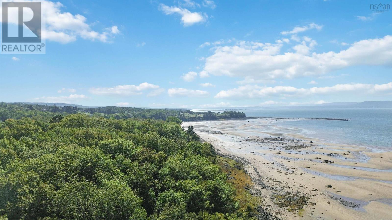
Discover 1.1 private acres of sandy oceanfront on the Annapolis Basin. At the end of peaceful Shore Drive, this bright 3-bedroom coastal home offers direct access to the beach, spectacular sunsets and a relaxed Nova Scotia lifestyle. The open-concept main level features sweeping water views, an oversized living room with a cozy wood stove, and a primary bedroom opening onto the expansive wraparound deck. Outside, unwind in the 2025 hot tub, explore your sandy shoreline, or step directly onto the Harvest Moon Trail behind the property. Approximately 1,384 sq. ft. of finished main-level living space is complemented by roughly 1,300 sq. ft. of partially finished walkout space with daylight windows, private entrances, a 2-piece bath and second wood stove, ideal for guests, recreation, a home office or future development. Recent improvements include a hot water tank and refrigerator in 2025, washer and dryer in 2024, and septic pump in 2026. Fibre-op internet and generator-ready service with generator included, support comfortable year-round living. General Development zoning may offer opportunities for further development, guest accommodation, a garage, home-based business or short-term rental, subject to municipal requirements and buyer verification. Just 10 minutes from Digby's amenities and world-famous seafood, and 20 minutes from Annapolis Royal's history, shops, dining and farmers' market, this is your private coastal sanctuary with room to make it your own. (id:56844)
Listing
- MLS® number
- 202614550
- Status
- Active
- Days On Market
- 137
Building
- Type
- House
- Storeys
- 1
- Living area
- 1,384 sq ft
- Above grade
- 1,384 sq ft
- Bedrooms above grade
- 3
- Foundation
- Concrete Block
- Basement
- Partially finished, Full
Interior
- Flooring
- Laminate, Ceramic Tile, Vinyl Plank
- Heating
- Baseboard heaters, Stove, Electric, Wood
- Appliances
- Washer, Dryer - Electric, Refrigerator, Hot Tub, Barbeque, Range - Electric, Dishwasher, Microwave
- Accessibility
- 5ft min Kitchen Turning Radius, 32in min Entry Doorways, 32in min Hallways, Entry less than 3 steps
Land
- Lot size
- 1.1 acres
- Lot features
- Treed
- Waterfront
- Waterfront
- Exterior features
- Wood siding
- Community
- School Bus
Parking
- Type
- Gravel
Utilities
- Water
- Drilled Well
- Sewer
- Municipal sewage system
Fees and taxes
- Common interest
- Freehold
- Parcel number
- 05310578
Rooms
| Room | Level | Size |
|---|---|---|
| Living room | Main level | 19.9 x 20.11 |
| Dining room | Main level | 11.5 x 13.1 |
| Kitchen | Main level | 12.0 x 14.5 |
| Bedroom | Main level | 11.6 x 12.7 |
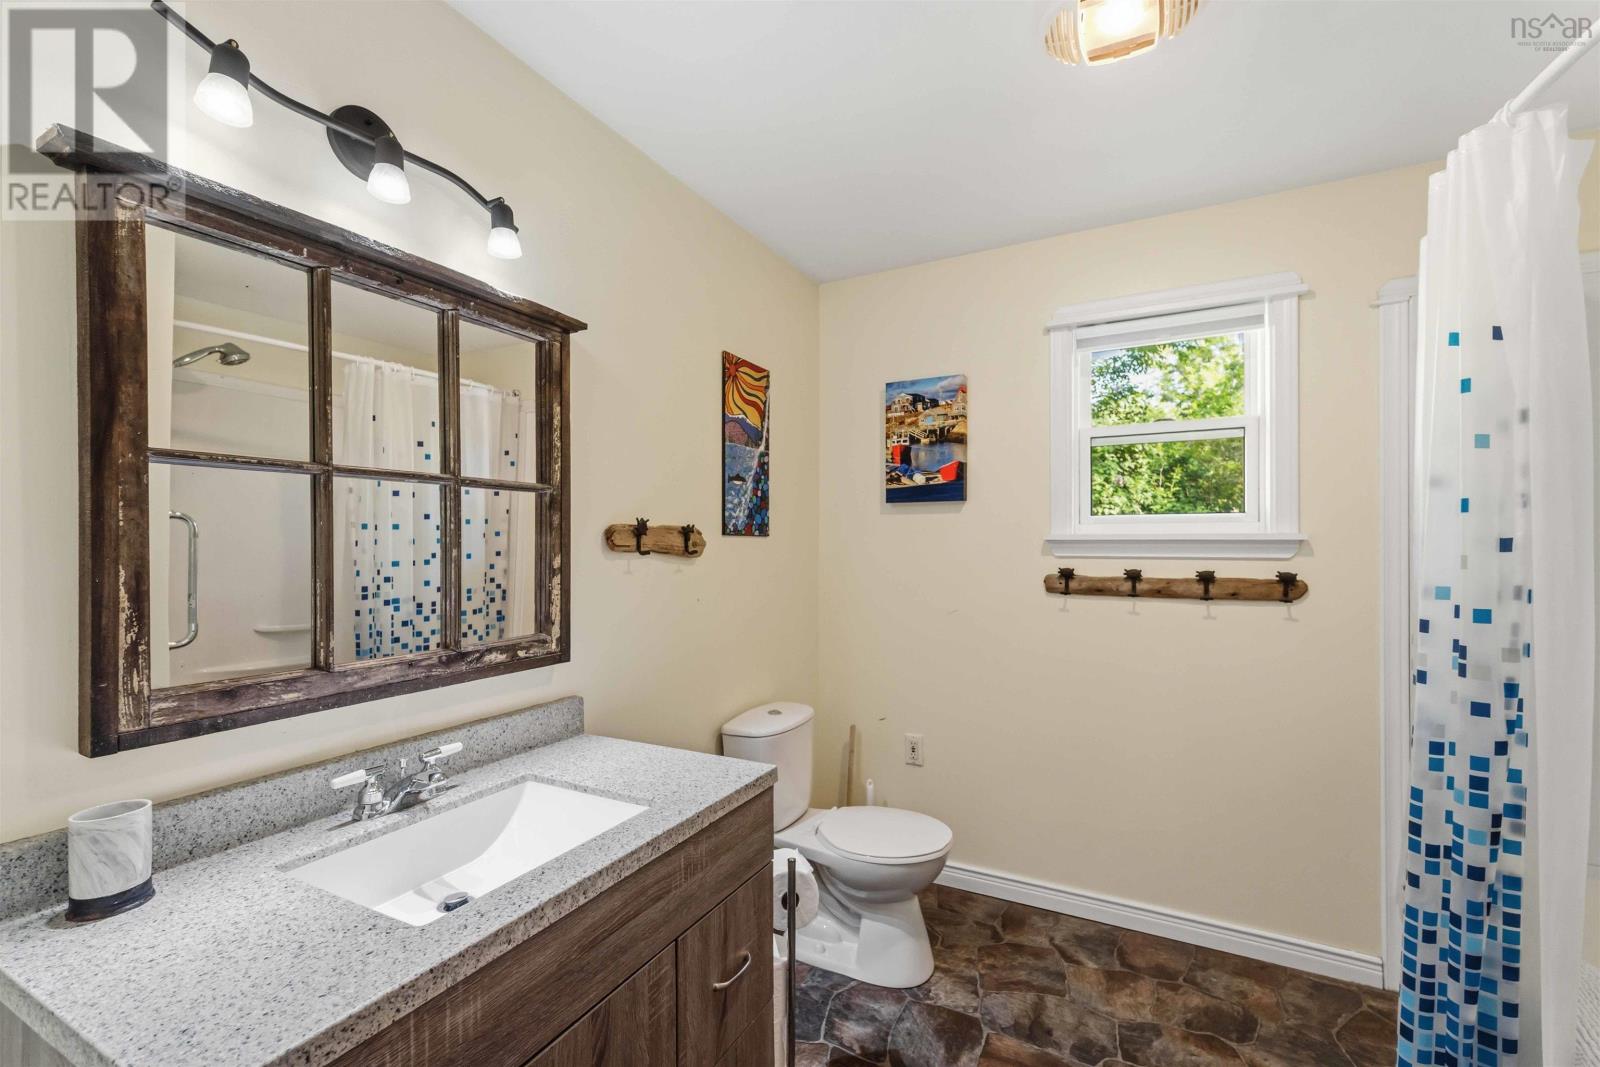
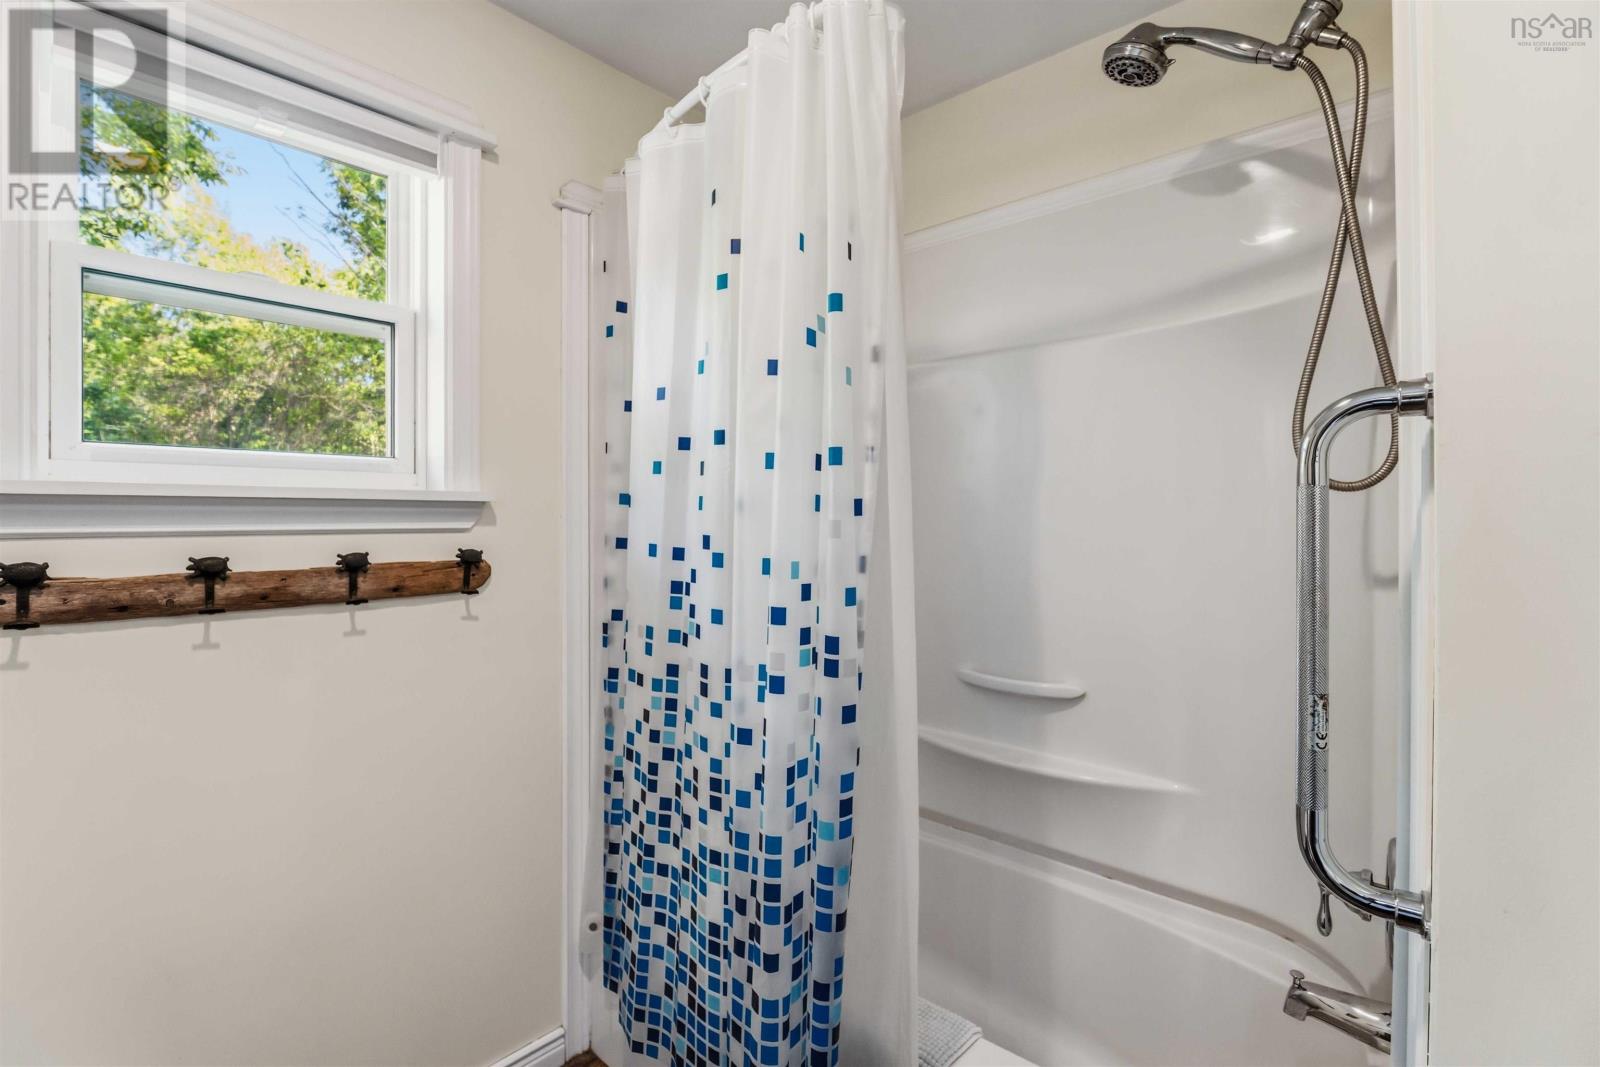
| 3pc Bathroom | Main level | 8.1 x 8.8 |
| Primary Bedroom | Main level | 11.5 x 15.0 |
| Bedroom | Main level | 11.5 x 9.7 |
| Recreational, Games room | Basement | 22.1 x 17.8 |
| Workshop | Basement | 19.11 x 19.9 |
| Utility room | Basement | 10.7 x 12.6 |
| Storage | Basement | 10.7 x 12.3 |
| Storage | Basement | 10.8 x 21.6 |
| 2pc Bathroom | Basement | 4.5 x 4.3 |
Directions
Take Exit 23 from Hwy 101, follow Hwy 1 to Shore Dr on the left, continue straight then turn left civic #68 is at the end.
The map loads here.