1774 Waverley Road
Waverley, Nova Scotia B2R 1Y3
$789,000
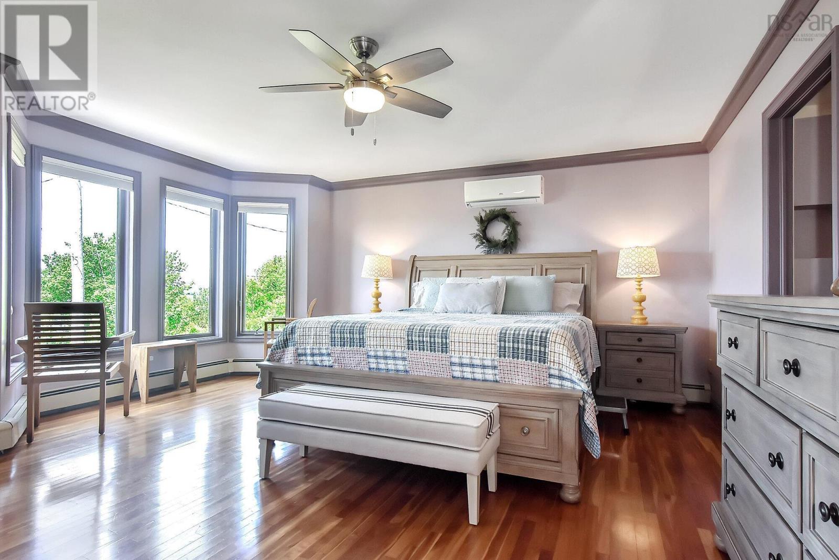
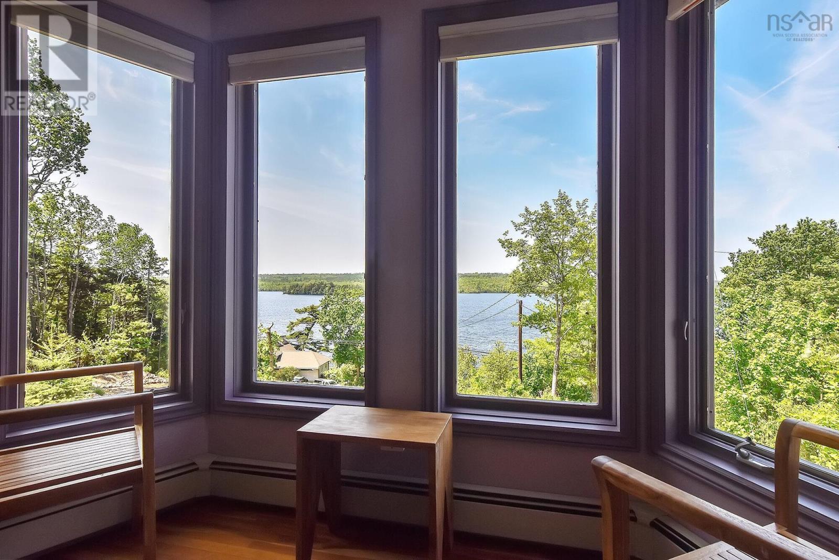
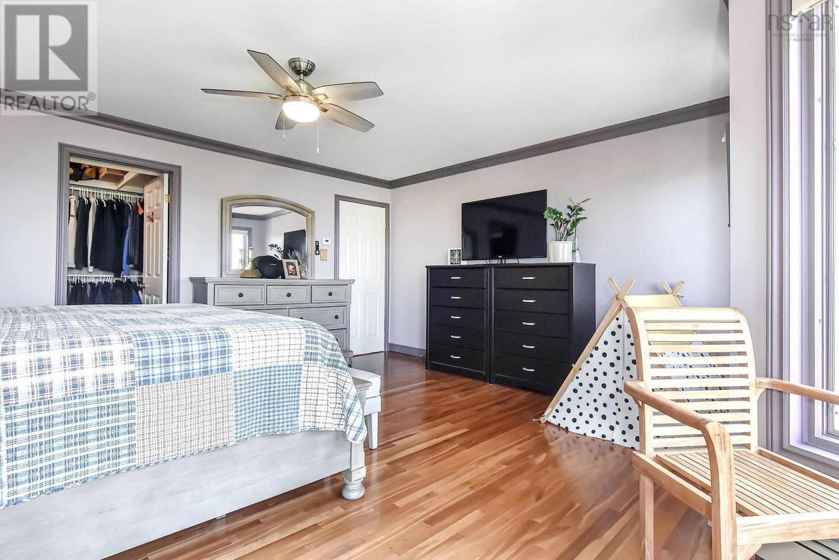
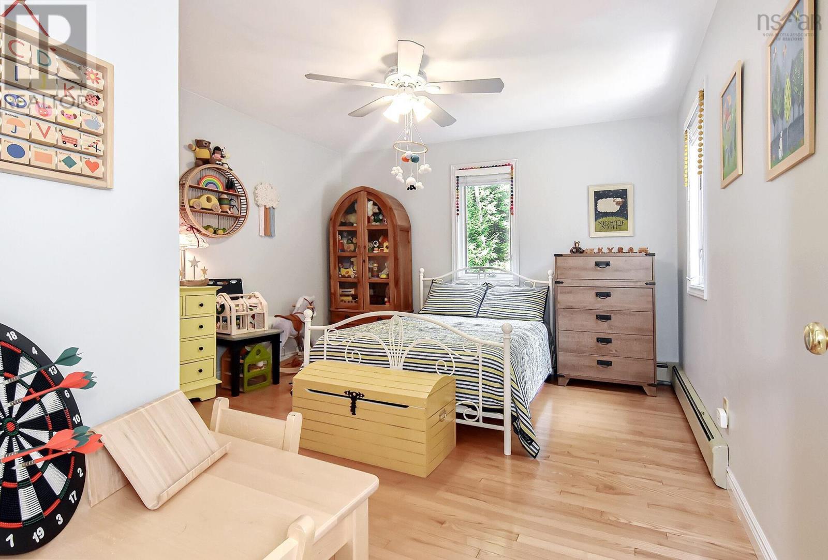
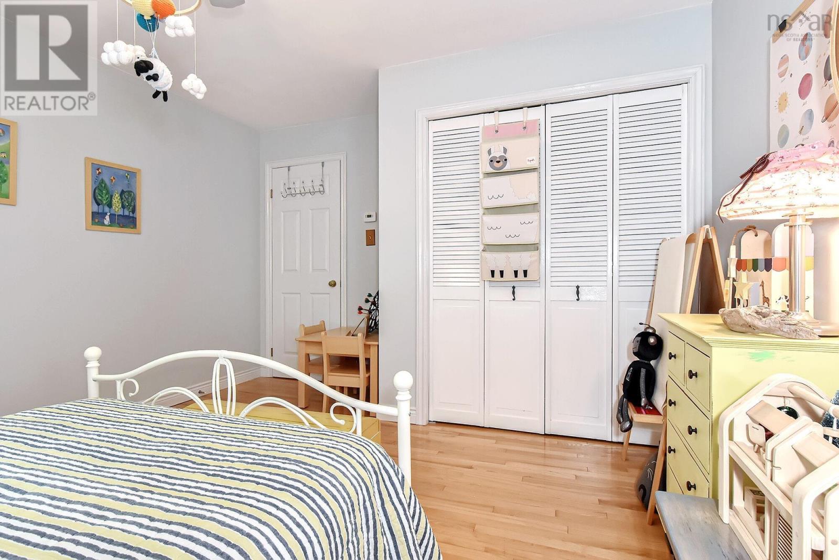
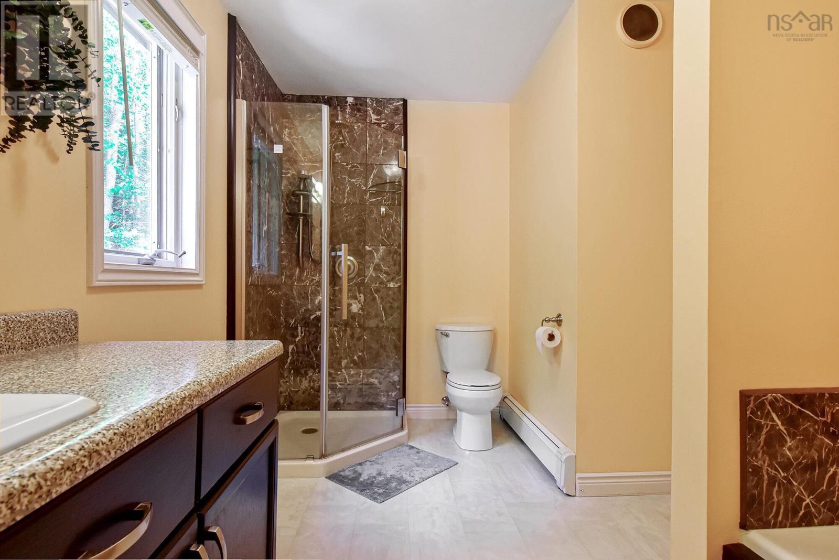
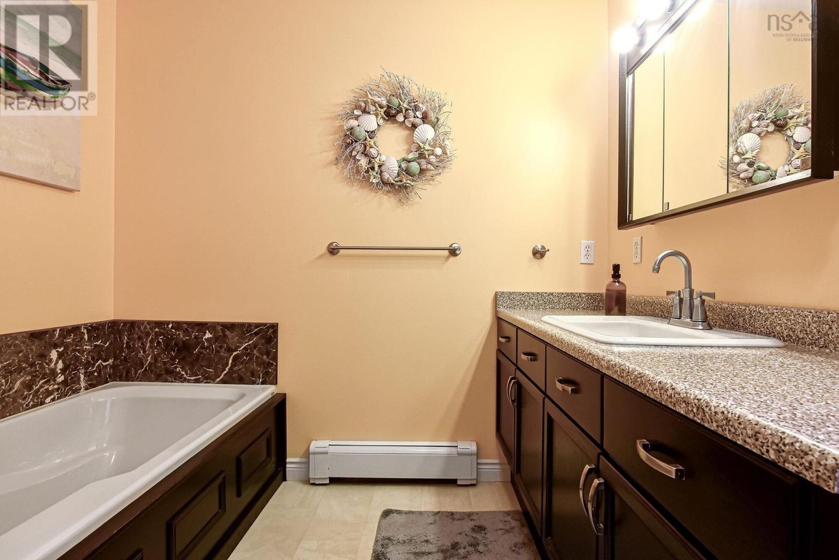
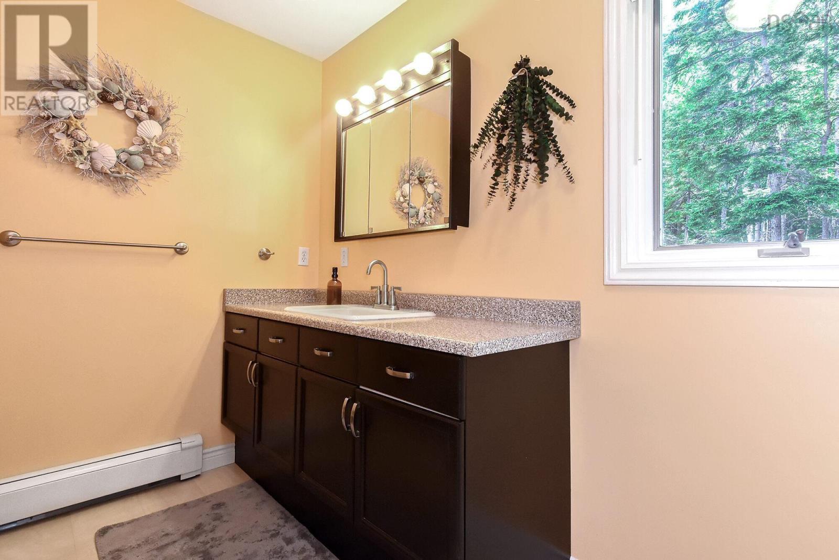
- Bedrooms
- 3
- Bathrooms
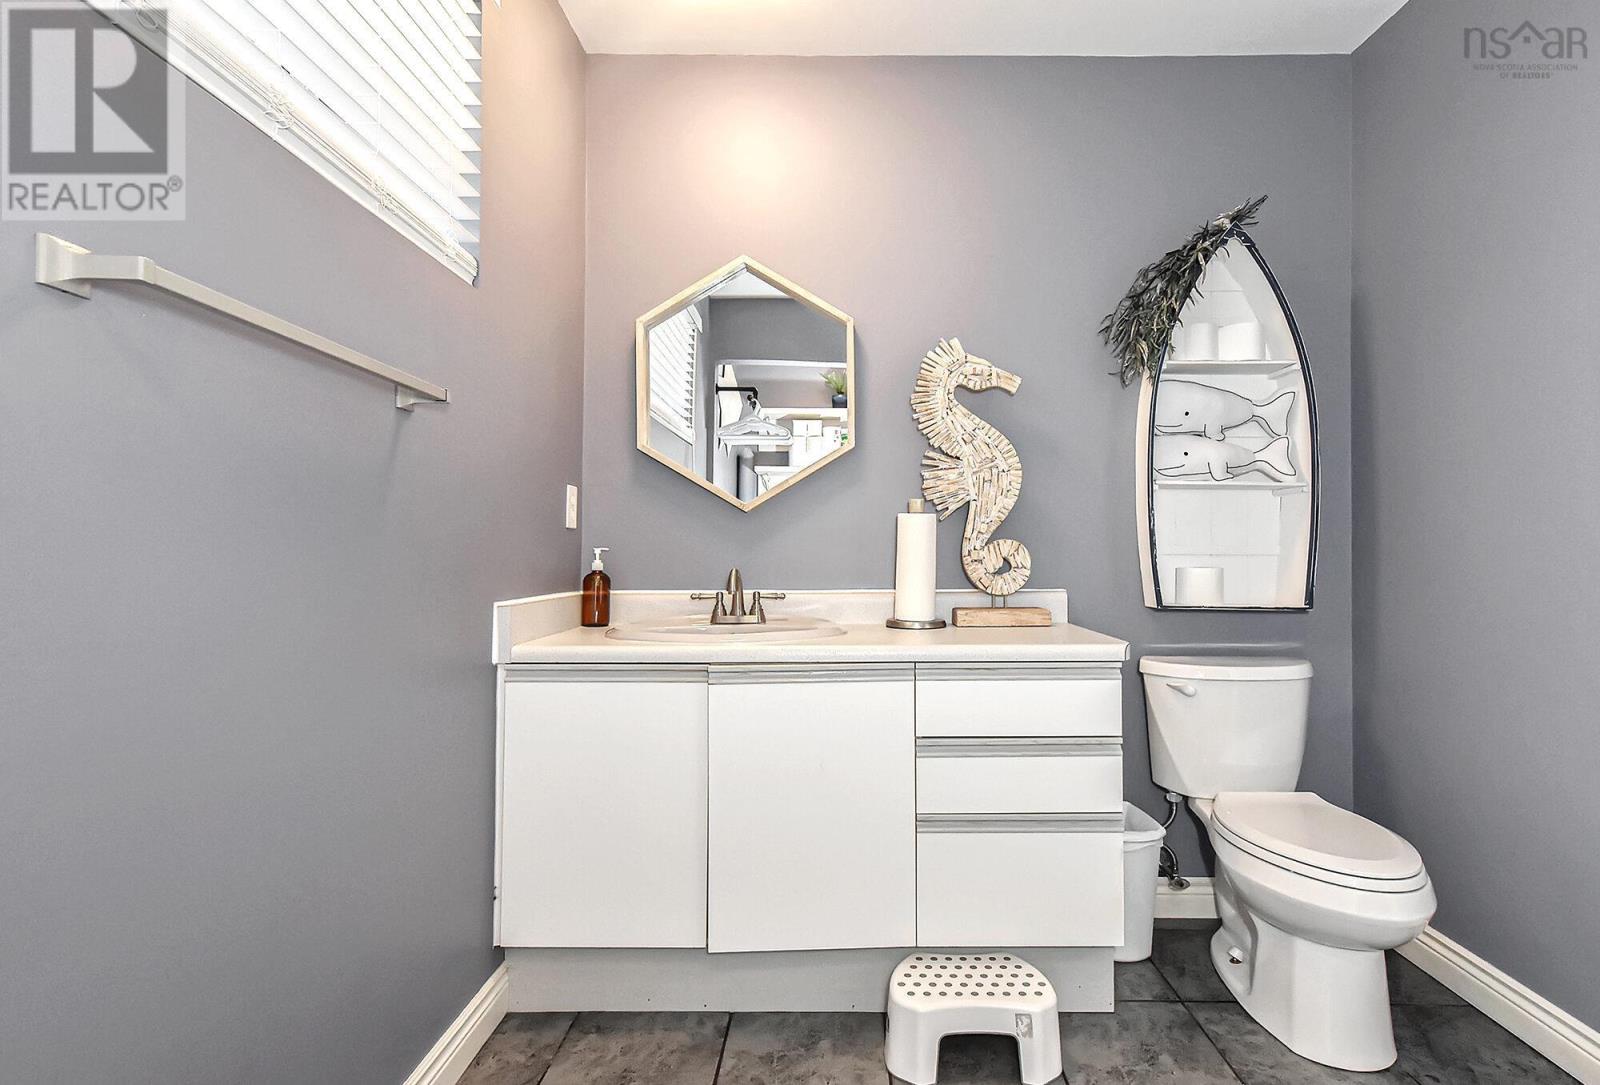
- 2 + 1 half
- Living area
- 2,247 sq ft
- Lot
- 0.87 acres
- Type
- Single Family
Description
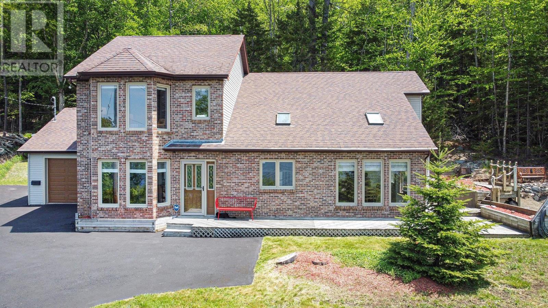
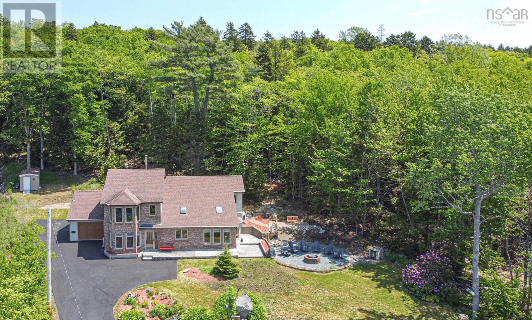
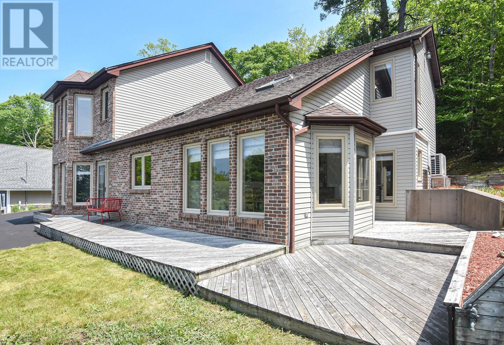
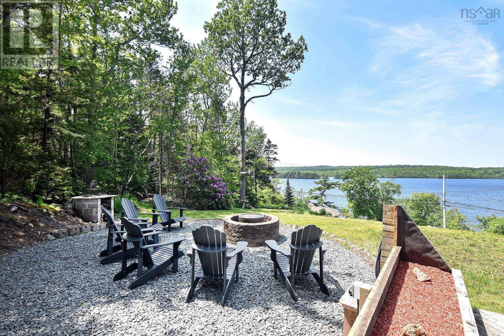
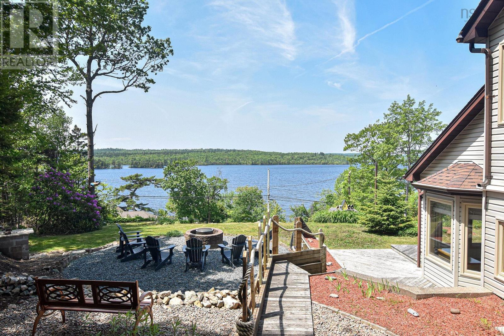
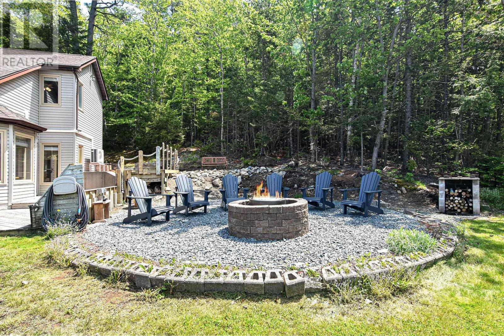
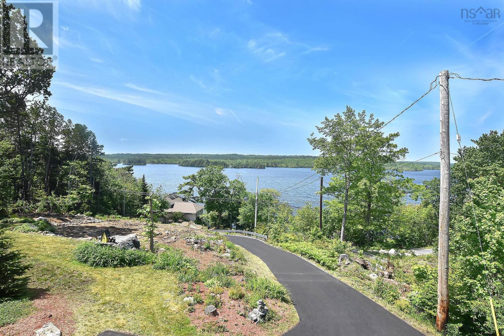
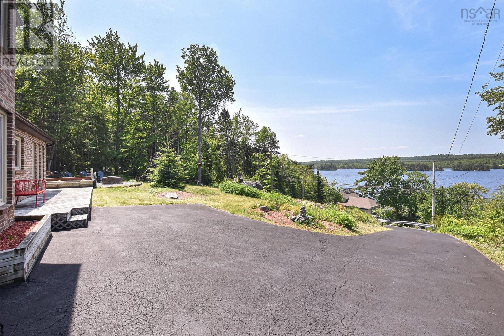
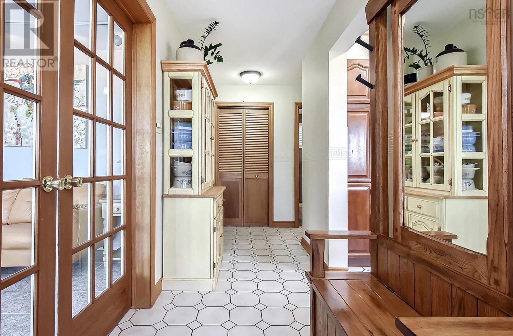
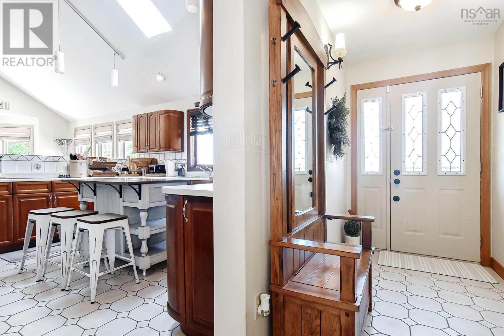
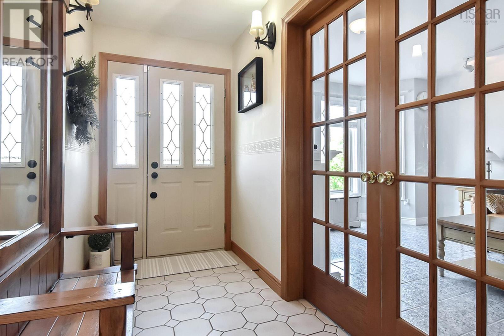
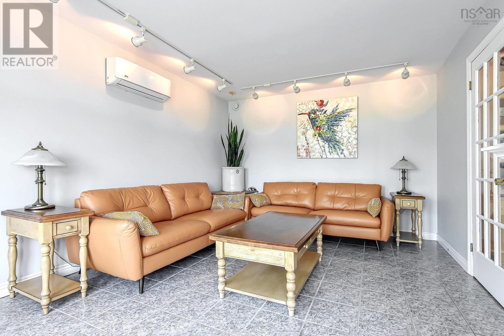
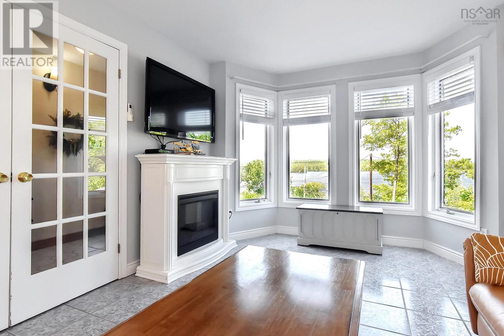
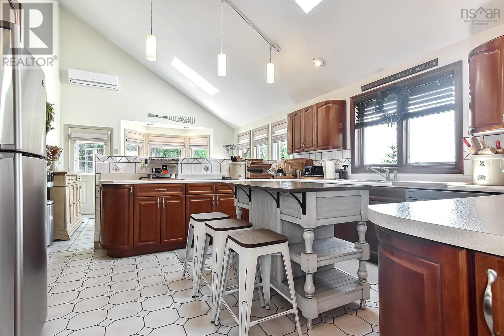
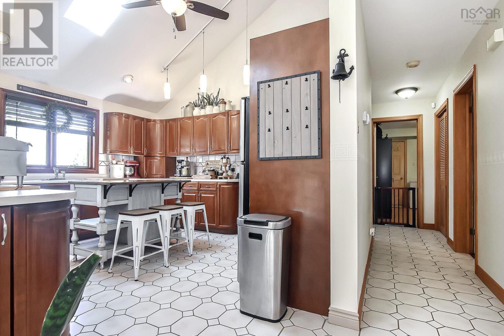
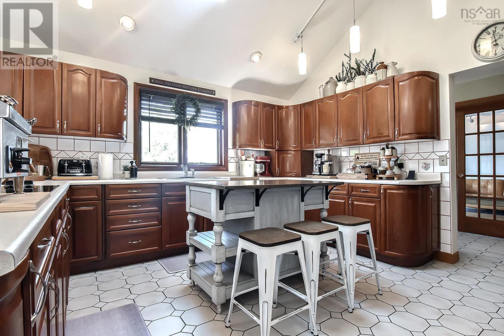
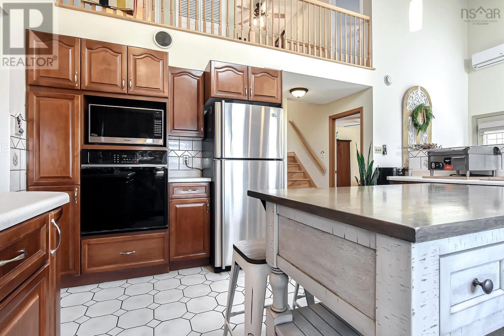
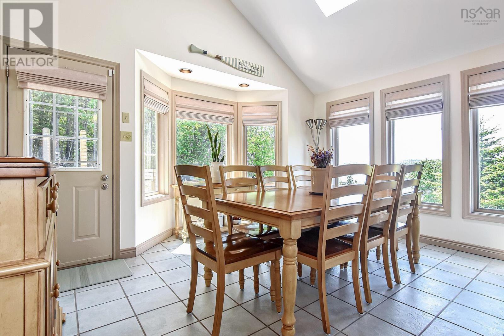
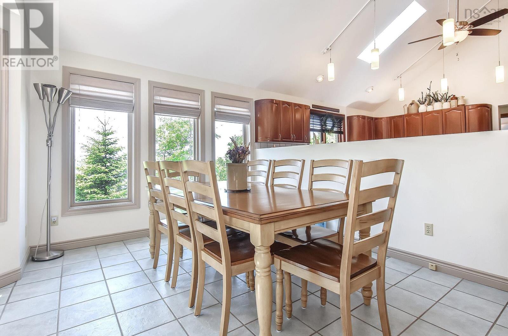
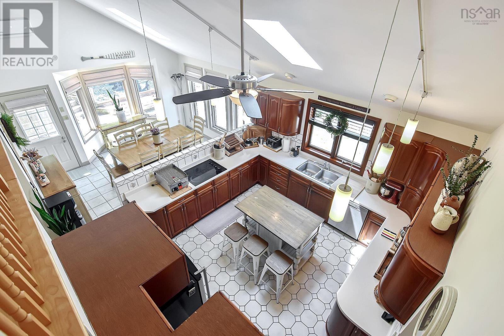
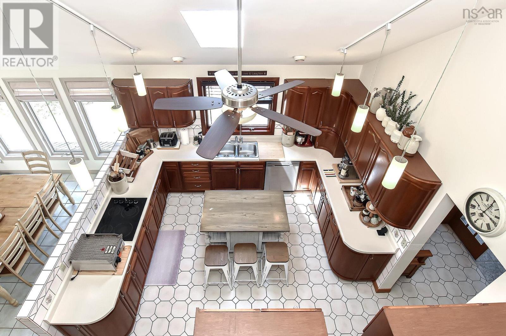
1774 Waverley Road Lake William Access with Incredible Views This well-maintained, open-concept family home offers a rare opportunity to live with deeded access to Lake William. The property features unobstructed lake views, recently cleared for a full panoramic sightline. A fire pit area is perfectly positioned to take it all in. Inside, the kitchen is designed for both daily living and entertaining. Two ductless heat pumps and baseboard heating provide efficient comfort year-round. The brick front adds a classic touch to the exterior. Located just minutes from Waverley, Fall River, and Halifax Airport, youll have quick access to local amenities, great schools, and commuting routes. Outdoor enthusiasts will appreciate the swimming, paddling, and cycling opportunities right at their doorstep. A solid home in a great location! (id:56844)
Listing
- MLS® number
- 202620684
- Status
- Active
- Days On Market
- 78
Building
- Type
- House
- Year built
- 1989
- Storeys
- 1.5
- Living area
- 2,247 sq ft
- Above grade
- 2,247 sq ft
- Bedrooms above grade
- 3
- Foundation
- Concrete Slab, Poured Concrete
- Basement
- None
Interior
- Flooring
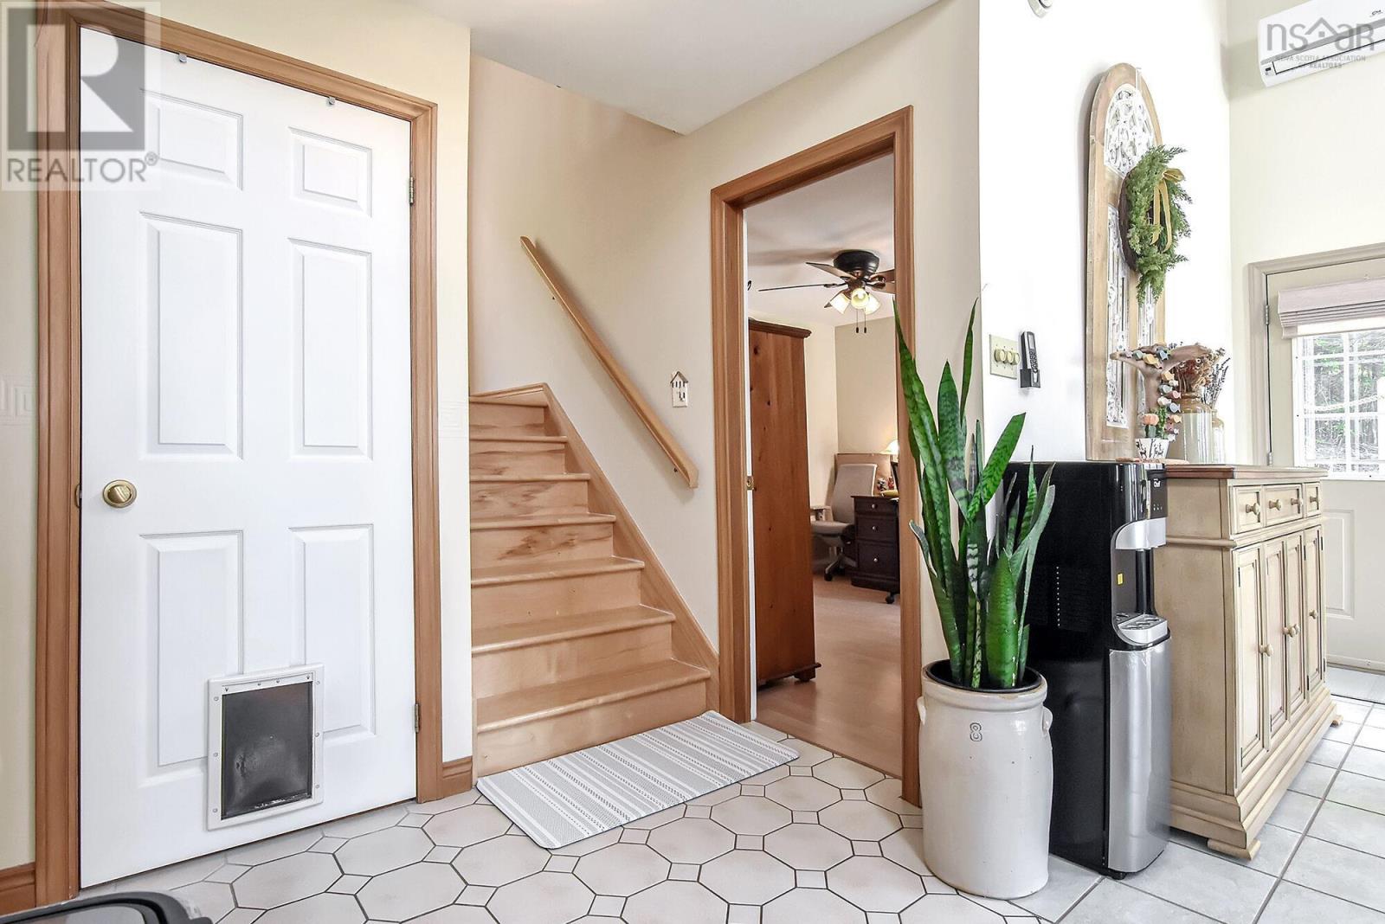
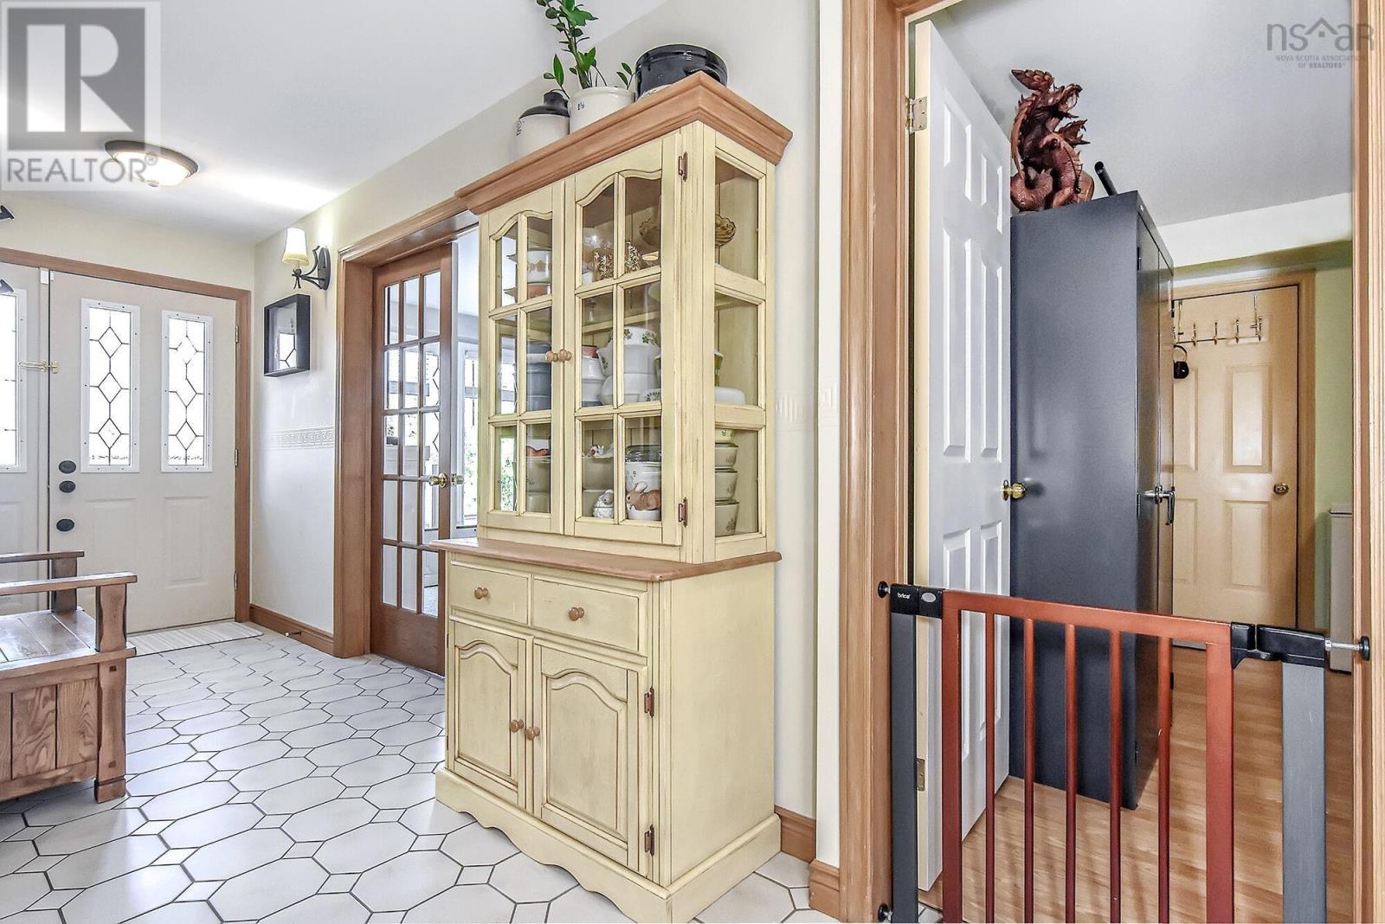
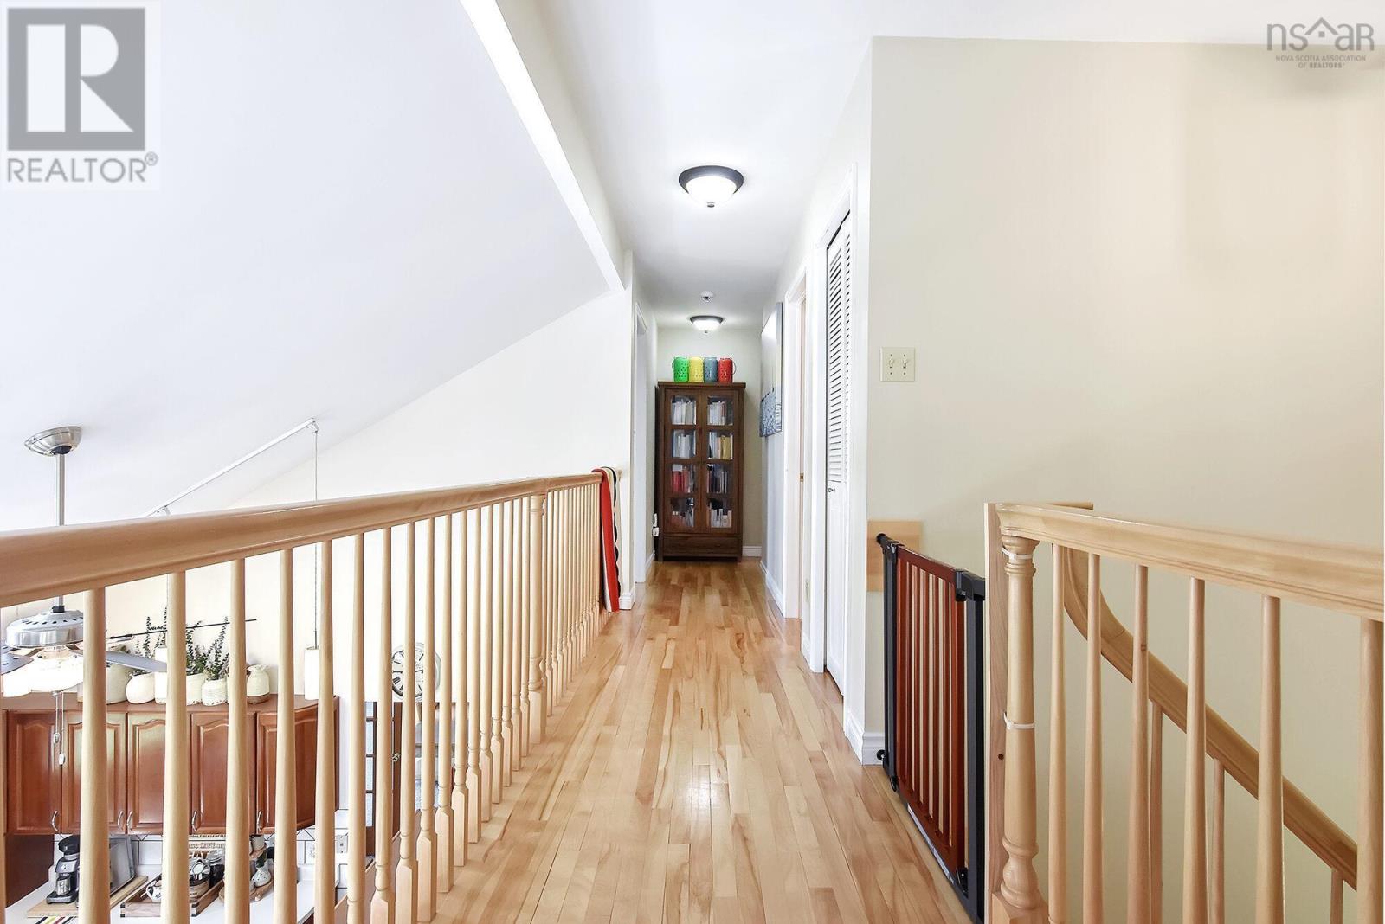
- Hardwood, Laminate, Ceramic Tile
- Heating
- Baseboard heaters, Oil, Furnace
- Appliances
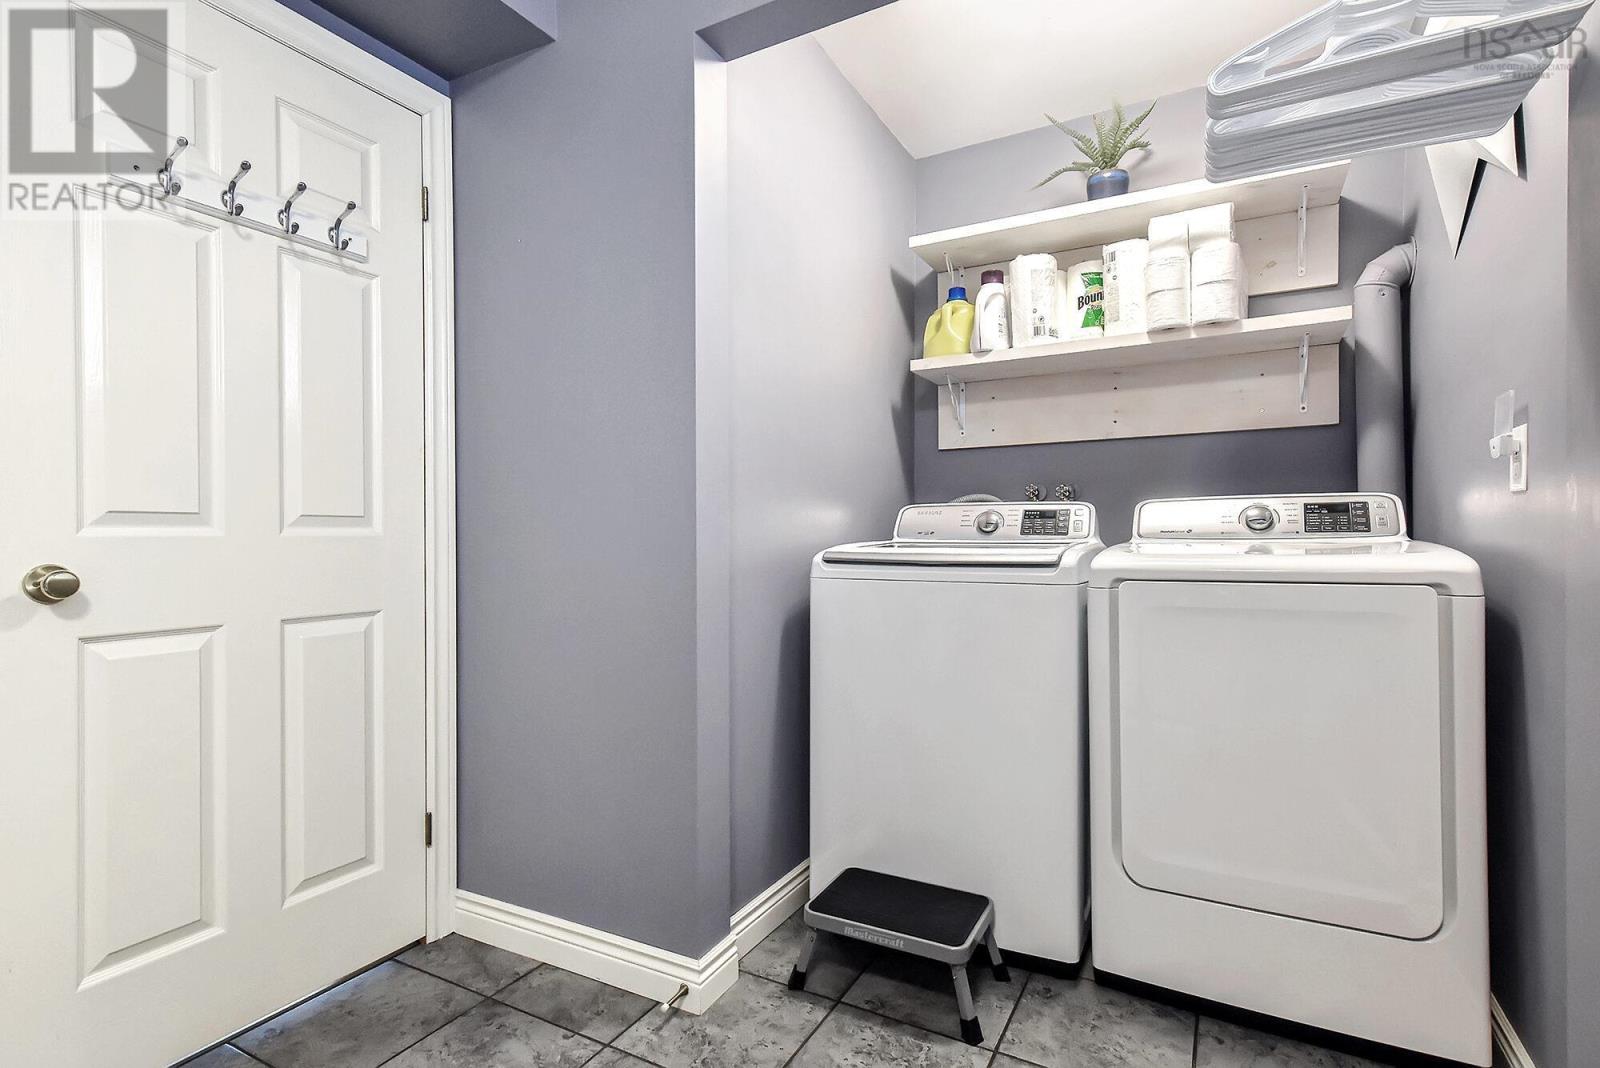
- Washer, Refrigerator, Oven - Electric, Cooktop - Electric, Dishwasher, Dryer
- Accessibility
- 32in min Doorways, 32in min Entry Doorways, Entry less than 3 steps
Land
- Lot size
- 0.87 acres
- Lot features
- Sloping
- View
- Lake view
- Waterfront
- Waterfront, Road Between
- Exterior features
- Brick, Vinyl
Parking
- Type
- Garage, Paved Yard
Utilities
- Water
- Municipal water
- Sewer
- Septic System
Fees and taxes
- Common interest
- Freehold
- Parcel number
- 00518886
Rooms
| Room | Level | Size |
|---|---|---|
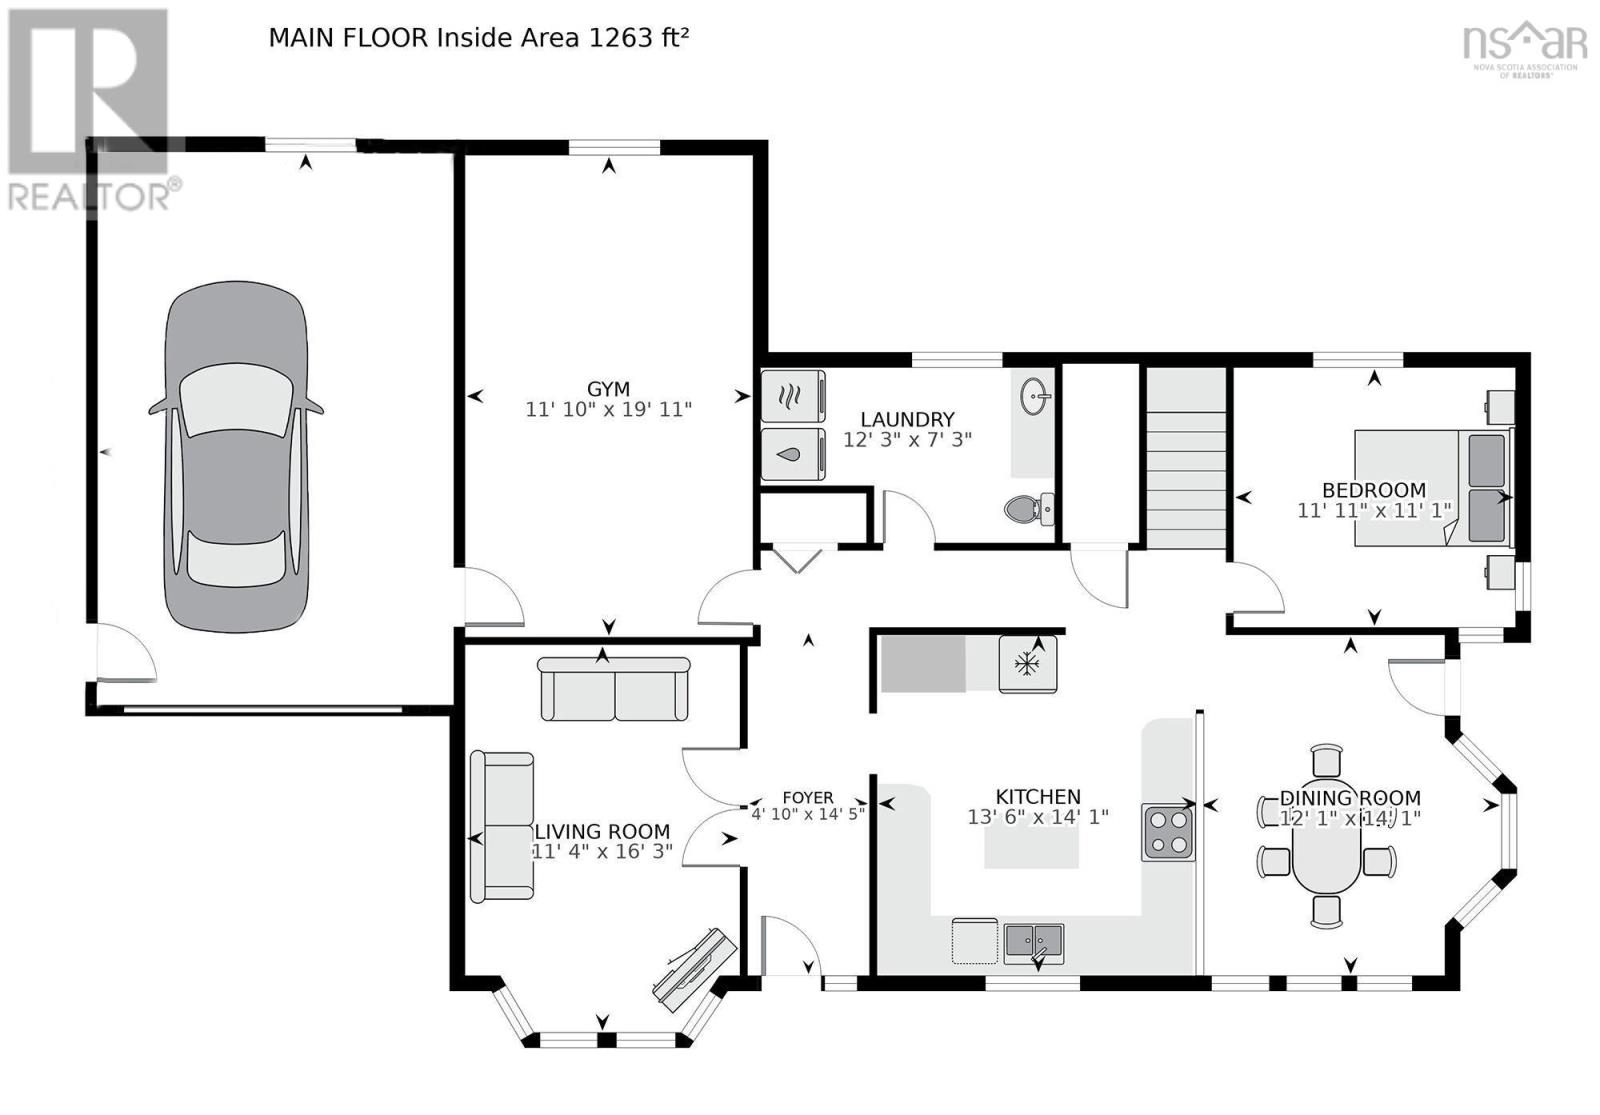
| Living room | Main level | 13.9 x 11.9 |
| Kitchen | Main level | 14.6 x 13.6 |
| Dining nook | Main level | 14 x 10 |
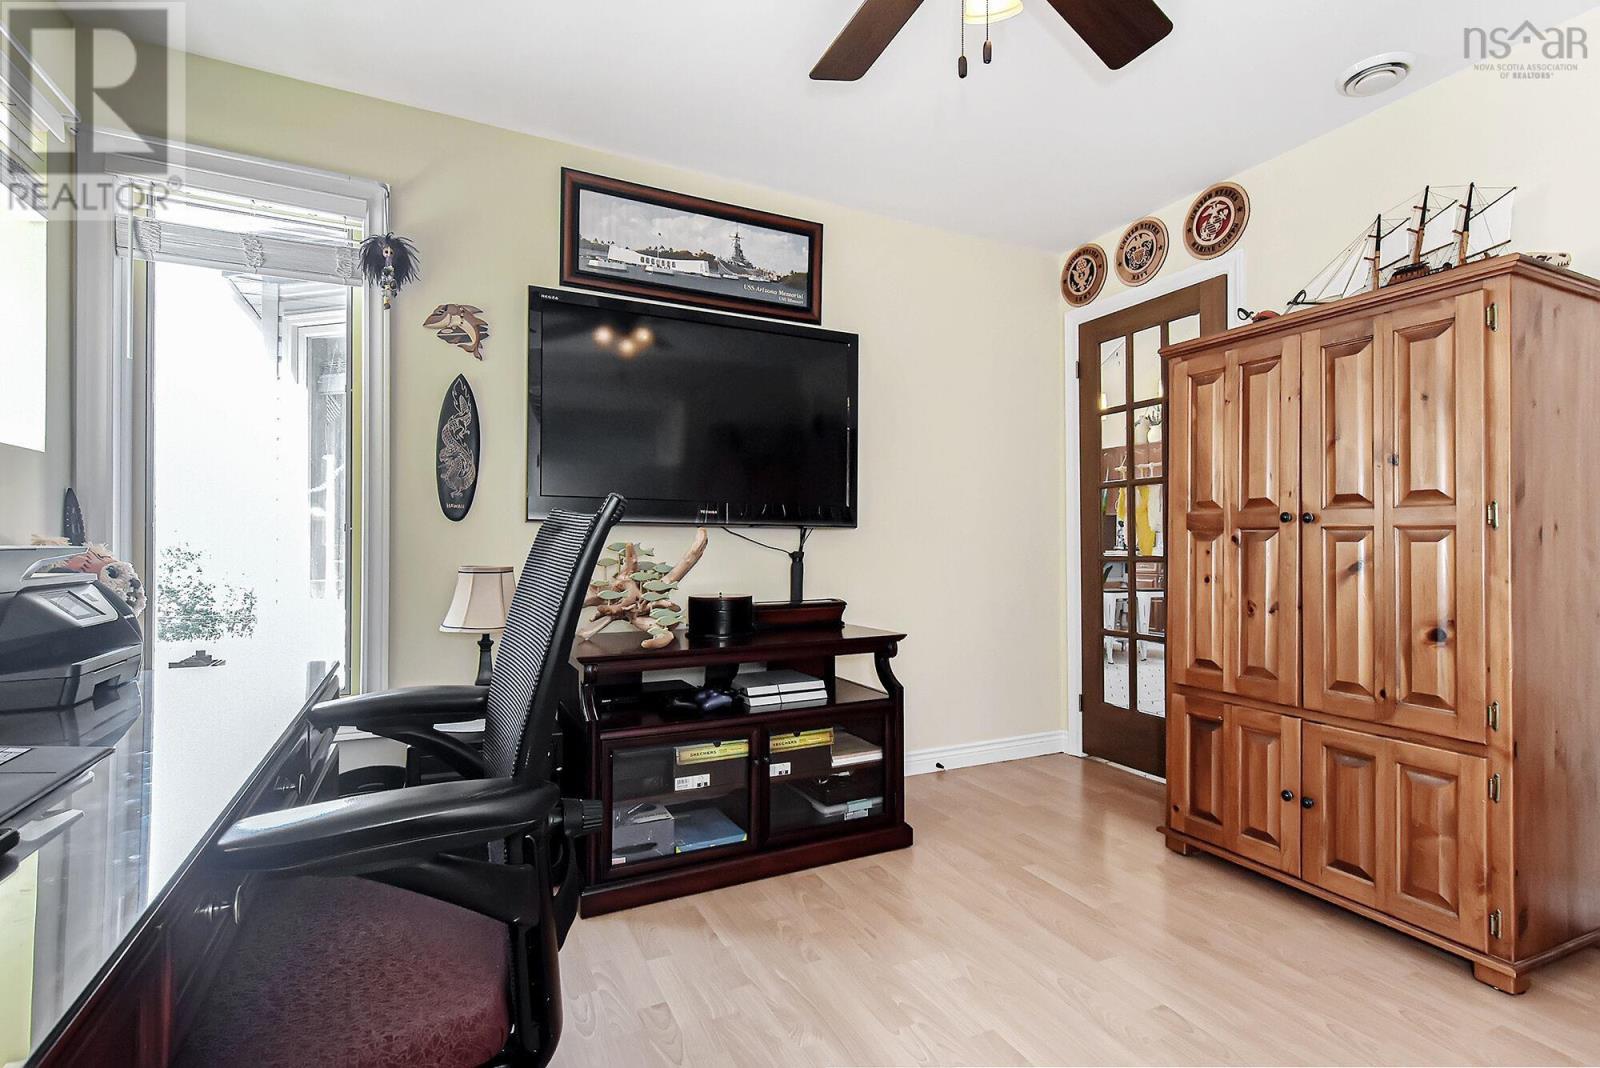
| Den | Main level | 11.11 x 11.1 |
| Other | Main level | 19.10 x 11.1 |
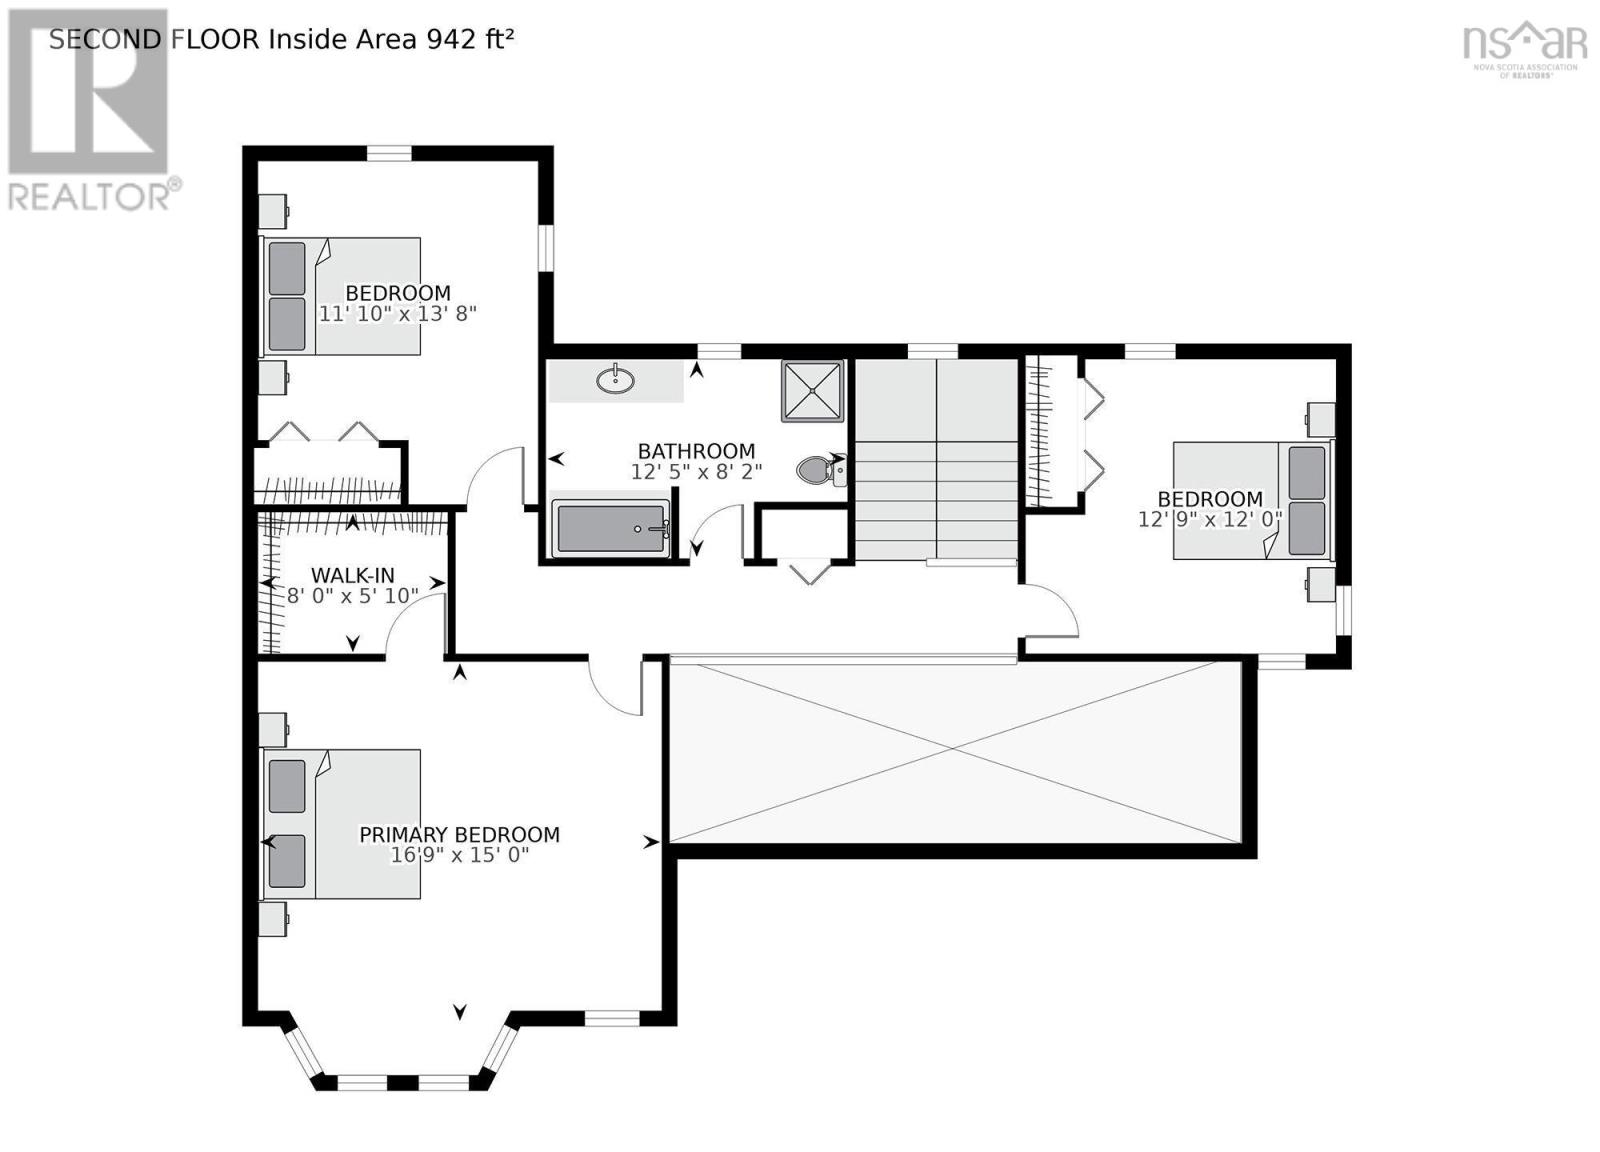
| Primary Bedroom | Second level | 17.3 x 13.9 |
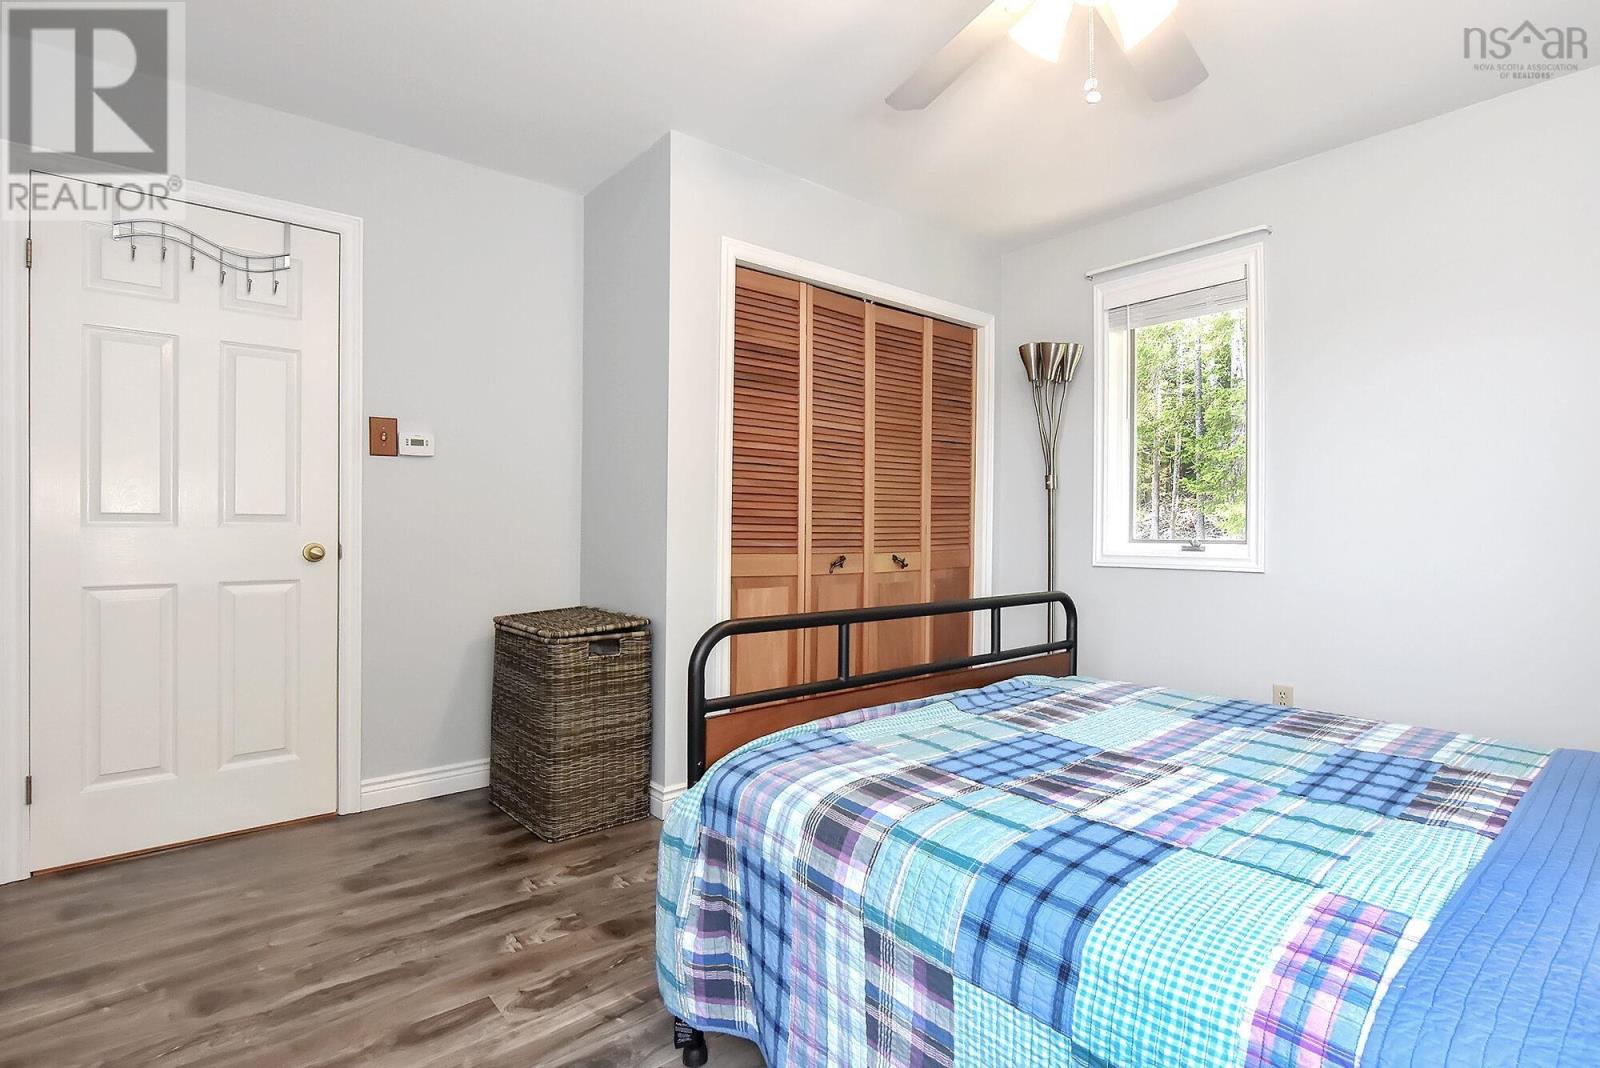
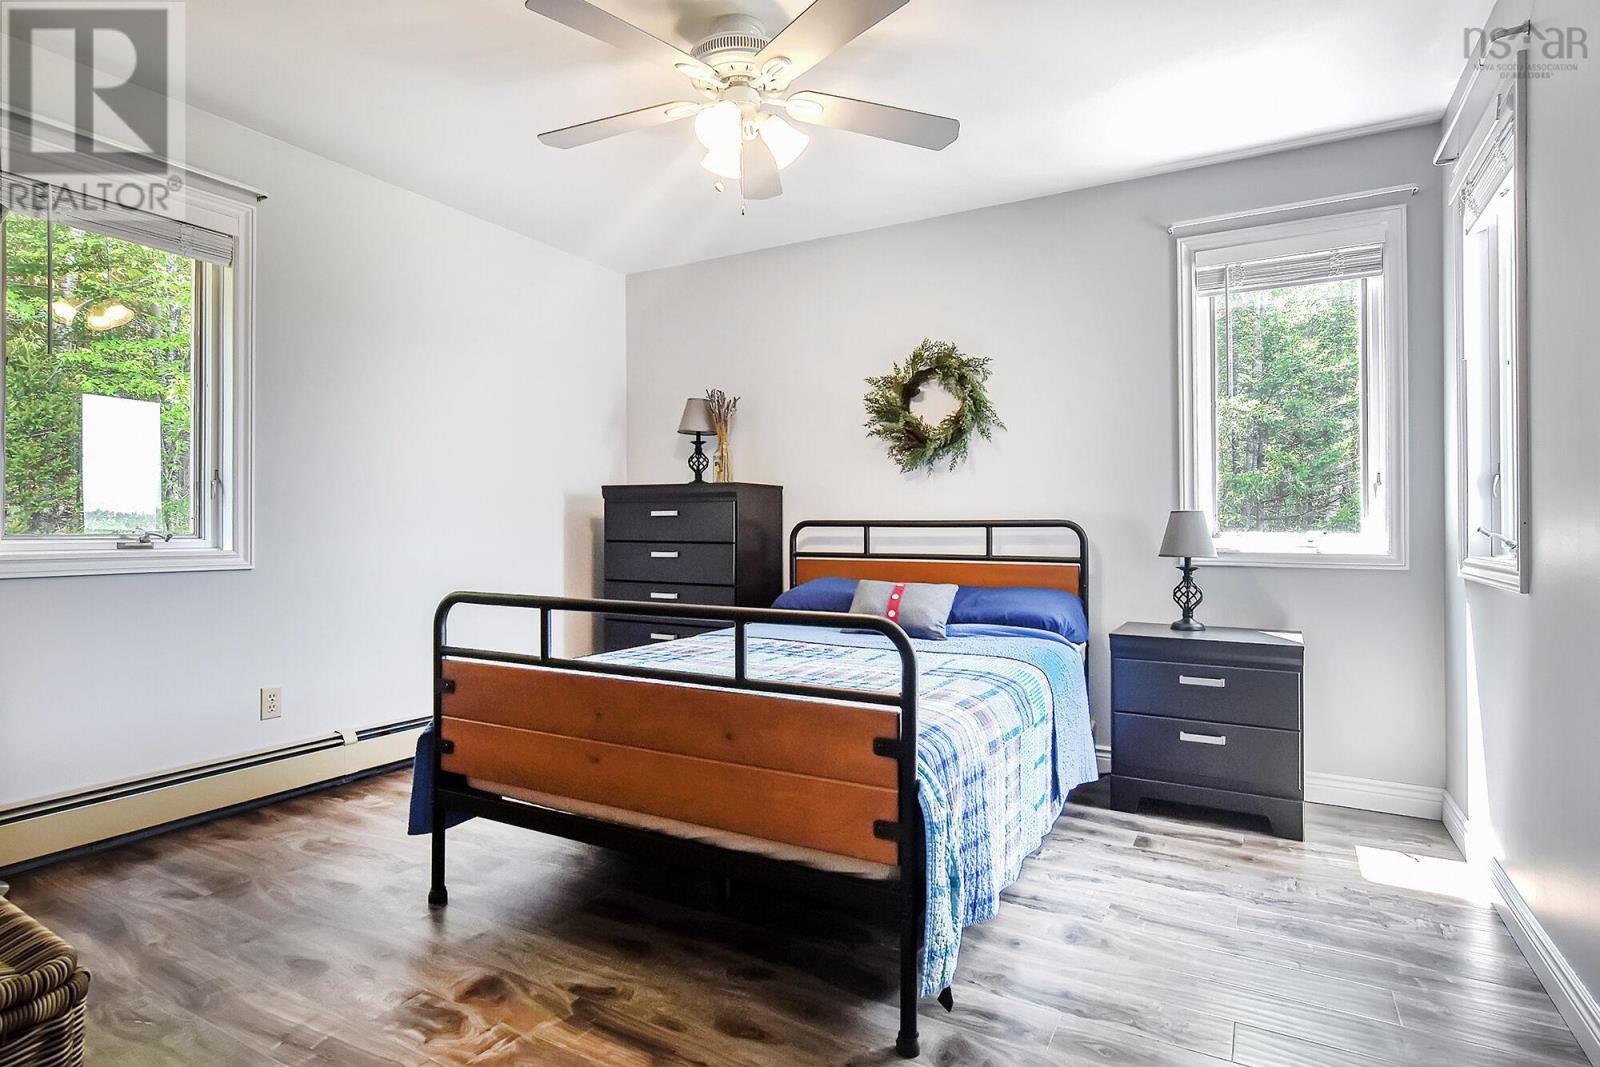
| Bedroom | Second level | 12.9 x 11.11 |
| Bedroom | Second level | 13.9 x 11.10 |
Directions
Waverley Road to Civic 1774
The map loads here.