11703 Highway#7 Highway
Aspen, Nova Scotia B0H 1E0
$430,000
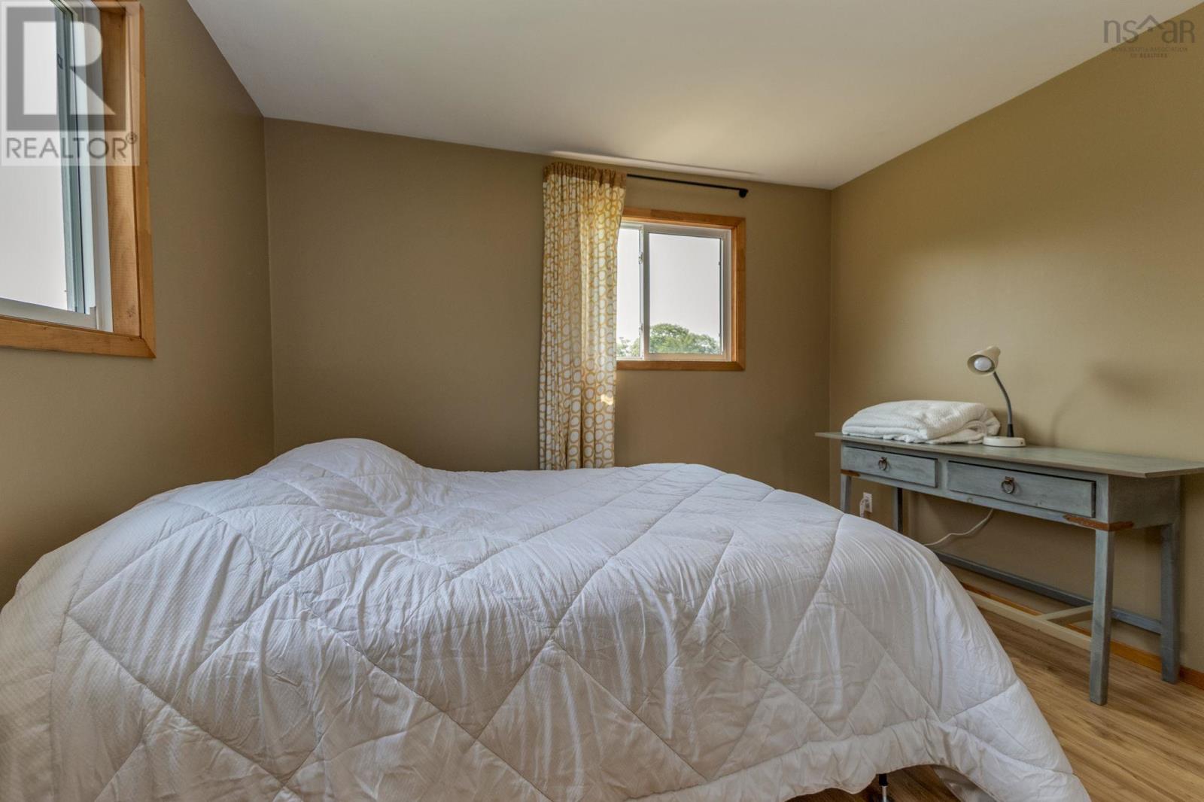
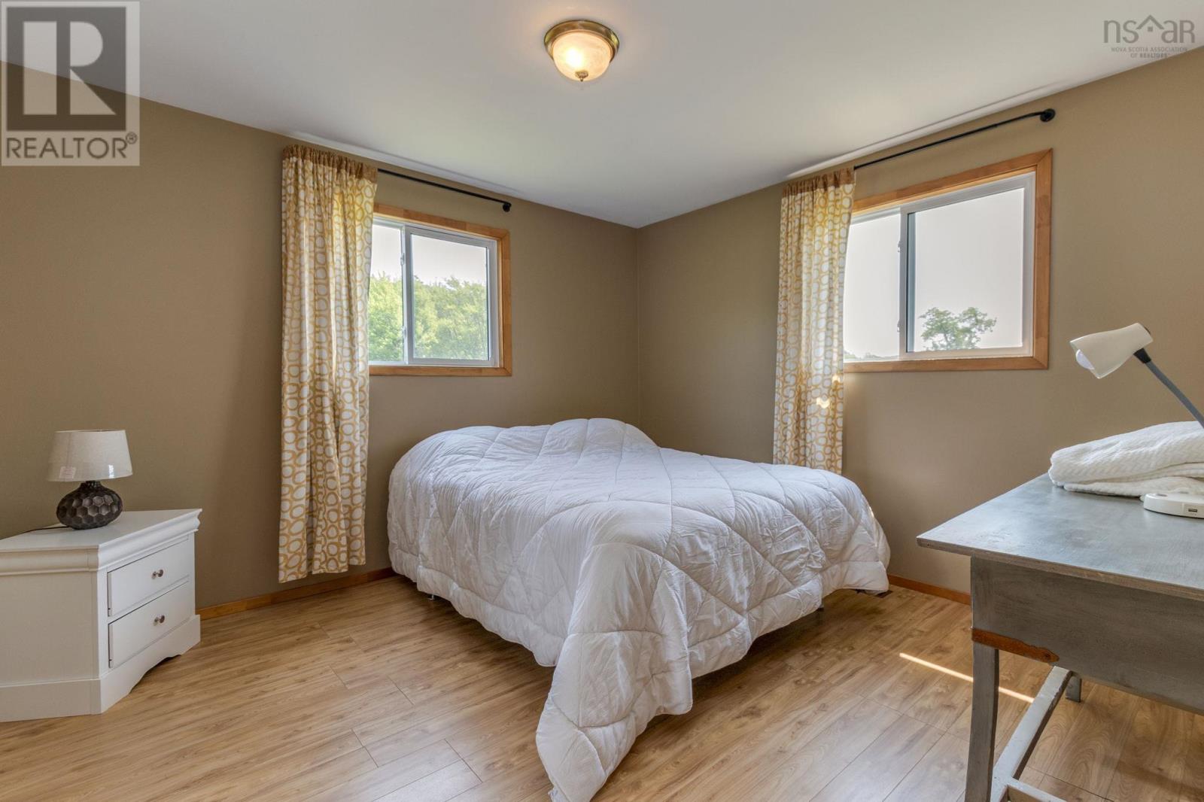
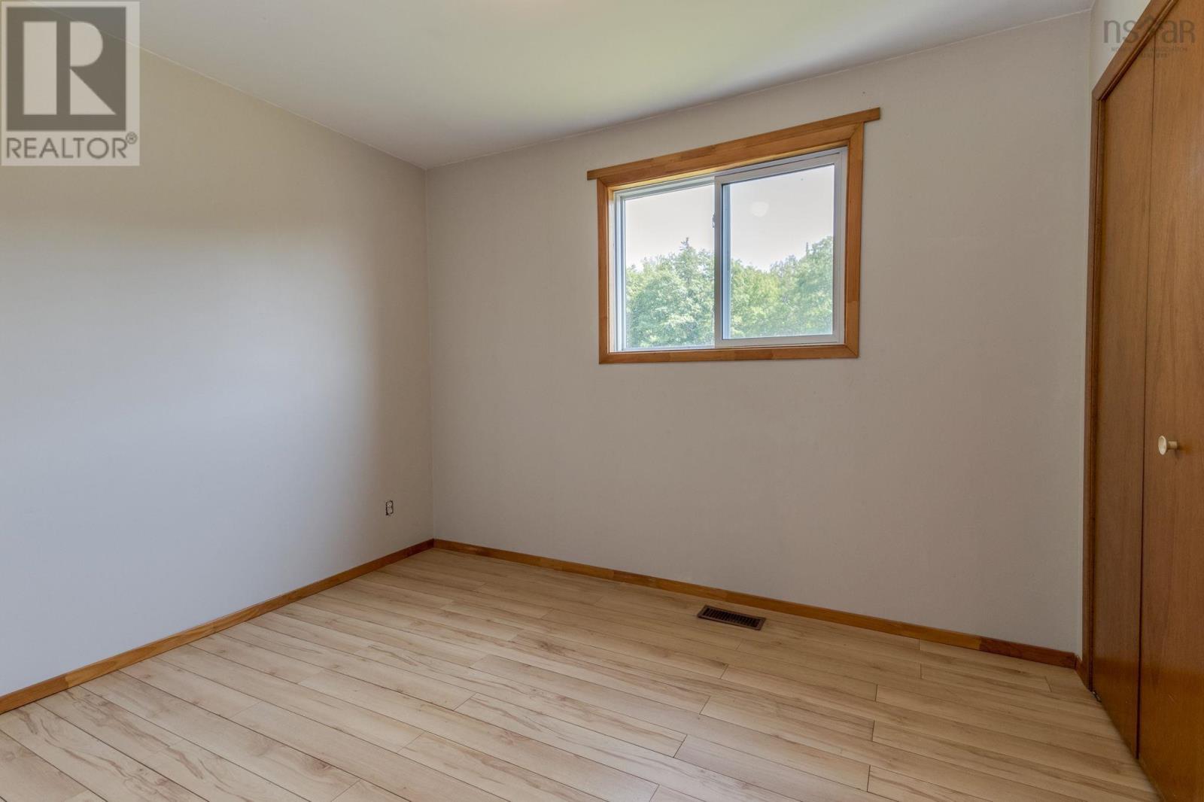
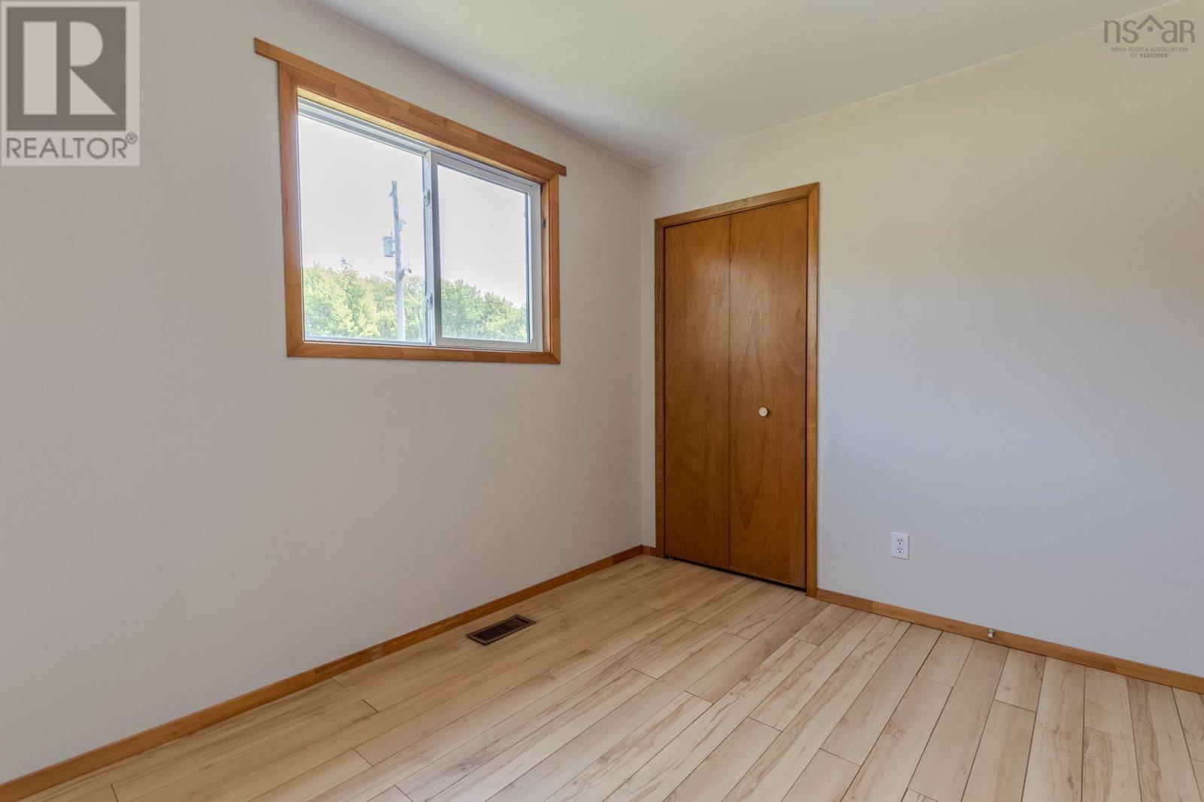
- Bedrooms
- 3
- Bathrooms
- 2
- Living area
- 1,200 sq ft
- Lot
- 5.02 acres
- Type
- Single Family
Description
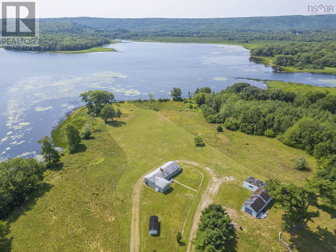
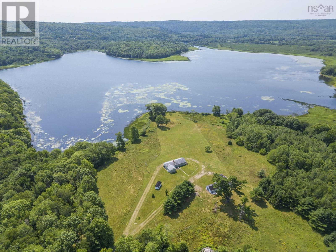
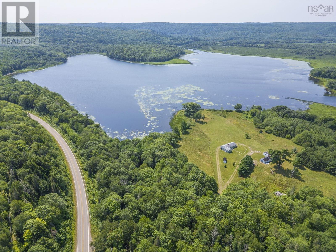
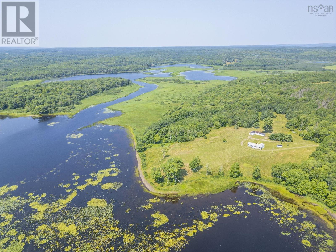
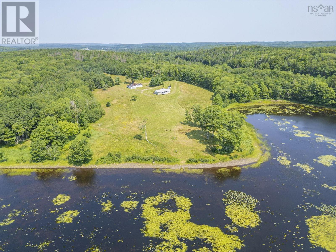
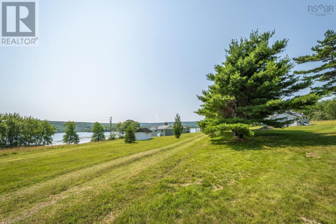
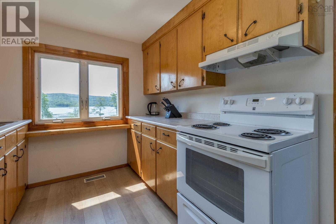
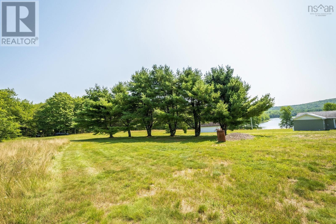
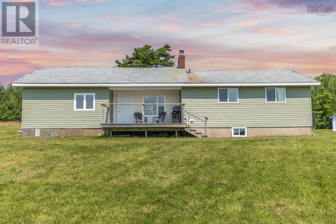
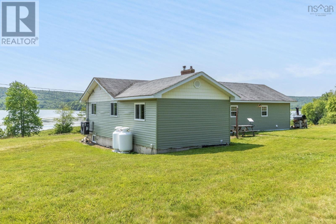
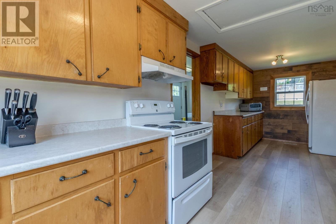
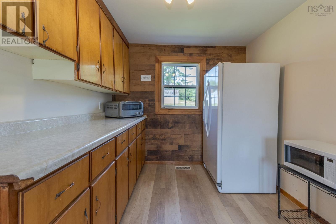
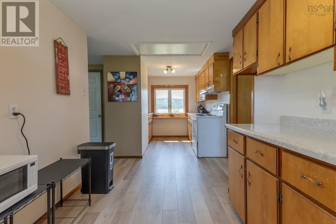
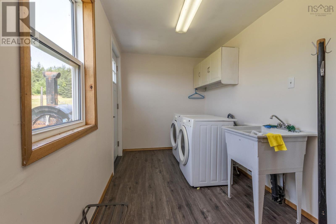
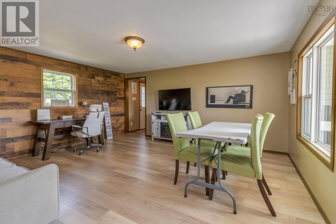
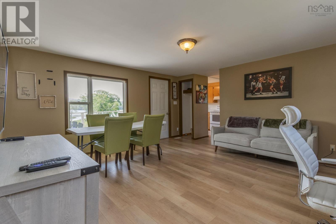
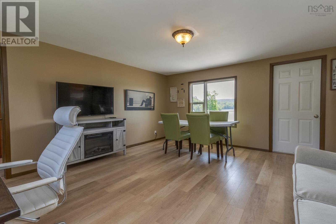
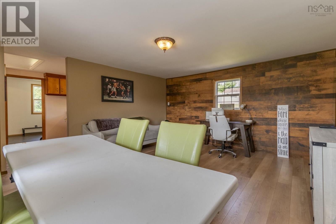
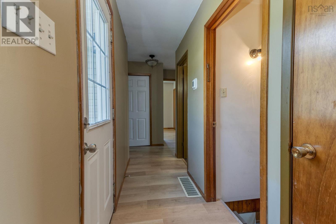
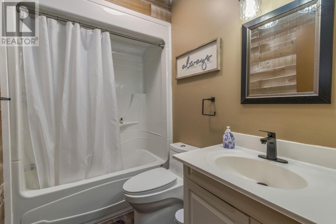
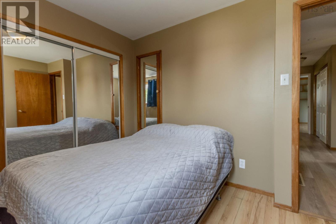
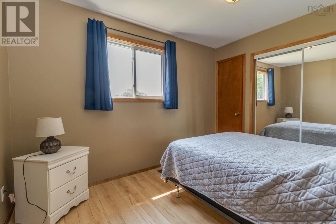
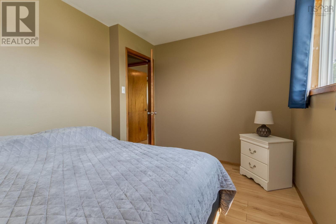
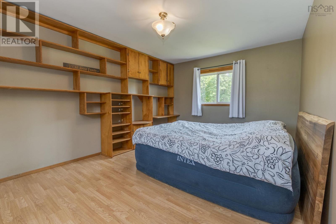
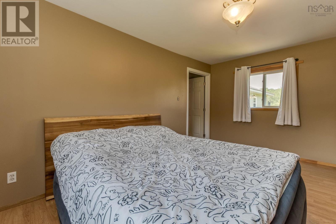
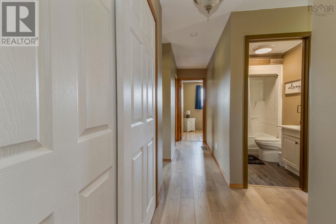
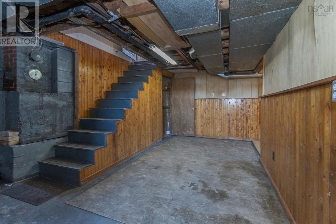
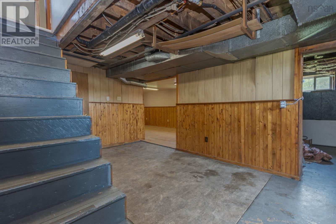
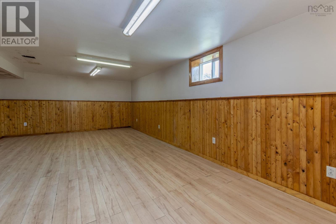
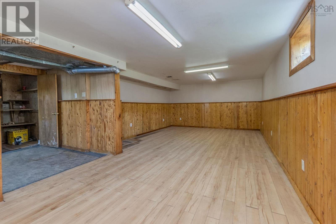
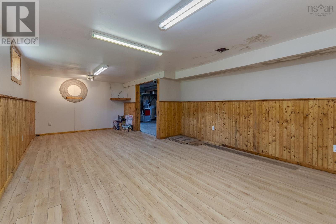
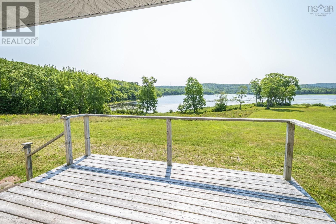
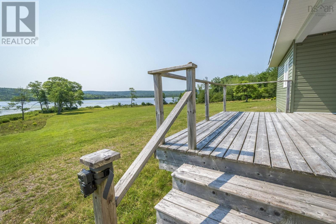
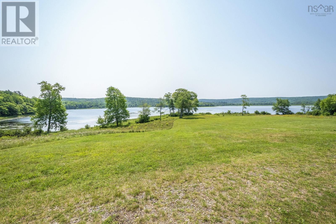
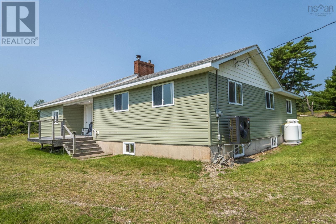
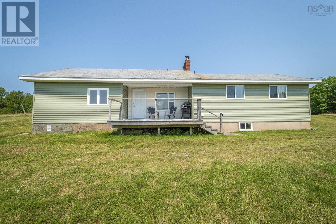
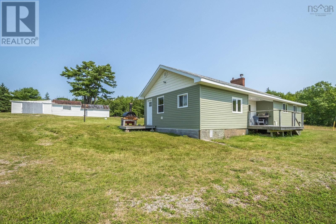
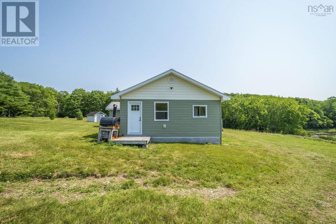
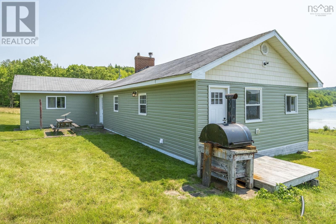
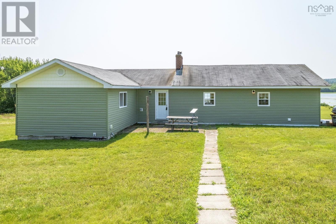
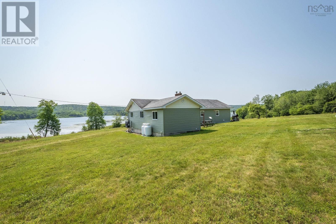
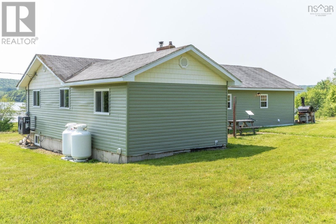
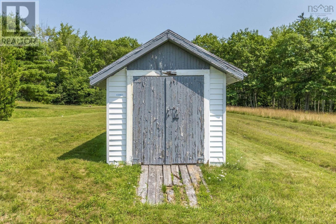
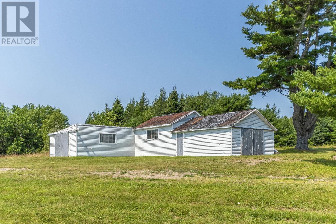
Discover relaxed rural living in this inviting three-bedroom home, ideally positioned with convenient access to both Antigonish and Sherbrooke. The main floor provides a functional and comfortable layout with a kitchen, separate laundry area, welcoming living space, den, three bedrooms, and two bathrooms. The lower level offers additional finished space, including a recreation/family area, utility room, and ample storage. For anyone needing extra room for hobbies, projects, equipment, or vehicles, the substantial detached building is a great addition to the property. The surrounding setting provides plenty of opportunities to embrace the outdoors throughout the year, from paddling on the water during the warmer seasons to enjoying winter activities once the temperature drops. Whether youre looking for a permanent residence or a country property with room to enjoy, this home has plenty to offer. High-efficiency forced-air propane furnace with a cold-climate central heat pump installed in Summer 2026. Additional 17-acre parcel,PID-35182831, is available for purchase for an additional $120,000. (id:56844)
Listing
- MLS® number
- 202620617
- Status
- Active
- Days On Market
- 78
Building
- Type
- House
- Style
- Bungalow
- Year built
- 1957
- Storeys
- 1
- Living area
- 1,200 sq ft
- Above grade
- 1,200 sq ft
- Bedrooms above grade
- 3
- Foundation
- Poured Concrete
- Basement
- Partially finished, Full
Interior
- Flooring
- Laminate
- Heating
- Heat Pump, Forced air, Propane, Hot Water, Furnace
- Cooling
- Heat Pump
- Appliances
- Washer, Refrigerator, Range - Electric, Dryer
Land
- Lot size
- 5.02 acres
- Lot features
- Treed, Sloping
- View
- Lake view
- Waterfront
- Waterfront on lake
- Exterior features
- Vinyl
Parking
- Type
- Gravel
Utilities
- Water
- Well
- Sewer
- Septic System
Fees and taxes
- Common interest
- Freehold
- Parcel number
- 37509387
Rooms
| Room | Level | Size |
|---|---|---|
| Laundry room | Main level | 13.2 X 7.2 |
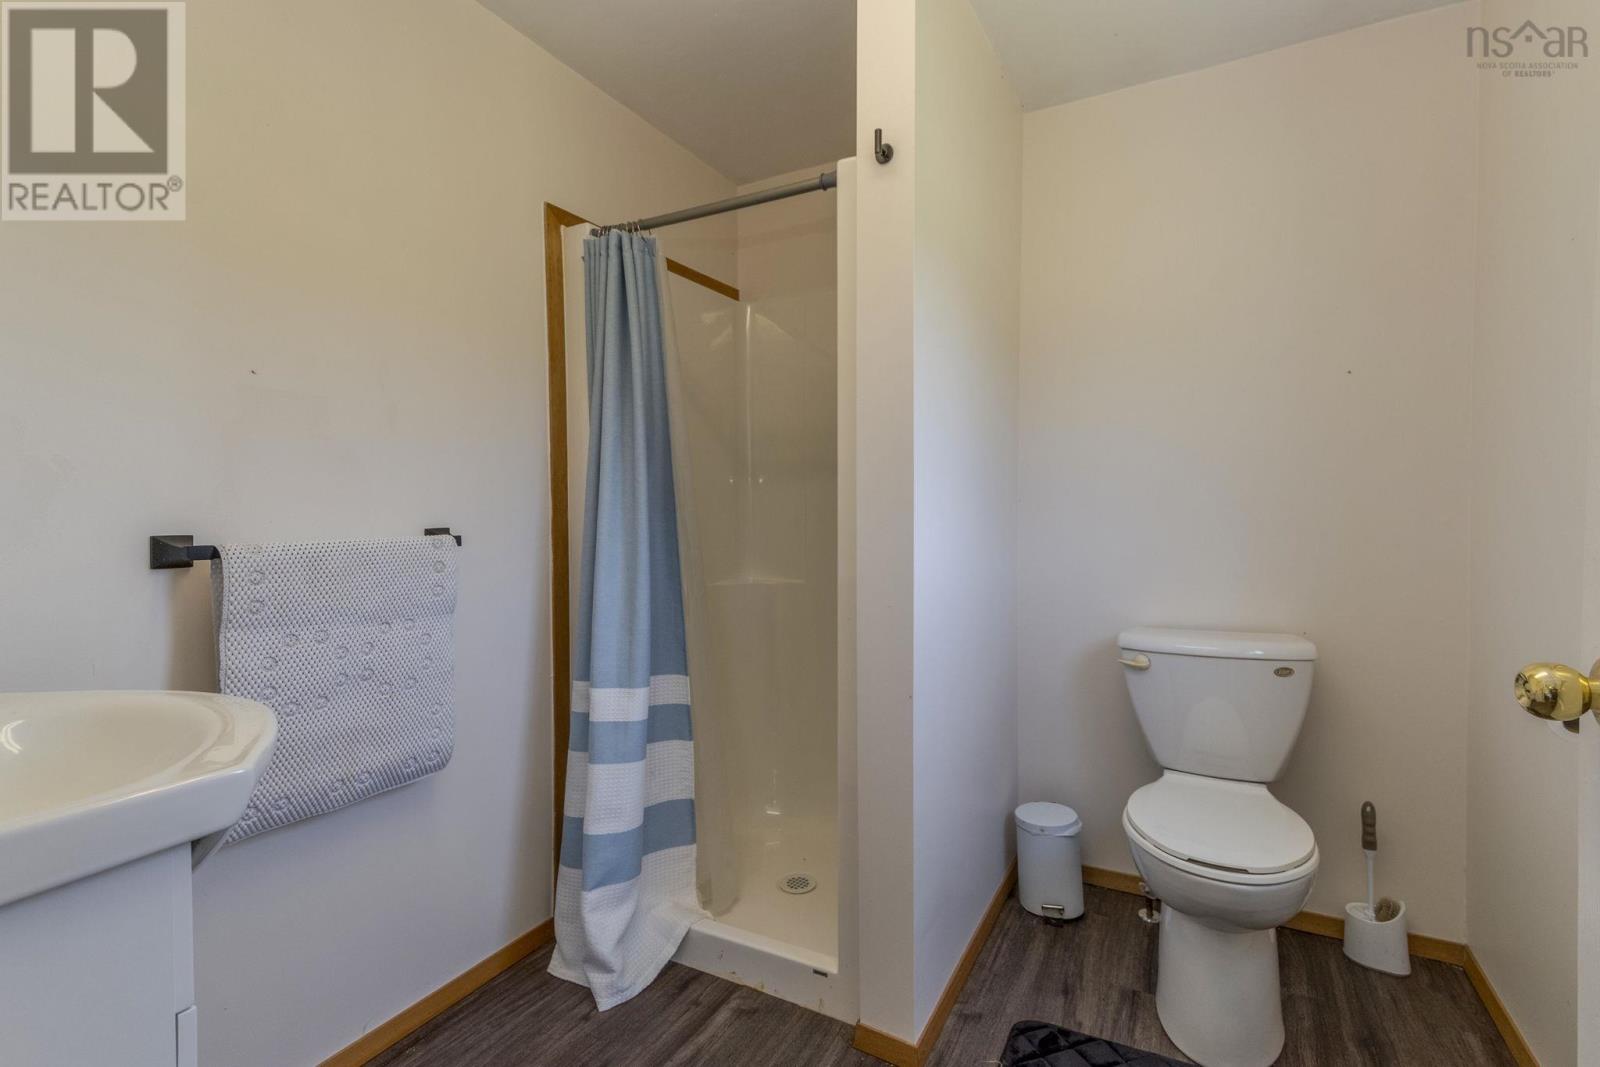
| 3pc Bathroom | Main level | 7.5 X 7.4 |
| Kitchen | Main level | 21.6 X 8.5 |
| Living room | Main level | 15.5 X 11.3 |
| 3pc Bathroom | Main level | 7.9 X 5 |
| Den | Main level | 16.5 X 14 |
| Bedroom | Main level | 11. X 8.8 |
| Primary Bedroom | Main level | 12.4 X 11 |
| Bedroom | Main level | 11. X 9 |
| Utility room | Basement | 20. X 13 |
| Storage | Basement | 10.6 X 9.6 |
| Family room | Basement | 26.3 X 13.9 |
Directions
Turnoff From Highway#104 to Highway#7 & drive for almost 45 minutes. Look for Civic Address on Right Side.
The map loads here.







