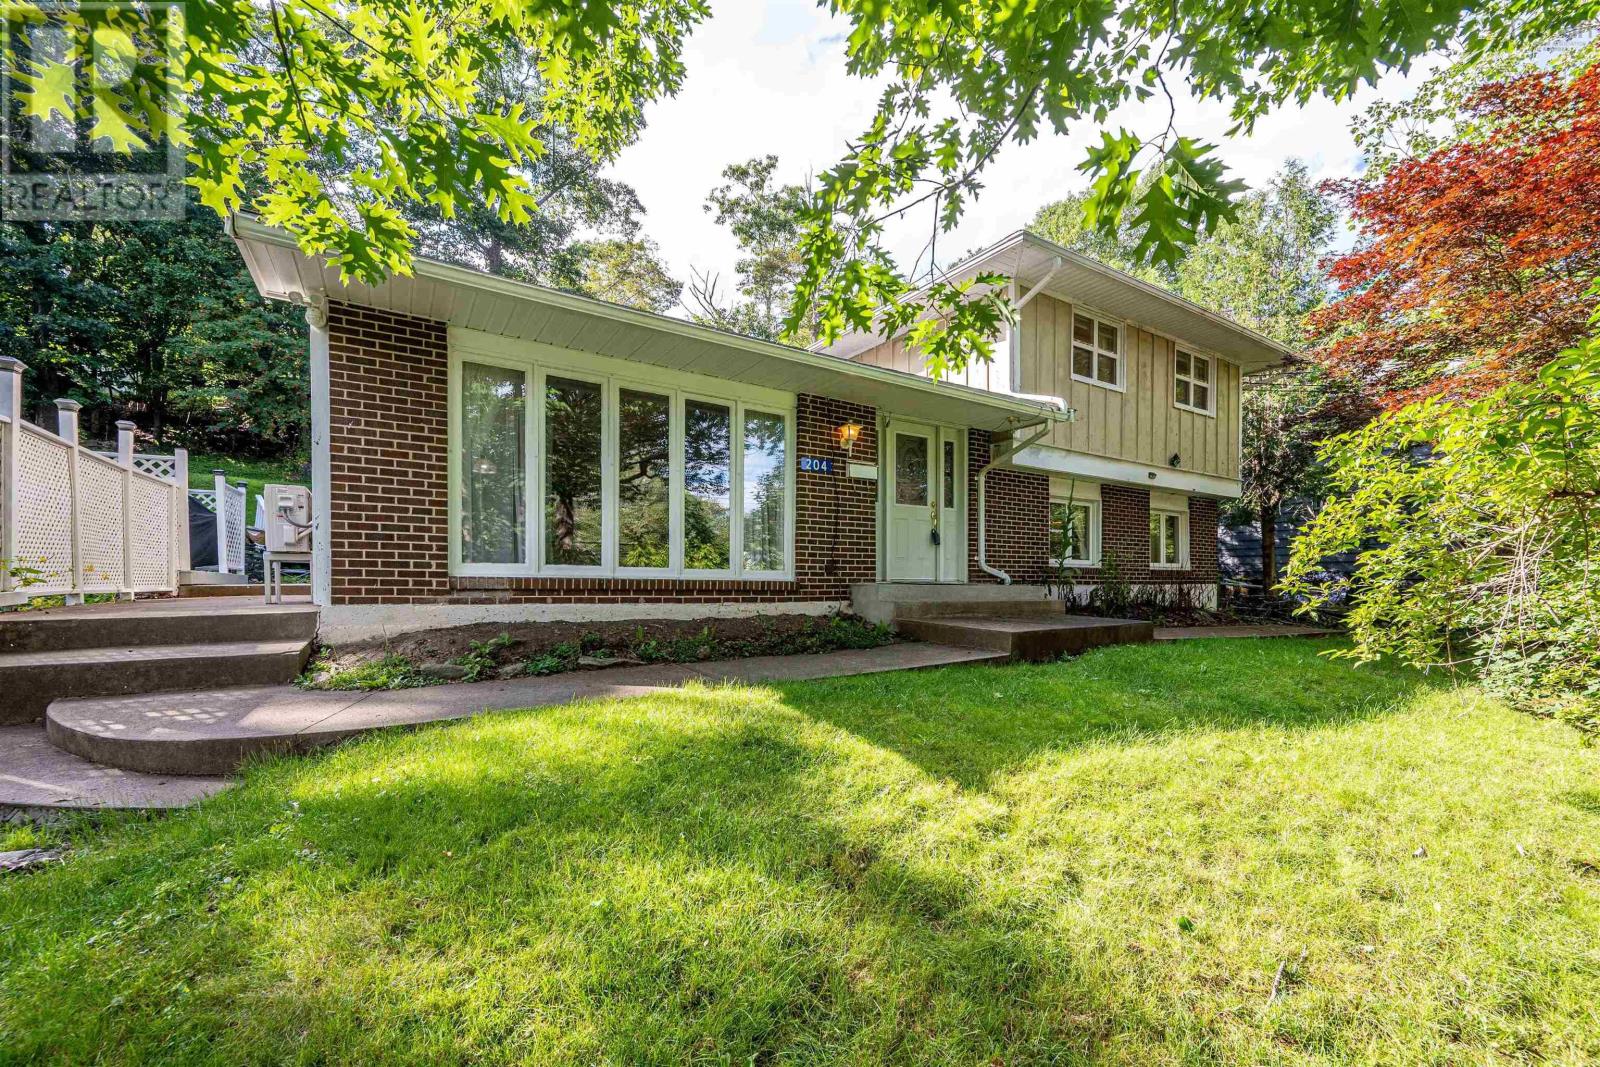
204 High Street
Bedford, Nova Scotia B4A 1N7
$549,900
- Bedrooms
- 3
- Bathrooms
- 2 + 1 half
- Living area
- 1,480 sq ft
- Lot
- 0.26 acres
- Type
- Single Family
Description
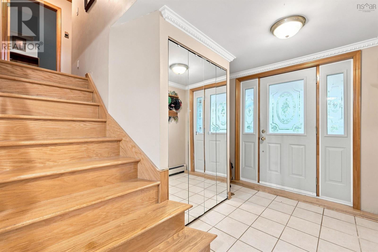
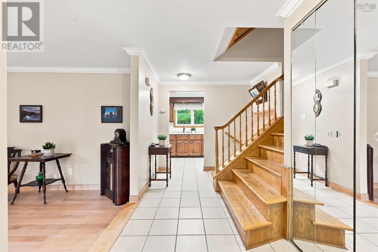
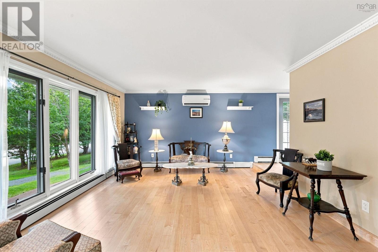
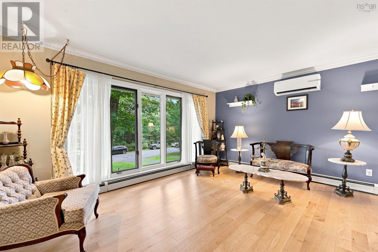
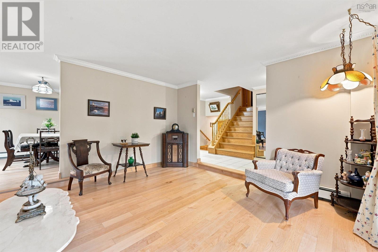
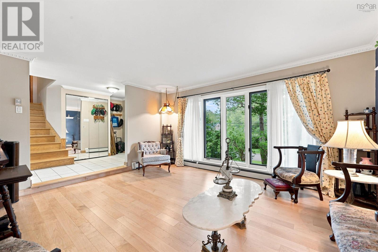
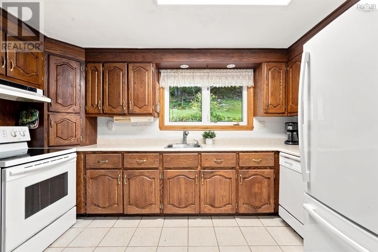
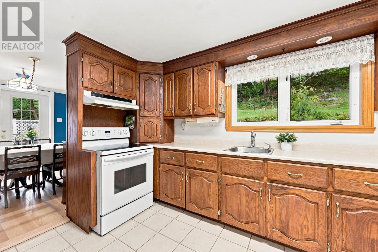
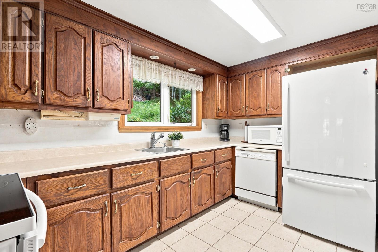
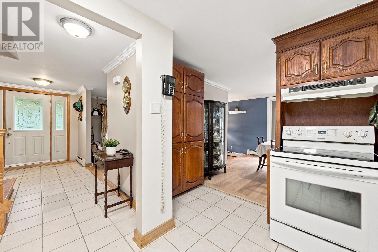
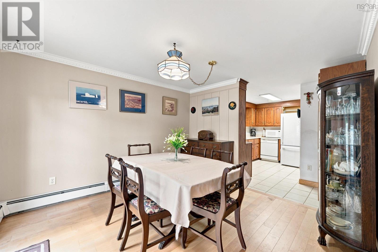
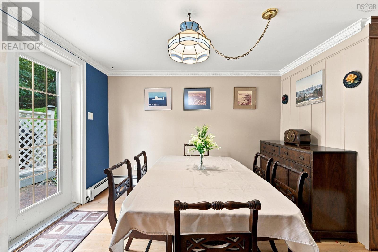
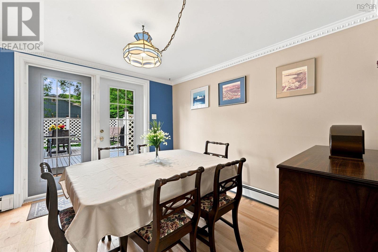
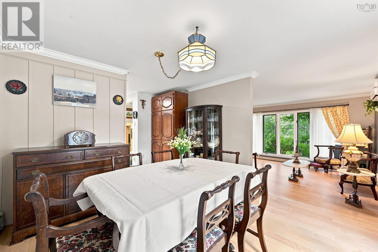
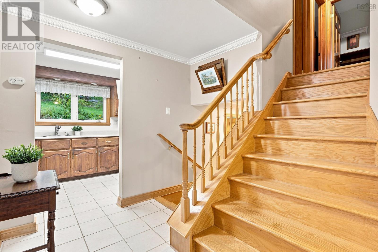
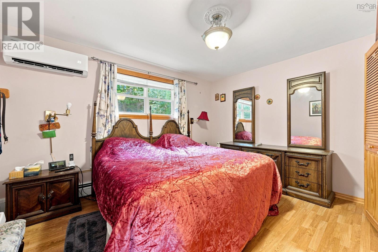
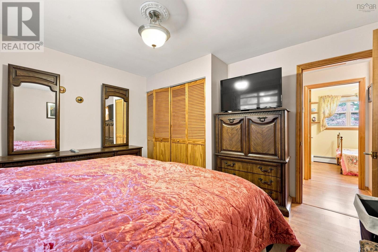
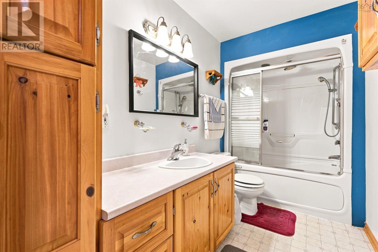
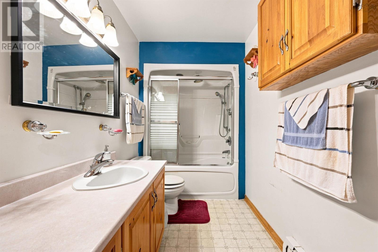
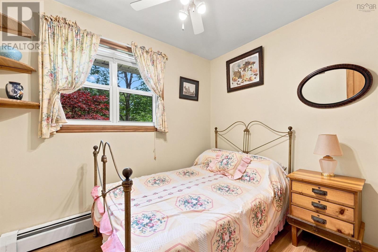
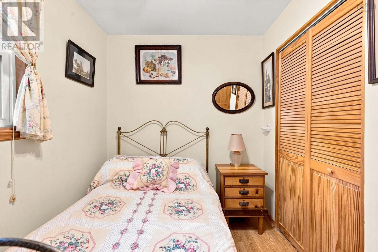
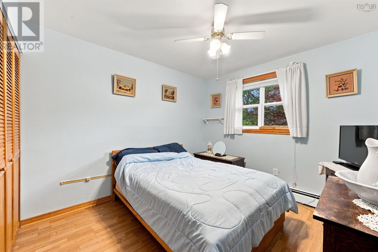
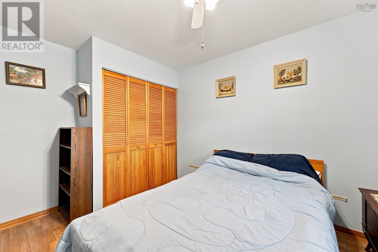
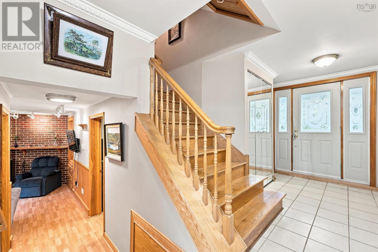
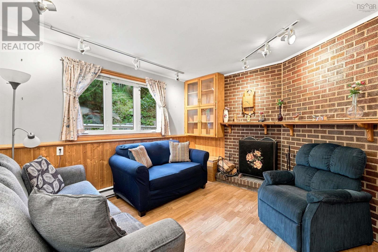
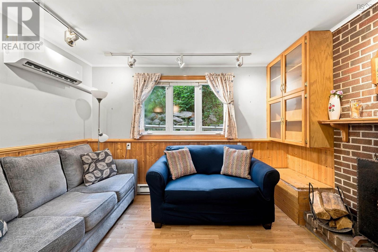
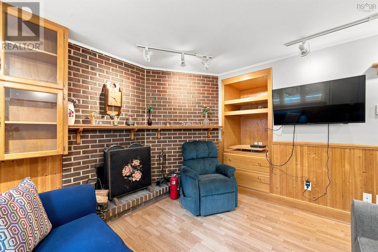
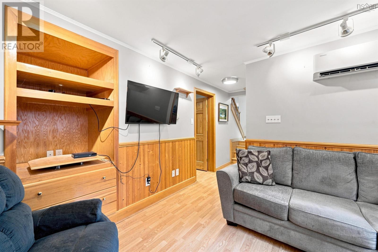
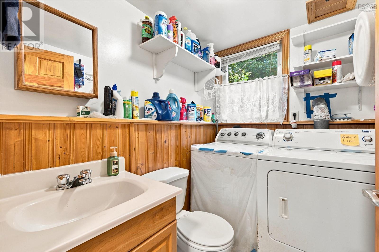
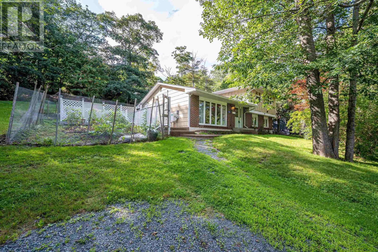
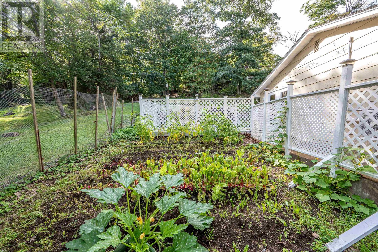
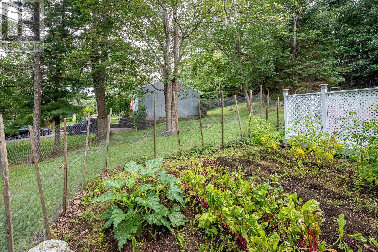
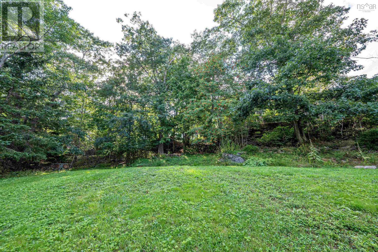
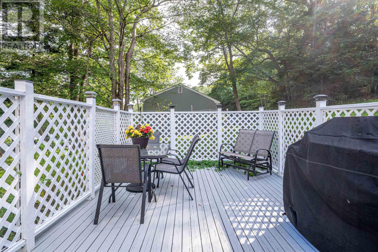
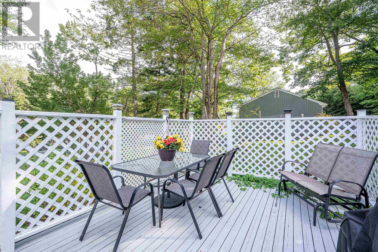
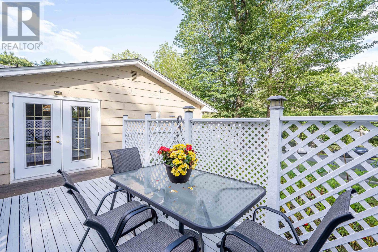
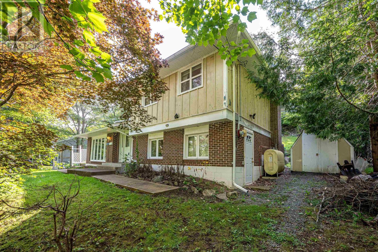
Great value in Bedford! Welcome to 204 High Street, an upgraded 3-bedroom side split thats ready for its next owners to enjoy. The main level offers a spacious foyer, a bright, open living room with gleaming hardwood floors, and a galley kitchen with abundant cabinet and prep space. The dining room is ideal for gatherings, with patio doors leading to the side deck and vegetable gardens. Upstairs, youll find the main bath and three bedrooms, including the primary, all offering generous closet space. The lower level features a cozy family room, laundry area with a half bath, and a large den or office with an adjoining mudroom and side entrance. Recent updates include roof shingles, a newer furnace, and an oil tank. Set on a beautifully landscaped lot in a quiet neighbourhood, this home offers a peaceful setting for evening walks while remaining just minutes from amenities. Book your viewing today! (id:56844)
Listing
- MLS® number
- 202620609
- Status
- Active
- Days On Market
- 78
Building
- Type
- House
- Year built
- 1973
- Storeys
- 2
- Living area
- 1,480 sq ft
- Above grade
- 1,480 sq ft
- Bedrooms above grade
- 3
- Foundation
- Poured Concrete
Interior
- Flooring
- Hardwood, Laminate, Ceramic Tile
- Heating
- Heat Pump, Baseboard heaters, Oil, Electric, Hot Water, Ductless
- Cooling
- Wall unit, Air Conditioned
- Appliances
- Washer, Refrigerator, Dishwasher, Range, Dryer
- Accessibility
- 32in min Entry Doorways, 32in min Hallways, Entry less than 3 steps, Entry threshold less than ½ inch
Land
- Lot size
- 0.26 acres
- Lot features
- Sloping
- Exterior features
- Brick, Concrete Siding
- Community
- Recreational Facilities
Parking
- Type
- Gravel
Utilities
- Water
- Municipal water
- Sewer
- Municipal sewage system
Fees and taxes
- Common interest
- Freehold
- Parcel number
- 00434092
Rooms
| Room | Level | Size |
|---|---|---|
| Living room | Main level | 15.3x13.3 |
| Dining room | Main level | 11x10.6 |
| Kitchen | Main level | 7.6x12.6 |
| Foyer | Main level | 15.8x5 |
| Primary Bedroom | Second level | 13x11.10 |
| Bedroom | Second level | 9.8x12- Jog |
| Bedroom | Second level | 8.8x7-Jog |
| 4pc Bathroom | Second level | 11.7x5.5 |
| Laundry / Bath | Lower level | 7.2x5.10 |
| Den | Lower level | 11.1x11.8 |
| Recreational, Games room | Lower level | 11.2x11.8 |
Directions
Bedford Hwy to High Street
The map loads here.