124 Murray Road
Eastern Passage, Nova Scotia B3G 1S3
$975,900
- Bedrooms
- 4
- Bathrooms
- 4 + 1 half
- Living area
- 4,889 sq ft
- Lot
- 1.75 acres
- Type
- Single Family
Description
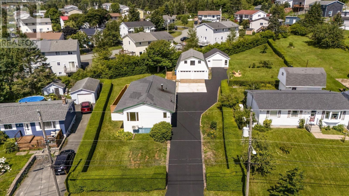
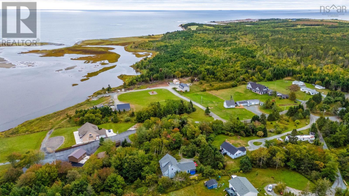
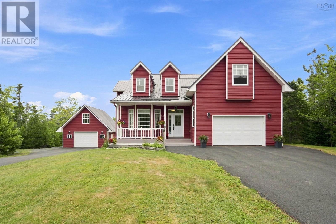
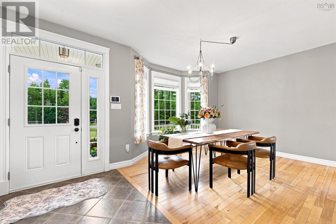
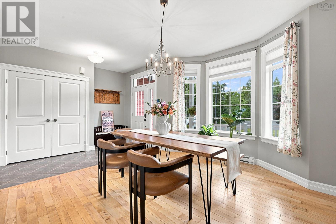
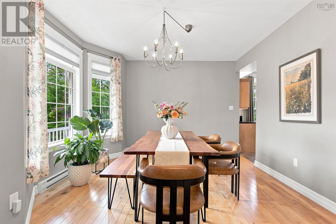
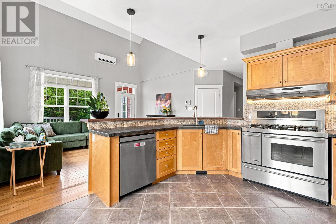
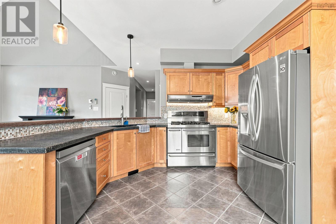
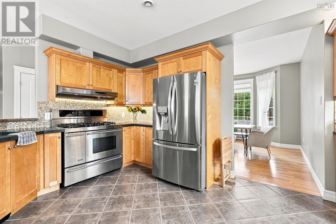
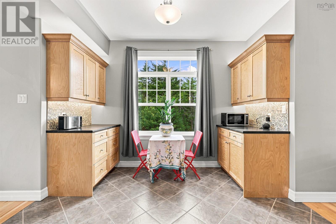
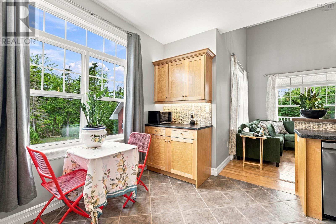
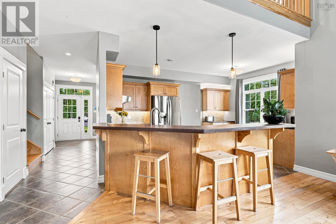
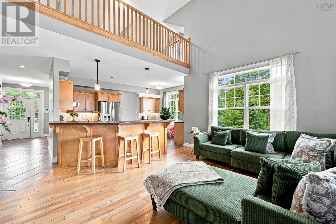
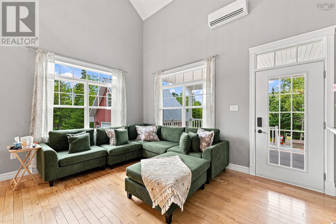
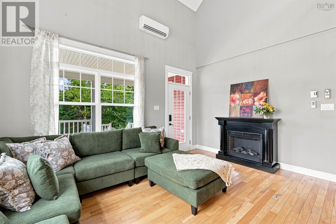
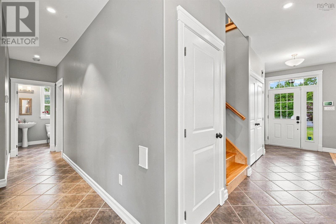
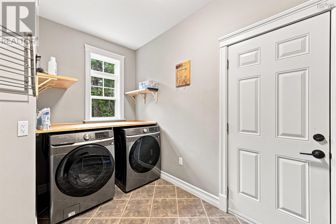
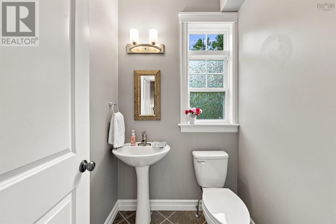
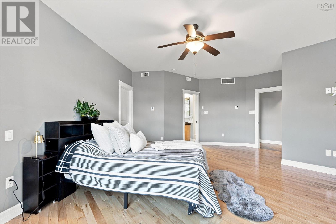
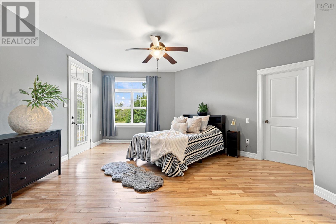
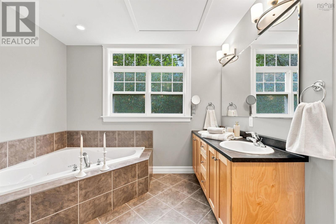
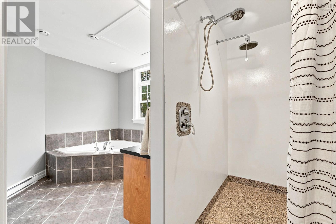
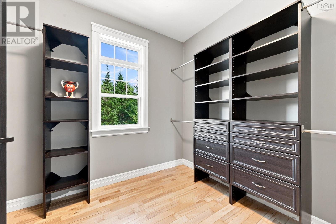
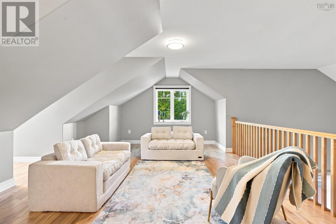
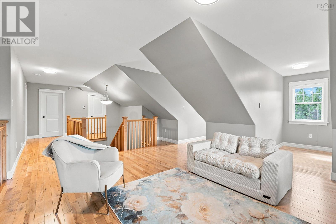
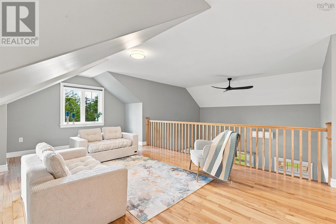
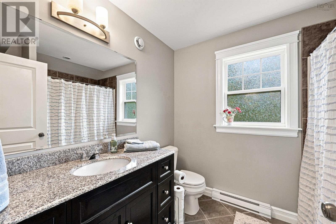
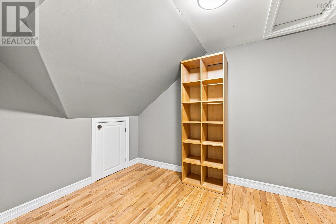
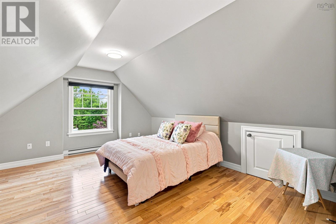
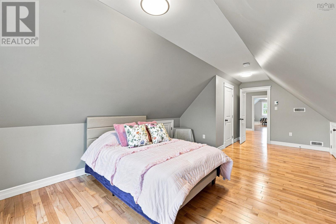
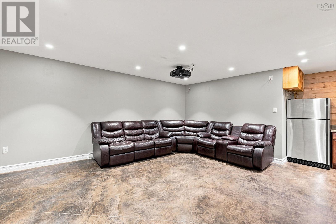
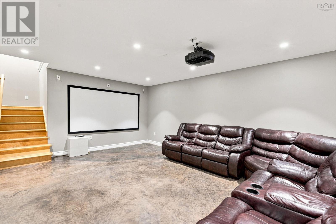
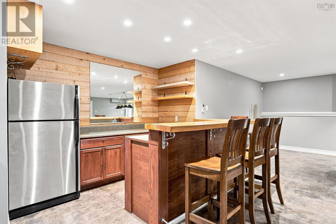
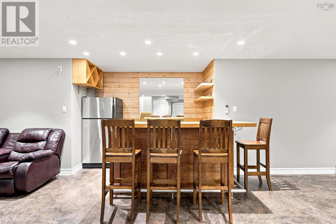
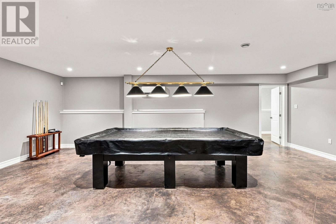
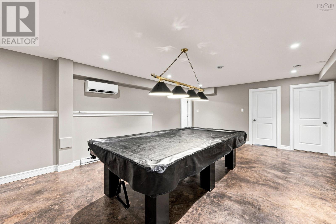
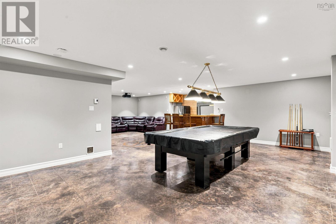
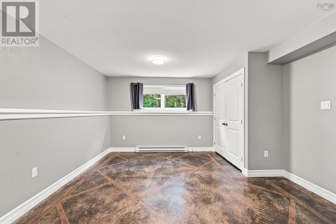
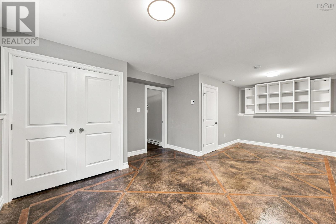
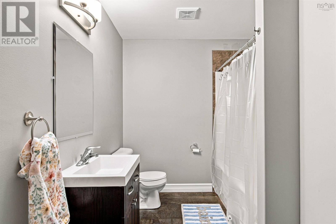
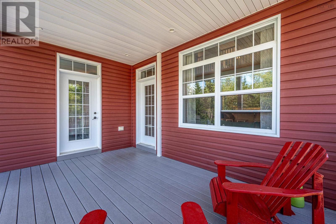
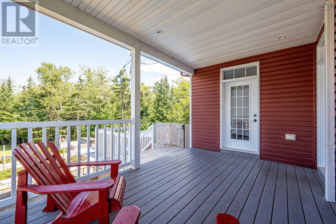
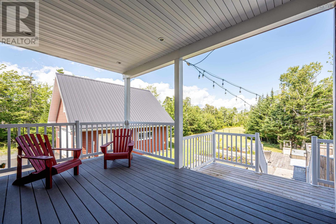
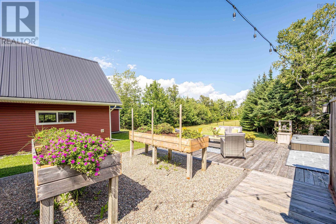
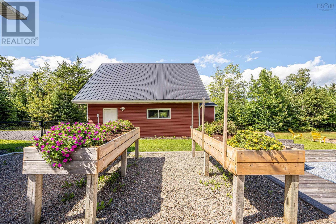
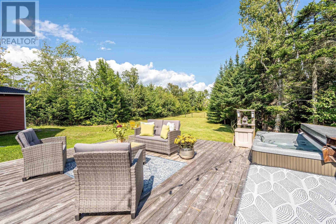
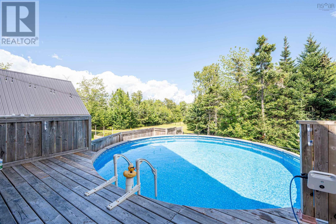
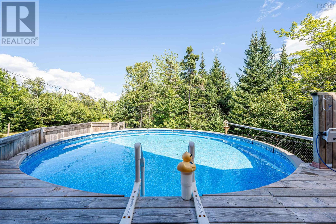
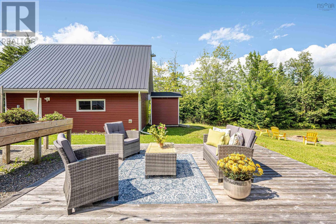
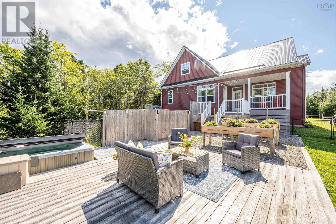
This beautiful custom-built home is nestled on a private, oversized lot of over an acre and is ready to welcome its new family. The main level features a bright, open-concept design with spacious living, dining, and kitchen areasperfect for entertaining family and friends. The primary bedroom, complete with ensuite, is conveniently located on this level, along with laundry and a 2-piece bath. Upstairs, youll find two generous-sized bedrooms, a comfortable family room, and another full bath, providing plenty of space for the entire family. The fully finished lower level offers even more versatility with a games room, additional bedroom ideal for extended family or overnight guests, full bath, and plenty of additional space. Step outside to your own private backyard oasis, featuring an above-ground pool, hot tub, firepit, and private patioperfect for relaxing or entertaining all summer long. Ideally located just minutes from Dartmouth Crossing, beautiful beaches, golf, and the popular Fishermans Cove. A wonderful opportunity to enjoy privacy and space while remaining close to all the amenities you need. (id:56844)
Listing
- MLS® number
- 202620608
- Status
- Active
- Days On Market
- 78
Building
- Type
- House
- Year built
- 2013
- Storeys
- 2
- Living area
- 4,889 sq ft
- Above grade
- 4,889 sq ft
- Bedrooms above grade
- 3
- Bedrooms below grade
- 1
- Foundation
- Poured Concrete
- Basement
- Finished, Full
Interior
- Flooring
- Hardwood, Ceramic Tile
- Heating
- Heat Pump, Baseboard heaters, Electric, Ductless
- Cooling
- Central air conditioning, Heat Pump, Air Conditioned
- Appliances
- Washer, Refrigerator, Hot Tub, Central Vacuum, Gas stove(s), Dishwasher, Dryer
- Accessibility
- 32in min Entry Doorways
Land
- Lot size
- 1.75 acres
- Lot features
- Level
- Pool
- Above ground pool
- Exterior features
- Vinyl
- Community
- School Bus
Parking
- Type
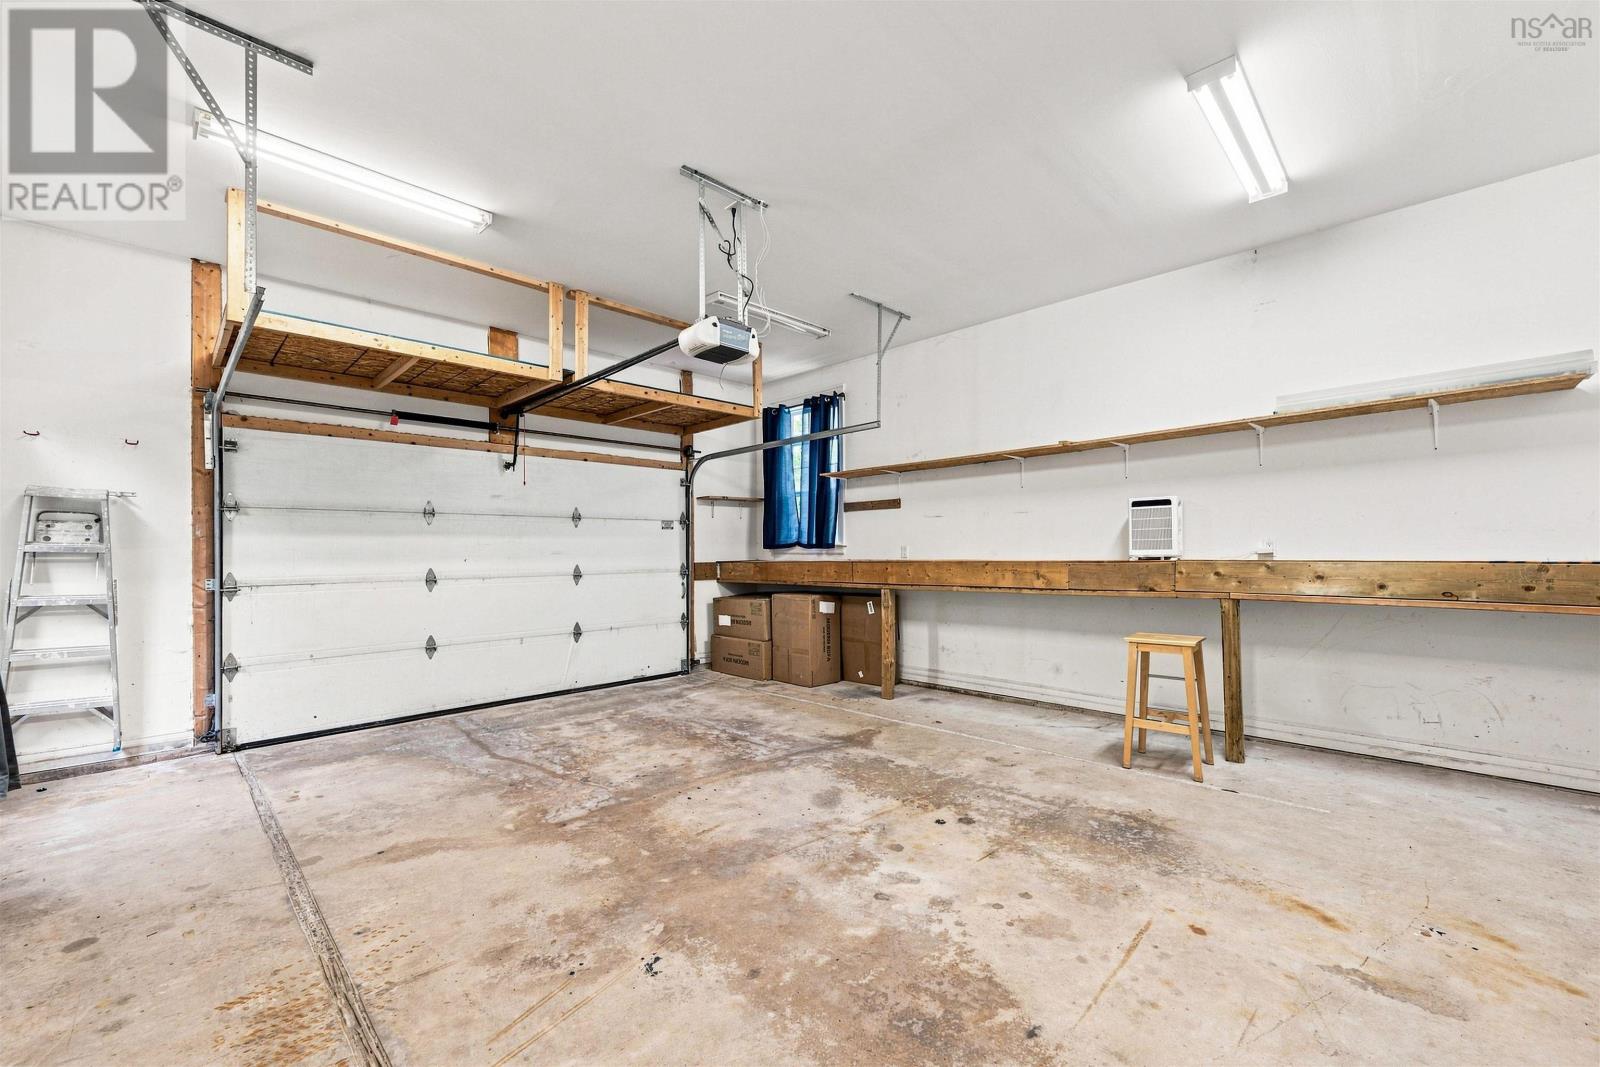
- Detached Garage, Garage, Paved Yard
Utilities
- Water
- Drilled Well
- Sewer
- Septic System
Fees and taxes
- Common interest
- Freehold
- Parcel number
- 40285199
Rooms
| Room | Level | Size |
|---|---|---|
| Living room | Main level | 16.2x13 |
| Dining room | Main level | 13.10x12.10 |
| Kitchen | Main level | 16.5x11.5 |
| Primary Bedroom | Main level | 17.7x21.1 |
| 4pc Ensuite bath | Main level | 8.3x13.8 |
| 2pc Bathroom | Main level | 3x5 |
| Laundry room | Main level | 13.2x7.1 |
| Family room | Second level | 21.8x14.3 |
| Bedroom | Second level | 14.7x22.8 |
| Bedroom | Second level | 12.1x23.1 |
| 4pc Bathroom | Second level | 7.4x8.5 |
| Recreational, Games room | Lower level | 18.1x10.6 |
| Games room | Lower level | 25.9x16.6 |
| Bedroom | Lower level | 23.3x13.10 |
| 3pc Bathroom | Lower level | 12.1x7.6 |
| Storage | Lower level | 12.4x11 |
Directions
Caldwell Rd to Murray Rd
The map loads here.