144 Kingston Court
Hants County, Nova Scotia B0N 2T0
$569,900
- Bedrooms
- 3
- Bathrooms
- 2
- Living area
- 1,460 sq ft
- Lot
- 0.19 acres
- Type
- Single Family
Description
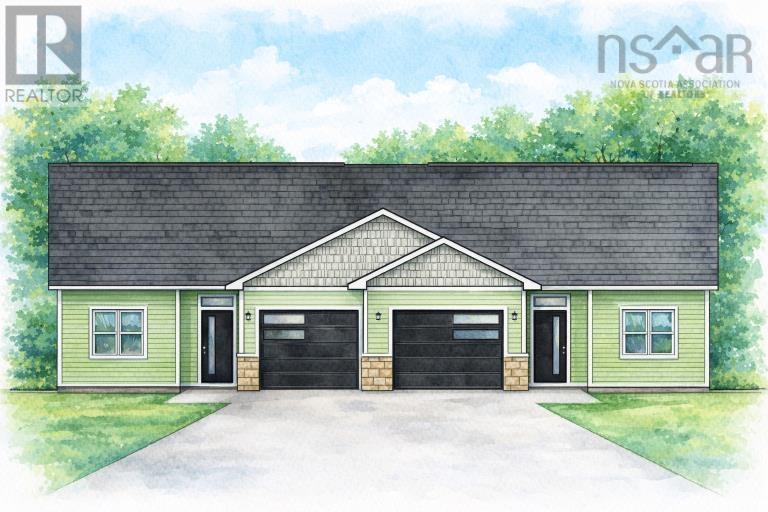
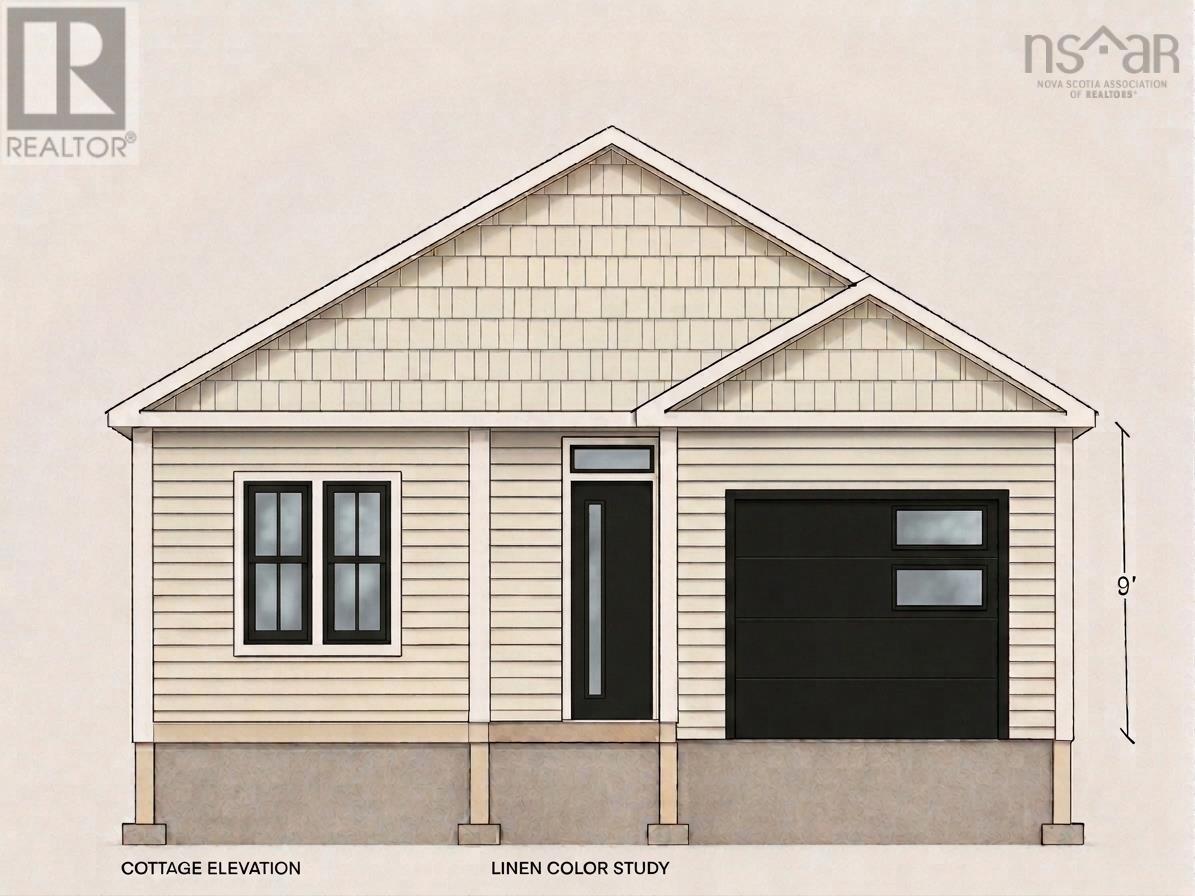
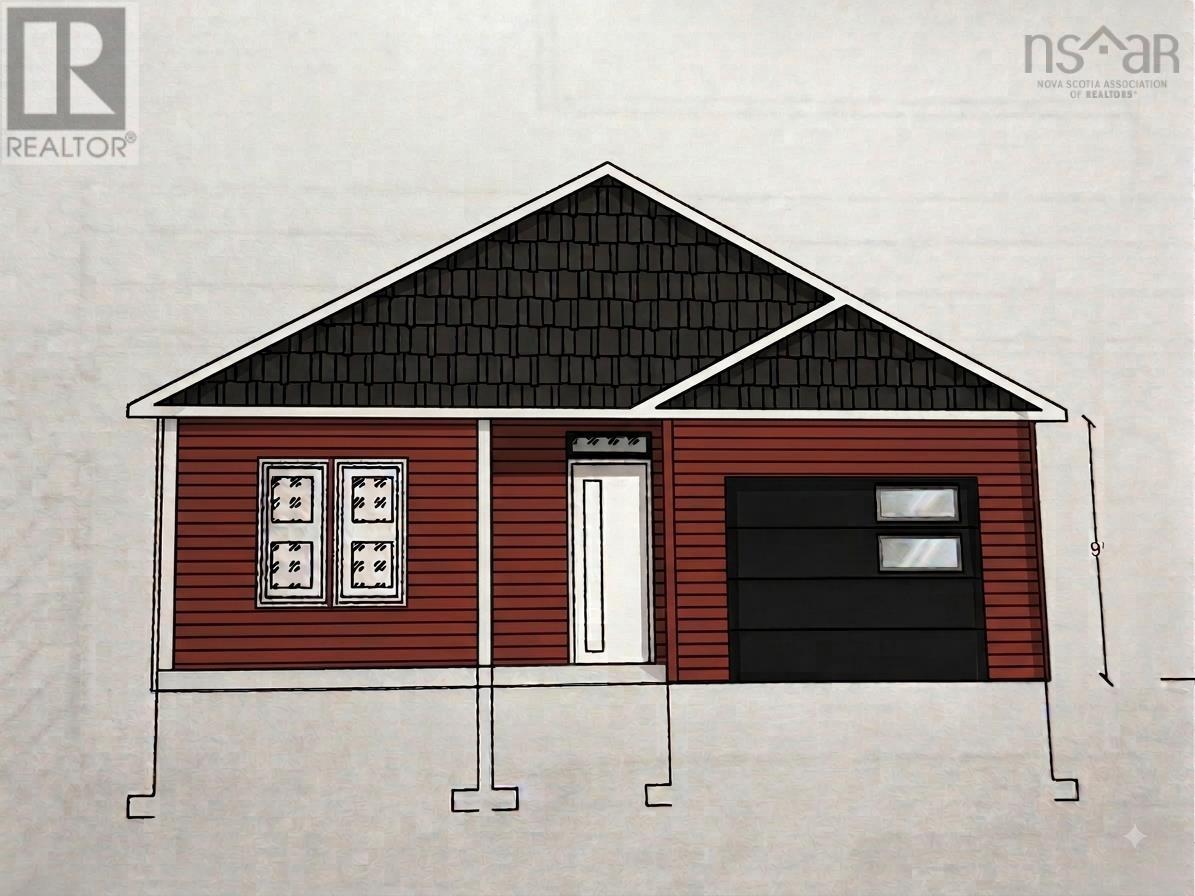
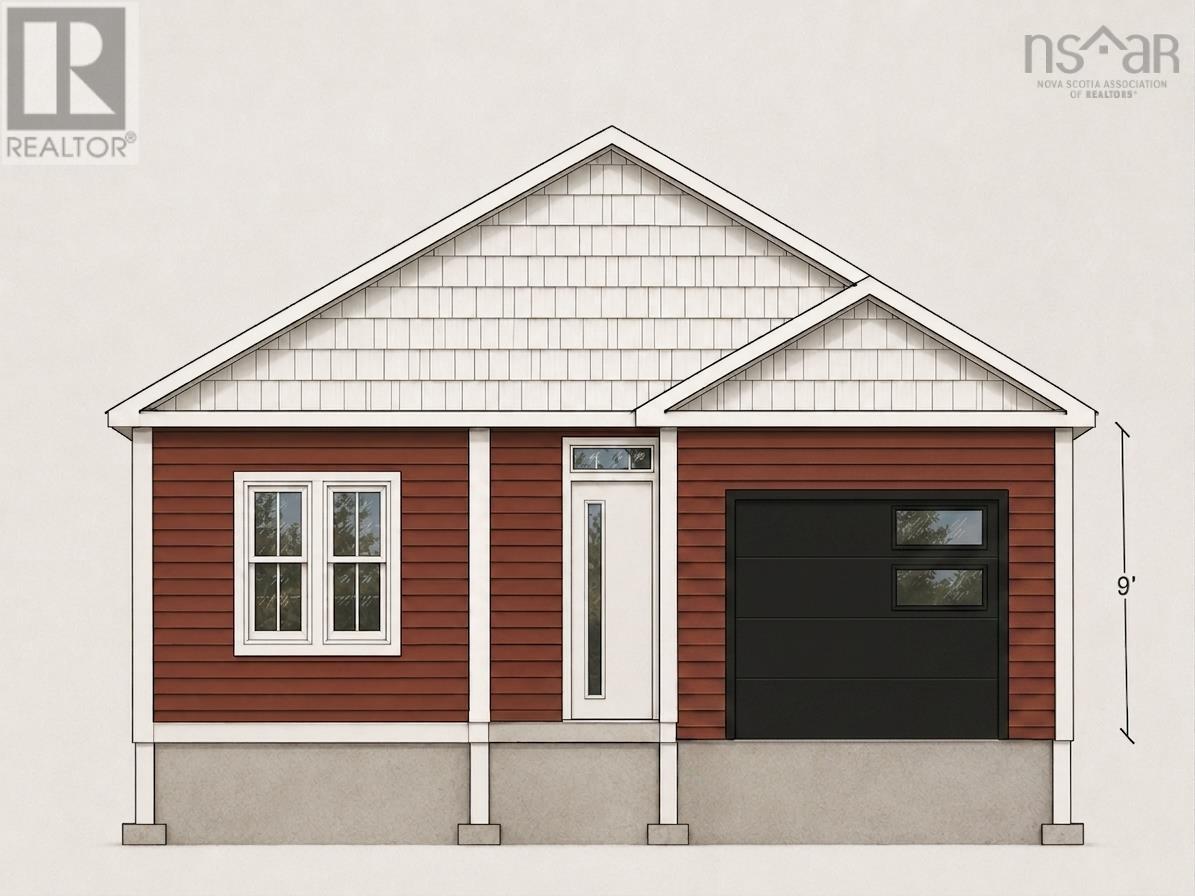
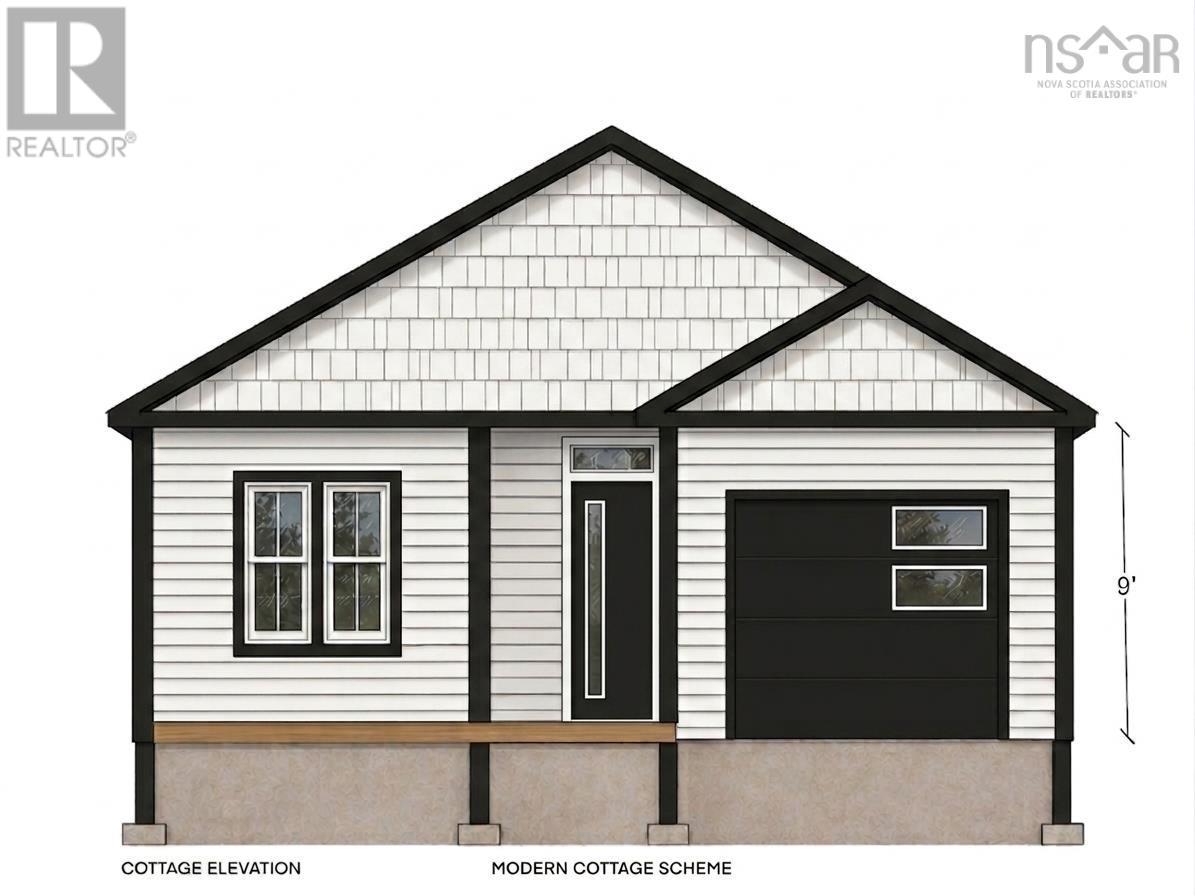
Your Dream Home Awaits, First time buyers or looking to downsize? Welcome to a beautiful new home designed with modern living and your personal style in mind! This thoughtfully designed 3-bedroom, 2-bathroom home features a bright, spacious open-concept layout perfect for everyday living and entertaining. The heart of the home is the stunning kitchen, complete with quartz countertops, a large centre island, and a convenient walk-in pantry. Enjoy the airy feel of 9-foot ceilings throughout the main living areas, creating an inviting sense of space. The spacious primary bedroom offers a private retreat with its own ensuite bathroom, while two additional bedrooms provide plenty of room for family, guests, or a home office. Best of all, you get to make it yours! Choose your own siding colour, paint colours, flooring, and tile finishes and create a home that truly reflects your style and personality. ? Let us help you build your dream homefrom the foundation to the finishing touches. Your dream home starts here! (id:56844)
Listing
- MLS® number
- 202620526
- Status
- Active
- Days On Market
- 79
Building
- Type
- House
- Style
- Bungalow
- Storeys
- 1
- Living area
- 1,460 sq ft
- Above grade
- 1,460 sq ft
- Bedrooms above grade
- 3
- Foundation
- Concrete Slab
- Basement
- None
Interior
- Flooring
- Laminate, Ceramic Tile
- Heating
- Heat Pump, Baseboard heaters, Electric, Ductless
- Cooling
- Air Conditioned
- Accessibility
- 32in min Doorways, 32in min Entry Doorways, Entry less than 3 steps, Entry threshold less than ½ inch
Land
- Lot size
- 0.19 acres
- Exterior features
- Vinyl
- Community
- Recreational Facilities
Parking
- Type
- Garage, Paved Yard
Utilities
- Water
- Municipal water
- Sewer
- Municipal sewage system
Fees and taxes
- Common interest
- Freehold
- Parcel number
- 45424587
Rooms
| Room | Level | Size |
|---|---|---|
| Foyer | Main level | 7.2x6.5 |
| Living room | Main level | 16x14 |
| Kitchen | Main level | 18.4x9 |
| Dining room | Main level | 14.9x9.10 |
| Primary Bedroom | Main level | 14x11 |
| 3pc Ensuite bath | Main level | 10.5x10 |
| Bedroom | Main level | 10x10 |
| Bedroom | Main level | 10x10 |
| 4pc Bathroom | Main level | 8.2x5.6 |
| Utility room | Main level | 7.4x7 |
Directions
Google Maps
The map loads here.