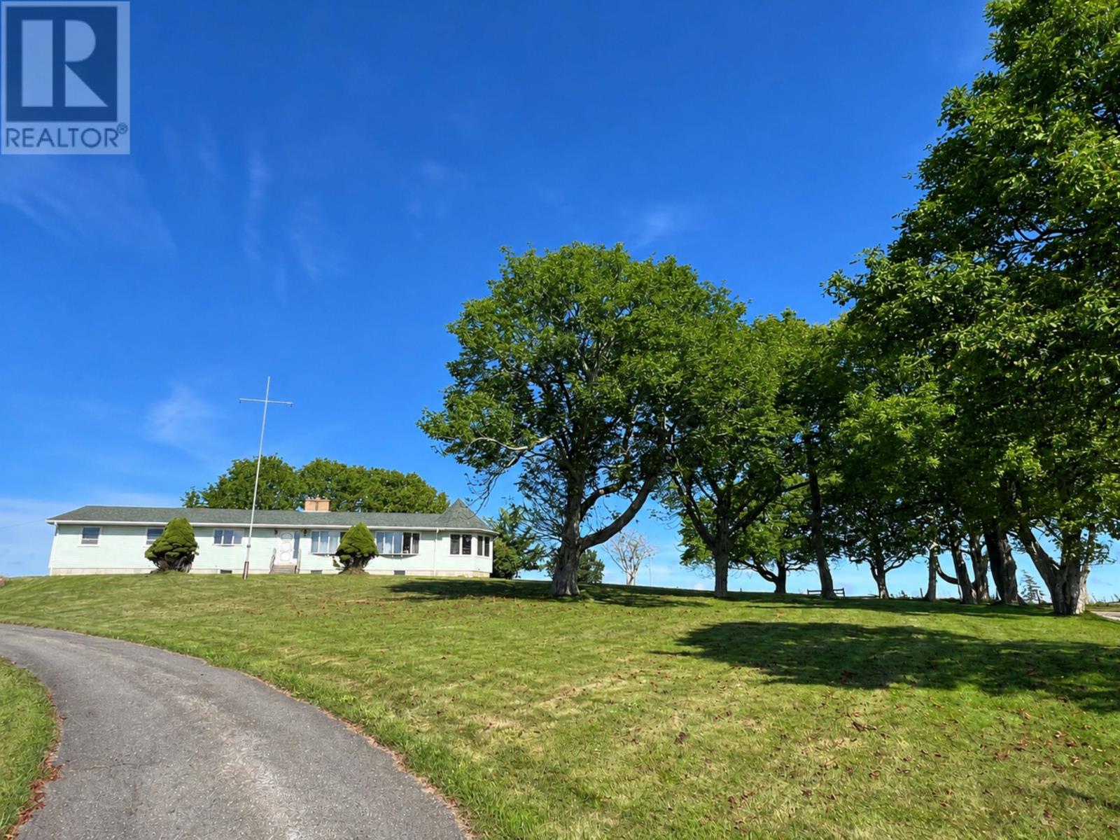
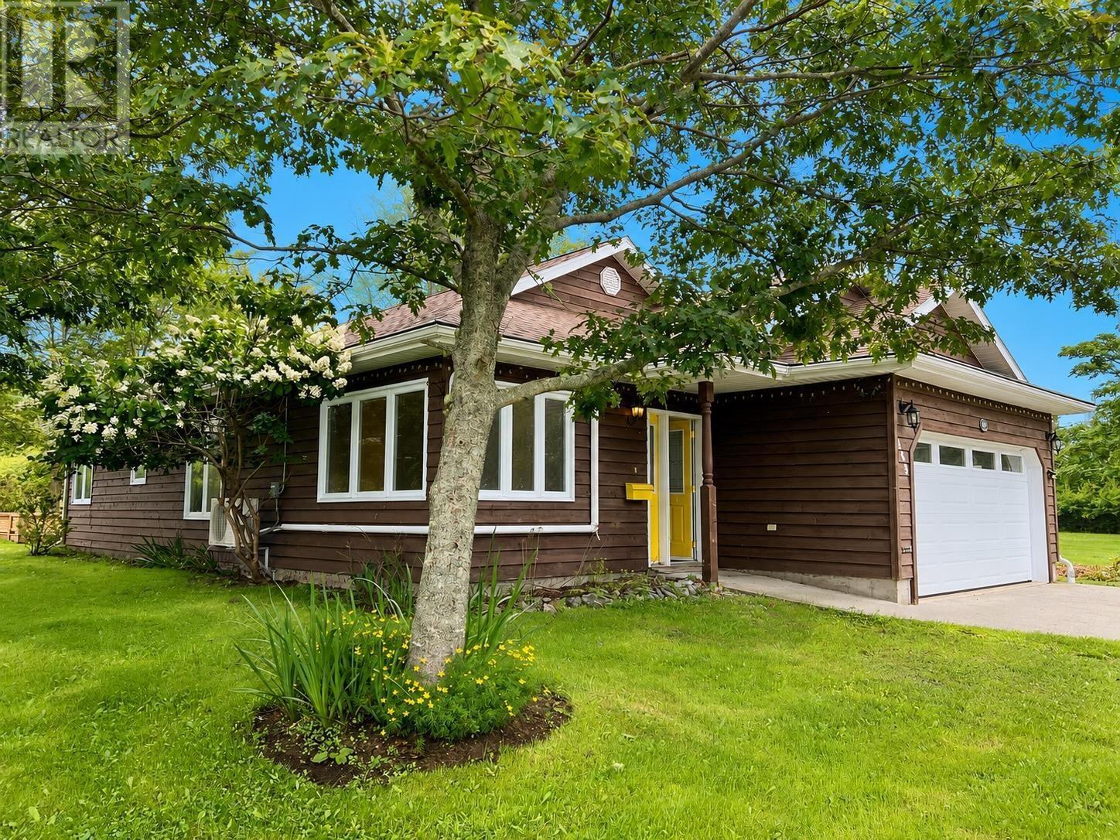
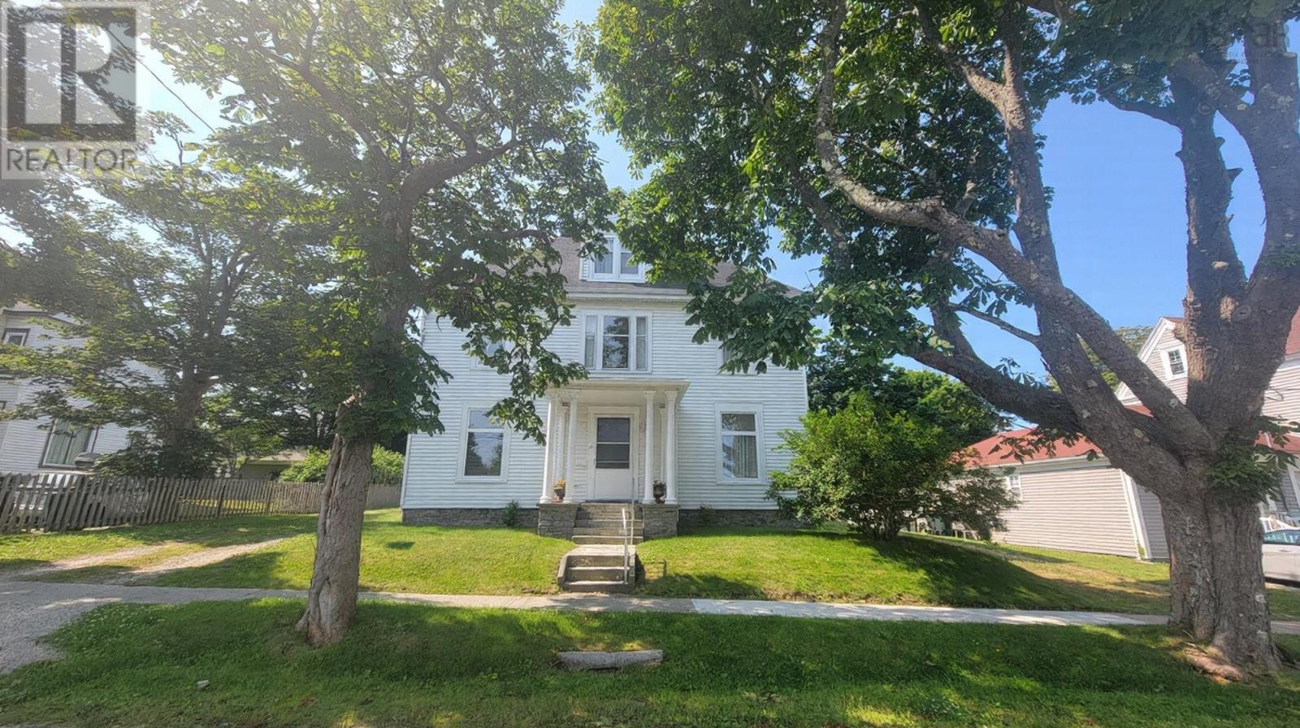
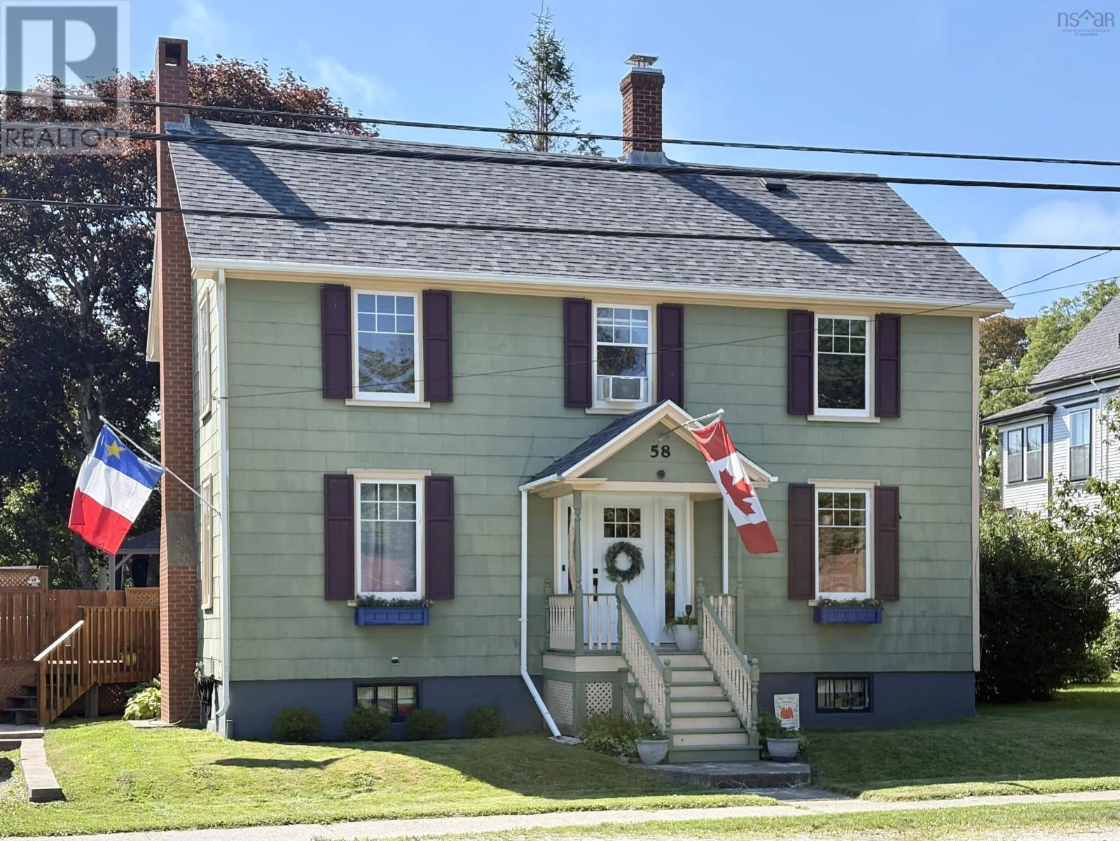
58 William Street
Yarmouth, Nova Scotia B5A 1Y5
$349,500
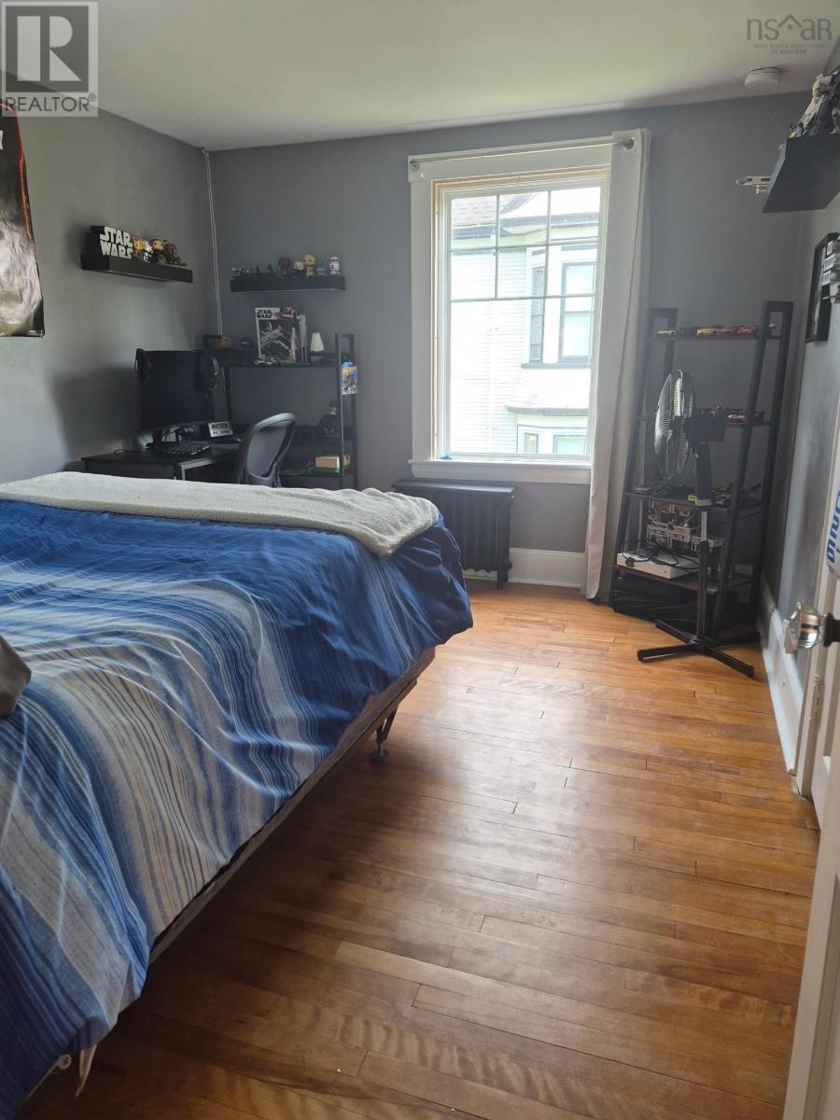
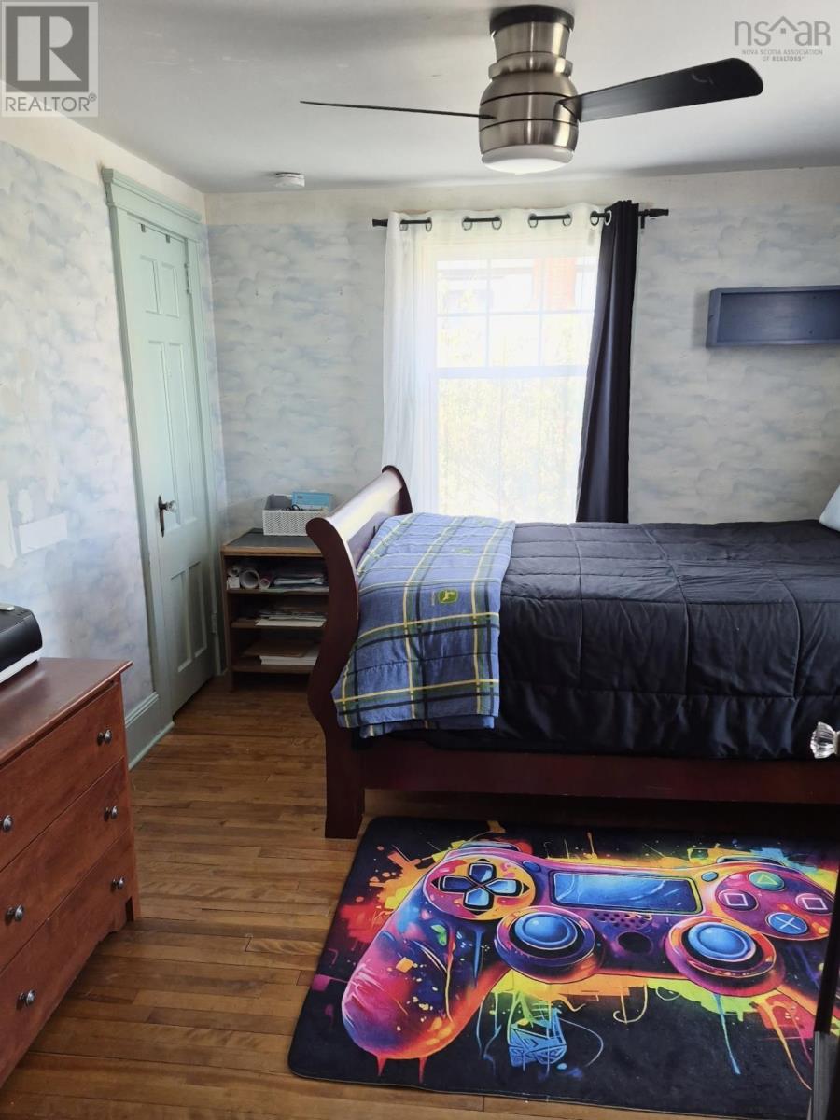
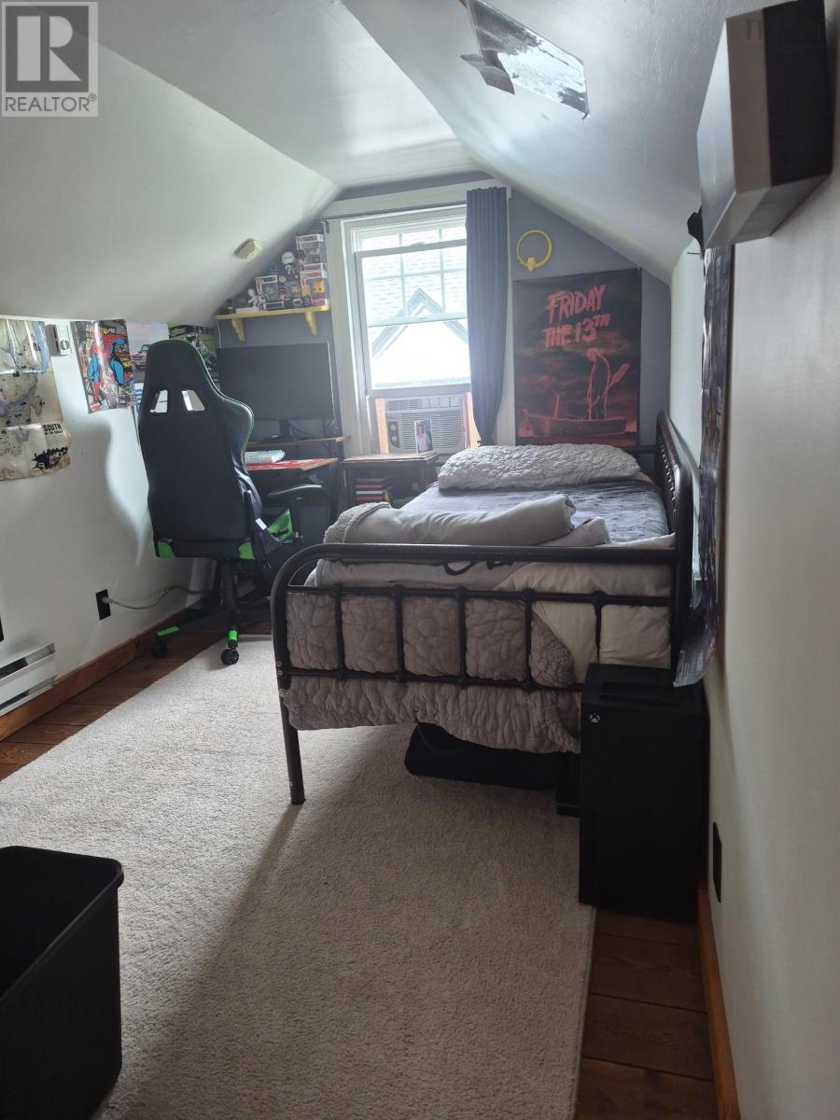
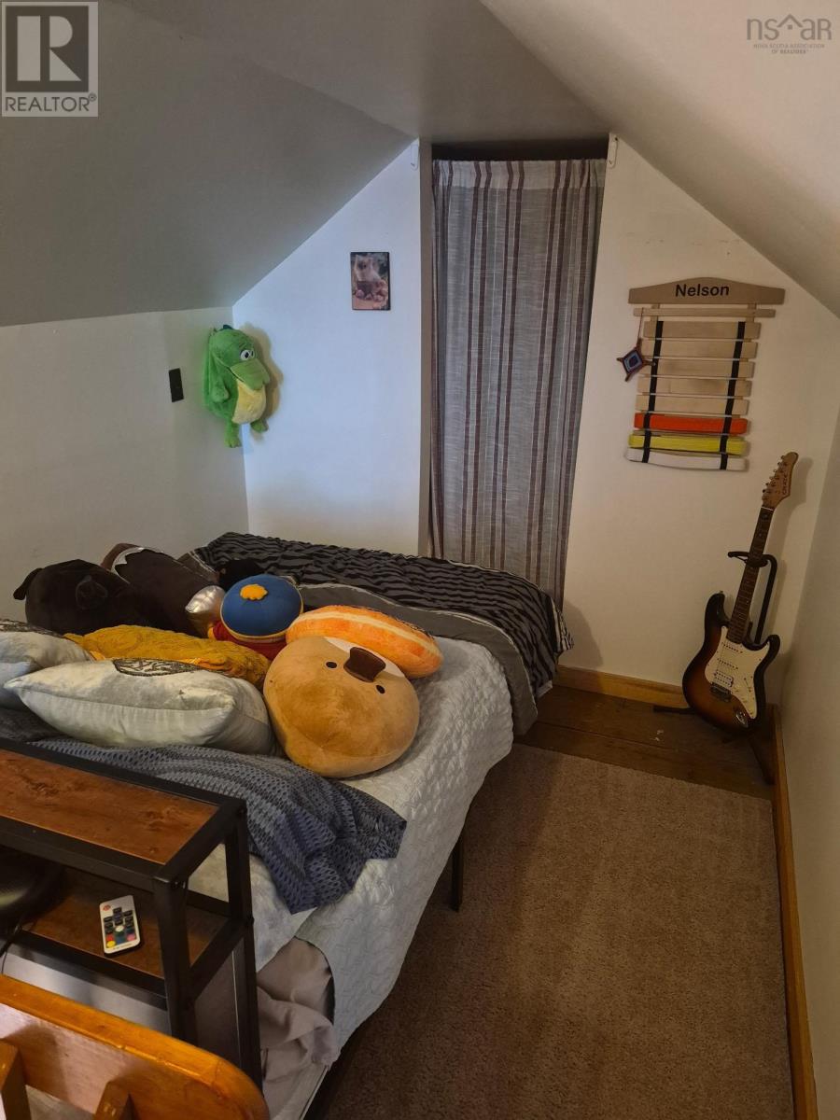
- Bedrooms
- 3
- Bathrooms
- 2 + 1 half
- Living area
- 2,116 sq ft
- Lot
- 0.16 acres
- Type
- Single Family
Description
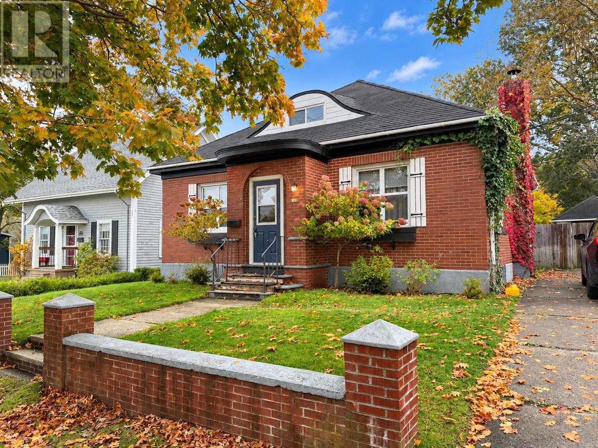
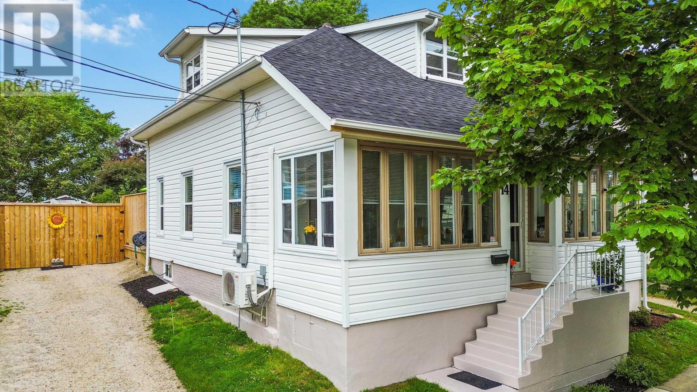
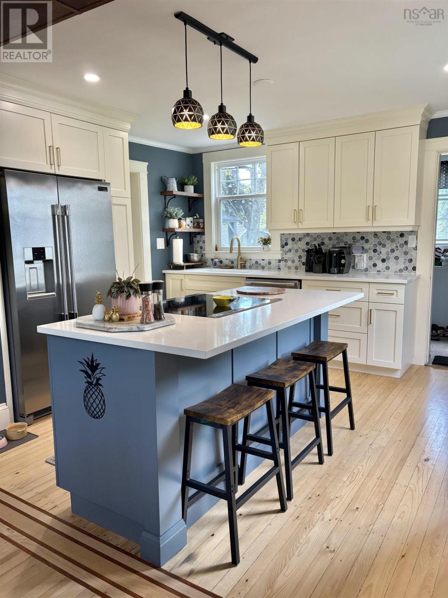
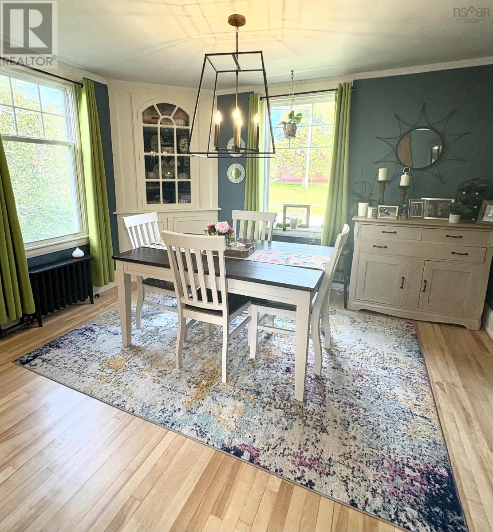
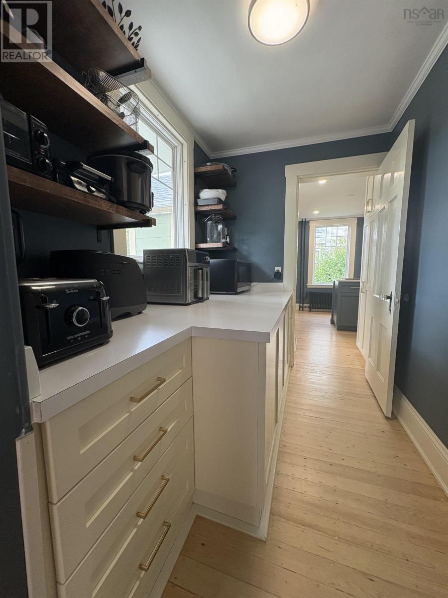
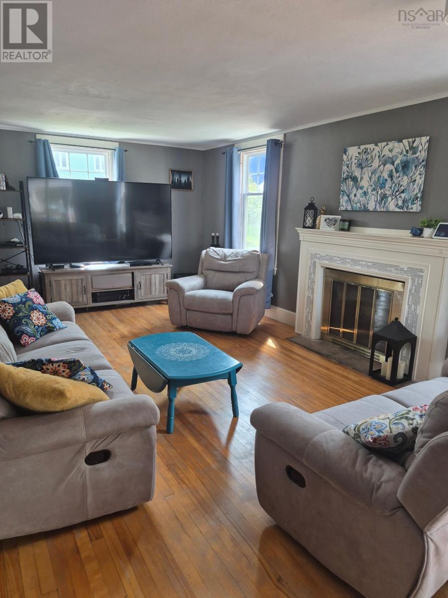
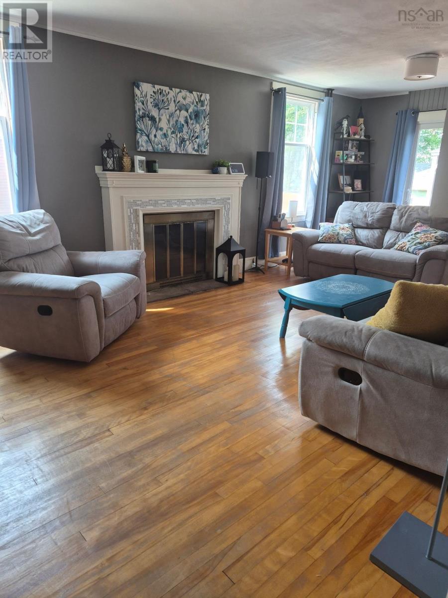
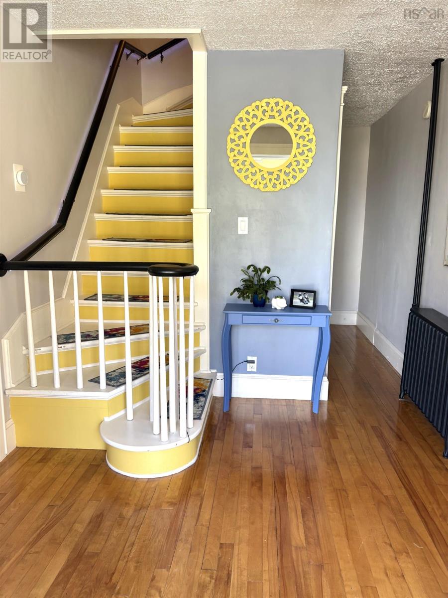
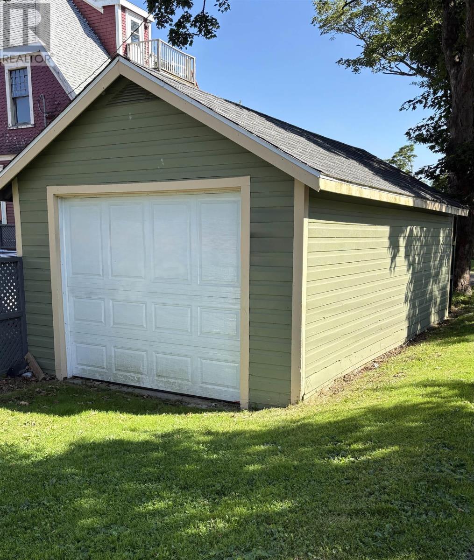
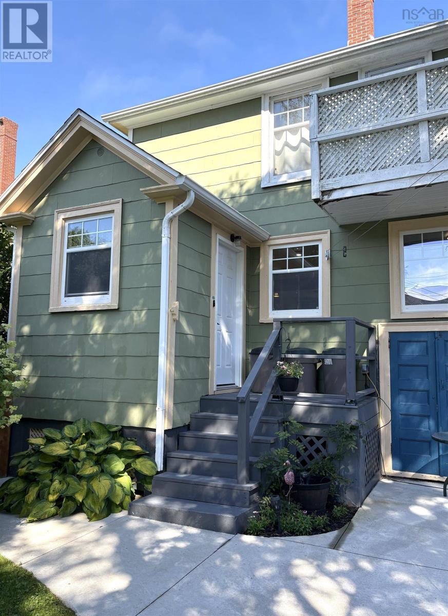
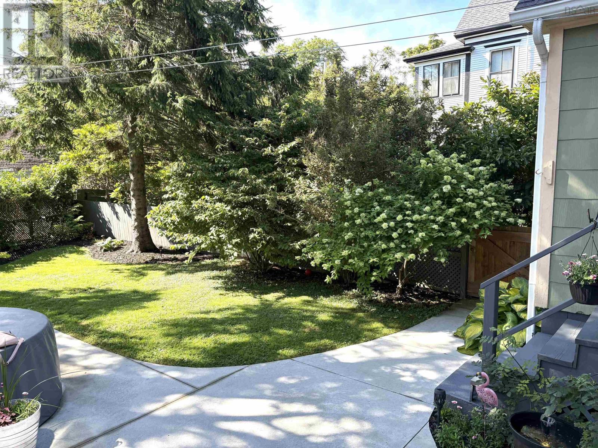
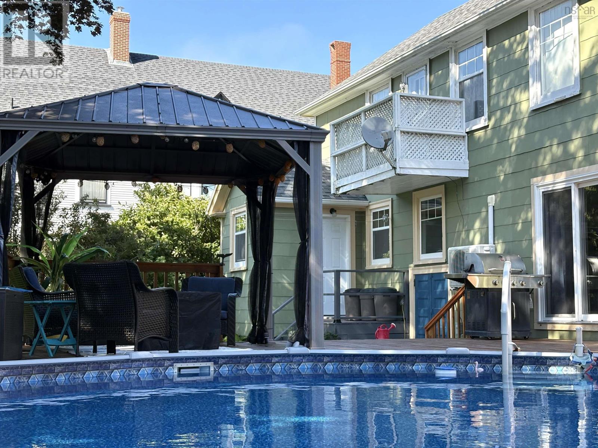
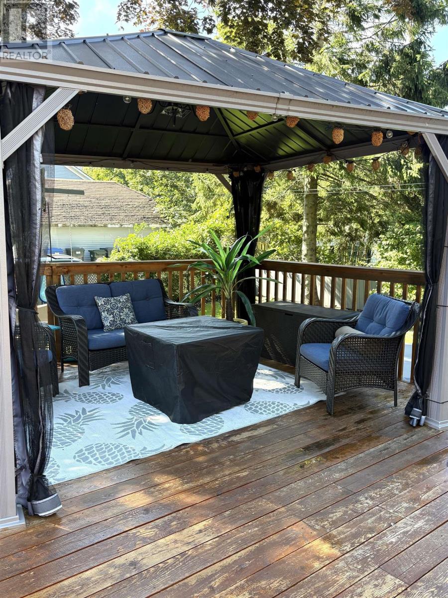
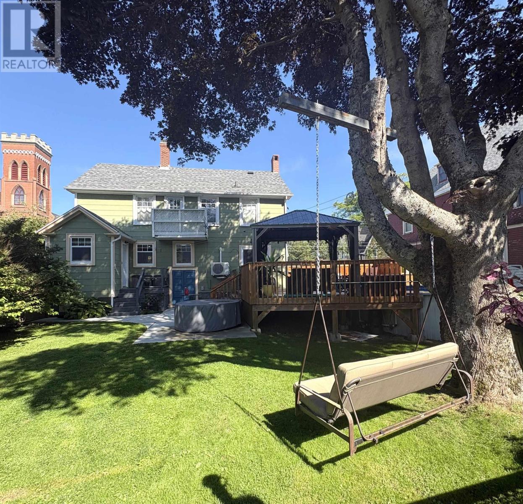
Timeless character meets modern living in the heart of Yarmouth. Meticulously maintained, this exceptional 3-bedroom home blends classic charm with modern comforts. Hardwood floors, elegant trim and mouldings, and bright, welcoming living spaces create an atmosphere you'll feel the moment you step inside. The custom kitchen is the heart of the home, featuring custom cabinetry, professional-series appliances, generous storage and a specious island designed for every day living an effortless entertaining. The adjoining dining room is perfect for everything from family dinners to holiday celebrations. Outside, beautifully landscaped grounds with mature trees, perennial gardens, an expansive deck, gazebo and pool create your own private retreat. A detached garage with rear laneway access provides excellent space for vehicles, storage or hobbies. Thoughtfully updated and beautifully maintained, this timeless home is where classic character and modern comfort are perfectly at home. (id:56844)
Listing
- MLS® number
- 202620466
- Status
- Active
- Days On Market
- 79
Building
- Type
- House
- Storeys
- 2.5
- Living area
- 2,116 sq ft
- Above grade
- 2,116 sq ft
- Bedrooms above grade
- 3
- Foundation
- Poured Concrete
- Basement
- Unfinished, Full
Interior
- Flooring
- Hardwood, Ceramic Tile, Vinyl
- Heating
- Heat Pump, Baseboard heaters, Oil, Electric, Radiator, Hot Water, Ductless, Furnace
- Cooling
- Air Conditioned
- Appliances
- Refrigerator, Range - Electric, Dishwasher
- Accessibility
- 32in min Hallways
Land
- Lot size
- 0.16 acres
- Lot features
- Level
- Pool
- Above ground pool
- Exterior features
- Wood siding
- Community
- School Bus, Recreational Facilities
Parking
- Type
- Detached Garage, Garage, Gravel
Utilities
- Water
- Municipal water
- Sewer
- Municipal sewage system
Fees and taxes
- Common interest
- Freehold
- Parcel number
- 90210337
Rooms
| Room | Level | Size |
|---|---|---|
| Kitchen | Main level | 11.9x12.5 |
| Other | Main level | 8.7x5.9 |
| Dining room | Main level | 12.6x11 |
| Living room | Main level | 23.3x12.1 |
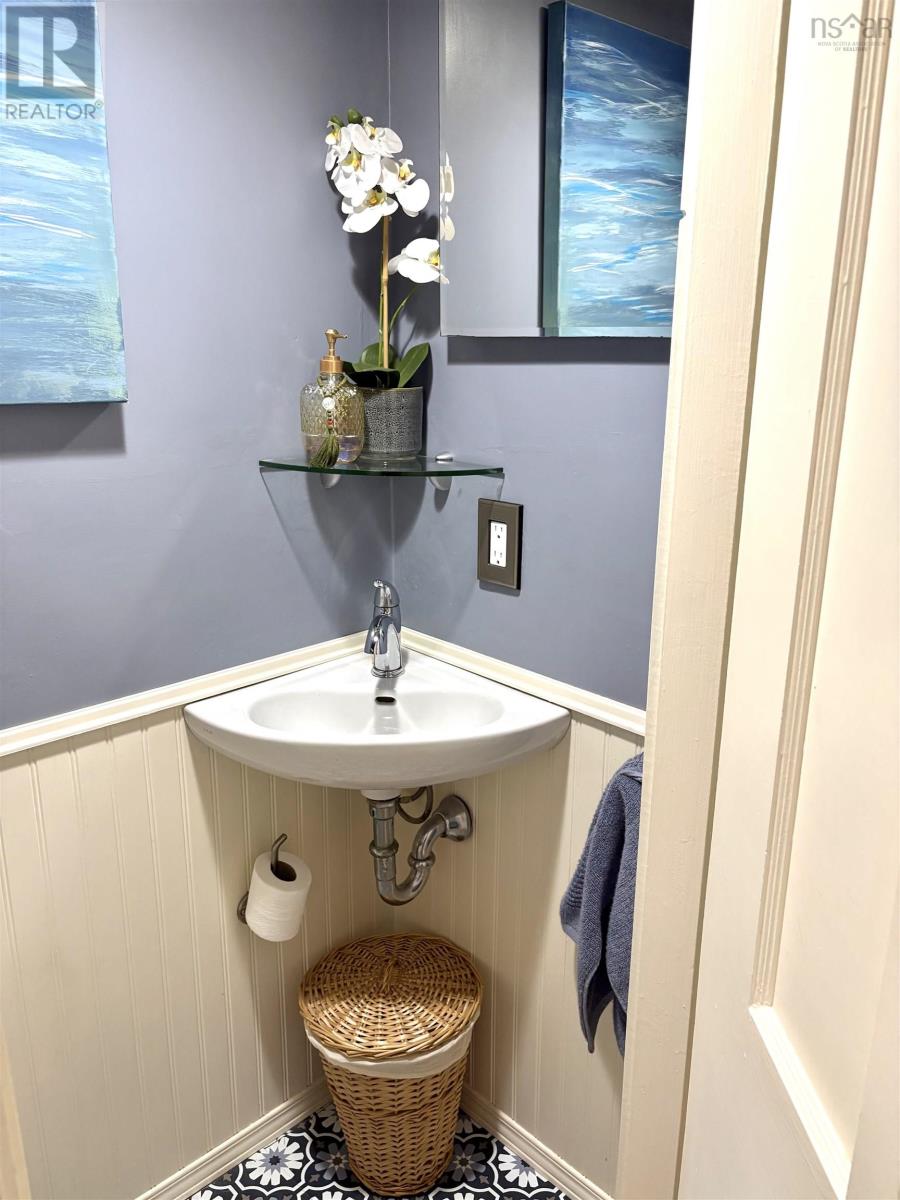
| 2pc Bathroom | Main level | 2.4x4.9 |
| Foyer | Main level | 8.6x8.8 |
| Mud room | Main level | 7.1x7.3 |
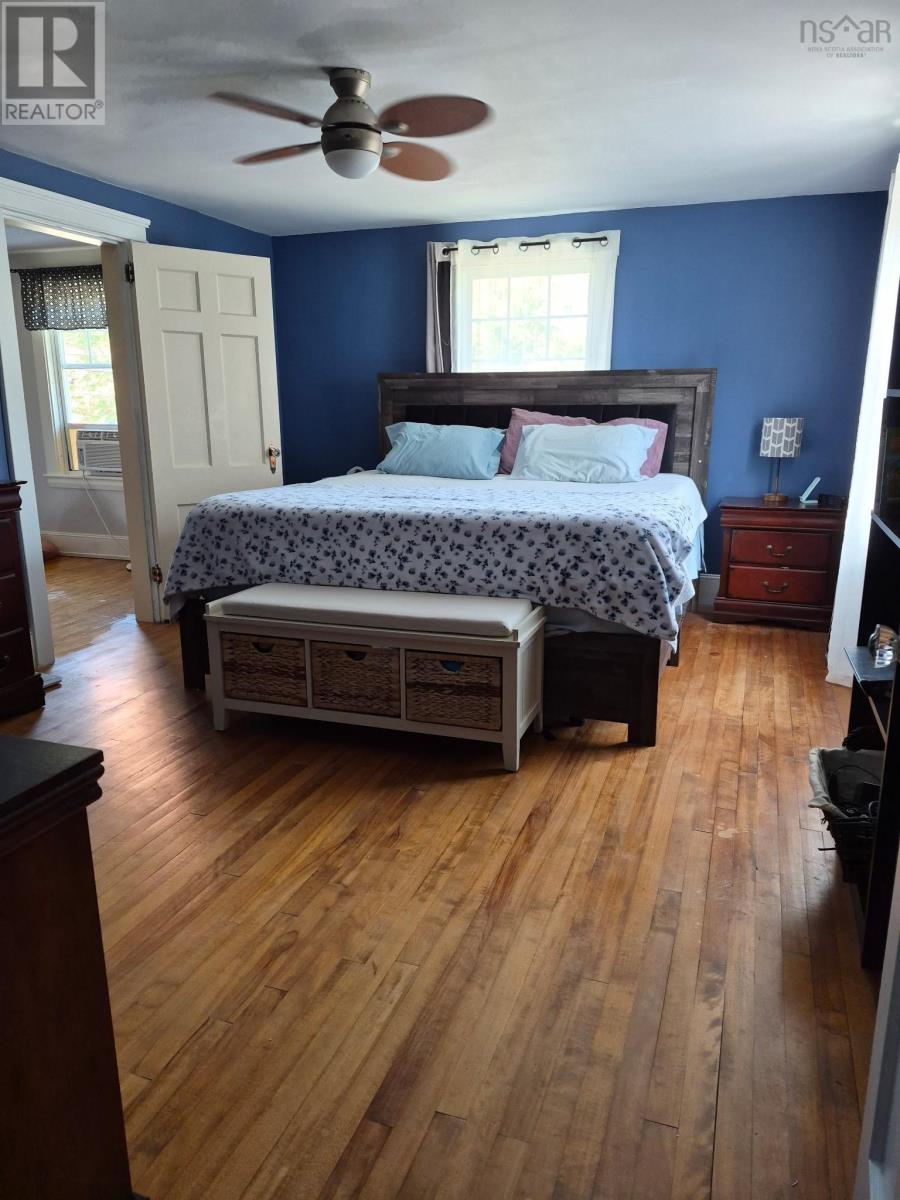
| Primary Bedroom | Second level | 15.9x12.0 |
| Bedroom | Second level | 12.7x10.7 |
| Bedroom | Second level | 12.87x9.7 |
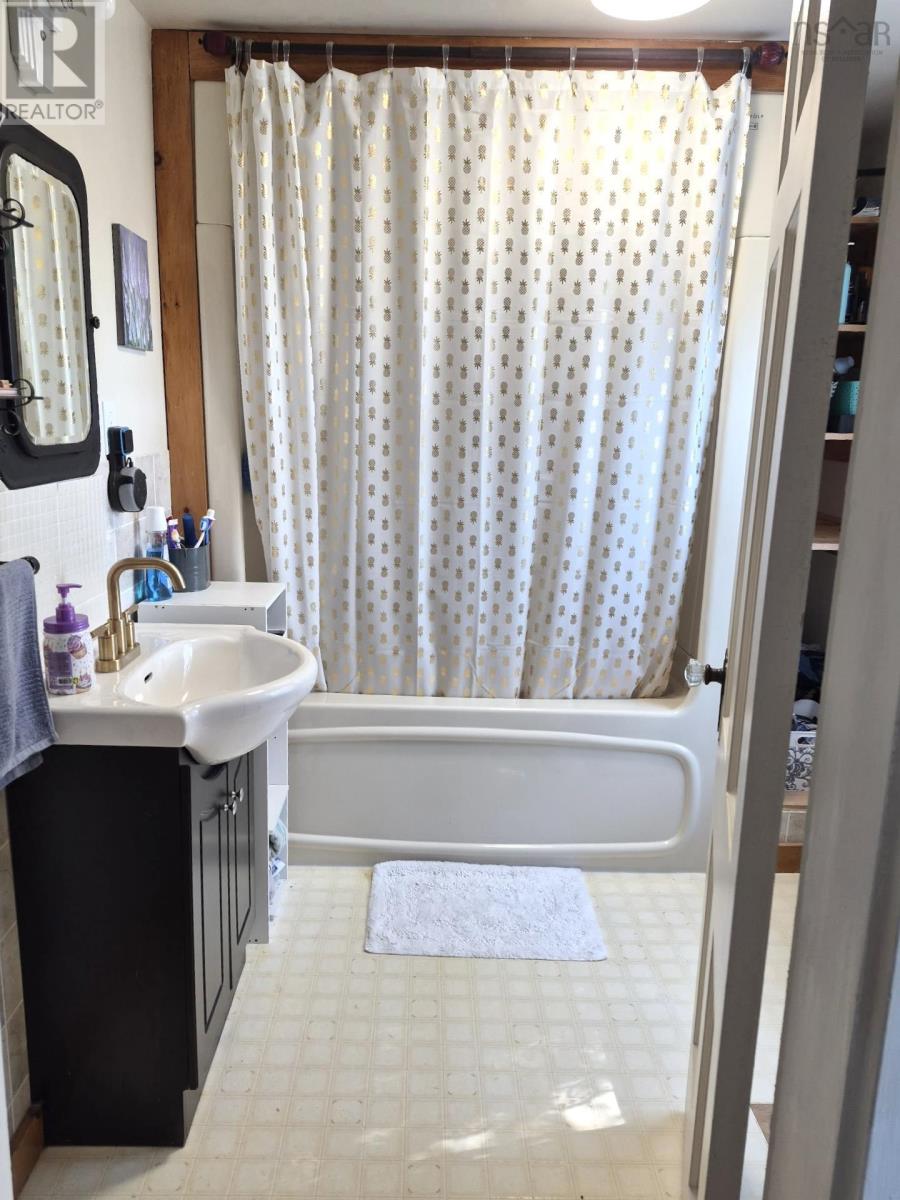
| 4pc Bathroom | Second level | 8x7 |
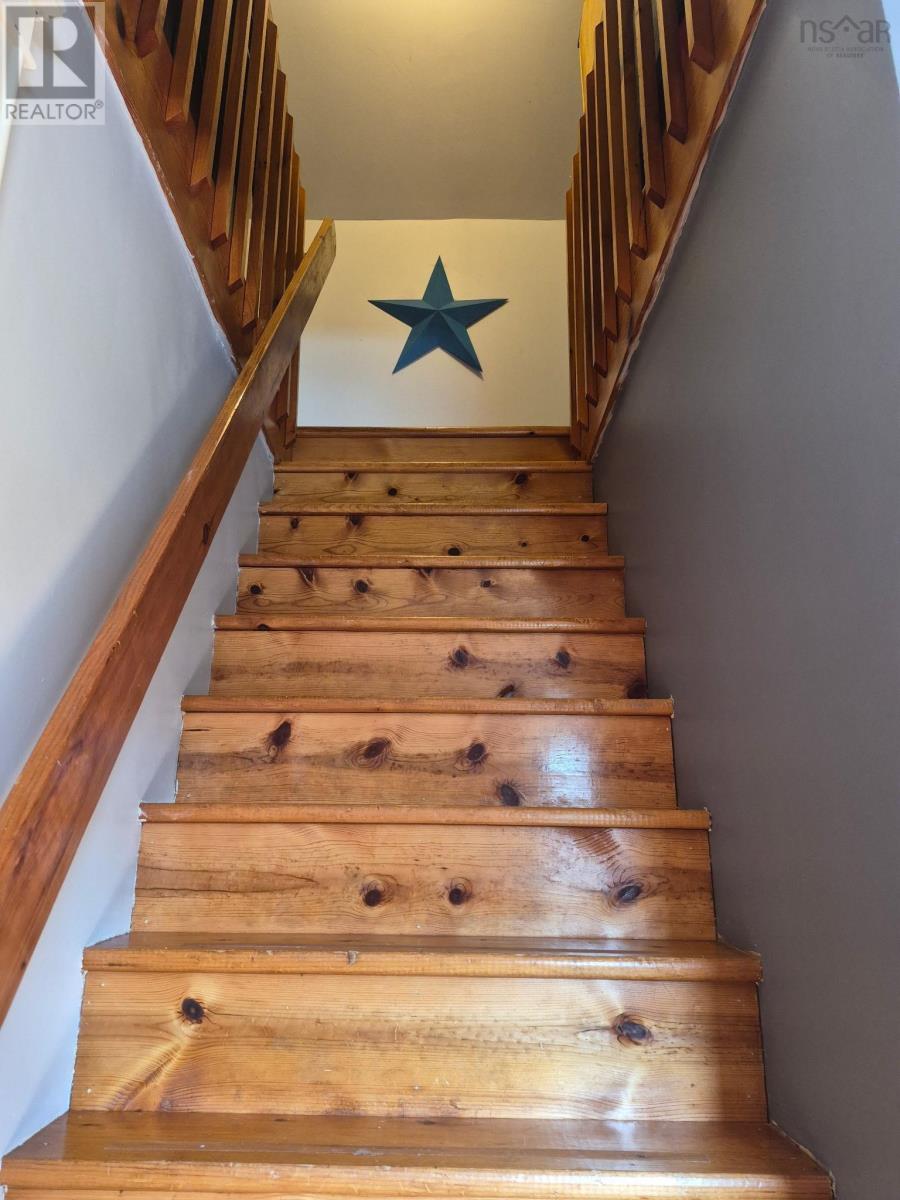
| Other | Third level | 29.8x7.4/ 3x3 |
Directions
From Hwy 101 and 103, right in Starrs Rd, left on Main St, left on Forest St, right on William St, home is on the right.
The map loads here.