469 Brunswick Street
Yarmouth, Nova Scotia B5A 4V4
$339,000
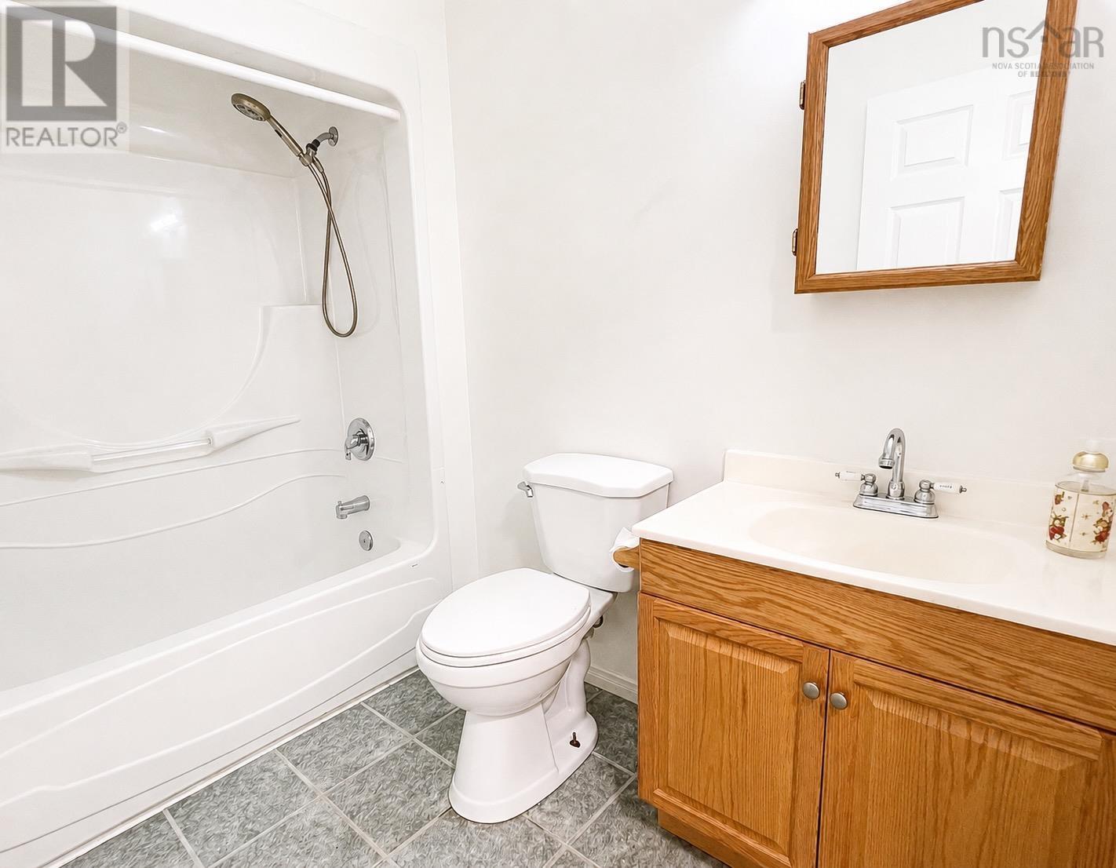
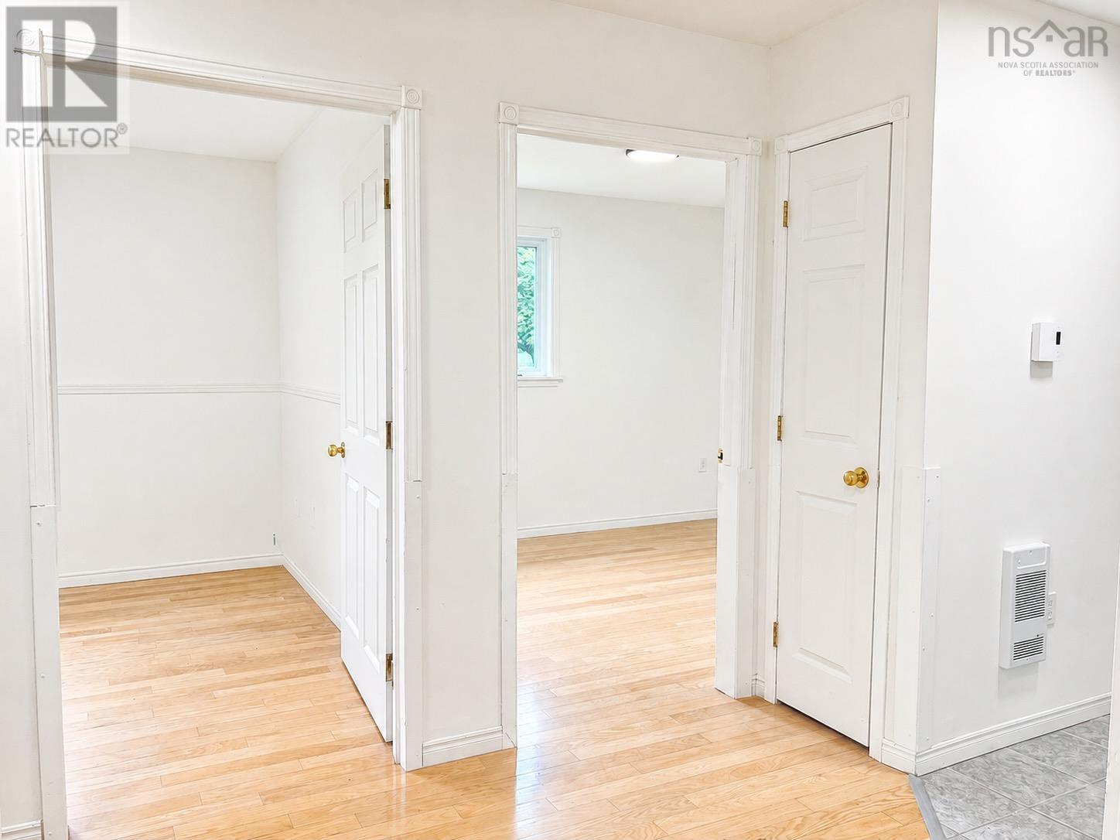
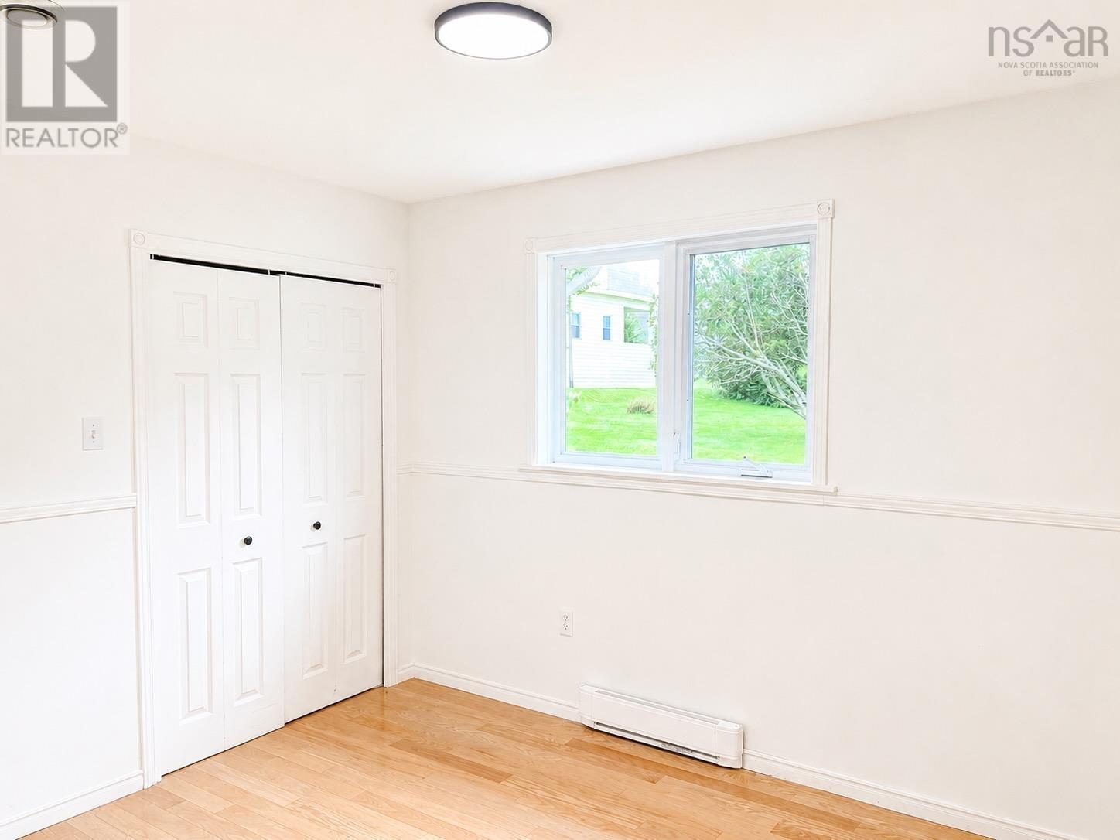
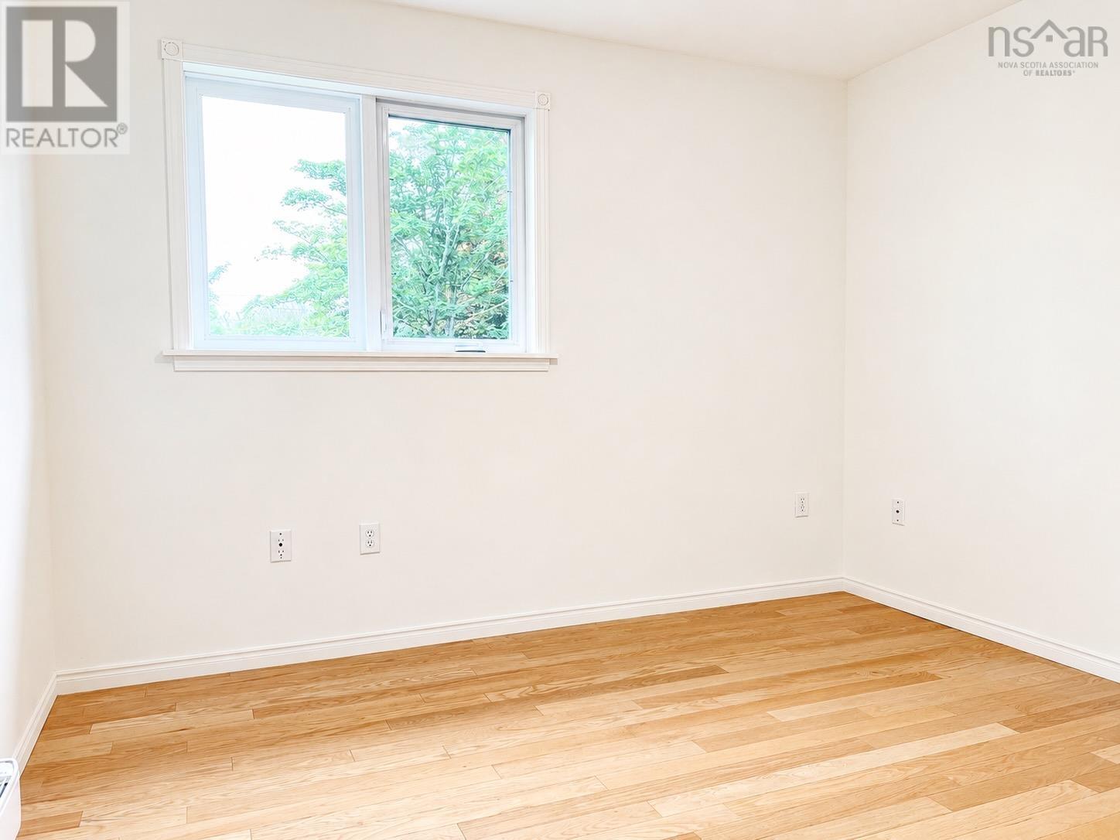
- Bedrooms
- 3
- Bathrooms
- 2
- Living area
- 1,614 sq ft
- Lot
- 0.19 acres
- Type
- Single Family
Description
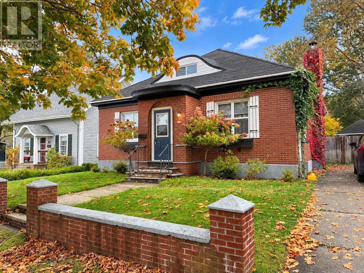
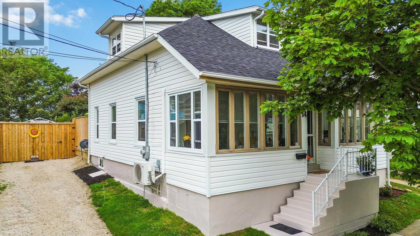
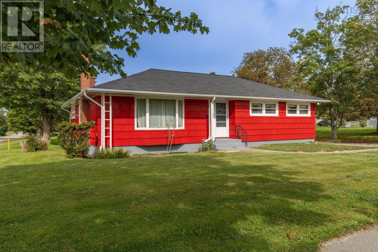
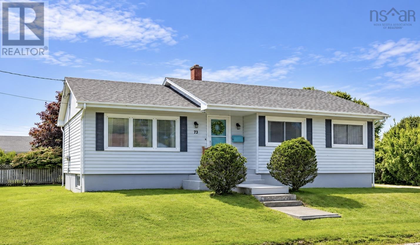
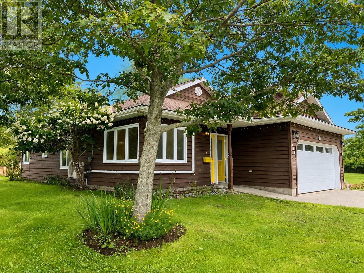
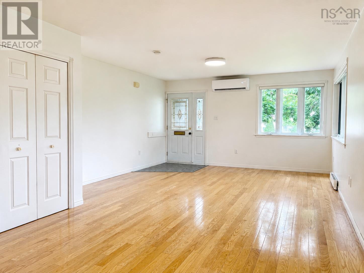
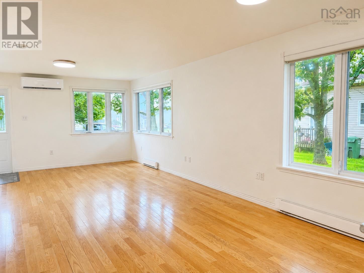
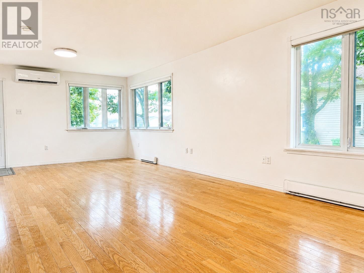
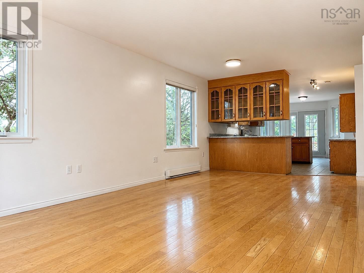
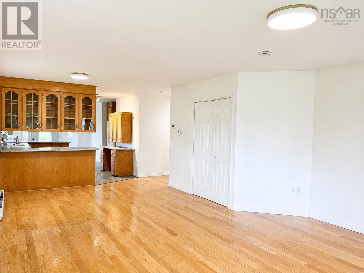
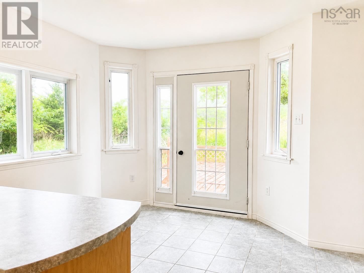
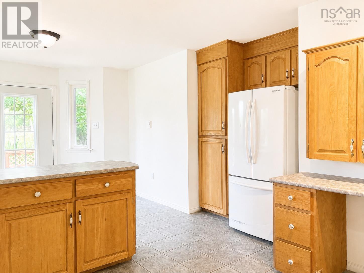
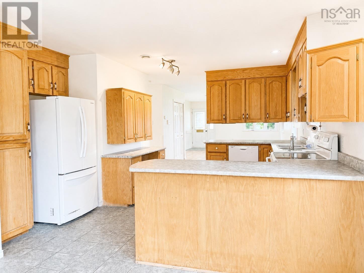
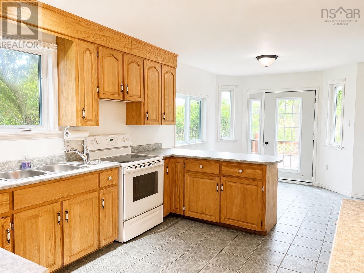
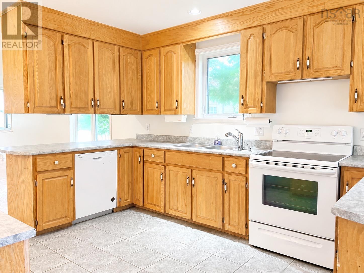
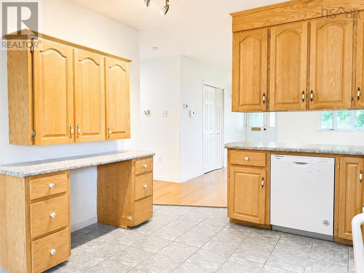
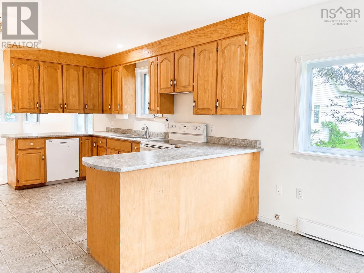
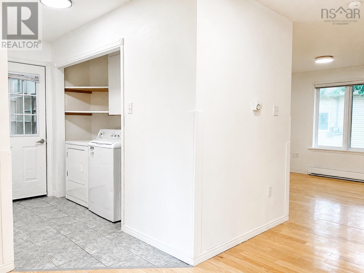
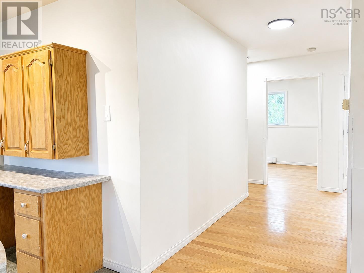
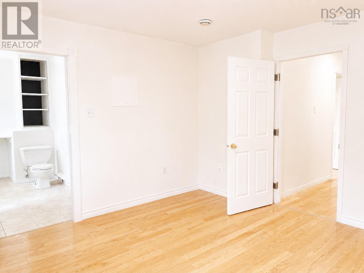
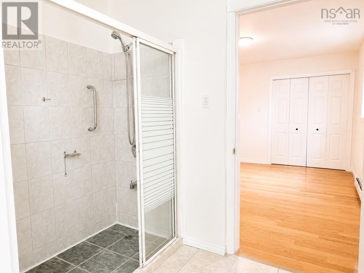
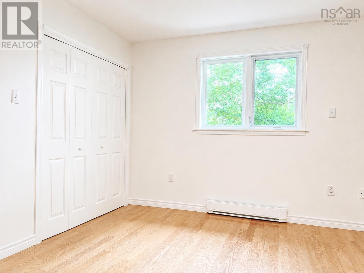
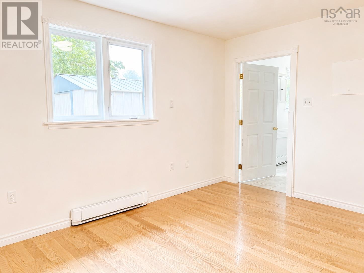
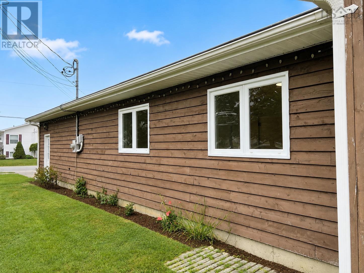
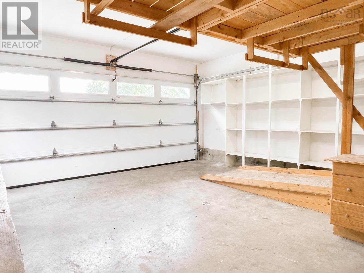
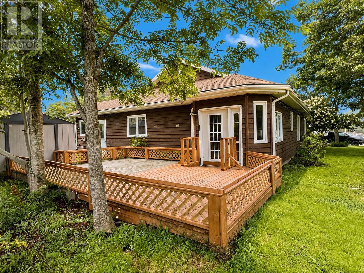
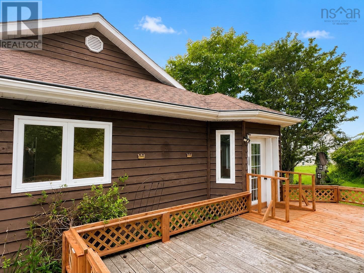
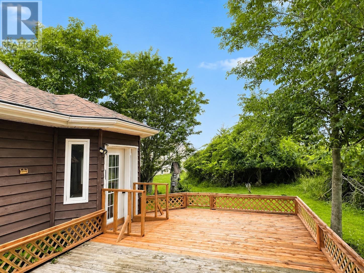
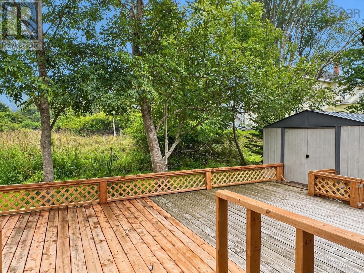
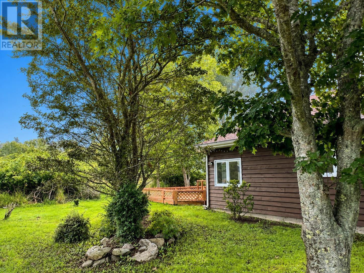
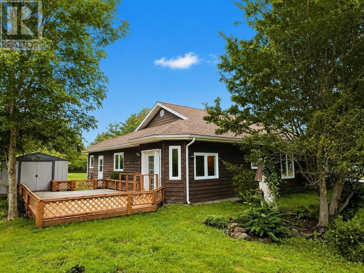
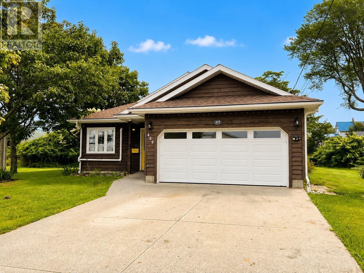
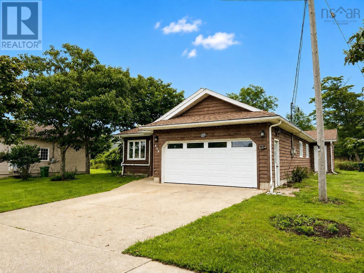
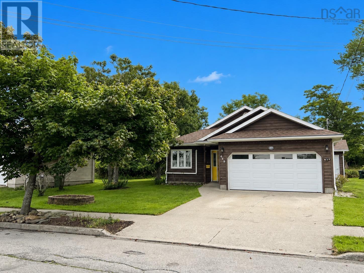
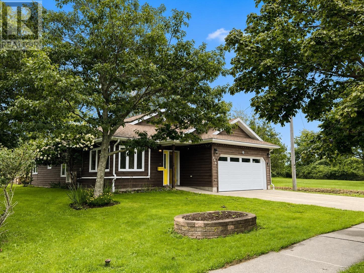
Sellers are motivated and looking forward to new owners taking over this lovely property! Rare find and perfect for those wishing to downsize. Spacious and bright, one level, 3-bedroom, 2-bathroom home with attached garage Yarmouth's sought after North end! The bright breakfast nook creates the perfect space to enjoy your morning coffee while overlooking the beautifully landscaped yard. Step outside to the spacious deck, ideal for entertaining or relaxing, with storage available in the handy shed. The heated and wired garage provides excellent functionality for vehicles, hobbies, or extra workspace. Additional highlights include new electric baseboard heat throughout (Aug 2026), a concrete driveway, walkway, and a new roof (~3 years old) and wheelchair-accessible modifications throughout. One- level living with a heat pump for air conditioning on those hot summer days. This home combines accessibility, efficiency, and curb appeal in one exceptional package! (id:56844)
Listing
- MLS® number
- 202611911
- Status
- Active
- Days On Market
- 161
Building
- Type
- House
- Year built
- 2003
- Storeys
- 1
- Living area
- 1,614 sq ft
- Above grade
- 1,614 sq ft
- Bedrooms above grade
- 3
- Foundation
- Poured Concrete
- Basement
- None
Interior
- Flooring
- Tile, Engineered hardwood
- Heating
- Heat Pump, Radiant heat, In Floor Heating, Electric, Ductless
- Cooling
- Wall unit, Air Conditioned
- Appliances
- Washer, Refrigerator, Dishwasher, Stove, Dryer
- Accessibility
- 5ft min Kitchen Turning Radius, Entry less than 3 steps, Entry threshold less than ½ inch
Land
- Lot size
- 0.19 acres
- Lot features
- Wheelchair access
- Exterior features
- Wood shingles
- Community
- School Bus, Recreational Facilities
Parking
- Type
- Attached Garage, Garage, Concrete
Utilities
- Water
- Municipal water
- Sewer
- Municipal sewage system
Fees and taxes
- Common interest
- Freehold
- Parcel number
- 90201328
Rooms
| Room | Level | Size |
|---|---|---|
| Living room | Main level | 14.5 x 13.6 |
| Dining room | Main level | 11.5 x 10.7 |
| Kitchen | Main level | 14 x 10.8 |
| Dining nook | Main level | 10.8 x 8 |
| Primary Bedroom | Main level | 13. X 11.8 |
| Bedroom | Main level | 10.9 x 9.3 |
| Bedroom | Main level | 11.1 x 9.3 |
| 4pc Bathroom | Main level | 10.9 x 5.7 |
| 3pc Ensuite bath | Main level | 10.1 x 5.2 |
| Laundry room | Main level | 6.5 x 6 |
Directions
Main Street to Chestnut Street and left onto Brunswick Street. First house on the right
The map loads here.