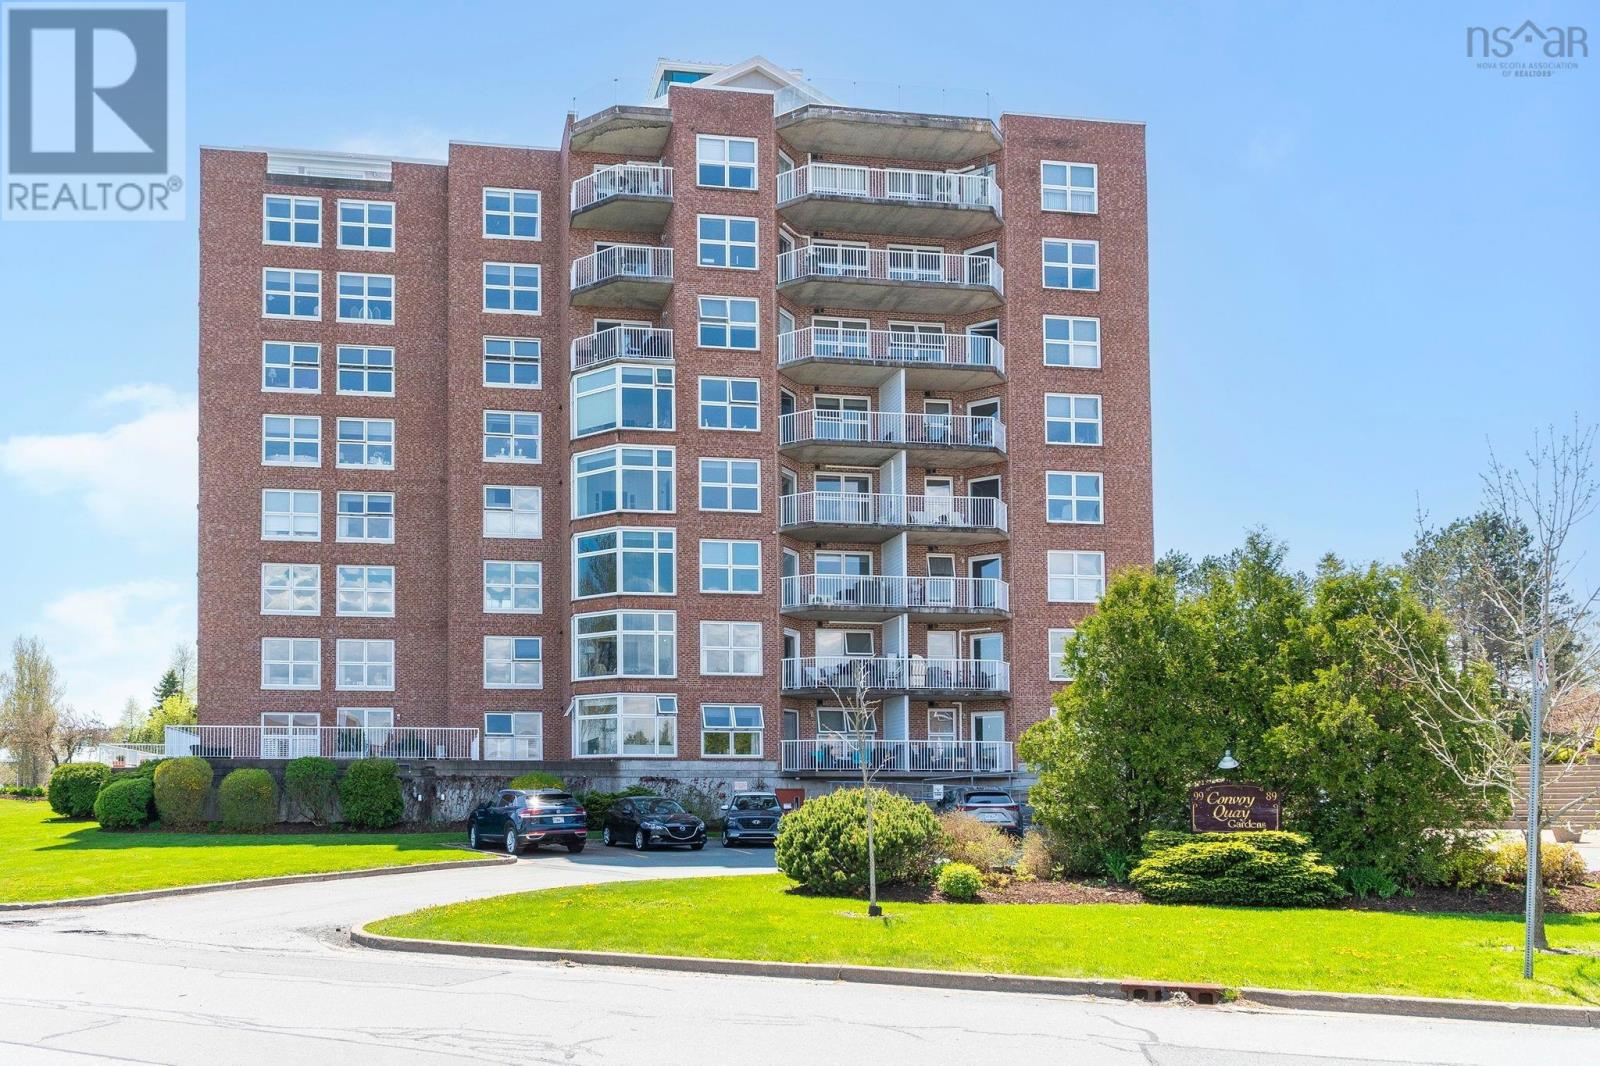
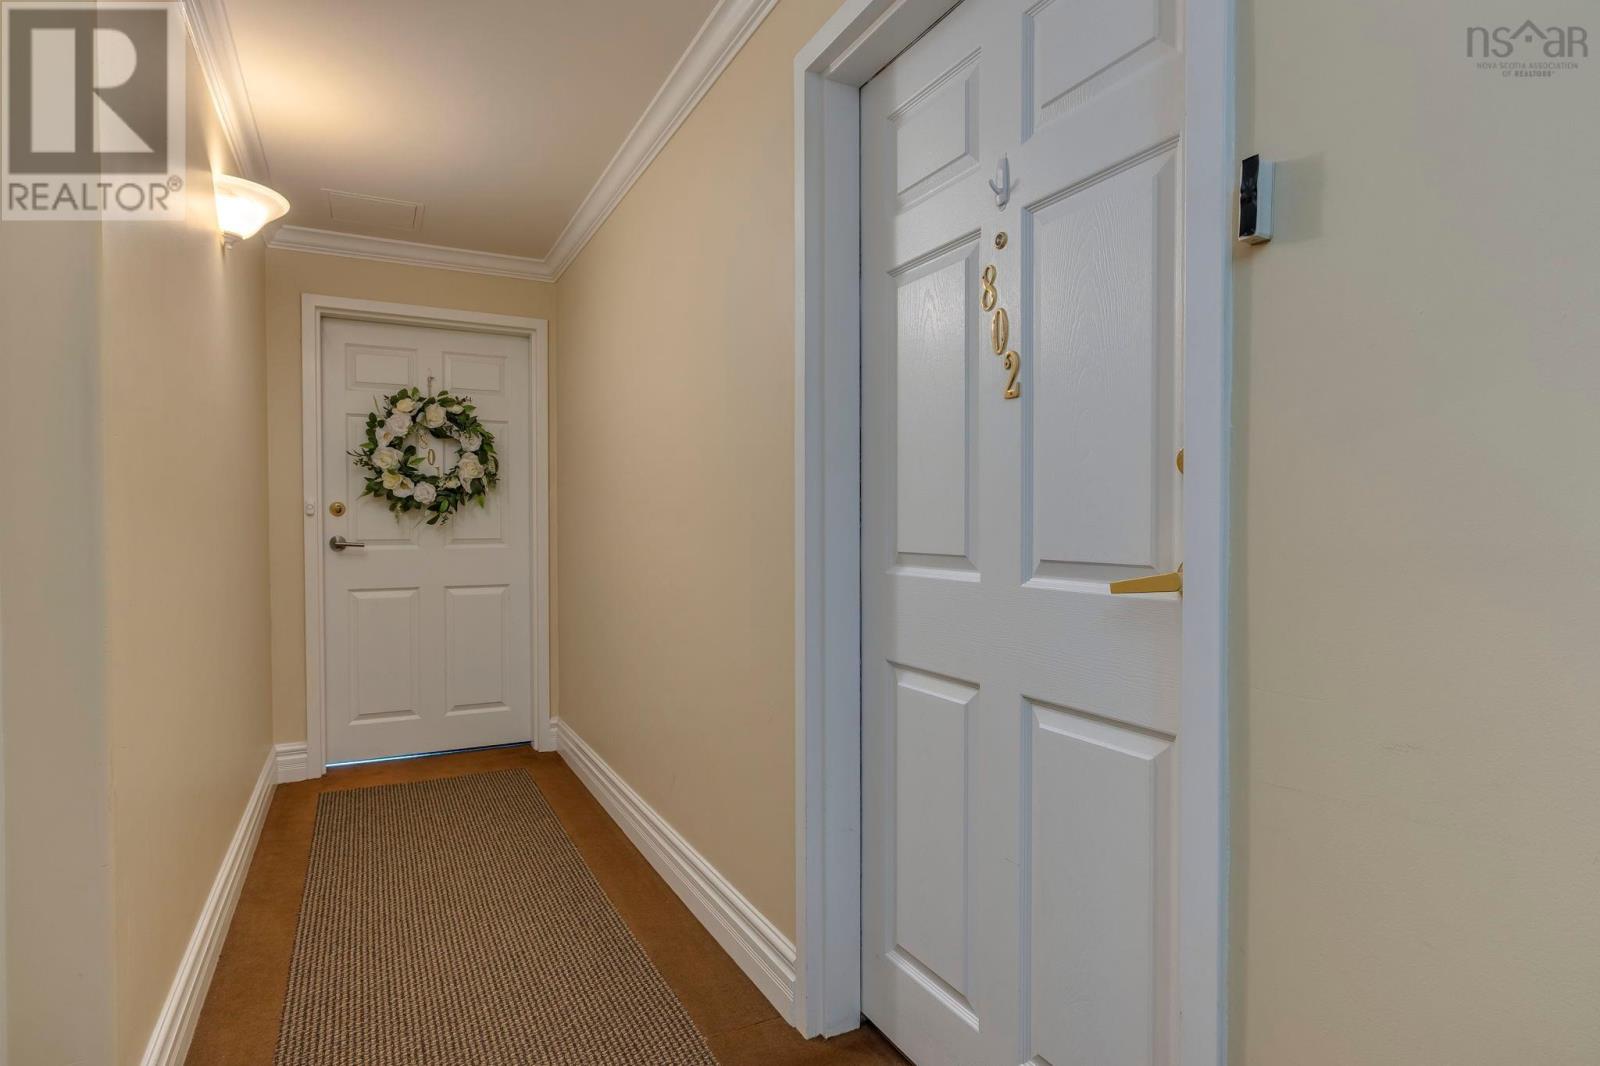
802 99 Waterfront Drive
Bedford, Nova Scotia B4A 4K5
$525,000
- Bedrooms
- 2
- Bathrooms
- 2
- Living area
- 1,215 sq ft
- Type
- Single Family
Description
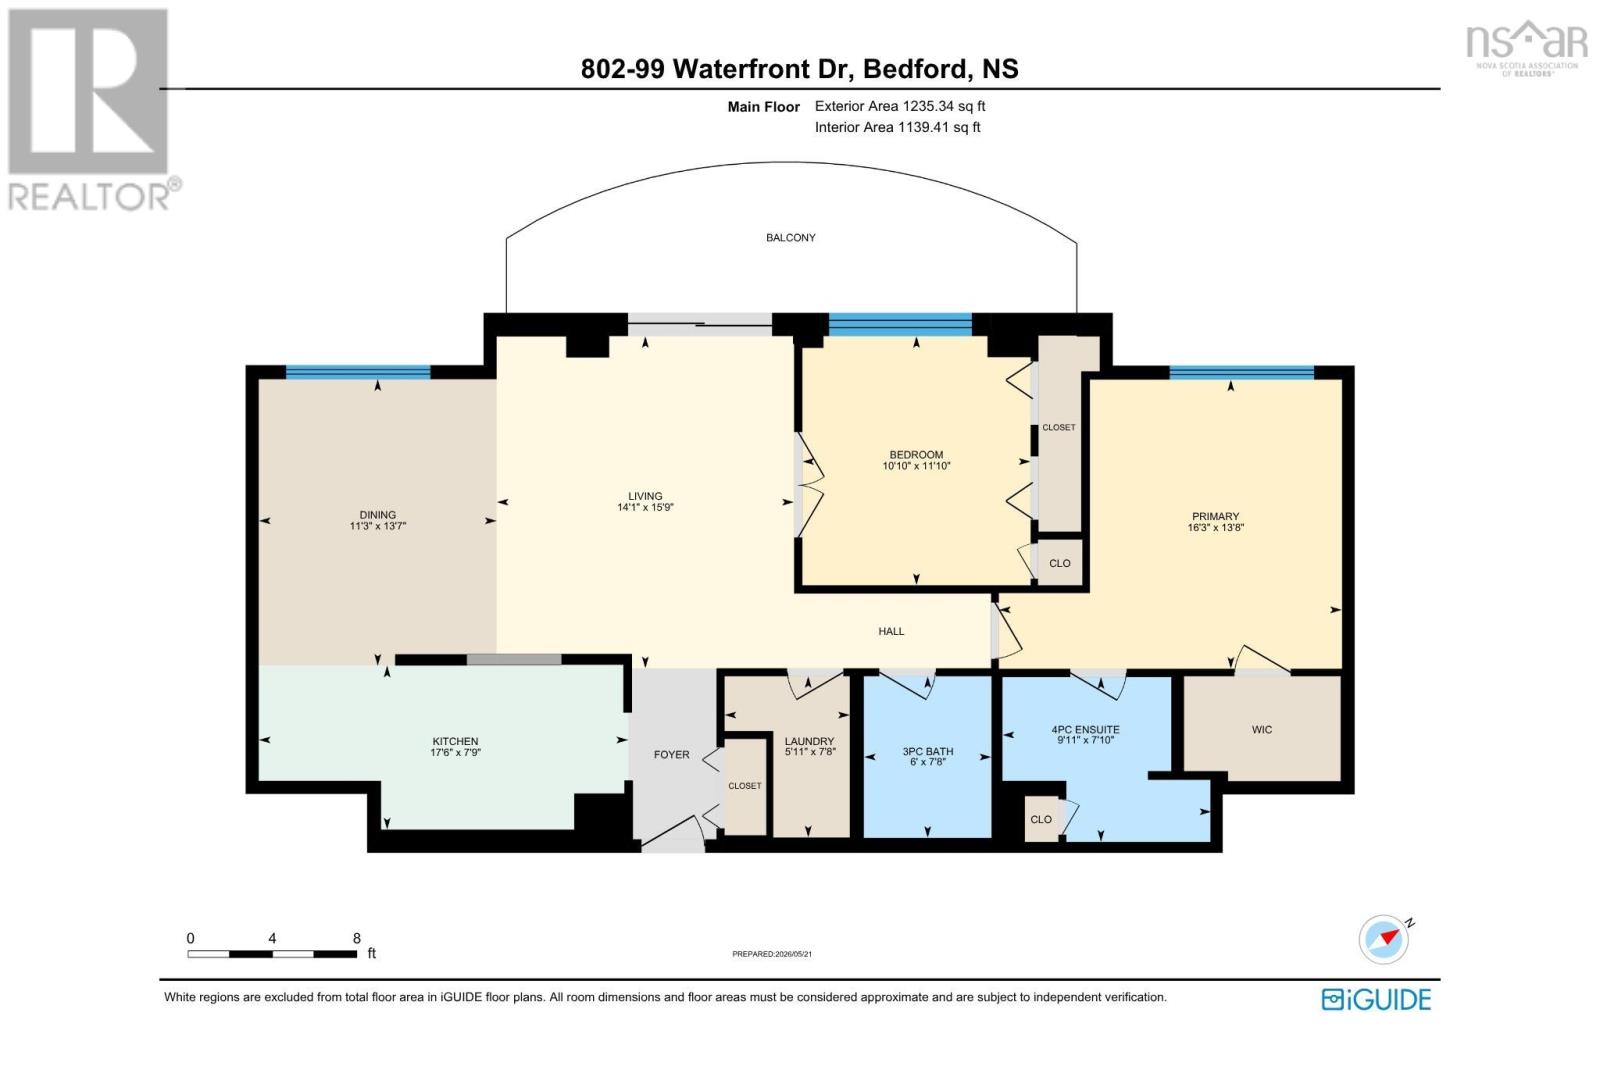
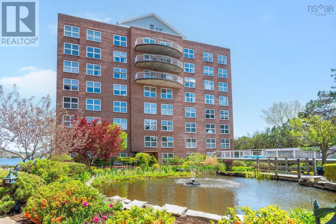
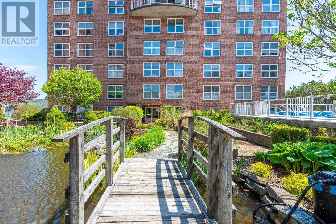
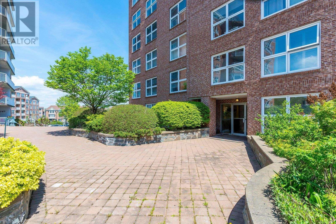
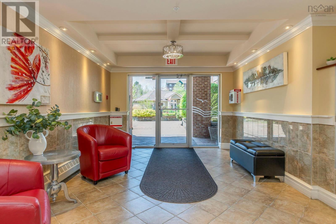
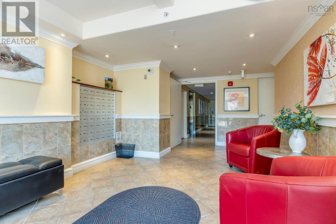
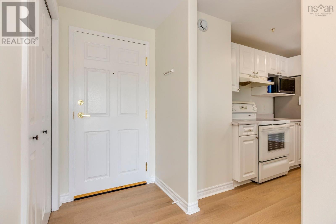
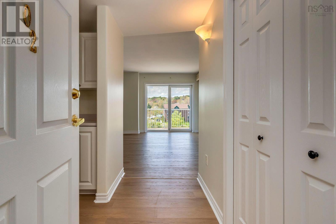
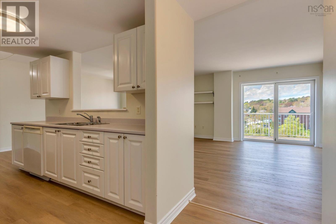
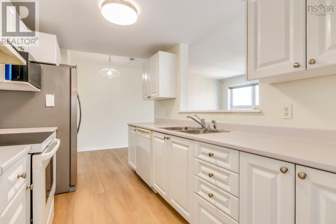
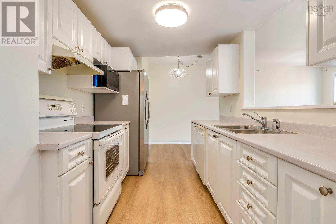
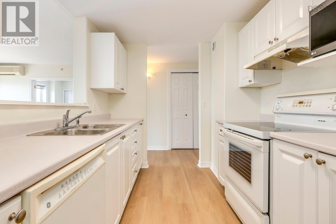
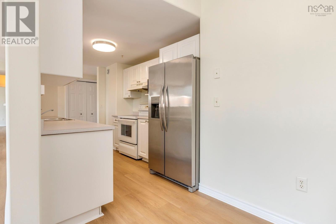
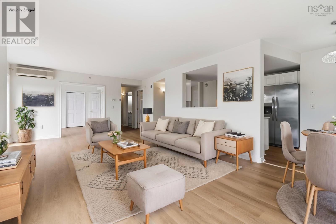
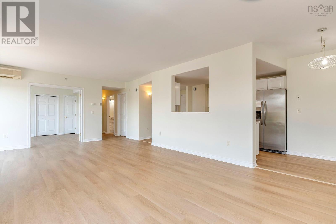
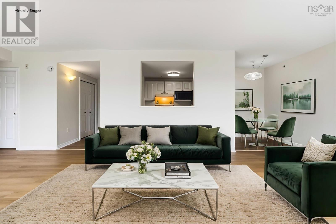
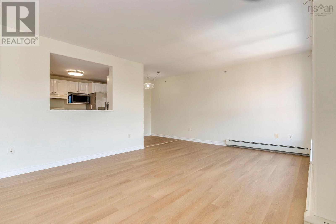
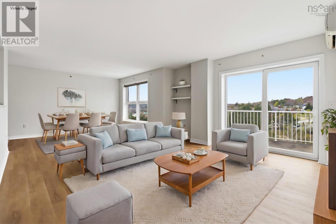
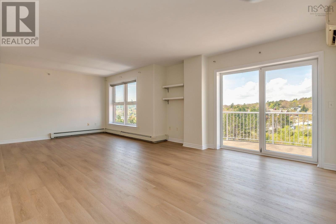
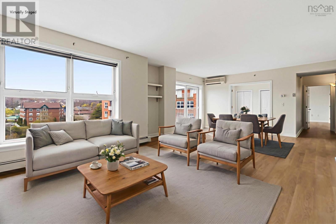
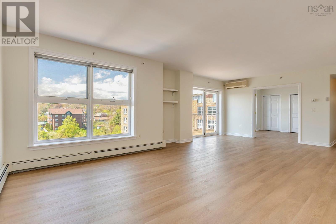
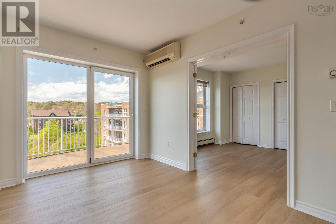
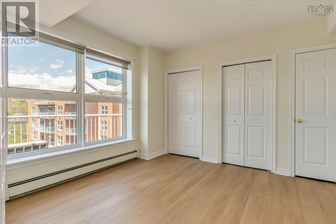
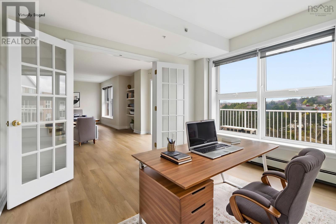
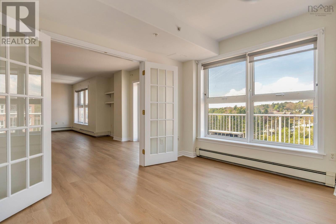
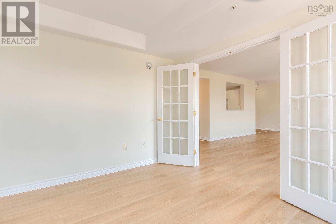
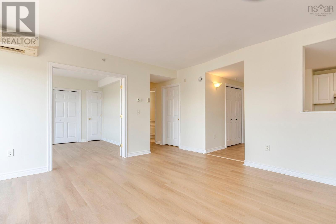
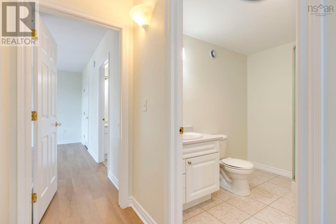
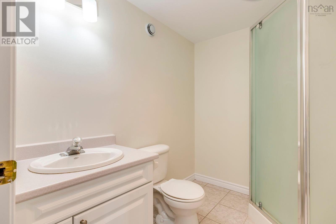
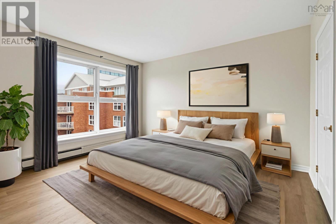
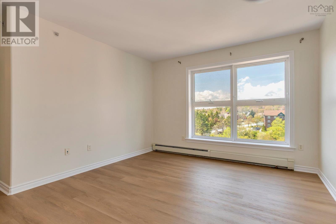
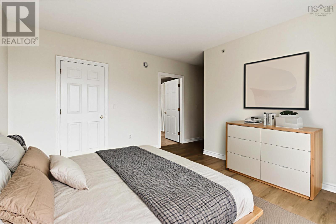
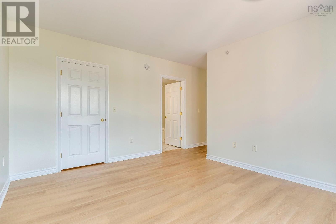
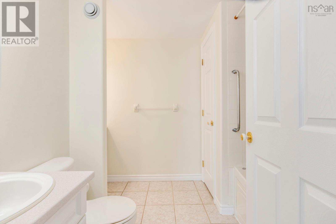
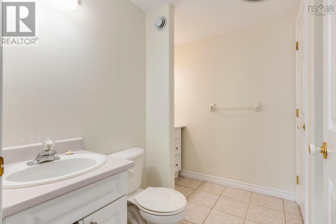
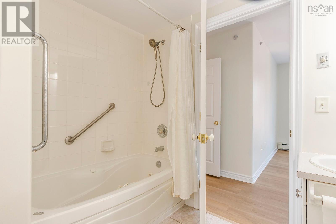
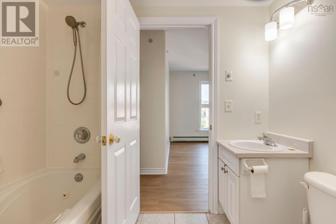
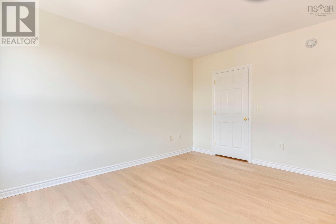
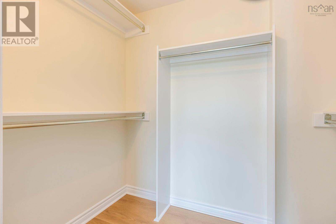
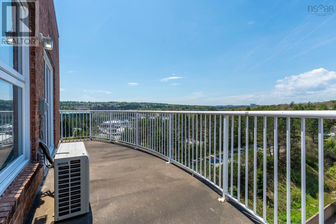
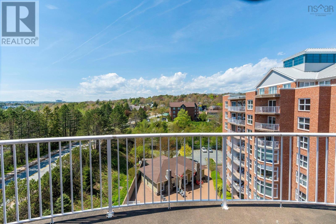
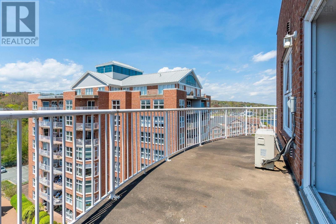
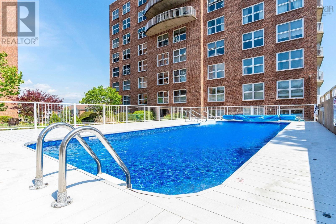
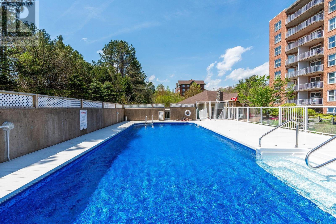
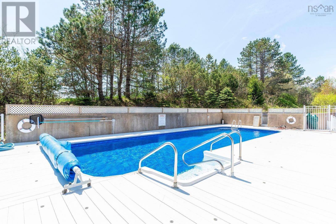
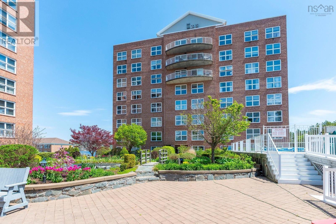
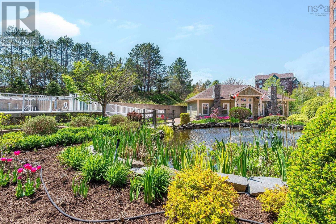
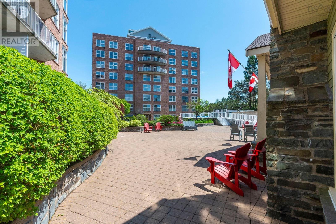
Welcome to Unit 802 at 99 Waterfront Drive, a top floor condo in the highly desirable Convoy Quay Gardens offering exceptional lifestyle and views in the heart of Bedford. This well maintained 2 bedroom, 2 bathroom unit features 1,215 square feet of bright living space and boasts one of the largest balconies in the building, perfectly positioned to enjoy beautiful garden and pool views, stunning sunsets to the west, and sailboats departing the nearby yacht club. Thoughtfully updated in May 2026, the unit has been completely repainted and features all new flooring throughout, creating a fresh, modern feel. A new air conditioning unit is also being installed, adding comfort and peace of mind for the next owner. The layout offers a spacious living and dining area, a functional kitchen, and a well separated bedroom design ideal for privacy. The primary suite includes its own ensuite bathroom and ample walk in closet, while the second bedroom is perfectly versatile for guests, a home office, or additional living space. Additional highlights include underground parking, a conveniently located storage unit, in suite laundry, and heat included in the condo fees. Residents enjoy outstanding amenities including an outdoor heated pool, clubhouse with fitness room, library, kitchen, fireplaces, and a workshop, along with live in superintendent and secure entry. Step outside and you are just moments from DeWolf Park and the Bedford waterfront boardwalk, offering kilometres of scenic walking, along with easy access to shops, restaurants, and everyday amenities. A rare opportunity to own a top floor unit with exceptional outdoor space in one of Bedfords most sought after waterfront communities. Book your showing today! (id:56844)
Listing
- MLS® number
- 202620449
- Status
- Active
- Days On Market
- 79
Building
- Type
- Apartment
- Year built
- 2001
- Storeys
- 1
- Living area
- 1,215 sq ft
- Above grade
- 1,215 sq ft
- Bedrooms above grade
- 2
- Foundation
- Poured Concrete
- Basement
- None
Interior
- Flooring
- Ceramic Tile, Vinyl Plank
- Heating
- Heat Pump, Natural gas, Hot Water, Ductless
- Cooling
- Wall unit, Air Conditioned
- Appliances
- Refrigerator, Intercom, Dishwasher, Oven, Washer/Dryer Combo
- Accessibility
- 32in min Doorways, 32in min Entry Doorways, Entry less than 3 steps, Elevator
Land
- Lot features
- Wheelchair access, Balcony
- View
- View of water
- Pool
- Inground pool
- Exterior features
- Brick
- Community
- School Bus, Recreational Facilities
Parking
- Type
- Garage, Underground, Paved Yard, Concrete, Heated Garage
Utilities
- Water
- Municipal water
- Sewer
- Municipal sewage system
Fees and taxes
- Condo or association fee
- $750.85 monthly
- Association
- Condo Corp # 235
- Fee includes
- Heat
- Common interest
- Condo/Strata
- Parcel number
- 41088931
Rooms
| Room | Level | Size |
|---|---|---|
| Living room | Main level | 14.1 x 15.9 |
| Dining room | Main level | 11.3 x 13.7 |
| Kitchen | Main level | 17.6 x 7.9 |
| Bedroom | Main level | 10.1 x 11.1 |
| Primary Bedroom | Main level | 16.3 x 13.8 |
| 4pc Ensuite bath | Main level | 9.11 x 7.10 |
| 3pc Bathroom | Main level | 6 x 7.8 |
| Laundry room | Main level | 5.11 x 7.8 |
Directions
Bedford Hwy to Convoy Run, Left onto Waterfront Drive
The map loads here.