642 Bissett Road
Cole Harbour, Nova Scotia B2V 2T5
$885,000
- Bedrooms
- 3
- Bathrooms
- 3 + 1 half
- Living area
- 1,966 sq ft
- Lot
- 0.99 acres
- Type
- Single Family
Description
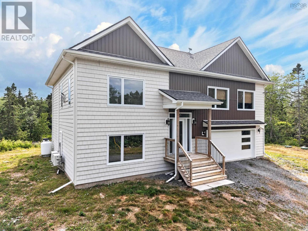
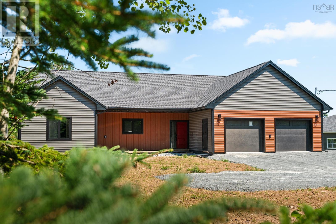
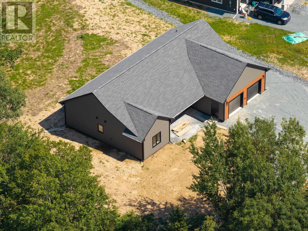
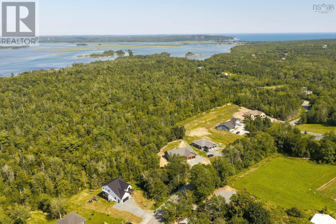
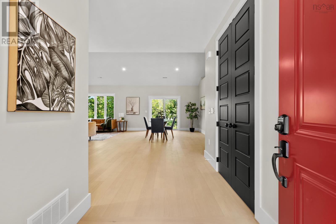
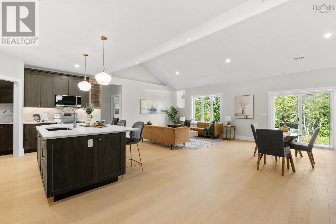
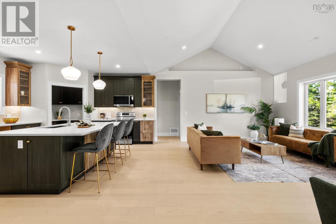
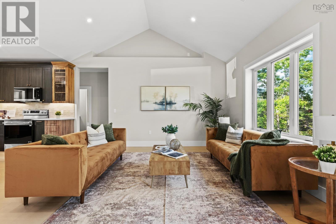
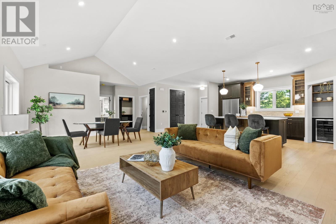
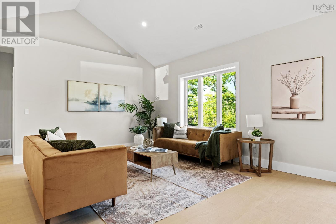
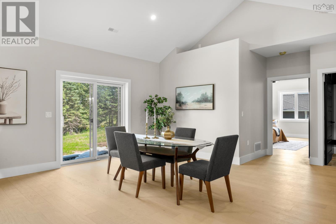
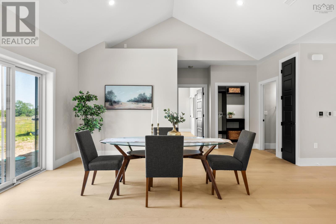
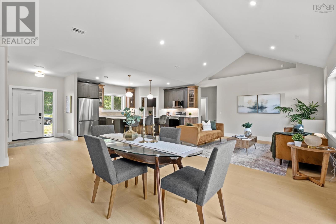
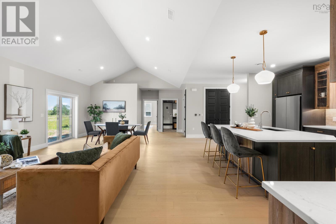
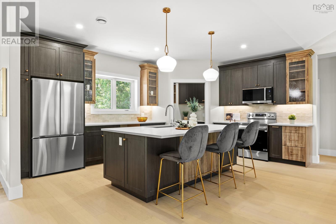
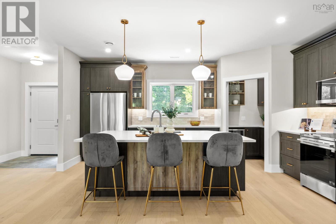
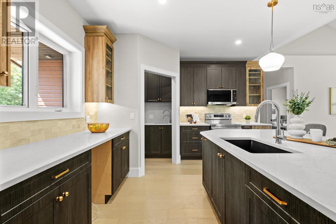
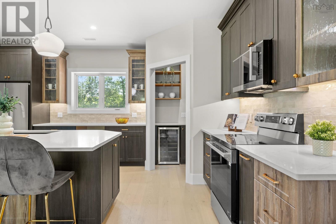
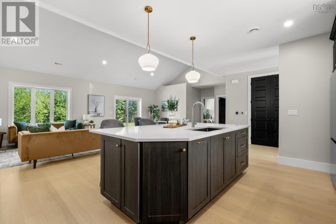
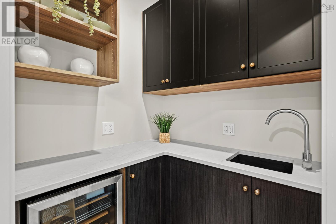
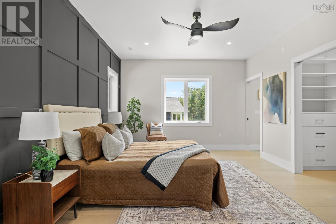
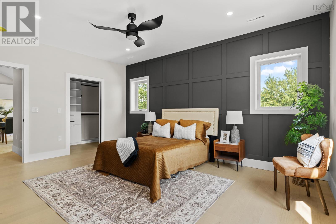
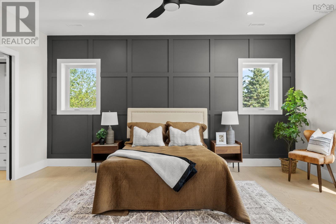
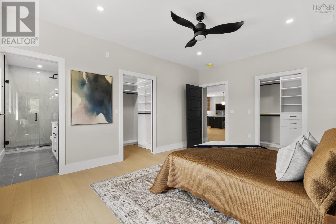
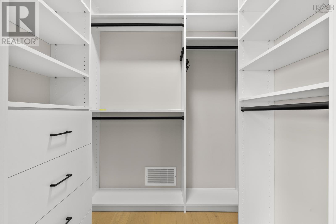
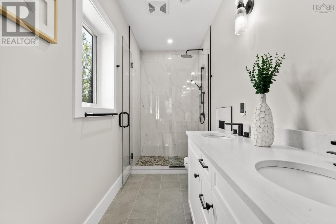
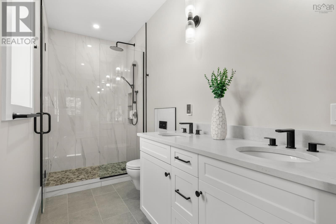
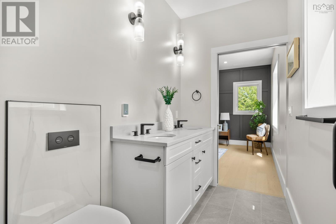
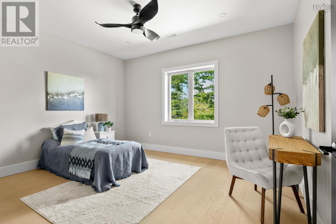
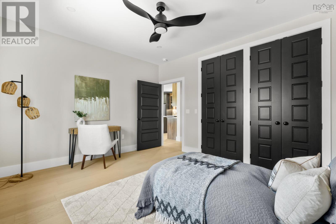
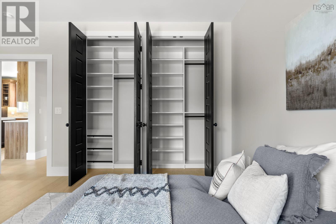
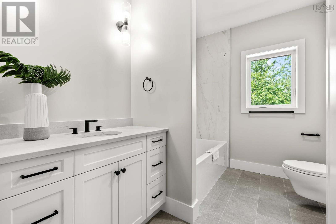
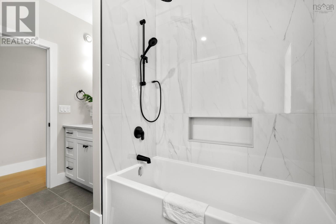
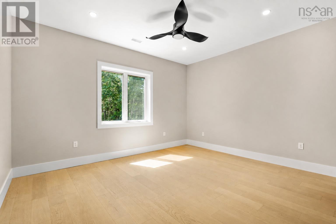
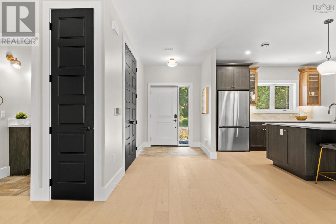
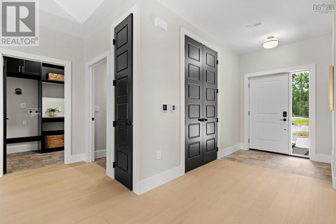
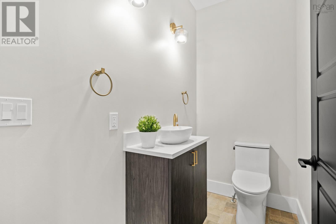
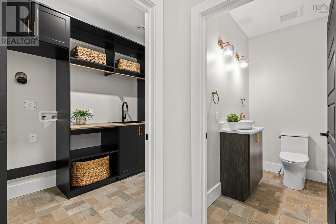
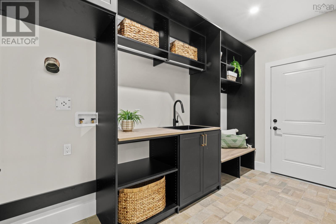
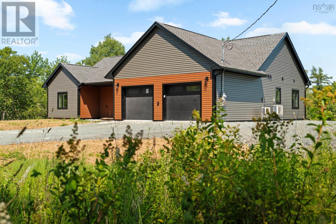
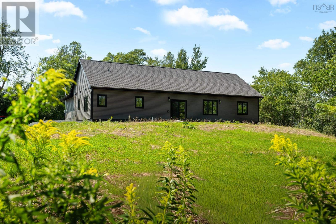
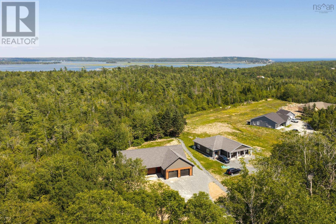
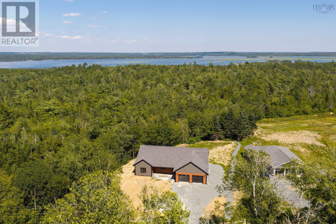
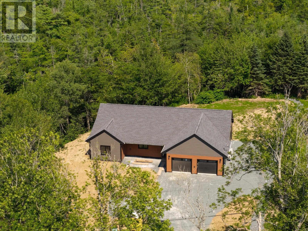
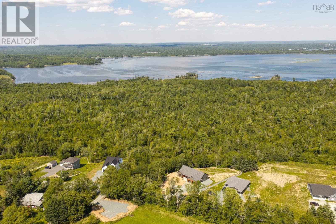
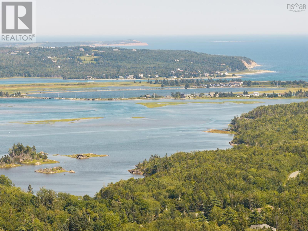
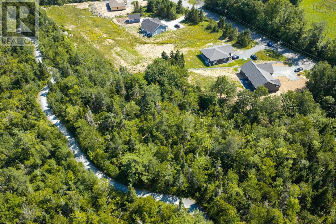
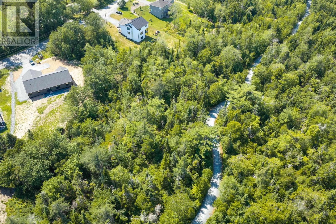
Welcome to 642 Bissett Road and this newly constructed, custom-built bungalow. This impressive home makes an immediate impact with a welcoming entry leading into a stunning great room with vaulted ceiling and an open-concept living, dining and kitchen area. Engineered hardwood flooring flows through the principal rooms, with outstanding fit, finish and construction quality throughout, including 2x8 exterior wall construction, enhanced insulation and triple-pane Low-E windows. The kitchen features quartz countertops, designer backsplash, LED pot lights and an exceptional walk-in pantry complete with bar sink. Bright, spacious and airy, the main living area has a fresh modern feel and is perfectly suited for both everyday living and entertaining. The thoughtfully designed floor plan includes a large mudroom and laundry area with custom built-ins, while the bedrooms are divided into two separate wings for added privacy. The primary suite features a luxurious ensuite with an oversized 4' x 5' shower and custom glass, walk-in closet and carefully selected fixtures. Generously sized additional bedrooms are complemented by a stylish main bath featuring a large soaker tub and custom glass enclosure. Patio doors lead to a stamped concrete patio, while the 25' x 19' double car garage provides excellent additional space. A fully ducted Daikin heat pump provides efficient year-round heating and cooling. All of this in a terrific location just a quick five-minute drive to Rainbow Haven Beach, with the Salt Marsh Trail and other outdoor recreation nearby. A beautifully finished new home offering one-level living, modern design and exceptional quality inside and out. (id:56844)
Listing
- MLS® number
- 202620367
- Status
- Active
- Days On Market
- 80
Building
- Type
- House
- Style
- Bungalow
- Storeys
- 1
- Living area
- 1,966 sq ft
- Above grade
- 1,966 sq ft
- Bedrooms above grade
- 3
- Foundation
- Concrete Slab, Poured Concrete
- Basement
- None
Interior
- Flooring
- Engineered hardwood, Ceramic Tile
- Heating
- Heat Pump, Electric, Ductless
- Cooling
- Heat Pump, Air Conditioned
- Appliances
- None
- Accessibility
- 32in min Doorways, 32in min Entry Doorways
Land
- Lot size
- 0.99 acres
- Lot features
- Treed, Wheelchair access, Level
- Exterior features
- Vinyl
- Community
- School Bus
Parking
- Type
- Garage, Gravel, Heated Garage
Utilities
- Water
- Drilled Well
- Sewer
- Septic System
Fees and taxes
- Common interest
- Freehold
- Parcel number
- 41496894
Rooms
| Room | Level | Size |
|---|---|---|
| Foyer | Main level | 12x6.2 |
| Kitchen | Main level | 17.8x13.6 |
| Living room | Main level | 13x15.5 |
| Dining room | Main level | 13x12.8 |
| 2pc Bathroom | Main level | 9x5 |
| Primary Bedroom | Main level | 17x12.7 |
| 4pc Ensuite bath | Main level | 9x5 |
| Mud room | Main level | 12.4x6.4+ LAUN |
| Bedroom | Main level | 14.2x12.4 |
| 4pc Bathroom | Main level | 10.2x7.2 |
| Bedroom | Main level | 14.2x12.4 |
Directions
Cole Harbour Rd to Bissett Rd
The map loads here.