7 Mill Stream Loop
Upper Musquodoboit, Nova Scotia B0N 2M0
$349,900
- Bedrooms
- 2
- Bathrooms
- 1
- Living area
- 928 sq ft
- Lot
- 1.93 acres
- Type
- Single Family
Description
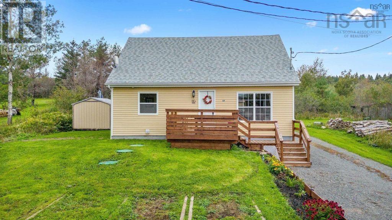
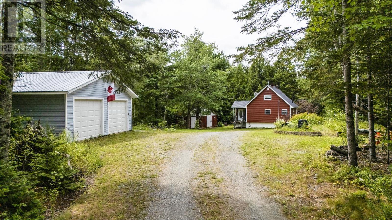
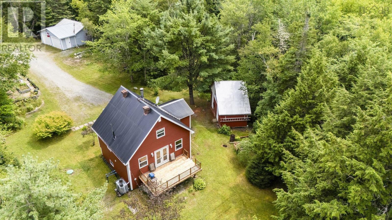
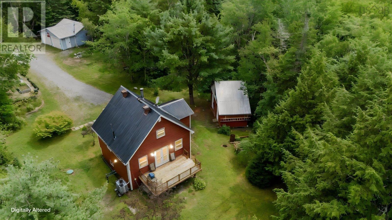
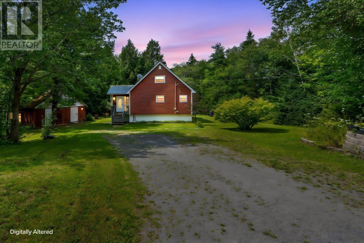
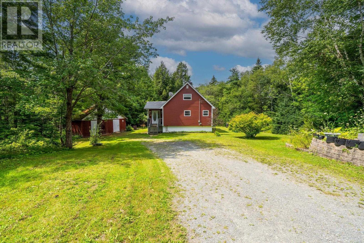
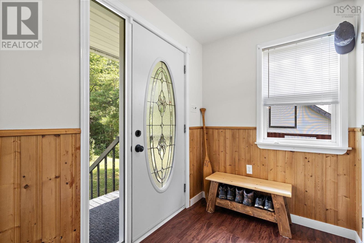
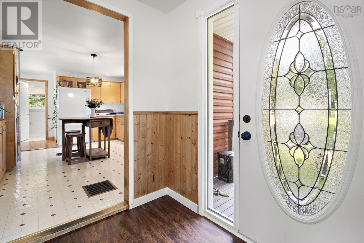
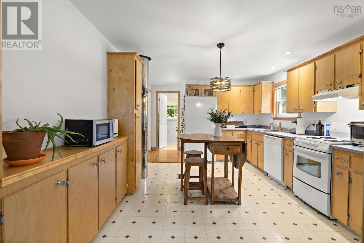
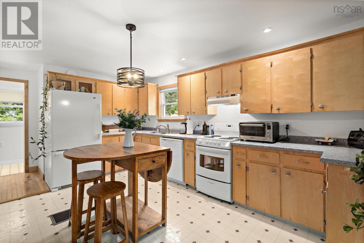
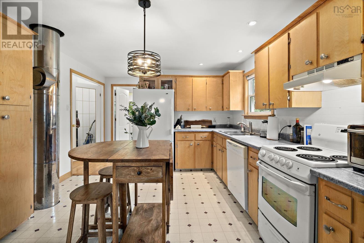
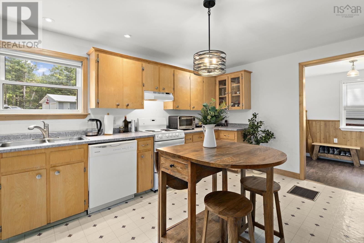
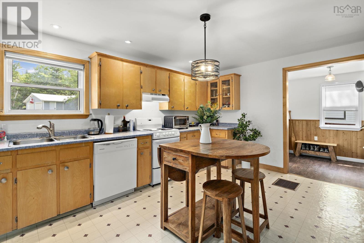
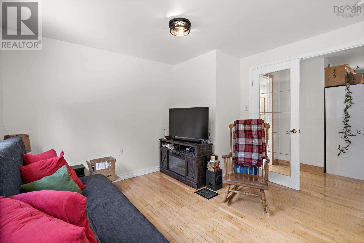
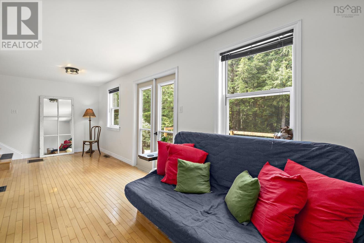
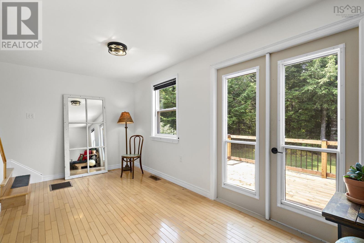
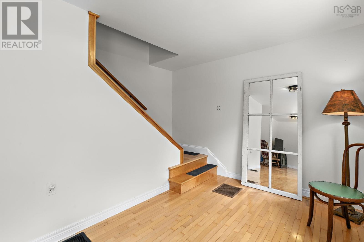
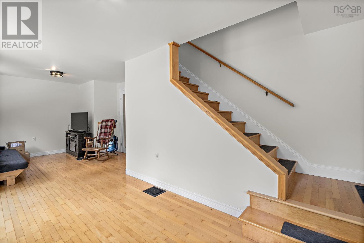
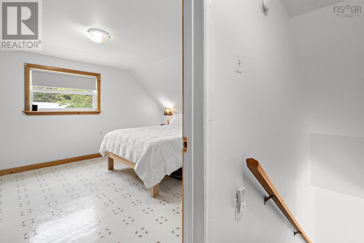
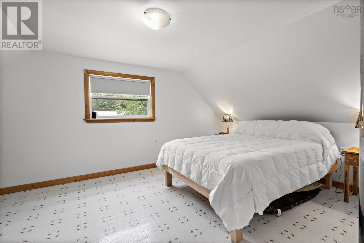
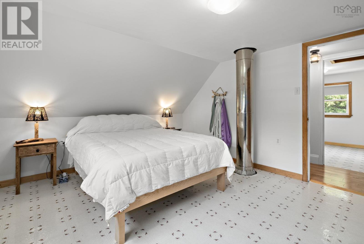
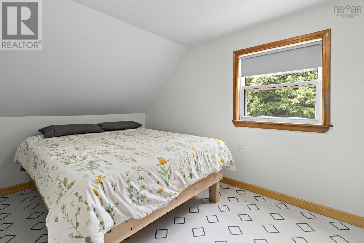
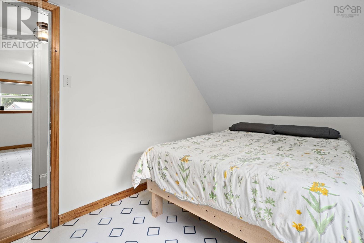
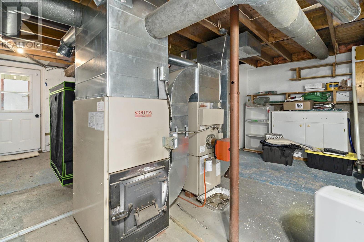
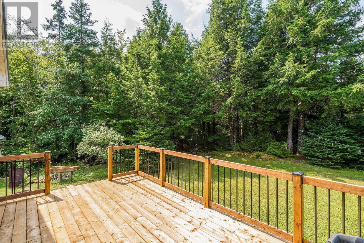
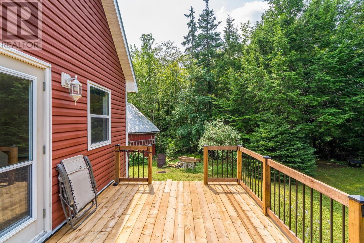
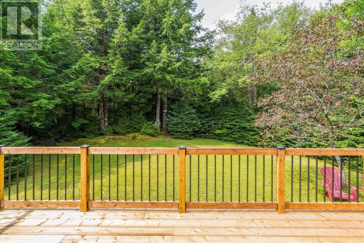
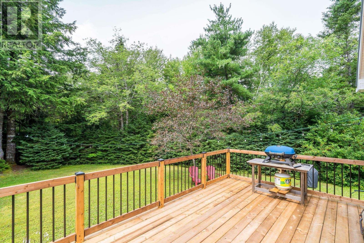
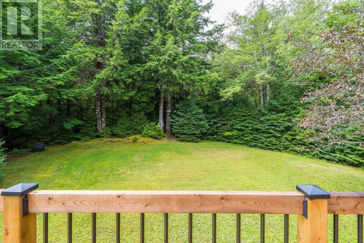
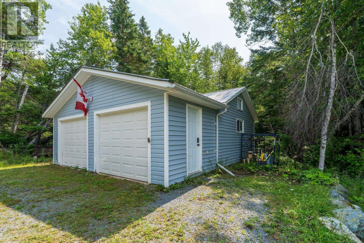
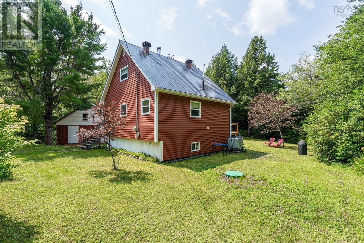
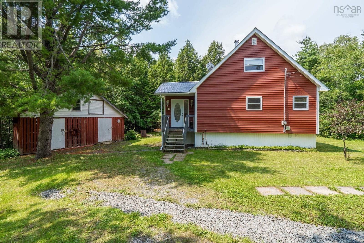
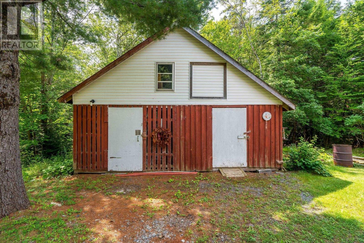
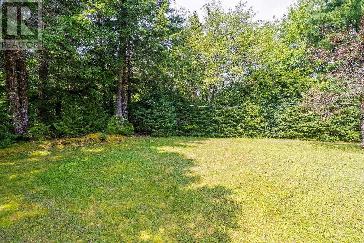
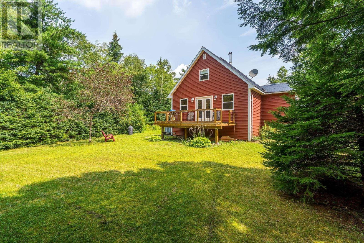
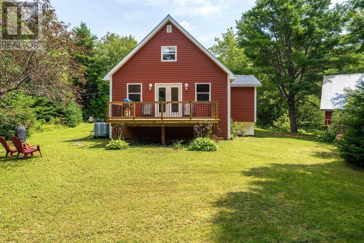
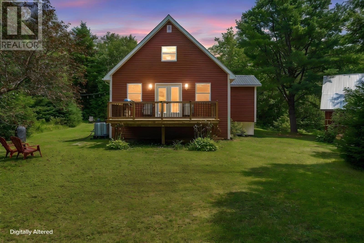
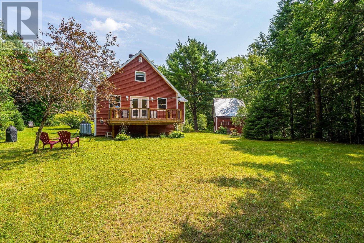
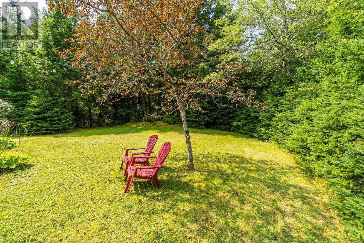
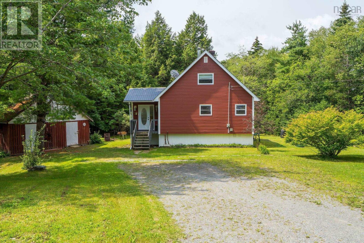
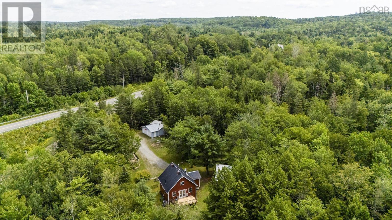
Tucked away on a peaceful and private 1.9-acre lot, this charming 2-bedroom, 1.5-storey home offers the kind of setting thats becoming harder to find. Surrounded by an absolutely beautiful yard with plenty of space to relax, garden, entertain, or simply enjoy the quiet, this property is all about comfortable country living. Inside, the home offers a cozy and functional layout with two bedrooms and plenty of character. An oil/wood forced-air furnace provides flexible heating options, while the metal roof adds durability and peace of mind. Outside, the detached double-car garage provides excellent space for vehicles, recreational toys, a workshop, or extra storage. With nearly two acres of privacy and a gorgeous property to enjoy, theres room here to truly make it your own. Peaceful, private, and full of charmif youve been dreaming of a little more space and a slower pace, this could be the one. (id:56844)
Listing
- MLS® number
- 202620346
- Status
- Active
- Days On Market
- 80
Building
- Type
- House
- Year built
- 1988
- Storeys
- 2
- Living area
- 928 sq ft
- Above grade
- 928 sq ft
- Bedrooms above grade
- 2
- Foundation
- Poured Concrete
- Basement
- Unfinished, Full, Walk out
Interior
- Flooring
- Hardwood, Ceramic Tile, Linoleum
- Heating
- Forced air, Oil, Wood, Furnace
- Appliances
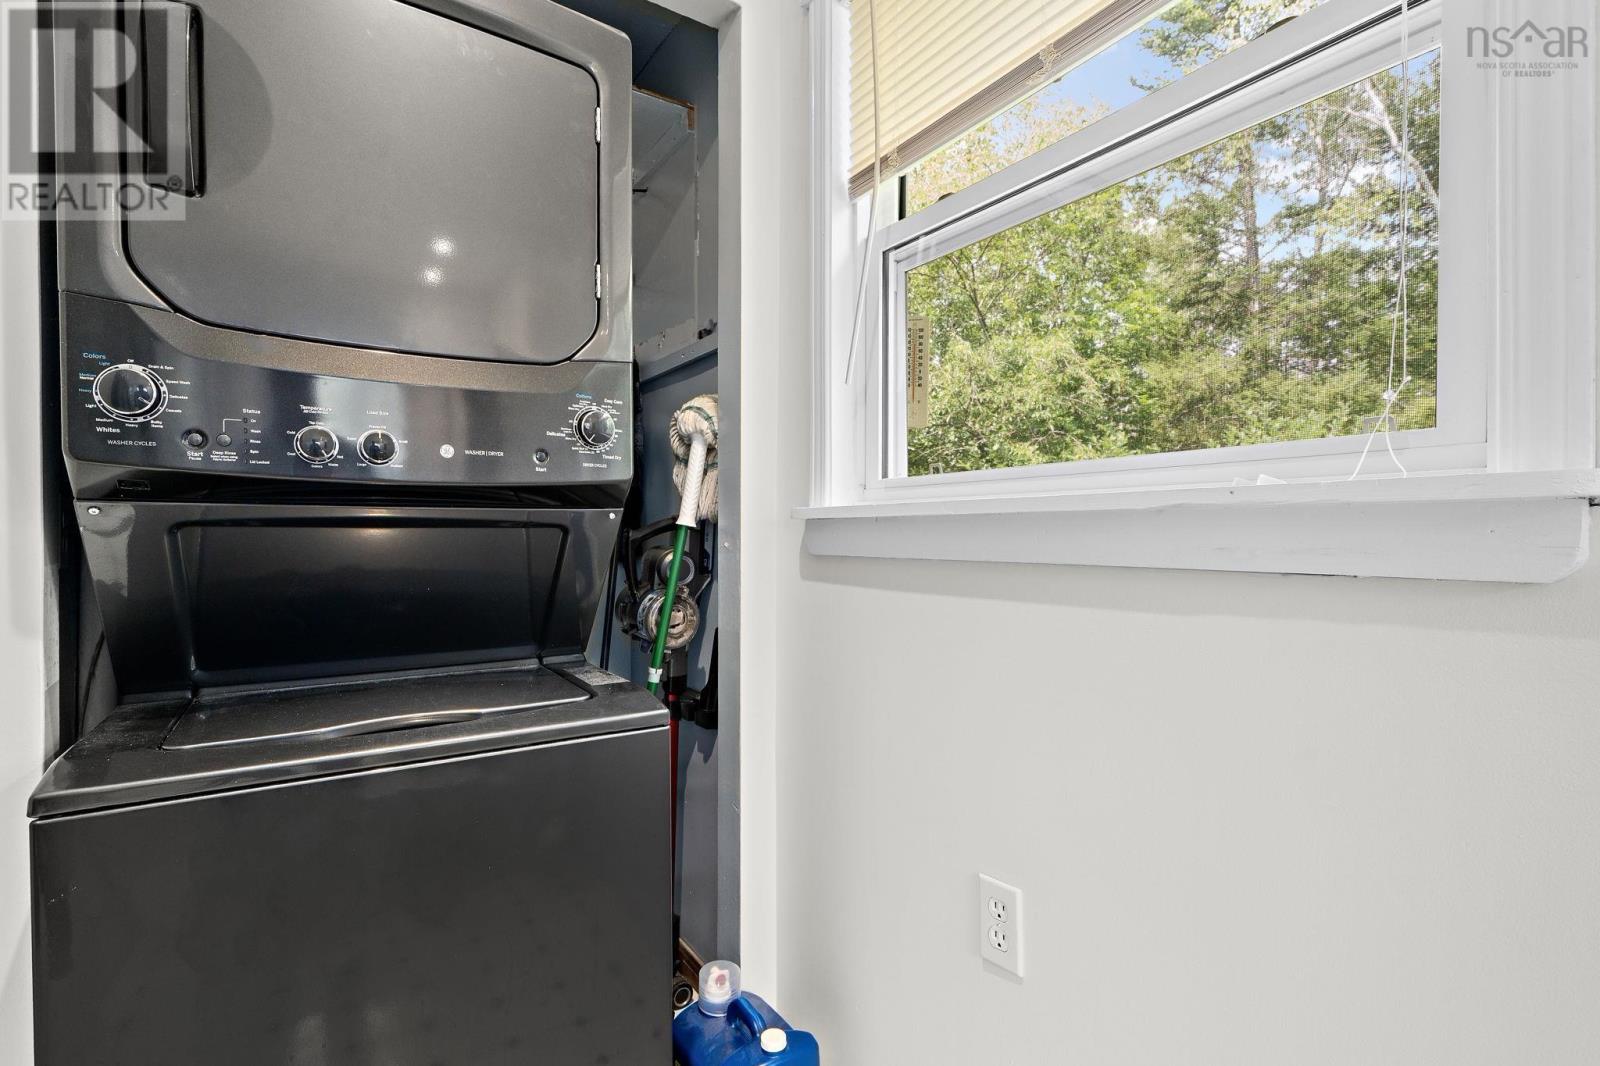
- Washer, Refrigerator, Stove, Dryer
- Accessibility
- 32in min Doorways, 32in min Entry Doorways
Land
- Lot size
- 1.93 acres
- Lot features
- Sloping
- Exterior features
- Vinyl
Parking
- Type
- Detached Garage, Garage, Gravel
Utilities
- Water
- Dug Well, Well
- Sewer
- Septic System
Fees and taxes
- Common interest
- Freehold
- Parcel number
- 49347783
Rooms
| Room | Level | Size |
|---|---|---|
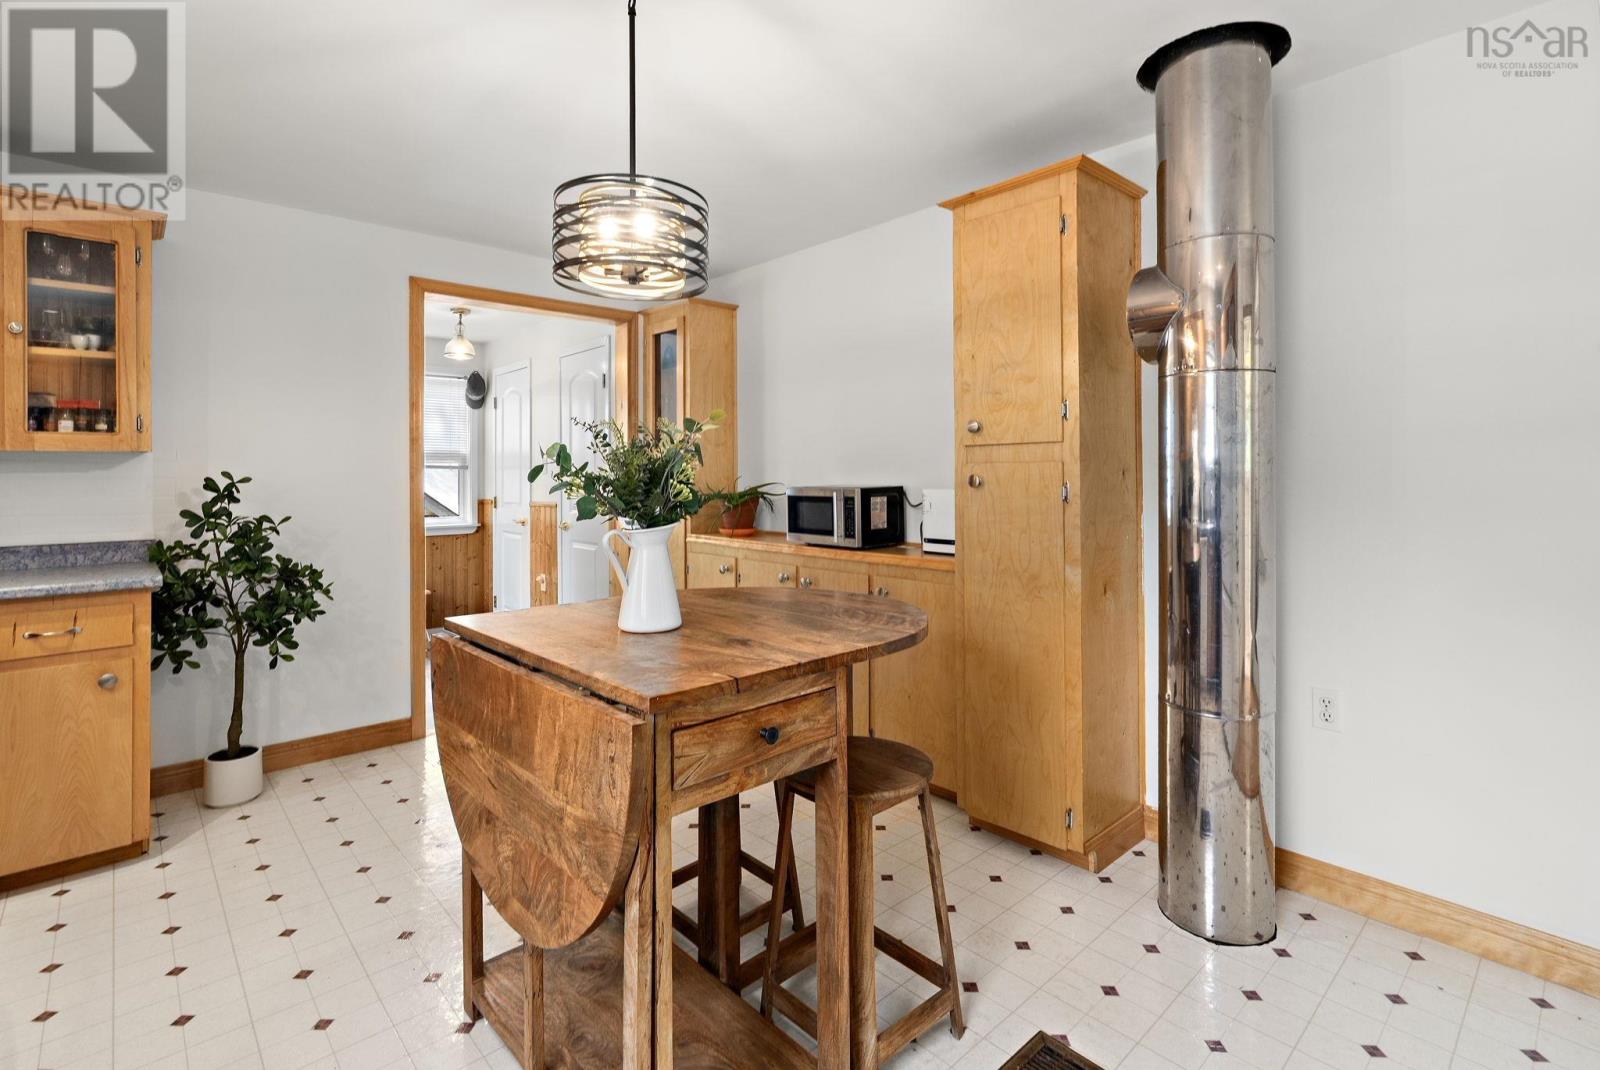
| Eat in kitchen | Main level | 11.6x15.11 |
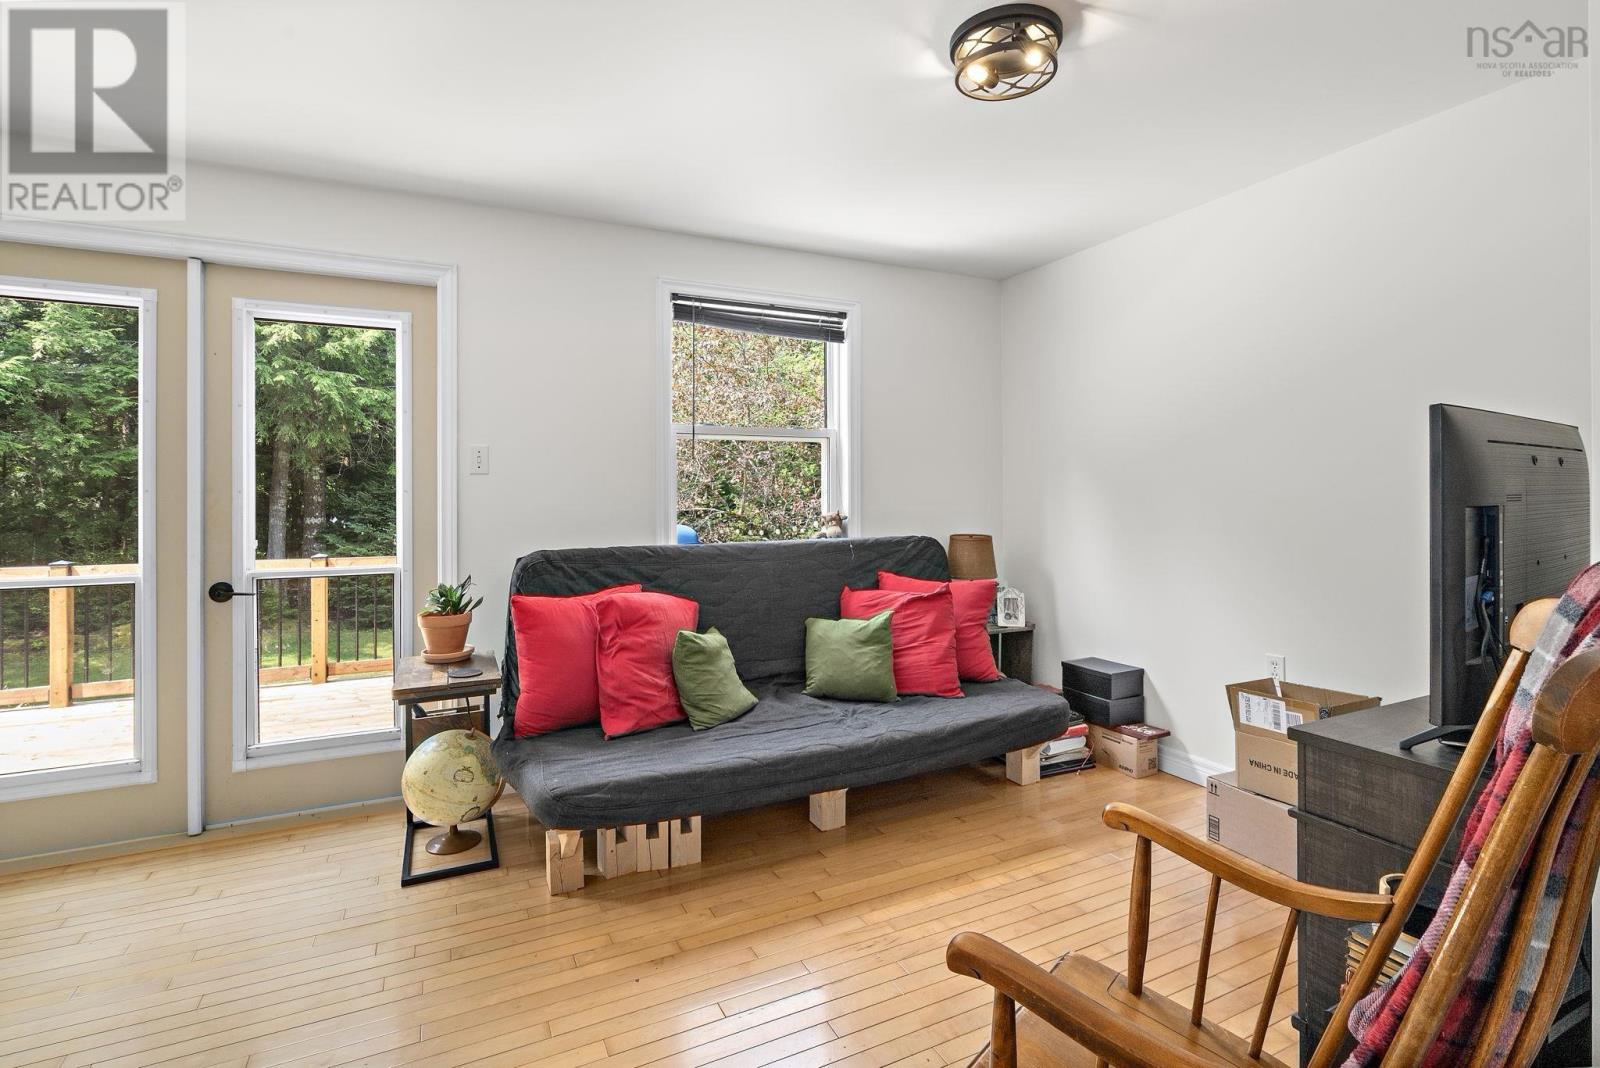
| Living room | Main level | 11.5x23.4 |
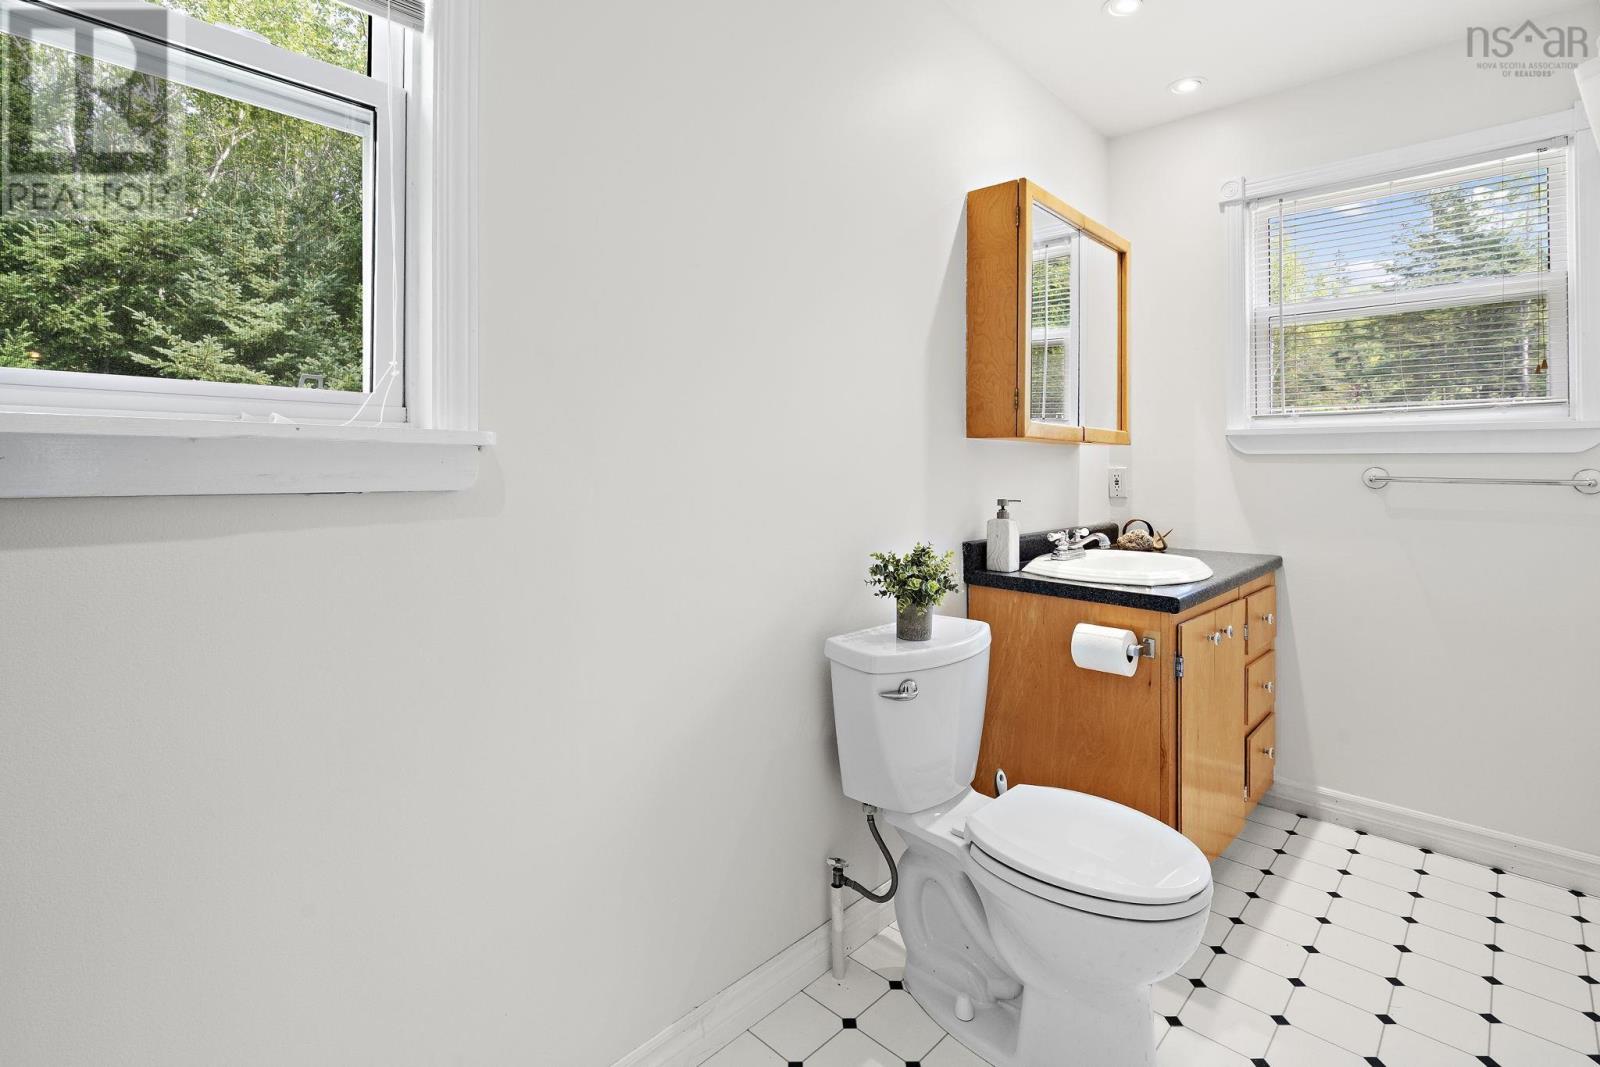
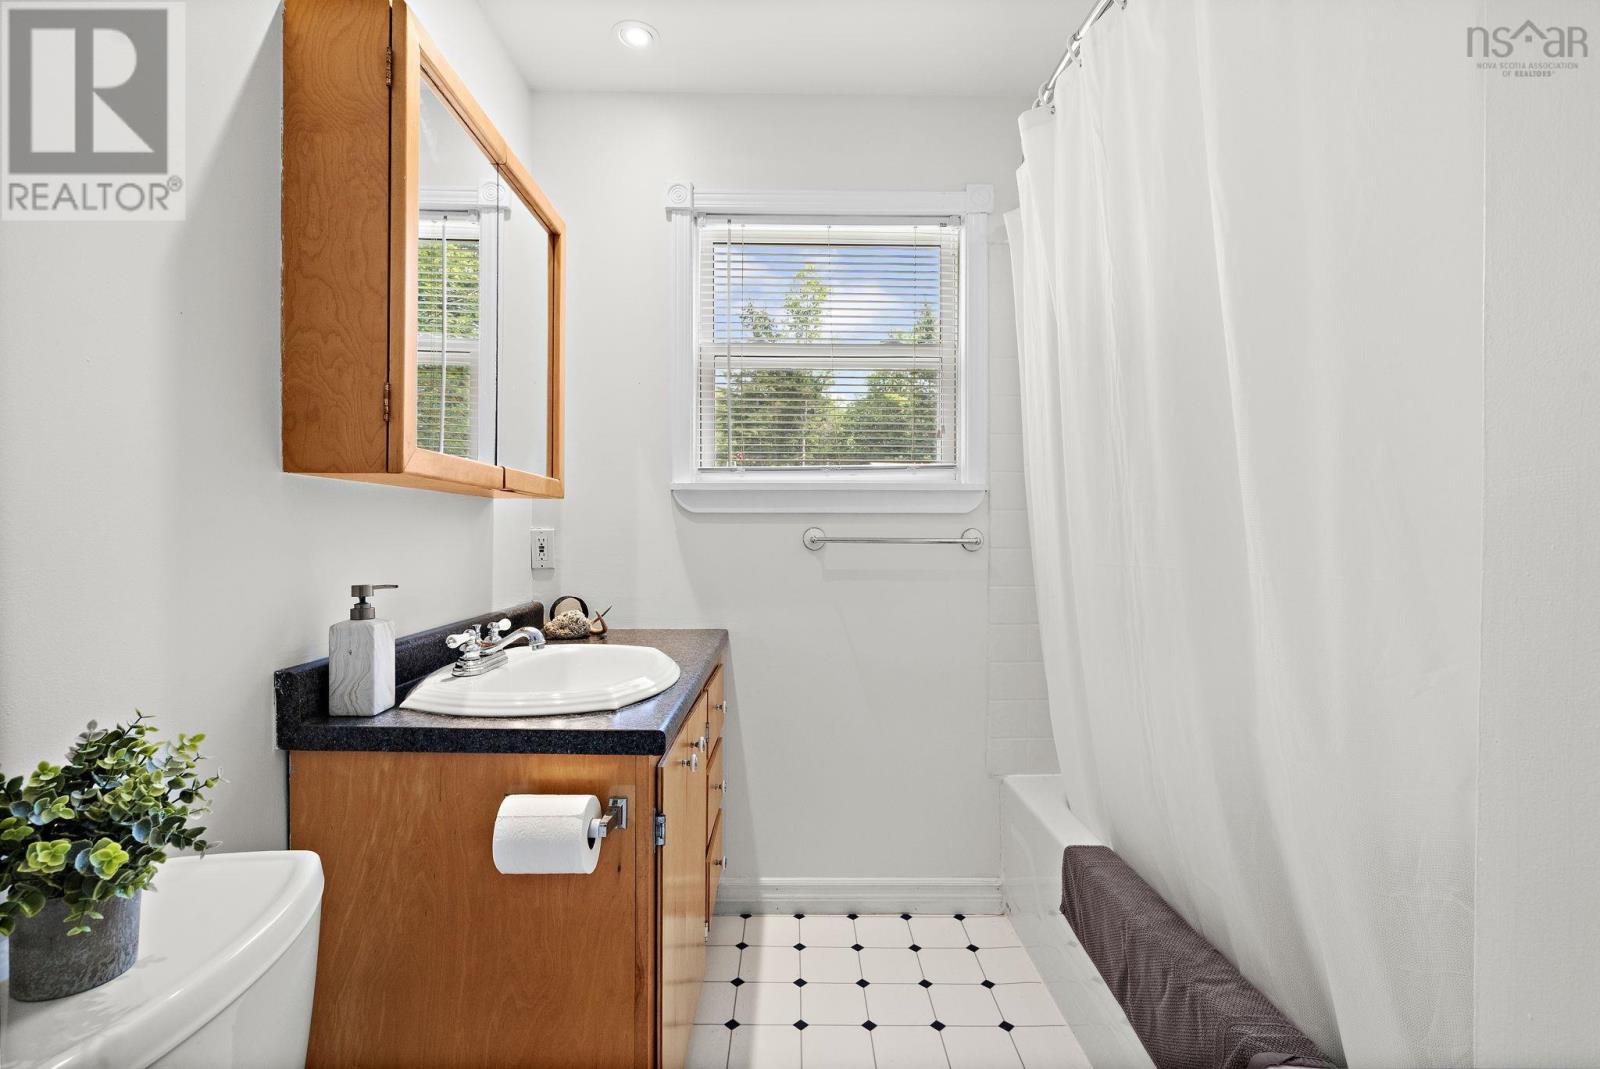
| 4pc Bathroom | Main level | 11.5x7.1 |
| Bedroom | Second level | 8x9.11 |
| Bedroom | Second level | 11.6x12.2 |
Directions
https://share.google/Brt82b42UbDv2Pn07
The map loads here.