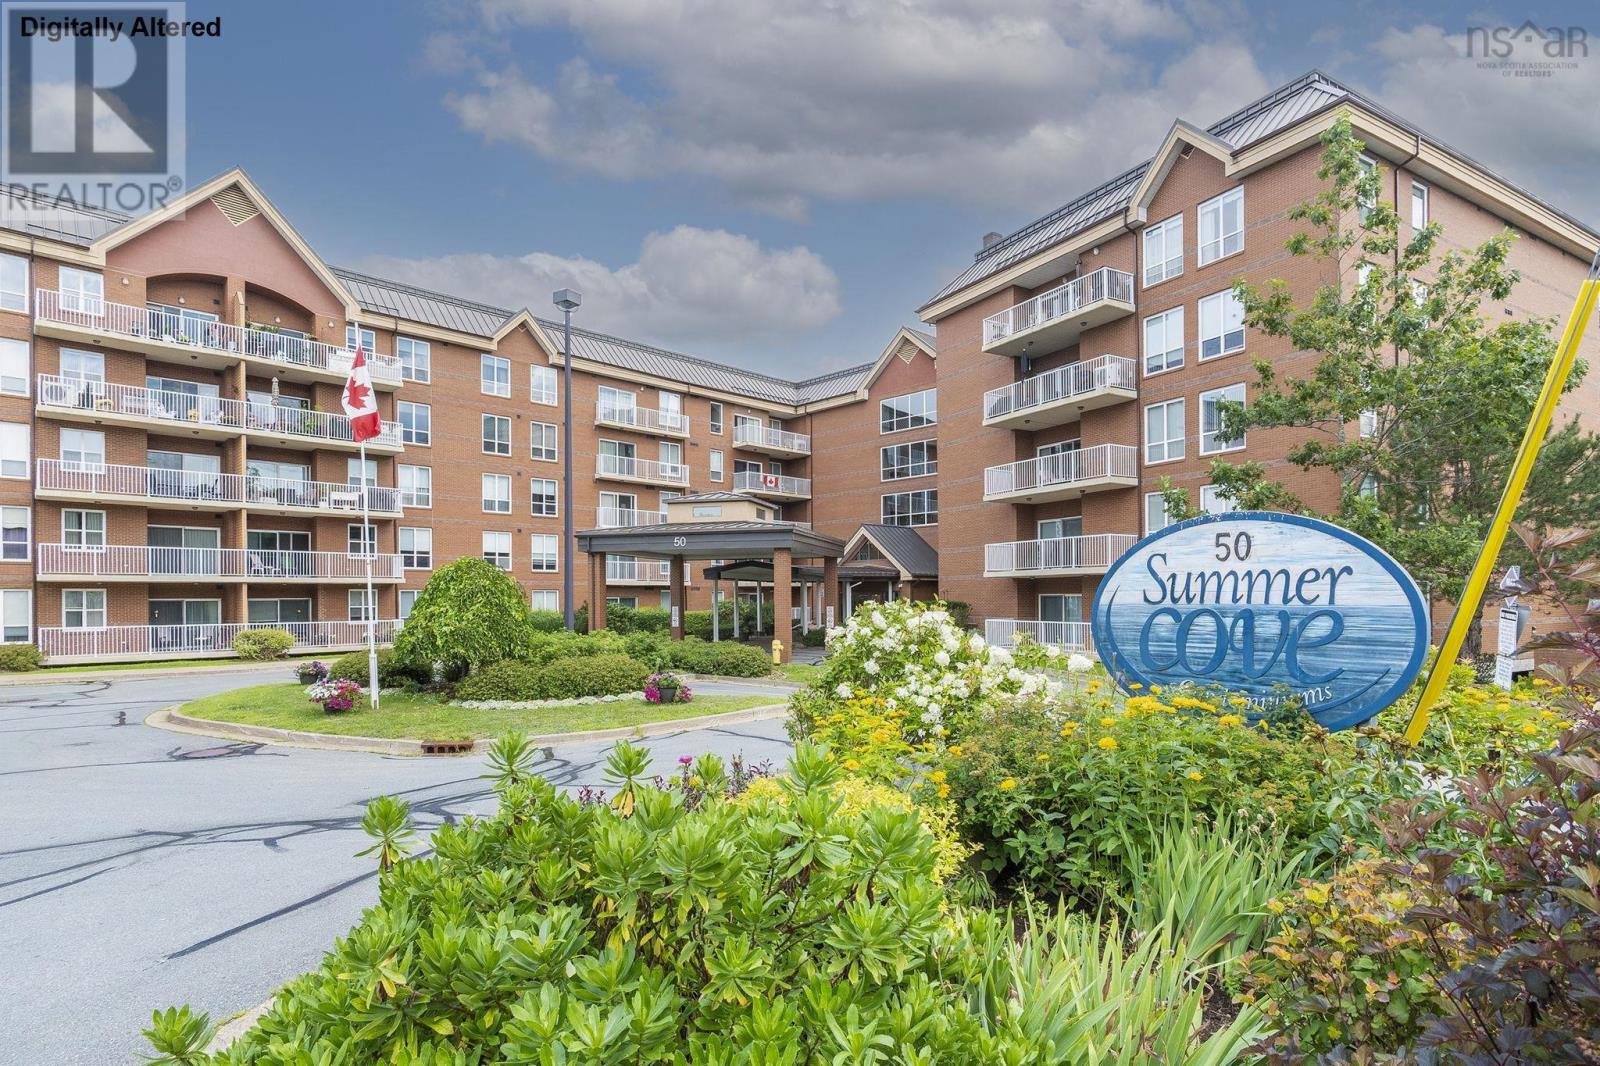
315 50 Nelsons Landing Boulevard
Bedford, Nova Scotia B4A 4K3
$550,000
- Bedrooms
- 2
- Bathrooms
- 2
- Living area
- 1,521 sq ft
- Type
- Single Family
Description
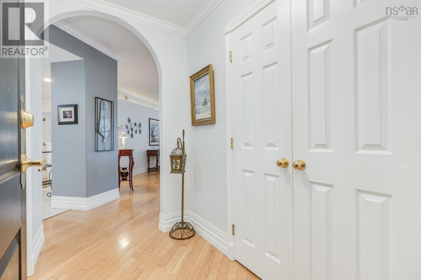
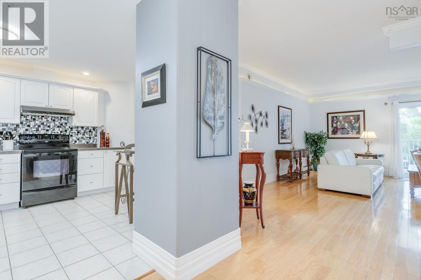
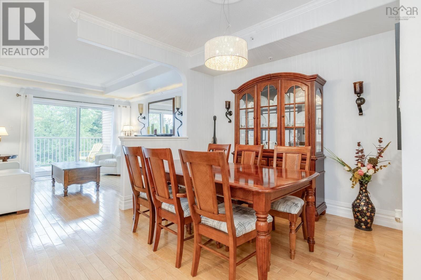
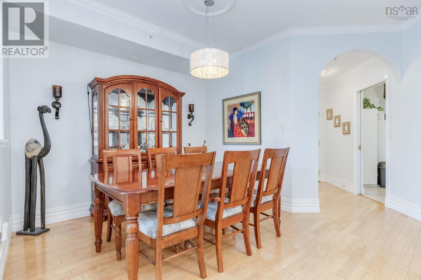
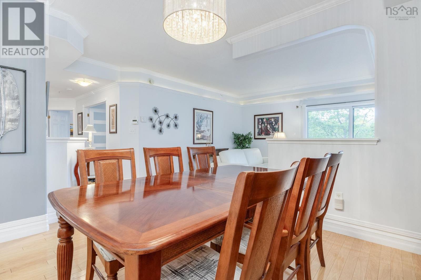
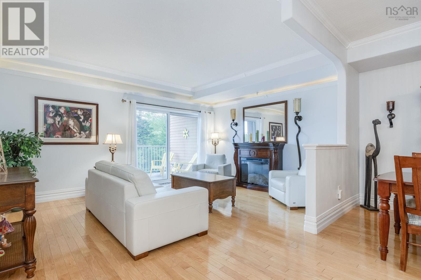
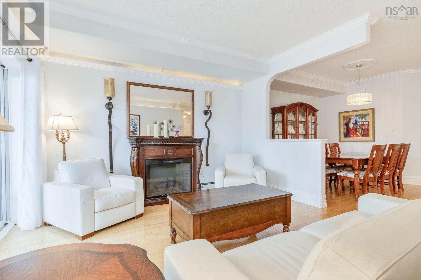
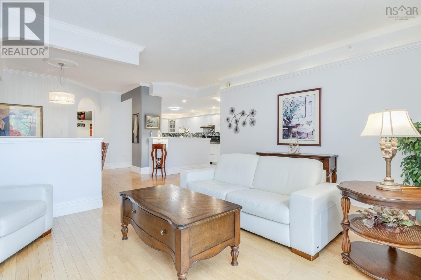
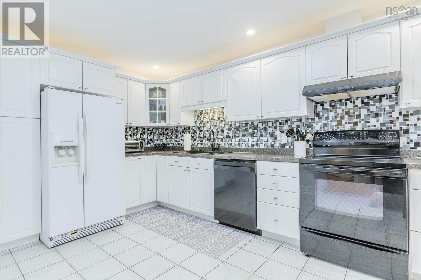
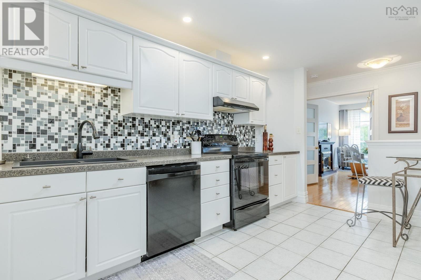
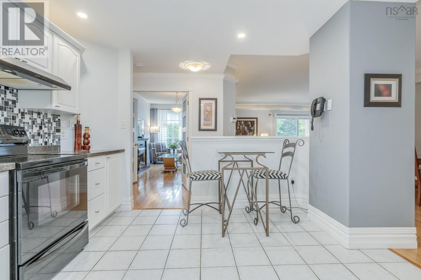
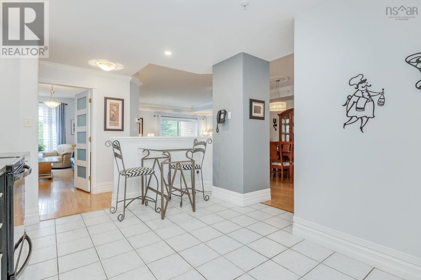
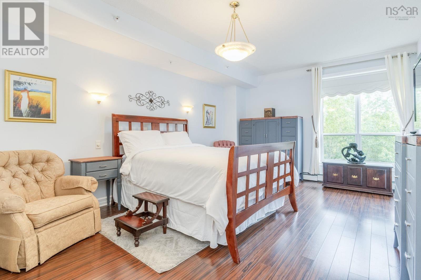
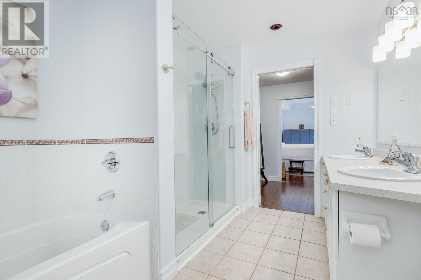
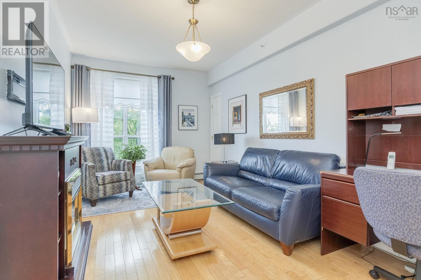
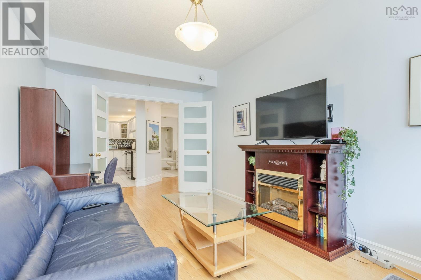
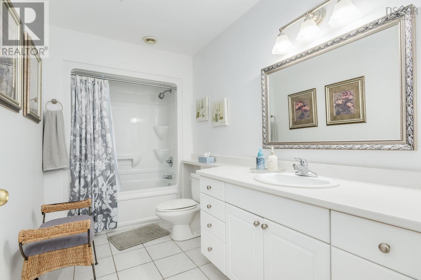
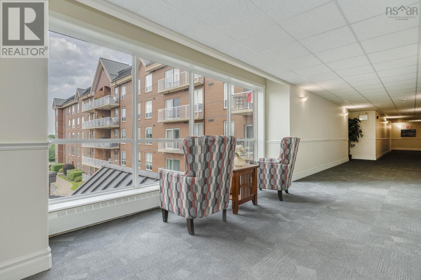
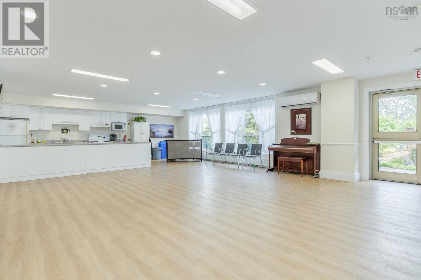
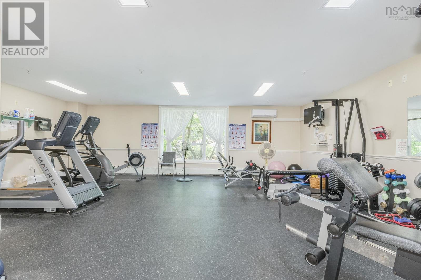
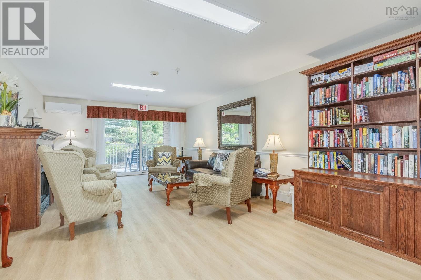
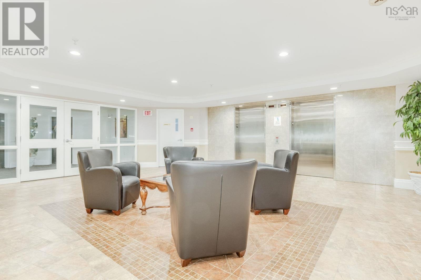
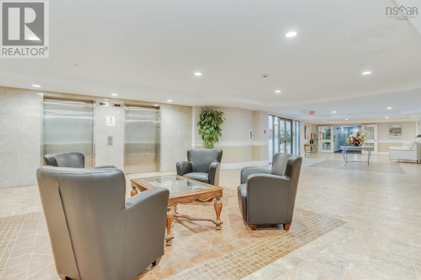
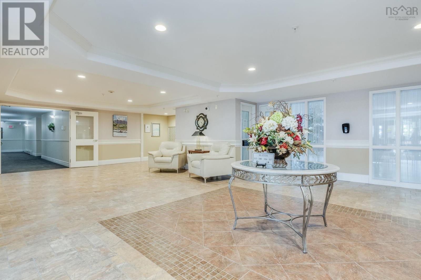
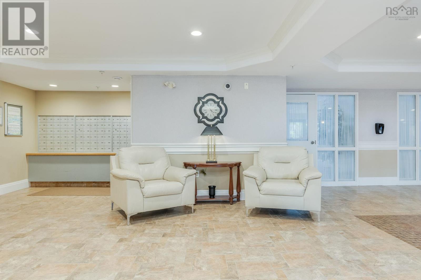
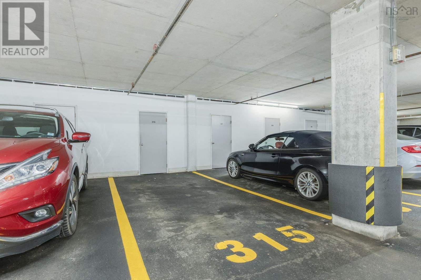
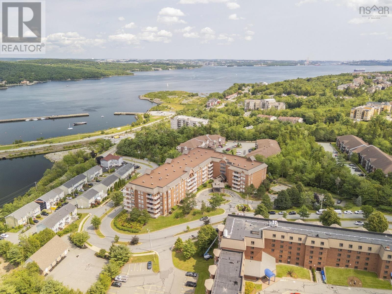
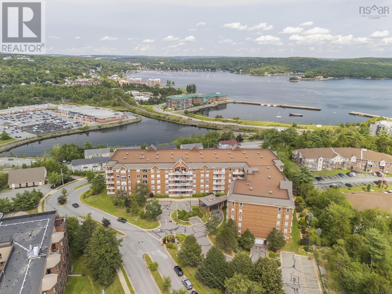
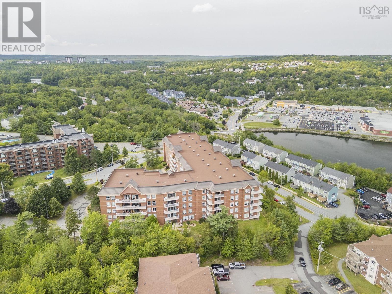
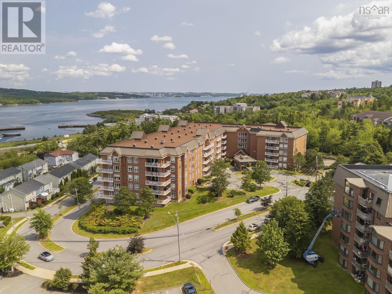
Welcome to easy, low-maintenance living at the highly sought after and well-run Summer Cove Condominiums in Bedford! First time to market, this spacious 2 bedroom (2nd bedroom currently used as a den/office), 2 bathroom suite offers over 1,500 sq ft of beautifully designed living space, perfectly suited for comfortable daily living and entertaining. Enjoy an exceptional lifestyle paired with remarkably low condo fees that conveniently cover both heat and hot water. Summer Cove is renowned for its incredible building amenities, including a fitness room, social room, library/meeting room, workshop, guest suite, car wash bay, and secure heated underground parking with a large dedicated storage unit. Ready for immediate occupancy! As a bonus, this home can be purchased fully furnished at an asking price of $575,000. Don't miss out on this fantastic opportunity to secure premier condo living in Bedford, schedule your private viewing today! (id:56844)
Listing
- MLS® number
- 202620333
- Status
- Active
- Days On Market
- 80
Building
- Type
- Apartment
- Year built
- 2002
- Storeys
- 1
- Living area
- 1,521 sq ft
- Above grade
- 1,521 sq ft
- Bedrooms above grade
- 2
- Foundation
- Poured Concrete
- Basement
- None
Interior
- Flooring
- Hardwood, Laminate, Ceramic Tile
- Heating
- Baseboard heaters, Electric, Hot Water
- Appliances
- Intercom
- Accessibility
- 32in min Entry Doorways, Entry less than 3 steps, Entry threshold less than ½ inch
Land
- Lot features
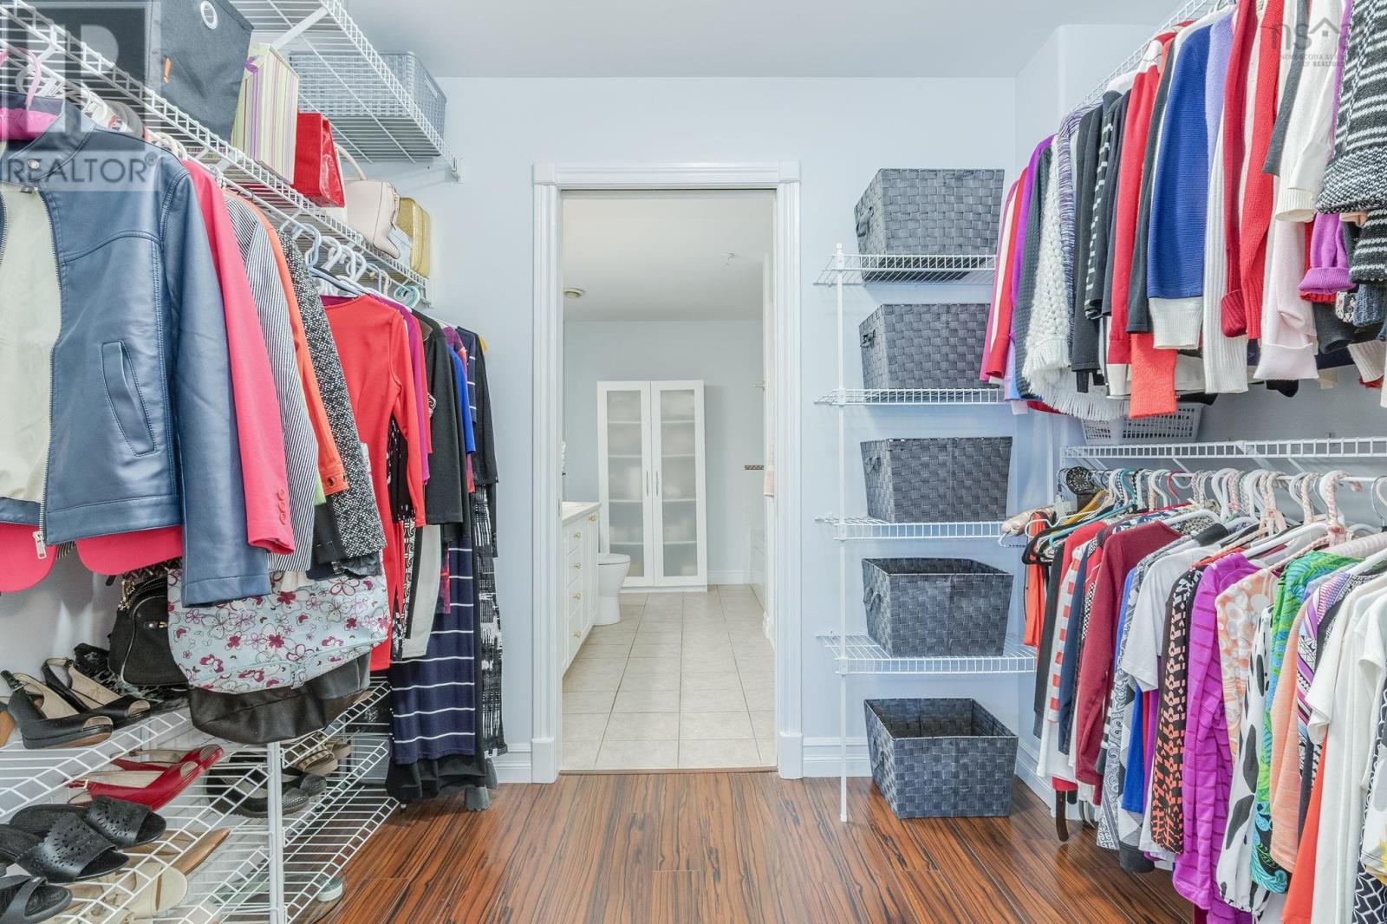
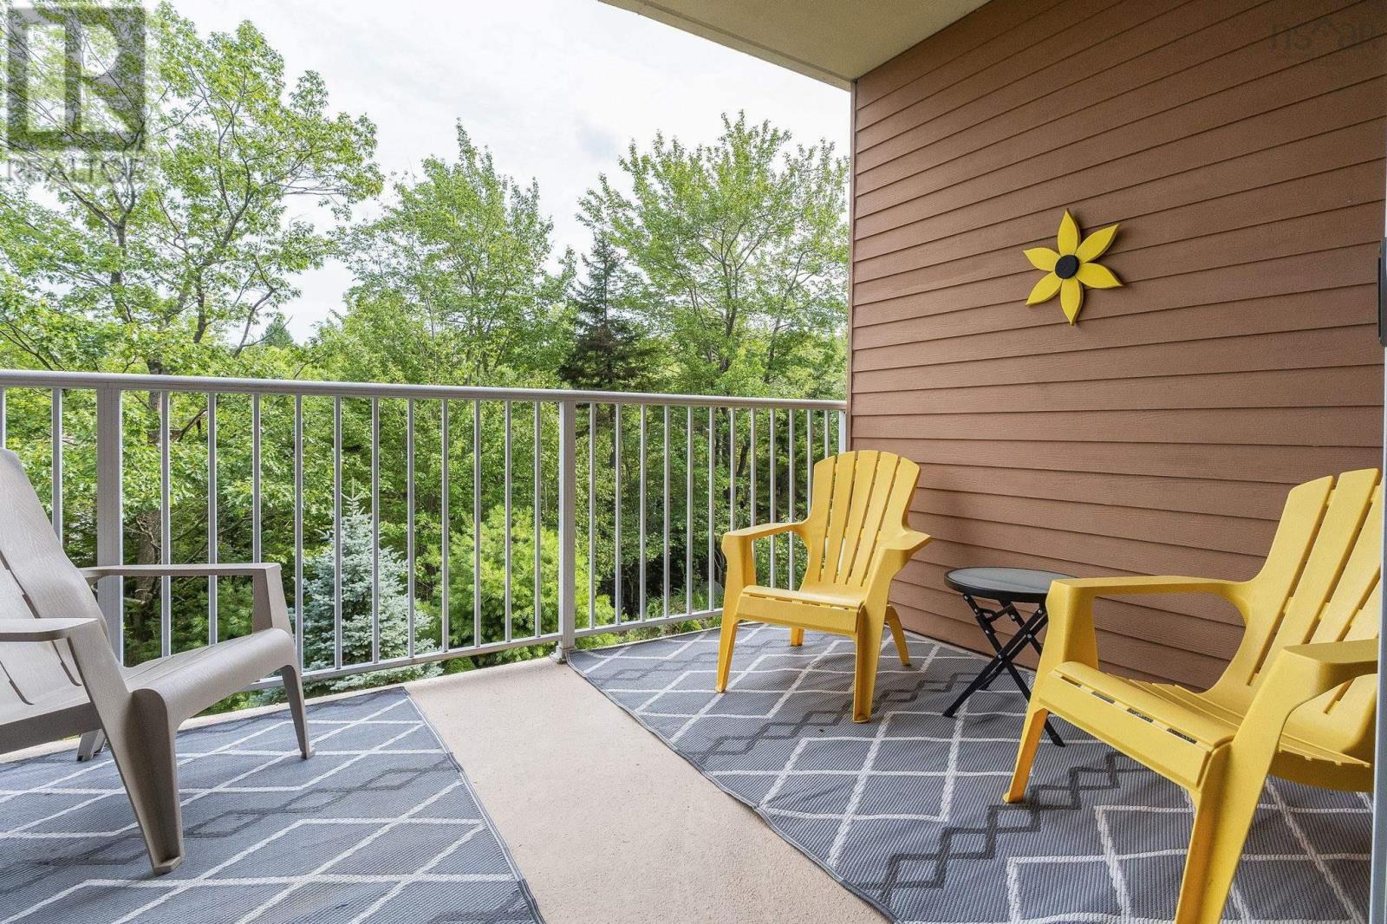
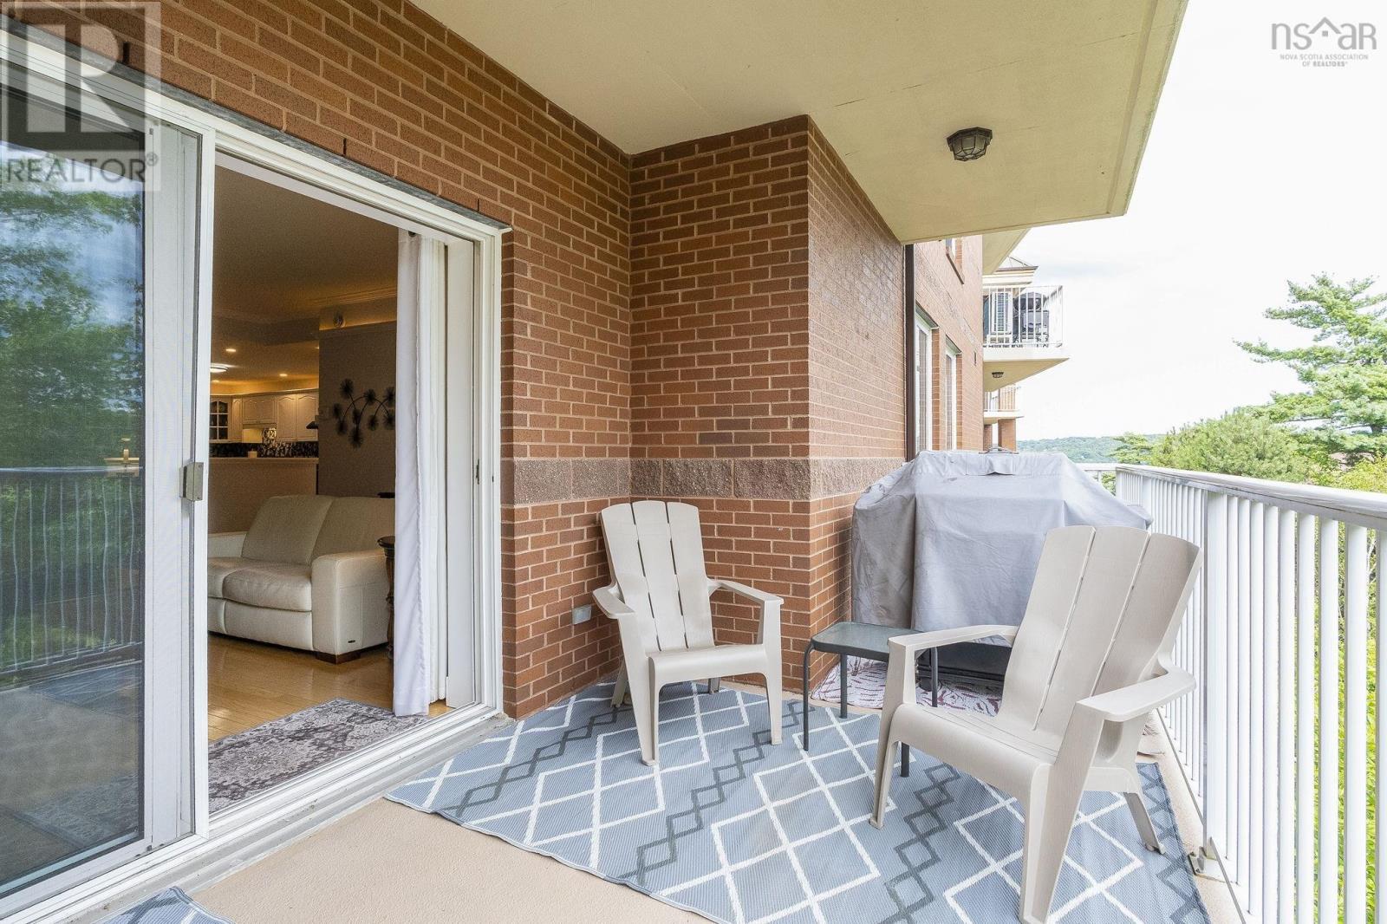
- Balcony, Walk-In Closet
- Exterior features
- Brick
- Community
- School Bus, Recreational Facilities
Parking
- Type
- Garage, Underground, Parking Space(s)
Utilities
- Water
- Municipal water
- Sewer
- Municipal sewage system
Fees and taxes
- Condo or association fee
- $570 monthly
- Association
- Condo Corp # 238
- Fee includes
- Common Area Maintenance, Heat, Condominium Amenities, Hot Water
- Common interest
- Condo/Strata
- Parcel number
- 41098849
Rooms
| Room | Level | Size |
|---|---|---|
| Foyer | Main level | |
| Dining room | Main level | 14.2 x 13.1 |
| Kitchen | Main level | 15.8 x 11.10 |
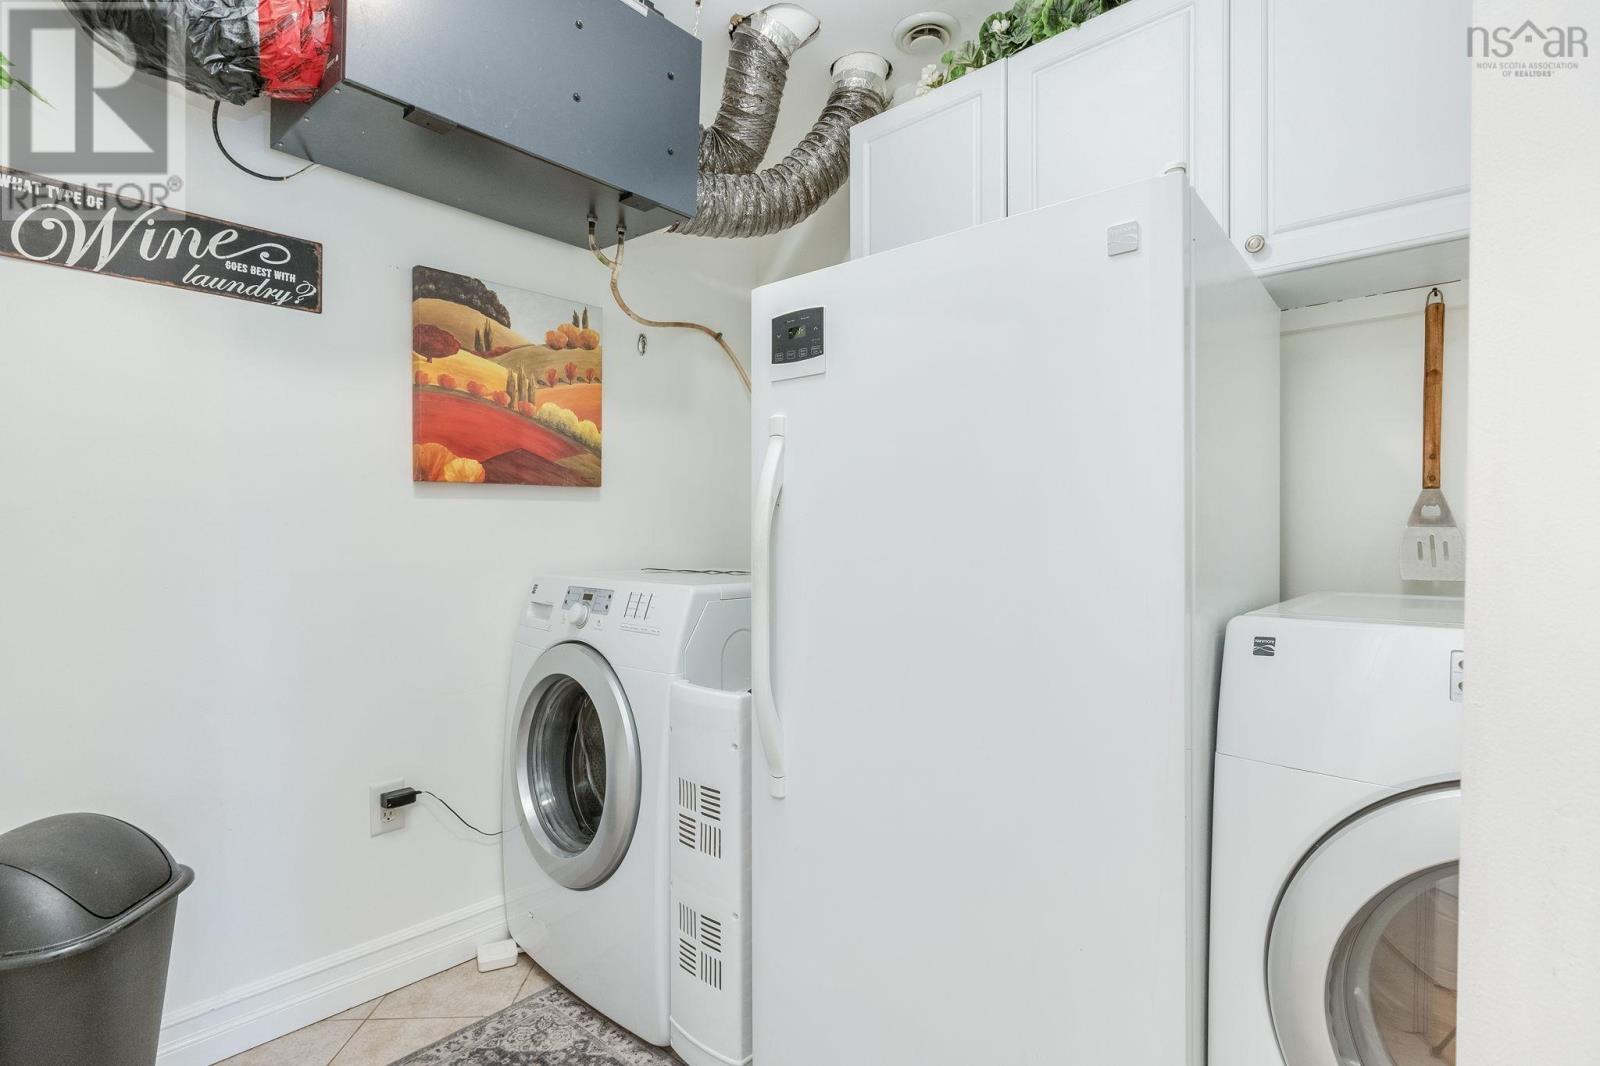
| Laundry room | Main level | 9.6 x 7.10 |
| Living room | Main level | 16.7 x 13.1 |
| Bedroom | Main level | 18 x 10 |
| 4pc Bathroom | Main level | 11.10 x 5.11 |
| Primary Bedroom | Main level | 20.6 x 12.10 |
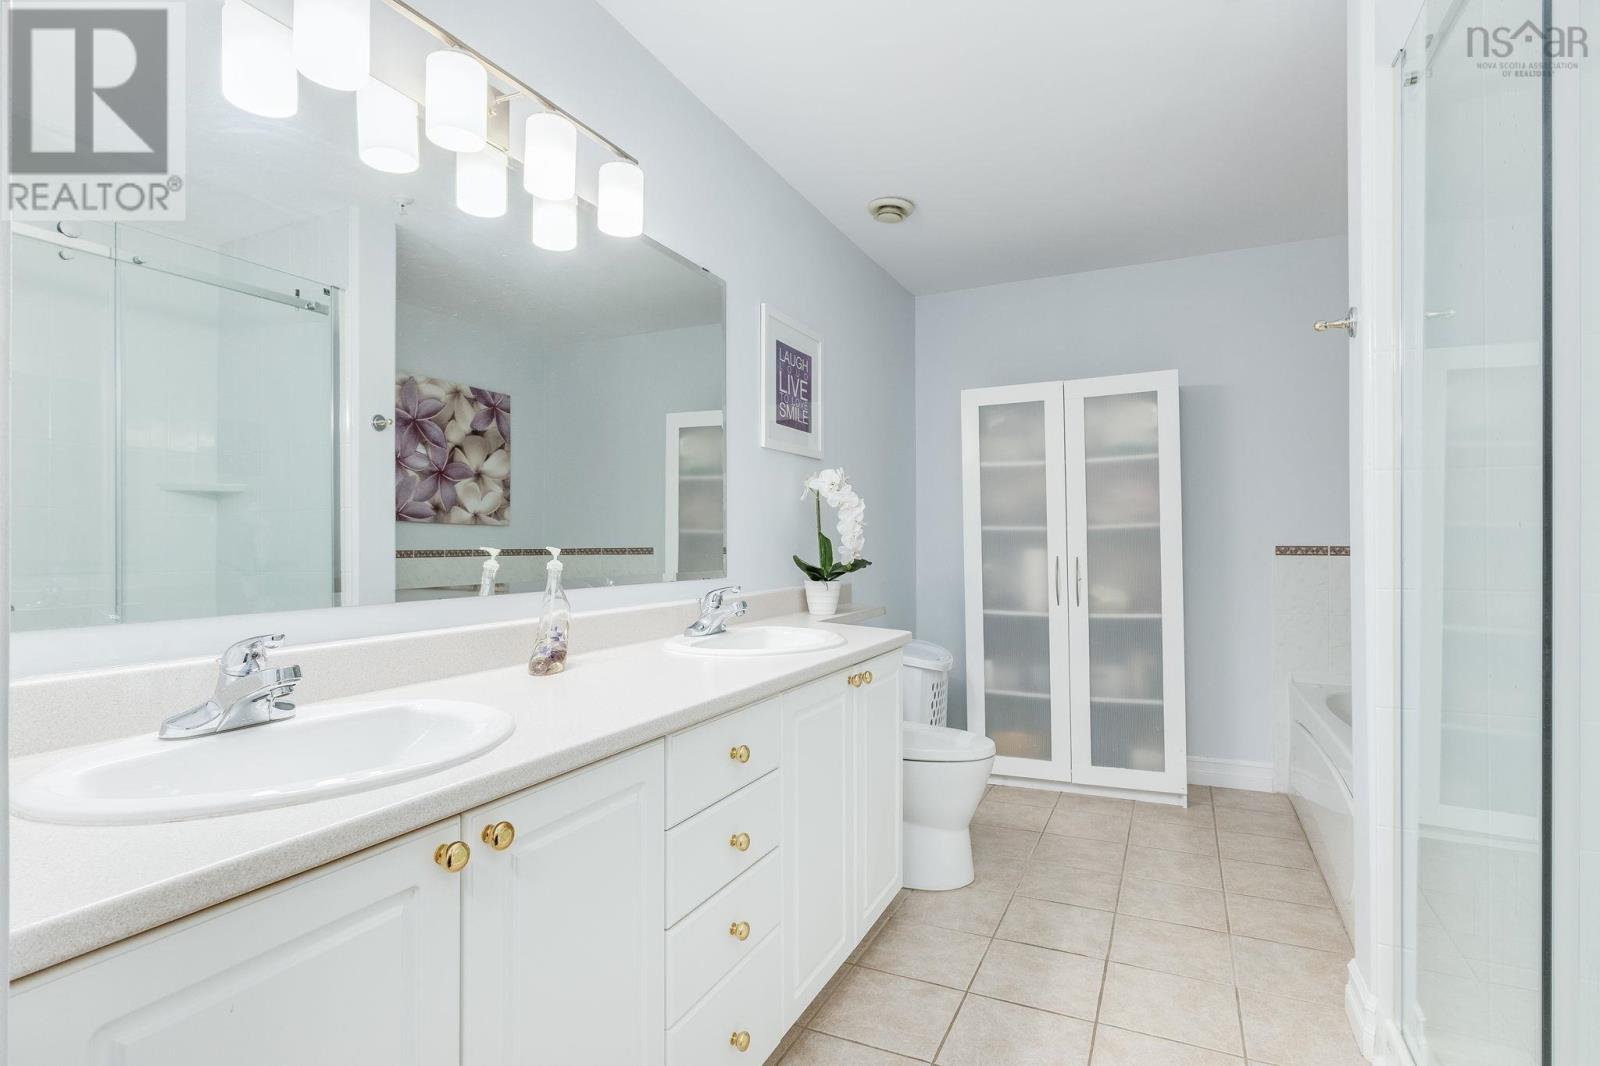
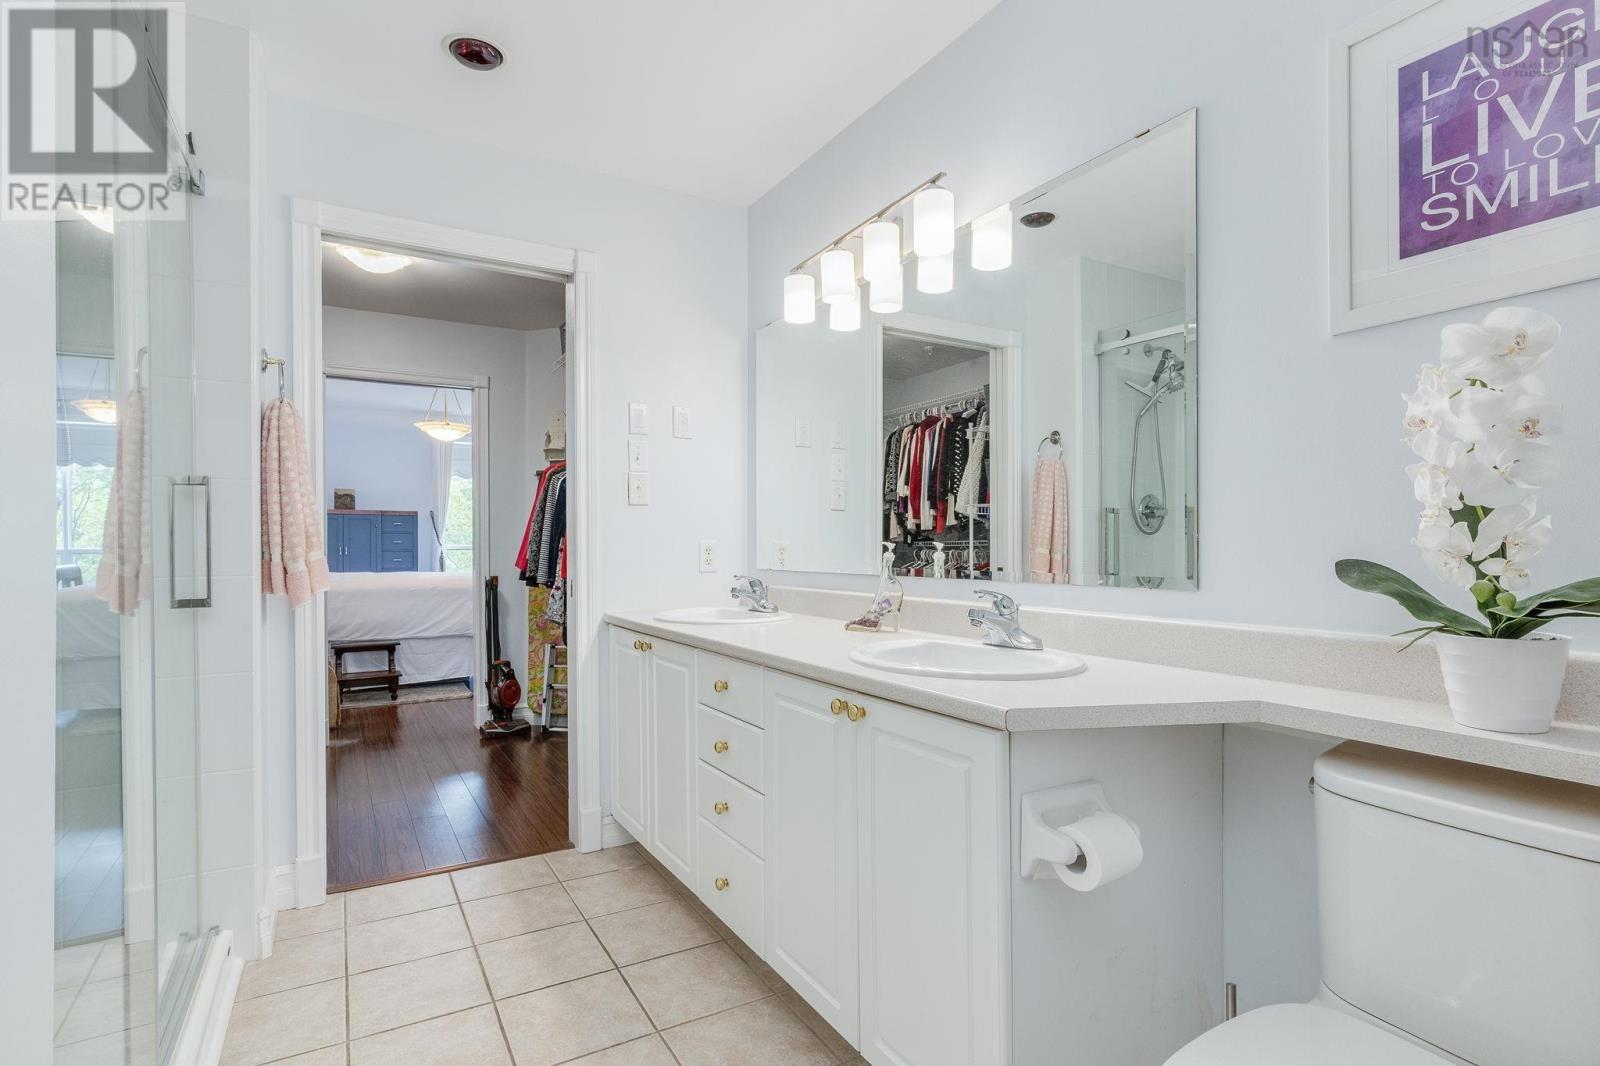
| 5pc Ensuite bath | Main level | 12.7 x 8.5 |
Directions
Bedford Highway to Nelsons Landing Boulevard
The map loads here.