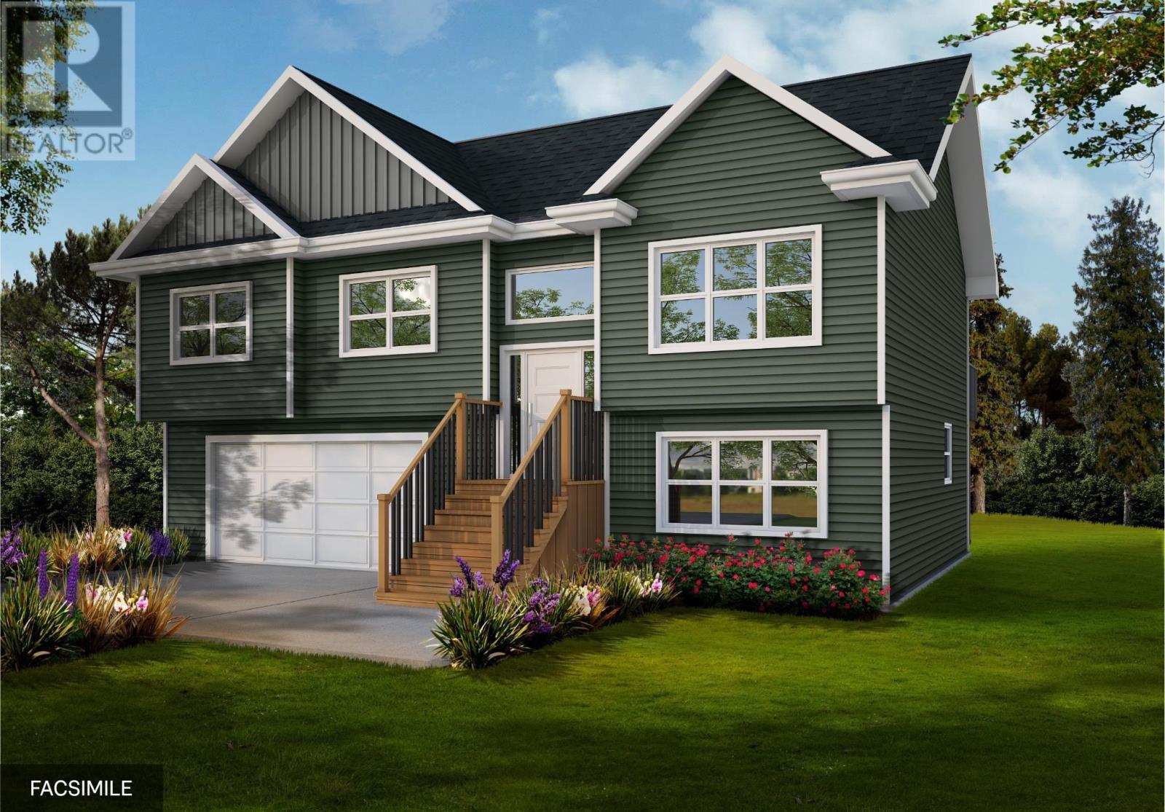
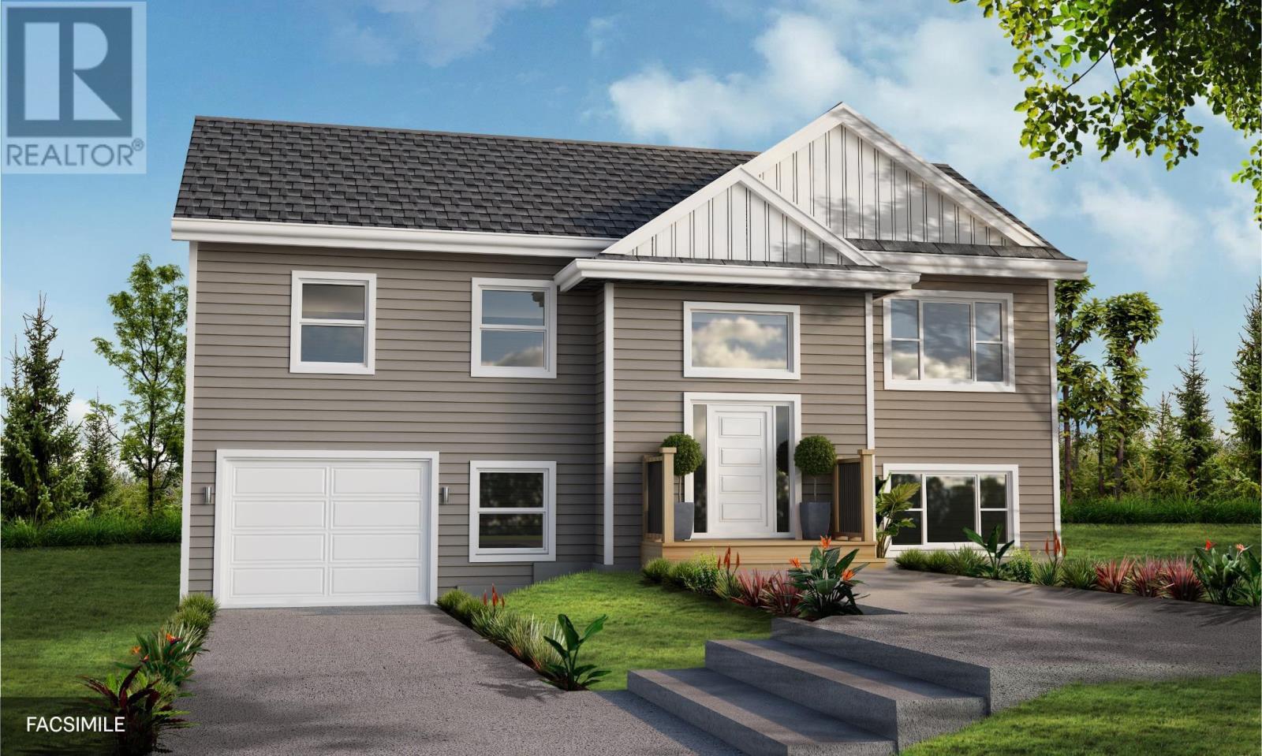
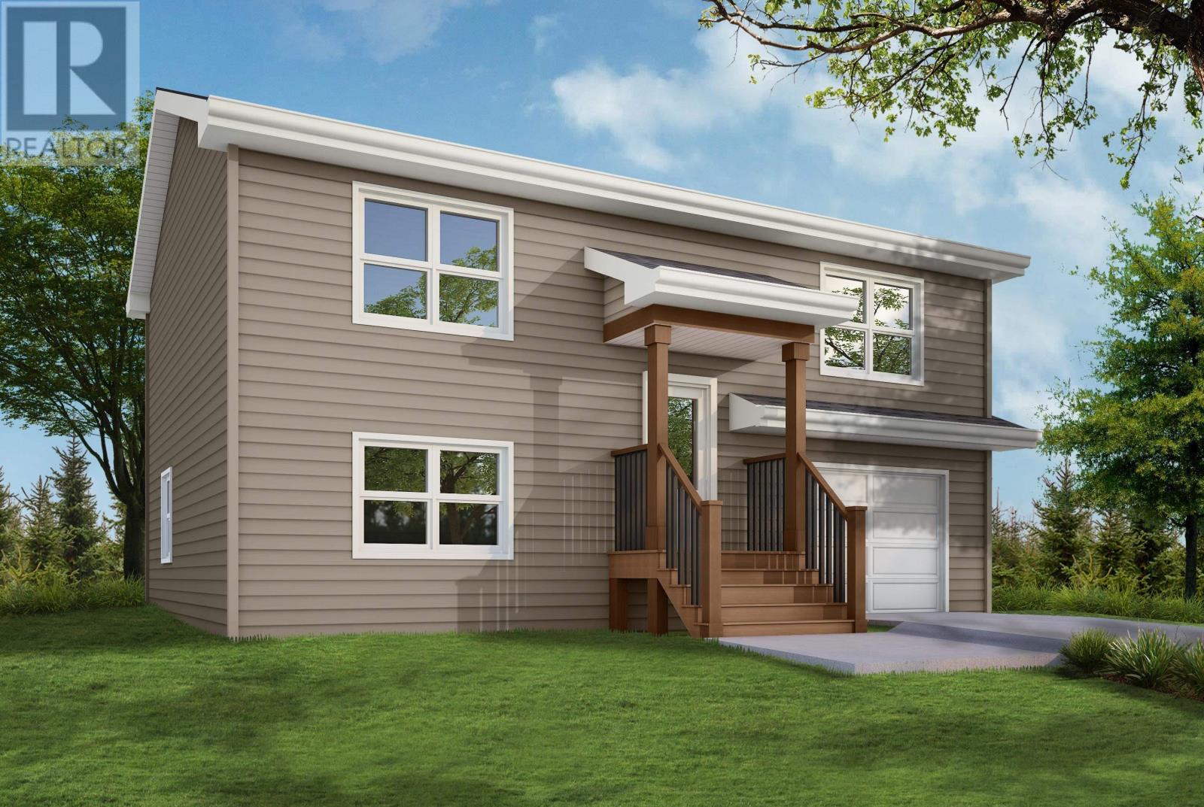
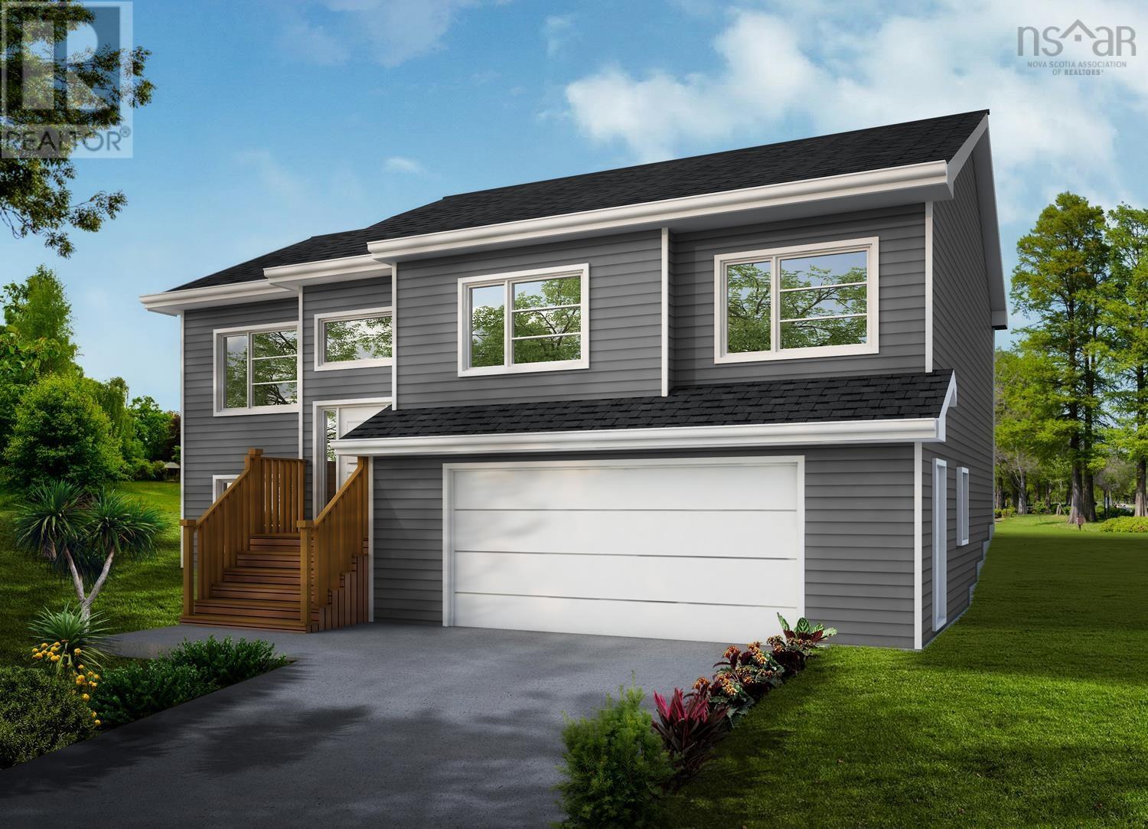
3350 Old Guysborough Road
Devon, Nova Scotia B2T 1K8
$689,900
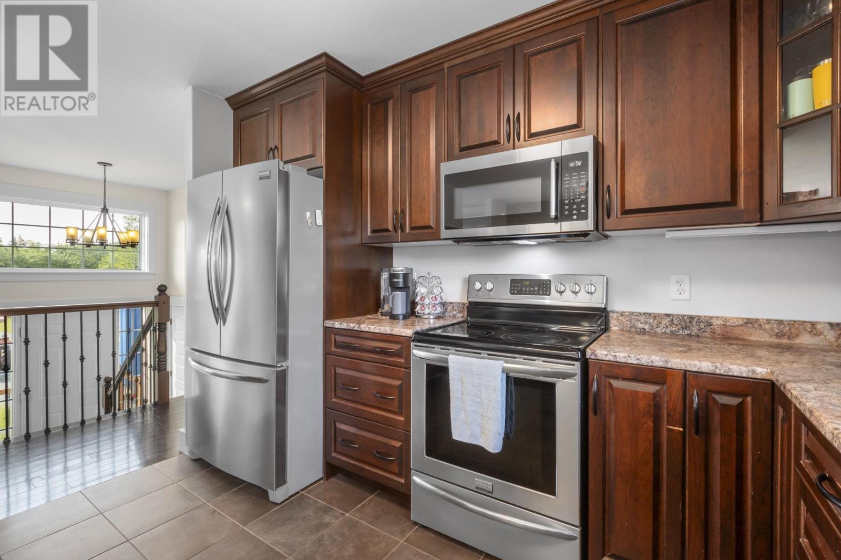
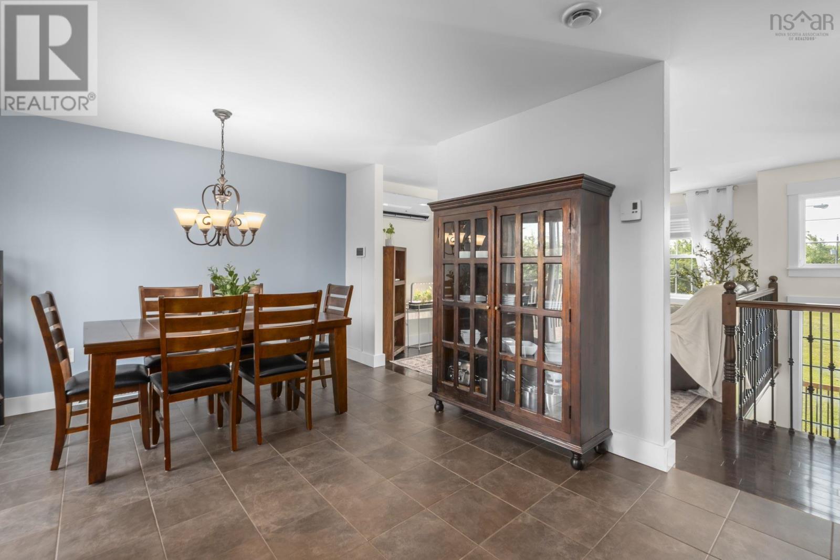
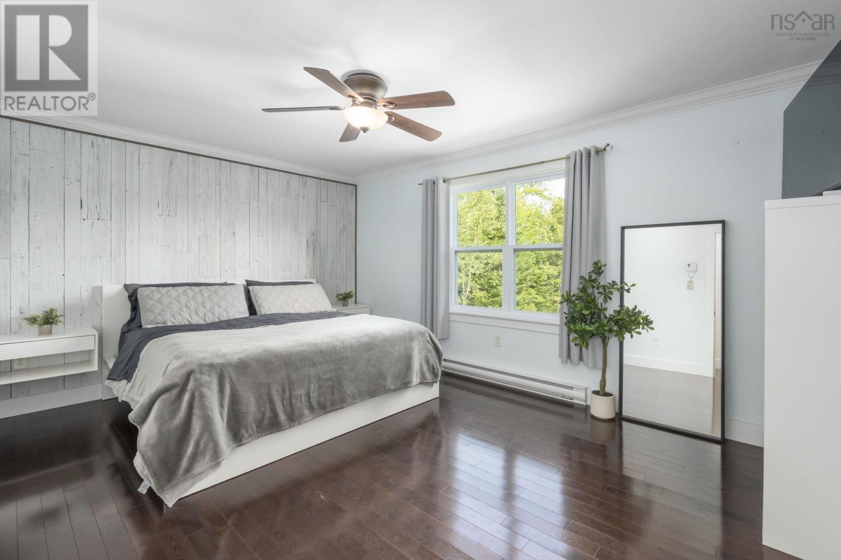
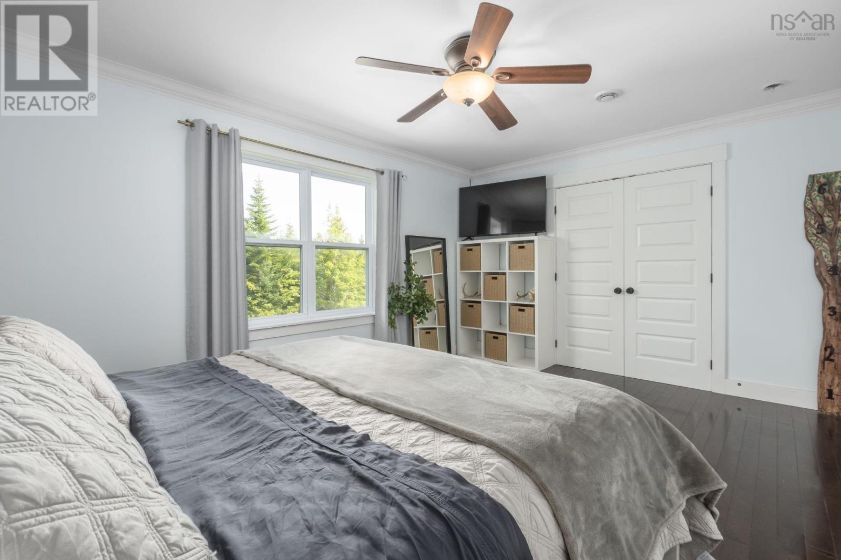
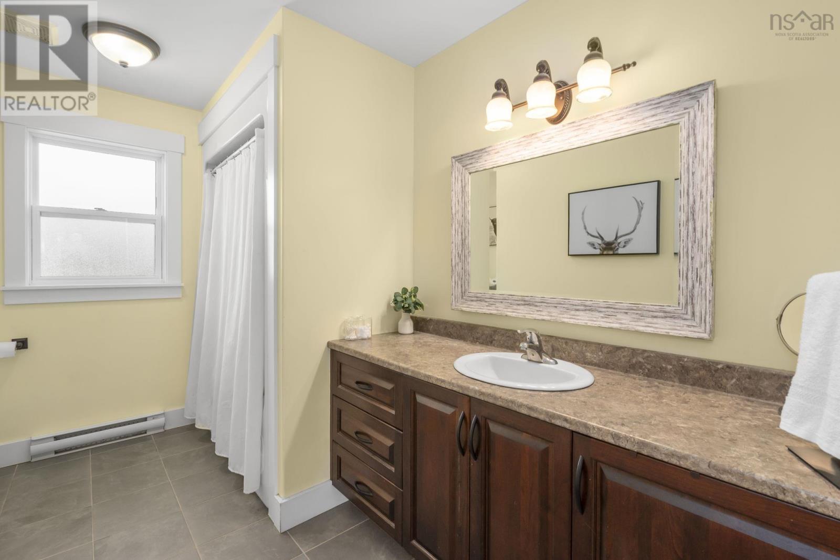
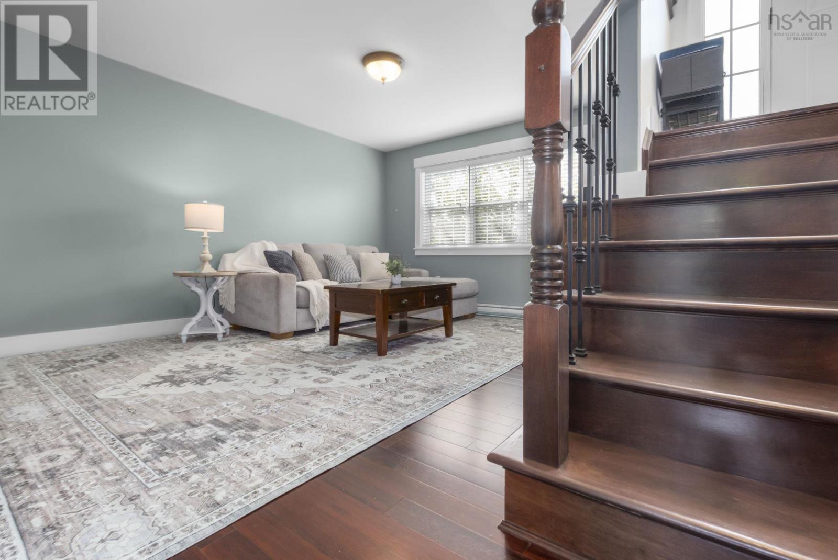
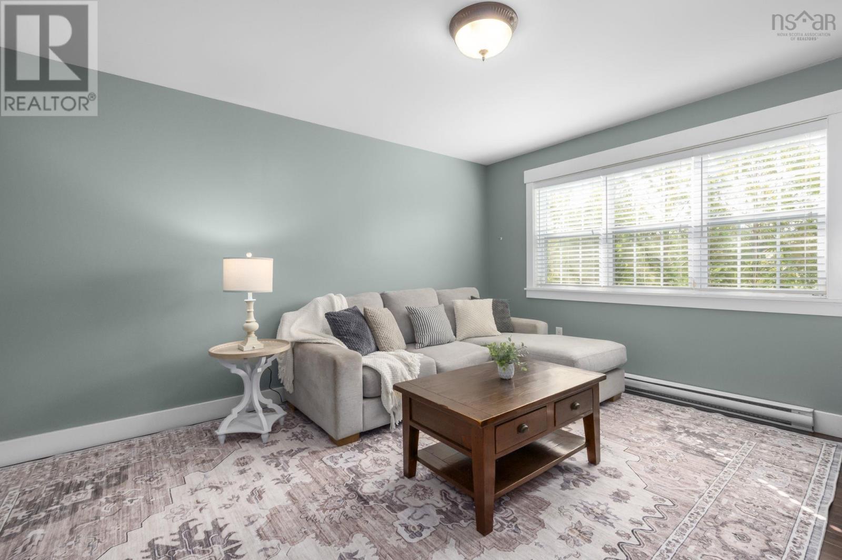
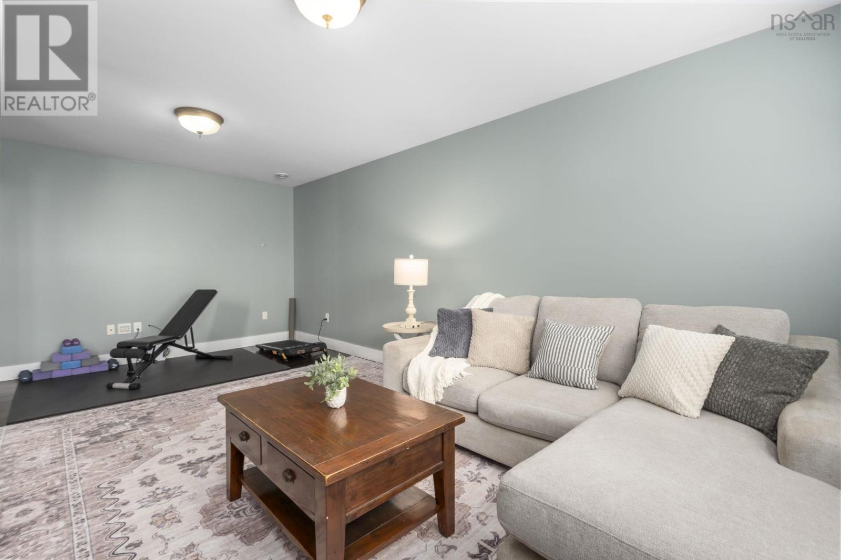
- Bedrooms
- 4
- Bathrooms
- 2
- Living area
- 1,904 sq ft
- Lot
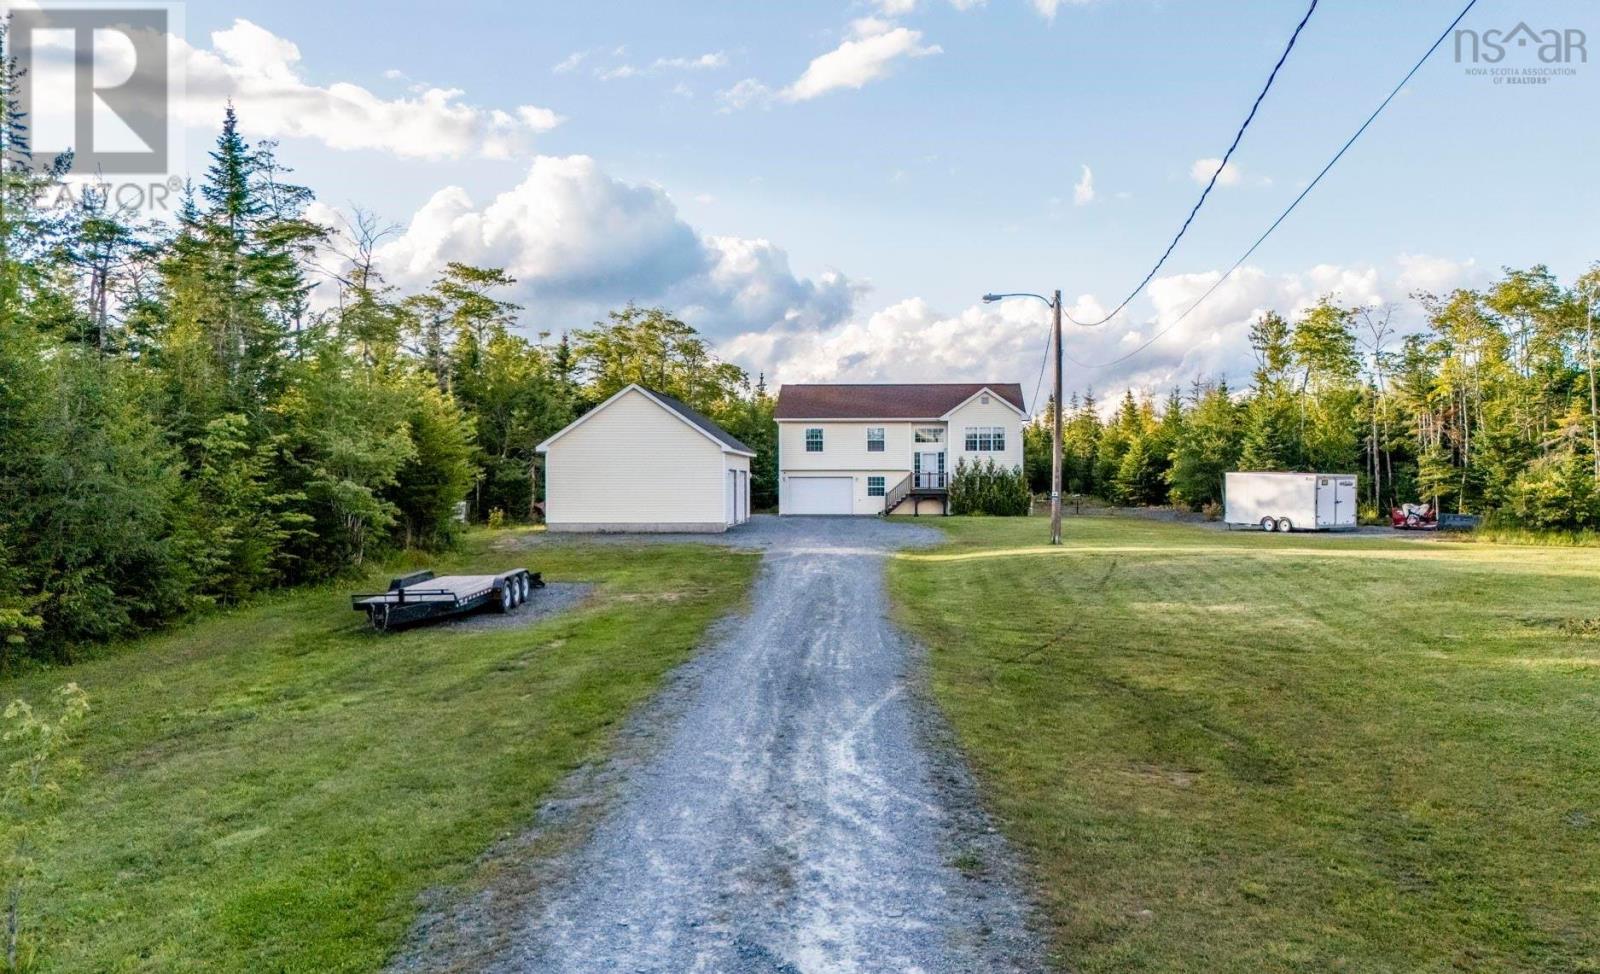
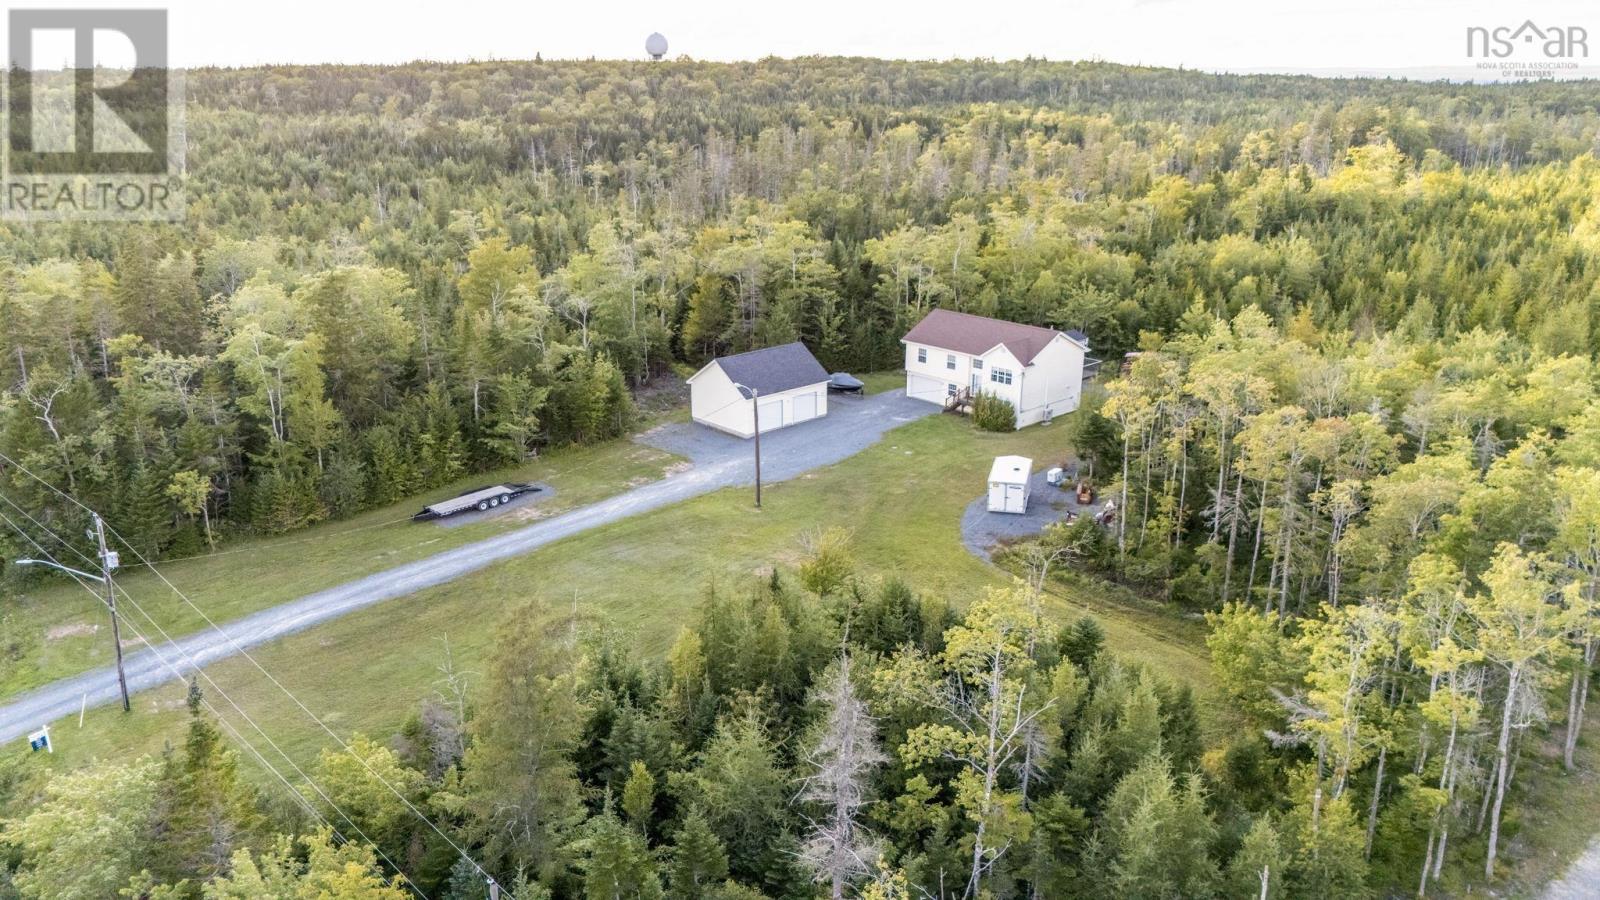
- 1.76 acres
- Type
- Single Family
Description
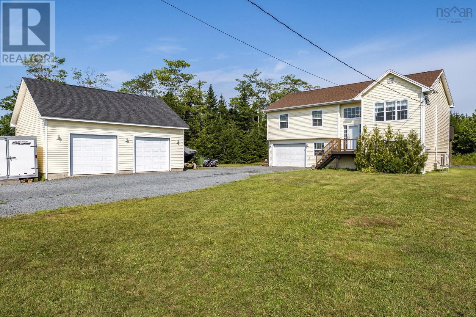
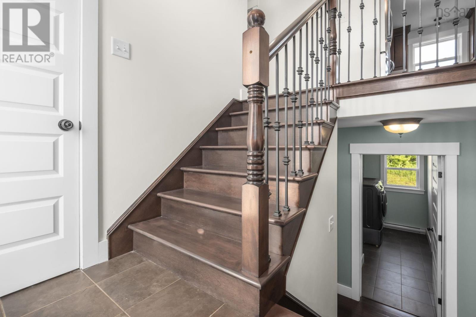
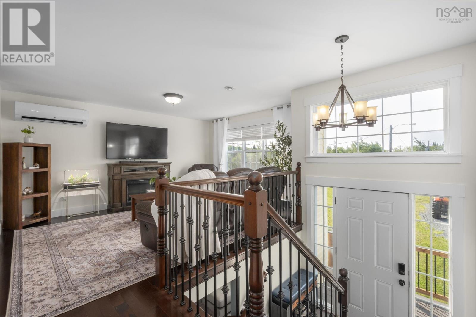
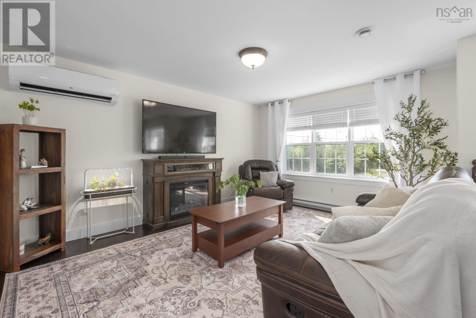
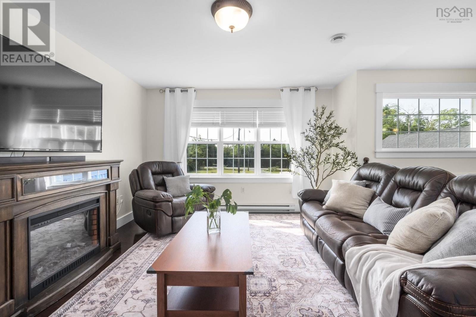
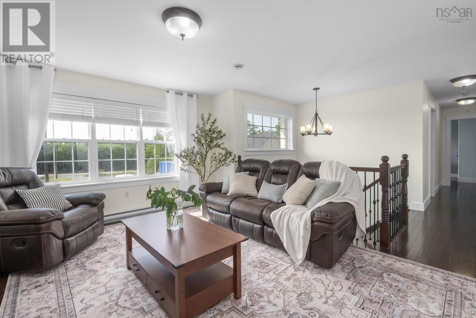
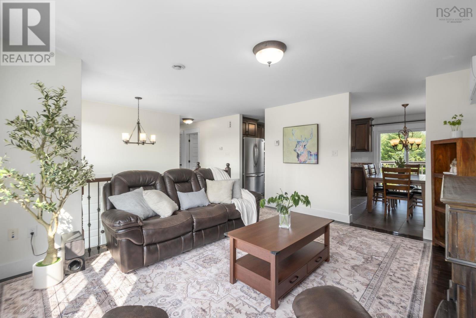
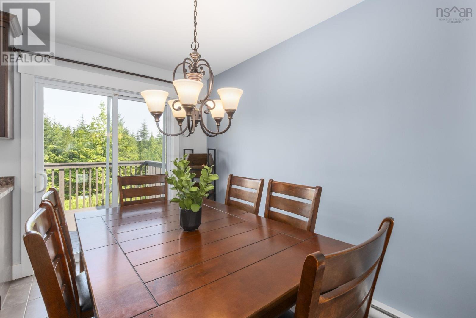
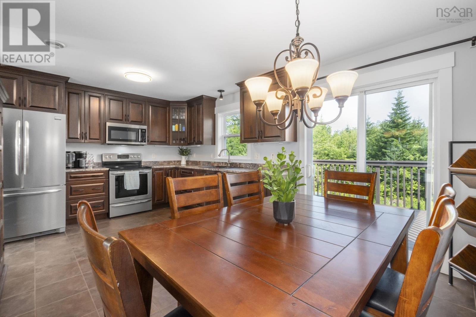
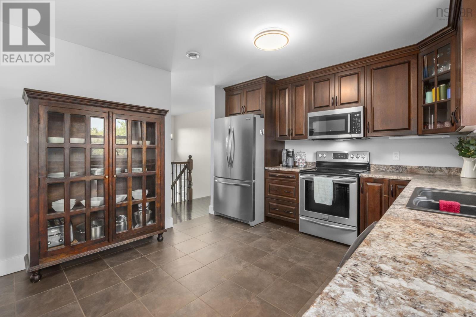
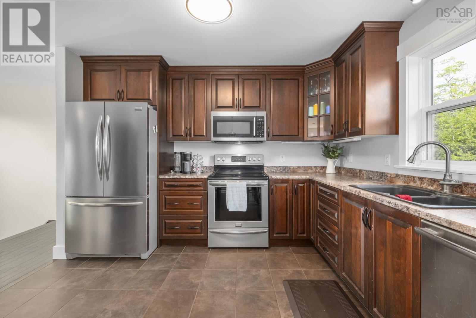
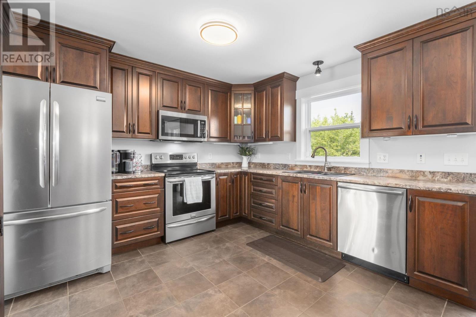
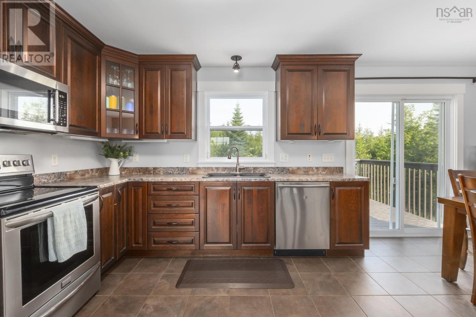
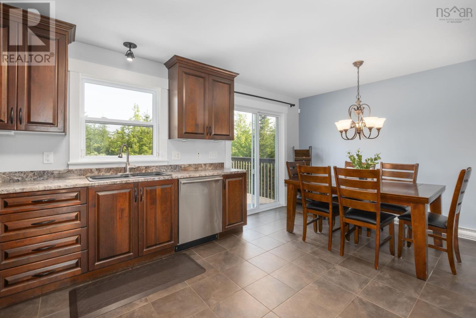
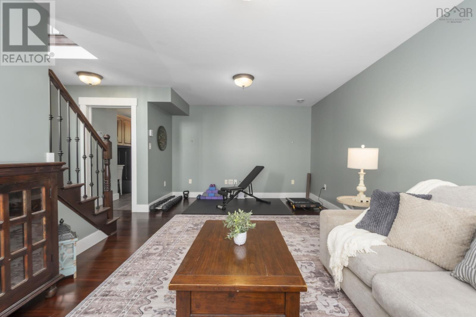
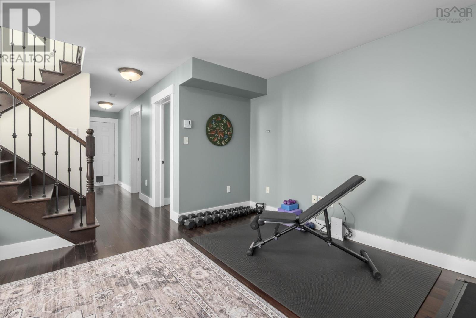
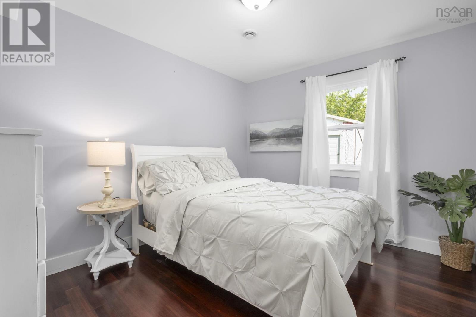
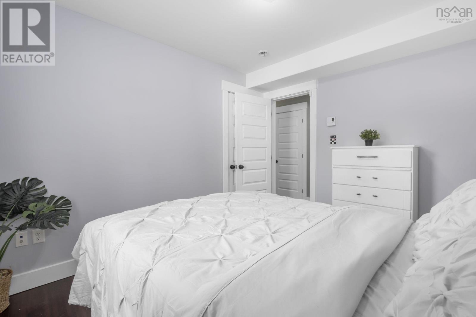
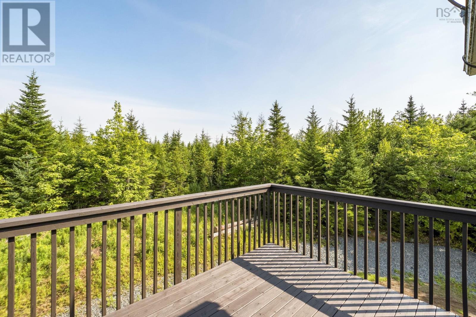
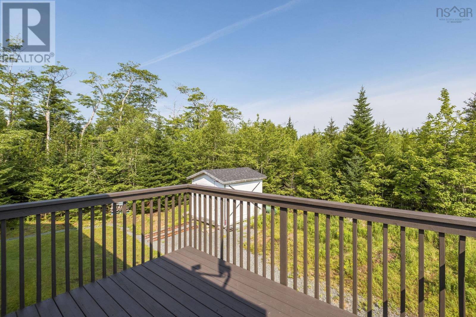
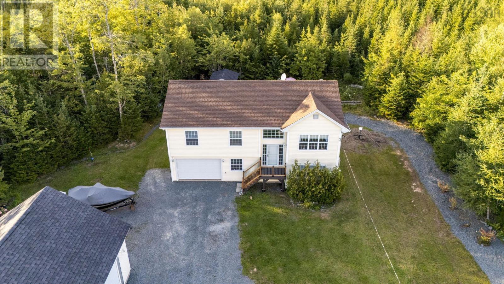
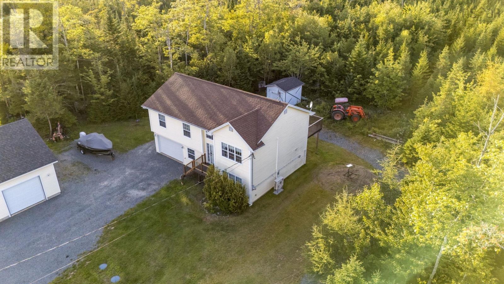
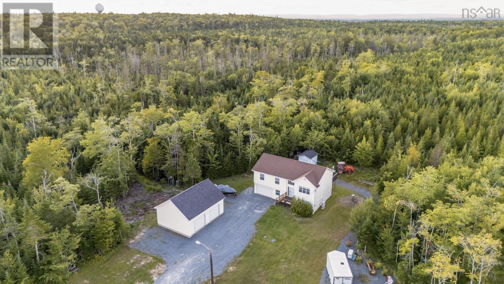
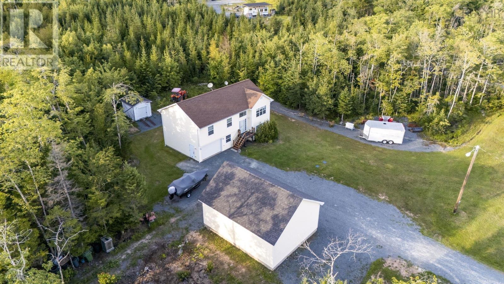
Space, privacy, and convenience come together on this beautifully maintained 1.76-acre property. This inviting 4-bedroom, 2-bathroom split-entry offers plenty of room to settle in, spread out, and enjoy both indoor and outdoor living. Inside, the functional layout provides flexibility for a growing family, guests, a home office, gym, or hobby space. Thoughtfully cared for over the years, the home is move-in ready while still offering the opportunity to make it your own. Outside, theres even more to love. The spacious lot offers privacy, room for kids and pets to play, space to garden, and plenty of possibilities for outdoor entertaining. An attached single garage plus a detached double garage provide exceptional storage for vehicles, recreational toys, tools, or the workshop youve always wanted. Enjoy the peaceful feel of country living while staying close to everything you need. Just 10 minutes to Highway 102 for an easy commute and only 7 minutes to Dollar Lake Provincial Park, making it easy to enjoy the outdoors and everything the area has to offer. If youve been looking for more land, more garage space, and more room to live without giving up convenience, this property checks all the boxes! (id:56844)
Listing
- MLS® number
- 202620317
- Status
- Active
- Days On Market
- 80
Building
- Type
- House
- Year built
- 2012
- Storeys
- 1
- Living area
- 1,904 sq ft
- Above grade
- 1,904 sq ft
- Bedrooms above grade
- 3
- Bedrooms below grade
- 1
- Foundation
- Poured Concrete
- Basement
- Finished, Full, Walk out
Interior
- Flooring
- Tile, Hardwood
- Heating
- Heat Pump, Baseboard heaters, Electric, Ductless
- Cooling
- Air Conditioned
- Appliances
- Washer, Refrigerator, Water softener, Central Vacuum, Dishwasher, Stove, Dryer, Microwave
- Accessibility
- 32in min Doorways, 5ft min Kitchen Turning Radius, 32in min Entry Doorways, Entry less than 3 steps
Land
- Lot size
- 1.76 acres
- Lot features
- Balcony, Level, Generator
- Exterior features
- Vinyl
- Community
- School Bus
Parking
- Type
- Attached Garage, Detached Garage, Garage, Gravel
Utilities
- Water
- Drilled Well
- Sewer
- Septic System
Fees and taxes
- Common interest
- Freehold
- Parcel number
- 41364647
Rooms
| Room | Level | Size |
|---|---|---|
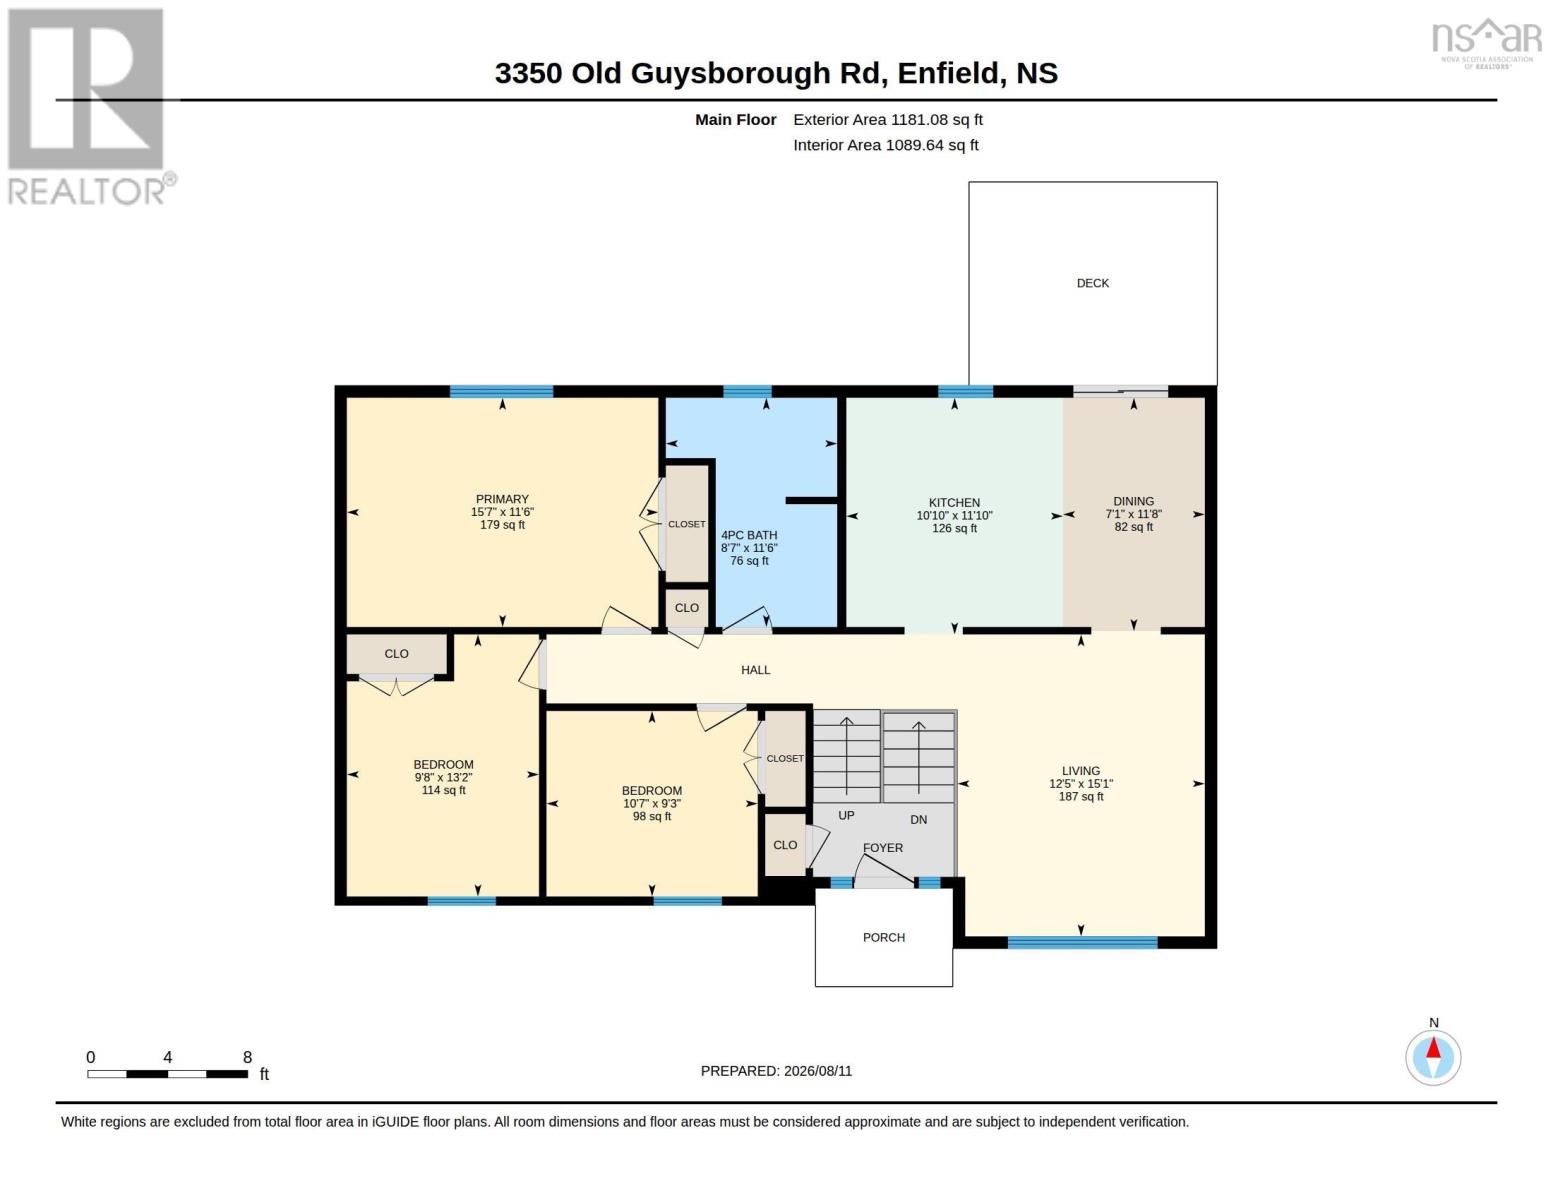
| Living room | Main level | 12.5x15.1 |
| Dining nook | Main level | 7.1x11.8 |
| Kitchen | Main level | 10.10x11.10 |
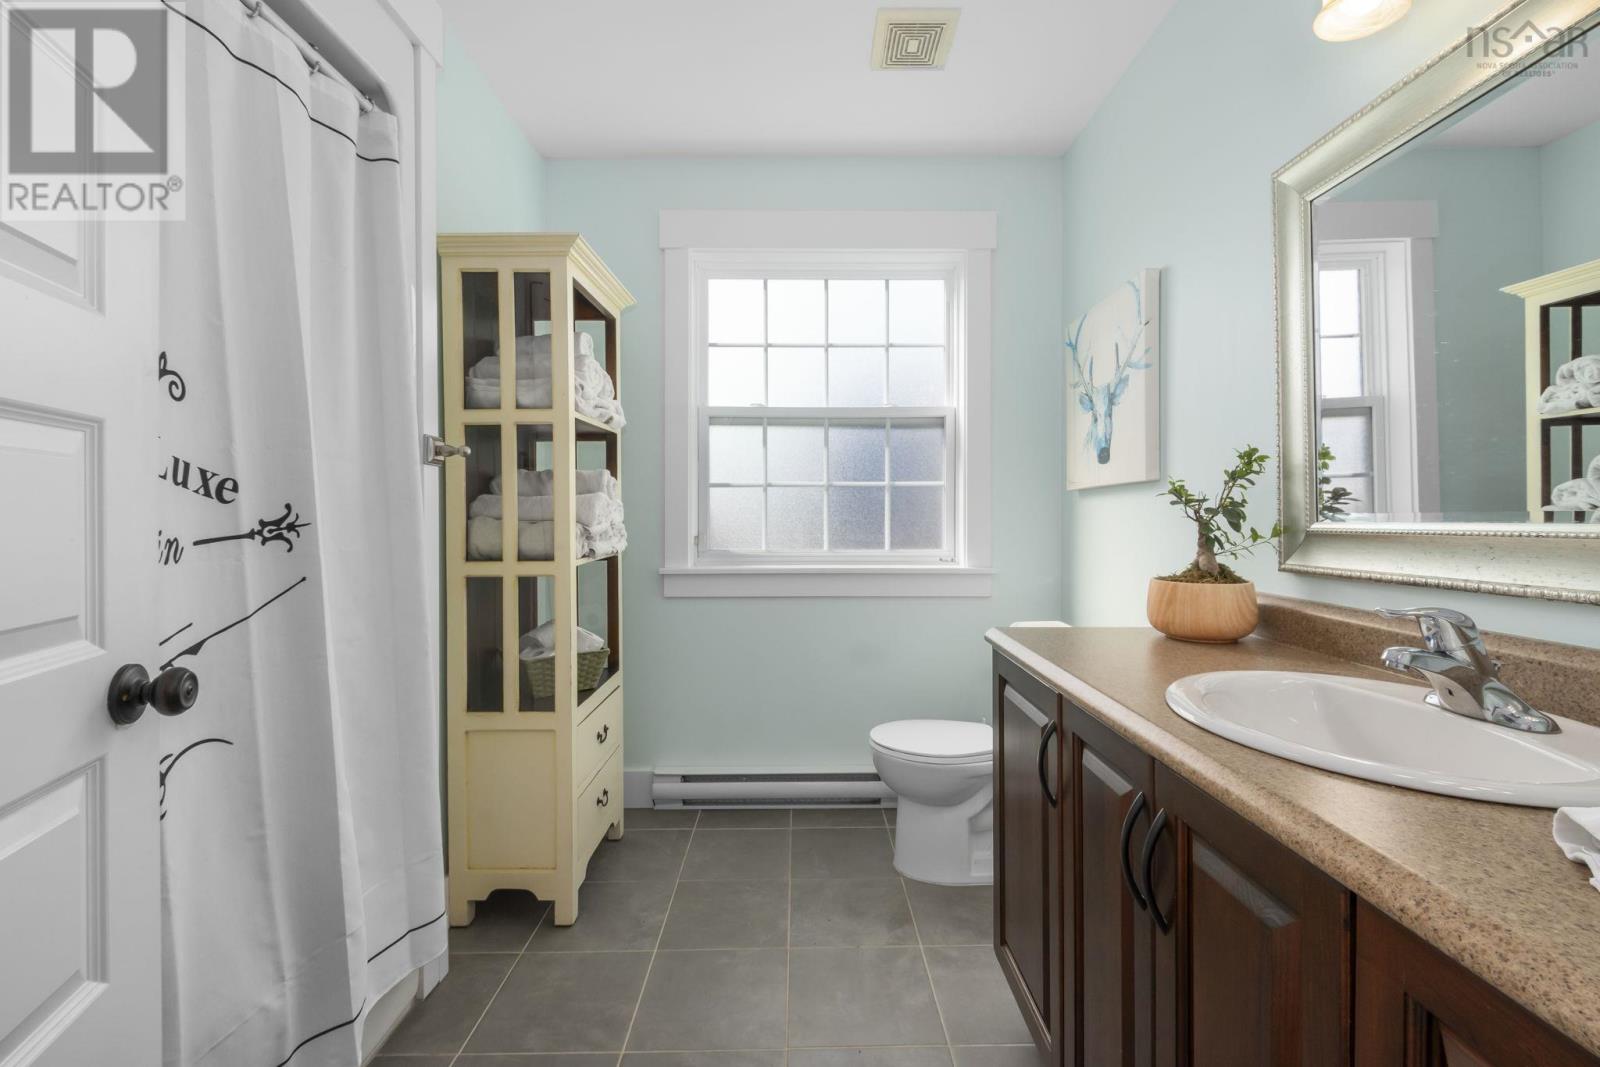
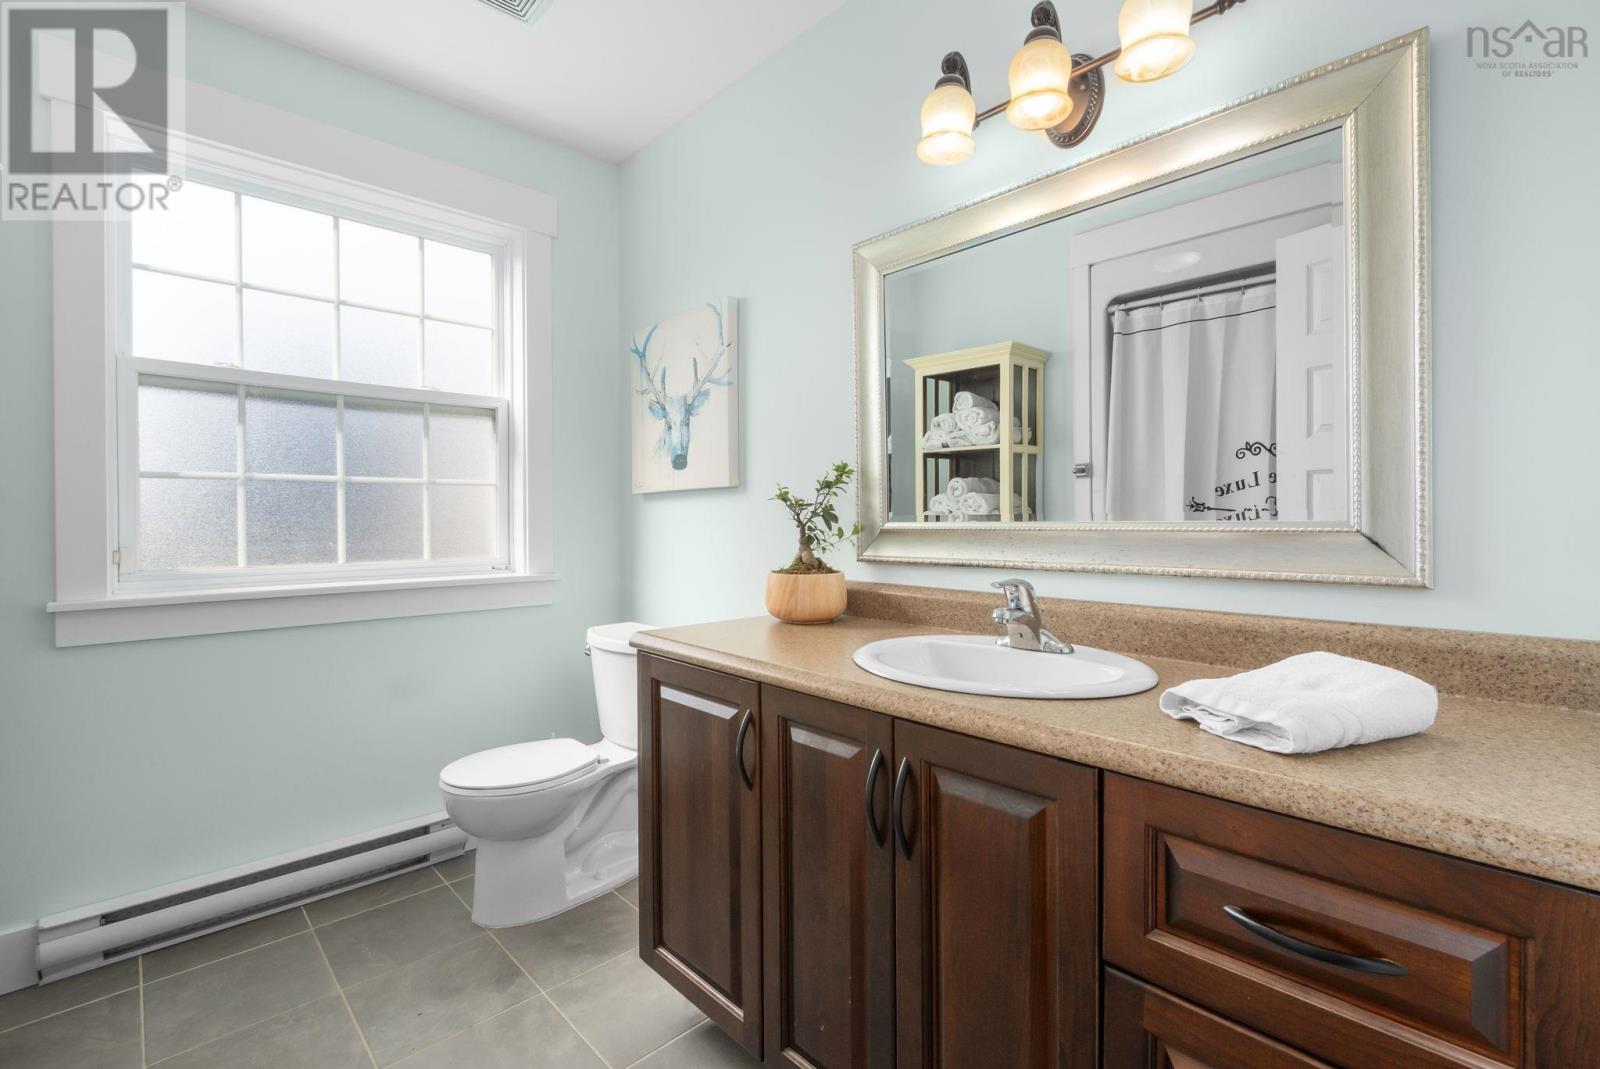
| 4pc Bathroom | Main level | 8.7x11.6 |
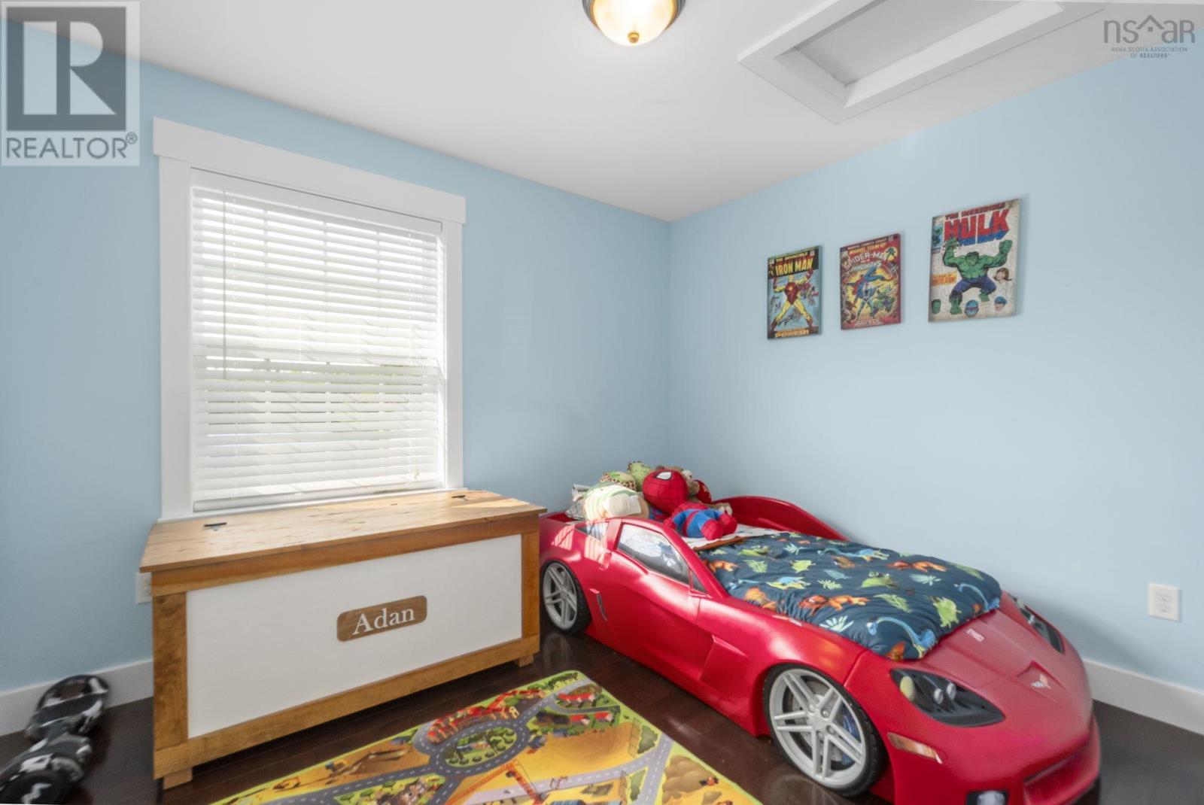
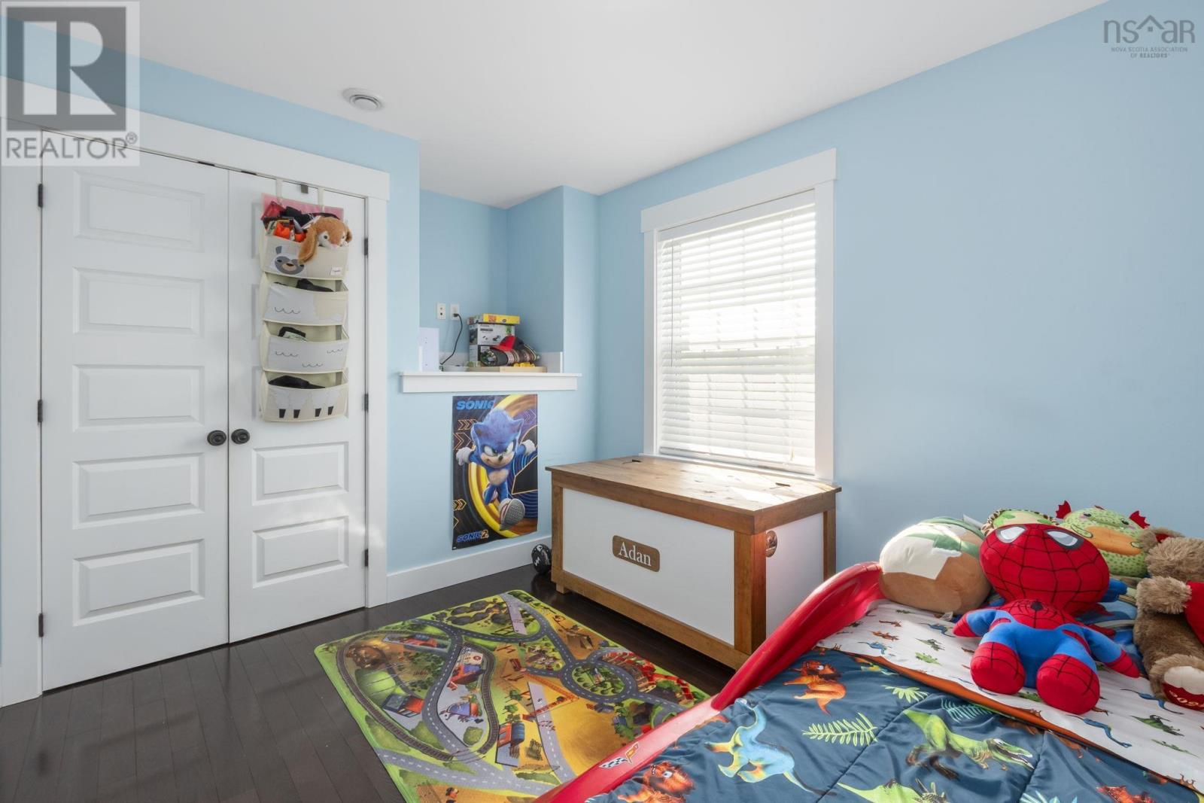
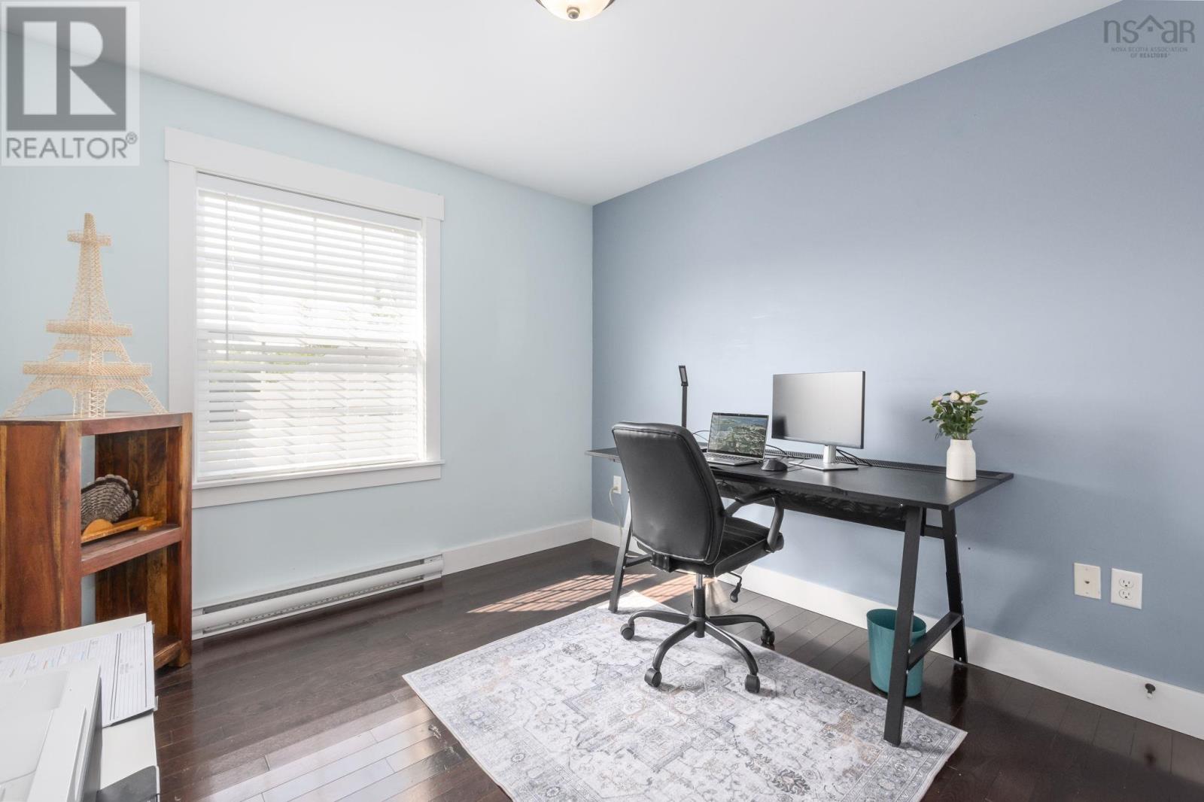
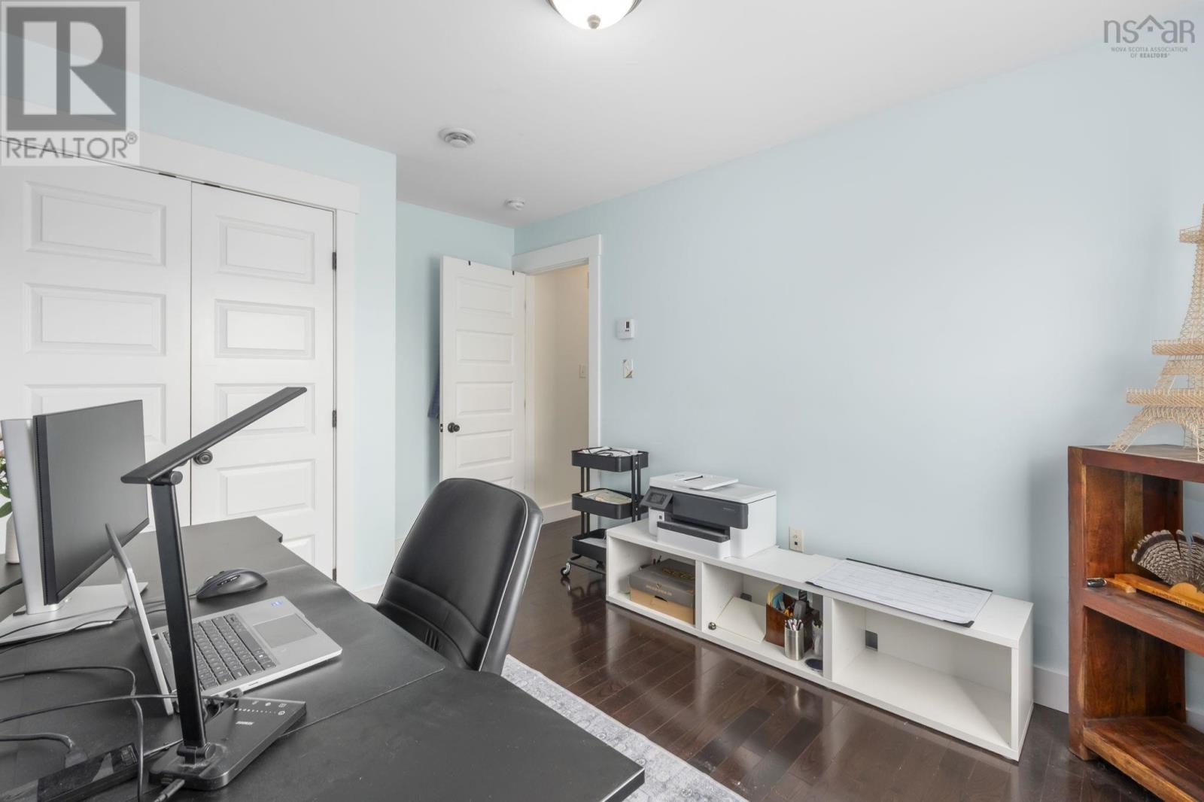
| Bedroom | Main level | 10.7x9.8 |
| Bedroom | Main level | 9.8x13.2 |
| Primary Bedroom | Main level | 15.7x11.6 |
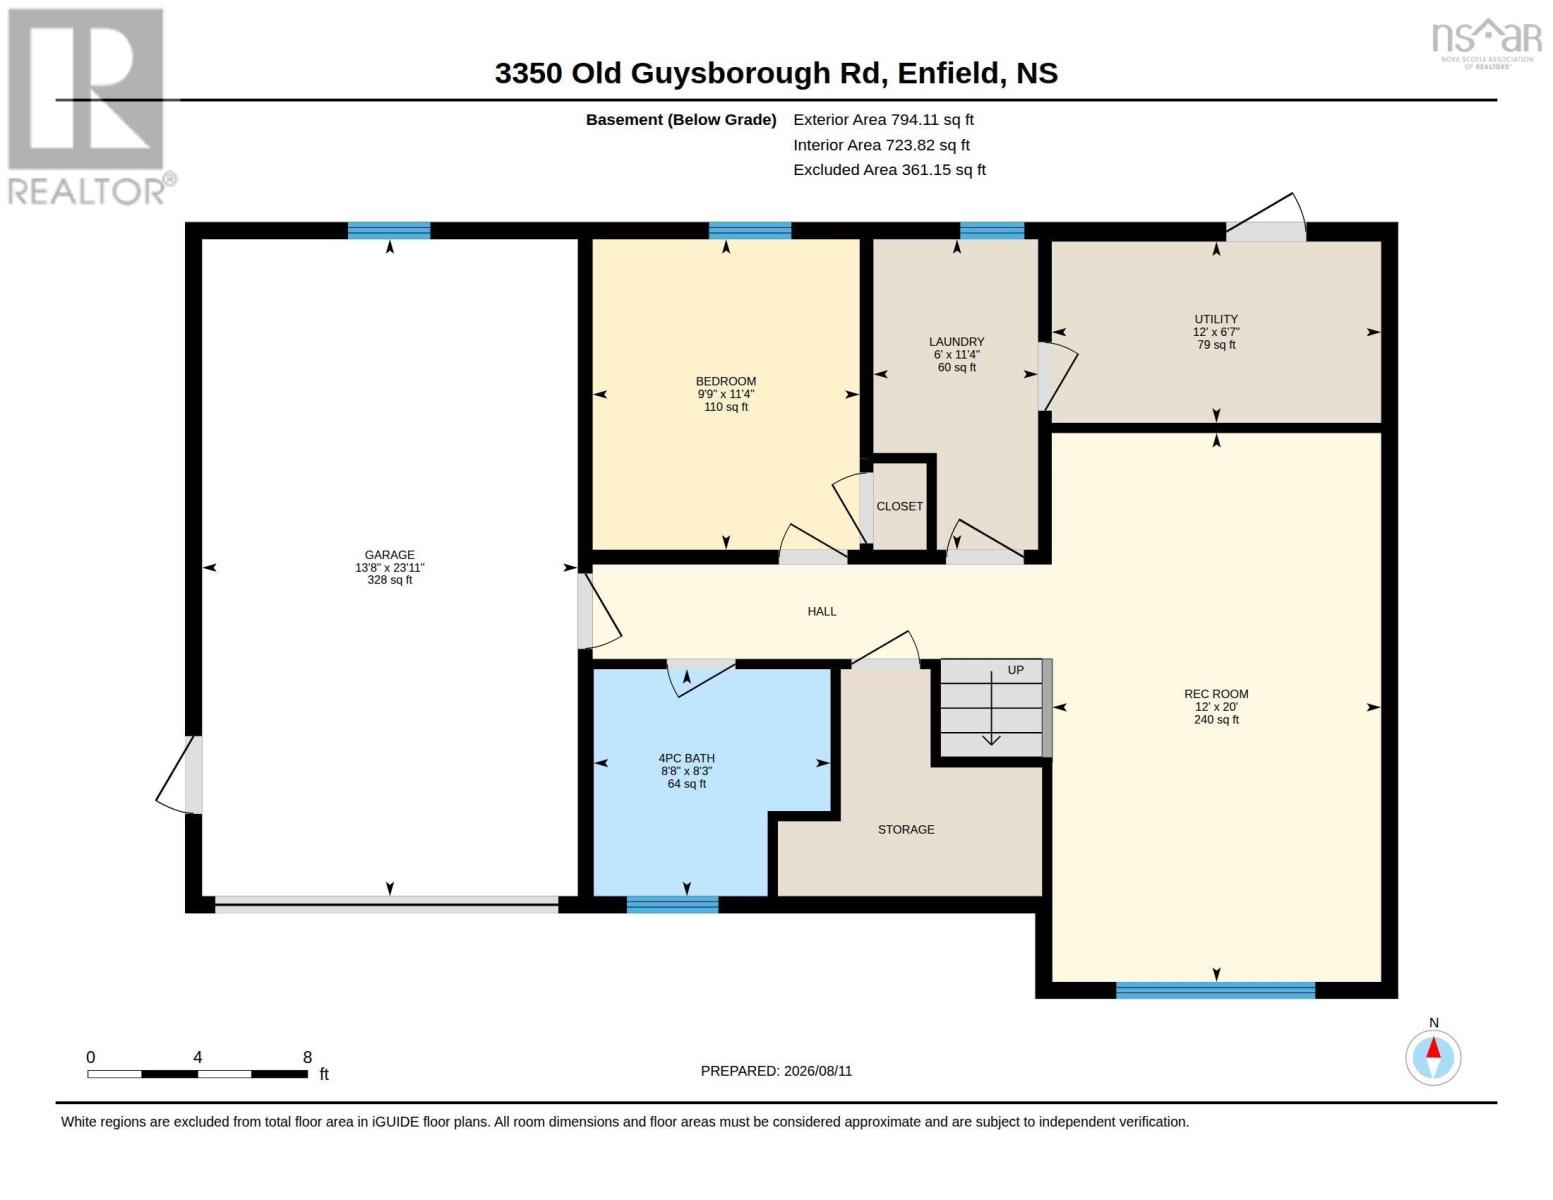
| Family room | Lower level | 12x20 |
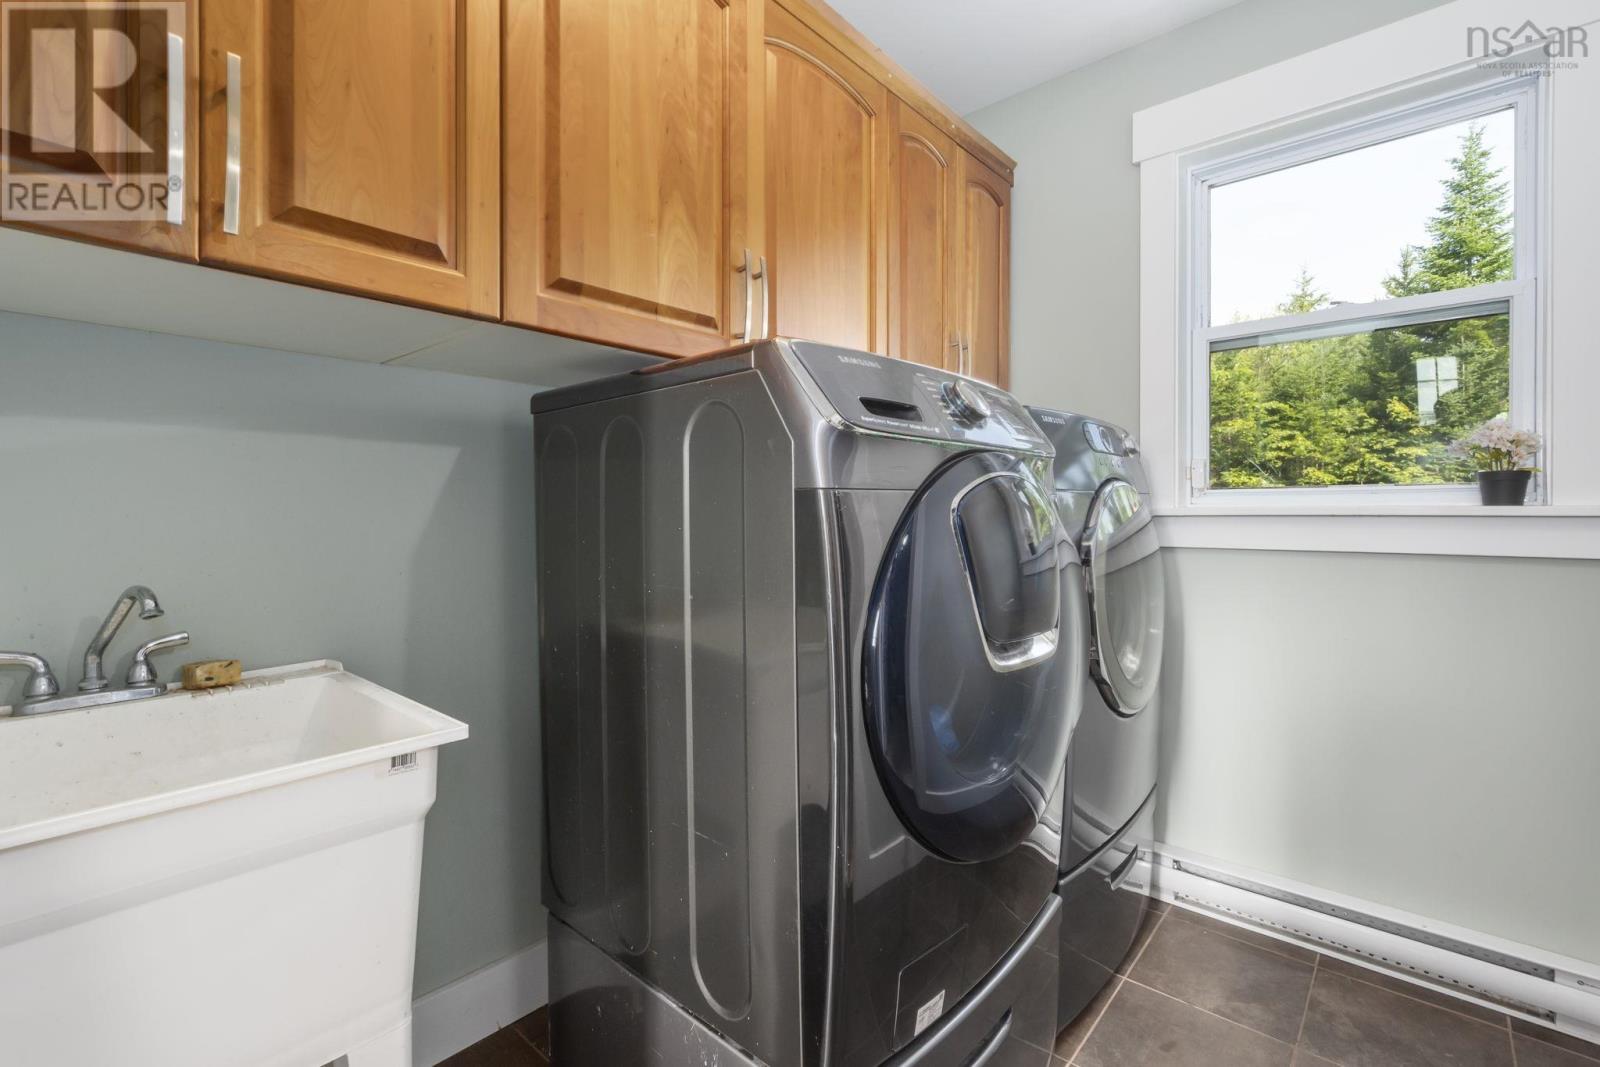
| Laundry room | Lower level | 6x11.4 |
| Utility room | Lower level | 12x6.7 |
| Bedroom | Lower level | 9.9x11.4 |
| 4pc Bathroom | Lower level | 8.8x8.3 |
Directions
https://share.google/sDEt0PSjxEEA7SfwL
The map loads here.