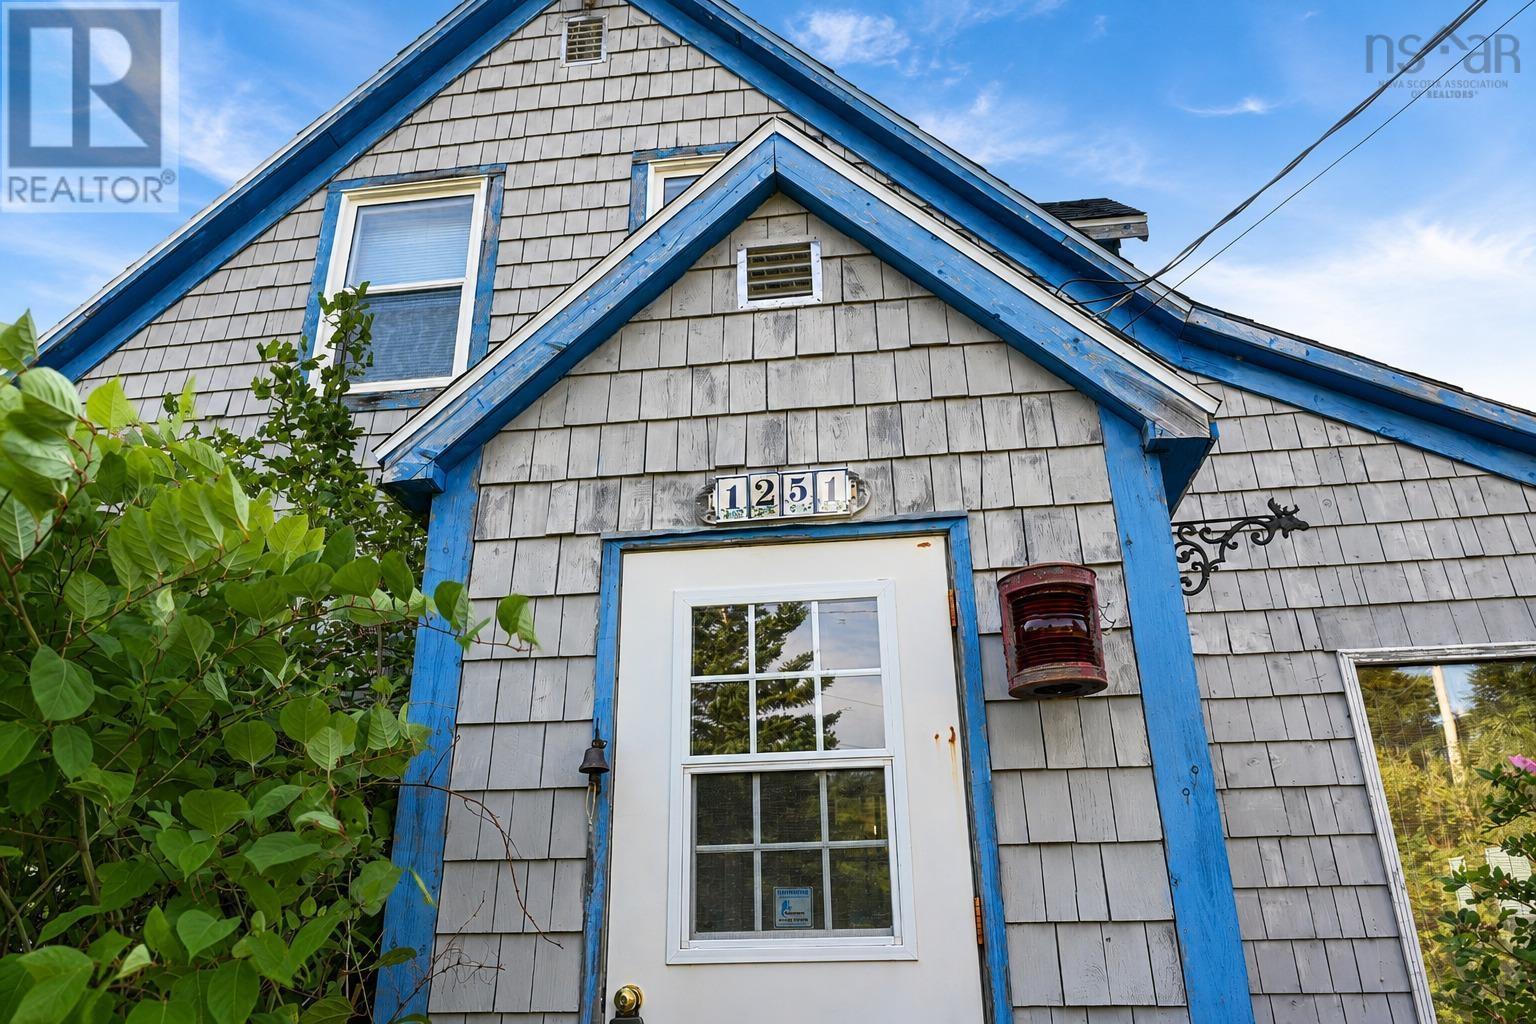
1251 White Point Rd
Smelt Brook, Nova Scotia B0C 1G0
$325,000
- Bedrooms
- 3
- Bathrooms
- 2 + 1 half
- Living area
- 1,692 sq ft
- Lot
- 0.42 acres
- Type
- Single Family
Description
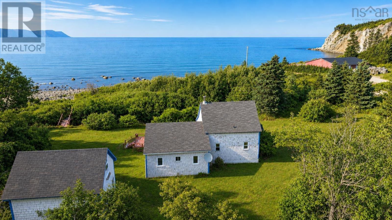
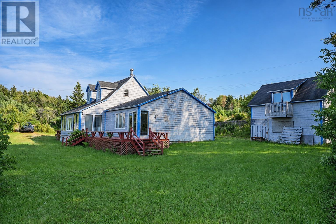
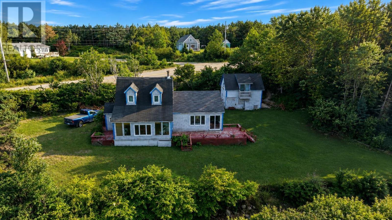
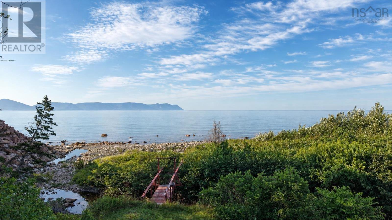
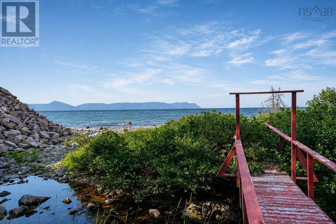
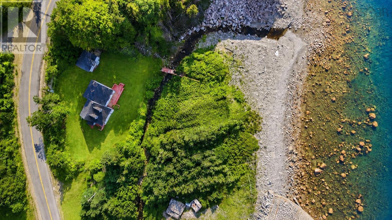
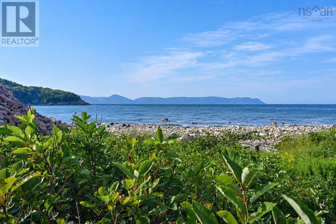
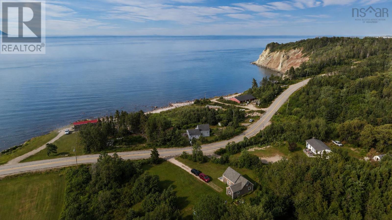
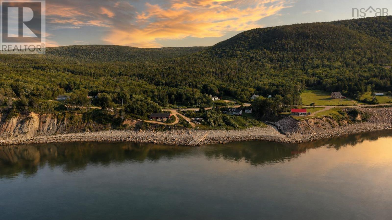
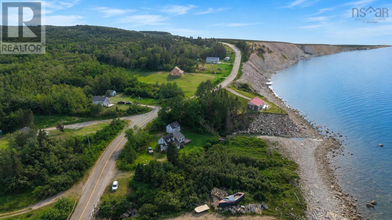
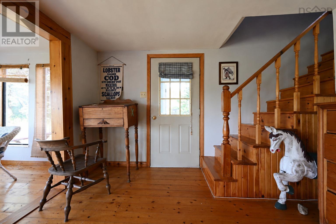
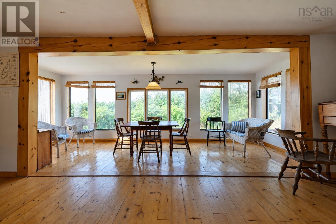
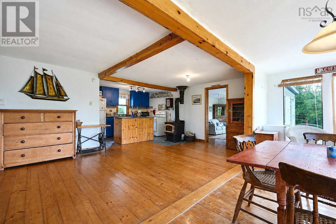
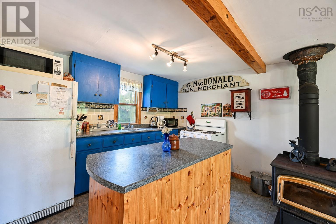
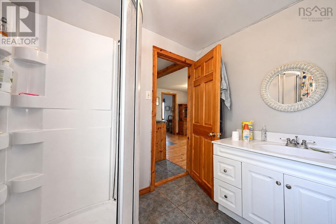
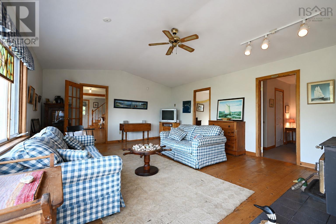
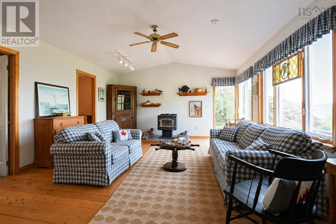
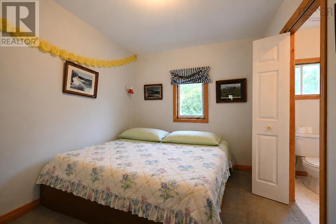
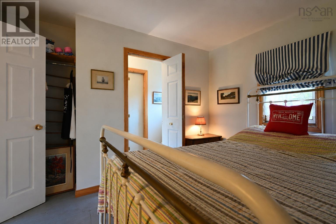
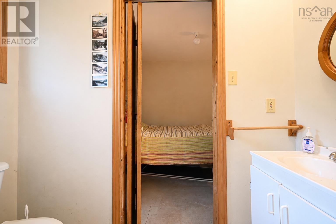
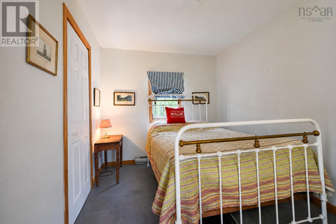
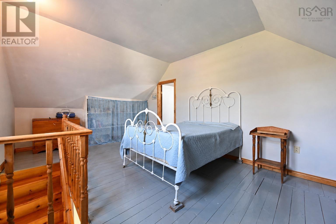
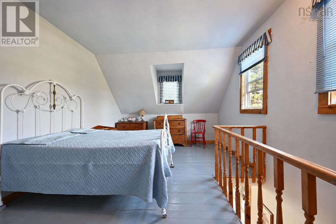
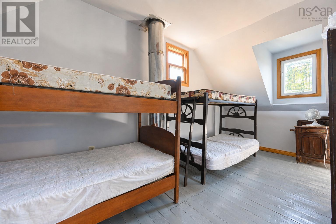
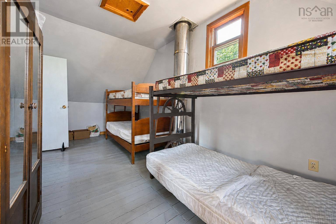
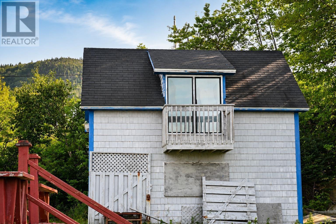
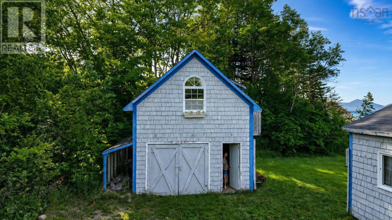
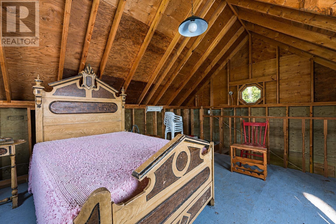
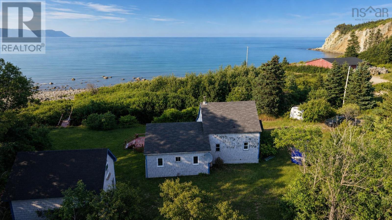
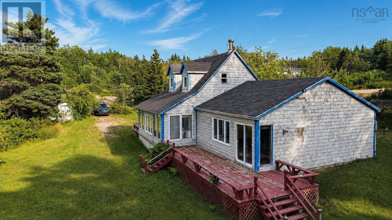
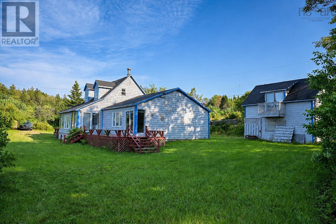
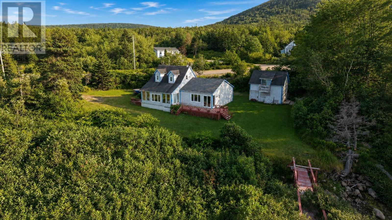
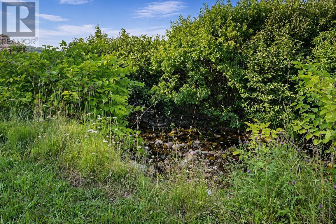
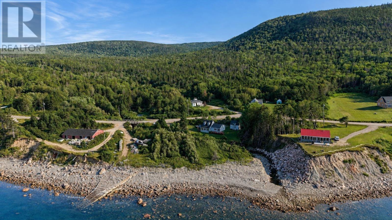
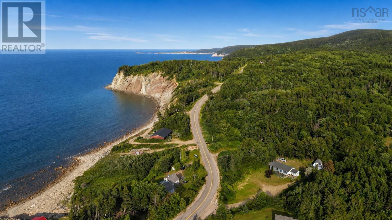
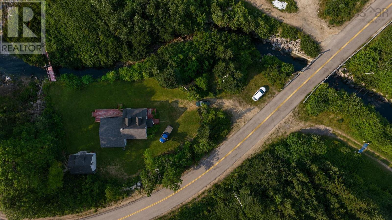
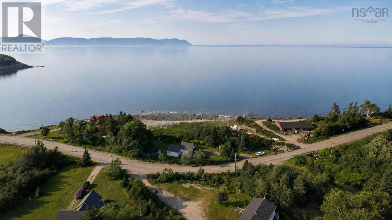
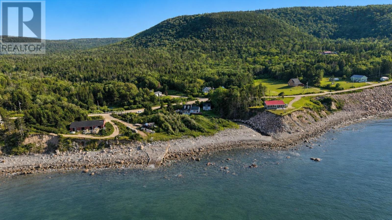
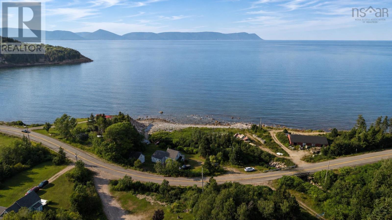
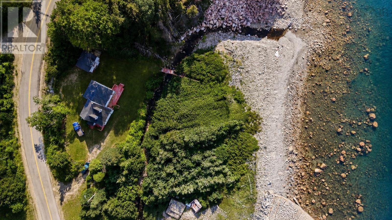
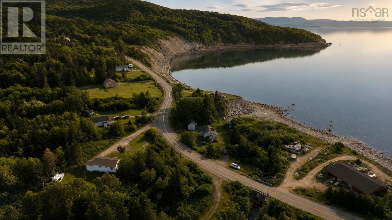
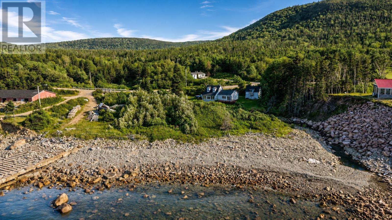
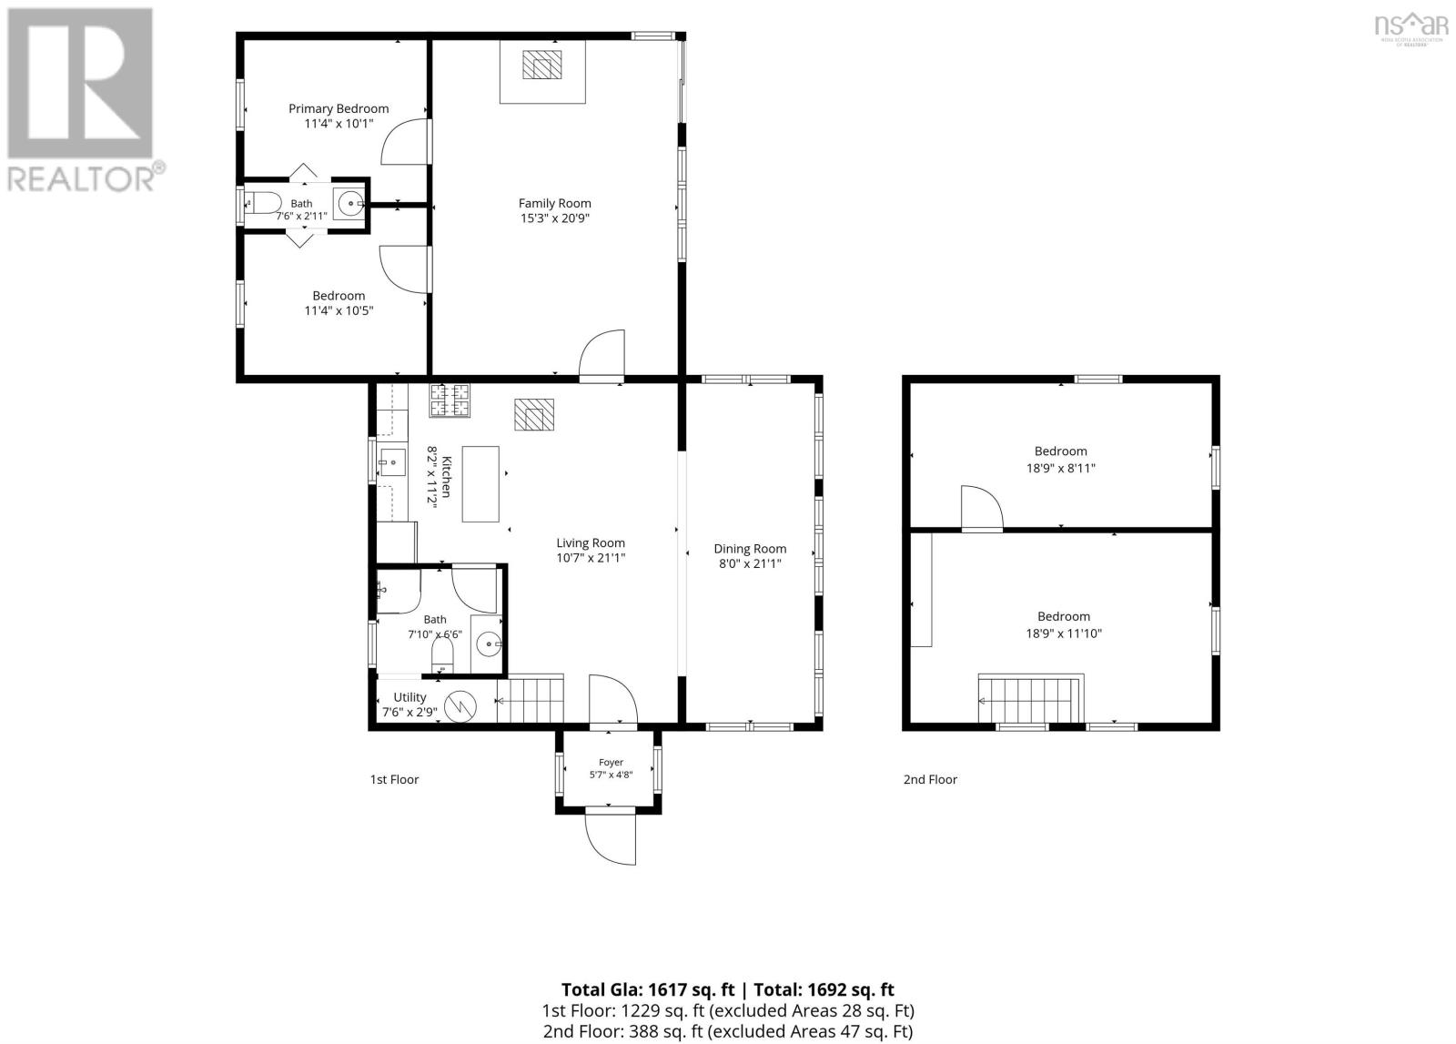
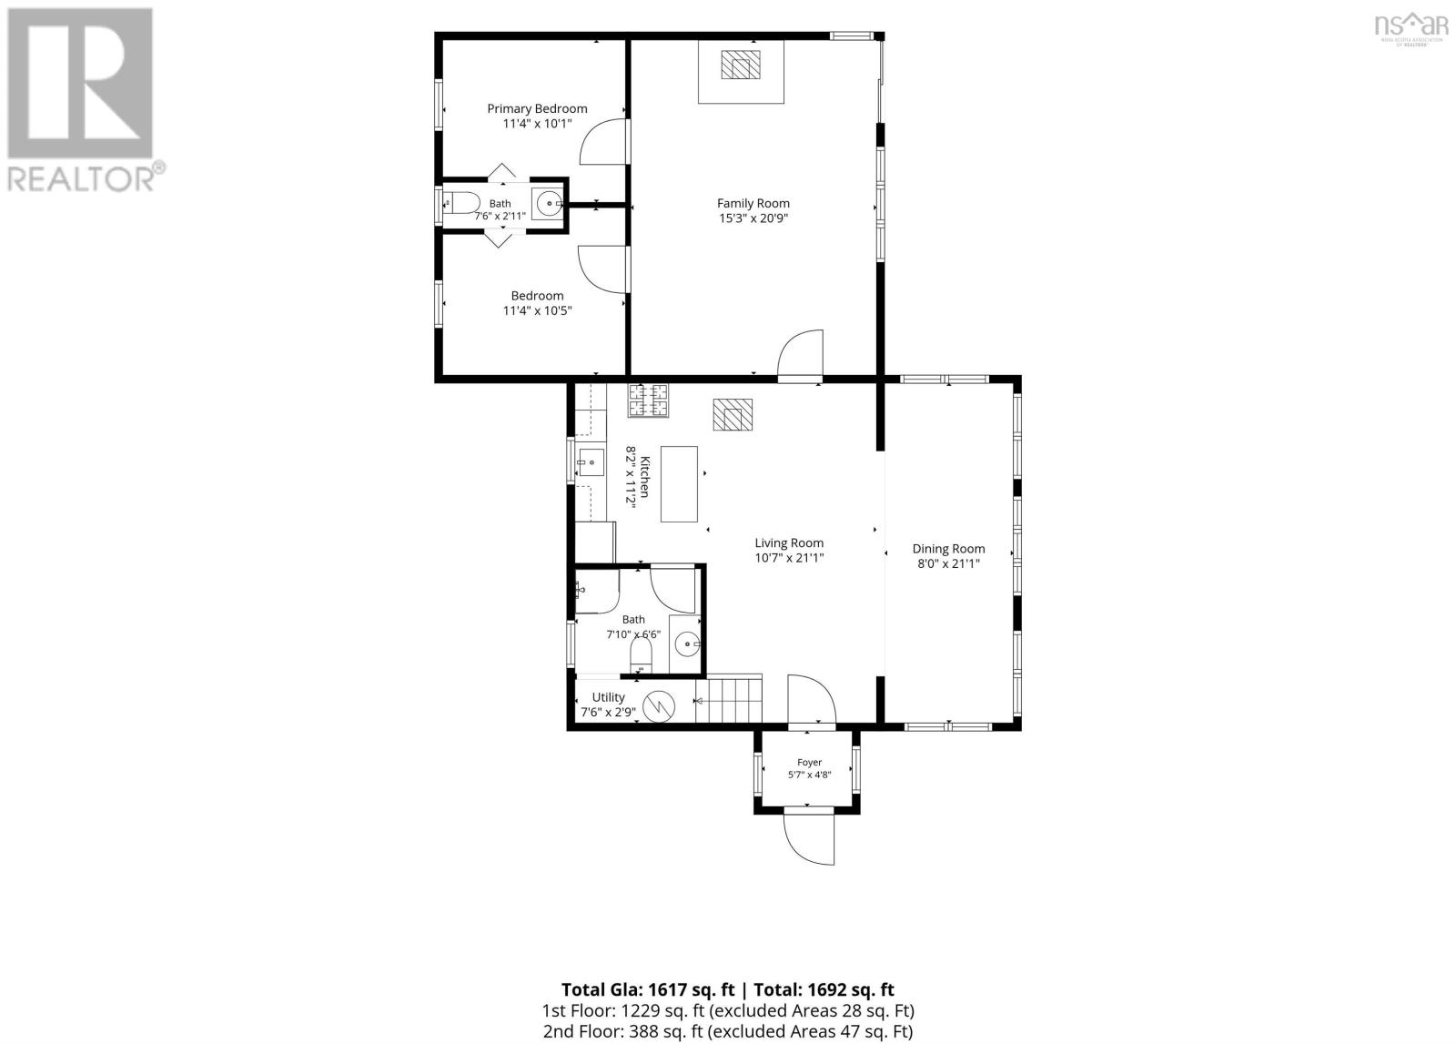
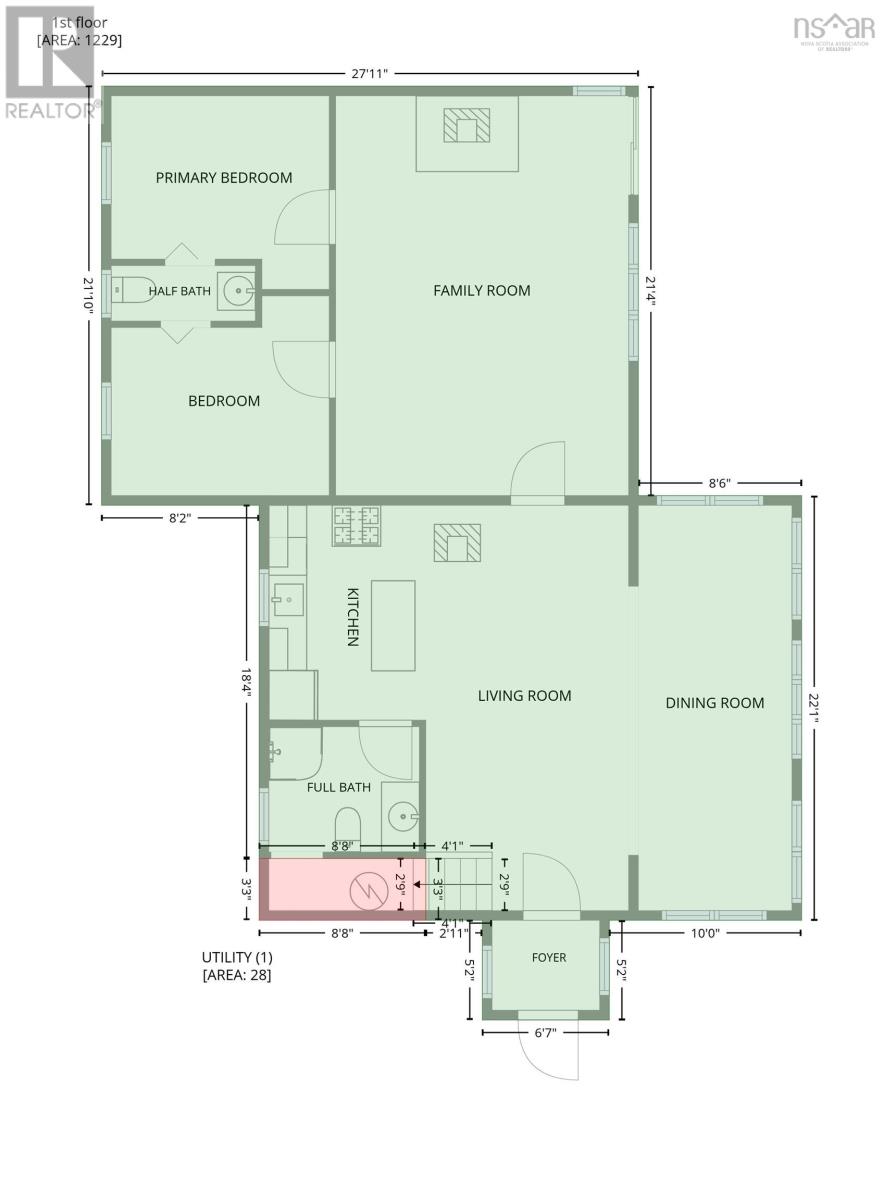
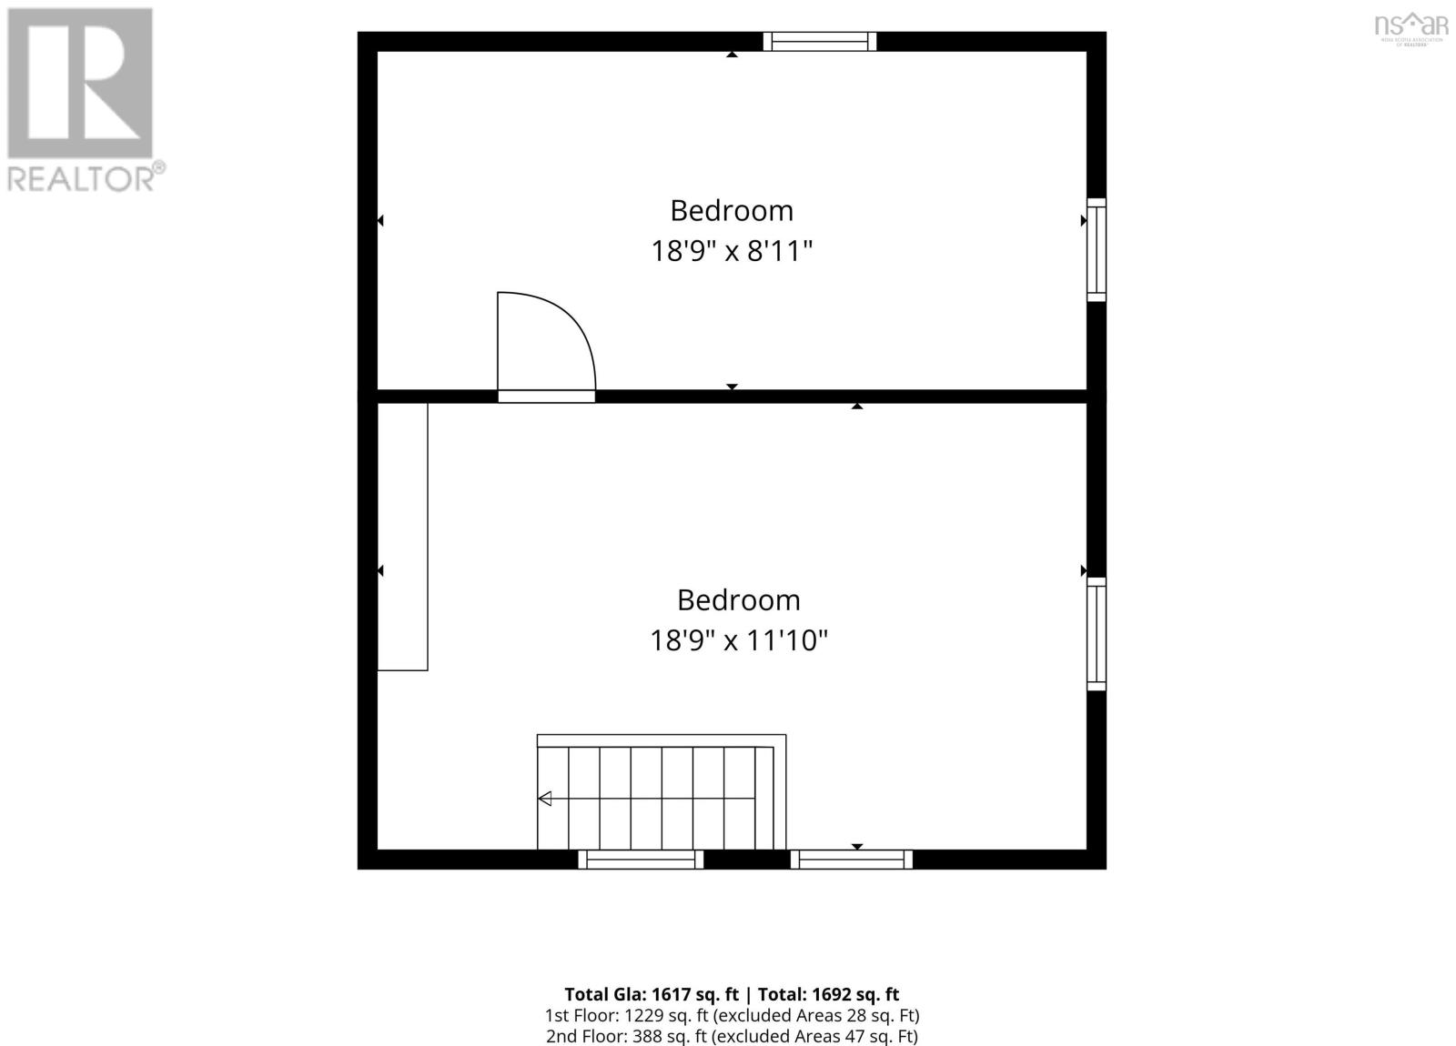
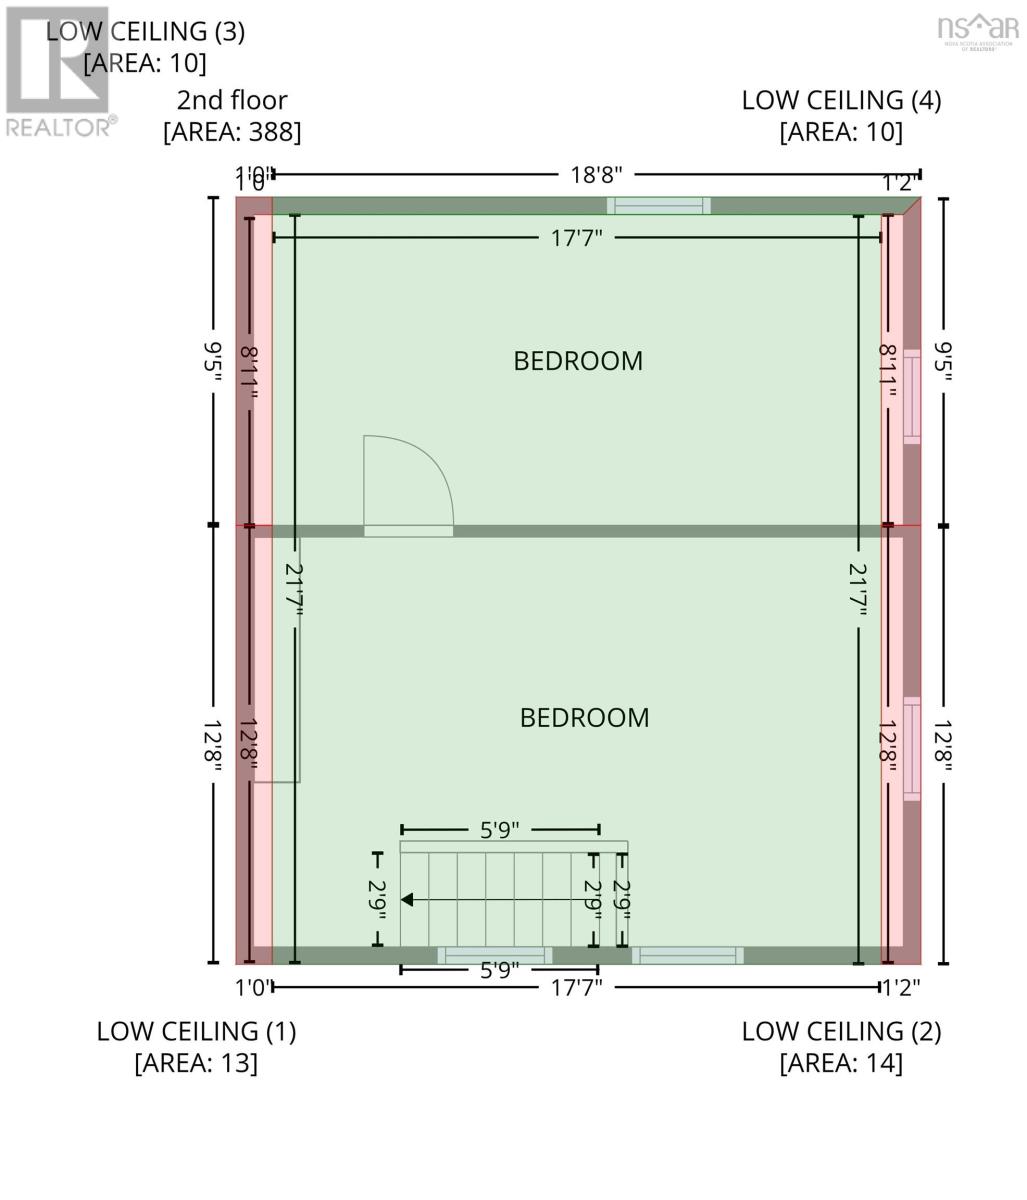
Welcome to where SUMMER MEMORIES are made! This well-loved family cottage has been a cherished getaway, privately tucked among the trees with gorgeous water views and a babbling brook bordering the property on its way to the shore. Step inside and feel the WARMTH! Natural softwood finishes and plenty of windows give this cottage a cozy, relaxed feel that suits the setting perfectly. The main level offers two bedrooms and 1.5 baths, with laundry connections conveniently tucked into one of the bedrooms. Need more sleeping space? Two additional rooms upstairs provides space for more to stay, giving you PLENTY of room to gather family and friends. Curl up by the wood stove on cooler evenings, with electric baseboard heat also in place for extra comfort when you stay in to the fall, because you will never want to leave. But it's OUTSIDE where this property truly shines! The large deck is made for soaking in the view, sipping your morning coffee, or unwinding after a day at the water. A private footbridge crosses the brook and leads you right to the beach, where swimming, beach combing, and evening bonfires become part of everyday cottage life. The detached garage offers handy storage below, with the upper level used as additional sleeping space over the years. The home was fully renovated in 1988/89, followed by an addition in 1992/93, with the sunroom and detached garage added in 2002/03. This is somewhere to slow down, spend time together, and simply enjoy the surroundings. Privately situated, full of character, and ready for its next chapter, this cottage has been the backdrop for years of family memories, and it's ready to make many more with YOU! (id:56844)
Listing
- MLS® number
- 202620206
- Status
- Active
- Days On Market
- 81
Building
- Type
- House
- Style
- Other
- Year built
- 1945
- Storeys
- 1.5
- Living area
- 1,692 sq ft
- Above grade
- 1,692 sq ft
- Bedrooms above grade
- 3
- Foundation
- Wood, Poured Concrete
- Basement
- Crawl space, None
Interior
- Flooring
- Hardwood, Other, Vinyl, Wood
- Heating
- Baseboard heaters, Stove, Electric, Wood
- Appliances
- Refrigerator, Stove, Microwave
- Accessibility
- 32in min Entry Doorways, Entry less than 3 steps
Land
- Lot size
- 0.42 acres
- Lot features
- Balcony
- Exterior features
- Wood siding
- Community
- School Bus
Parking
- Type
- Detached Garage, Garage, Gravel
Utilities
- Water
- Unknown, Well
- Sewer
- Septic System
Fees and taxes
- Common interest
- Freehold
- Parcel number
- 85055978
Rooms
| Room | Level | Size |
|---|---|---|
| Living room | Main level | 10.7 x 21.1 |
| Dining room | Main level | 8.0 x 21.1 |
| Kitchen | Main level | 8.2 x 11.2 |
| Family room | Main level | 15.3 x 20.9 |
| Primary Bedroom | Main level | 11.4 x 10.1 |
| Bedroom | Main level | 11.4 x 10.5 |
| Utility room | Main level | 7.6 x 2.9 |
| Foyer | Main level | 5.7 x 4.8 |
| 3pc Bathroom | Main level | 7.10 x 6.6 |
| 2pc Ensuite bath | Main level | 7.6 x 2.11 |
| Bedroom | Second level | 18.9 x 8.11 |
| Bedroom | Second level | 18.9 x 11.10 |
Directions
Following White Point Rd in Smelt Brook
The map loads here.







