31 Tower Road
Head Of Chezzetcook, Nova Scotia B0J 1N0
$609,900
- Bedrooms
- 4
- Bathrooms
- 2
- Living area
- 2,060 sq ft
- Lot
- 0.67 acres
- Type
- Single Family
Description
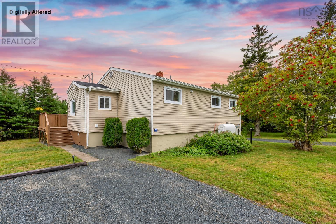
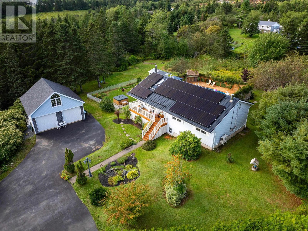
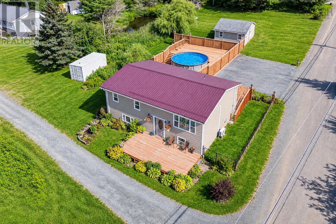
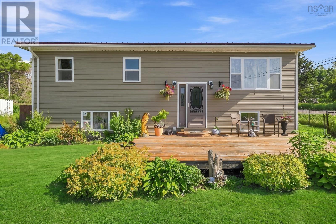
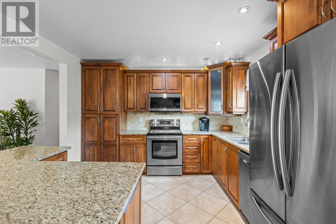
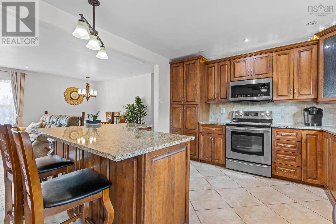
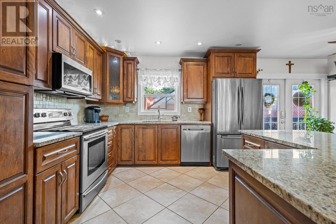
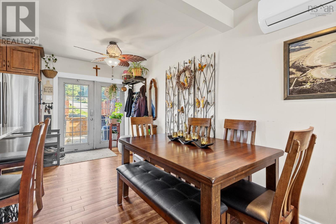
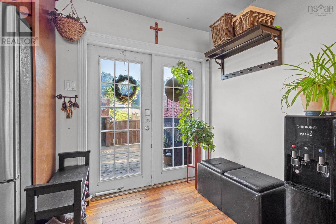
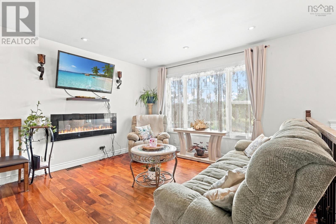
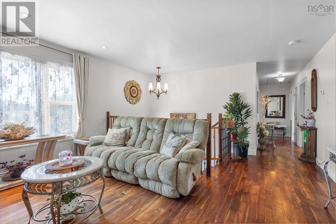
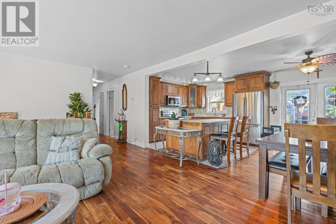
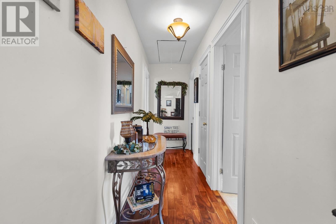
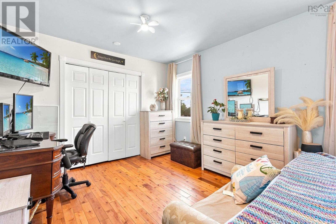
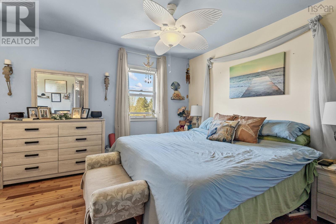
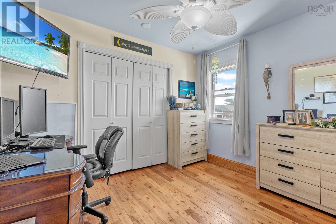
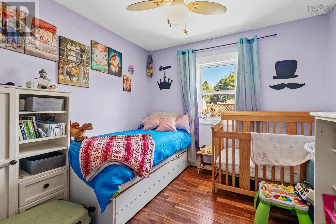
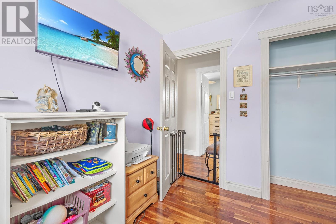
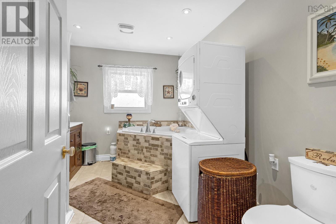
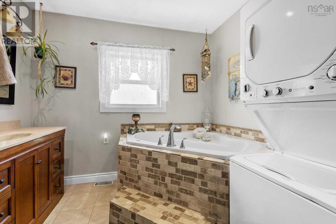
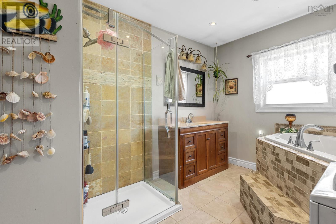
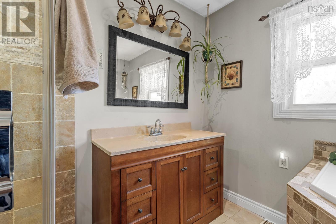
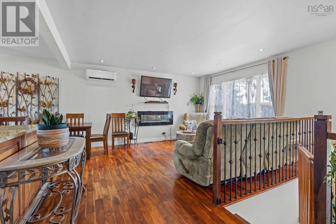
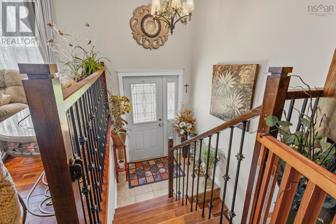
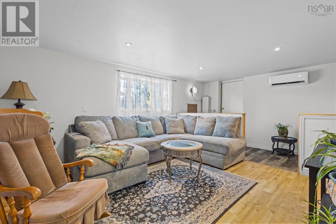
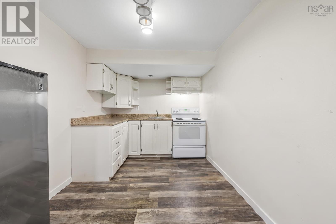
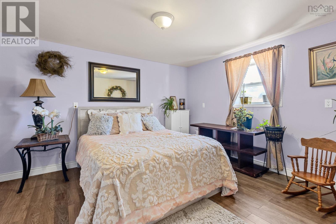
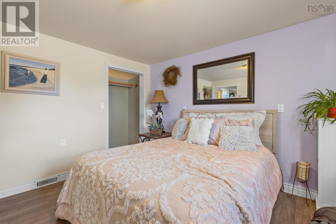
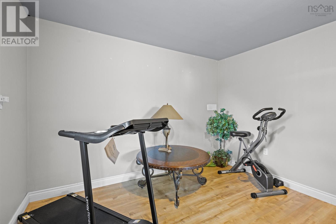
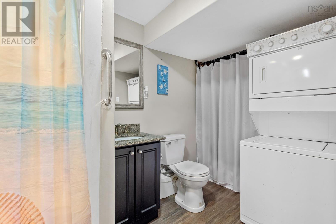
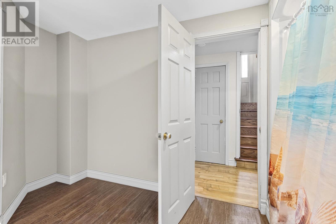
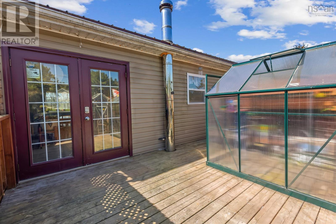
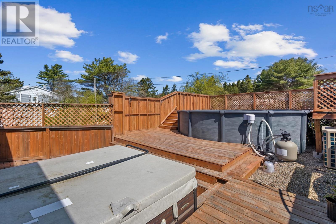
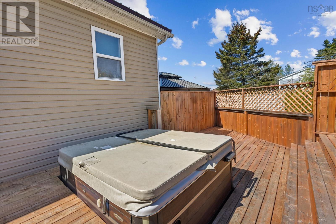
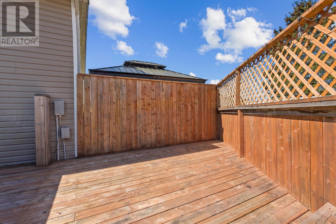
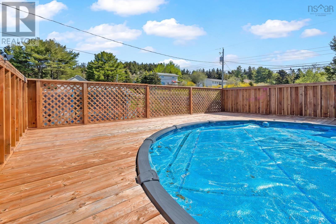
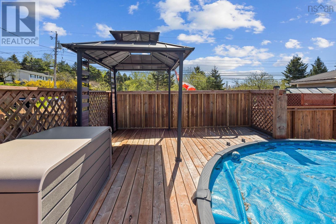
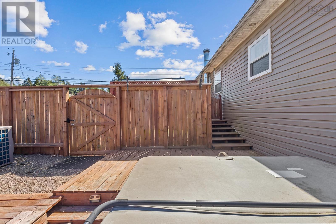
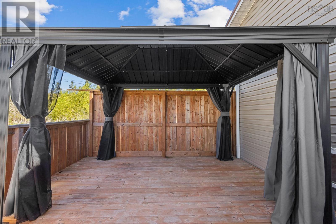
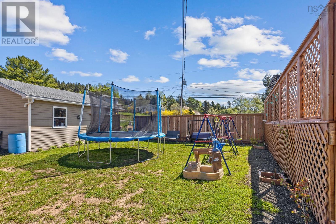
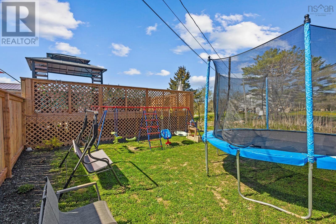
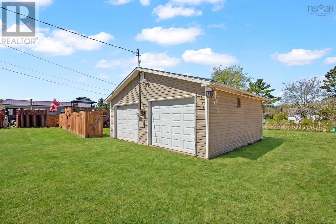
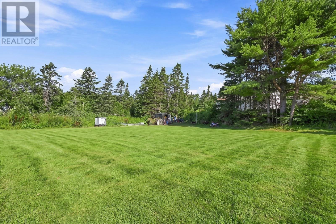
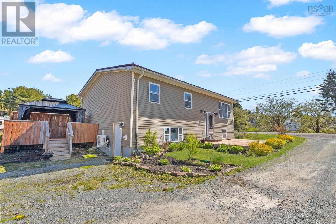
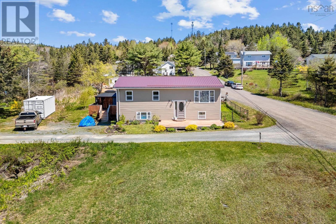
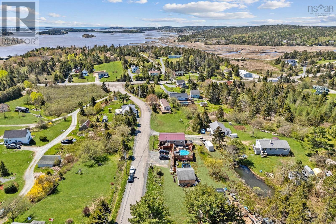
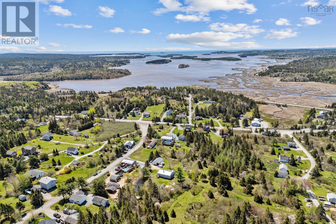
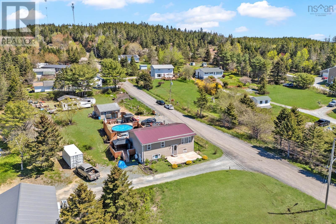
Welcome to 31 Tower Road in beautiful Head of Chezzetcook, a thoughtfully updated split-entry home tucked away on a quiet road, offering comfort, flexibility, and the perfect balance of indoor and outdoor living. This impressive property features 4 bedrooms, 2 full bathrooms, and a spacious layout ideal for families, multigenerational living, or buyers seeking additional space for family. From the moment you arrive, you will appreciate the privacy of the setting, the double car garage, and the attractive curb appeal highlighted by the durable metal roof designed for long-term peace of mind. The main level offers a bright and welcoming atmosphere with large windows allowing natural light to pour throughout the home. The kitchen has been beautifully updated with elegant stone countertops, stainless steel appliances, ample cabinetry, and generous prep space for cooking and entertaining. The open flow between the kitchen, dining, and living areas creates a warm and functional space perfect for gatherings with family and friends. Well-sized bedrooms and an updated bath complete the upper level. Downstairs, the lower level provides incredible versatility with its own walkout entrance kitchen setup, presenting an excellent opportunity for extended family accommodations, guest bedroom and living area. Whether you are looking create a private area for loved ones, this flexible space offers endless possibilities. Step outside and enjoy your own backyard retreat featuring an above-ground pool, relaxing hot tub, and partially fenced yard perfect for children, pets, and summer entertaining. The large level lot offers the perfect opportunity for a back yard suite or secondary dwelling. Located just minutes from beaches, scenic walking trails, local amenities, and the ocean, this property combines peaceful coastal living with everyday convenience. A rare opportunity to own a move-in-ready home in a desirable seaside community. (id:56844)
Listing
- MLS® number
- 202620157
- Status
- Active
- Days On Market
- 82
Building
- Type
- House
- Year built
- 1981
- Storeys
- 1
- Living area
- 2,060 sq ft
- Above grade
- 2,060 sq ft
- Bedrooms above grade
- 2
- Bedrooms below grade
- 2
- Foundation
- Poured Concrete
- Basement
- Unknown
Interior
- Flooring
- Hardwood, Vinyl
- Heating
- Heat Pump, Baseboard heaters, Oil, Electric, Ductless
- Cooling
- Air Conditioned
- Appliances
- Washer, Refrigerator, Hot Tub, Dishwasher, Stove, Dryer
- Accessibility
- 32in min Doorways, 5ft min Kitchen Turning Radius, 32in min Entry Doorways, 32in min Hallways, Entry less than 3 steps
Land
- Lot size
- 0.67 acres
- Pool
- Above ground pool
- Exterior features
- Vinyl
- Community
- School Bus, Recreational Facilities
Parking
- Type
- Detached Garage, Garage, Gravel, Heated Garage
Utilities
- Water
- Drilled Well
- Sewer
- Septic System
Fees and taxes
- Common interest
- Freehold
- Parcel number
- 40193799
Rooms
| Room | Level | Size |
|---|---|---|
| Kitchen | Main level | 11.2 x 11.5 |
| Dining room | Main level | 7.5 x 11.5 |
| Living room | Main level | 18.7 x 15.3 |
| Foyer | Main level | 6.10 x 4.5 |
| Primary Bedroom | Main level | 17 x 10.11 |
| Bedroom | Main level | 10.1 x 11.1 |
| 4pc Bathroom | Main level | 9.1 x 11.1 |
| Bedroom | Lower level | 11.3 x 13.0 |
| Recreational, Games room | Lower level | 26.8 x 13.4 |
| Kitchen | Lower level | 7.11 x 13.0 |
| Bedroom | Lower level | 11.6 x 13.4 |
| 4pc Bathroom | Lower level | 12.2 x 13.0 |
| Utility room | Lower level | 12.7 x 12.1 |
Directions
Highway 7 to Tower Road To Civic 31 on the left.
The map loads here.