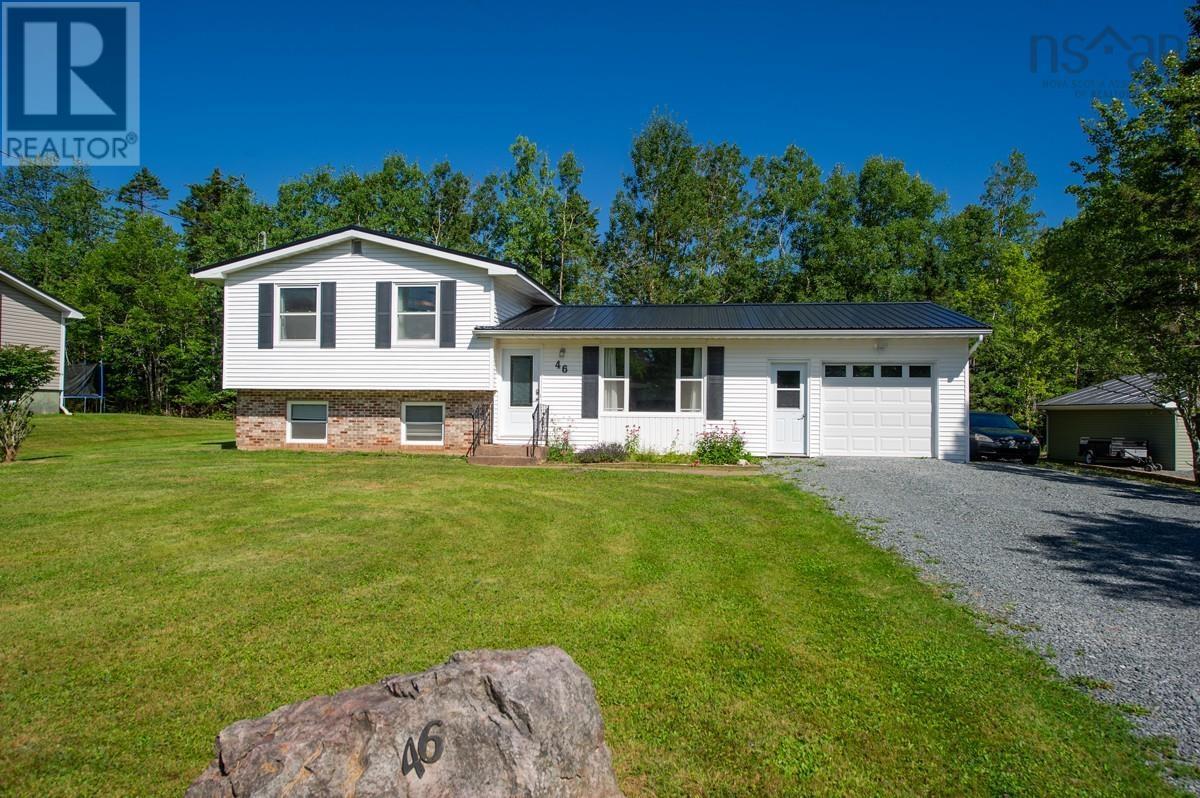
46 Franklin Drive
Truro Heights, Nova Scotia B6L 1G1
$419,900
- Bedrooms
- 3
- Bathrooms
- 2 + 1 half
- Living area
- 1,607 sq ft
- Lot
- 0.34 acres
- Type
- Single Family
Description
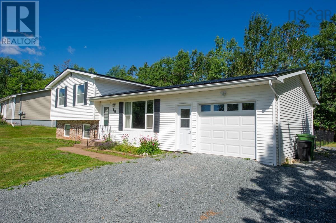
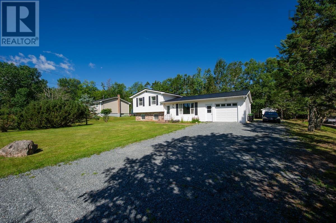
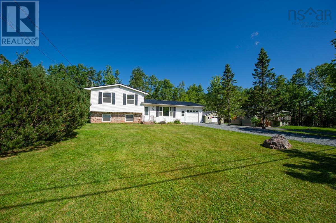
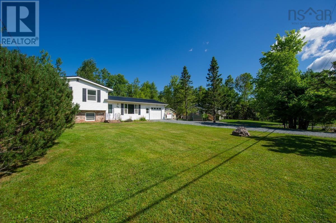
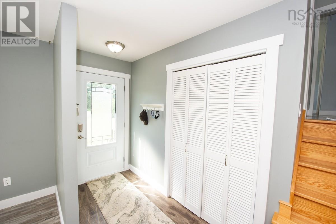
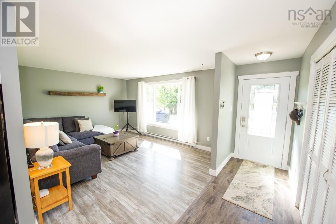
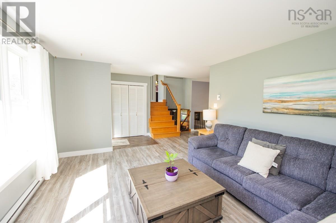
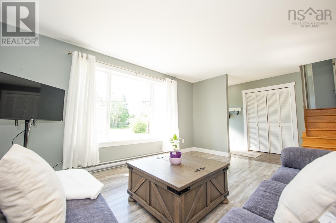
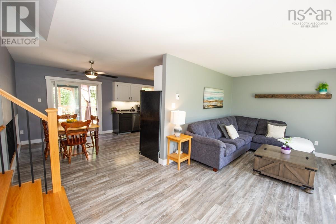
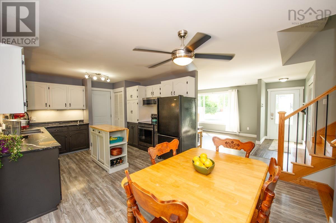
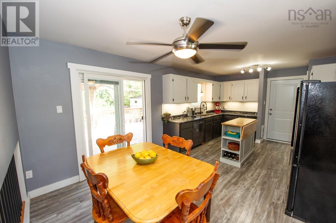
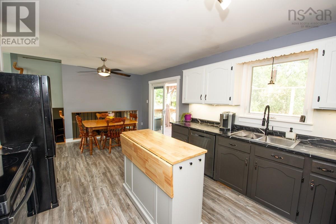
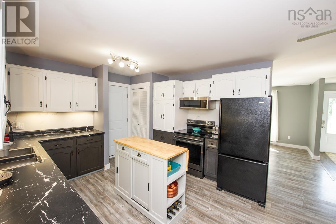
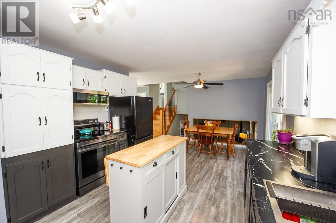
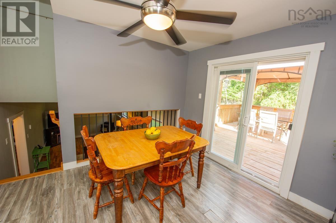
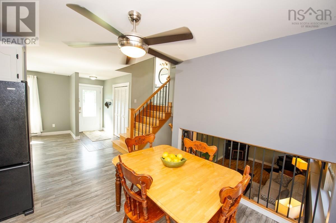
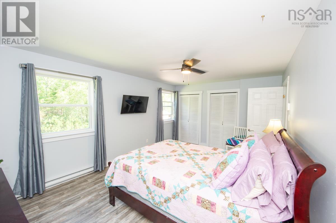
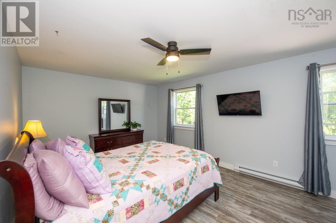
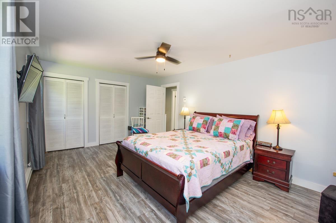
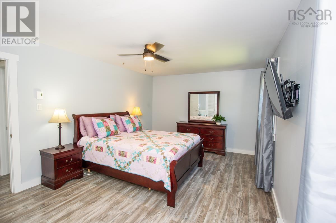
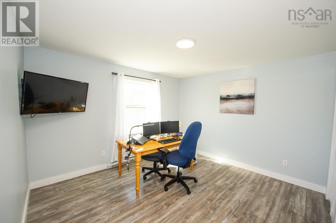
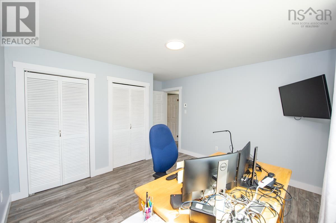
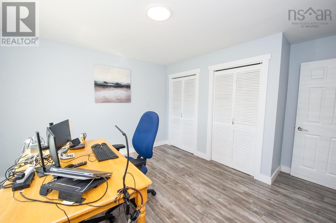
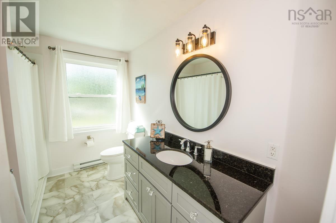
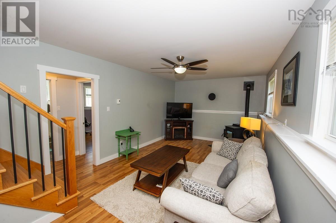
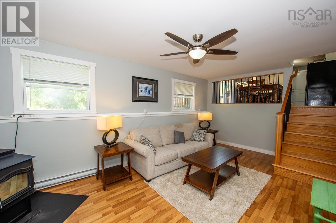
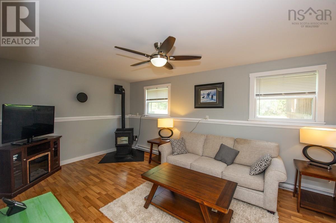
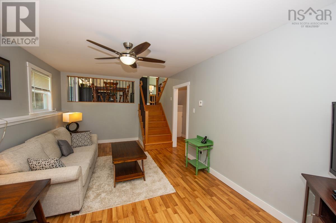
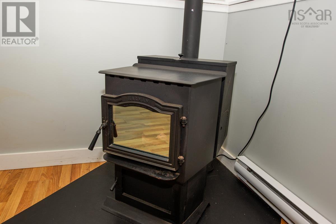
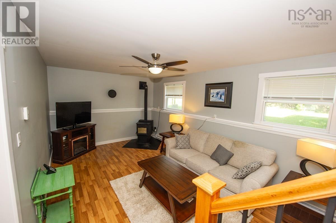
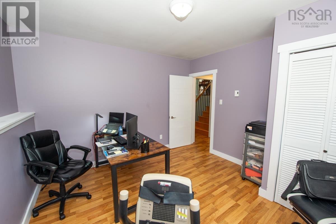
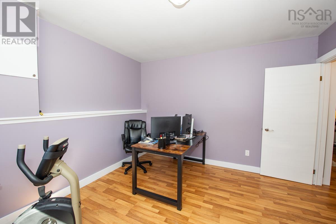
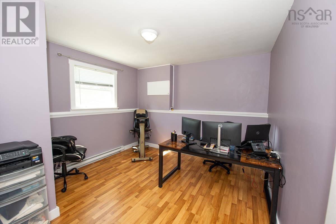
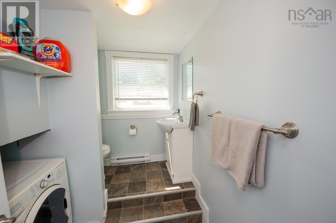
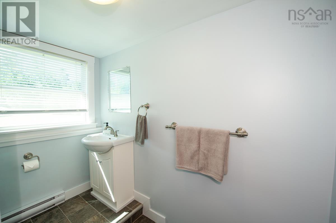
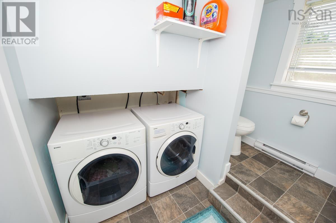
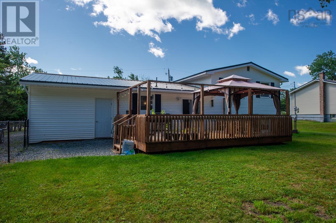
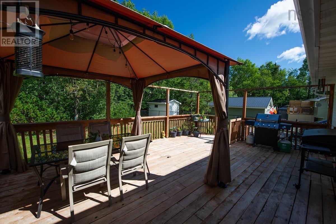
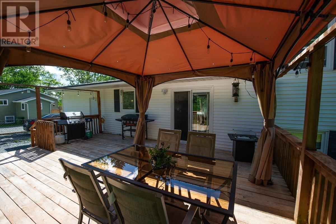
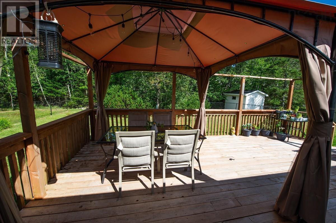
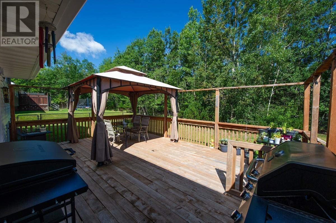
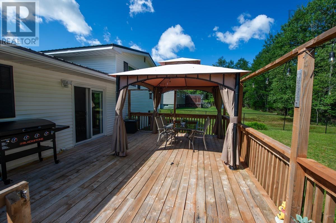
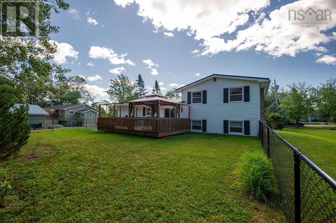
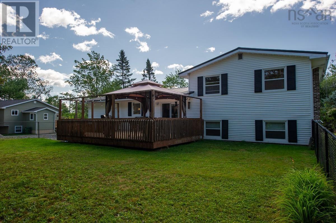
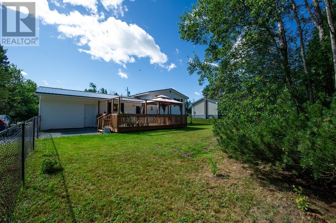
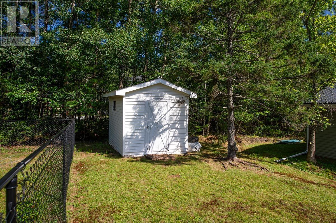
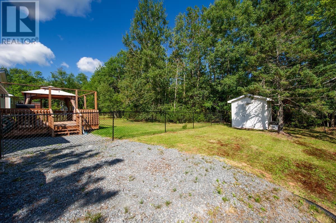
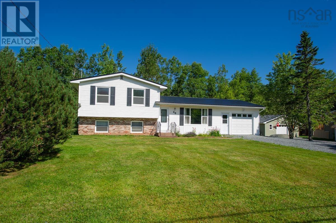
Updated 3-Level Side Split in Truro Heights with Attached Garage & Large Flat , FENCED Backyard Welcome to 46 Franklin Drive a home that has been thoughtfully improved, updated, and loved by the current owners. This 3-level side split offers a great layout with three bedrooms, 1.5 baths, an attached garage, and a large backyard in a convenient Truro Heights location. The main level offers a functional eat-in kitchen with access to the backyard, a separate entry to the attached garage, and a bright living room. The upper level features two bedrooms and a full bath, while the lower level provides additional living space with a family room featuring a pellet stove that has been serviced annually, a third bedroom, half bath, and laundry. The sellers have made numerous improvements throughout the home, including a refreshed second-level bathroom with updated flooring, vanity, toilet, faucet, mirror, and lighting, lower bath has a new toilet and faucet. The staircase was upgraded with gorgeous oak treads and black satin steel railing. The kitchen wall oven was replaced with a new wi-fi enabled stove, a dishwasher installed and island added. They did all this and the kitchen sink...and taps too. The garage interior was finished too. Outside, the sellers added a spacious deck, fenced the large flat backyard with black chain-link fencing, and extended the gravel driveway to provide additional parking. The backyard offers plenty of usable space for outdoor activities, pets, gardening, and entertaining plus there is a shed for storage. Additional features include a metal roof, drilled well, municipal sewer, and wiring ready for a heat pump installation. Located close to amenities, schools, and all that Truro Heights has to offer, 46 Franklin Drive is a home with meaningful updates already completed and ready for its next owners. (id:56844)
Listing
- MLS® number
- 202619790
- Status
- Active
- Days On Market
- 86
Building
- Type
- House
- Year built
- 1982
- Storeys
- 2
- Living area
- 1,607 sq ft
- Above grade
- 1,607 sq ft
- Bedrooms above grade
- 2
- Bedrooms below grade
- 1
- Foundation
- Poured Concrete
- Basement
- Crawl space
Interior
- Flooring
- Laminate
- Heating
- Baseboard heaters, Stove, Electric, Pellet
- Appliances
- Washer, Refrigerator, Dishwasher, Stove, Dryer, Microwave
- Accessibility
- 32in min Entry Doorways, Entry less than 3 steps
Land
- Lot size
- 0.34 acres
- Lot features
- Level
- Exterior features
- Brick, Vinyl
- Community
- School Bus, Recreational Facilities
Parking
- Type
- Attached Garage, Garage, Gravel
Utilities
- Water
- Drilled Well
- Sewer
- Municipal sewage system
Fees and taxes
- Common interest
- Freehold
- Parcel number
- 20182168
Rooms
| Room | Level | Size |
|---|---|---|
| Eat in kitchen | Main level | 19.8 x 11.9 |
| Living room | Main level | 12.5 x 19.6 |
| Primary Bedroom | Second level | 18 x 11.11 |
| Bedroom | Second level | 12.2 x 11.6 |
| 4pc Bathroom | Second level | 6 x 5 |
| Bedroom | Lower level | 11.10 x 11.7 |
| Recreational, Games room | Lower level | 20.4 x 11 |
| Laundry / Bath | Lower level |
Directions
Truro Heights Rd to Franklin, property on the right
The map loads here.