523/525 TRURO HEIGHTS Road
Truro Heights, Nova Scotia B6L 1Y2
$434,900
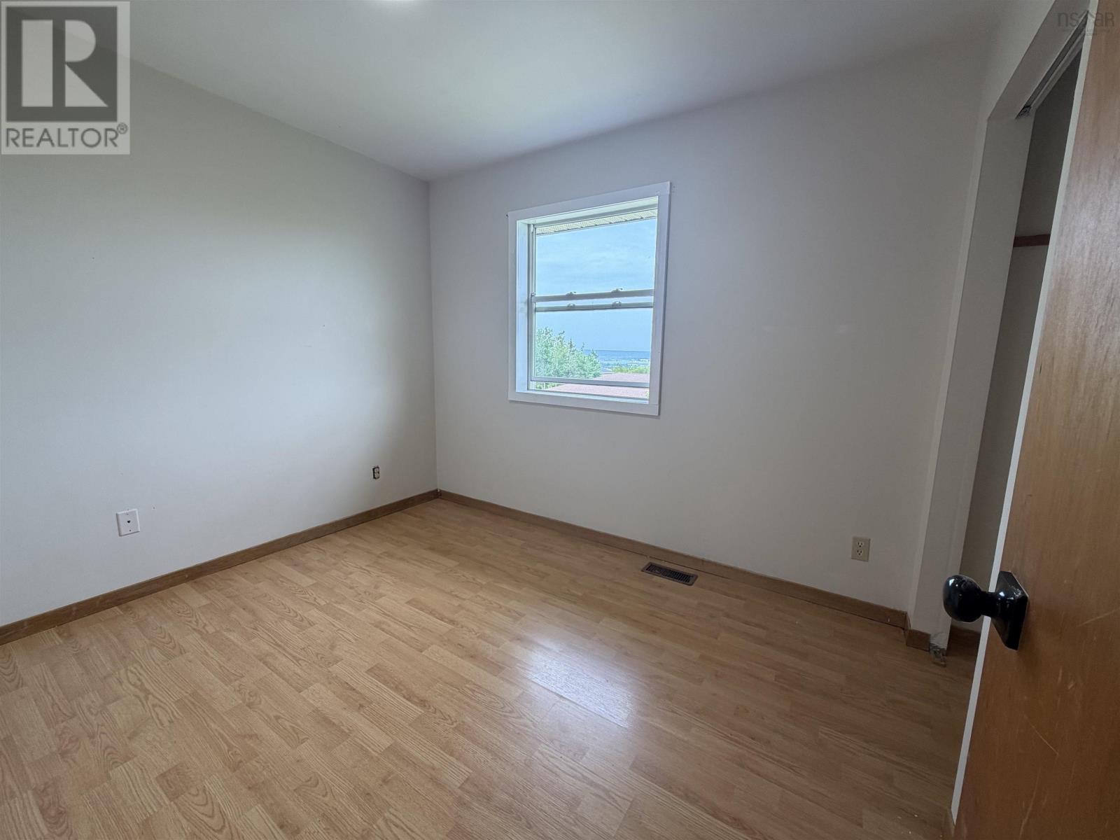
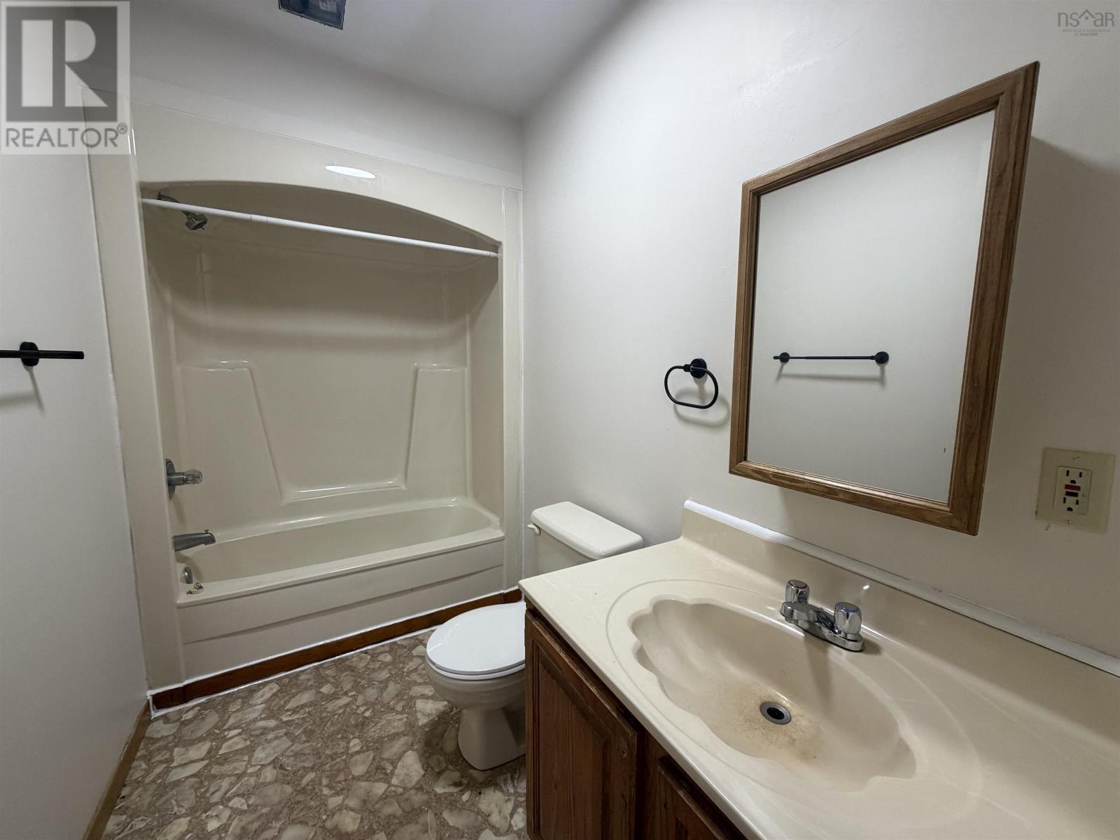
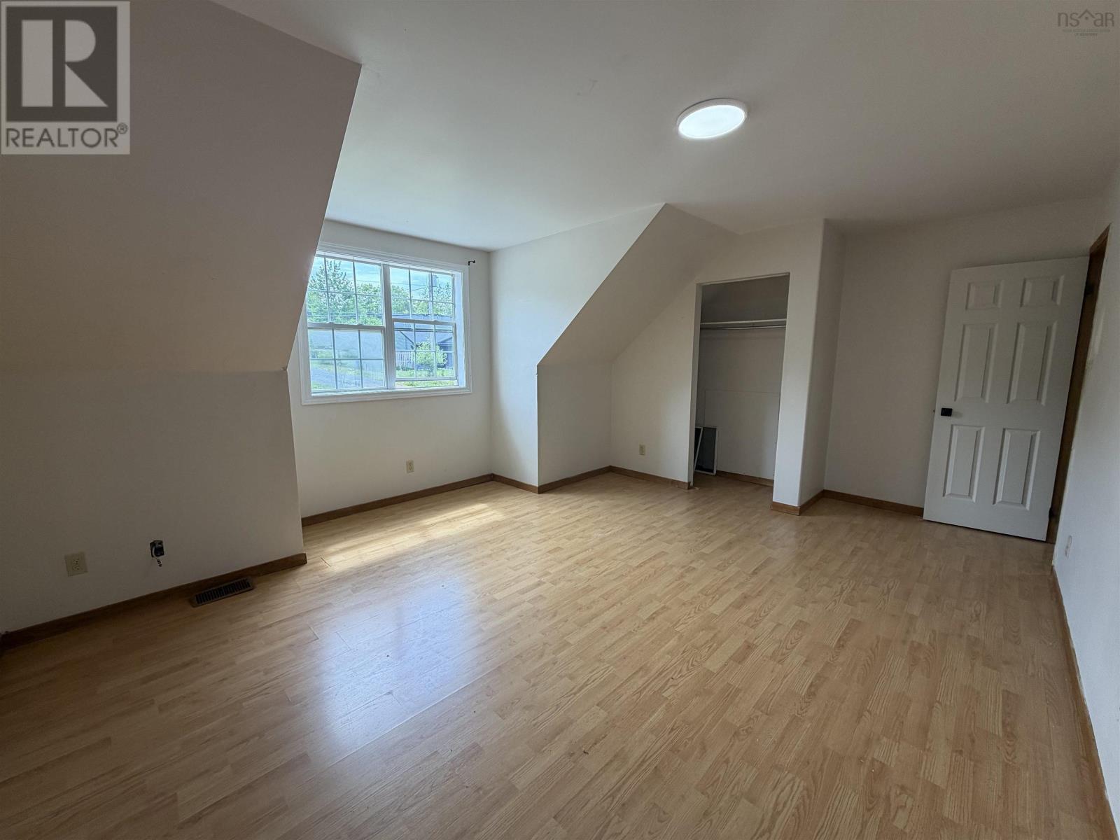
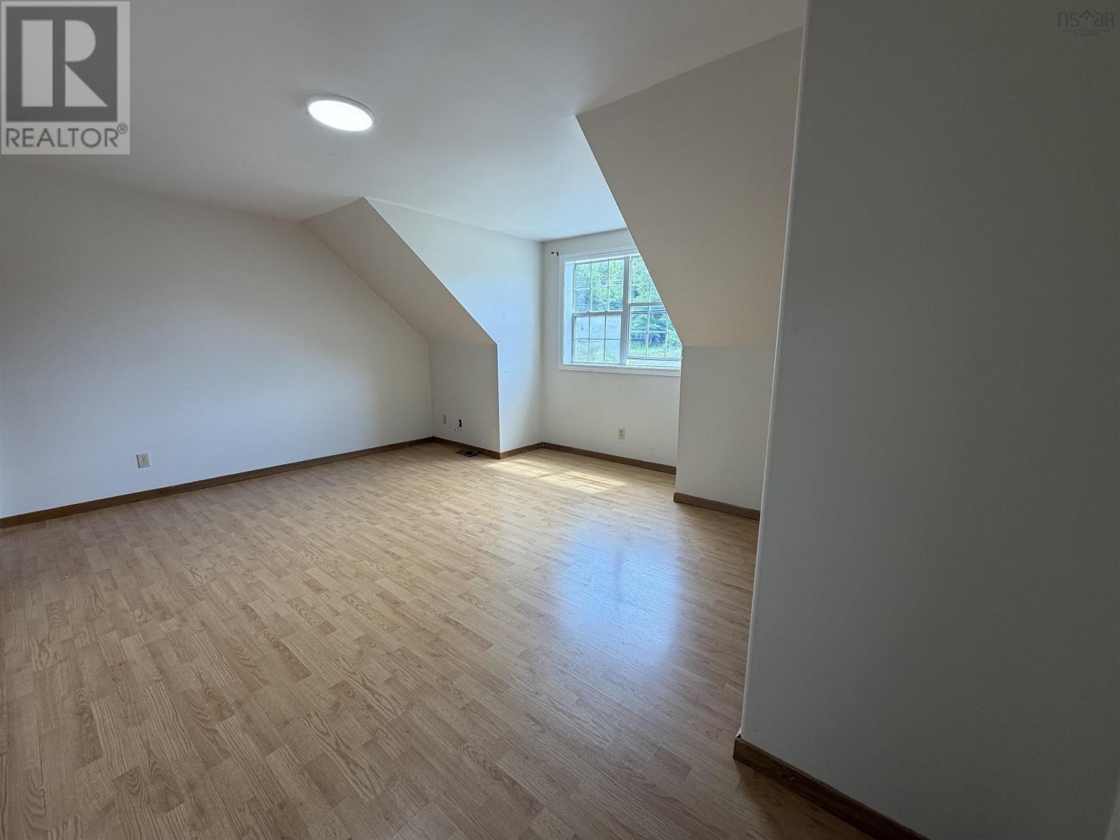
- Bedrooms
- 6
- Bathrooms
- 4 + 2 half
- Living area
- 2,688 sq ft
- Lot
- 0.21 acres
- Type
- Single Family
Description
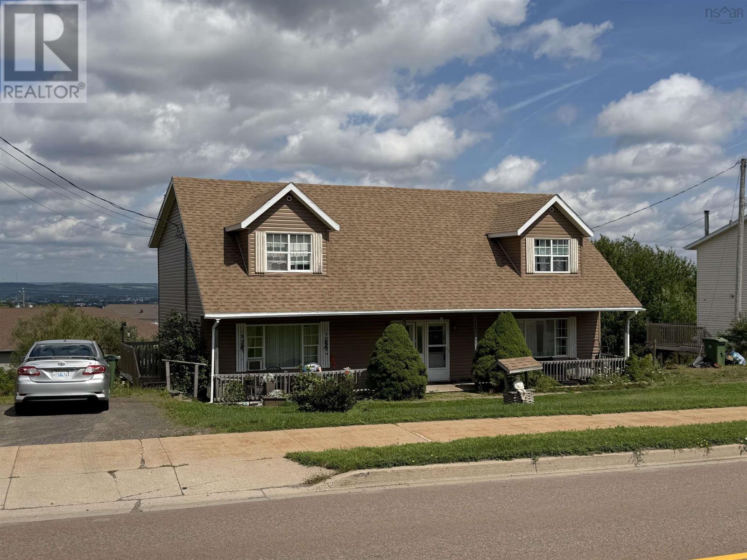
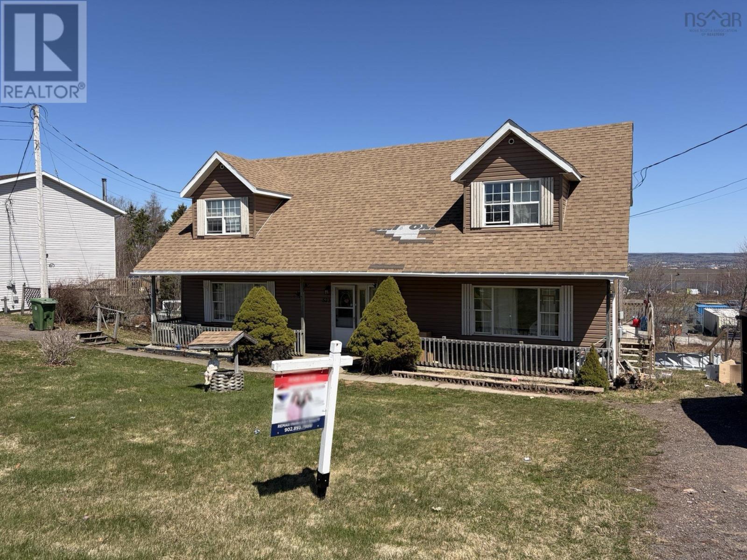
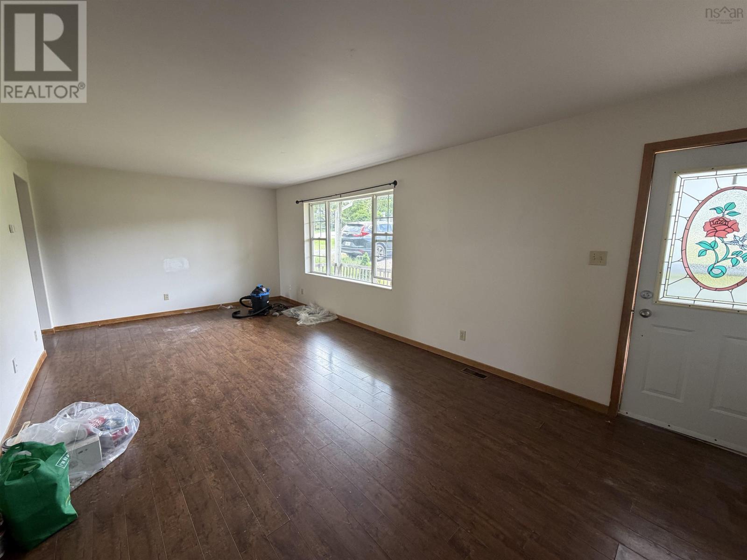
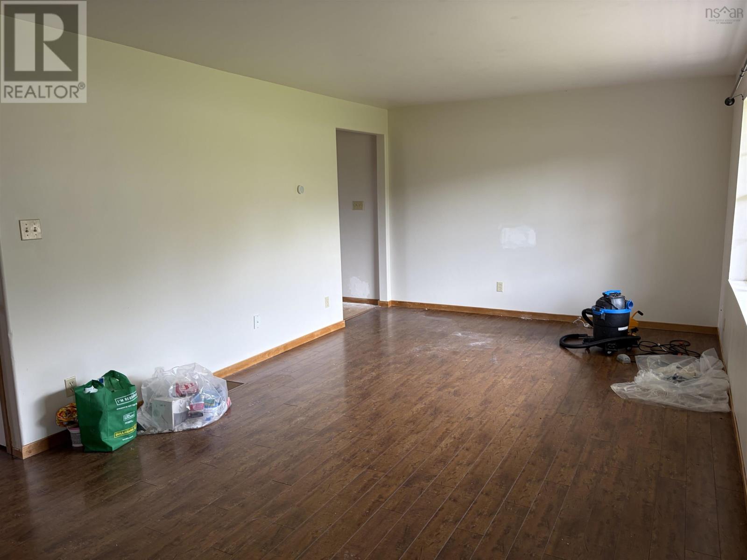
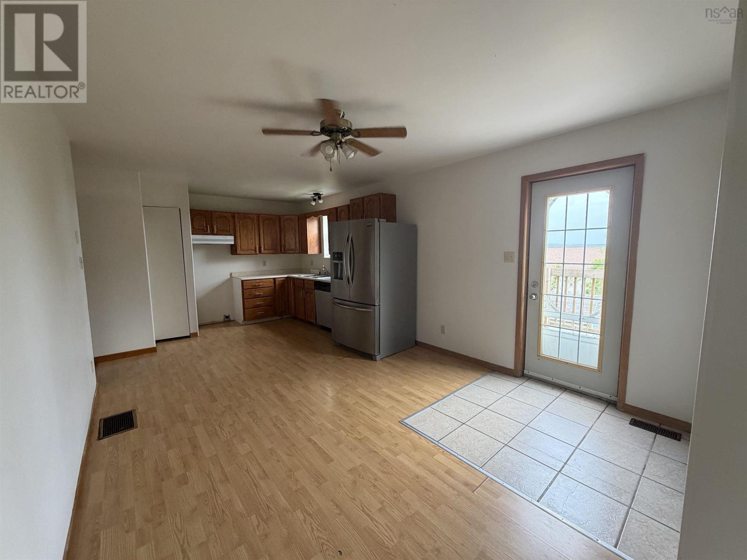
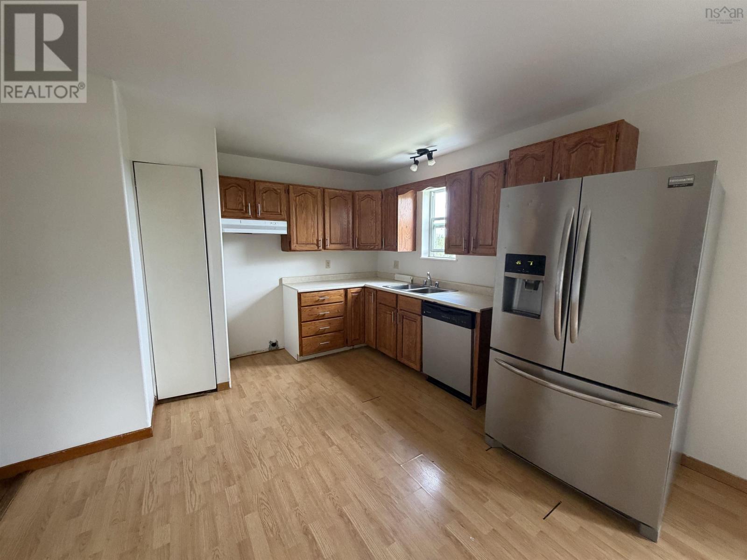
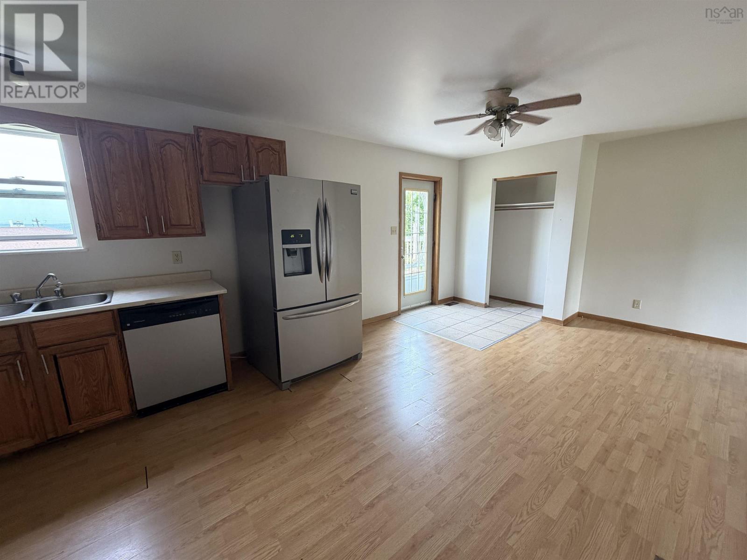
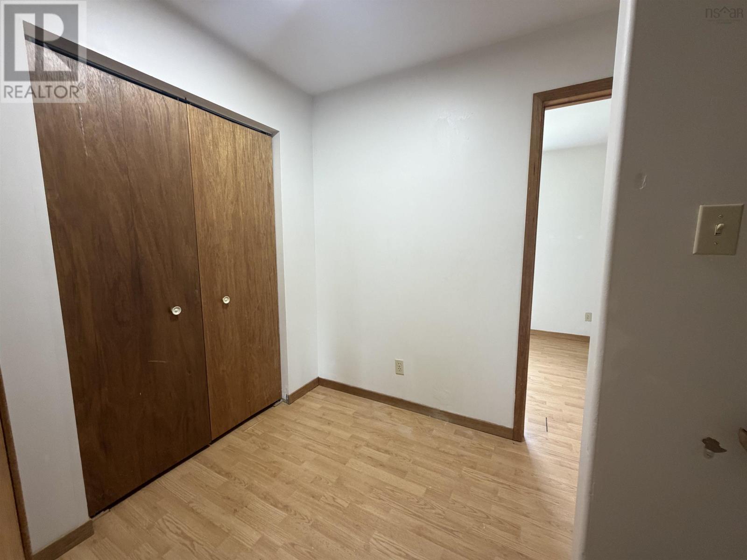
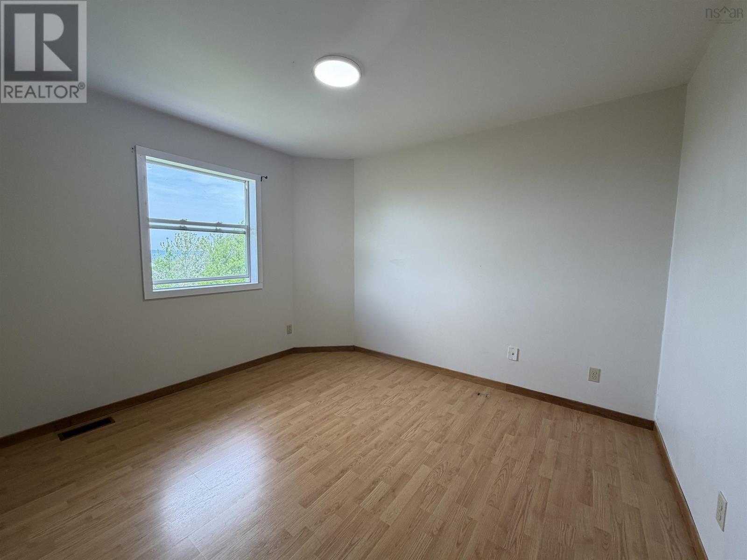
Live in One Unit, Rent the Other! This spacious duplex is a fantastic opportunity for investors or homeowners looking to offset their mortgage with rental income. Both units are currently occupied. Each unit offers 3 generous BRs & 1.5 baths, making them ideal for families or shared living. The main floor features a bright living room, a convenient half bath & a large kitchen & dining area combo with patio doors leading to new decks added in 2023-perfect for outdoor enjoyment. Upstairs, each unit offers 3 well sized BRs & a full 4 pc bath. Both basements offer potential for future development & features walkout access to the backyard, providing even more flexibility. Located just minutes from the Town of Truro & with quick highway access, this property is close to shopping, restaurants, schools & recreation. With plenty of space inside & out, this is an ideal setup for multi-family living or a smart addition to your investment portfolio! (id:56844)
Listing
- MLS® number
- 202614299
- Status
- Active
- Days On Market
- 141
Building
- Type
- Duplex
- Year built
- 1996
- Storeys
- 2
- Living area
- 2,688 sq ft
- Above grade
- 2,688 sq ft
- Bedrooms above grade
- 6
- Foundation
- Poured Concrete
- Basement
- Unfinished, Full, Walk out
Interior
- Flooring
- Laminate, Carpeted, Vinyl
- Heating
- Forced air, Oil, Furnace
- Appliances
- Refrigerator, Range - Electric, Dishwasher
- Accessibility
- 5ft min Kitchen Turning Radius, 32in min Hallways, Entry less than 3 steps
Land
- Lot size
- 0.21 acres
- Exterior features
- Vinyl
- Community
- School Bus, Recreational Facilities
Parking
- Type
- Gravel
Utilities
- Water
- Drilled Well, Sand point
- Sewer
- Municipal sewage system
Fees and taxes
- Common interest
- Freehold
- Parcel number
- 20323127
Rooms
| Room | Level | Size |
|---|---|---|
| Kitchen | Main level | 21x11.4 |
| Living room | Main level | 22.9x12 |
| Primary Bedroom | Second level | 17.3x11.8 |
| Bedroom | Second level | 8.1x9.11 |
| Bedroom | Second level | 9.11.11.4 |
| 4pc Bathroom | Second level | 9.11x5.2 |
| 2pc Bathroom | Main level | 4.10x3.11 |
| Kitchen | Main level | 20.10x11 |
| Living room | Main level | 11.8x22.9 |
| Primary Bedroom | Second level | 11.6x15 |
| Bedroom | Second level | 7.9x10.2 |
| Bedroom | Second level | 10x10 |
| 4pc Bathroom | Second level | 9.11x5.2 |
| 2pc Bathroom | Main level | 4.10x3.11 |
Directions
Connector Road to Truro Heights Road
The map loads here.