15534 Highway 3
Hebbville, Nova Scotia B4V 6X6
$474,900
- Bedrooms
- 3
- Bathrooms
- 2 + 1 half
- Living area
- 1,727 sq ft
- Lot
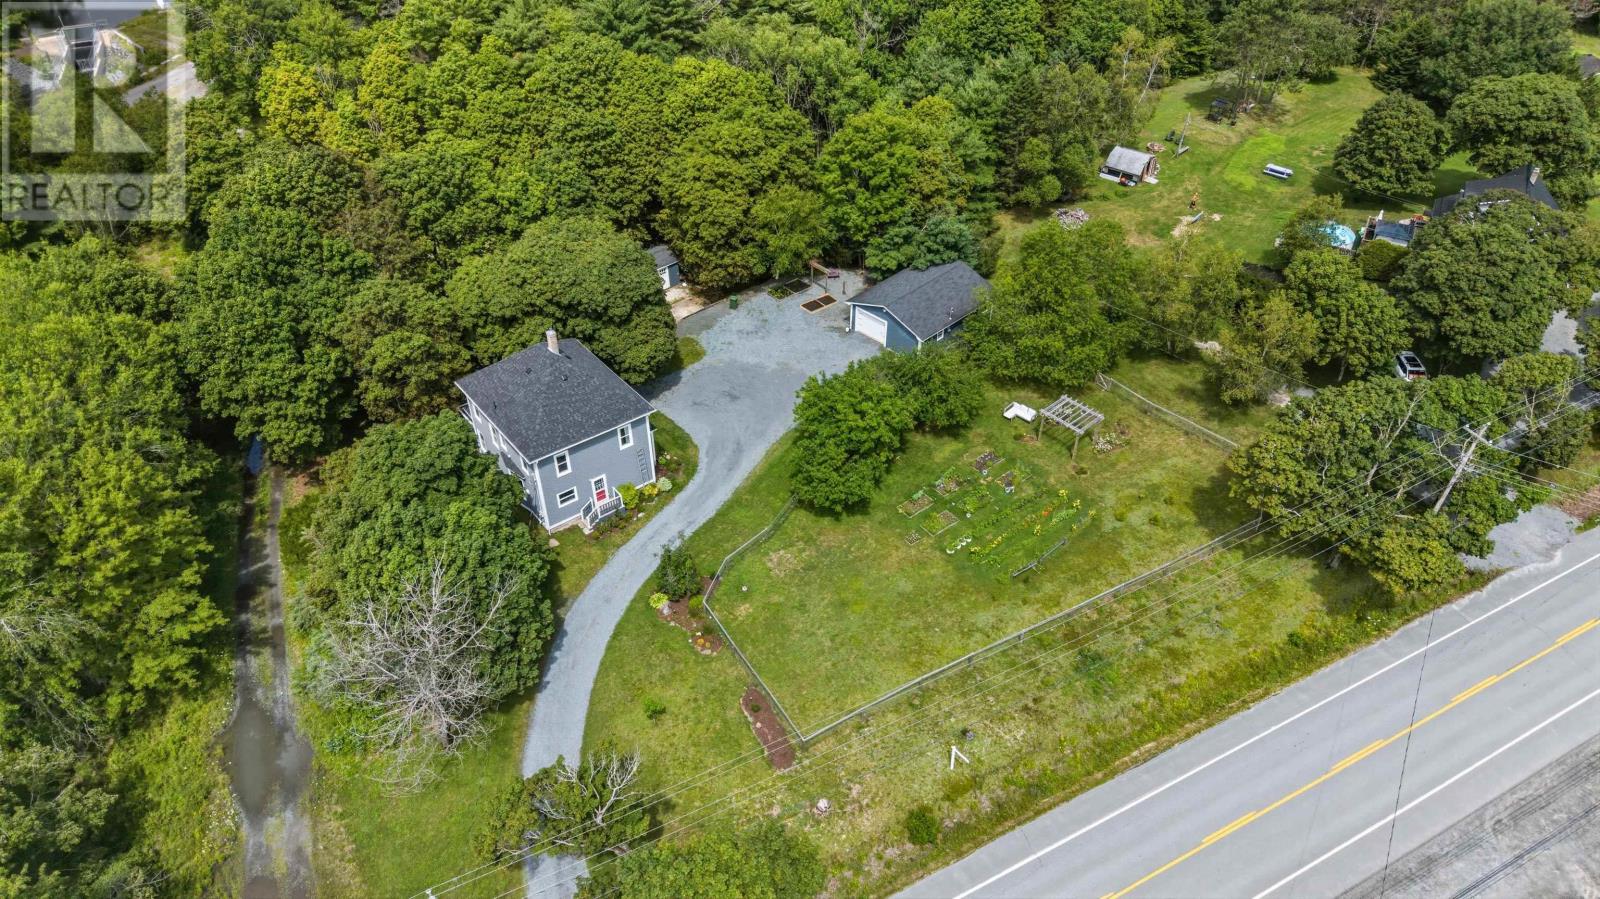
- 0.72 acres
- Type
- Single Family
Description
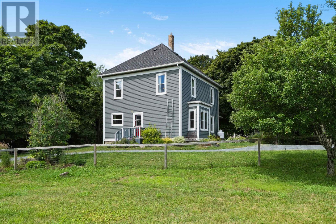
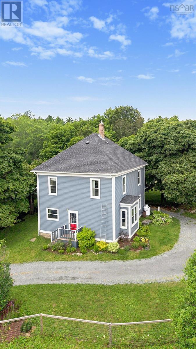
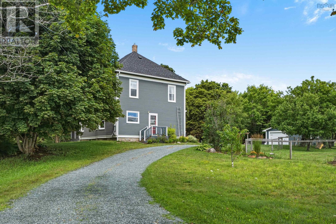
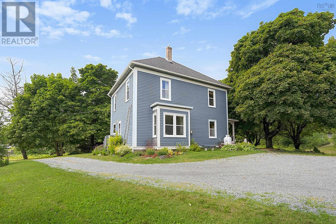
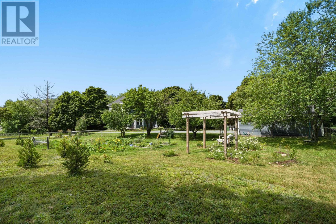
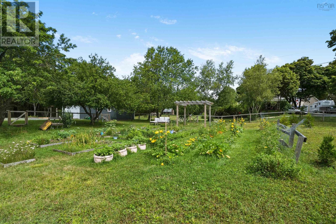
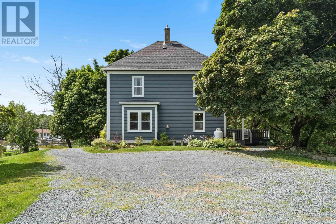
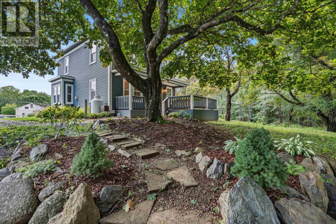
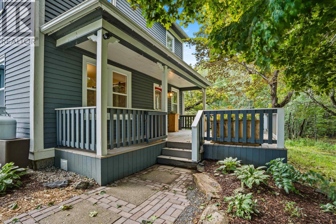
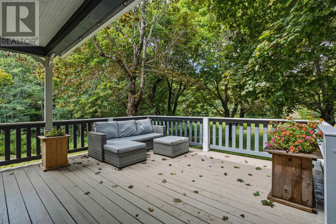
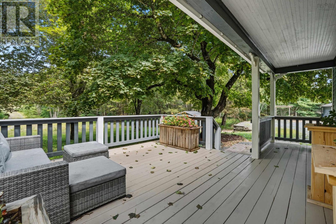
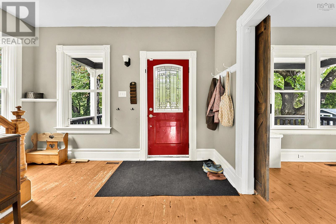
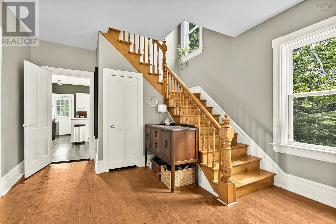
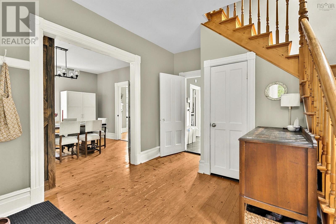
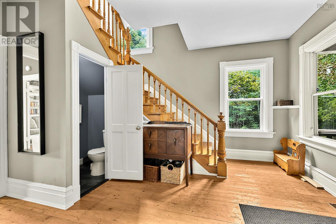
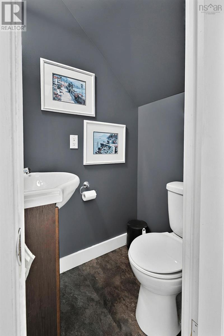
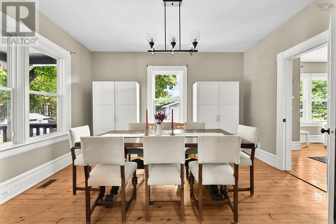
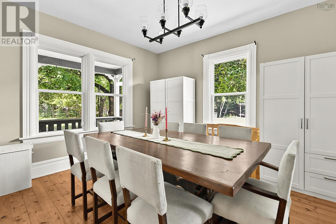
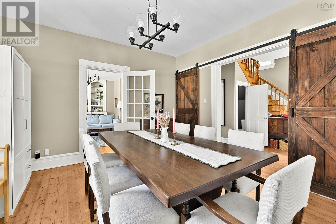
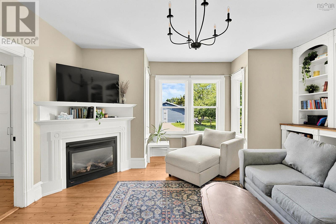
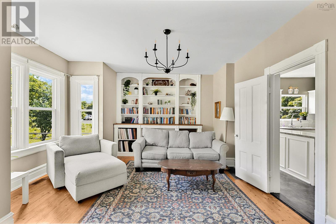
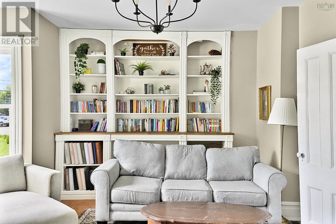
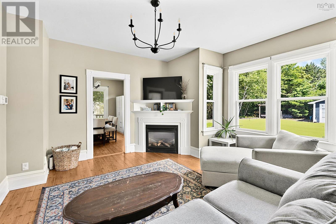
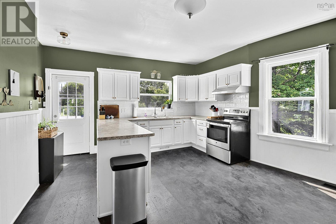
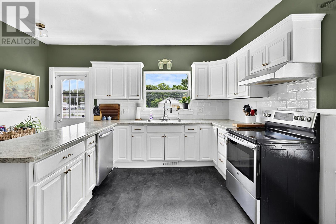
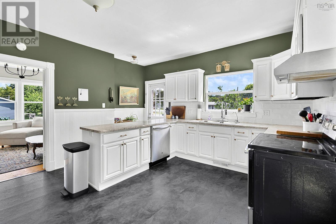
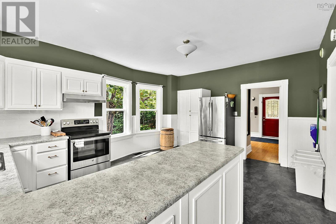
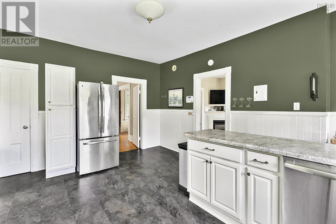
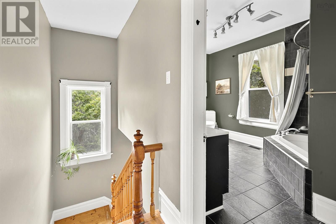
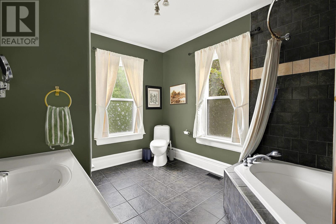
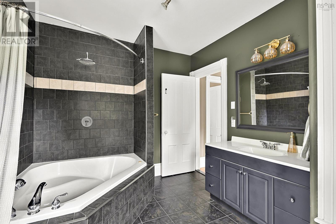
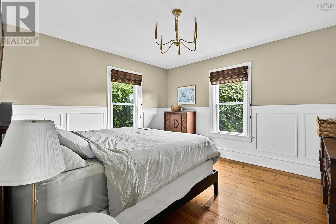
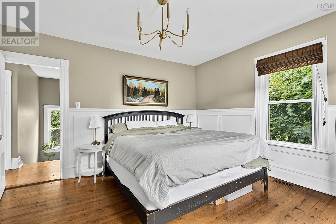
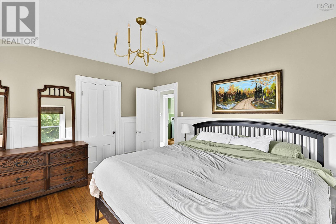
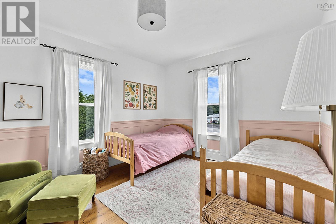
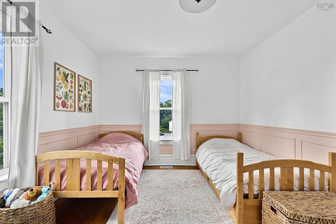
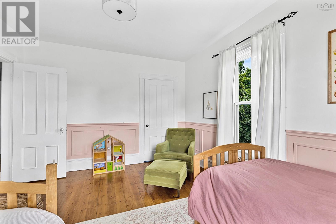
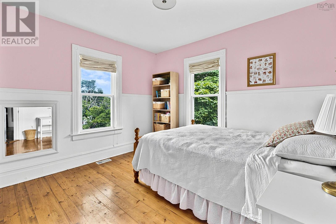
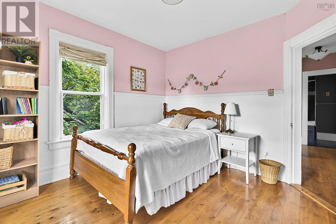
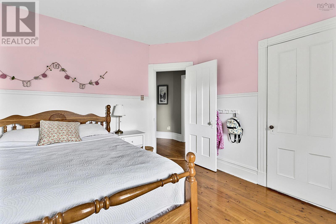
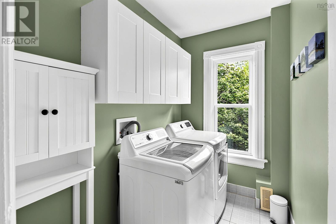
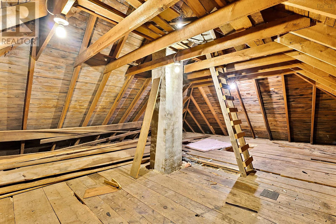
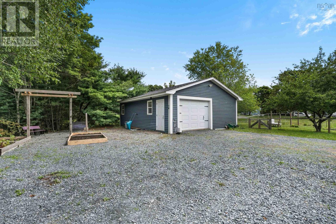
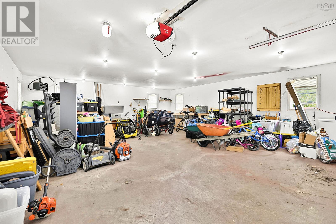
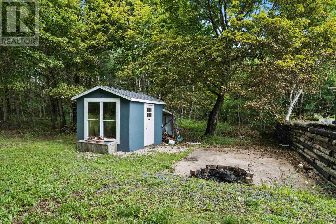
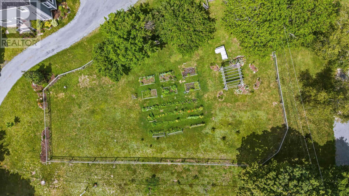
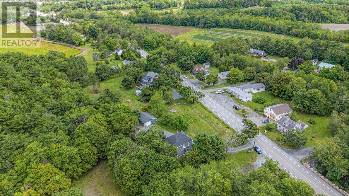
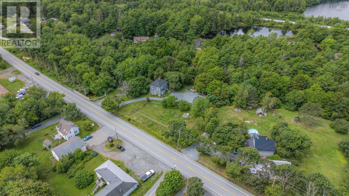
A charming country home with over 120 years of history, thoughtfully updated for modern living while retaining its original character, including the original softwood floors throughout. The main level offers a cozy living room centered around a propane fireplace with custom built-in shelving, a large eat-in kitchen, a dining room with barn doors, and a two-piece powder room. Upstairs, you'll find three generous sized bedrooms, a full bathroom with in-floor heat, and a dedicated laundry room, with an unfinished attic above offering plenty of space to transform into something special with a little imagination. The home is heated and cooled by a ducted geothermal system, with a generator panel providing backup power and a new roof installed in 2025. For those with a green thumb, the fenced garden will keep the deer out while you grow your vegetables, and a detached double garage, wired and plumbed with a set tub, offers excellent workshop or storage potential. Located with easy access to the Bull Run Trail and just a short drive from Bridgewater, this property offers the peace of the countryside with everyday conveniences close at hand. (id:56844)
Listing
- MLS® number
- 202619740
- Status
- Active
- Days On Market
- 86
Building
- Type
- House
- Year built
- 1905
- Storeys
- 2
- Living area
- 1,727 sq ft
- Above grade
- 1,727 sq ft
- Bedrooms above grade
- 3
- Foundation
- Stone, Poured Concrete
Interior
- Flooring
- Ceramic Tile, Vinyl, Wood
- Heating
- Heat Pump, Radiant heat, Forced air, Electric, Propane, Geo Thermal
- Cooling
- Heat Pump
- Appliances
- Washer, Refrigerator, Water softener, Dishwasher, Stove, Dryer
- Accessibility
- 5ft min Kitchen Turning Radius, 5ft min Bathroom Turning Radius
Land
- Lot size
- 0.72 acres
- Lot features
- Level
- Exterior features
- Wood siding
- Community
- School Bus
Parking
- Type
- Detached Garage, Garage, Gravel, Heated Garage
Utilities
- Water
- Drilled Well
- Sewer
- Septic System
Fees and taxes
- Common interest
- Freehold
- Parcel number
- 60290616
Rooms
| Room | Level | Size |
|---|---|---|
| Foyer | Main level | 13.8 x 12.2 |
| Dining room | Main level | 13.8 x 12.7 |
| Living room | Main level | 15.10 x 14.6 |
| Kitchen | Main level | 17. x 15.5 |
| 2pc Bathroom | Main level | 3. x 4.5 |
| Primary Bedroom | Second level | 13.8 x 12.7 |
| Bedroom | Second level | 14.3 x 11.3 |
| Bedroom | Second level | 11.6 x 10.9 |
| 4pc Bathroom | Second level | 9.1 x 12.2 |
| Laundry room | Second level | 5. x 8.1 |
| Other | Third level | Attic 20.9 x 15.2 |
| Other | Main level | Garage 29.1 x 23.3 |
Directions
From Bridgewater take Dufferin Street towards Hebbville, continue on Highway 3. Property is on your left.
The map loads here.







