92 Emily Court
Mineville, Nova Scotia B2Z 1V4
$824,900
- Bedrooms
- 3
- Bathrooms
- 3 + 1 half
- Living area
- 3,220 sq ft
- Lot
- 2.33 acres
- Type
- Single Family
Description
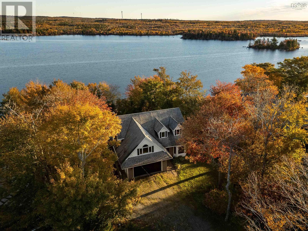
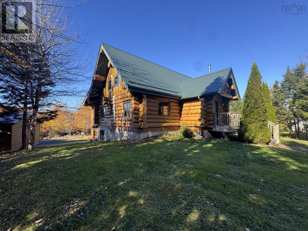
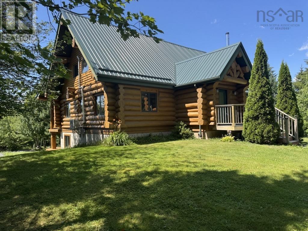
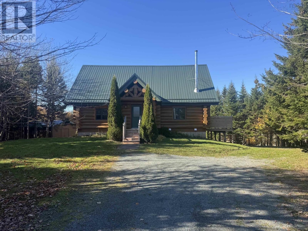
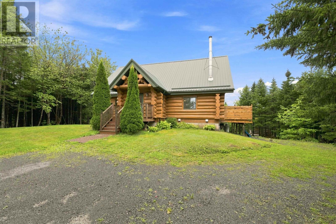
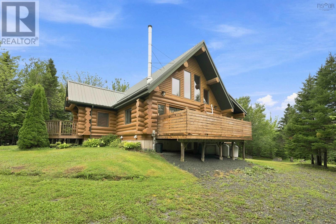
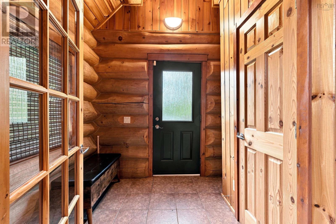
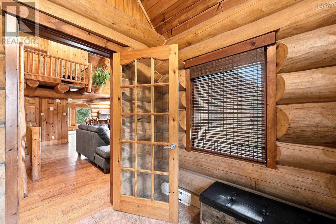
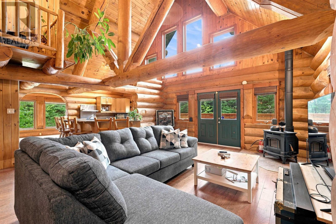
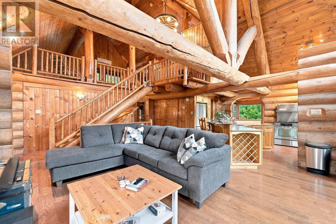
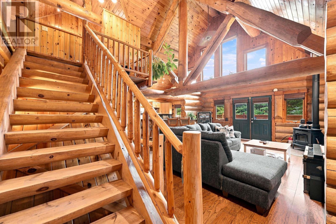
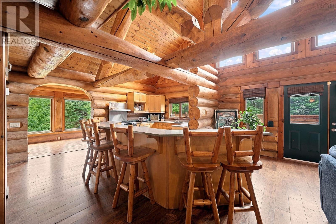
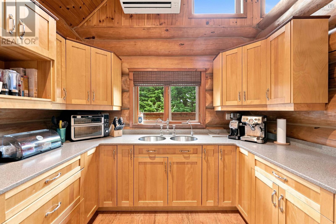
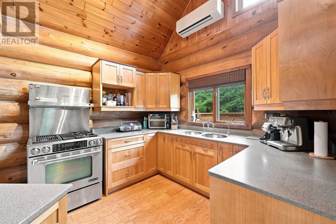
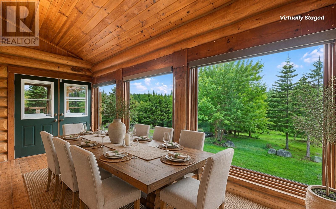
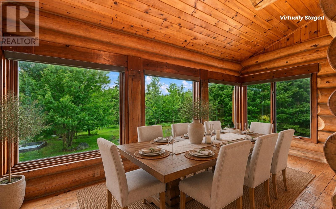
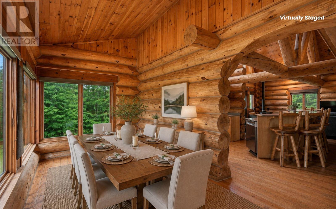
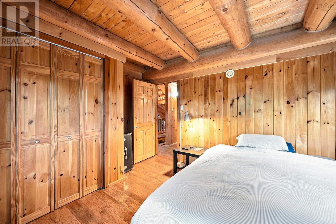
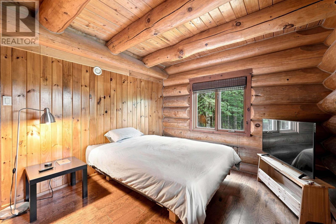
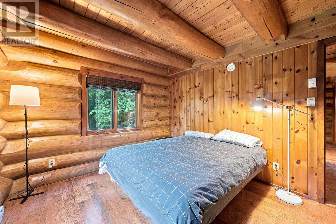
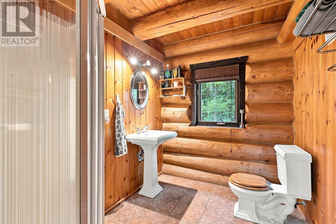
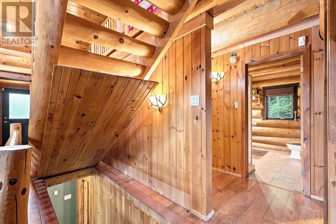
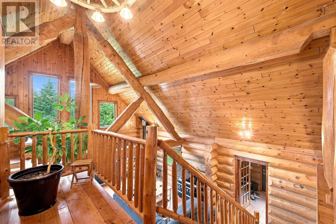
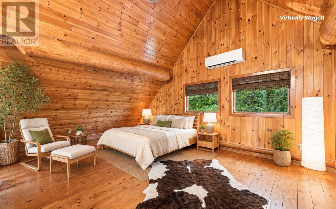
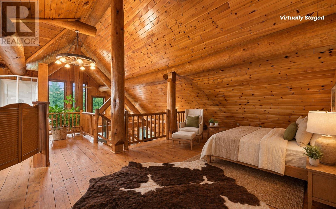
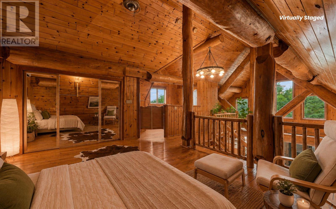
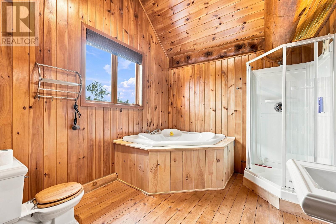
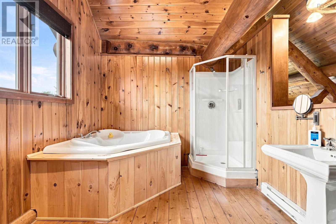
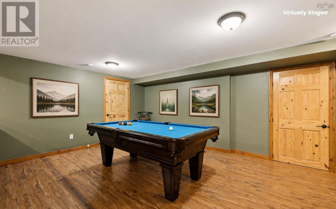
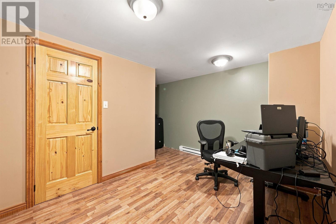
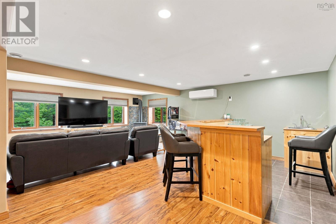
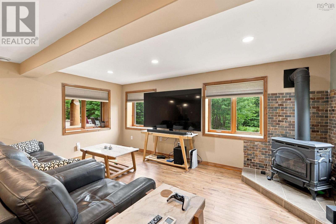
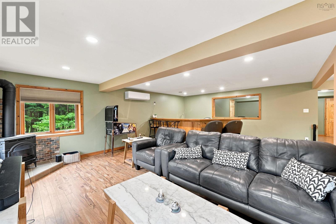
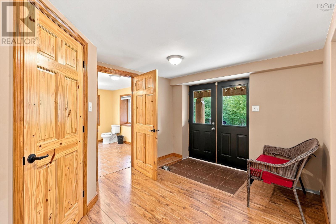
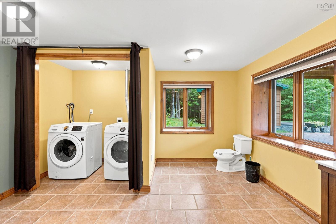
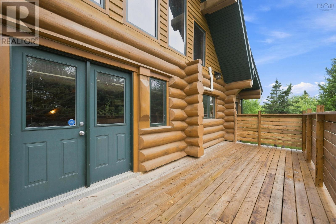
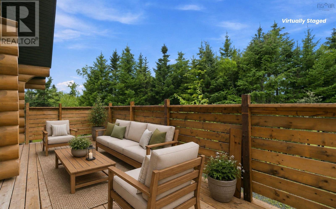
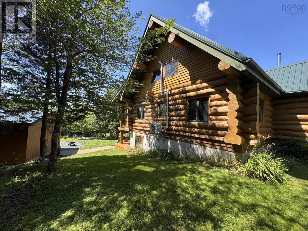
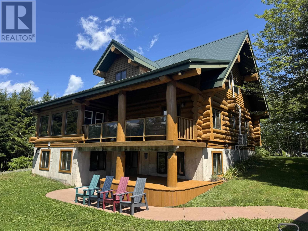
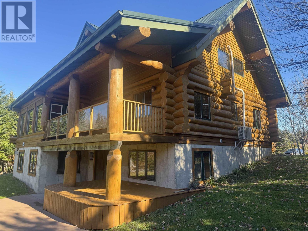
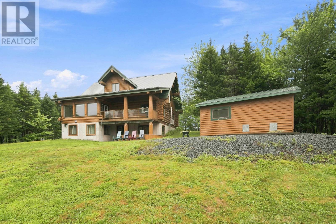
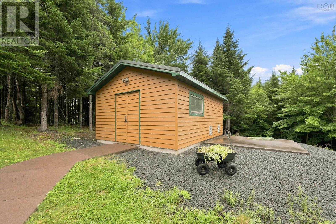
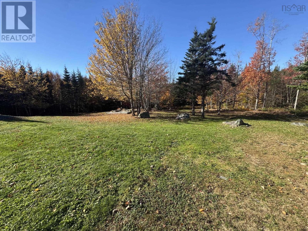
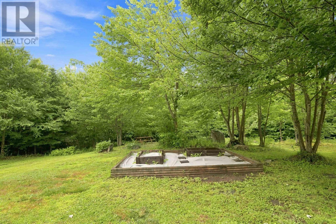
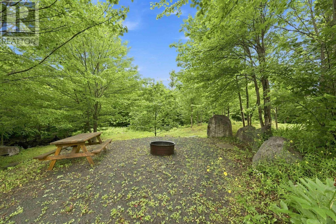
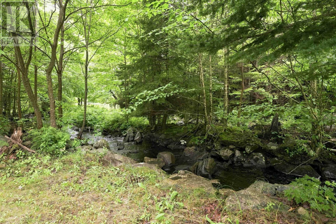
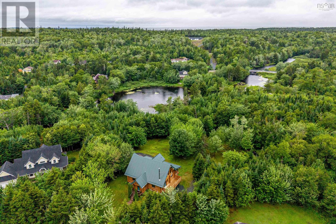
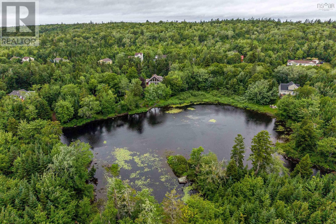
Absolutely stunning log home retreat on riverfront lot (with small island!) on a quiet cul-de-sac in Mineville only 20 min from downtown Halifax! If you're looking for a year-round home + cottage in one, you MUST see this one! Built like a log cabin on a grand scale, this unique property has unmatched charm + character & will amaze your guests every time they walk in. As soon as you enter, your eyes are drawn up to the soaring ceilings & massive overhead log beams, bathed in natural sunlight from the West-facing windows. The main floor is beautifully laid out to give you a Living Room, beautiful Kitchen w/gas stove & huge island, Dining Room/Sunroom, 2 BRs + main bath; upstairs is a loft dedicated only to the roomy Primary BR & ensuite bath, w/catwalk overlooking the open LR & foyer below. Lower lvl is beautifully finished for recreation & comfort w/huge RecRm, wet bar, games rm, office, loads of storage + ½ bath/laundry combo. You'll also find 2 decks off the main level (one covered), a huge wired shed, and a massive private backyard w/ 500+ feet of frontage on the Mineville River, where you can fish right in your own yard, or camp on your own private island. (id:56844)
Listing
- MLS® number
- 202619672
- Status
- Active
- Days On Market
- 87
Building
- Type
- House
- Year built
- 2004
- Storeys
- 1.5
- Living area
- 3,220 sq ft
- Above grade
- 3,220 sq ft
- Bedrooms above grade
- 3
- Foundation
- Poured Concrete
Interior
- Flooring
- Hardwood, Laminate, Ceramic Tile
- Heating
- Heat Pump, Baseboard heaters, Electric, Propane, Wood, Ductless
- Cooling
- Air Conditioned
- Appliances
- Washer, Refrigerator, Gas stove(s), Dishwasher, Stove, Range, Dryer
- Accessibility
- 5ft min Kitchen Turning Radius, Entry less than 3 steps
Land
- Lot size
- 2.33 acres
- Waterfront
- Waterfront on river
- Exterior features
- Log
- Community
- School Bus
Parking
- Type
- Gravel
Utilities
- Water
- Drilled Well
- Sewer
- Septic System
Fees and taxes
- Common interest
- Freehold
- Parcel number
- 41046301
Rooms
| Room | Level | Size |
|---|---|---|
| Foyer | Main level | 8.10x7.3-jog |
| Living room | Main level | 20.4x11.10 |
| Kitchen | Main level | 17.7x16.3 |
| 3pc Bathroom | Main level | 8.7x6.6 |
| Bedroom | Main level | 13.2x10.2-jog |
| Bedroom | Main level | 13.4x10.2-jog |
| Dining room | Main level | 17.4x7.6 |
| Storage | Main level | 7.6x6.3 |
| Den | Basement | 13.4x8.9+jog |
| Games room | Basement | 18.9x13.-jog |
| Recreational, Games room | Basement | 21.10x16 |
| 2pc Bathroom | Basement | 11.3x6.6 |
| Laundry room | Basement | 11.4x6 |
| Utility room | Basement | 8.10x7.7 |
| Utility room | Basement | 13.5x5 |
| Primary Bedroom | Second level | 18.2x13.2-jog |
| 4pc Ensuite bath | Second level | 10.6x9.5 |
Directions
Candy Mountain Rd to Nottinghill Rd to Emily Court
The map loads here.