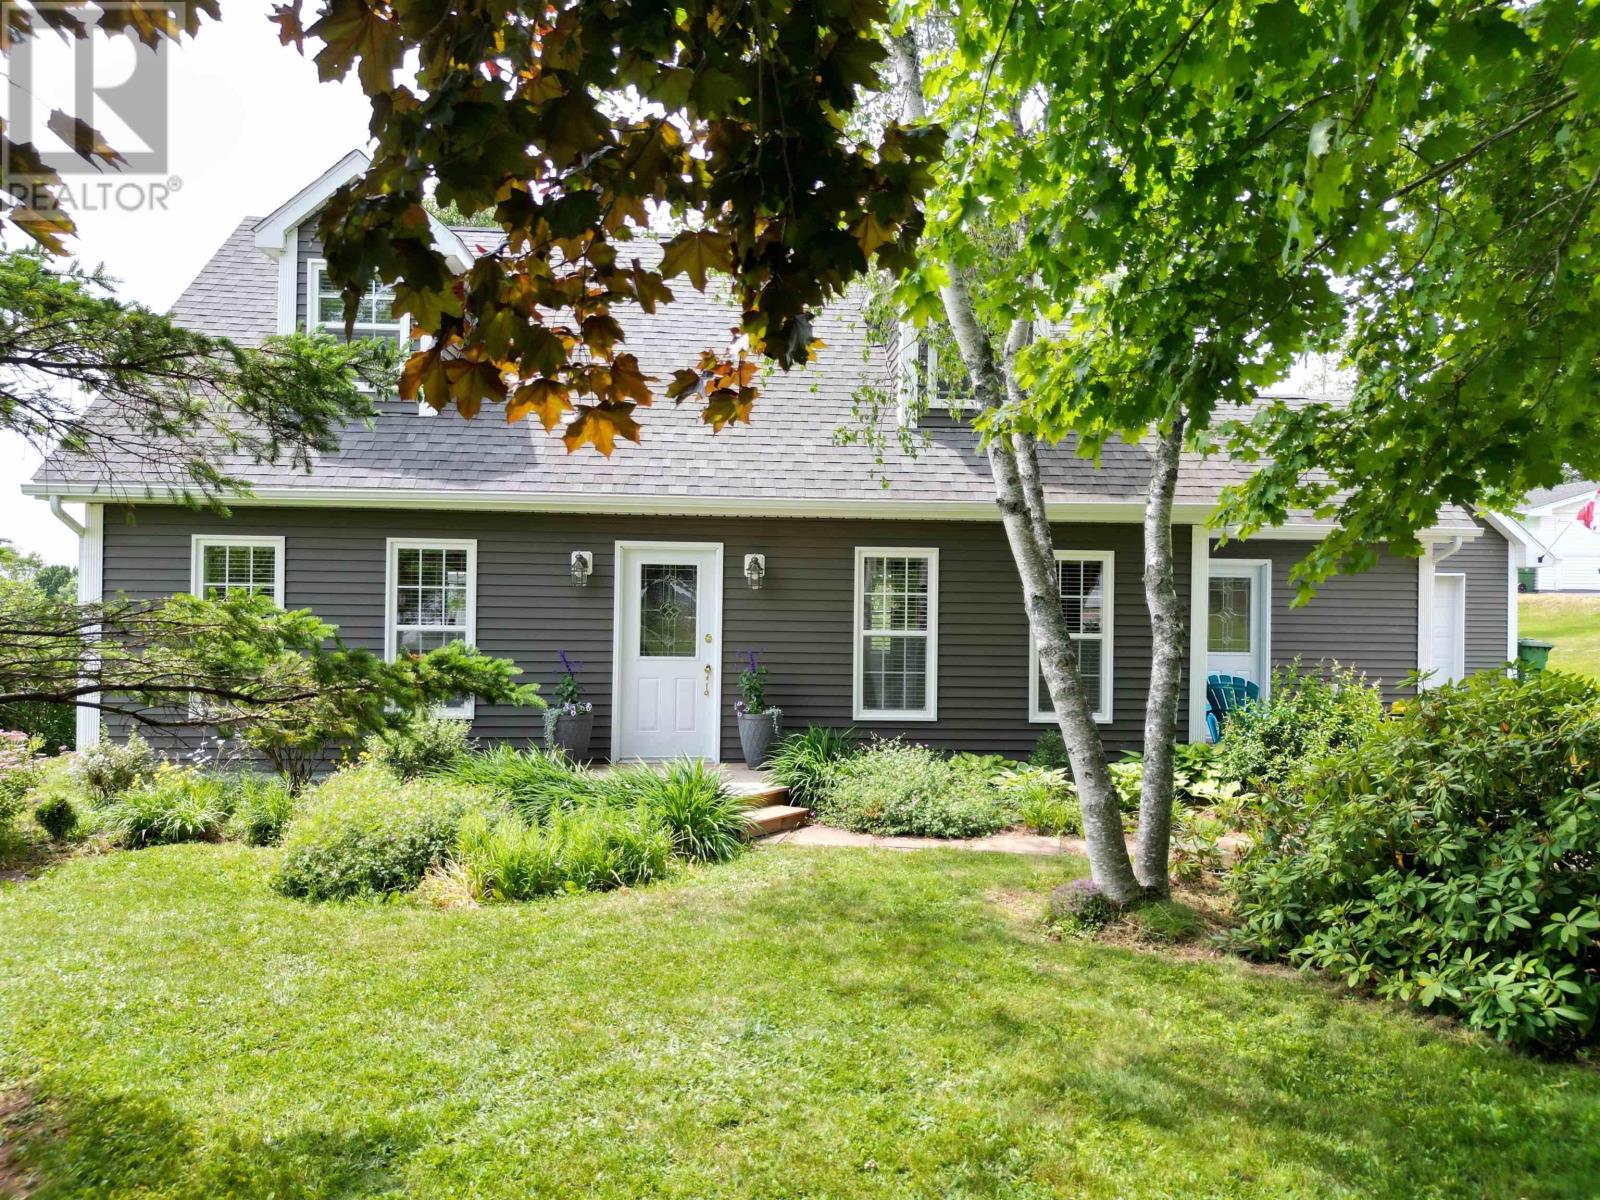
903 Pictou Road
East Mountain, Nova Scotia B6L 2N1
$479,900
- Bedrooms
- 4
- Bathrooms
- 3 + 1 half
- Living area
- 2,663 sq ft
- Lot
- 1.26 acres
- Type
- Single Family
Description
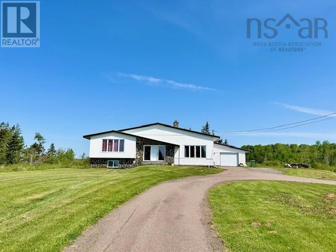
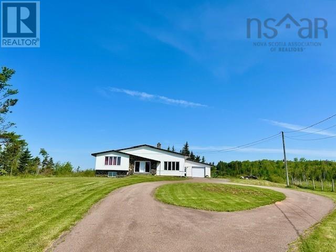
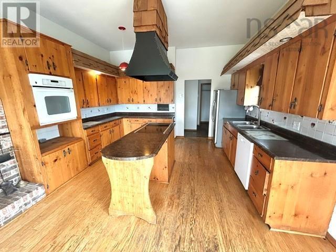
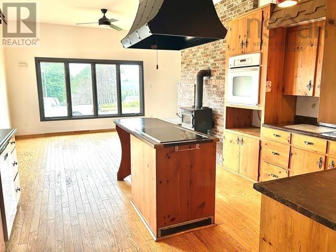
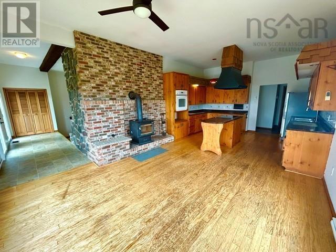
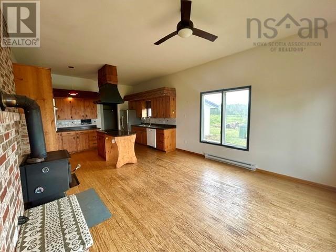
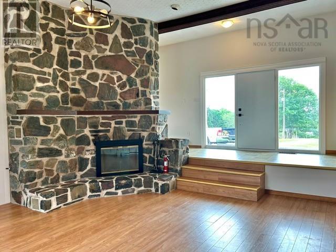
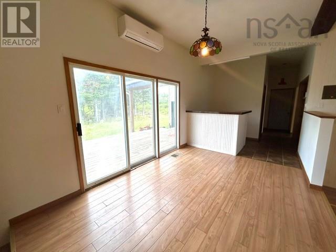
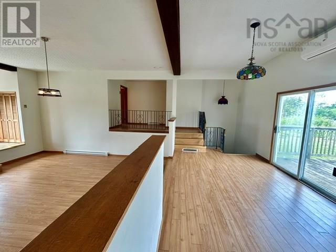
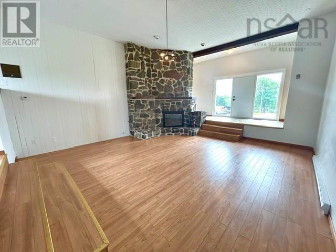
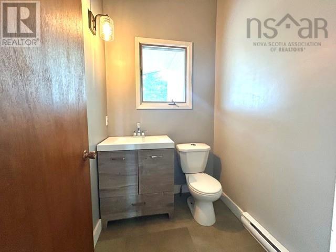
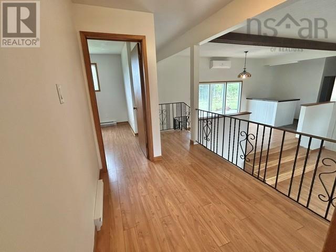
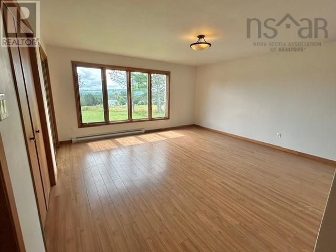
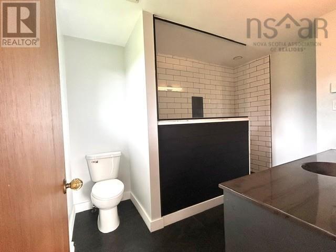
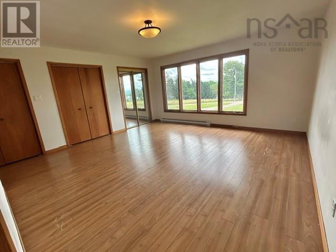
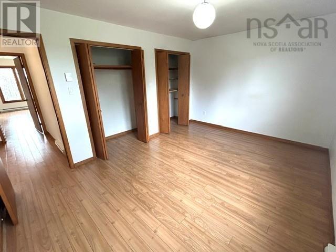
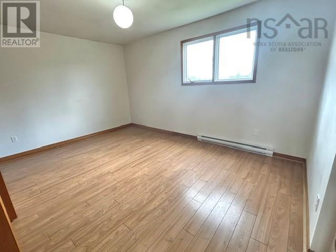
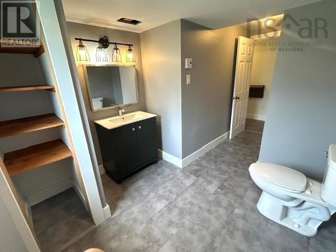
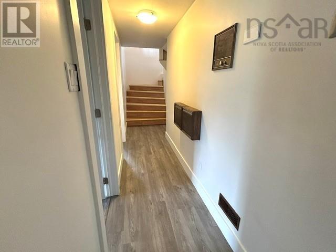
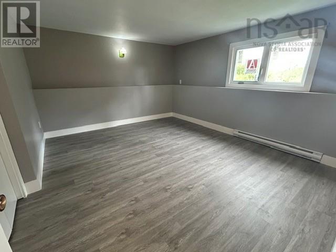
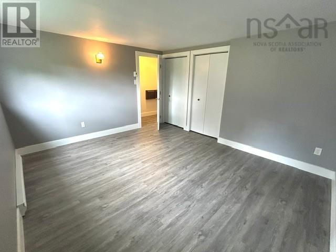
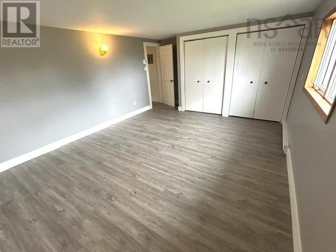
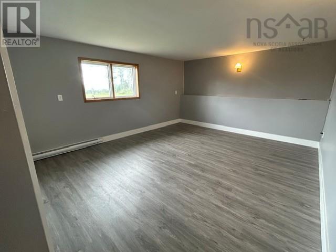
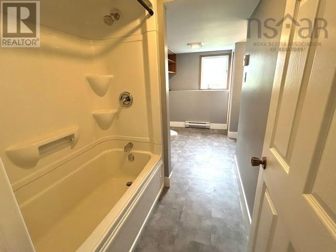
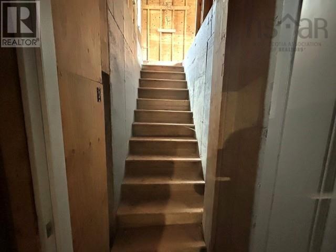
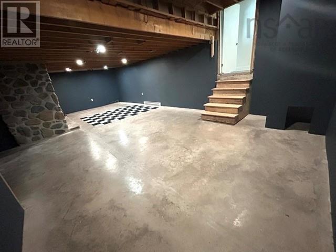
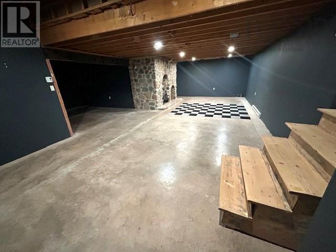
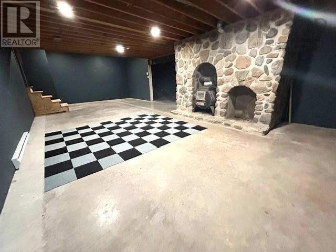
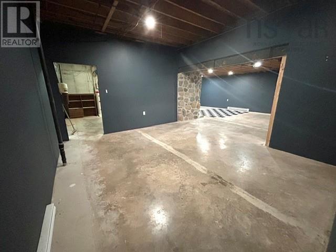
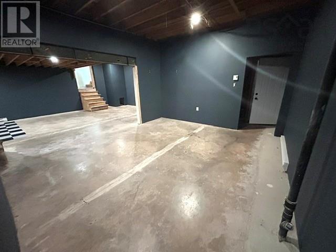
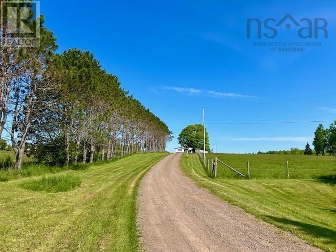
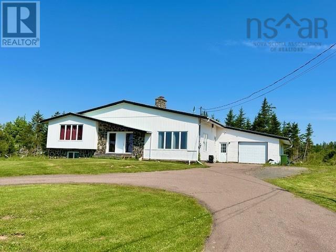
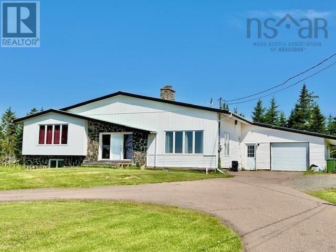
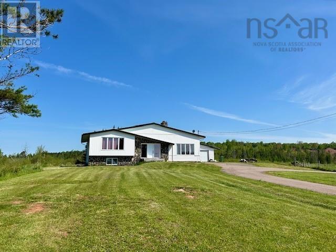
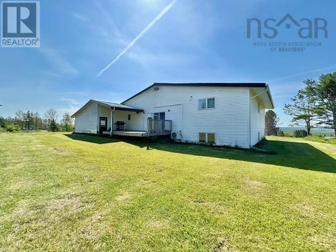
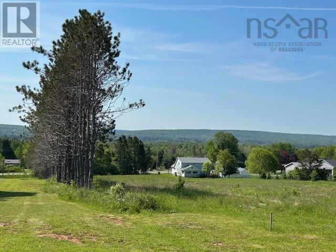
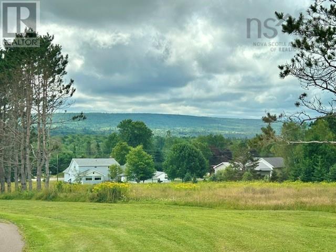
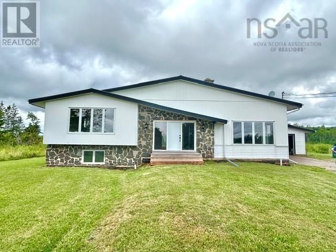
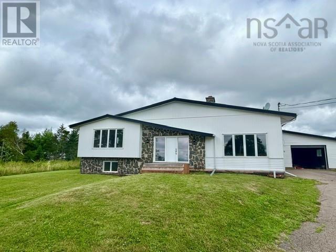
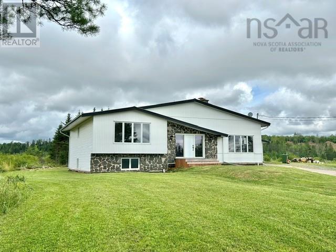
It's All About the Views! Set back nicely off the road on 1.26 acres, this 4 bedroom 3 bath multi-level home keeps on giving. The main level offers a large eat-in kitchen with a centre island and equipped with a cozy wood stove, breathtaking views of the country side, 2 piece bath, wet bar with sitting area and 2 large bedrooms with one 3 piece ensuite. Second level has 2 bedrooms and 4 piece bath & laundry. Hugh basement level is partially finished with stairs to garage. All this, and conveniently located to amenities in Bible Hill & Truro, and quick access to the TransCanada Highway. (id:56844)
Listing
- MLS® number
- 202619492
- Status
- Active
- Days On Market
- 88
Building
- Type
- House
- Style
- 3 Level
- Year built
- 1977
- Storeys
- 3
- Living area
- 2,663 sq ft
- Above grade
- 2,663 sq ft
- Bedrooms above grade
- 4
- Foundation
- Poured Concrete
- Basement
- Partially finished, Partial
Interior
- Flooring
- Hardwood, Laminate, Other, Vinyl
- Heating
- Heat Pump, Baseboard heaters, Stove, Electric, Wood, Ductless
- Cooling
- Air Conditioned
- Accessibility
- 32in min Entry Doorways, Entry less than 3 steps
Land
- Lot size
- 1.26 acres
- Lot features
- Sloping
- Exterior features
- Vinyl
- Community
- School Bus
Parking
- Type
- Attached Garage, Garage, Paved Yard, Gravel
Utilities
- Water
- Drilled Well
- Sewer
- Municipal sewage system
Fees and taxes
- Common interest
- Freehold
- Parcel number
- 20502290
Rooms
| Room | Level | Size |
|---|---|---|
| Kitchen | Main level | 14 X 10.3 |
| Dining nook | Main level | 14 X 14 |
| Foyer | Main level | 5.3 X 16.10 |
| Living room | Main level | 19.10 X 18.4 |
| Other | Main level | 9.4 X 10.6Wet bar/dining area |
| 2pc Bathroom | Main level | 5.6 X 5 |
| Primary Bedroom | Second level | 15 X 15.6 |
| 3pc Ensuite bath | Second level | 7.8 X 11 |
| Bedroom | Second level | 13.8 X 11.6 |
| 4pc Bathroom | Second level | 5.9 X 7.7 |
| Bedroom | Third level | 12.11 X 14.11 |
| Bedroom | Third level | 13.8 X 11.6 |
| Recreational, Games room | Basement | 24.6 X 17 + 13.6 X 15.4 |
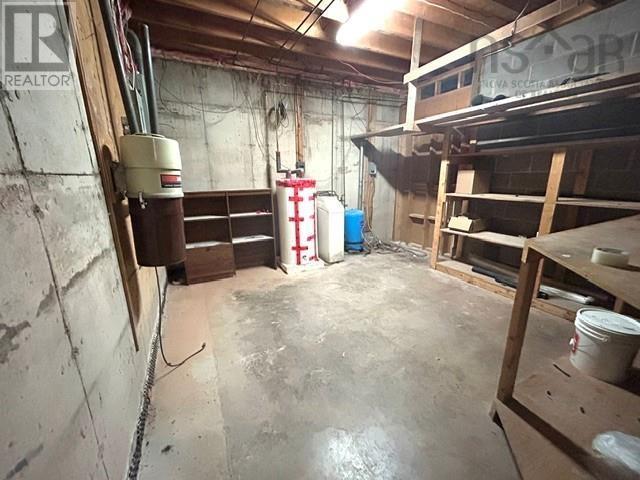
| Workshop | Basement | 13 X 13 |
Directions
Pictou Road to civic #903 on left, see sign.
The map loads here.