1581 Myra Road
Porters Lake, Nova Scotia B3E 1M1
$935,000
- Bedrooms
- 4
- Bathrooms
- 4 + 1 half
- Living area
- 3,784 sq ft
- Lot
- 1.59 acres
- Type
- Single Family
Description
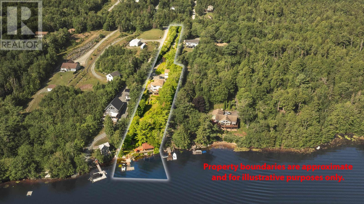
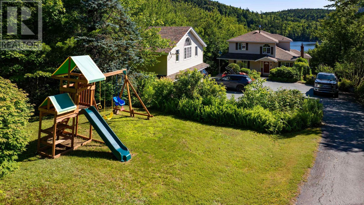
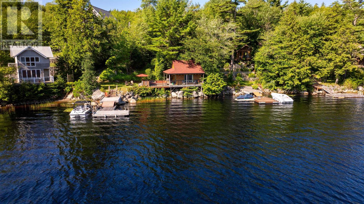
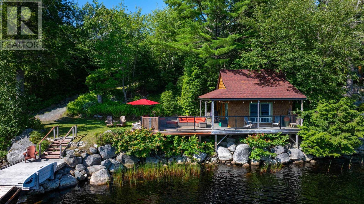
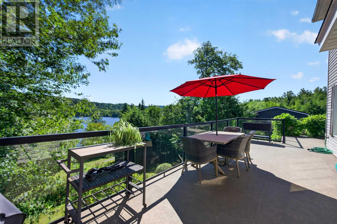
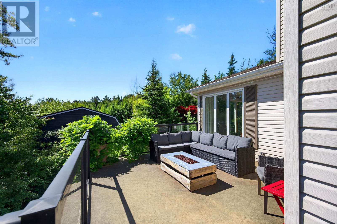
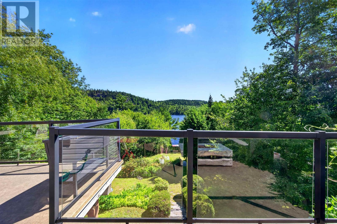
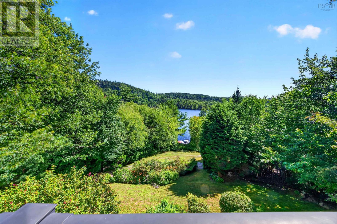
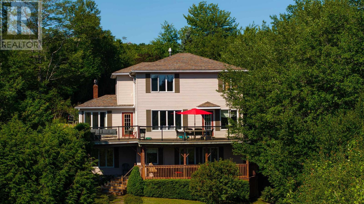
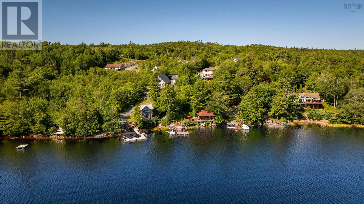
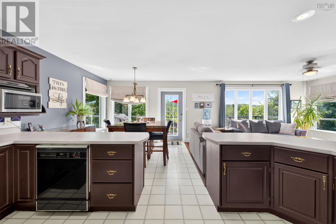
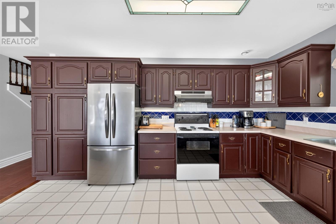
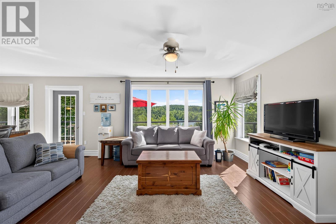
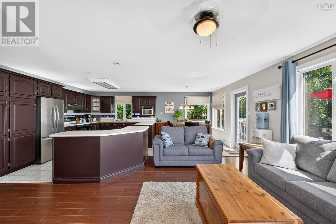
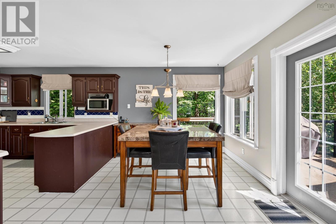
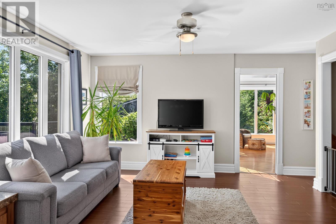
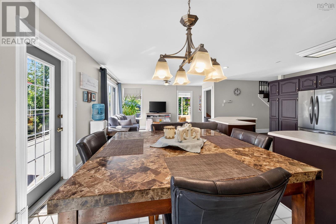
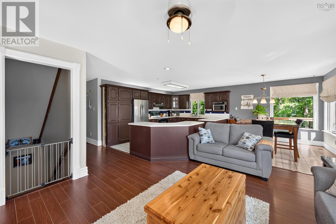
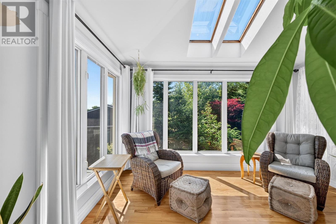
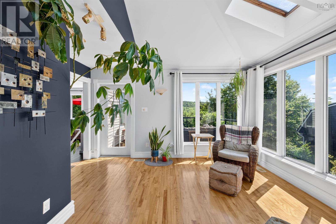
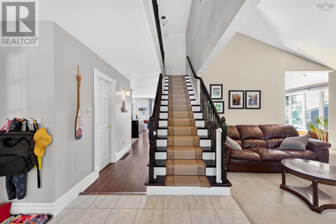
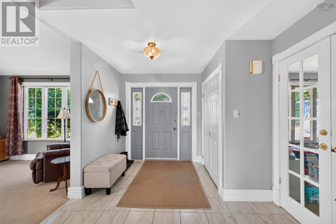
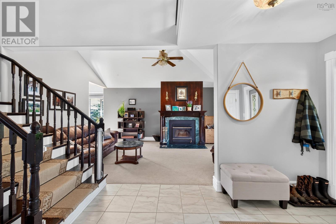
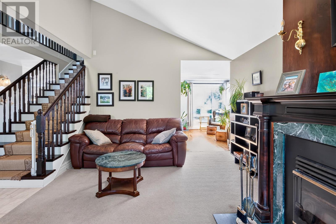
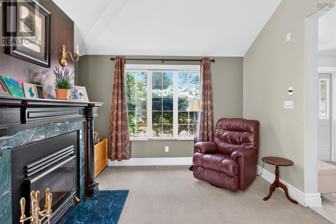
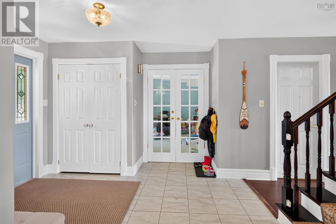
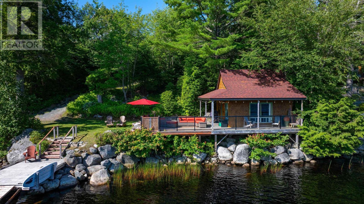
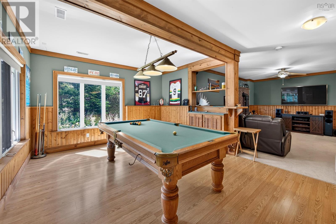
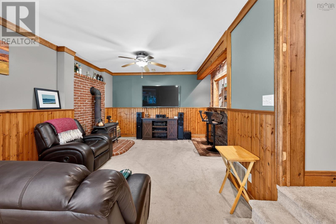
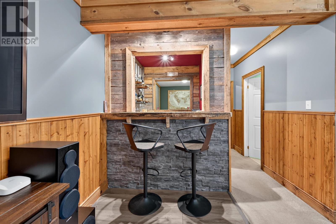
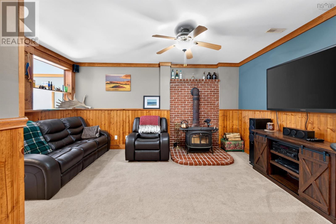
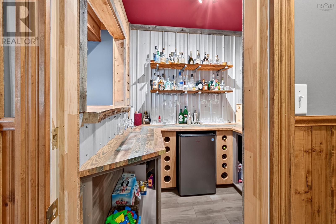
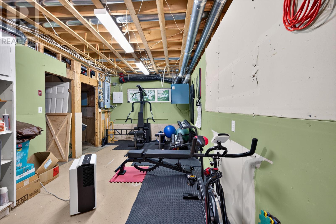
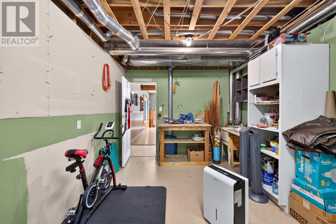
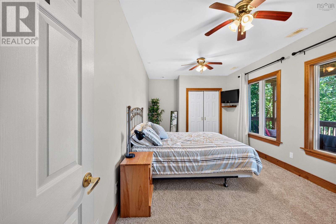
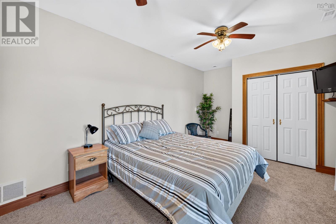
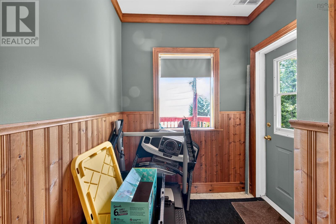
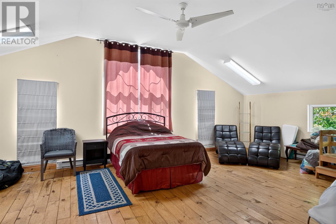
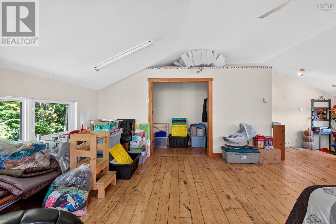
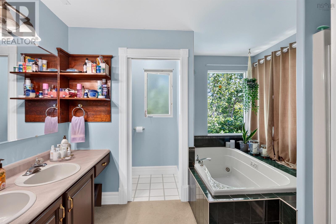
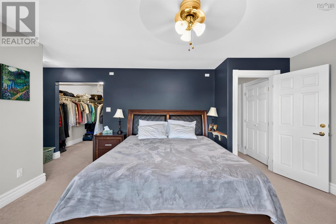
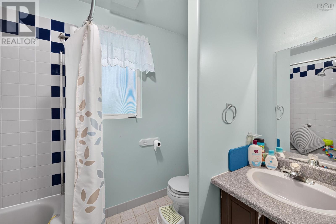
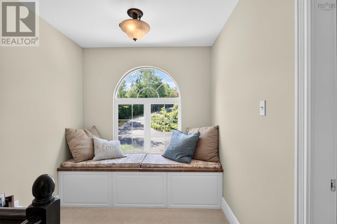
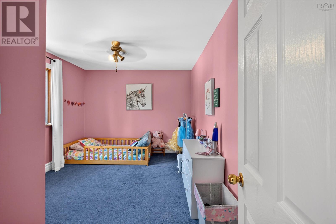
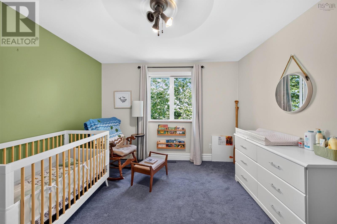
Lake life awaits! This custom 4 bed 4 bath home boasts 3500 sq. Ft of living space on sought after Porters Lake. Situated on 1.5 acres with apple trees lining the estate style drive there are so many elements to this property to fall in love with. The main level is open concept kitchen/living/dining with walk out to the large wrap around deck. The sunroom is great for those rainy-day coffees and the marble fireplace with custom millwork is great for those cold winter nights. Upstairs youll find a large primary suite,with spectacular views of the lake, complete with walk in closet and ensuite bath. Two additional secondary bedrooms and another 4-pc bath round off this family friendly second floor. The basement features a newly added bar, games room with pool table, gym and expansive 4 th bedroom. Plenty of storage provided via the detached garage with large open space above, great for office space, studio or guest suite. Lakeside is where its at large boathouse on the lake with power, kitchenette, BBQ and loft space. The boathouse will come as is with furniture, stereo, BBQ and appliances included. This is an excellent space for entertaining and hosting guests. Or quiet nights around the bonfire, right on the water. The deep waterfront allows just about any size boat at the newly constructed wharf/dock. The waterfront also has shallow lake access with small beach, perfect for children or pets to play. Just 20 minutes to Dartmouth and 10 minutes to the amenities of Porters Lake. More than just a home come see if this lifestyle is right for your family. (id:56844)
Listing
- MLS® number
- 202619314
- Status
- Active
- Days On Market
- 92
Building
- Type
- House
- Year built
- 1994
- Storeys
- 2
- Living area
- 3,784 sq ft
- Above grade
- 3,784 sq ft
- Bedrooms above grade
- 3
- Bedrooms below grade
- 1
- Foundation
- Poured Concrete
Interior
- Flooring
- Hardwood, Laminate, Ceramic Tile, Porcelain Tile
- Heating
- Stove, Oil, Wood
- Appliances
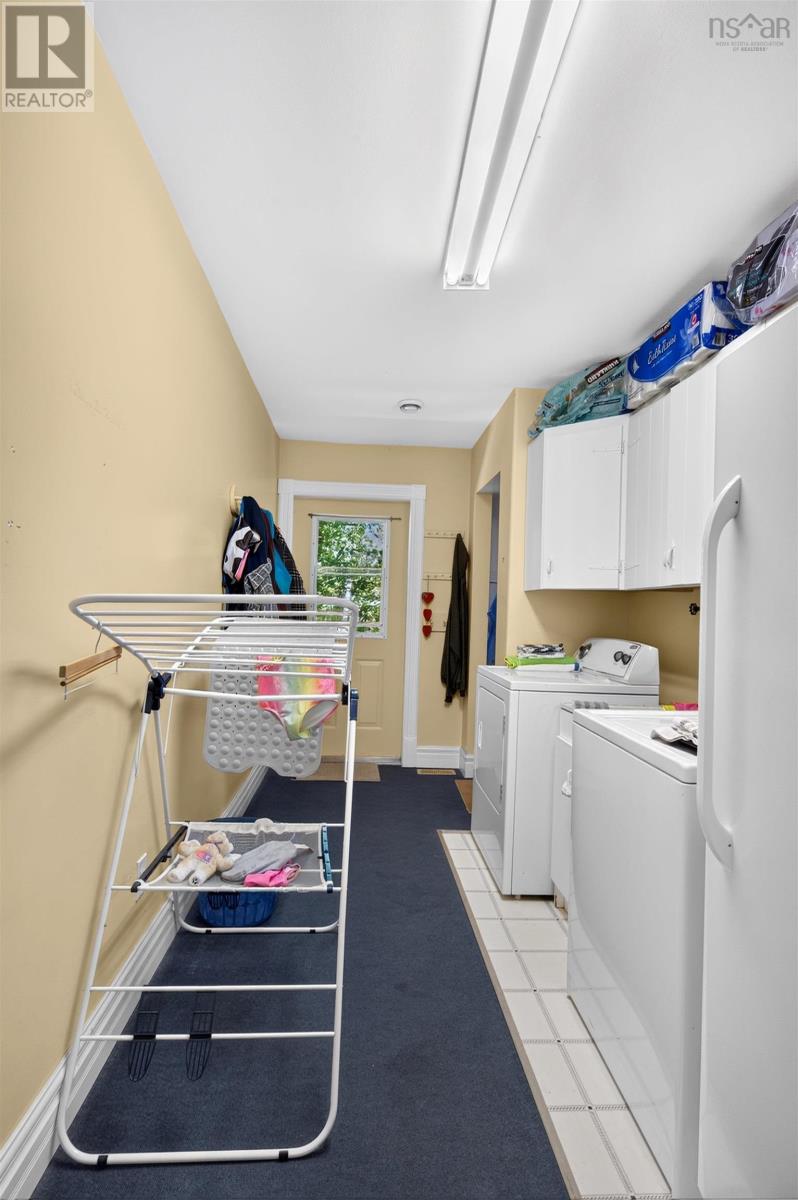
- Washer, Refrigerator, Dishwasher, Oven, Dryer
- Accessibility
- 32in min Entry Doorways
Land
- Lot size
- 1.59 acres
- View
- Lake view
- Waterfront
- Waterfront on lake
- Exterior features
- Vinyl
- Community
- Recreational Facilities
Parking
- Type
- Detached Garage, Garage
Utilities
- Water
- Drilled Well
- Sewer
- Septic System
Fees and taxes
- Common interest
- Freehold
- Parcel number
- 40640435
Rooms
| Room | Level | Size |
|---|---|---|
| Kitchen | Main level | 21 X 15.8 |
| Dining room | Main level | 13 X 14.2 |
| Living room | Main level | 12.1 X 17.4 |
| Family room | Main level | 15 x 15 |
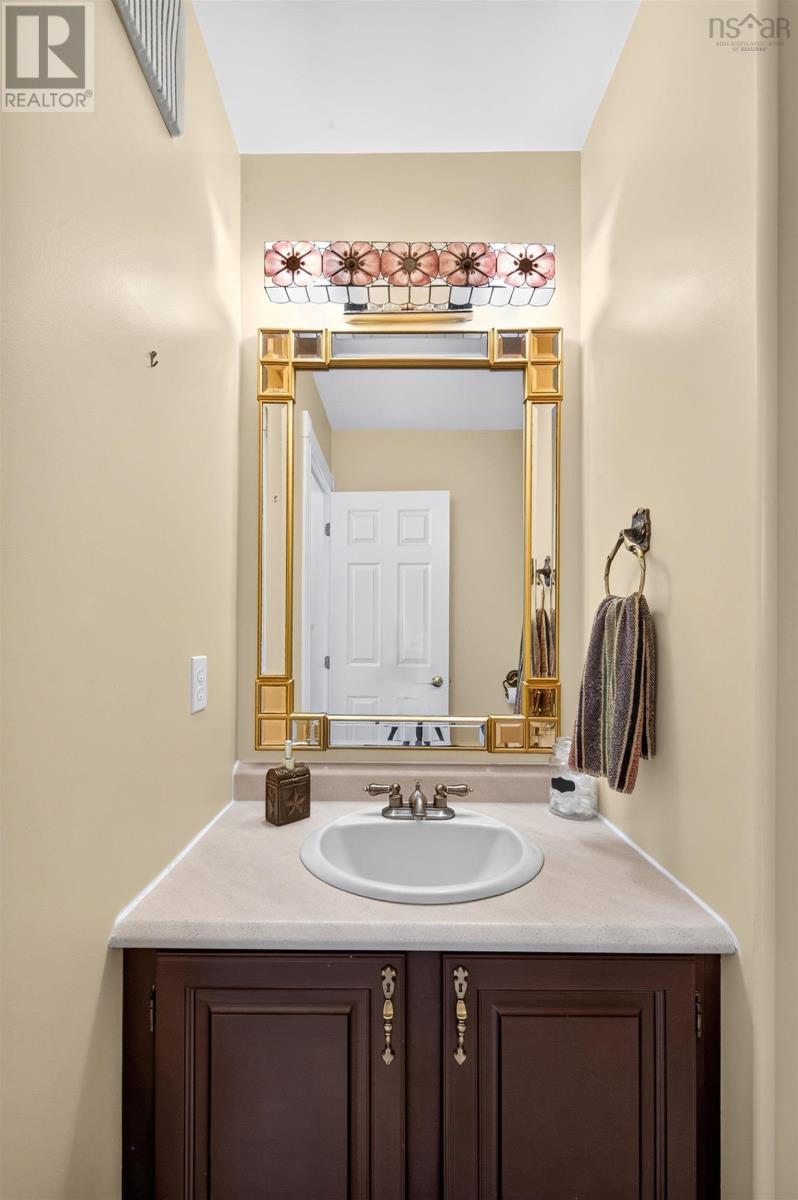
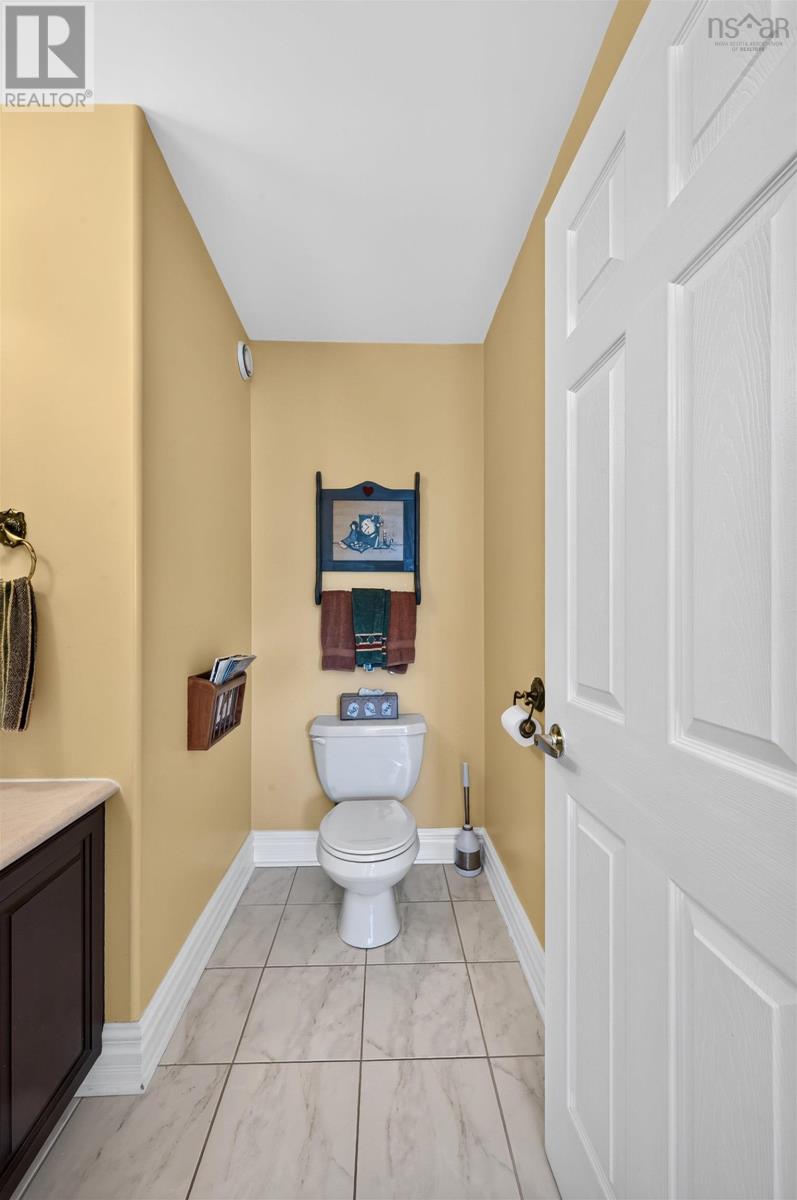
| 2pc Bathroom | Main level | 10 x 10 |
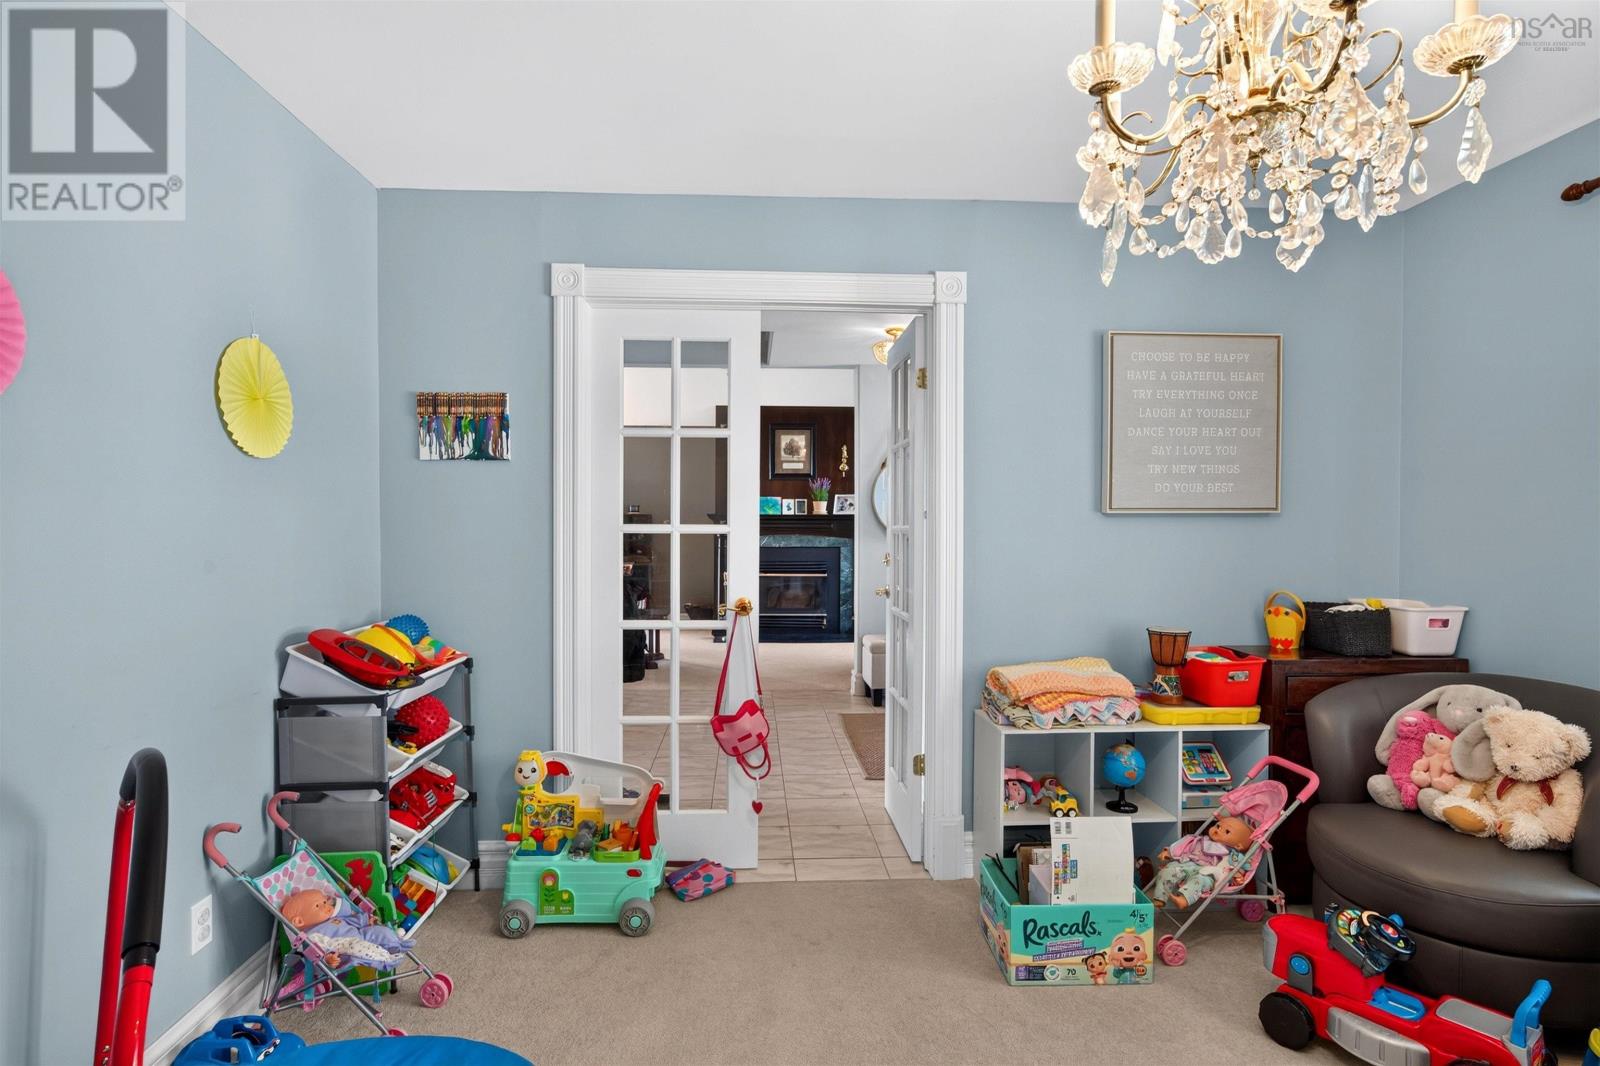
| Den | Main level | 13 X 11.5 |
| Primary Bedroom | Second level | 16.4 X 14.0 |
| Bedroom | Second level | 13 X 10.4 |
| Bedroom | Second level | 10.10 X 13 |
| 4pc Bathroom | Second level | 10 x 10 |
| Bedroom | Basement | 16.8 X 10.6 |
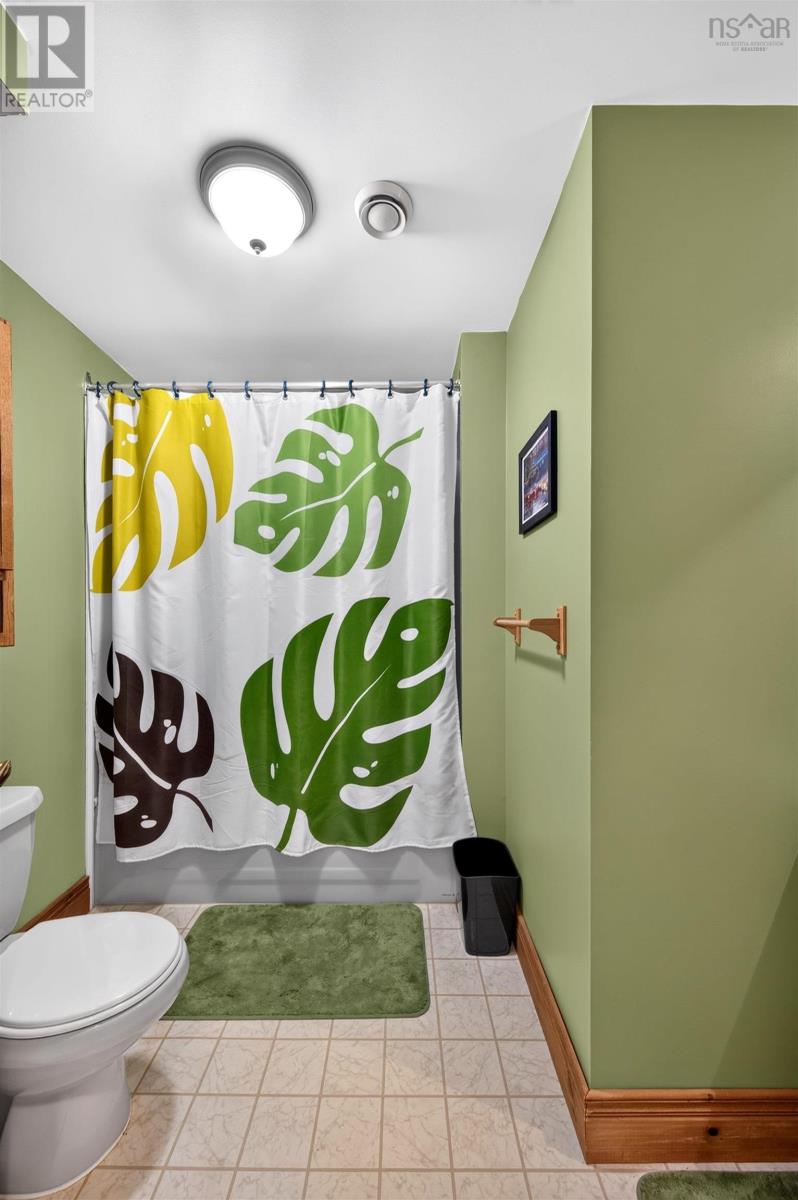
| 4pc Bathroom | Basement | 10 x 10 |
| Recreational, Games room | Basement | 13 X 32.10 |
| 4pc Bathroom | Basement | 10 x 10 |
Directions
Hwy 107 to Exit 19,left on West Porters Lake Road, left on Hwy 7 right on Myra Road. Look for 1581
The map loads here.