146 Deermist Drive
Porters Lake, Nova Scotia B3E 1P3
$924,900
- Bedrooms
- 5
- Bathrooms
- 4 + 1 half
- Living area
- 3,875 sq ft
- Lot
- 1.31 acres
- Type
- Single Family
Description
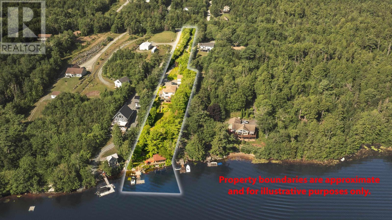
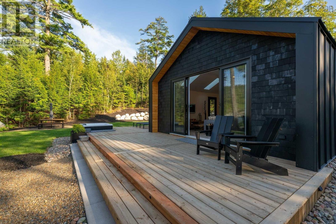
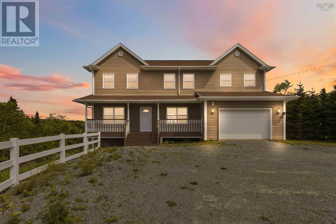
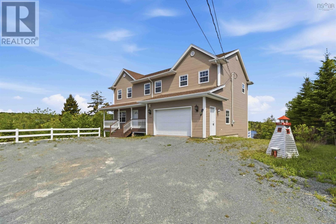
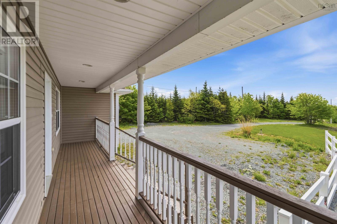
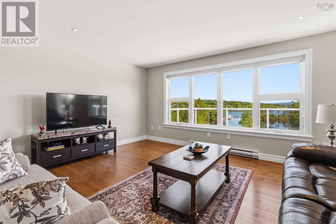
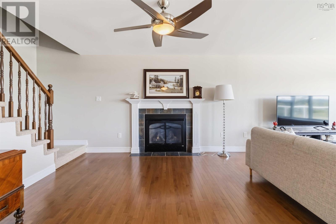
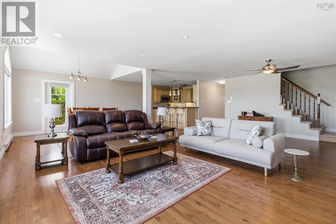
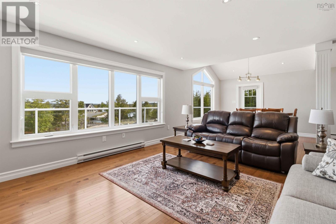
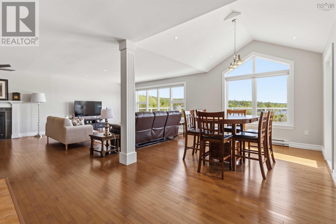
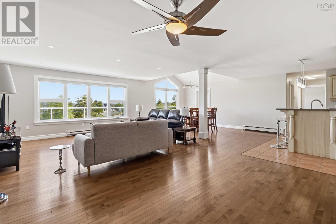
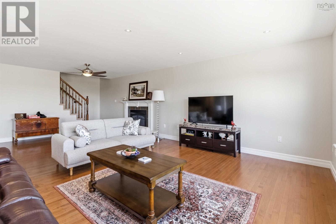
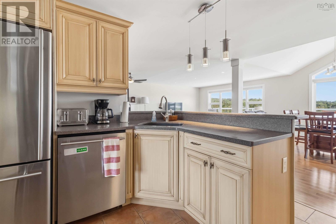
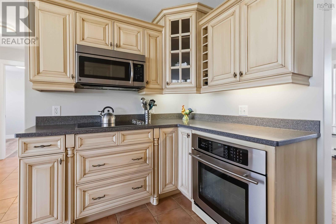
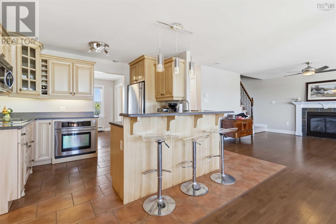
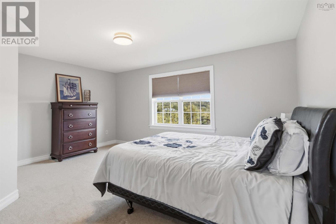
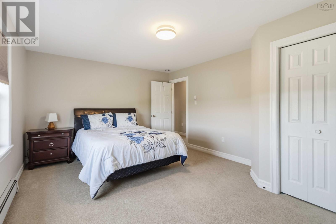
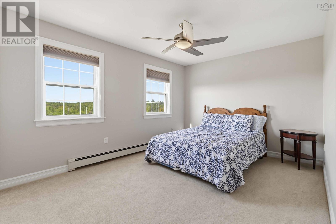
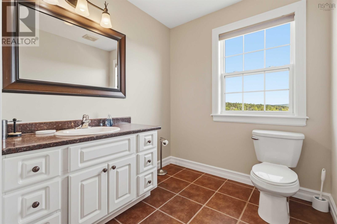
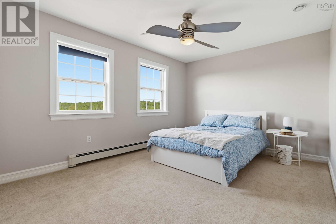
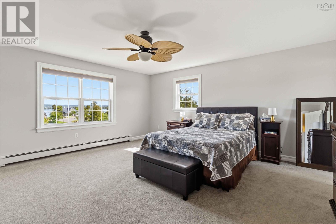
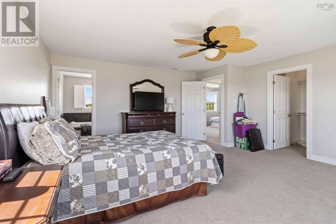
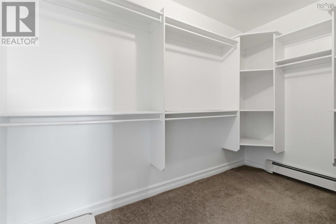
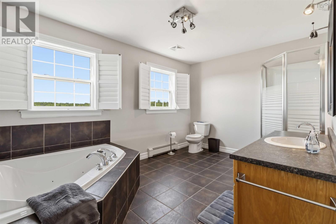
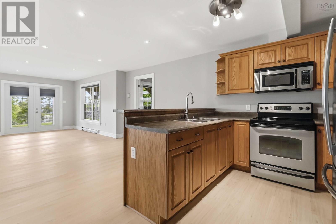
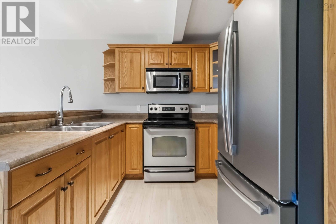
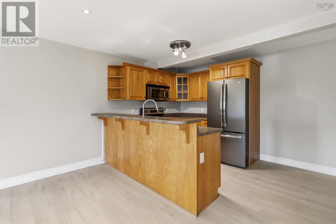
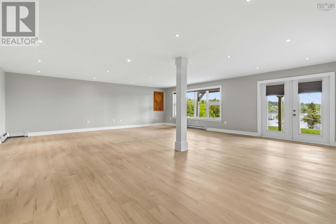
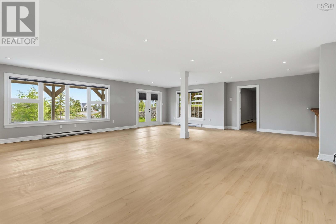
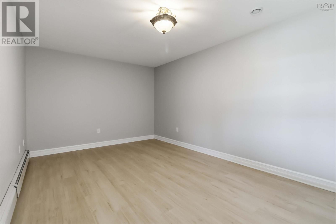
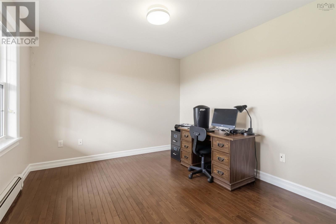
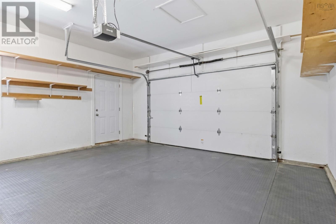
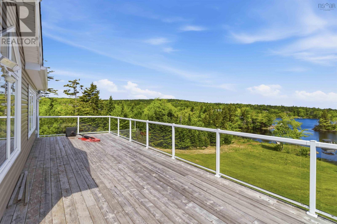
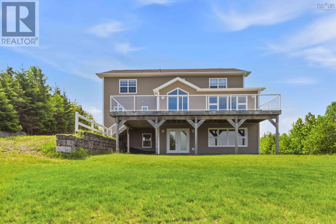
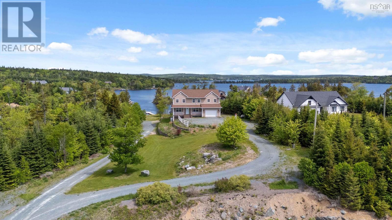
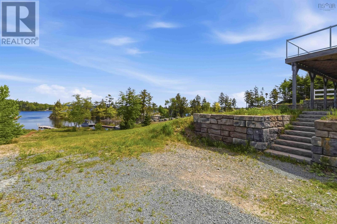
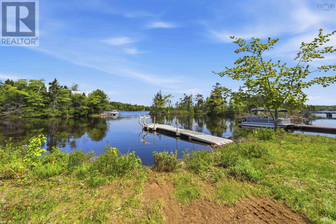
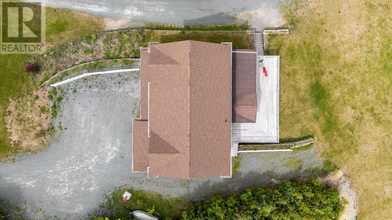
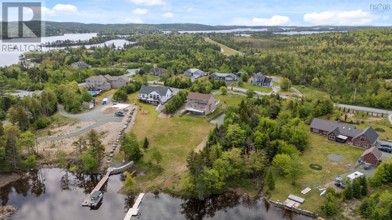
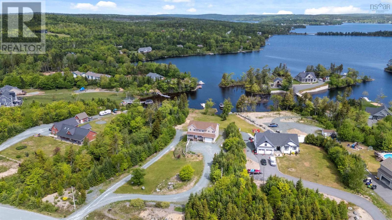
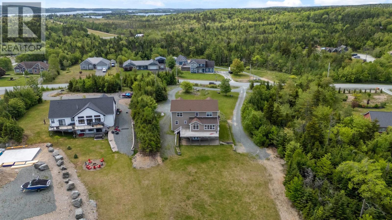
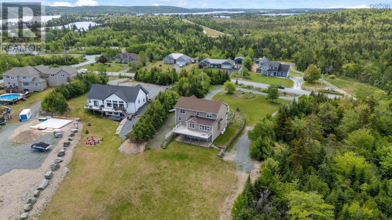
Welcome to waterfront living in an exclusive Porters Lake subdivision. Set on a private 1.31-acre lot with southern backyard exposure, this beautifully maintained 19-year-old two-storey home offers the perfect blend of space, comfort, and lifestyle. With almost 4,430 square feet of finished living space, this vacant home is move-in ready and ideal for growing or multi-generational families. The main home features 4 spacious bedrooms on the second level, including a huge primary ensuite, plus a total of 3.5 bathrooms and a propane fireplace adding warmth and character to the living room. Freshly painted throughout, the home shows beautifully and is ready for its next owners. The walkout lower level includes a large, bright 1-bedroom apartmentperfect for extended family, guests, or supplemental rental income to help offset mortgage costs. Outside, enjoy lakeside living at its best with a floating EZ Dock complete with a saddle for kayaks, making it easy to get out on the water. The beautiful oversized patio with glass railings overlooks the lake and takes full advantage of the sunny southern exposurean ideal setting for evening barbecues and entertaining. Additional features include a double attached garage and a beautiful waterfront setting in one of Porters Lakes most desirable communities. (id:56844)
Listing
- MLS® number
- 202614578
- Status
- Active
- Days On Market
- 137
Building
- Type
- House
- Year built
- 2007
- Storeys
- 2
- Living area
- 3,875 sq ft
- Above grade
- 3,875 sq ft
- Bedrooms above grade
- 4
- Bedrooms below grade
- 1
- Foundation
- Poured Concrete
Interior
- Flooring
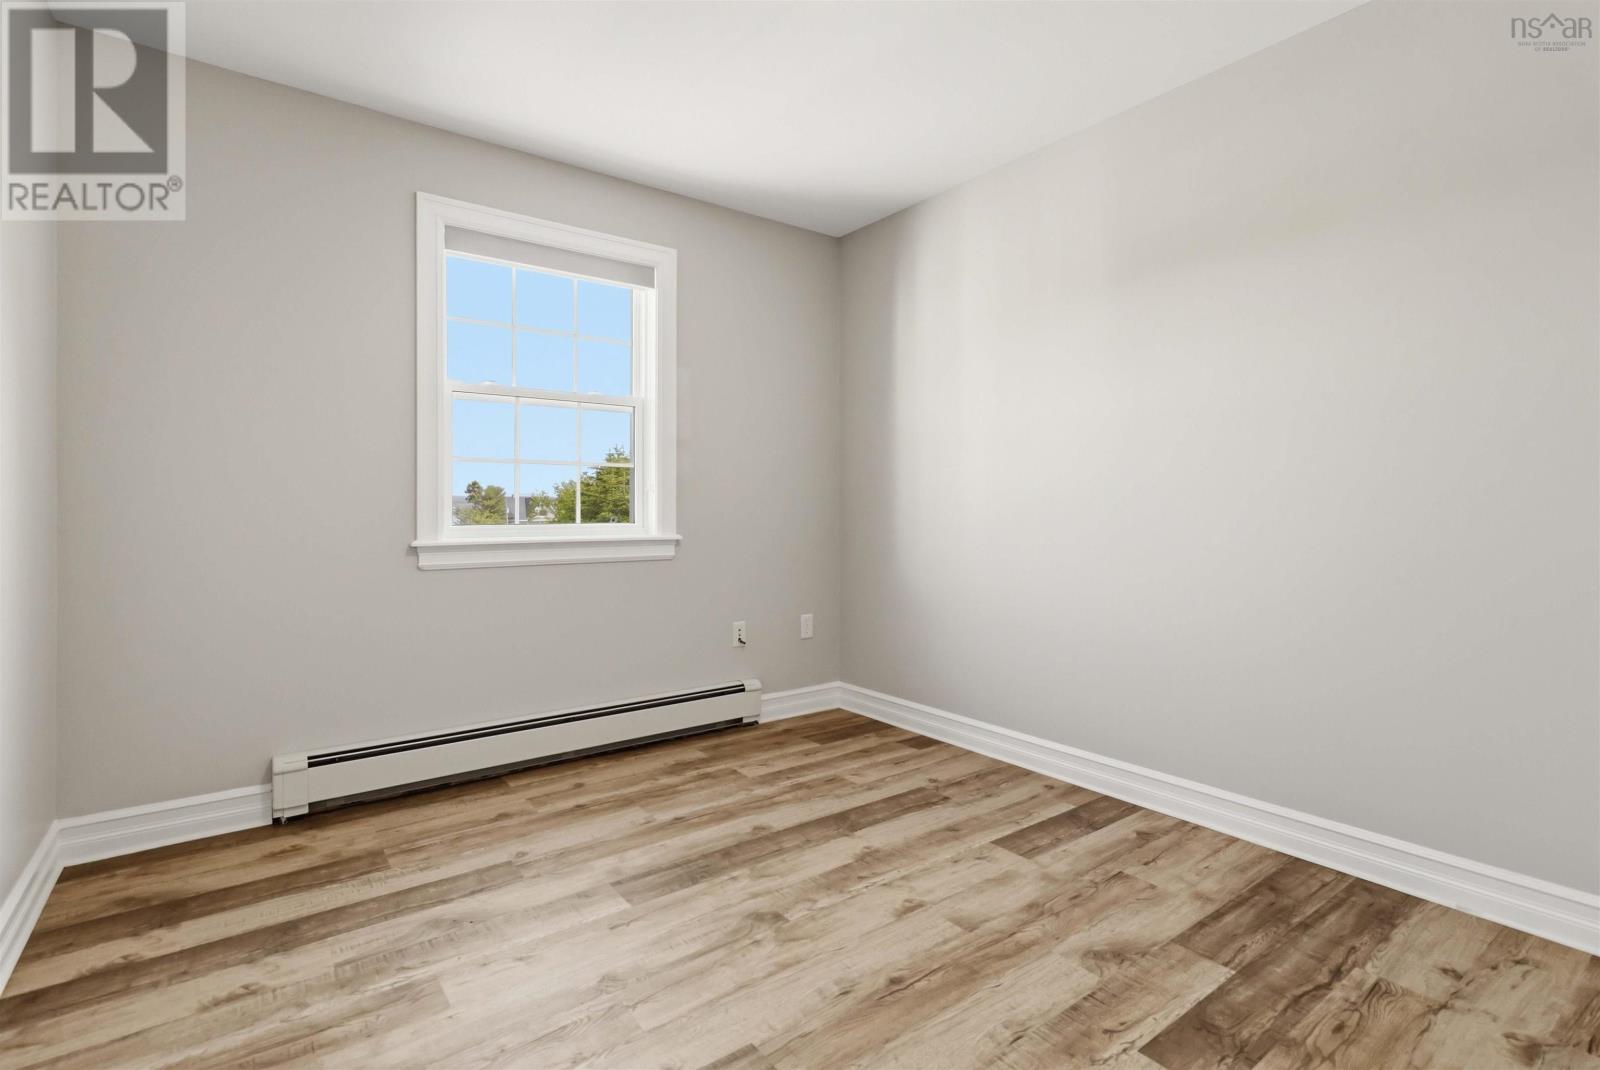
- Hardwood, Laminate, Carpeted, Ceramic Tile, Vinyl
- Heating
- Baseboard heaters, Oil, Electric, Propane, Hot Water
- Appliances
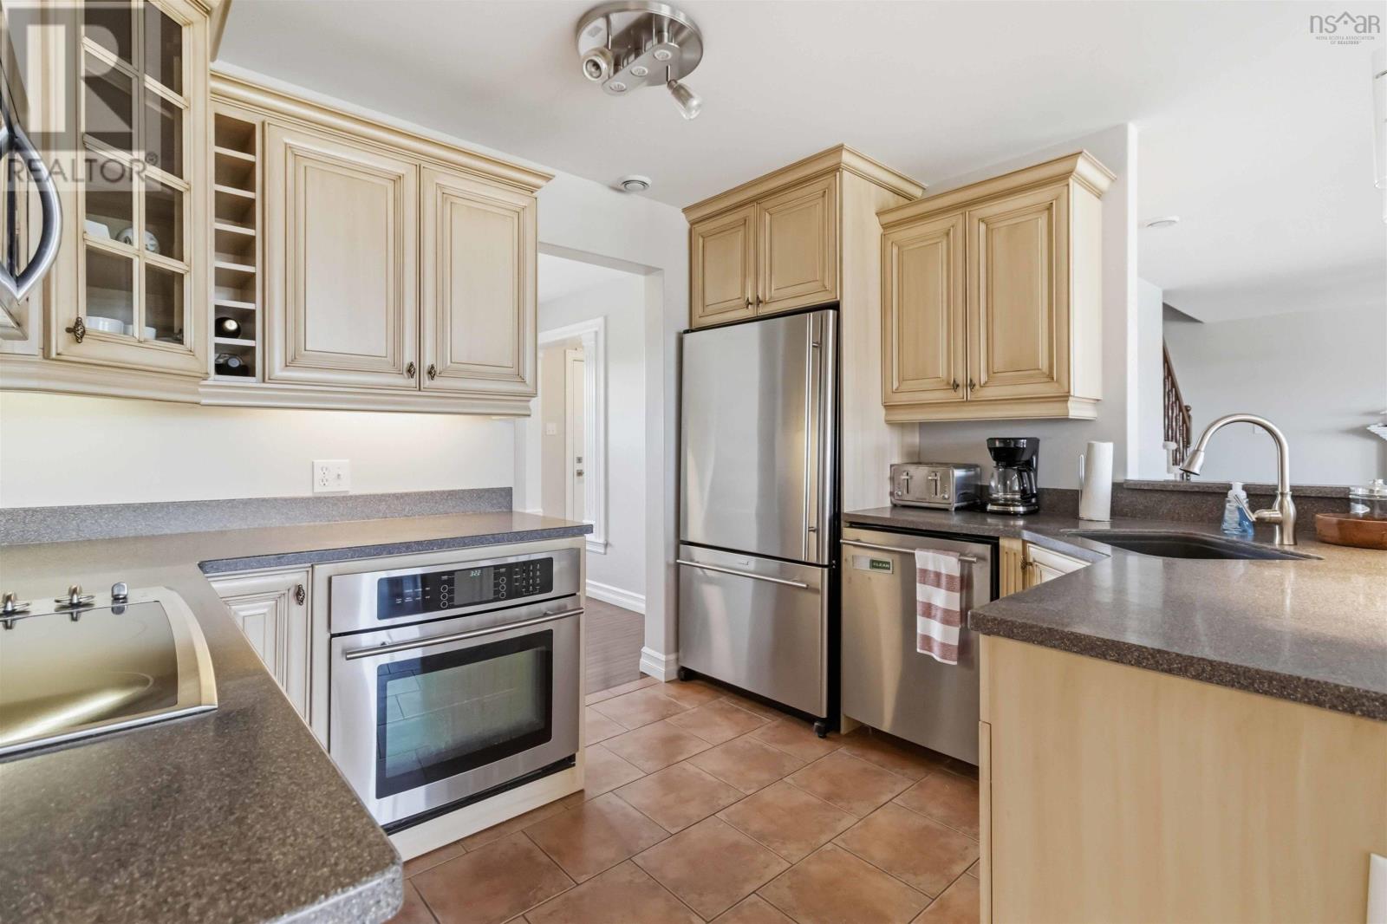
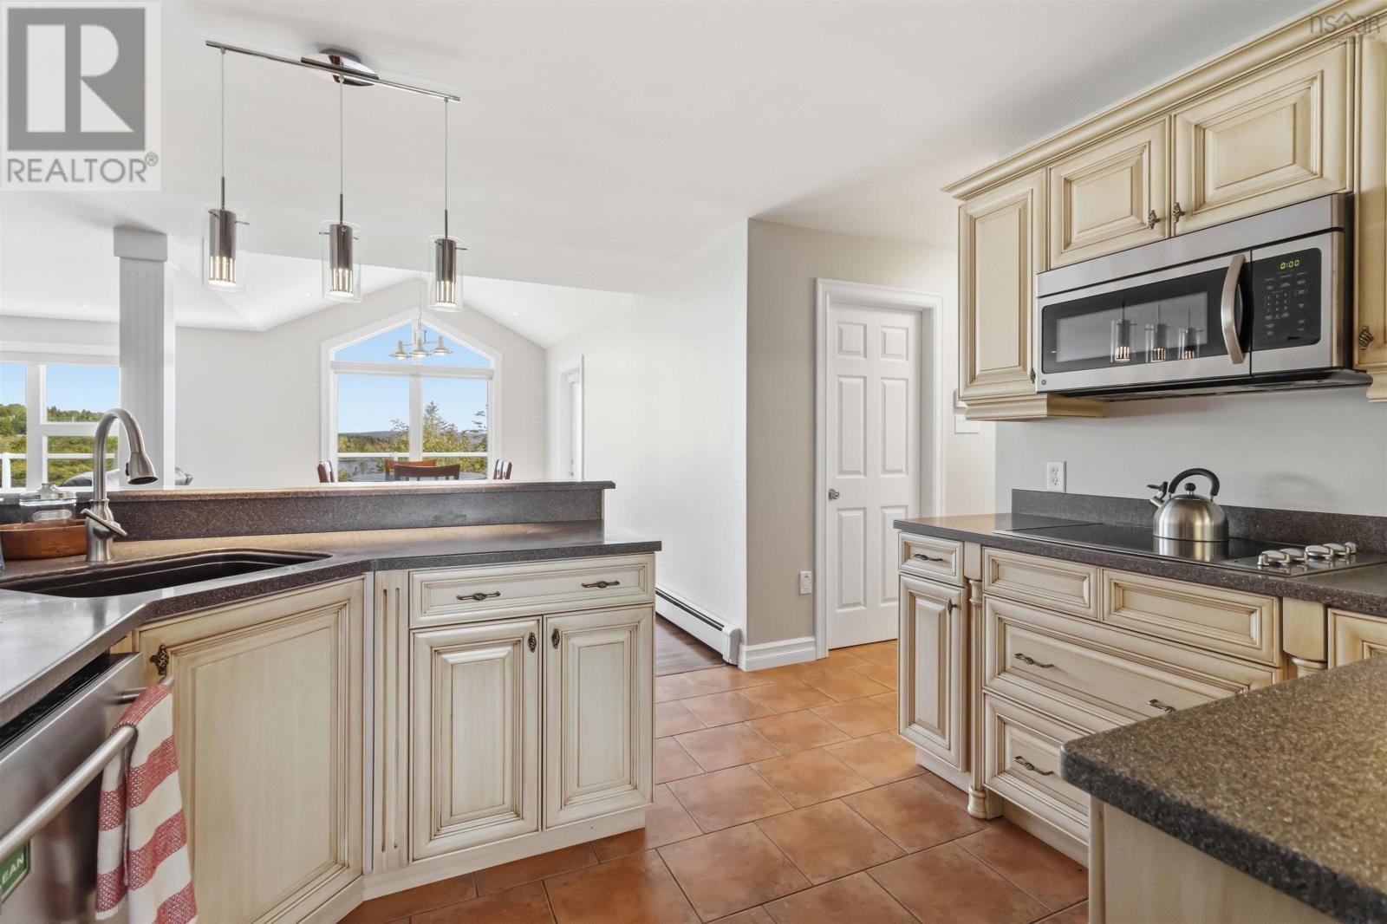
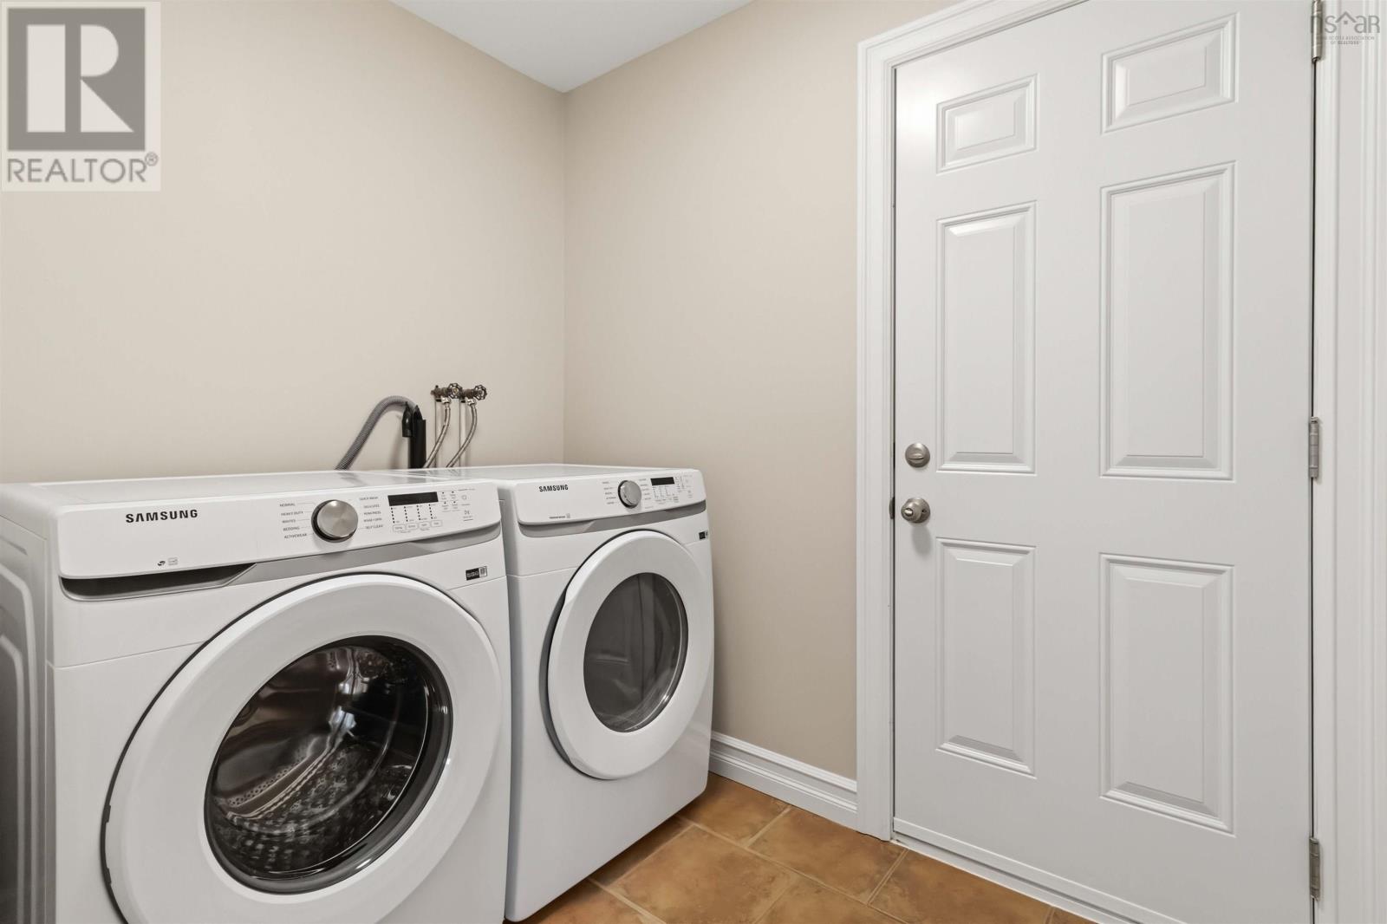
- Washer, Refrigerator, Dishwasher, Oven, Dryer, Cooktop, Microwave Range Hood Combo
- Accessibility
- 32in min Entry Doorways, 32in min Hallways, Entry less than 3 steps
Land
- Lot size
- 1.31 acres
- Lot features
- Balcony
- Waterfront
- Waterfront on lake
- Exterior features
- Vinyl
- Community
- School Bus, Recreational Facilities
Parking
- Type
- Attached Garage, Garage, Gravel
Utilities
- Water
- Drilled Well
- Sewer
- Septic System
Fees and taxes
- Common interest
- Freehold
- Parcel number
- 41149204
Rooms
| Room | Level | Size |
|---|---|---|
| Living room | Main level | 14.6 x 24.4 |
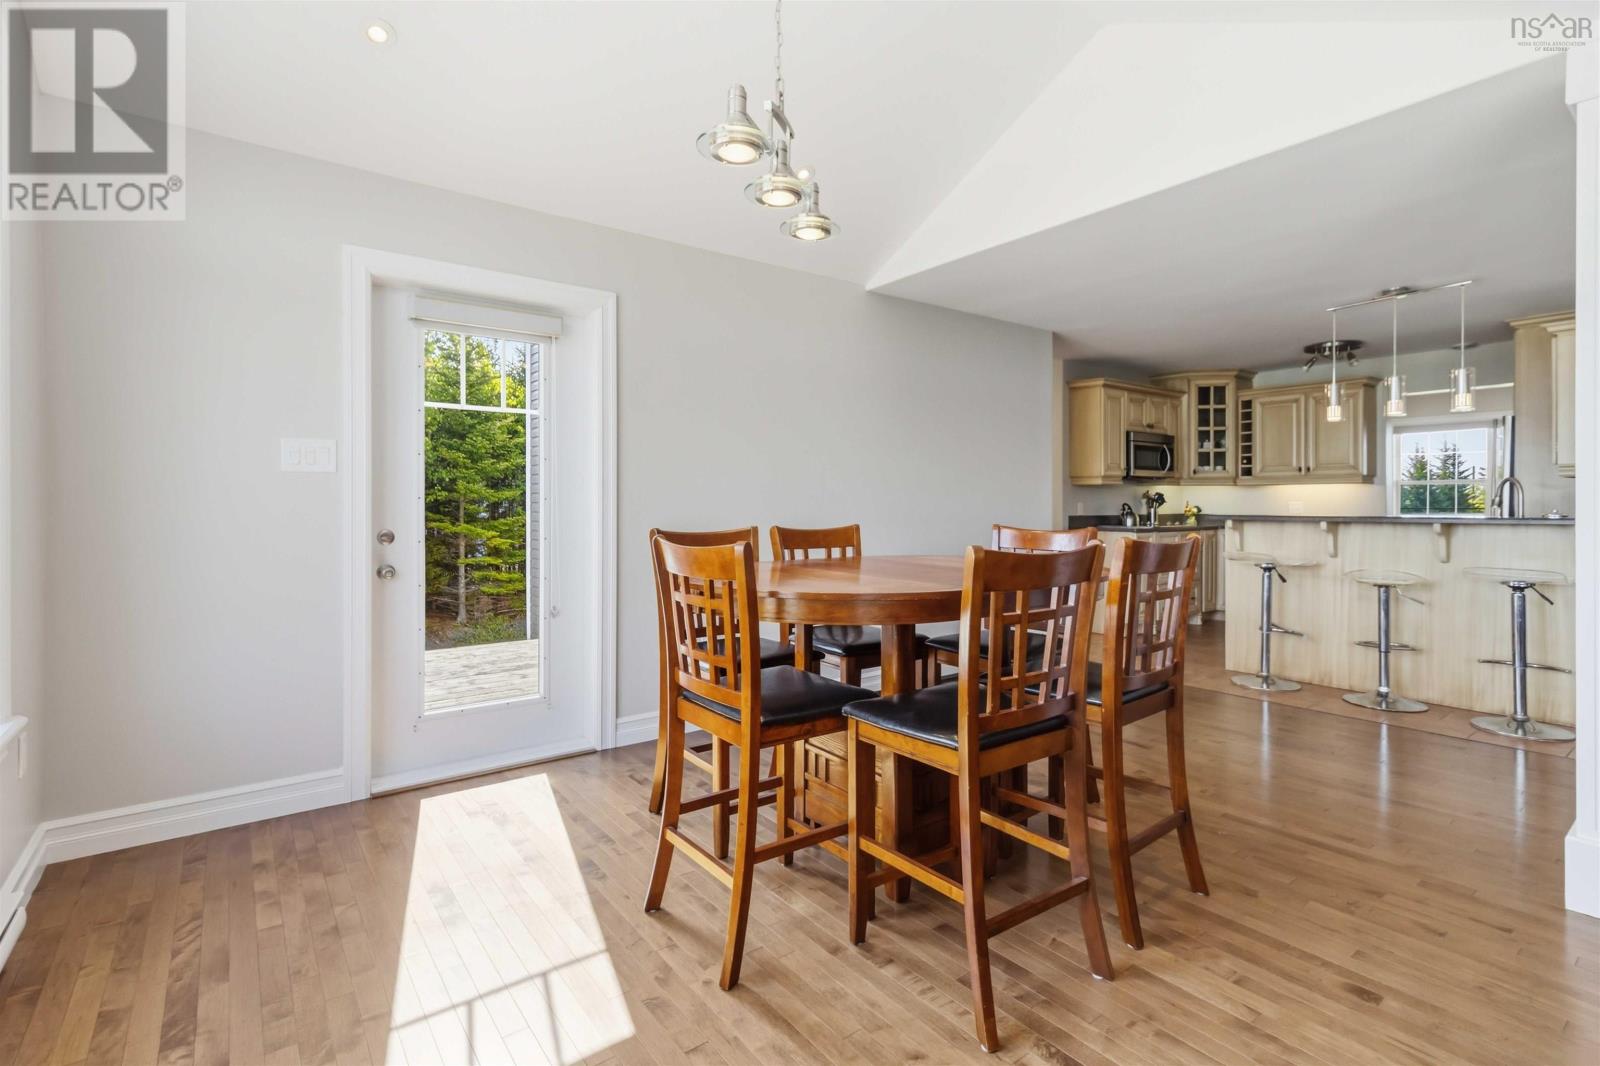
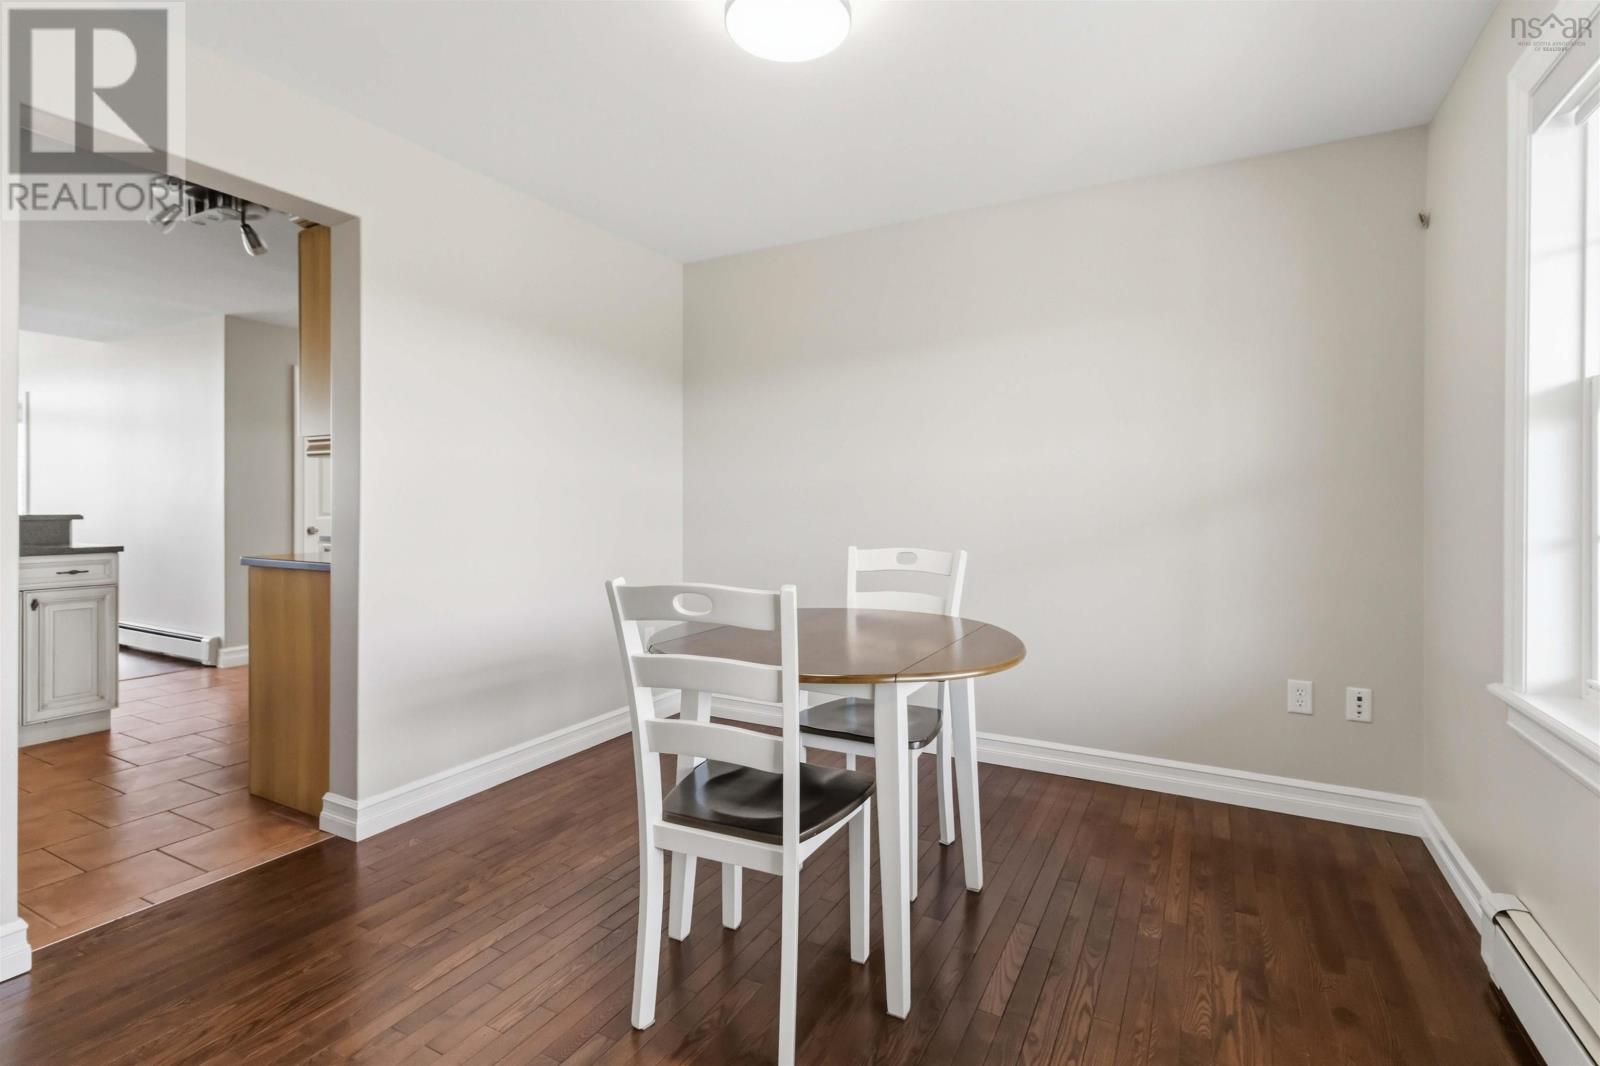
| Dining room | Main level | 12.10 x 18.4 |
| Kitchen | Main level | 11.0. x 10.1 |
| Den | Main level | 9.3 x 10.10 |
| Den | Main level | 11.0 x 10.3 |
| Den | Main level | 11.6 x 9.10 |
| Laundry room | Main level | 7.3 x 5.2 |
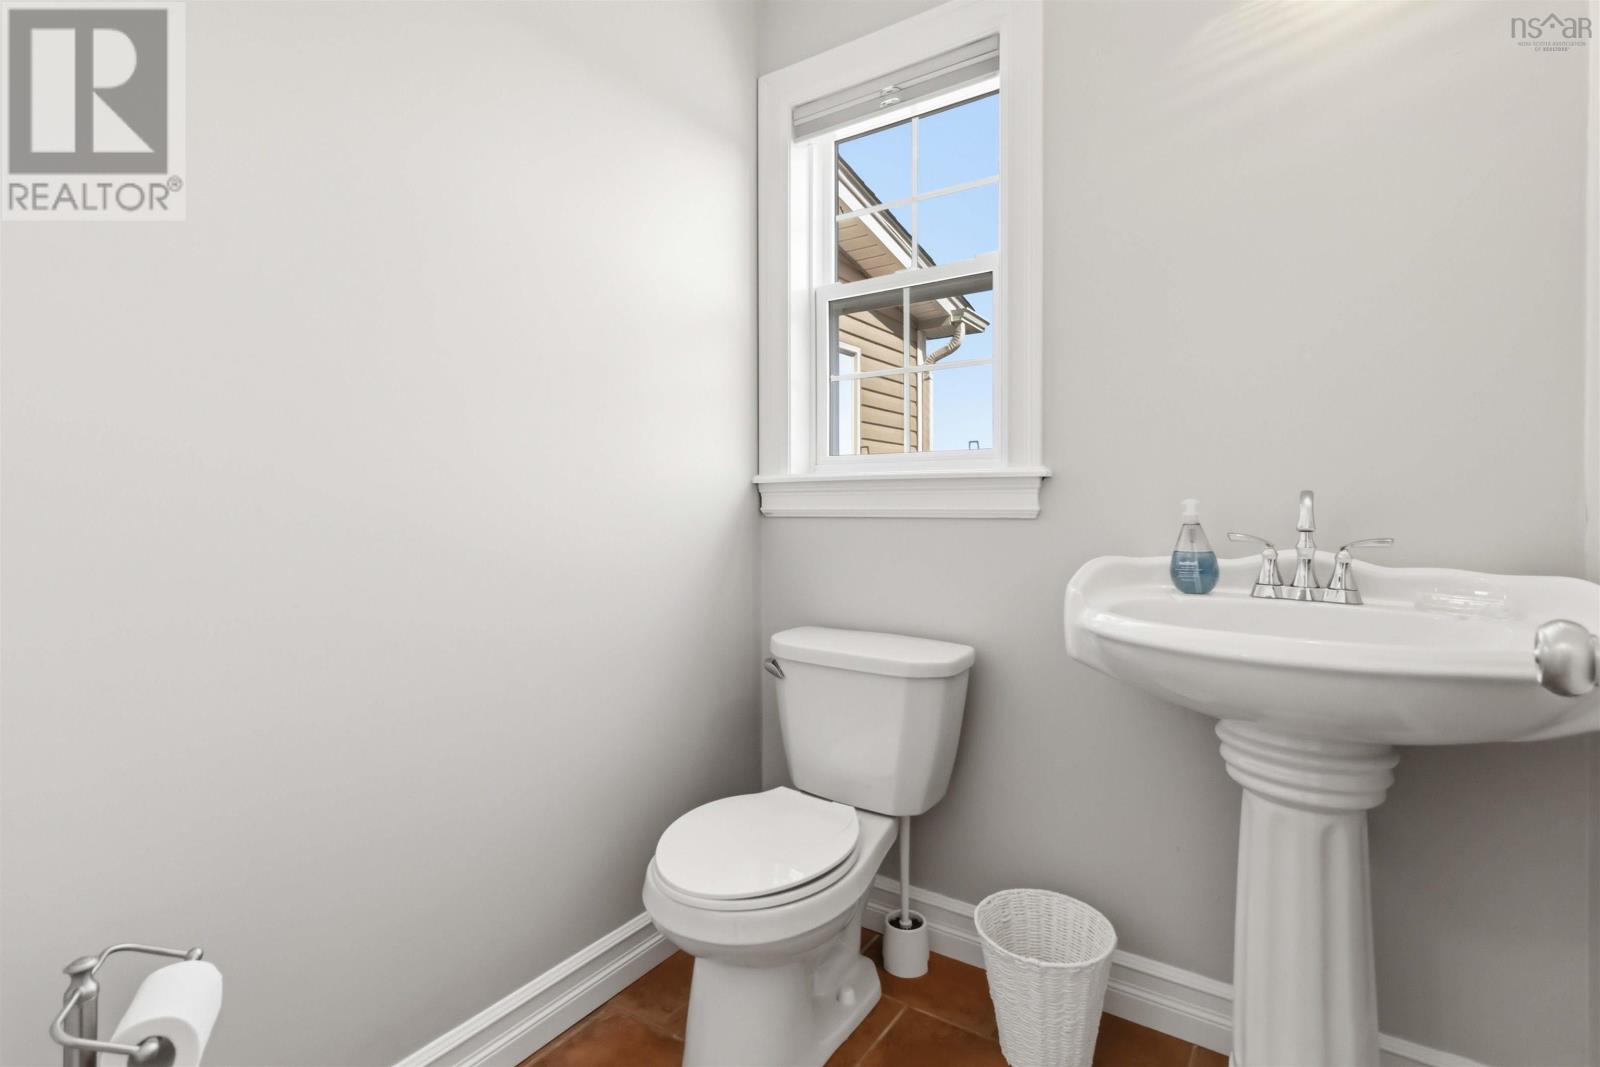
| 2pc Bathroom | Main level | 5.1 x 4.10 |
| Primary Bedroom | Second level | 17.5 x 17.2 |
| 4pc Ensuite bath | Second level | 14.9 x 9.6 |
| Other | Second level | 6.1 x 12.3 |
| 4pc Bathroom | Second level | 6.8 x 12.3 |
| Bedroom | Second level | 17.0x 12.3 |
| Bedroom | Second level | 13.10x 10.6 |
| Bedroom | Second level | 13.10x 10.6 |
| Recreational, Games room | Basement | 26.6x 24.0 |
| Kitchen | Basement | 14.2 x 8.5 |
| Bedroom | Basement | 16.10x 10.7 |
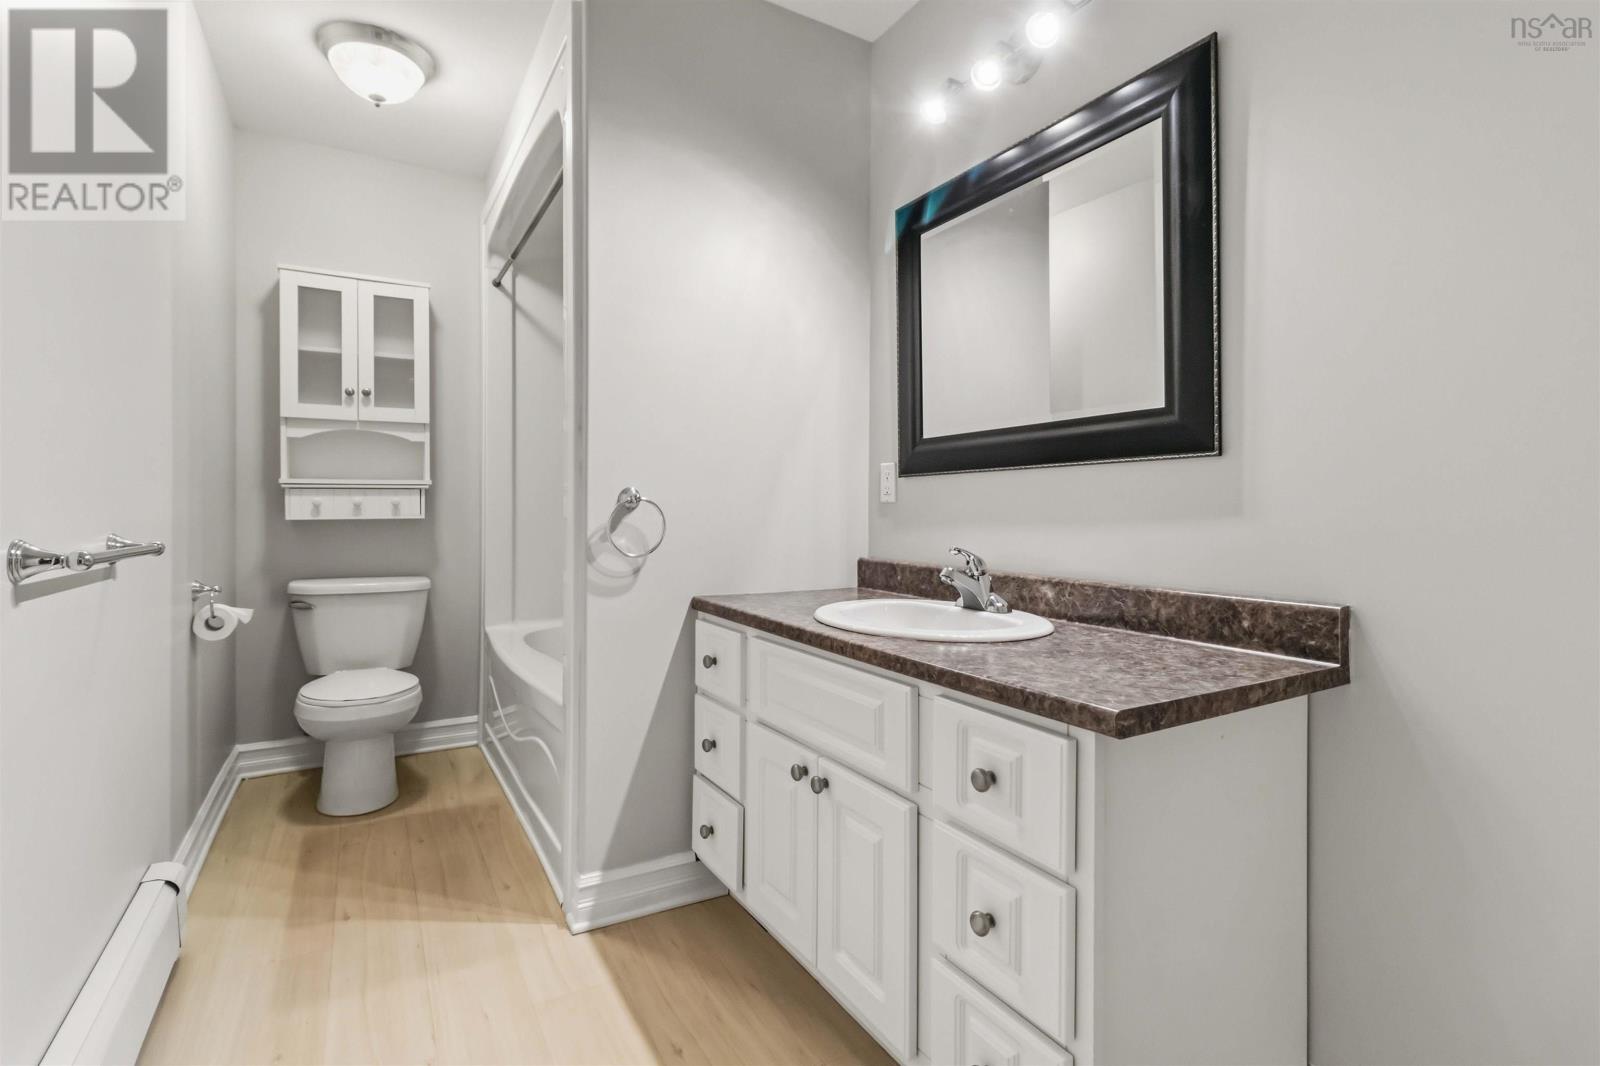
| 4pc Bathroom | Basement | 11.3 x 5.8 |
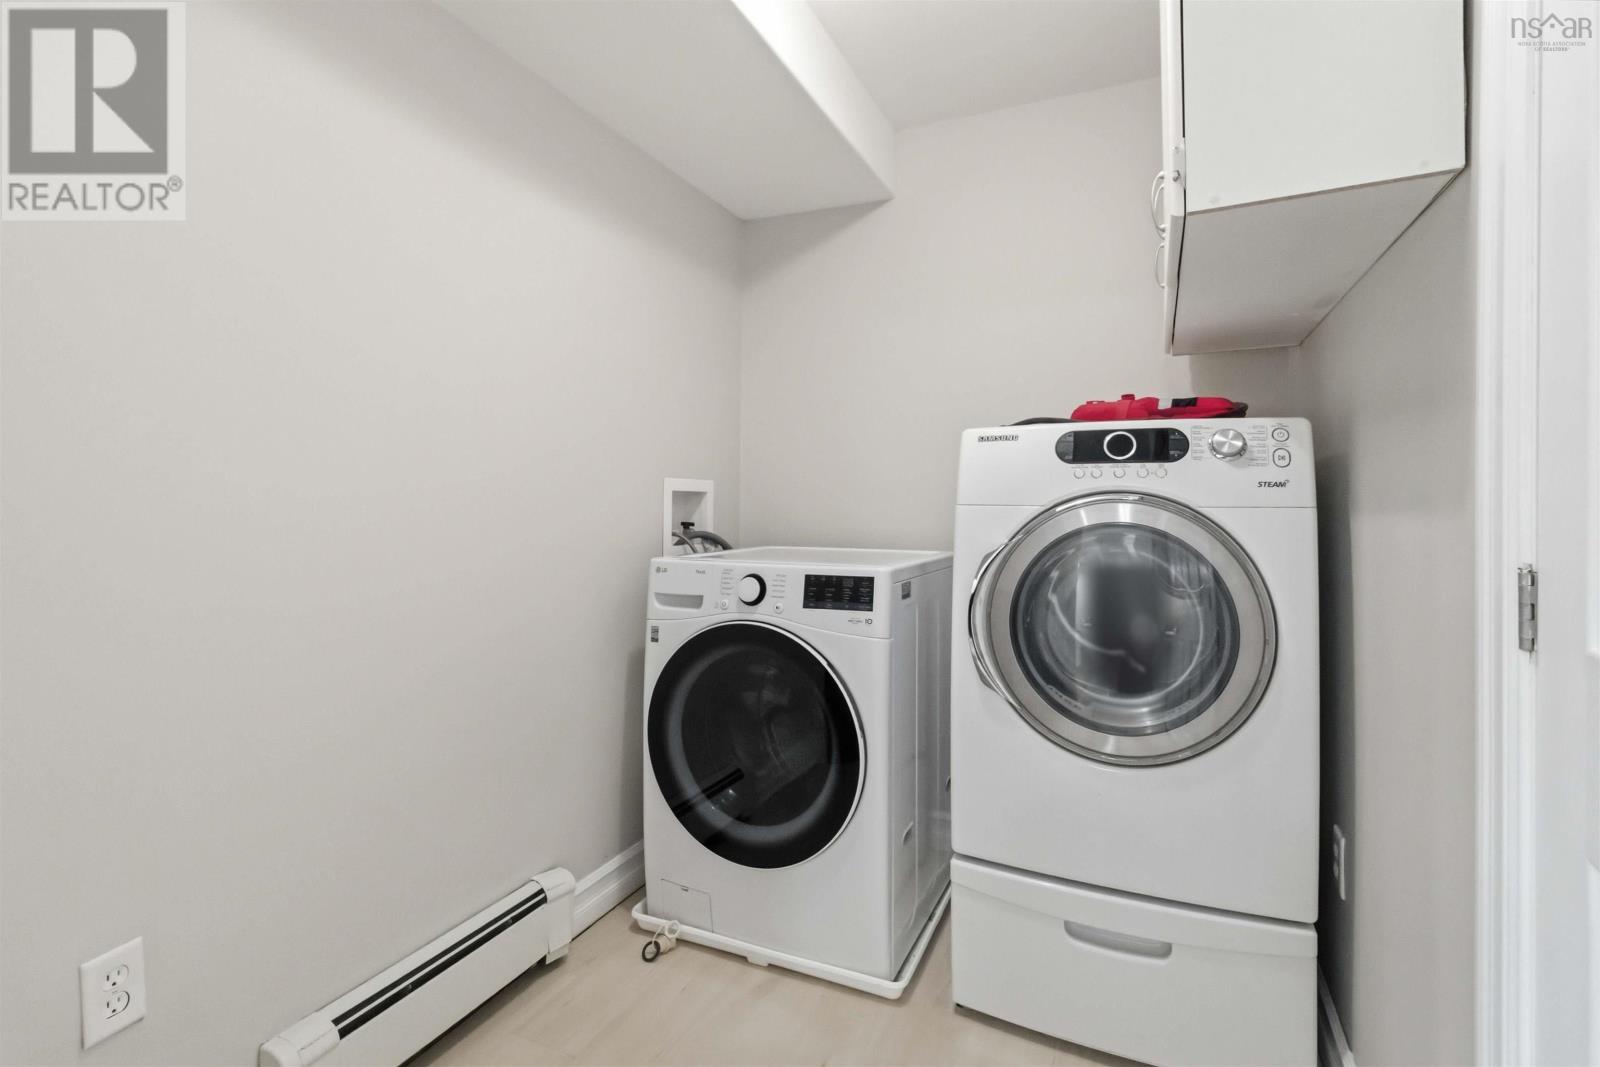
| Laundry room | Basement | 8.6 x 5.8 |
Directions
Hwy 107 East to Exit 19, take right on West Porters Lake Rd., left on Deermist
The map loads here.