488 Purves Street
North Sydney, Nova Scotia B2A 1E1
$424,000
- Bedrooms
- 4
- Bathrooms
- 3 + 1 half
- Living area
- 2,980 sq ft
- Lot
- 0.12 acres
- Type
- Single Family
Description
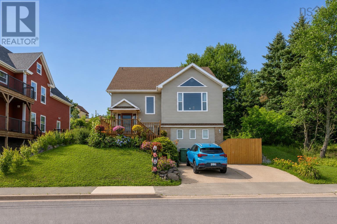
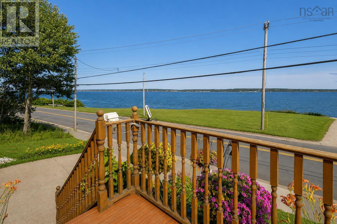
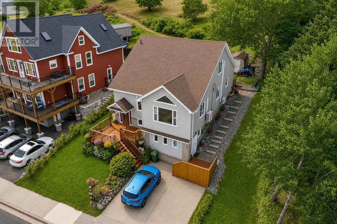
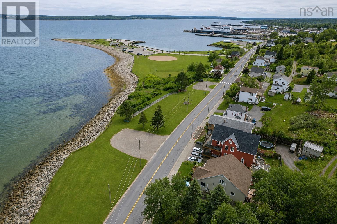
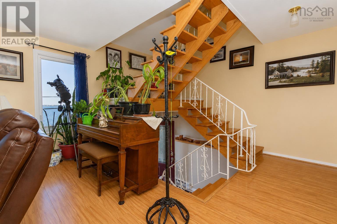
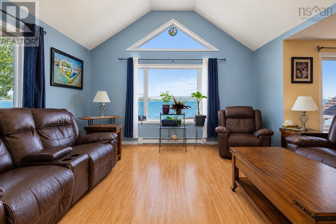
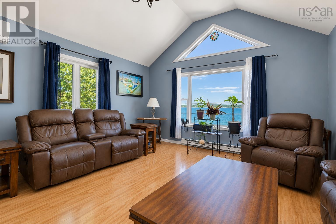
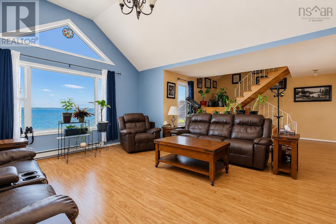
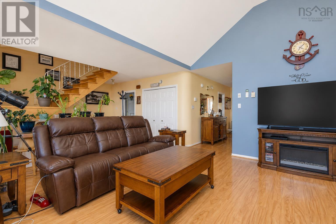
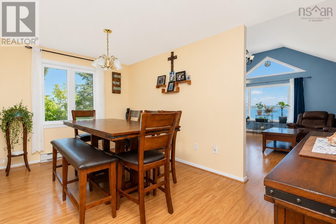
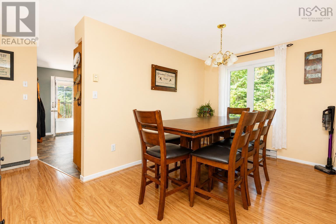
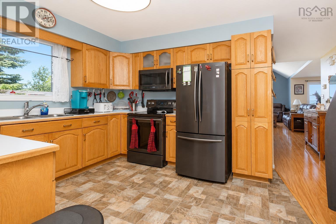
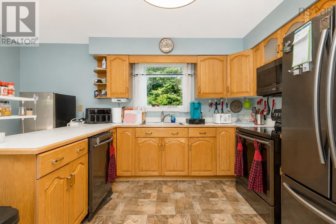
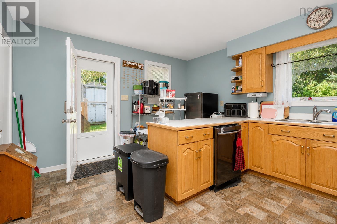
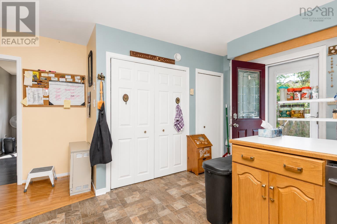
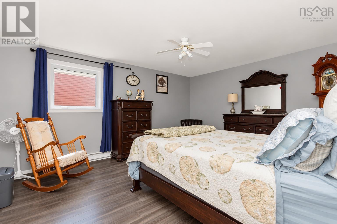
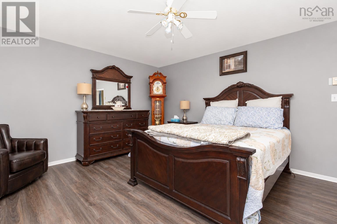
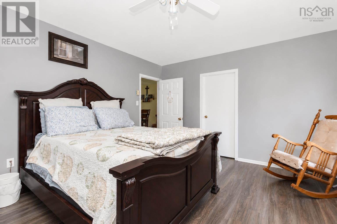
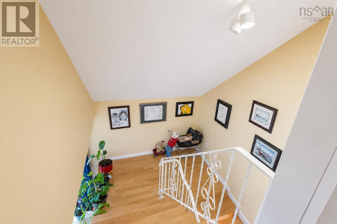
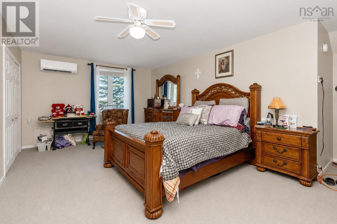
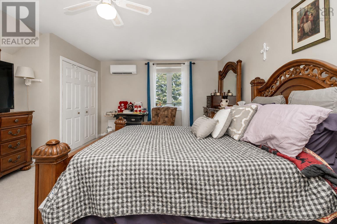
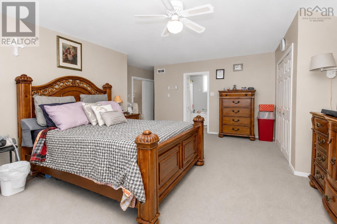
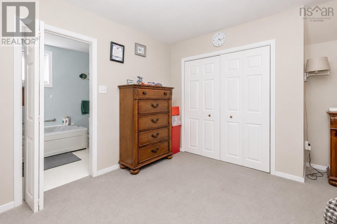
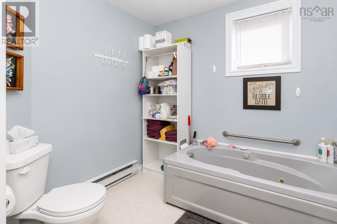
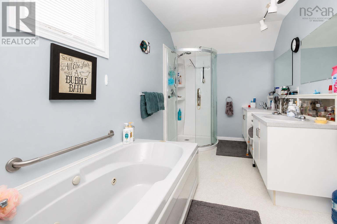
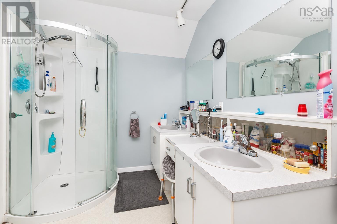
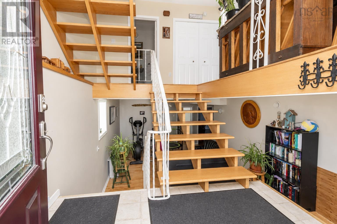
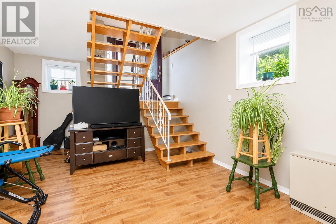
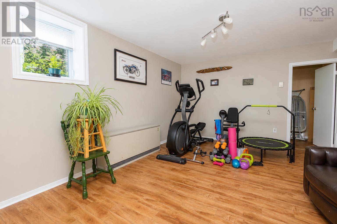
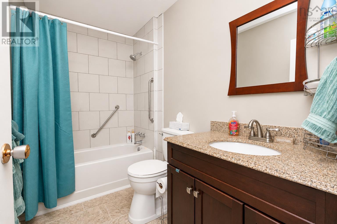
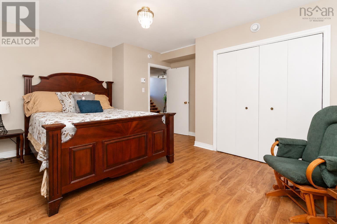
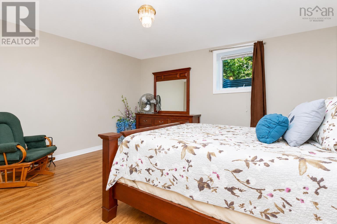
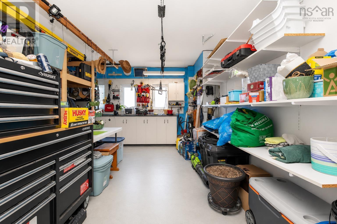
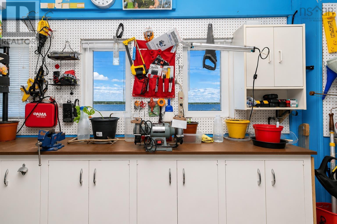
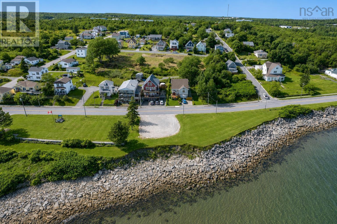
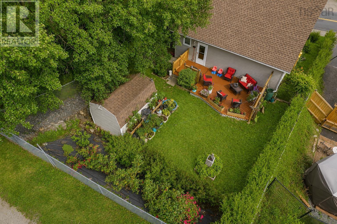
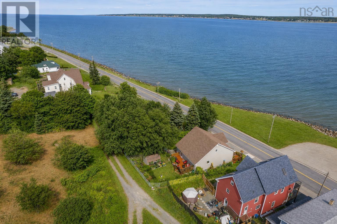
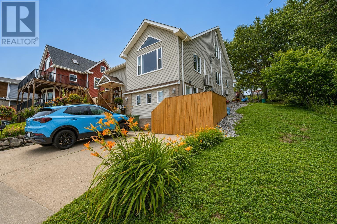
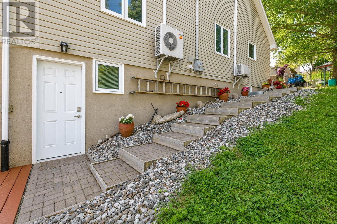
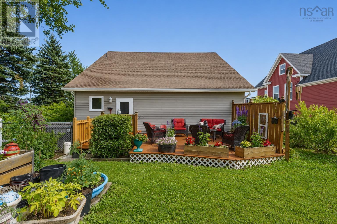
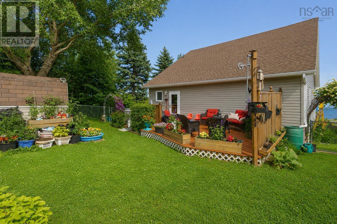
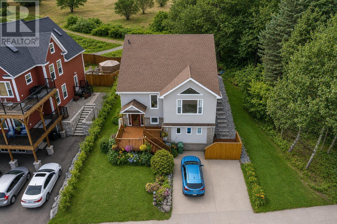
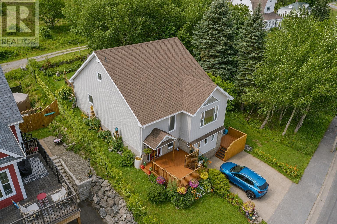
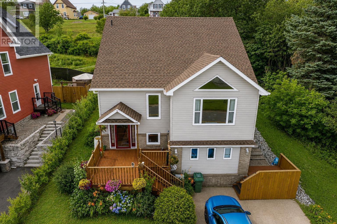
Welcome to 488 Purves Street, a beautifully maintained and significantly upgraded home offering sweeping water views and an exceptional coastal lifestyle in North Sydney. Designed to maximize both comfort and functionality, this property stands as a premier opportunity for growing families and anyone seeking the perfect blend of modern living and maritime charm. Step inside to a main floor characterized by soaring cathedral ceilings and an abundance of natural light streaming through large architectural windows. The thoughtful layout seamlessly connects the inviting living spaces, complemented by a warm, sophisticated color palette. A fully equipped kitchen features ample wood cabinetry, quality appliances, and modern finishes, making it an ideal hub for culinary endeavors and casual gathering. The home features four spacious bedrooms and two and a half bathrooms, including a private primary suite complete with a dedicated heat pump for year-round climate control and a luxurious five-piece ensuite bathroom. Efficiency is at the forefront of this property, utilizing an Electric Thermal Storage heating system to optimize energy usage alongside a pre-wired generator panel for peace of mind. Downstairs, a functional lower-level living area and a massive organized workshop offer unmatched storage and hobby space. The exterior boasts incredible curb appeal with a welcoming front deck overlooking the water, concrete driveway, and professional landscaping. The completely fenced backyard is a private oasis, presenting a multi-tiered wooden deck, garden beds, and mature trees, perfect for outdoor dining and peaceful relaxation. Perfectly situated, the property sits directly across from the scenic waterfront and offers close proximity to the new hospital development and the future middle school. Enjoy effortless access to downtown North Sydney shops, dining, and local parks, all within a five-minute drive. Experience this exceptional home and community firsthand. Book Today! (id:56844)
Listing
- MLS® number
- 202619304
- Status
- Active
- Days On Market
- 92
Building
- Type
- House
- Year built
- 1990
- Storeys
- 1.5
- Living area
- 2,980 sq ft
- Above grade
- 2,980 sq ft
- Bedrooms above grade
- 2
- Bedrooms below grade
- 2
- Foundation
- Poured Concrete
Interior
- Flooring
- Laminate, Vinyl
- Heating
- Baseboard heaters, Electric
- Appliances
- Washer, Refrigerator, Dishwasher, Stove, Dryer, Microwave, Central Vacuum - Roughed In
- Accessibility
- Entry less than 3 steps
Land
- Lot size
- 0.12 acres
- View
- Harbour
- Community
- Recreational Facilities
Parking
- Type
- Concrete
Utilities
- Water
- Municipal water
- Sewer
- Municipal sewage system
Fees and taxes
- Common interest
- Freehold
- Parcel number
- 15030836
Rooms
| Room | Level | Size |
|---|---|---|
| Living room | Main level | 18x15 |
| Dining room | Main level | 8.10x15.6 |
| Kitchen | Main level | 15.2x12 |
| Bedroom | Main level | 16x13.2 |
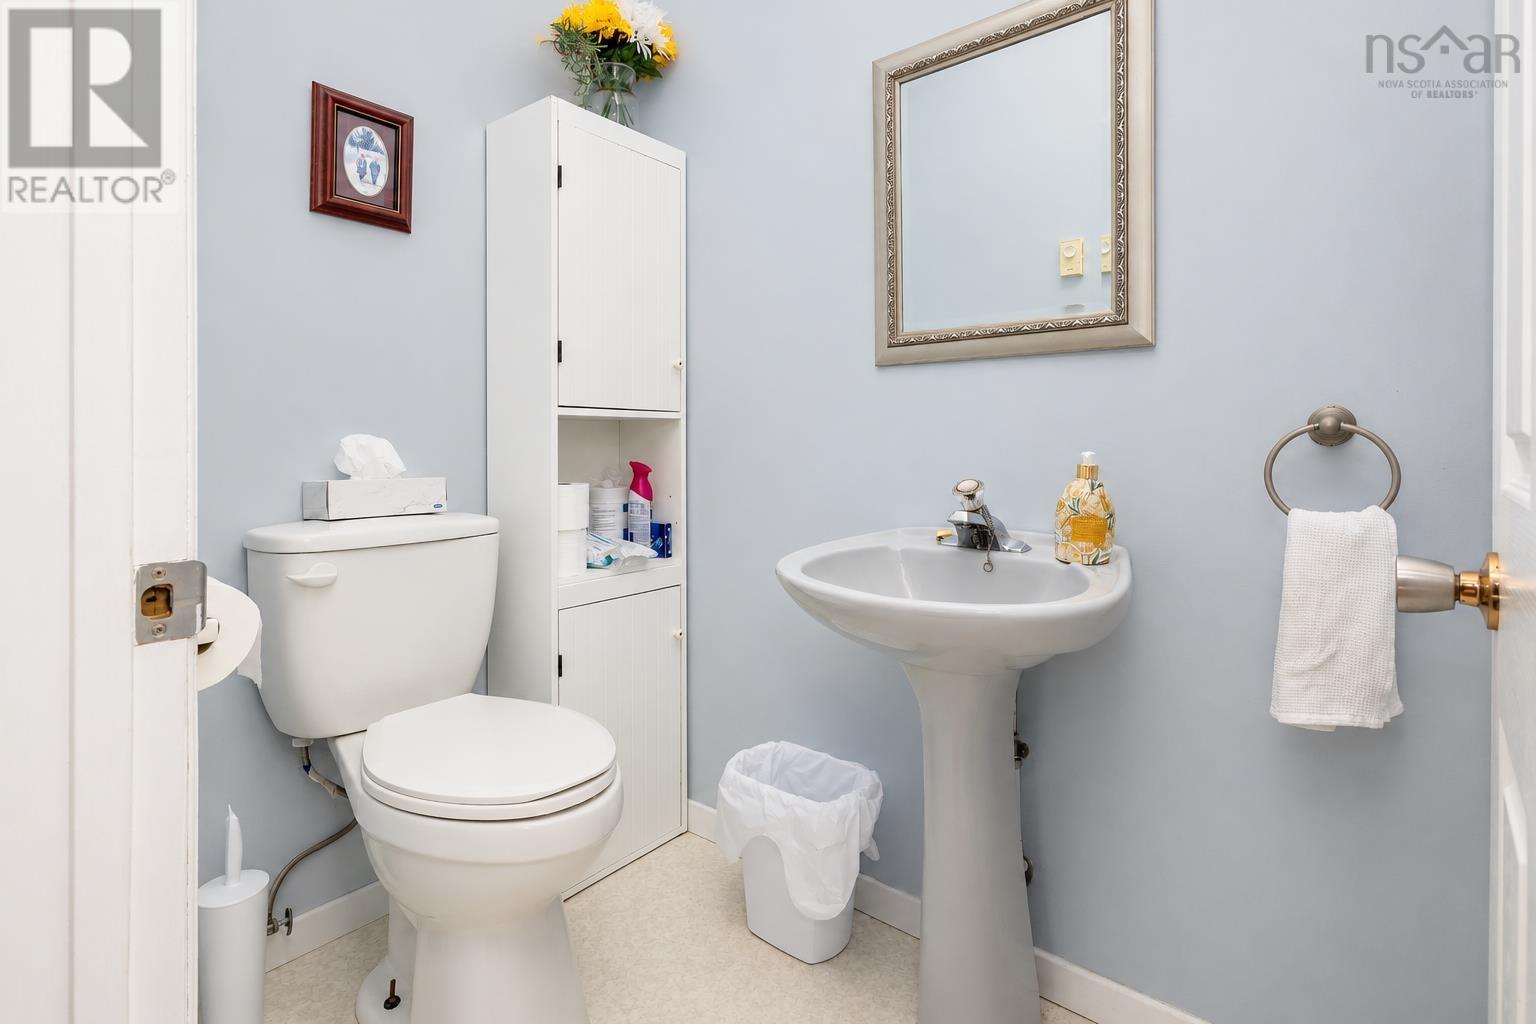
| 2pc Bathroom | Main level | 4x5.10 |
| Bedroom | Second level | 12x21.4 |
| 5pc Bathroom | Second level | 14.6x7.2 |
| Recreational, Games room | Basement | 19.10x12.5 |
| Bedroom | Basement | 12.10x10/2 |
| Bedroom | Basement | 12.10x12.2 |
| 4pc Bathroom | Basement | 5.1x9.1 |
| Games room | Basement | 21.4x14.7 |
Directions
Drive down Purves Street past Indian Beach; the property is located on the opposite side of the street
The map loads here.