10 Mossberry Close
Hubley, Nova Scotia B3Z 0S9
$344,999
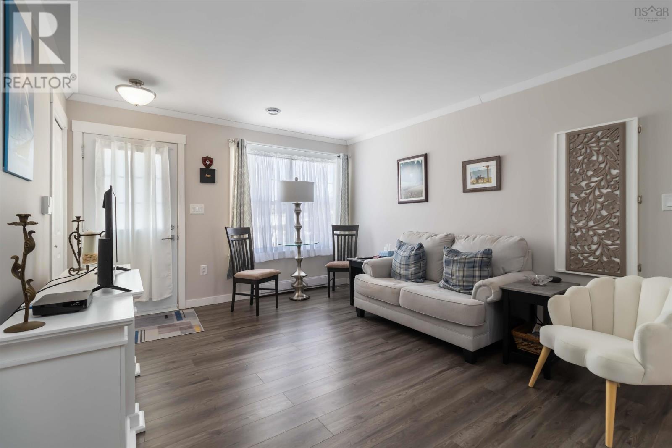
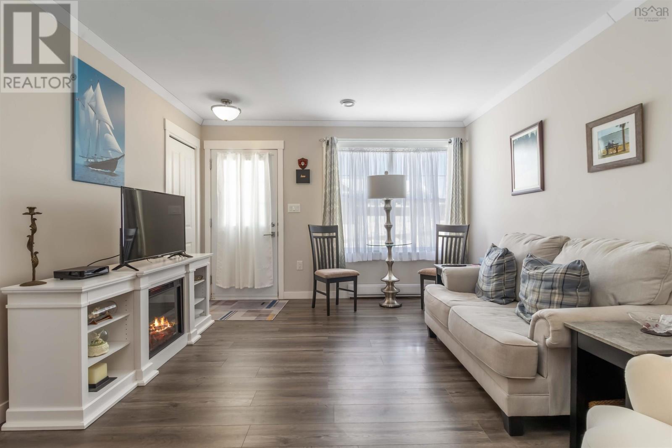
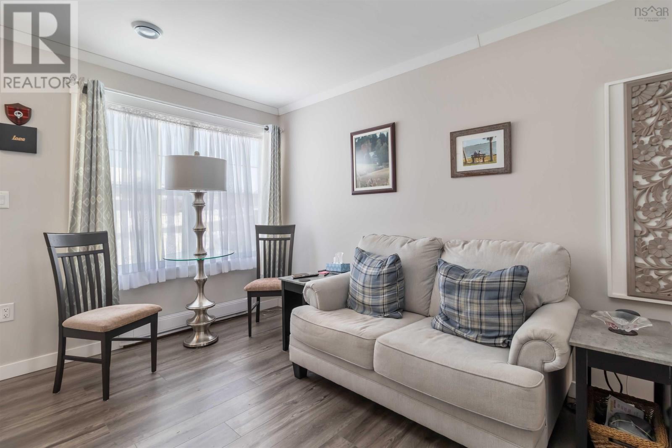
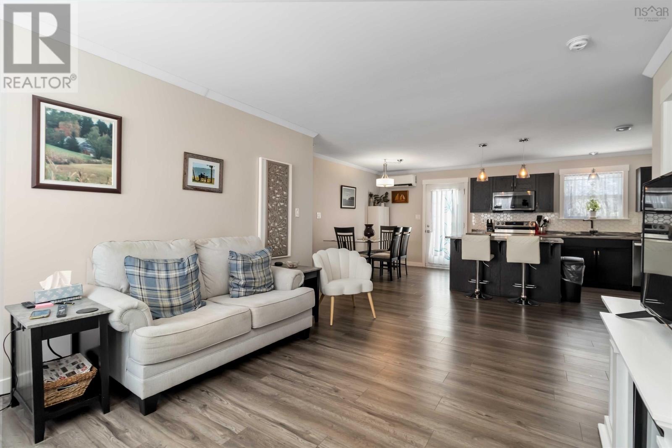
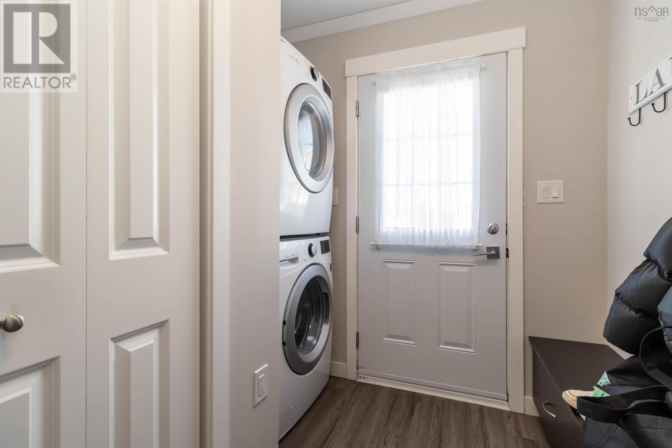
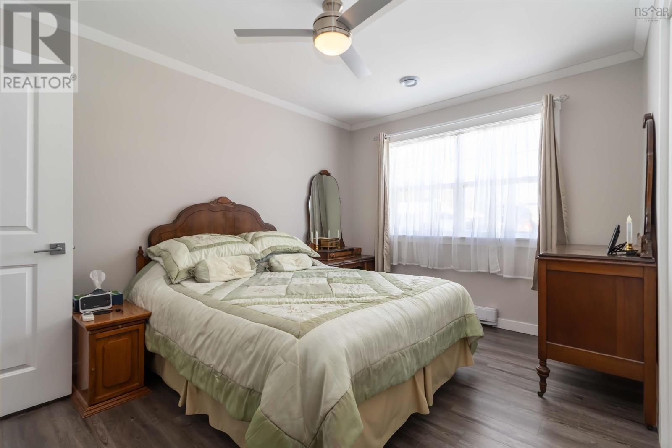
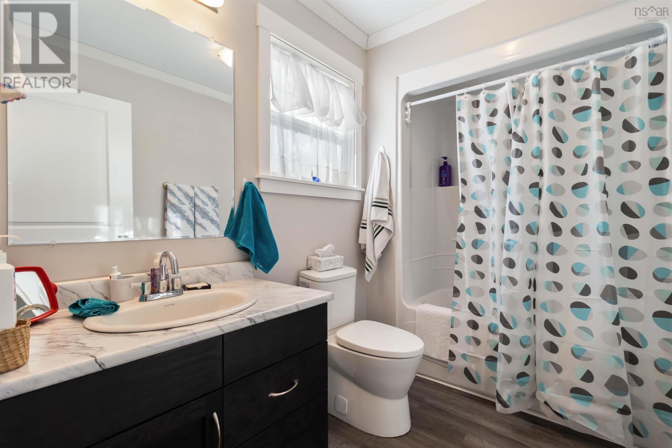
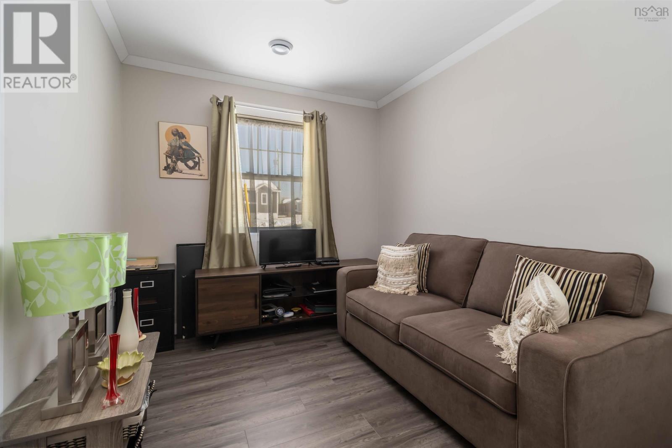
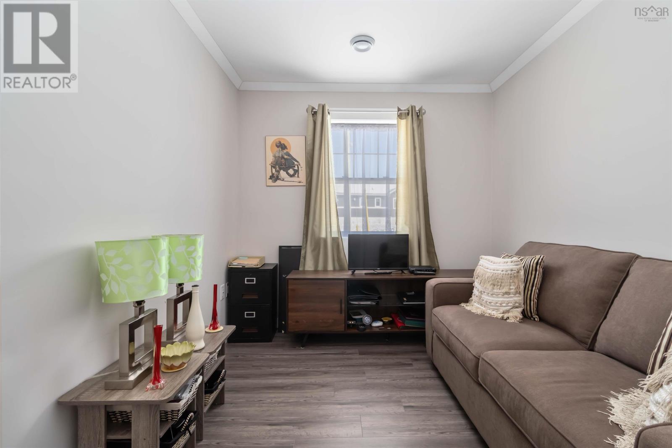
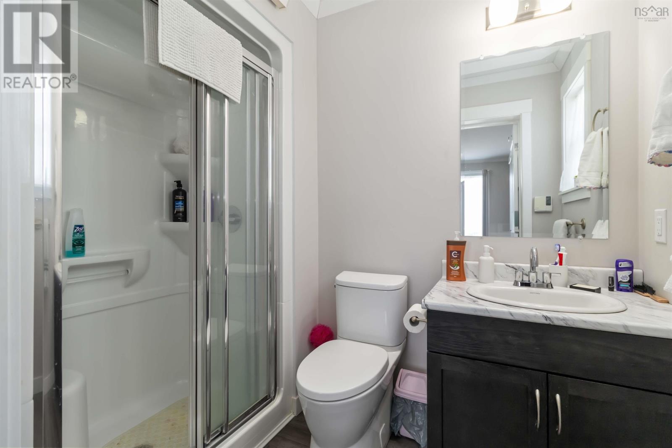
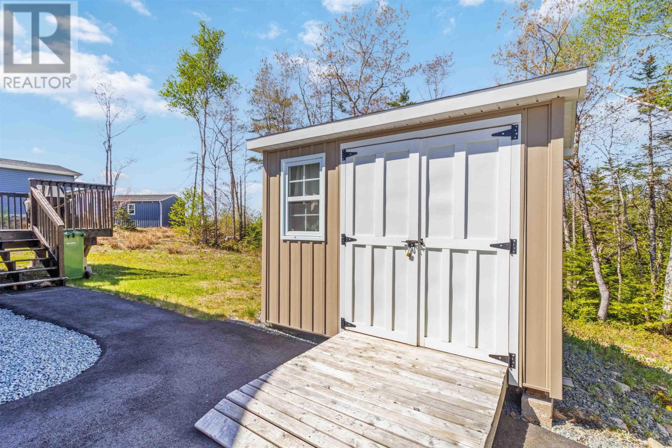
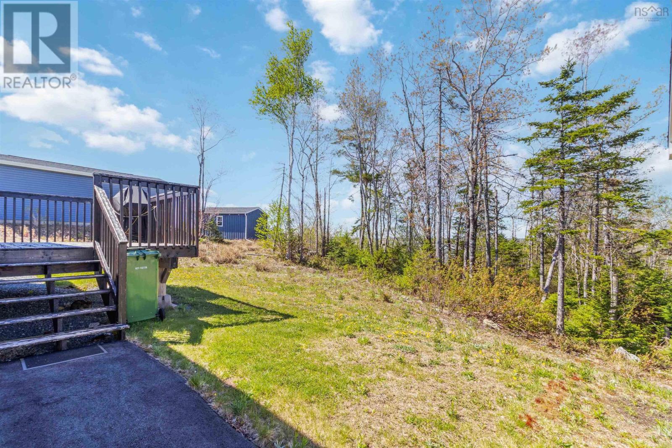
- Bedrooms
- 2
- Bathrooms
- 2
- Living area
- 980 sq ft
- Type
- Single Family
Description
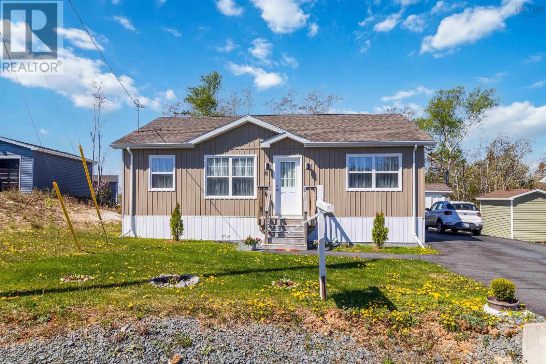
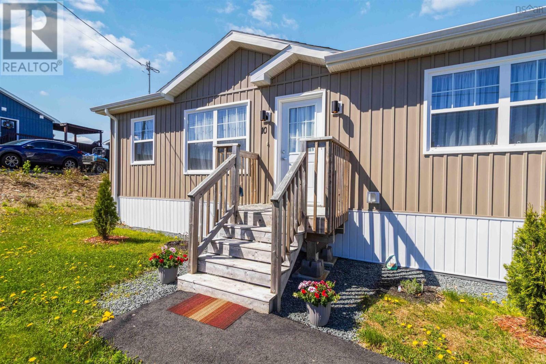
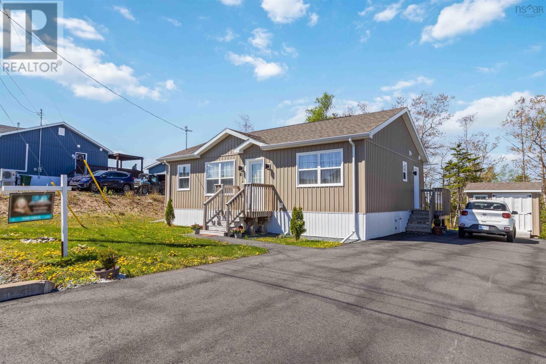
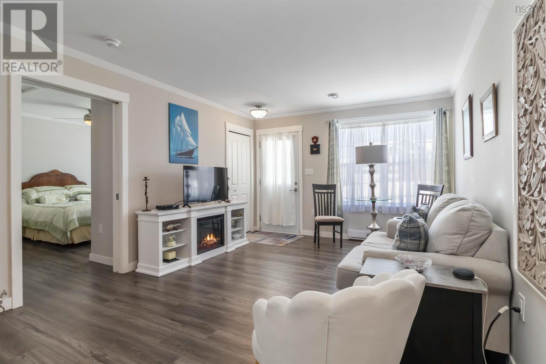
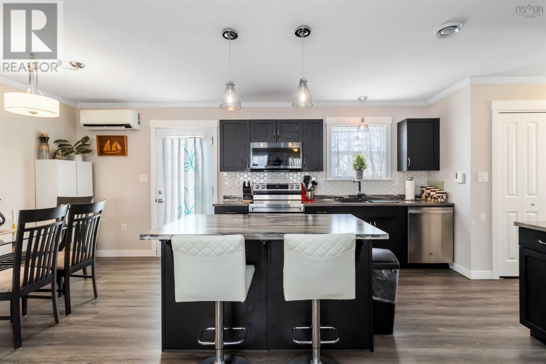
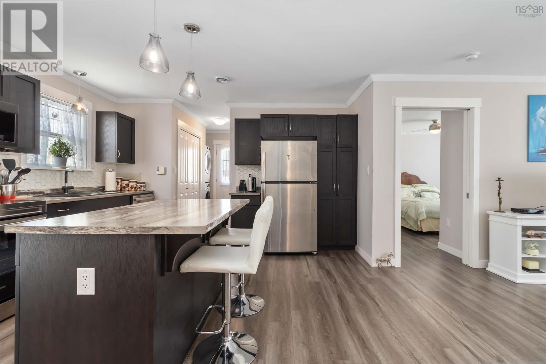
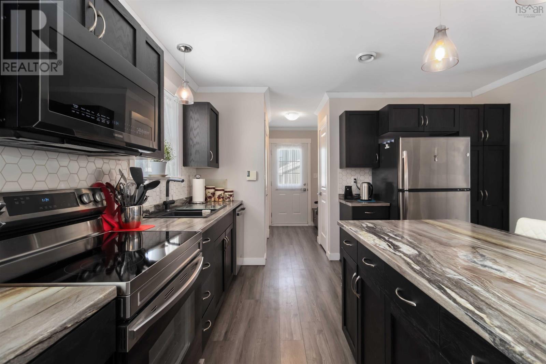
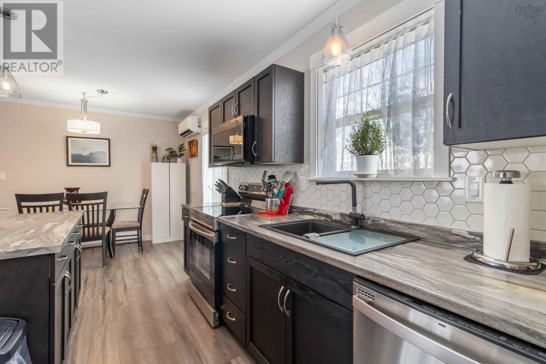
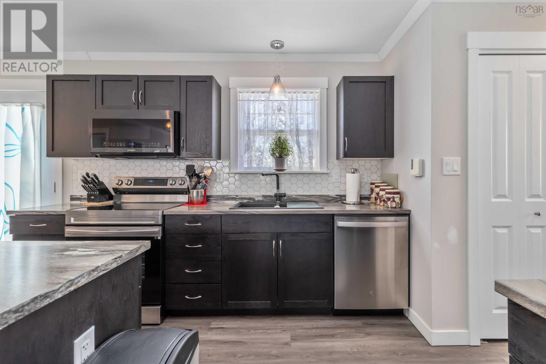
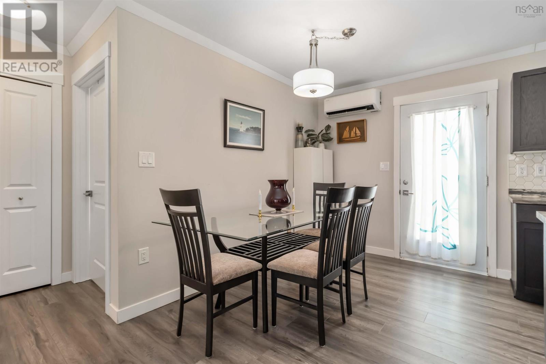
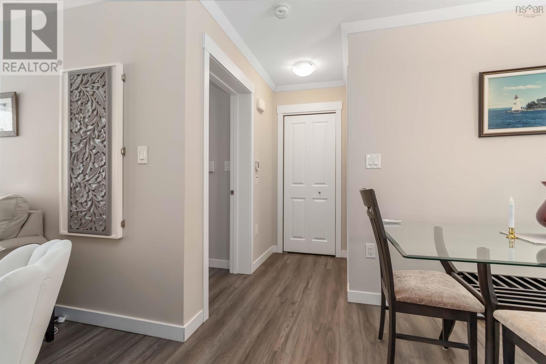
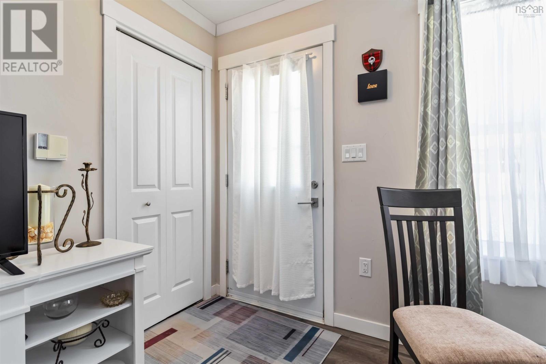
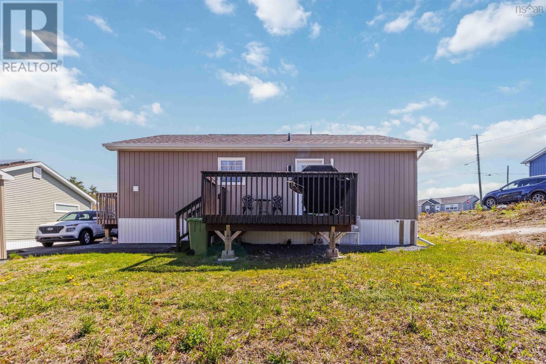
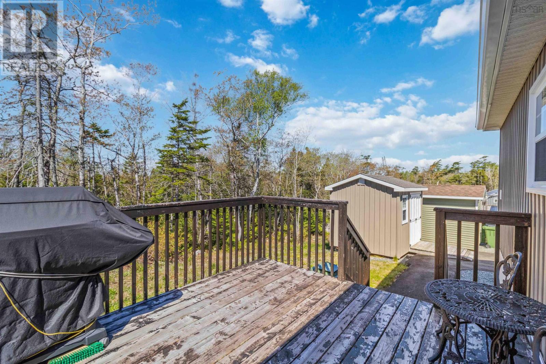
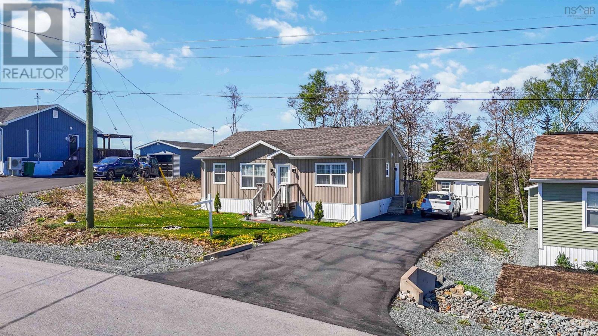
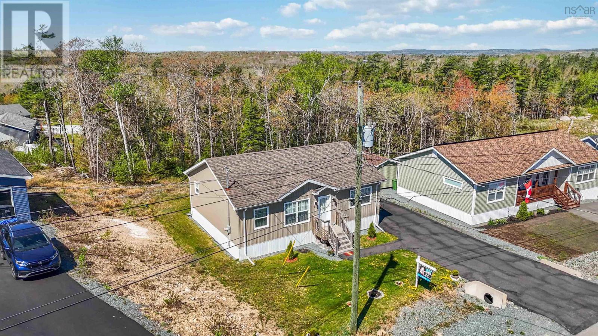
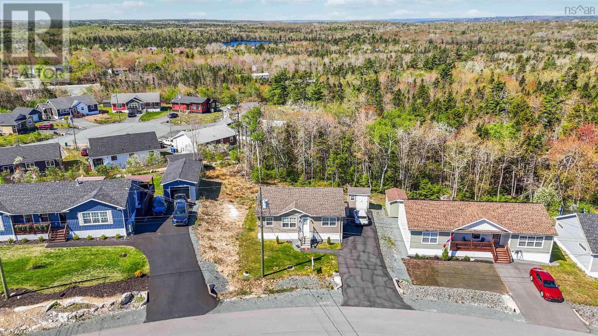
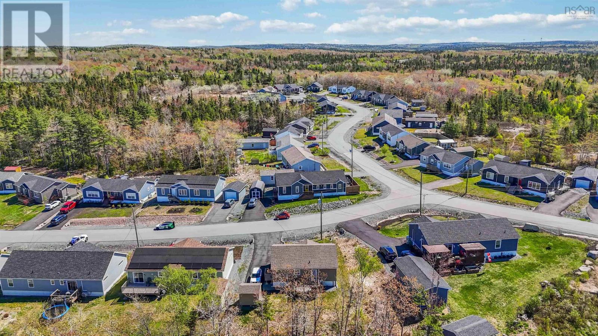
Welcome to 10 Mossberry Close, a 5 year old beautifully maintained 2 bedroom, 2 bathroom open-concept modular home nestled in the peaceful community of Hubley. Thoughtfully designed for comfortable, low-maintenance living, this home offers a bright and airy layout thats perfect for both everyday life and entertaining. Enjoy the ease of one-level living with two bedrooms, including a primary suite with its own ensuite bath. The open kitchen, dining, and living areas flow seamlessly, creating a welcoming space filled with natural light and feature modern appliances, all approximately 5 years old, adding to the homes move-in-ready appeal. Monthly land-lease fees provide exceptional value and include well and septic services, community snow clearing, and maintenance of all common areas allowing you to enjoy a worry-free lifestyle year-round. As an added bonus, there is no deed transfer tax, making this an even more affordable and attractive option Located just minutes from amenities while surrounded by nature, 10 Mossberry Close is ideal for those seeking comfort, convenience, and community living in a serene setting. (id:56844)
Listing
- MLS® number
- 202619189
- Status
- Active
- Days On Market
- 92
Building
- Type
- House
- Style
- Bungalow
- Year built
- 2021
- Storeys
- 1
- Living area
- 980 sq ft
- Above grade
- 980 sq ft
- Bedrooms above grade
- 2
- Basement
- None
Interior
- Flooring
- Laminate
- Heating
- Heat Pump, Baseboard heaters, Electric, Ductless
- Cooling
- Air Conditioned
- Appliances
- Washer, Refrigerator, Dishwasher, Stove, Dryer, Microwave
- Accessibility
- 32in min Entry Doorways
Land
- Exterior features
- Vinyl
Parking
- Type
- Paved Yard
Utilities
- Water
- Drilled Well
- Sewer
- Septic System
Fees and taxes
- Common interest
- Leasehold
Rooms
| Room | Level | Size |
|---|---|---|
| Living room | Main level | 11.11 X 14.1 |
| Dining room | Main level | 7.8 X 9.8 |
| Kitchen | Main level | 10.1 X 13.7 |
| Primary Bedroom | Main level | 12.1 X 13.1 |
| 3pc Bathroom | Main level | 7.7 X 5.1 |
| Foyer | Main level | 8.7 X 7.11 |
| Bedroom | Main level | 8.1 X 13.4 |
| 4pc Bathroom | Main level | 5.6 X 6.6 |
Directions
St Margarets Bay rd to Birdsong Lane to Mossberry Cl
The map loads here.







