828 Bridges Street
Halifax, Nova Scotia B3H 2Z7
$879,900
- Bedrooms
- 4
- Bathrooms
- 2 + 1 half
- Living area
- 1,669 sq ft
- Lot
- 0.09 acres
- Type
- Single Family
Description
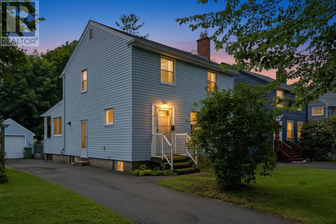
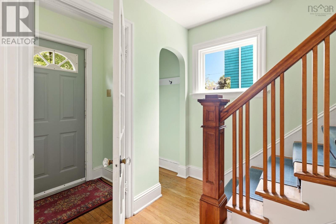
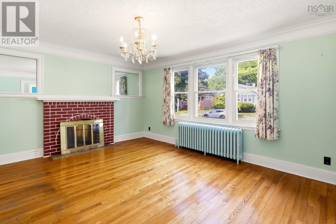
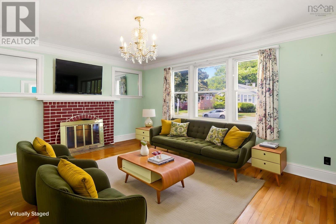
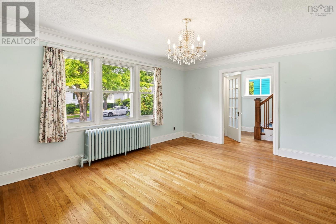
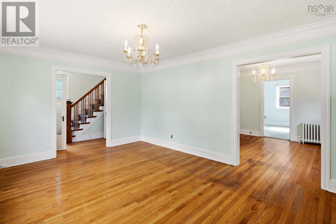
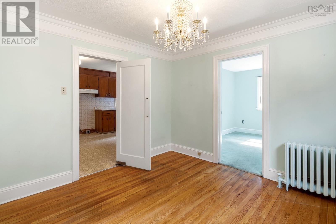
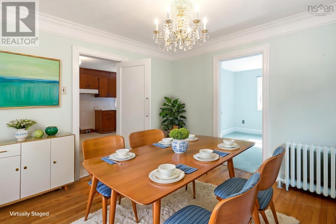
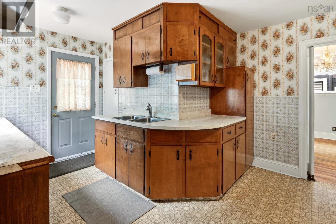
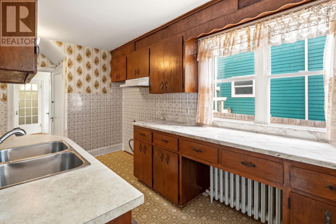
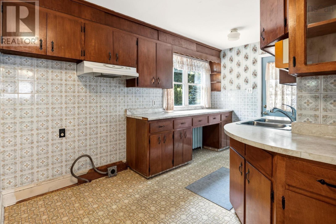
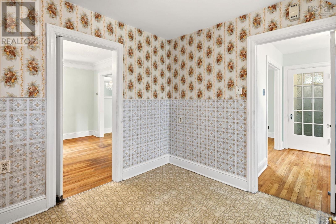
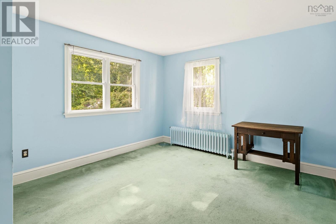
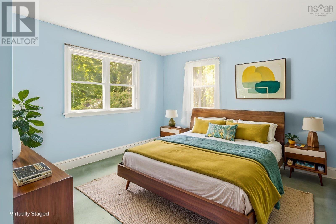
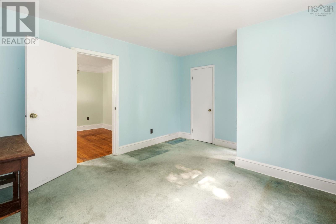
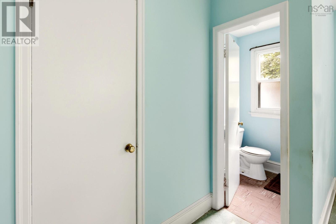
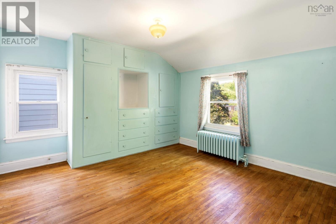
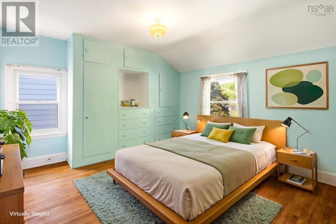
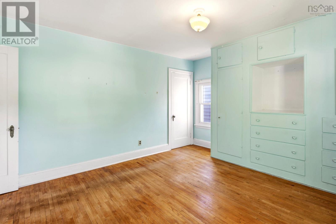
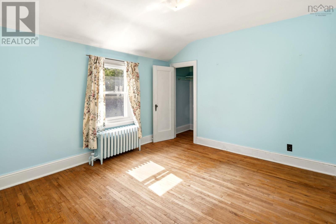
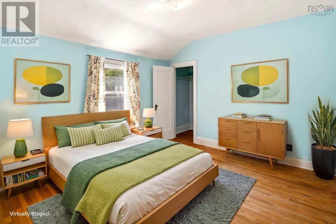
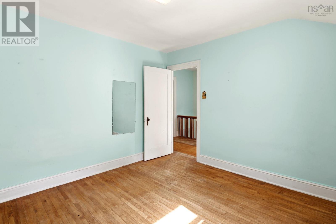
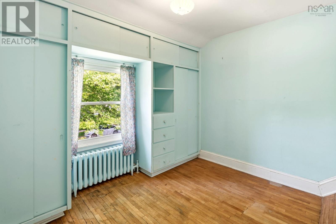
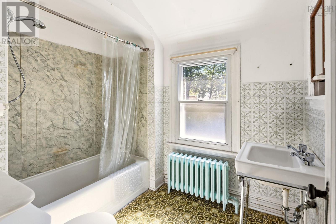
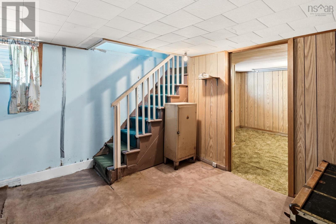
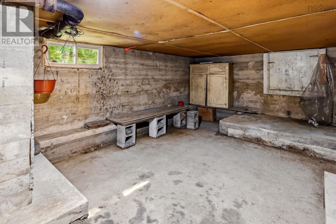
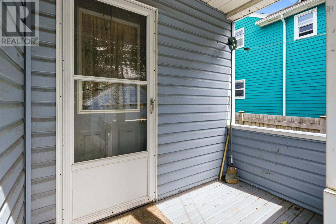
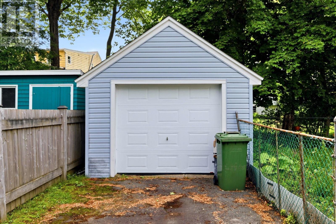
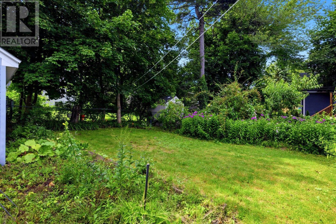
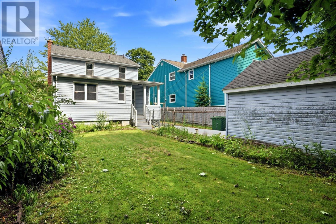
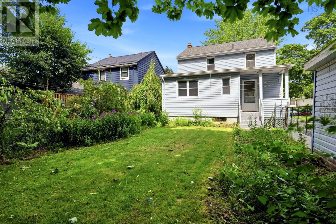
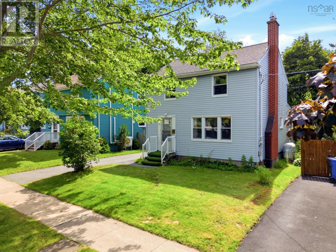
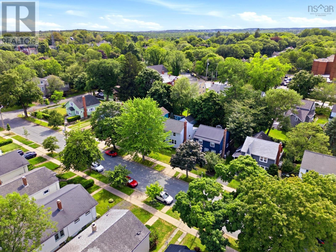
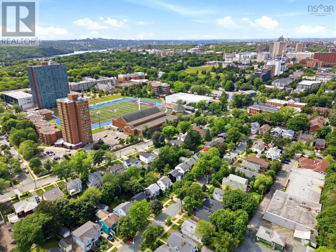
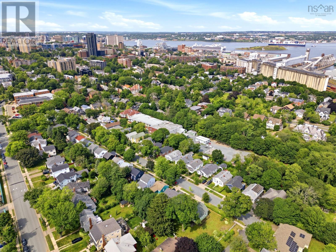
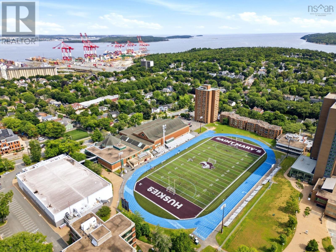
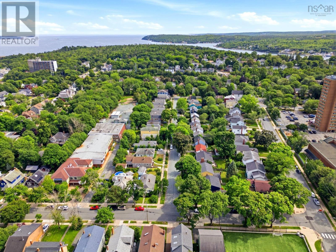
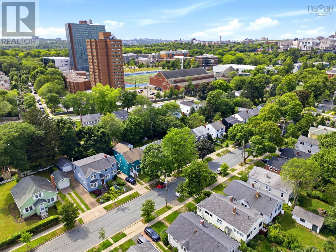
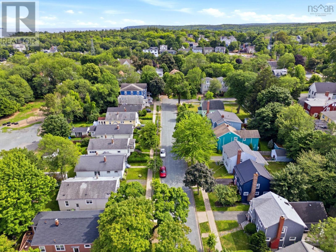
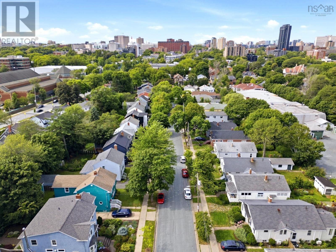
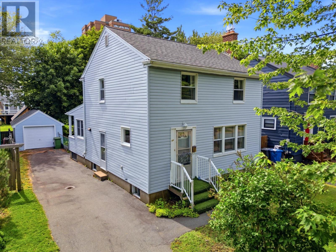
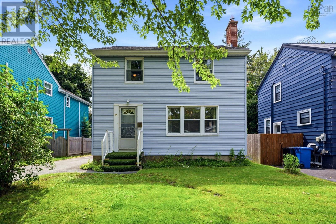
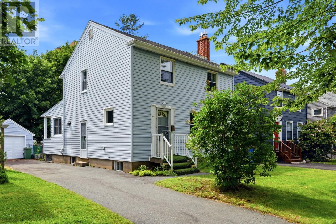
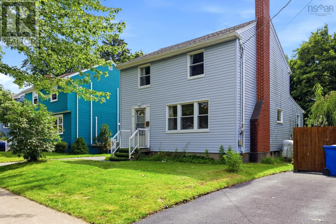
Welcome to this cherished South End Halifax home, available for the first time in over 50 years. Nestled on sought after Bridges Street, this solid, well built property offers an incredible opportunity to own in one of Halifax's most desirable neighbourhoods. Just steps from Saint Mary's University, Point Pleasant Park, excellent schools including Halifax Grammar, hospitals, and downtown, the location simply can't be beat. Filled with original character and timeless charm, this 4-bedroom, 1.5 bath home showcases beautiful hardwood floors, original doors and hardware, vintage light fixtures, and the craftsmanship of a bygone era. The main level features a bright and welcoming living room, formal dining room, and a versatile fourth bedroom with convenient 2 pc ensuite , ideal as a guest room, home office, or den. Upstairs you'll find three bedrooms and a full bathroom. The lower level offers plenty of storage, including a practical cold room, while outside you'll appreciate the partially fenced backyard and detached single car garage. With desirable ER-3 zoning and endless potential to personalize while preserving its classic character, this is a rare opportunity to become part of a vibrant South End community. Whether you're looking for a family home, an investment, or a property to make your own, this much-loved home is ready for its next chapter. (id:56844)
Listing
- MLS® number
- 202619119
- Status
- Active
- Days On Market
- 93
Building
- Type
- House
- Year built
- 1944
- Storeys
- 2
- Living area
- 1,669 sq ft
- Above grade
- 1,669 sq ft
- Bedrooms above grade
- 4
- Foundation
- Poured Concrete
- Basement
- Partially finished, Full
Interior
- Flooring
- Hardwood, Carpeted, Vinyl
- Heating
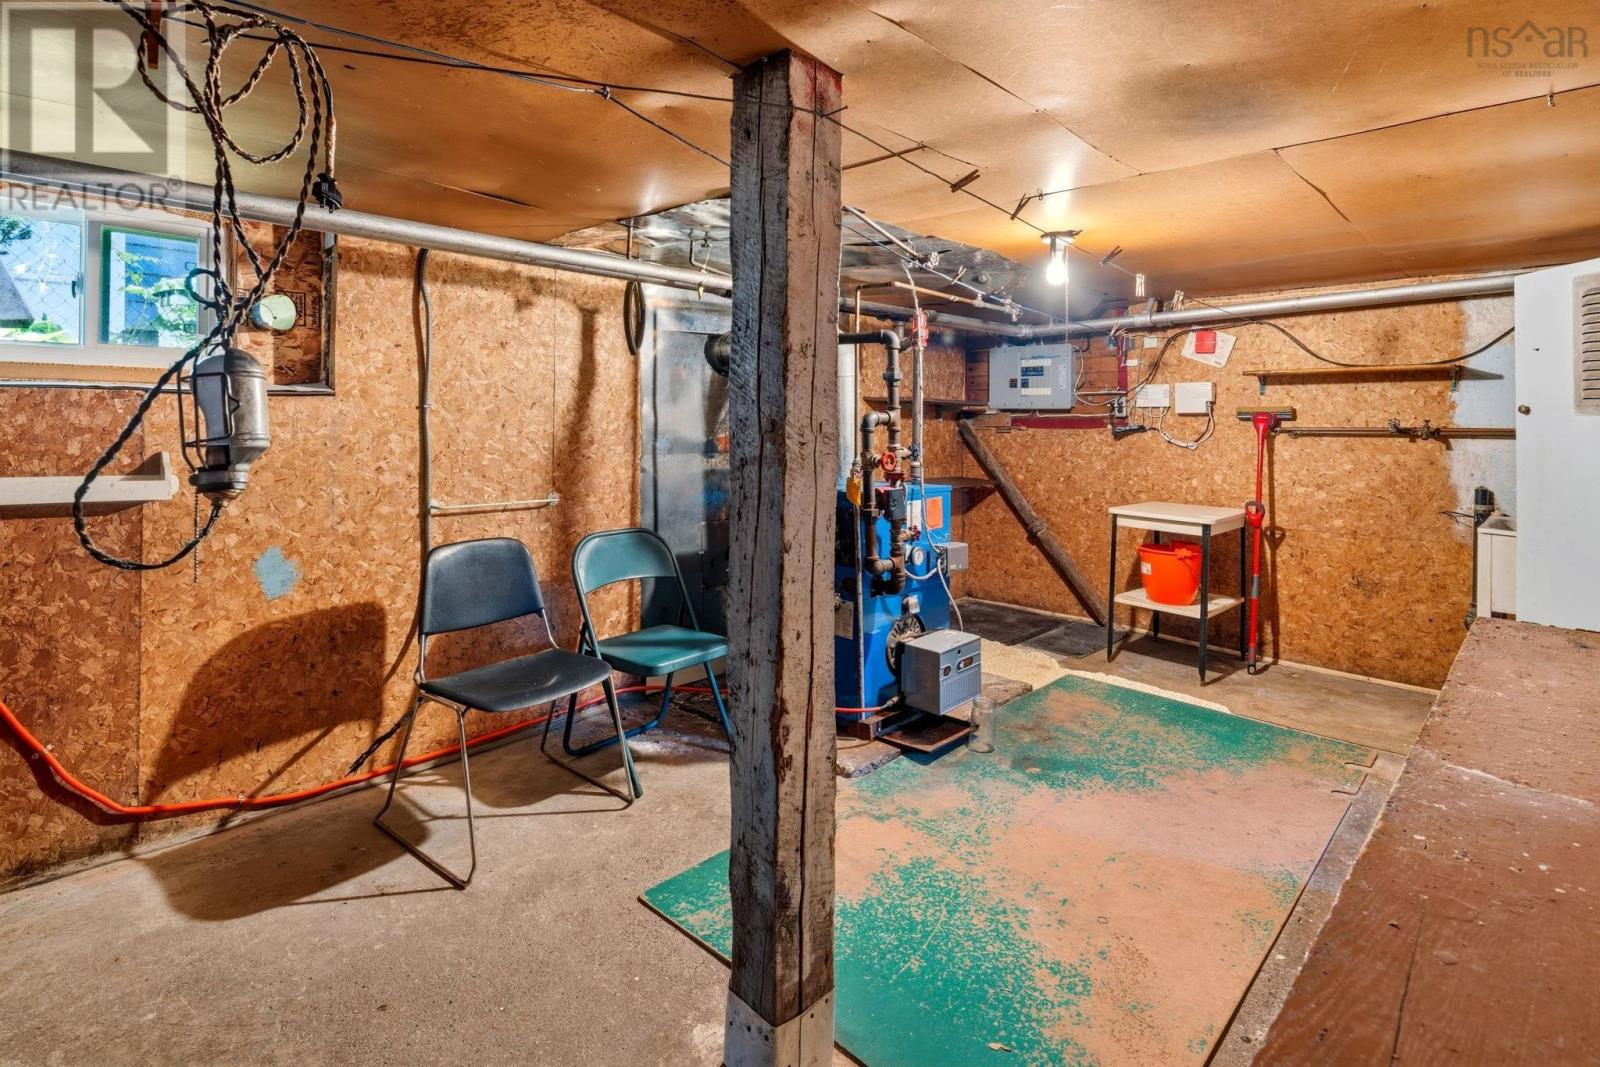
- Oil, Radiator, Furnace
- Appliances
- None
Land
- Lot size
- 0.09 acres
- Lot features
- Level
- Exterior features
- Vinyl
- Community
- Recreational Facilities
Parking
- Type
- Detached Garage, Garage, Paved Yard
Utilities
- Water
- Municipal water
- Sewer
- Municipal sewage system
Fees and taxes
- Common interest
- Freehold
- Parcel number
- 00046912
Rooms
| Room | Level | Size |
|---|---|---|
| Living room | Main level | 15.10 x 12.5 |
| Dining room | Main level | 11.1 x 10.8 |
| Kitchen | Main level | 11.10 x 17.9 |
| Bedroom | Main level | 13.10 x 11.8 |
| 2pc Bathroom | Main level | 4.11 x 4.8 |
| Primary Bedroom | Second level | 14.10 x 12.5 |
| Bedroom | Second level | 10.11 x 10.8 |
| Bedroom | Second level | 10.1 x 8.11 |
| 4pc Bathroom | Second level | 8.2 x 6.5 |
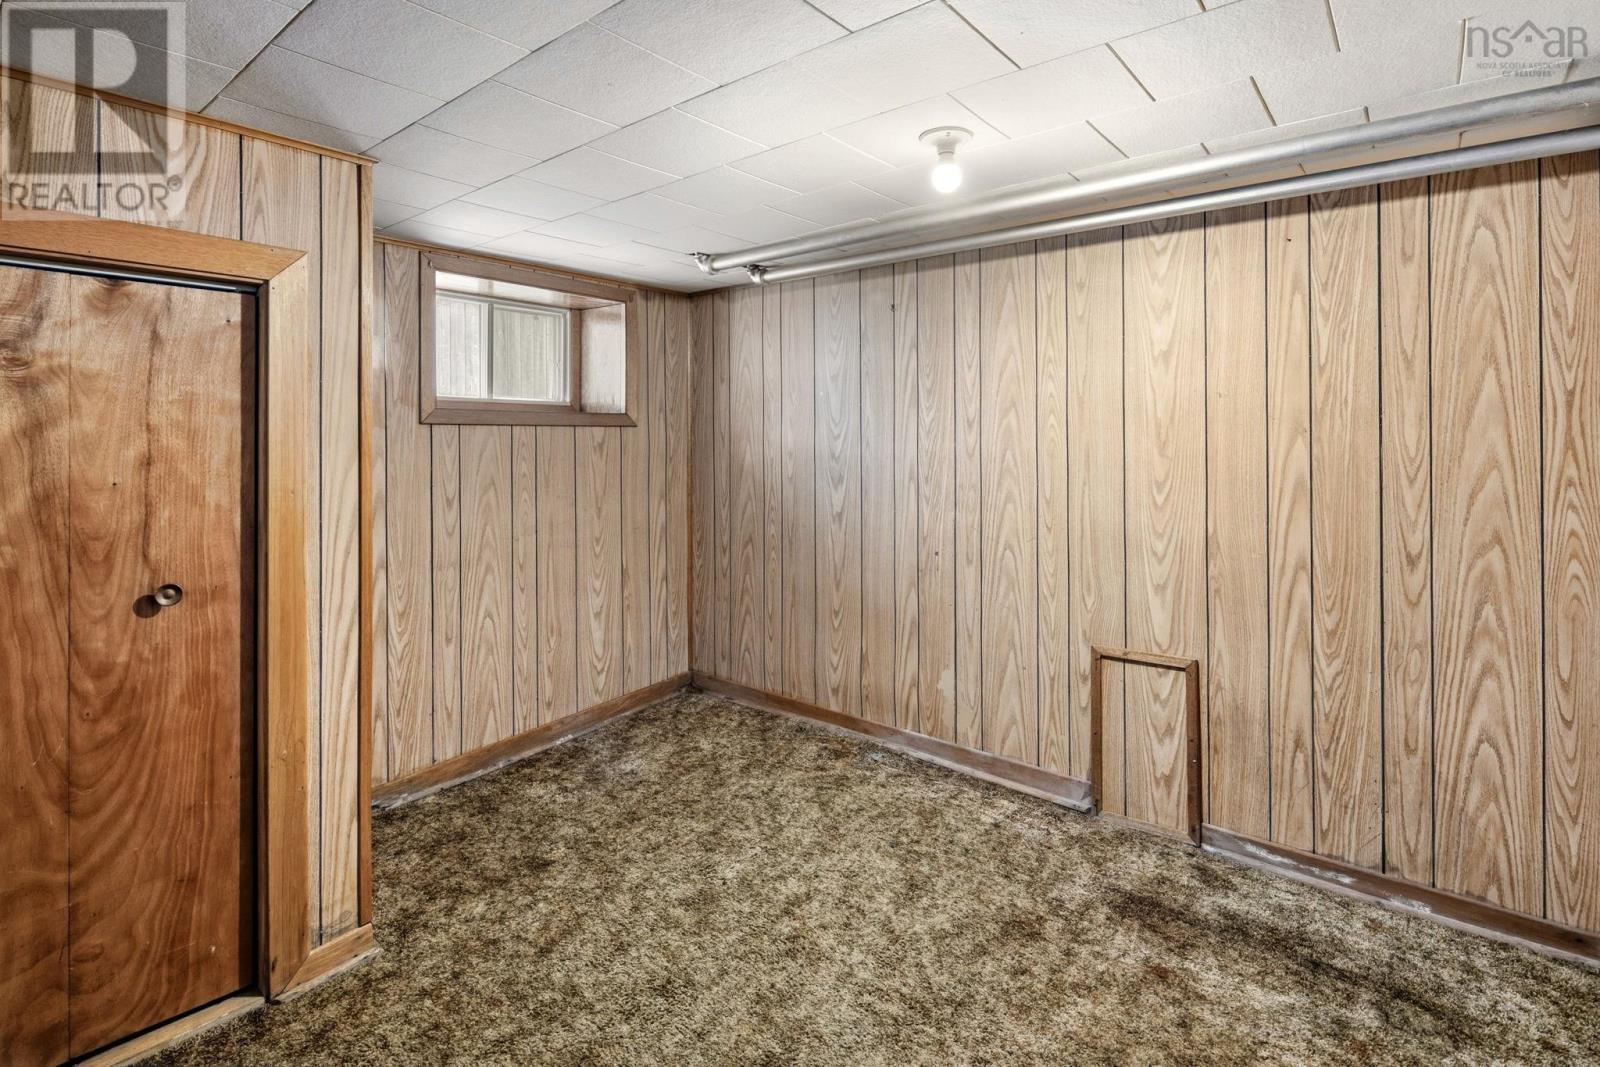
| Den | Basement | 10.7 x 10.8 |
| Utility room | Basement | 11.4 x 22.5 |
| Storage | Basement | 21.11 x 11.1 |
Directions
Tower Road to Atlantic Street to Bridges
The map loads here.