1321 Windham Hill Road
Rodney, Nova Scotia B0M 1X0
$339,900
- Bedrooms
- 3
- Bathrooms
- 1
- Living area
- 2,340 sq ft
- Lot
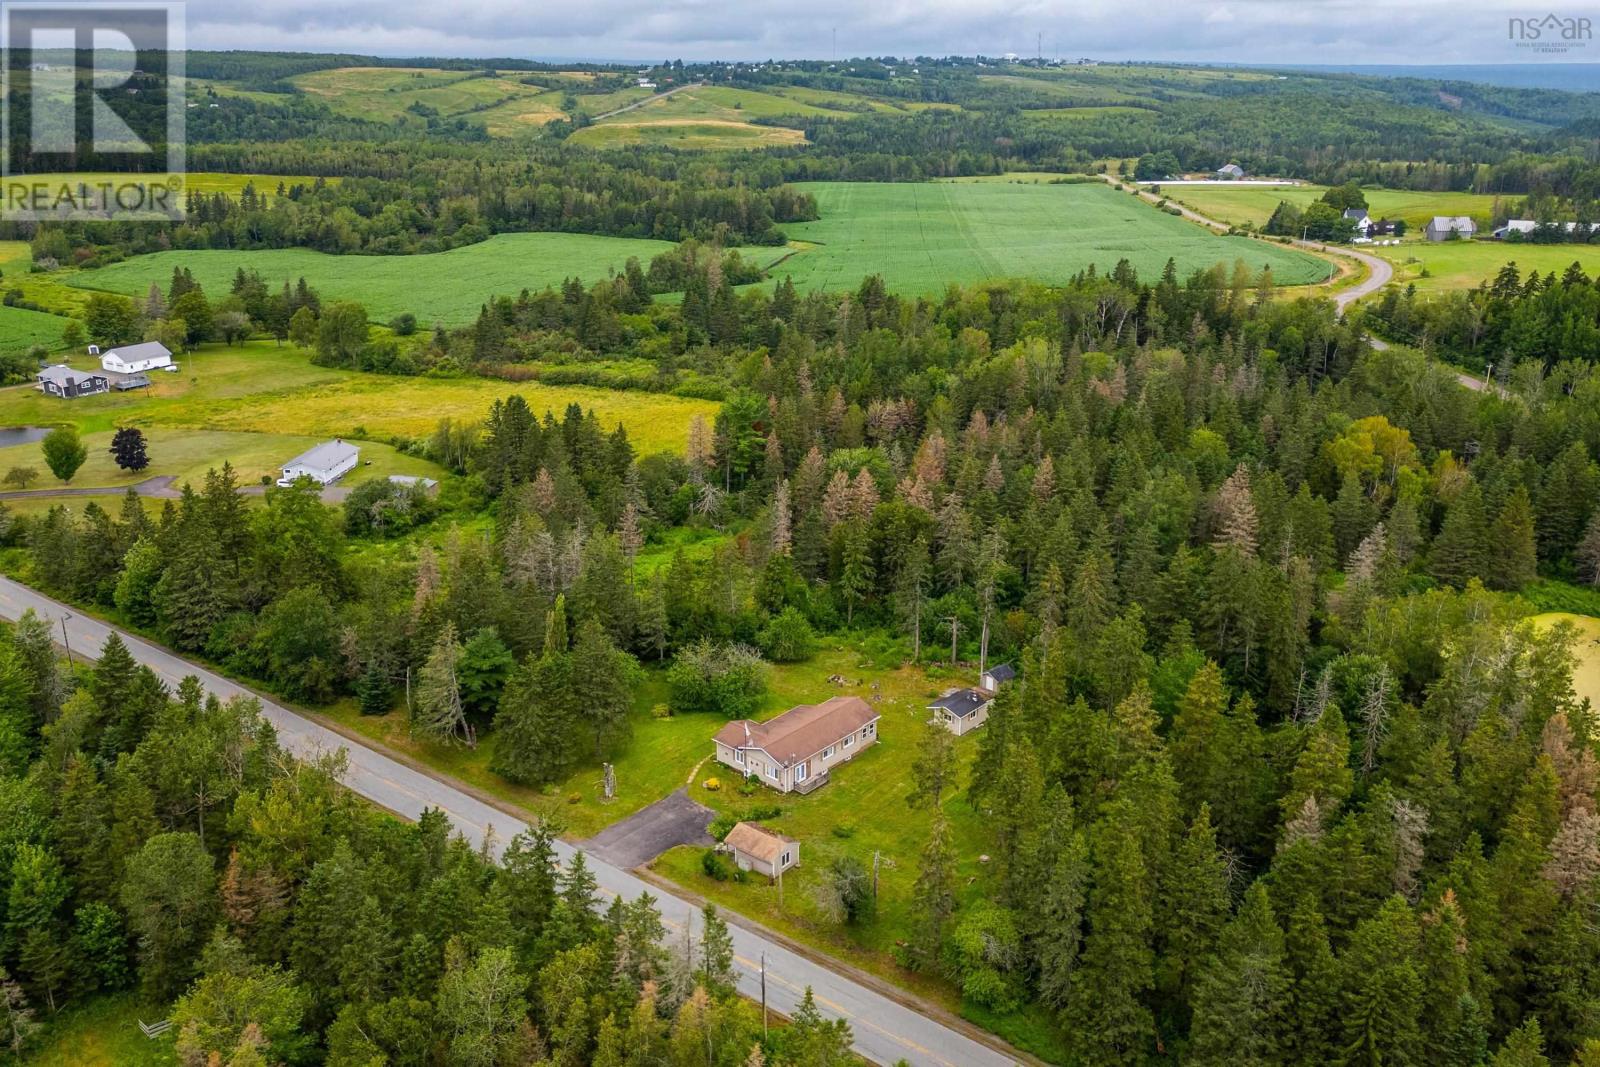
- 1.3 acres
- Type
- Single Family
Description
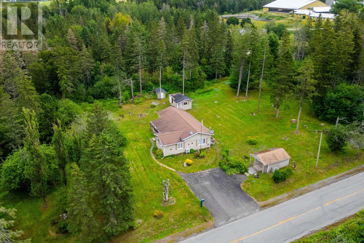
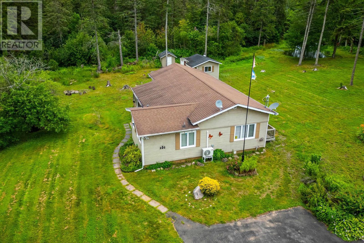
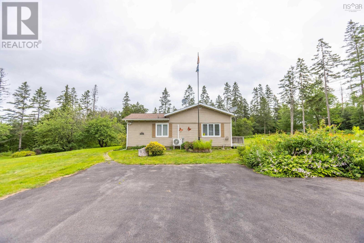
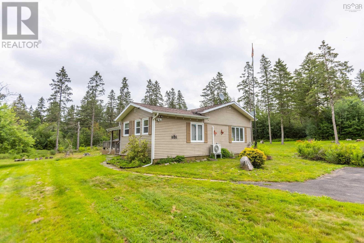
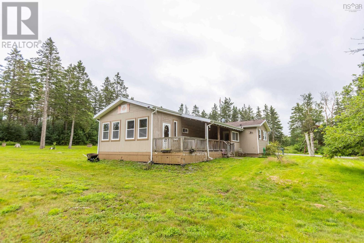
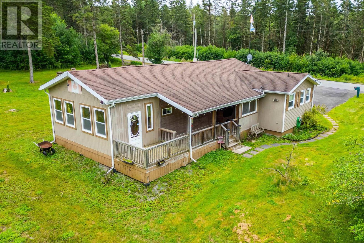
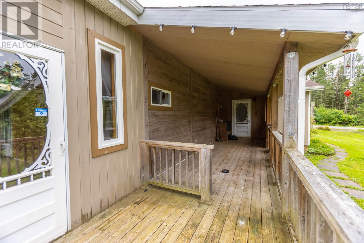
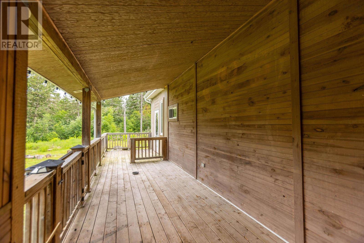
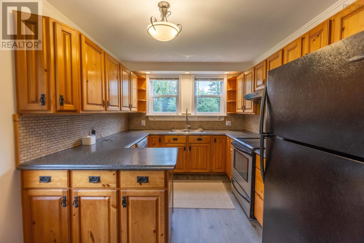
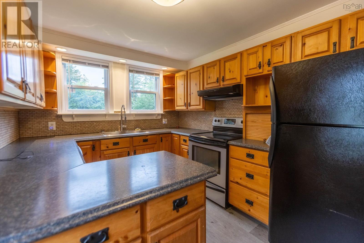
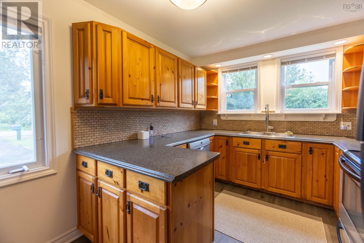
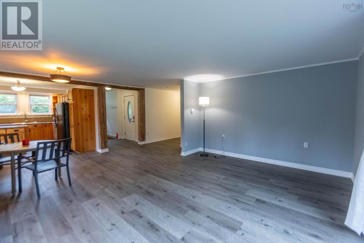
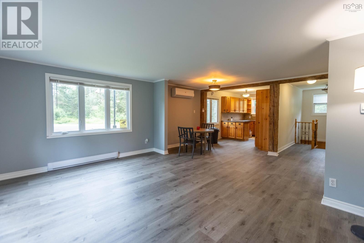
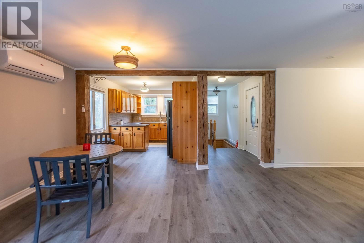
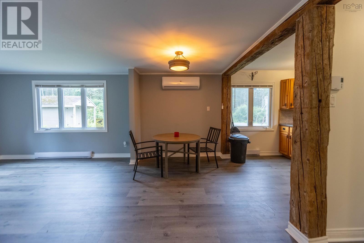
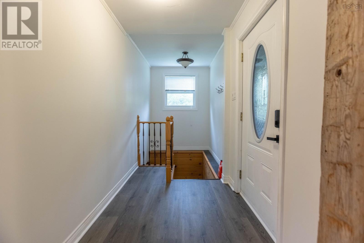
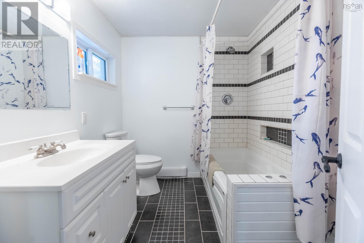
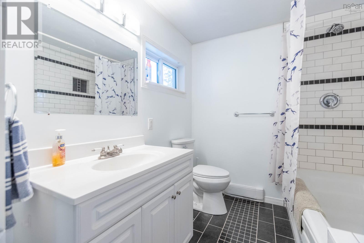
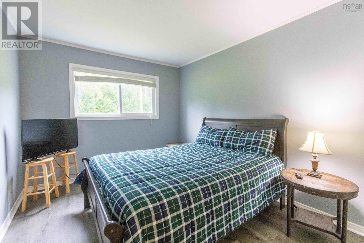
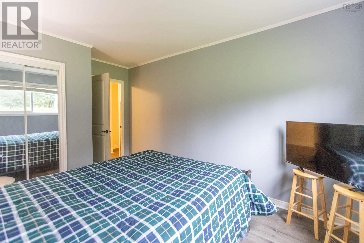
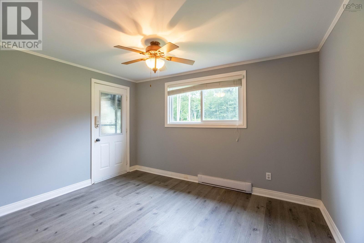
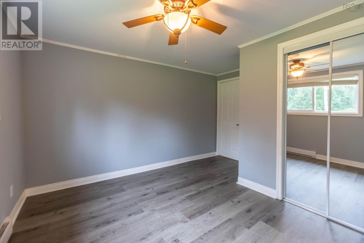
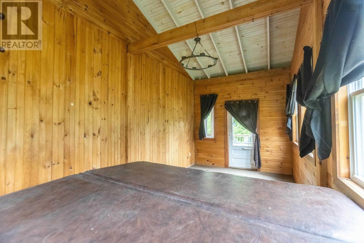
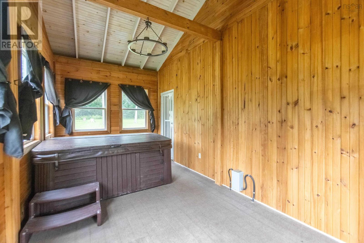
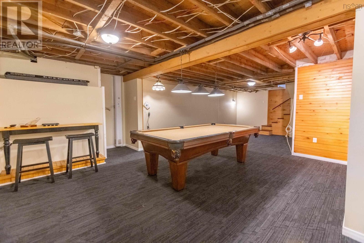
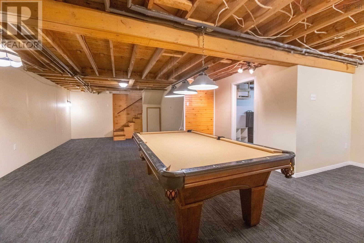
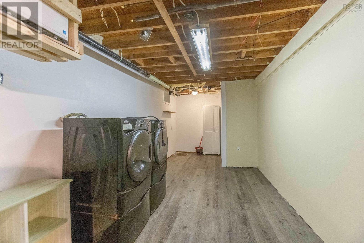
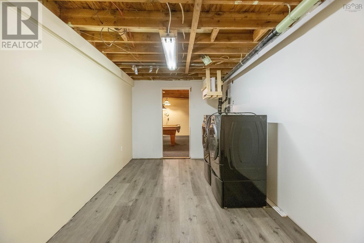
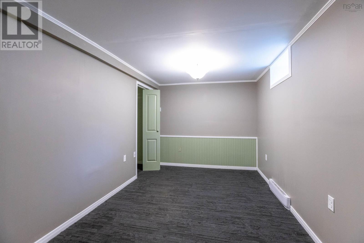
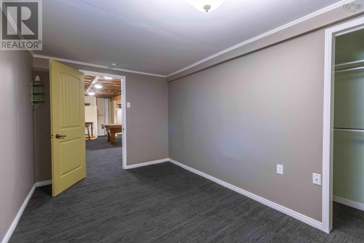
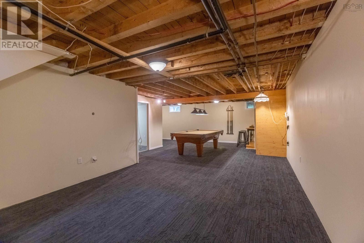
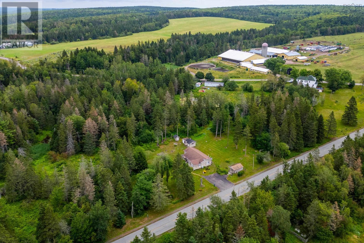
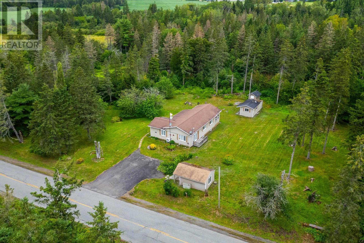
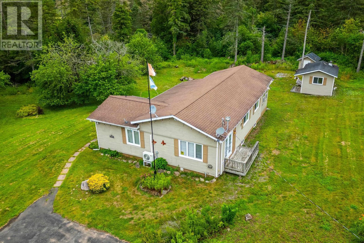
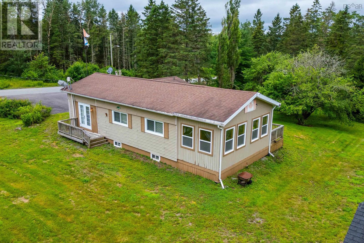
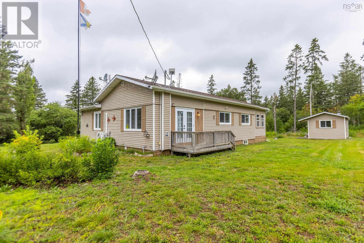
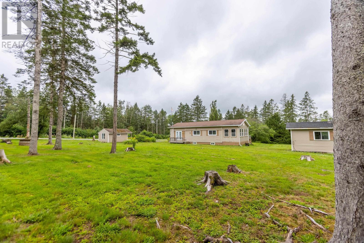
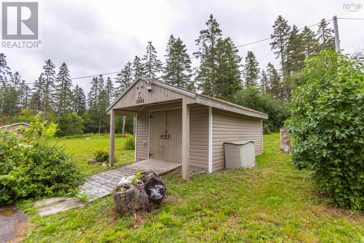
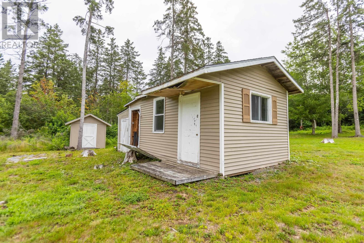
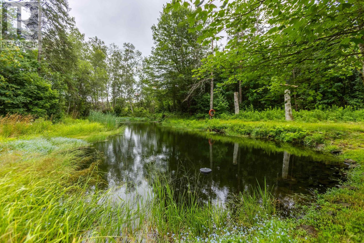
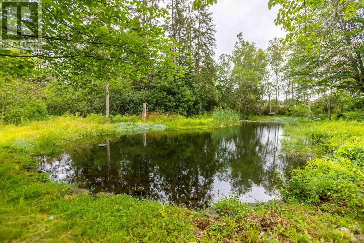
Nestled on a beautifully landscaped 1.3-acre lot just minutes from Springhill, this well-maintained 2+1 bedroom bungalow offers the perfect balance of privacy, comfort, and functionality. The property features mature landscaping, multiple outbuildings, a large pond, and a covered back deck, creating an ideal spot to relax or enjoy the outdoors. Inside, you'll find a bright, inviting home with tasteful updates throughout. The functional kitchen flows seamlessly into the dining area, making it a great space for everyday living and entertaining. Two spacious bedrooms, a well appointed four-piece bathroom, and a four-season sunroom complete the main level, providing plenty of natural light and additional living space year-round. The lower level adds even more versatility with a comfortable rec room, a non-conforming third bedroom, and a combined laundry and utility area. Whether you're looking for a peaceful country property, room for hobbies, or a place with space to grow, this home offers plenty of opportunity both inside and out. (id:56844)
Listing
- MLS® number
- 202618878
- Status
- Active
- Days On Market
- 95
Building
- Type
- House
- Style
- Bungalow
- Storeys
- 1
- Living area
- 2,340 sq ft
- Above grade
- 2,340 sq ft
- Bedrooms above grade
- 2
- Bedrooms below grade
- 1
- Foundation
- Poured Concrete
- Basement
- Finished, Full
Interior
- Flooring
- Laminate, Carpeted, Vinyl Plank
- Heating
- Heat Pump, Baseboard heaters, Electric, Ductless
- Cooling
- Wall unit, Air Conditioned
- Appliances
- Washer, Refrigerator, Dishwasher, Range, Dryer
Land
- Lot size
- 1.3 acres
- Lot features
- Treed
- Exterior features
- Aluminum siding
- Community
- Recreational Facilities
Parking
- Type
- Paved Yard, Parking Space(s)
Utilities
- Water
- Drilled Well
- Sewer
- Municipal sewage system
Fees and taxes
- Common interest
- Freehold
- Parcel number
- 25139064
Rooms
| Room | Level | Size |
|---|---|---|
| Kitchen | Main level | 14.1x9.3 |
| Dining room | Main level | 16.10x7.4 |
| Living room | Main level | 16.11x11.11 |
| Mud room | Main level | 13.6x5.6 |
| Bedroom | Main level | 14.6x9.10 |
| Primary Bedroom | Main level | 13.4x12.3 |
| 4pc Bathroom | Main level | 8.9x6.9 |
| Sunroom | Main level | 19.10x9.7 |
| Recreational, Games room | Basement | 31.10x16.1 |
| Bedroom | Basement | 8.8x14.4 |
| Laundry room | Basement | 14.5x8.10 |
Directions
https://maps.app.goo.gl/eHzeWLKyExgSdo7m8
The map loads here.







