60 LOWER HARMONY Road
Harmony, Nova Scotia B6L 3V6
$550,000
- Bedrooms
- 4
- Bathrooms
- 2 + 1 half
- Living area
- 1,874 sq ft
- Lot
- 3.2 acres
- Type
- Single Family
Description
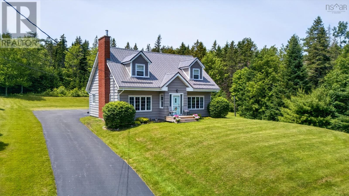
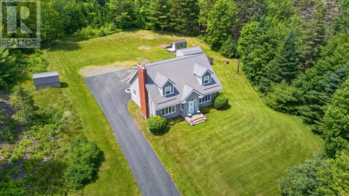
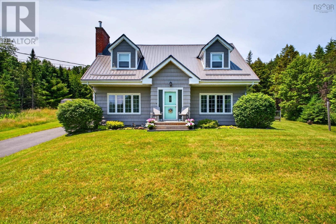
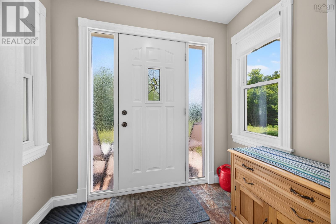
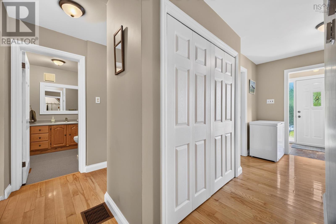
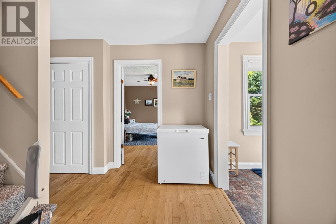
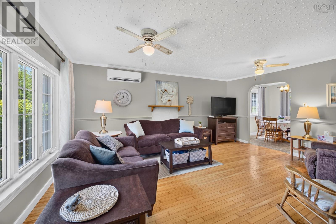
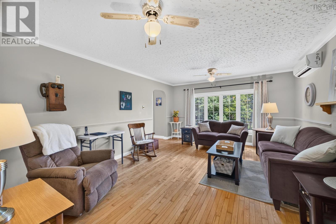
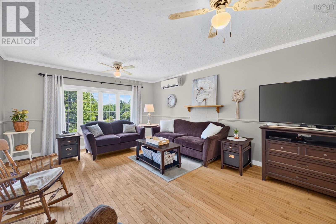
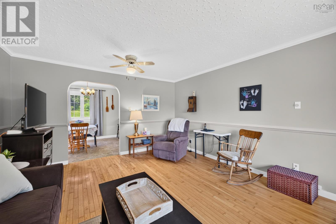
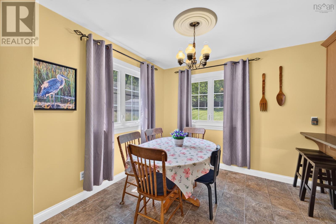
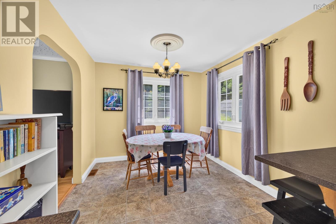
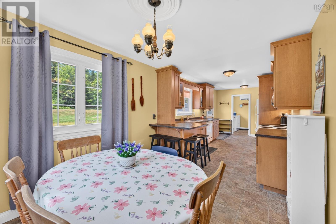
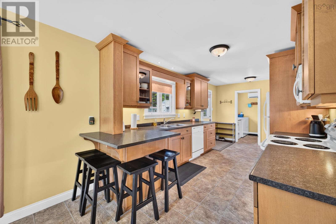
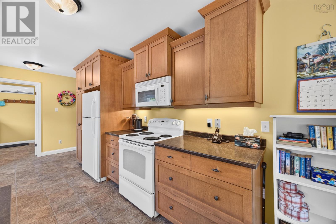
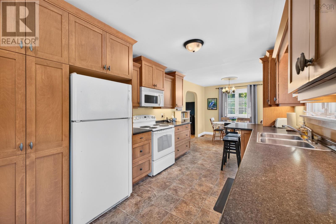
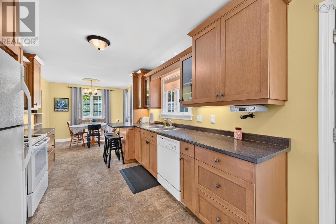
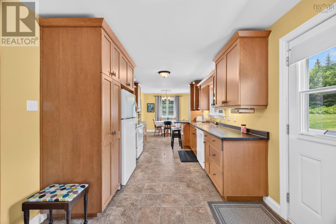
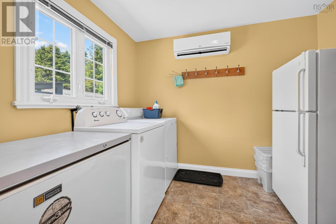
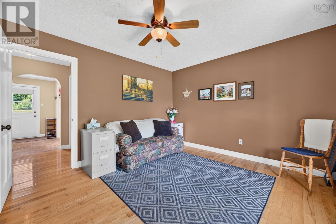
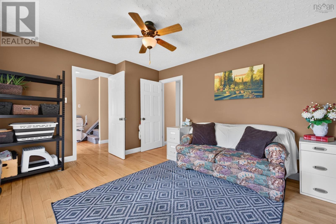
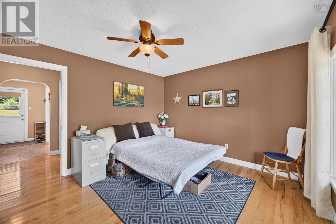
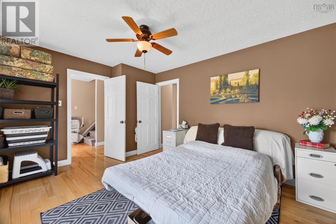
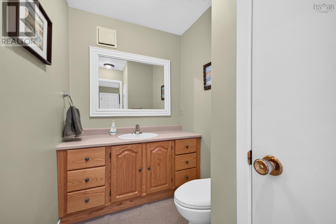
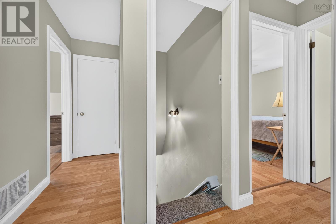
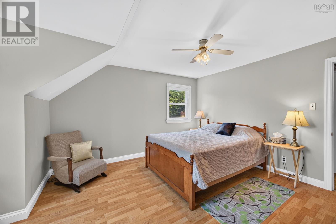
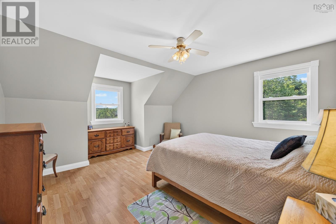
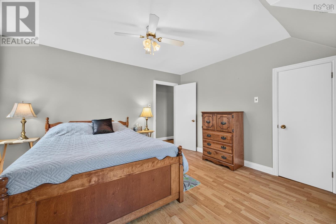
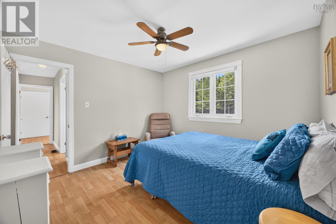
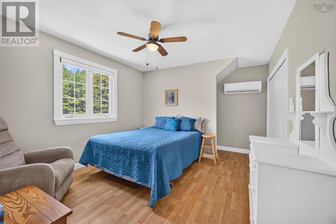
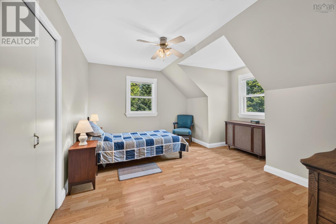
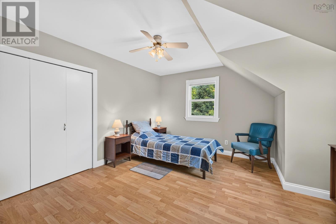
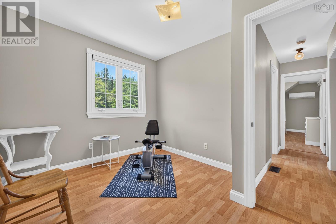
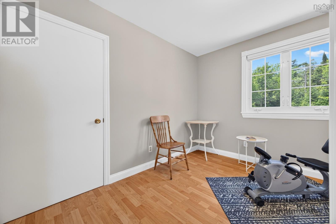
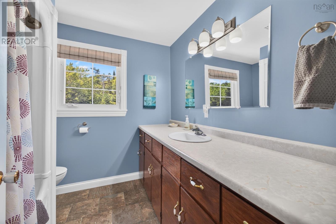
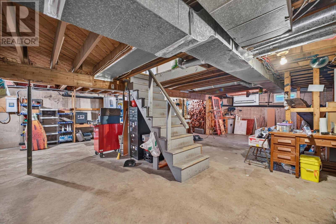
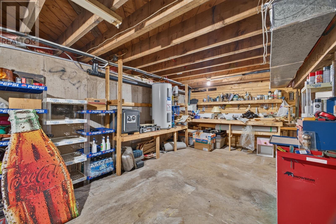
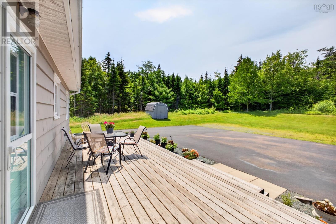
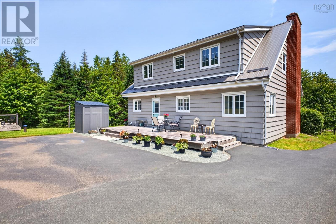
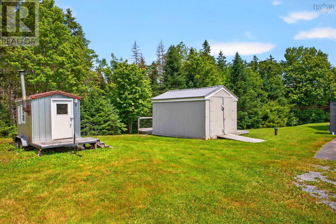
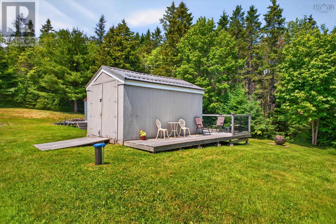
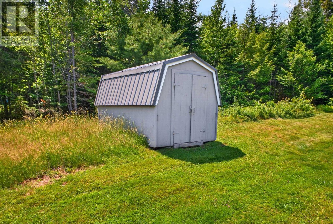
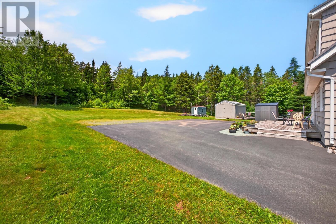
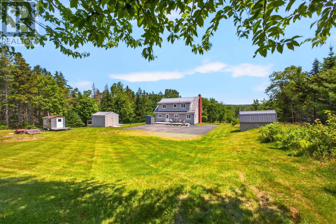
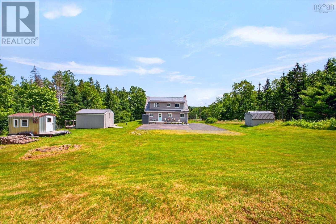
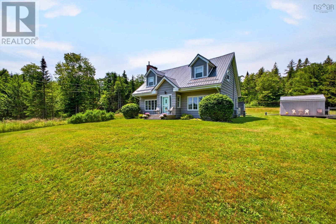
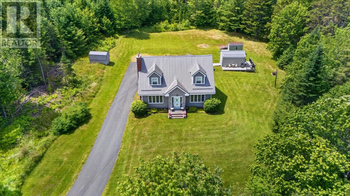
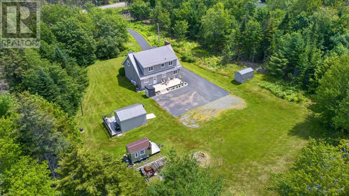
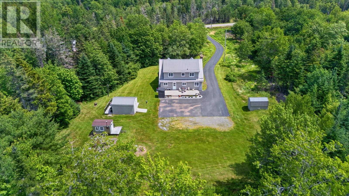
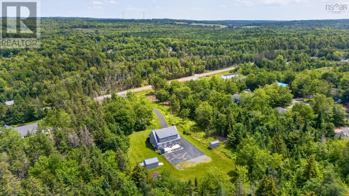
Welcome to your own private retreat in Lower Harmony! Perched on a hill and surrounded by over 3 acres of beautifully private land, this charming Cape Cod offers the perfect blend of country living, modern updates, and practical features for families, hobbyists, or anyone seeking space and tranquility. Inside, youll find a warm and inviting layout featuring a spacious living room, an open-concept dining area, an updated kitchen (approximately 13 years old), a cozy den or bonus bedroom, convenient main-floor laundry, and a 2-piece bath. Upstairs offers four comfortable bedrooms, including a generous primary bedroom, along with a full 4-piece bathroom, making it an ideal home for growing families. The lower level provides a dry concrete basement with sump pump, and excellent storage or workshop potential. Major updates include a 200-amp electrical panel (2024) complete with generator hookup, a drilled well with submersible pump, water softener, four efficient heat pumps, updated blinds, and newer windows throughout, with the primary bedroom windows replaced approximately three years ago. Outside, the property truly shines. The metal roof with ice breaks, paved driveway, and classic wood siding provide lasting curb appeal, while multiple outbuildings offer exceptional versatility. Youll find a generator shed, mower shed, garden shed, and even a dedicated hunting shed complete with its own stoveperfect for outdoor enthusiasts or extra workspace. Whether youre gardening, enjoying nature, or simply relaxing in the peaceful surroundings, this property offers the privacy and lifestyle youve been searching for. Located in the quiet countryside of Lower Harmony, yet within a comfortable drive to nearby amenities, this well-maintained property is ready for its next owners to enjoy everything country living has to offer. (id:56844)
Listing
- MLS® number
- 202618849
- Status
- Active
- Days On Market
- 95
Building
- Type
- House
- Style
- Cape Cod
- Year built
- 1978
- Storeys
- 2
- Living area
- 1,874 sq ft
- Above grade
- 1,874 sq ft
- Bedrooms above grade
- 4
- Foundation
- Poured Concrete
- Basement
- Unfinished, Full
Interior
- Flooring
- Hardwood, Laminate, Carpeted, Vinyl
- Heating
- Heat Pump, Forced air, Electric, Wood, Ductless, Furnace
- Cooling
- Air Conditioned
- Appliances
- Washer, Refrigerator, Range - Electric, Dishwasher, Dryer, Microwave Range Hood Combo
- Accessibility
- 32in min Hallways, Entry less than 3 steps
Land
- Lot size
- 3.2 acres
- Lot features
- Sump Pump, Generator
- Exterior features
- Wood shingles
- Community
- School Bus
Parking
- Type
- Paved Yard
Utilities
- Water
- Drilled Well
- Sewer
- Septic System
Fees and taxes
- Common interest
- Freehold
- Parcel number
- 20044145
Rooms
| Room | Level | Size |
|---|---|---|
| Foyer | Main level | 7.7x4.11 |
| Kitchen | Main level | 18.6x9.7-Jog |
| Dining room | Main level | 8.2x9.7 |
| Living room | Main level | 13.7x17.6 |
| 2pc Bathroom | Main level | 8x5.6-Jog |
| Den | Main level | 13.6x11.8-Jog |
| Bedroom | Second level | 6.5x11+/-Jog |
| Bedroom | Second level | 14.6x11.3+Jog |
| Bedroom | Second level | 14.6x10.5+Jog |
| Primary Bedroom | Second level | 13.8x15.10+Jog |
| 4pc Bathroom | Second level | 8.1x7.5-Jog |
| Storage | Basement | Unfinished |
| Laundry room | Main level | 8x9.7 |
Directions
Salmon River Road to Greenfield Road to Lower Harmony Road
The map loads here.







