17 Merriweather Crescent
Garlands Crossing, Nova Scotia B0N 2T0
$324,900
- Bedrooms
- 2
- Bathrooms
- 2
- Living area
- 1,234 sq ft
- Type
- Single Family
Description
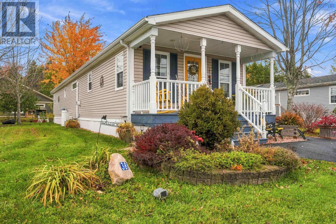
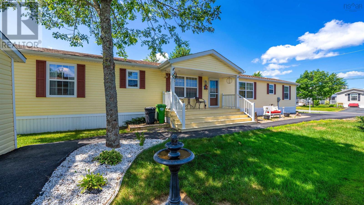
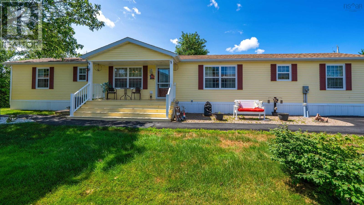
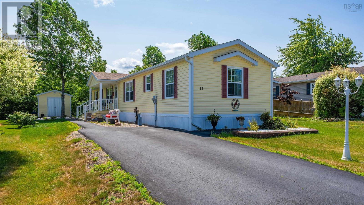
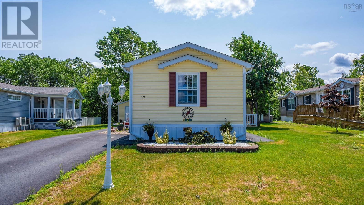
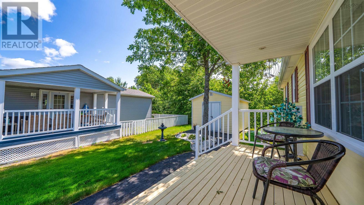
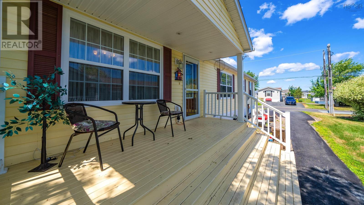
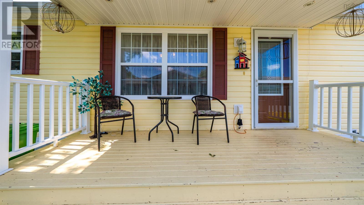
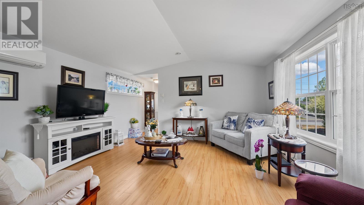
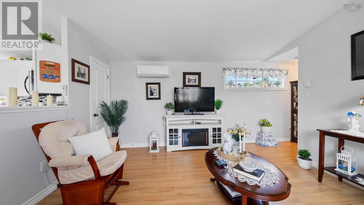
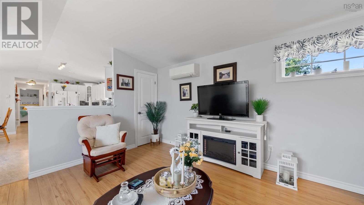
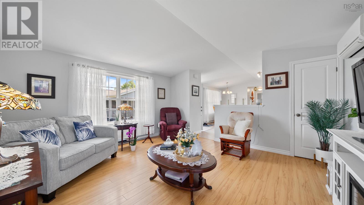
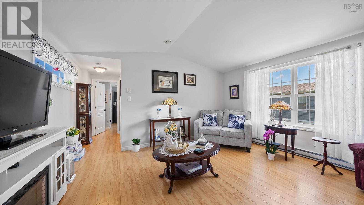
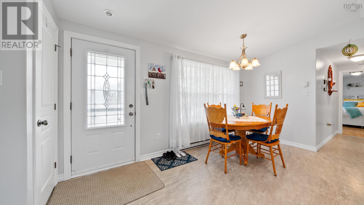
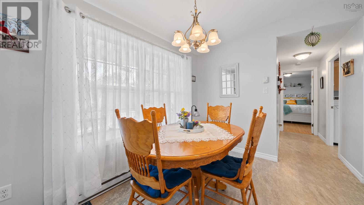
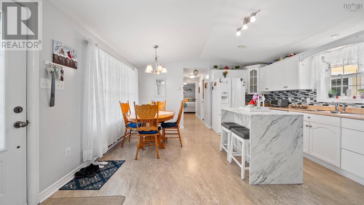
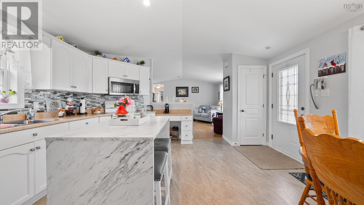
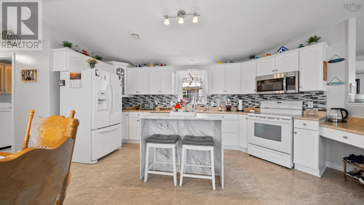
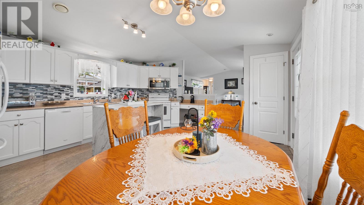
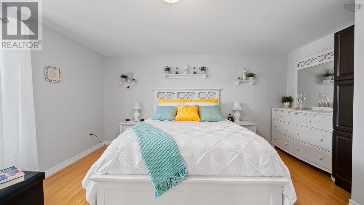
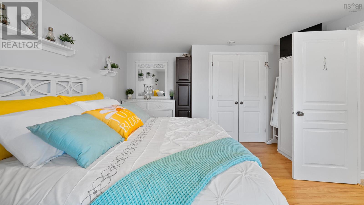
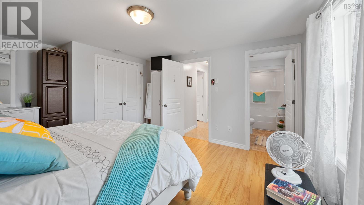
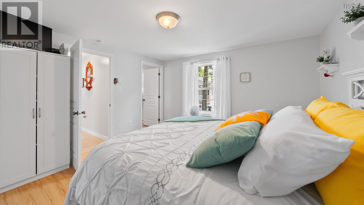
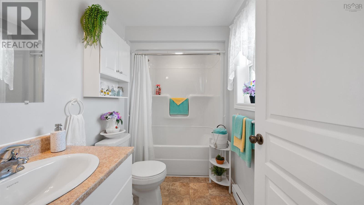
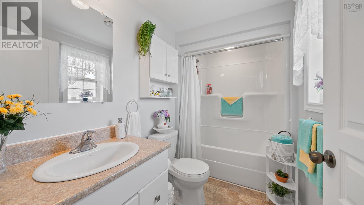
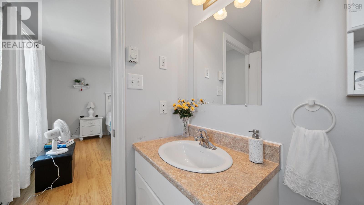
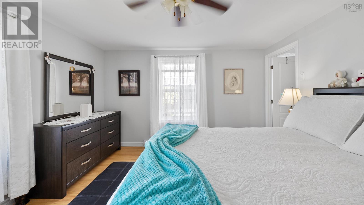
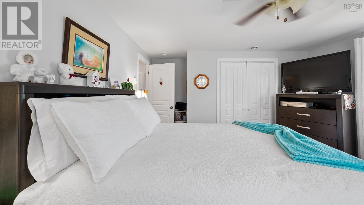
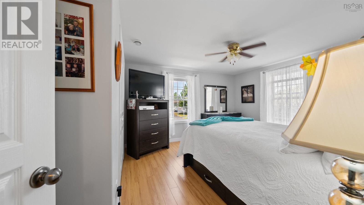
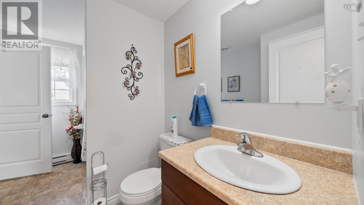
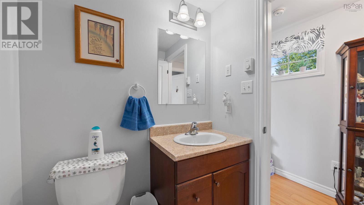
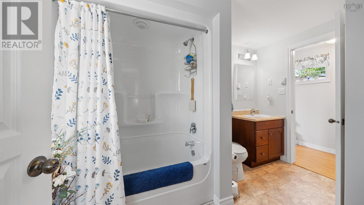
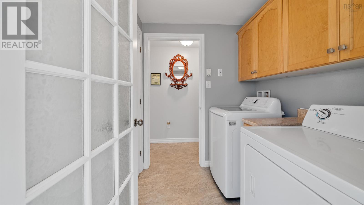
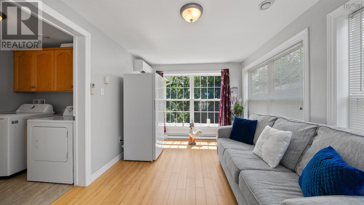
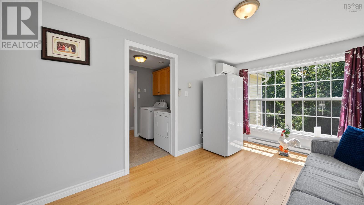
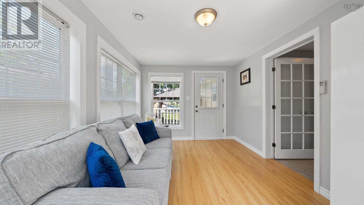
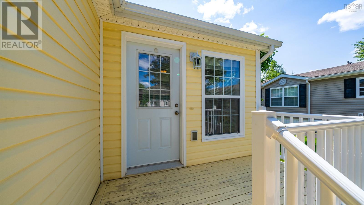
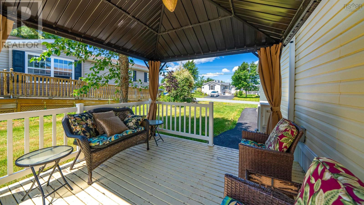
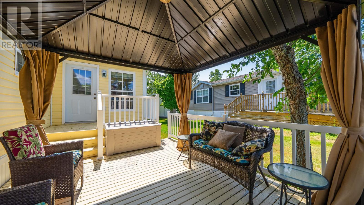
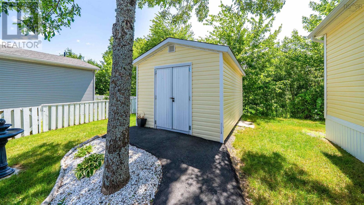
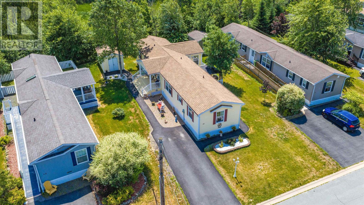
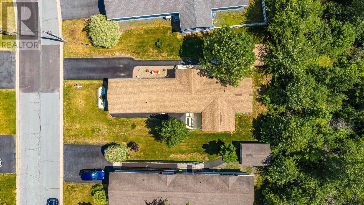
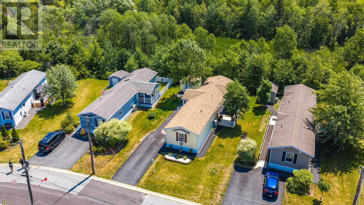
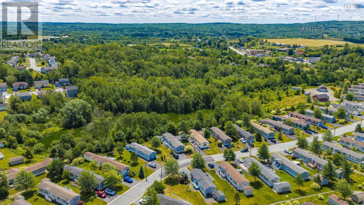
Welcome to 17 Merriweather Court, a beautiful mini home that has been lovingly maintained over the last 14 years. Nestled in a quiet and friendly 55+ retirement community, this is a neighborhood where people wave as they walk by, birds sing in the mornings, and colorful flower beds are proudly tended to all season long. Offering a wonderful sense of privacy, the property backs directly onto peaceful forested trails, giving you a serene, natural backdrop right in your own backyard. Inside, you will find a bright and welcoming open-concept living space. Vaulted ceilings and large windows flood the kitchen and living room with natural light. The kitchen is a lovely area for entertaining friends or visiting with grandchildren, and it conveniently connects to a dedicated pantry and laundry nook. Thoughtfully designed, the layout features two spacious en-suite bedrooms situated at opposite ends of the home. Just off the kitchen, you will discover a fantastic four-season sunroom. Equipped with its own heat pump to keep you comfortable all year, it is the perfect quiet spot to relax with a good book. When the warm summer weather calls you outside, simply step through the sunroom doors onto your sitting patio. Sheltered by a covered pergola and bordered by the private woods, it is an ideal retreat to sit back, relax, and simply enjoy being home. (id:56844)
Listing
- MLS® number
- 202618607
- Status
- Active
- Days On Market
- 99
Building
- Type
- Mobile Home
- Style
- Mini
- Year built
- 2012
- Storeys
- 1
- Living area
- 1,234 sq ft
- Above grade
- 1,234 sq ft
- Bedrooms above grade
- 2
- Basement
- None
Interior
- Flooring
- Laminate, Linoleum, Vinyl
- Heating
- Heat Pump, Baseboard heaters, Electric, Ductless
- Cooling
- Air Conditioned
- Accessibility
- 32in min Entry Doorways, 32in min Hallways
Land
- Exterior features
- Vinyl
- Community
- Recreational Facilities
Parking
- Type
- Paved Yard, Parking Space(s)
Utilities
- Water
- Municipal water
- Sewer
- Municipal sewage system
Fees and taxes
- Common interest
- Leasehold
Rooms
| Room | Level | Size |
|---|---|---|
| Bedroom | Main level | 12.1 x 13.10 |
| Bedroom | Main level | 12.5 x 15.1 |
| 4pc Ensuite bath | Main level | 8.1 x 4.9 |
| 4pc Ensuite bath | Main level | 6.8 x 10.11 |
| Sunroom | Main level | 14.11 x 9.7 |
| Laundry room | Main level | 6.2 x 5.11 |
| Kitchen | Main level | 15.10 x 7.3 |
| Dining room | Main level | 17.1 x 7.10 |
| Living room | Main level | 13.9 x 15.1 |
Directions
From Abbey Road, turn left on Edward Drive. Continue straight at Four Way Stop onto Merriweather Crescent. Property will be on the left.
The map loads here.