360 McGrath Avenue
Upper Rawdon, Nova Scotia B0N 2N0
$699,900
- Bedrooms
- 3
- Bathrooms
- 2
- Living area
- 2,245 sq ft
- Lot
- 2.25 acres
- Type
- Single Family
Description
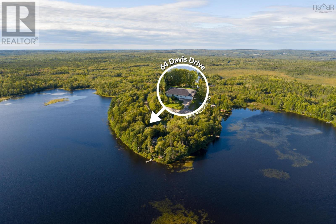
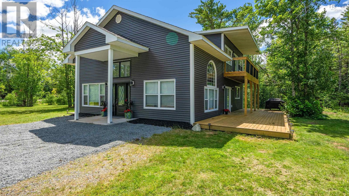
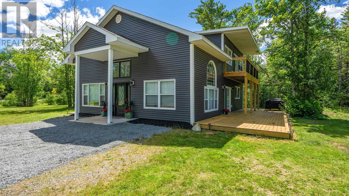
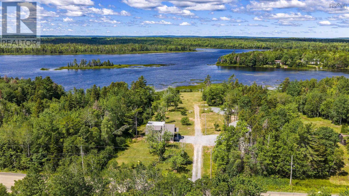
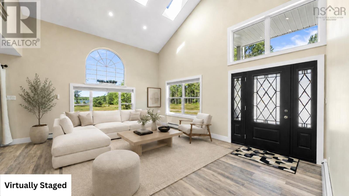
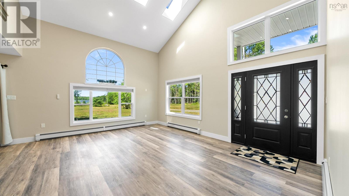
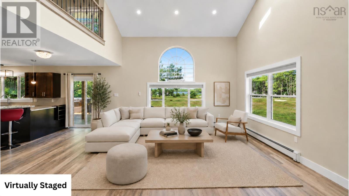
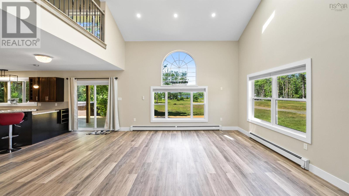
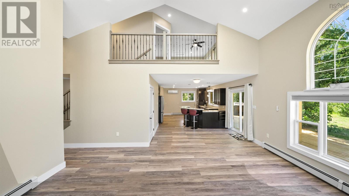
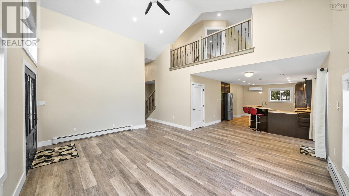
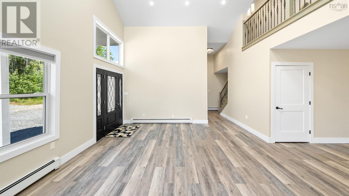
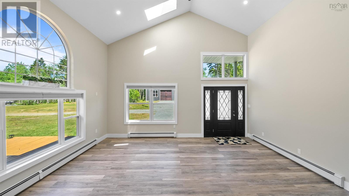
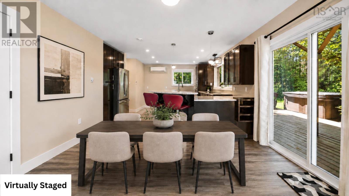
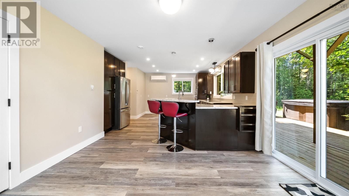
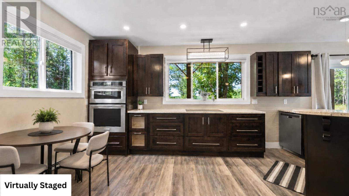
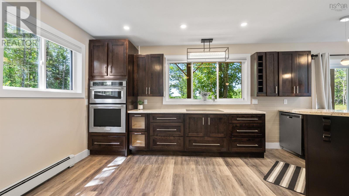
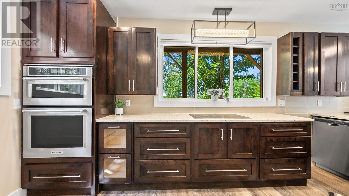
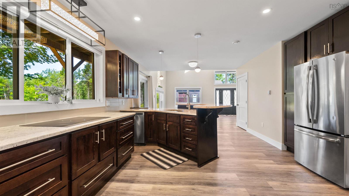
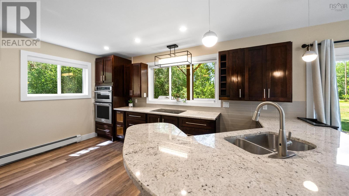
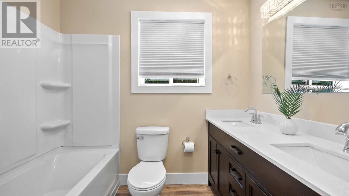
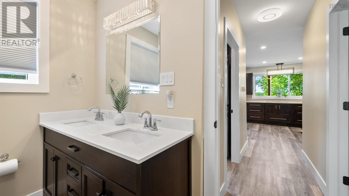
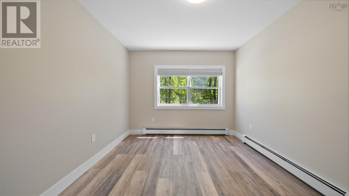
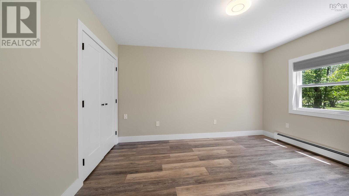
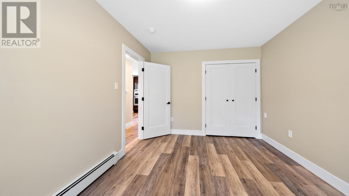
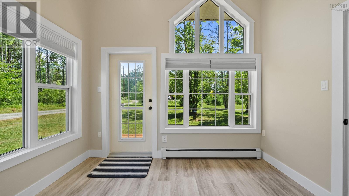
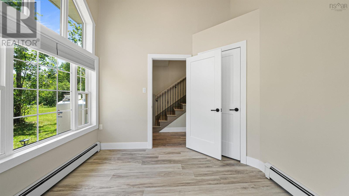
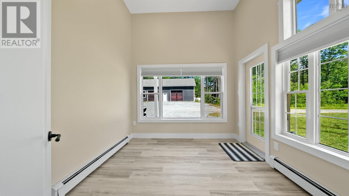
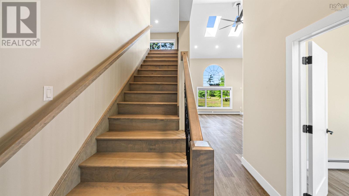
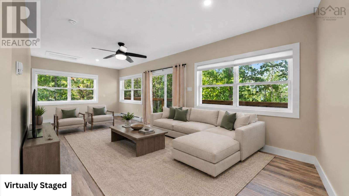
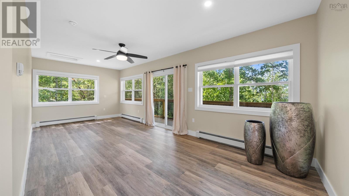
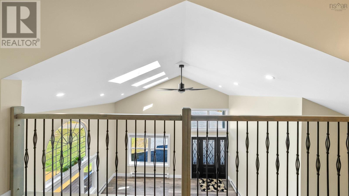
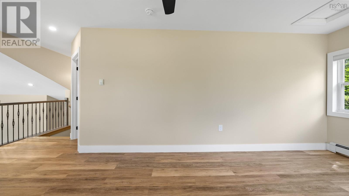
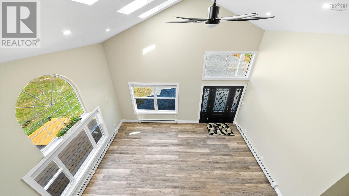
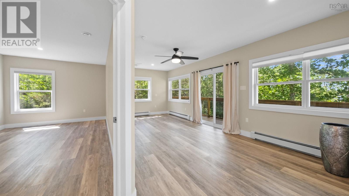
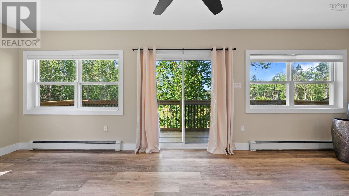
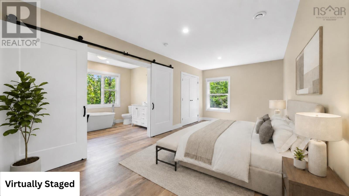
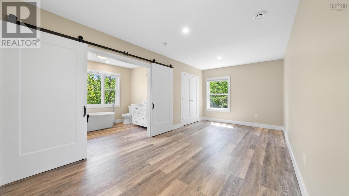
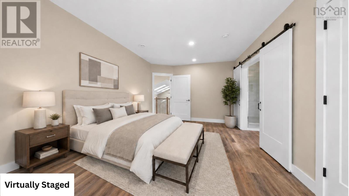
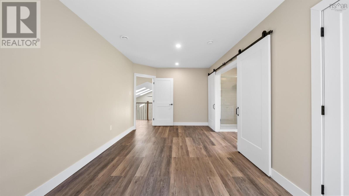
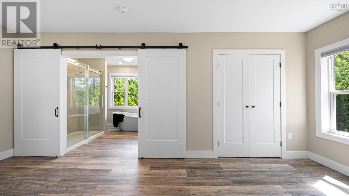
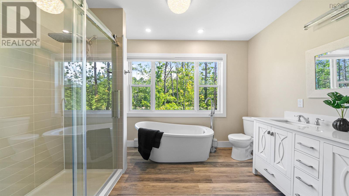
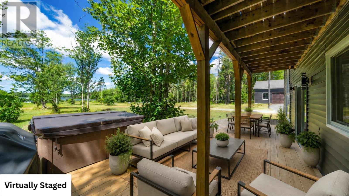
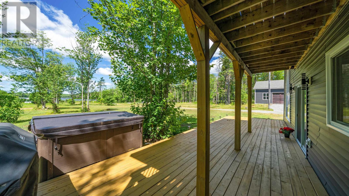
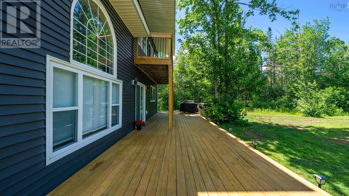
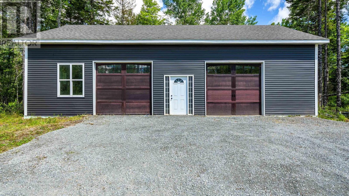
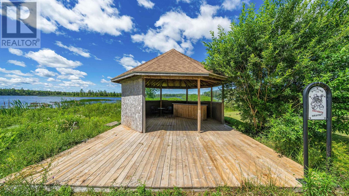
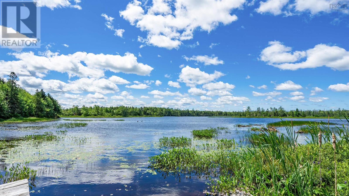
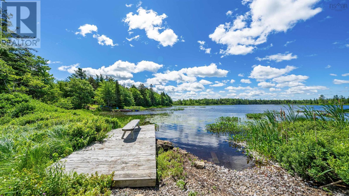
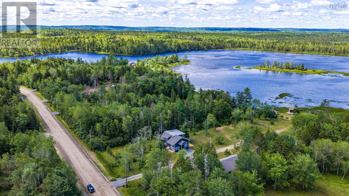
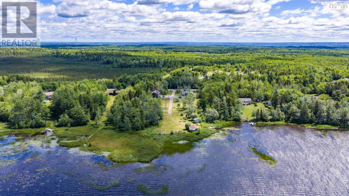
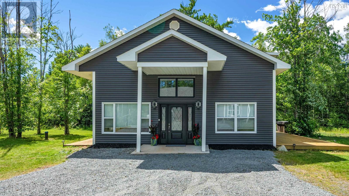
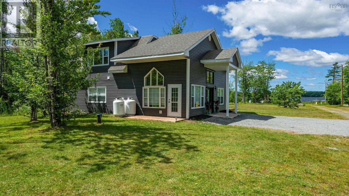
Welcome to 360 McGrath Avenue! This is a truly unique property just waiting for its new owner! This 3 bedroom, 2 full bath home features vaulted ceilings with an open-concept floor plan, a beautiful kitchen and so much more! Sitting on a private 2.25 acre property with approximately 173 feet of lake frontage on McGrath Lake, this property also features an incredible 50x30 garage/workshop. The home features great upgrades including new heat pumps, HRV system, increased insulation, granite countertops and more. The main level features your large bright living room, stunning kitchen, full bath, laundry and two bedrooms. This level also has a huge deck with a hot tub and incredible views of the property and the lake. The second level is an oasis in itself featuring an additional family room off the primary suite with its own deck and incredible views. The primary suite has a beautiful bathroom with a full shower, freestanding tub, and two sinks (so no fighting!). The property has a gazebo down by the water, perfect for gatherings and bbqs before jumping in the lake! McGrath Lake is motorized but also very calm and ideal for canoeing and kayaking. There are underground water lines and an additional power meter down near the water (in the shed) - ideal for hooking up your visiting familys RV or maybe just the music for your perfect gathering at the lake. The incredible garage with 1500 sq/ft of workspace is a huge convenience and perfect for storing all the toys and for any woodworking or other projects you may have always wanted to start! Dont miss out on this fantastic property. (id:56844)
Listing
- MLS® number
- 202618582
- Status
- Active
- Days On Market
- 99
Building
- Type
- Recreational
- Year built
- 2018
- Storeys
- 2
- Living area
- 2,245 sq ft
- Above grade
- 2,245 sq ft
- Bedrooms above grade
- 3
- Foundation
- Concrete Slab, Poured Concrete
- Basement
- None
Interior
- Flooring
- Laminate
- Heating
- Heat Pump, Baseboard heaters, Electric, Propane, Hot Water, Ductless
- Cooling
- Air Conditioned
- Appliances
- Washer, Refrigerator, Central Vacuum, Dishwasher, Oven, Dryer, Microwave, Cooktop
- Accessibility
- 32in min Entry Doorways, 32in min Hallways, Entry less than 3 steps
Land
- Lot size
- 2.25 acres
- Lot features
- Treed, Level, Recreational, Gazebo
- View
- Lake view
- Waterfront
- Waterfront on lake
- Exterior features
- Vinyl
- Community
- School Bus
Parking
- Type
- Detached Garage, Garage, Gravel
Utilities
- Water
- Drilled Well
- Sewer
- Septic System
Fees and taxes
- Common interest
- Freehold
- Parcel number
- 45098506
Rooms
| Room | Level | Size |
|---|---|---|
| 4pc Bathroom | Main level | 8.5 x 7.9 |
| Laundry room | Main level | 4.10 x 7.6 |
| Kitchen | Main level | 16.6 x 12.1 |
| Dining room | Main level | 6.9 x 12.1 |
| Living room | Main level | 14.9 x 17.9 |
| Bedroom | Main level | 10.2 x 13.7 |
| Bedroom | Main level | 10.6 x 9.4 |
| 3pc Ensuite bath | Second level | 10.11 x 7.10 |
| Primary Bedroom | Second level | 18.9 x 9.6 |
| Family room | Second level | sitting area- 22.7 x 12.10 |
Directions
Highway 101 to Beaver Bank Road to McGrath Avenue
The map loads here.