1 Derby Point Road
Grand Narrows, Nova Scotia B1T 1E1
$479,000
- Bedrooms
- 5
- Bathrooms
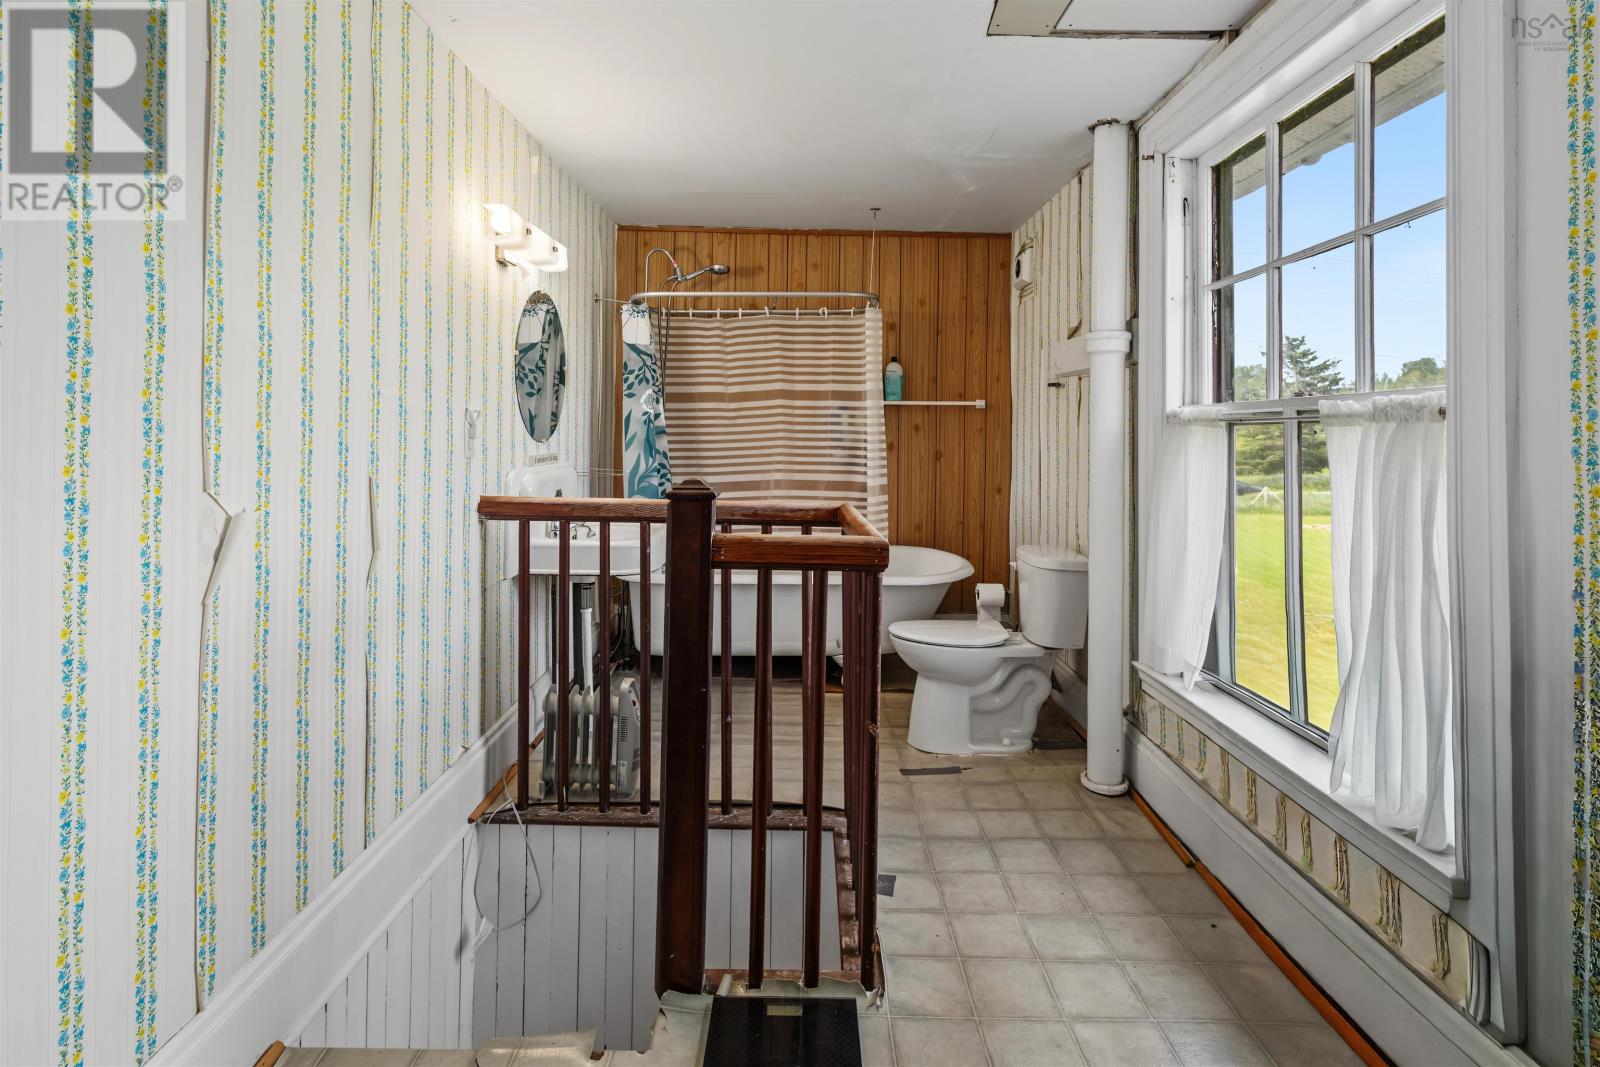
- 1
- Living area
- 3,264 sq ft
- Lot
- 1.12 acres
- Type
- Single Family
Description
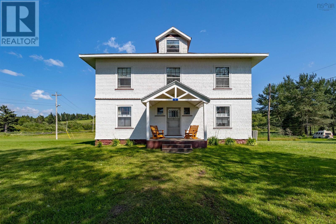
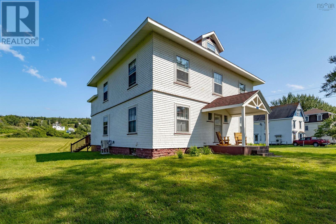
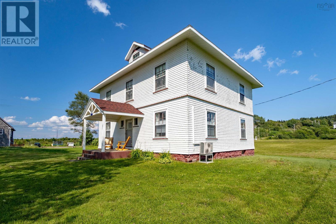
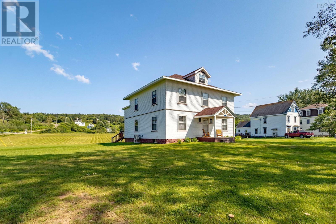
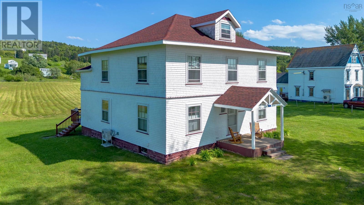
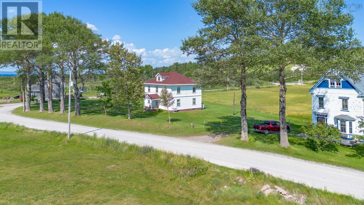
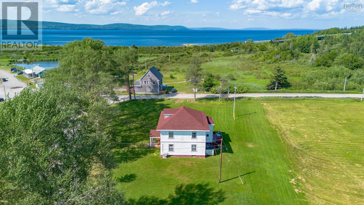
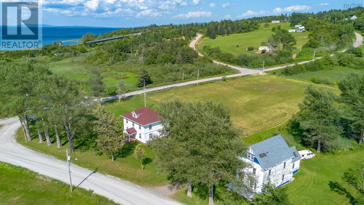
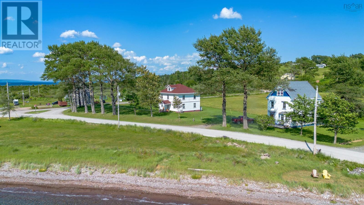
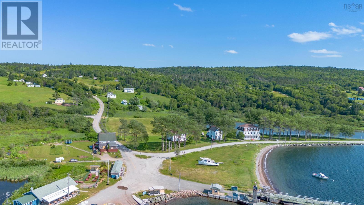
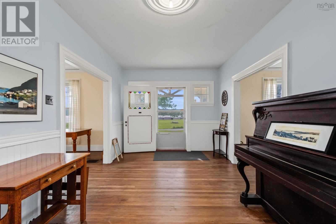
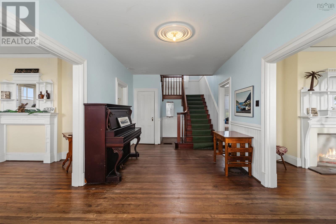
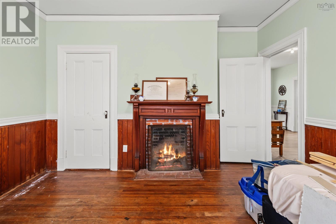
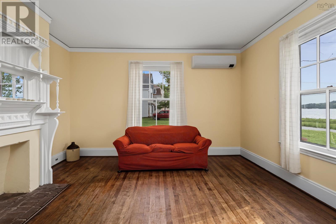
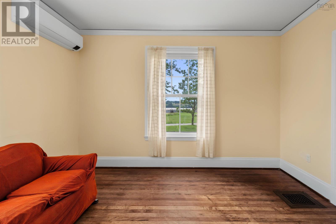
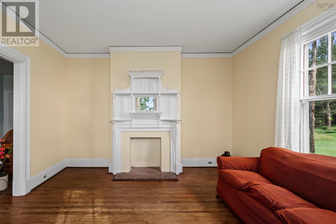
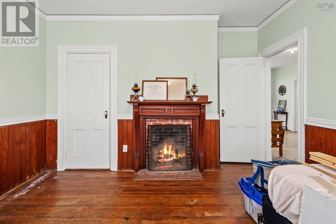
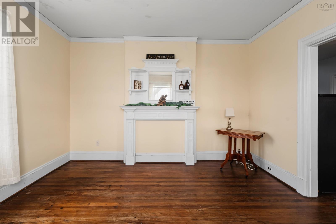
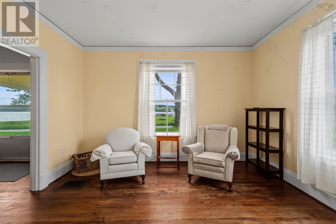
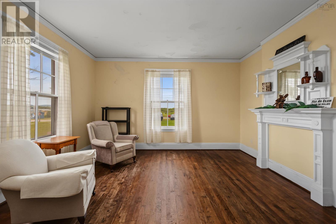
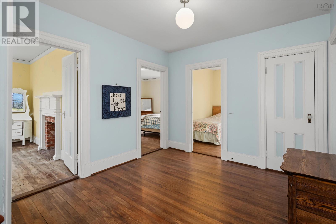
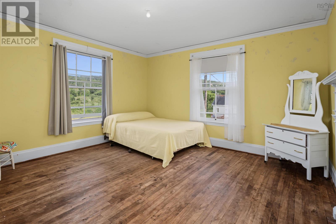
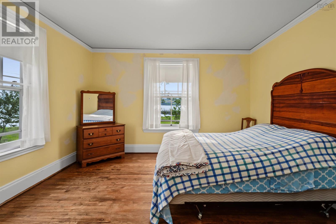
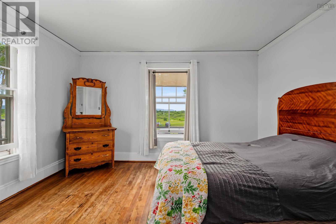
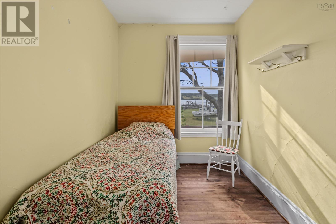
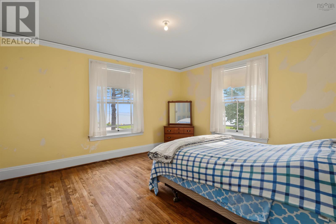
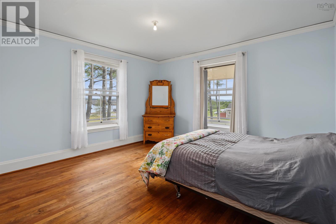
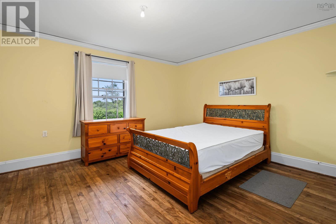
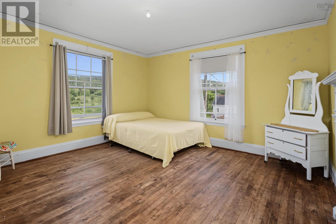
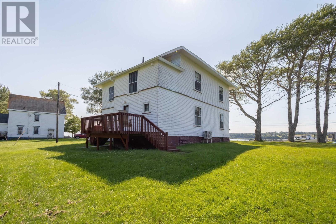
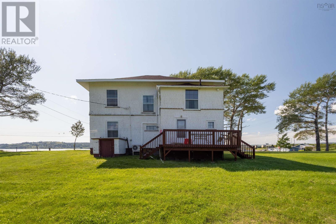
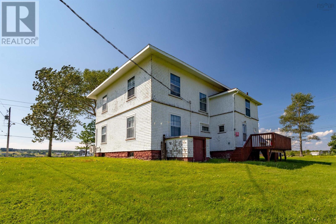
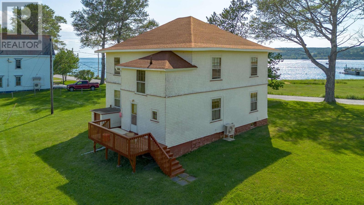
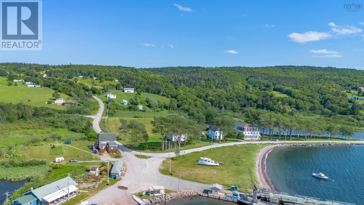
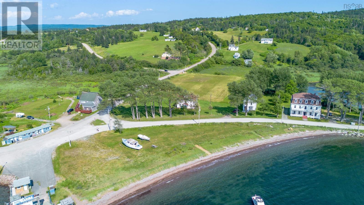
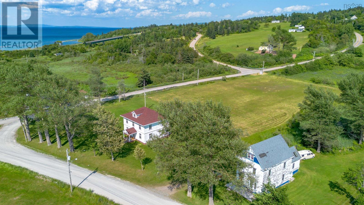
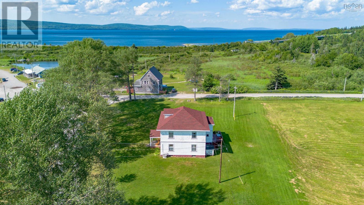
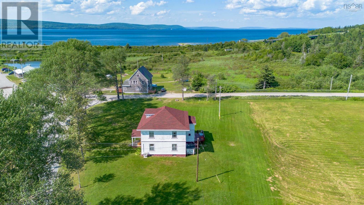
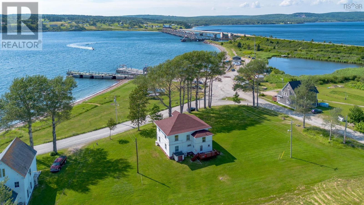
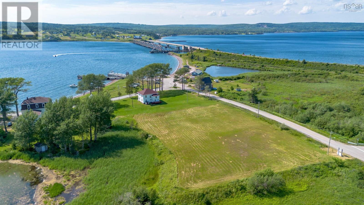
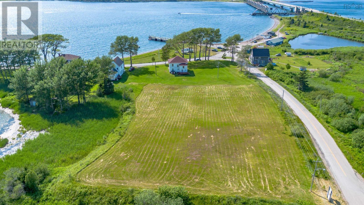
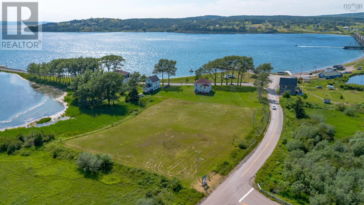
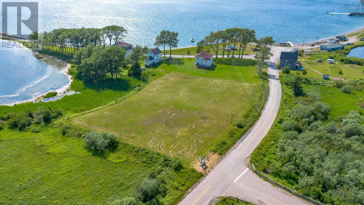
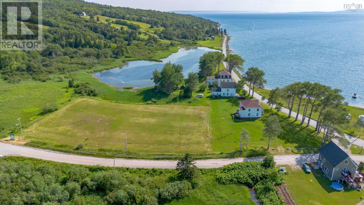
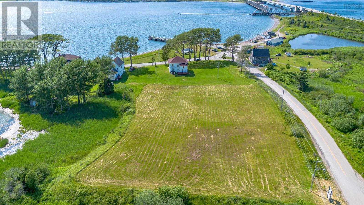
Step into a classic Cape Breton home radiating quiet historic charm. This white-shingled two-storey at 1 Derby Point Road sits in the heart of Grand Narrows, with peaceful views toward the Bras d'Or Lakes and Barra Strait and a front porch built for sunset watching. Set on 1.1 acres with roughly 3,264 sq ft of living space, it offers real space-per-dollar value compared to Halifax, Ontario, or the US, plus long-term upside: an unfinished attic ready for conversion into a primary suite with lake views. The home's size and character also make it a strong candidate for an Airbnb or short-term rental, drawing visitors who come to this part of Cape Breton for its authentic maritime charm, history, and outdoor adventure. The location adds real weight: a short walk to the historic Grand Narrows waterfront and heritage ferry wharf (18471993), and just across the Barra Strait Bridge, the Highland Village Museum in Iona. The surrounding Bras d'Or Lakes form a UNESCO Biosphere Reserve a natural draw for anyone with Cape Breton roots looking to bring a piece of home back into the family. A nearby marina, beach, playground, school bus service, shopping, and place of worship round out an easy, close-knit lifestyle. Property Highlights - 2-storey detached home with traditional Cape Breton character on 1.1 acres - ~3,264 sq ft, plus unfinished attic ready for expansion - 5 bedrooms, 1 bath, 3 family rooms - 4 fireplaces, standout woodwork, hardwood floors throughout - Lake views and access; nearby marina, beach, and community amenities Whether you're returning to your roots, seeking room to grow at a fraction of mainland prices, drawn to the water and outdoor lifestyle, or eyeing income potential, 1 Derby Point Road offers genuine place and possibility. (id:56844)
Listing
- MLS® number
- 202618363
- Status
- Active
- Days On Market
- 101
Building
- Type
- House
- Storeys
- 2
- Living area
- 3,264 sq ft
- Above grade
- 3,264 sq ft
- Bedrooms above grade
- 5
- Foundation
- Stone
- Basement
- Unfinished, Full
Interior
- Flooring
- Hardwood, Laminate, Linoleum
- Heating
- Heat Pump, Electric, Ductless
- Cooling
- Wall unit, Air Conditioned
- Appliances
- Washer, Stove, Microwave
- Accessibility
- 32in min Doorways, 5ft min Kitchen Turning Radius, 32in min Hallways, Entry threshold less than ½ inch
Land
- Lot size
- 1.12 acres
- Lot features
- Level, Sump Pump
- View
- Lake view
- Exterior features
- Wood shingles
- Community
- School Bus
Parking
- Type
- Other
Utilities
- Water
- Community Water System
- Sewer
- Unknown
Fees and taxes
- Common interest
- Freehold
- Parcel number
- 15616709
Rooms
| Room | Level | Size |
|---|---|---|
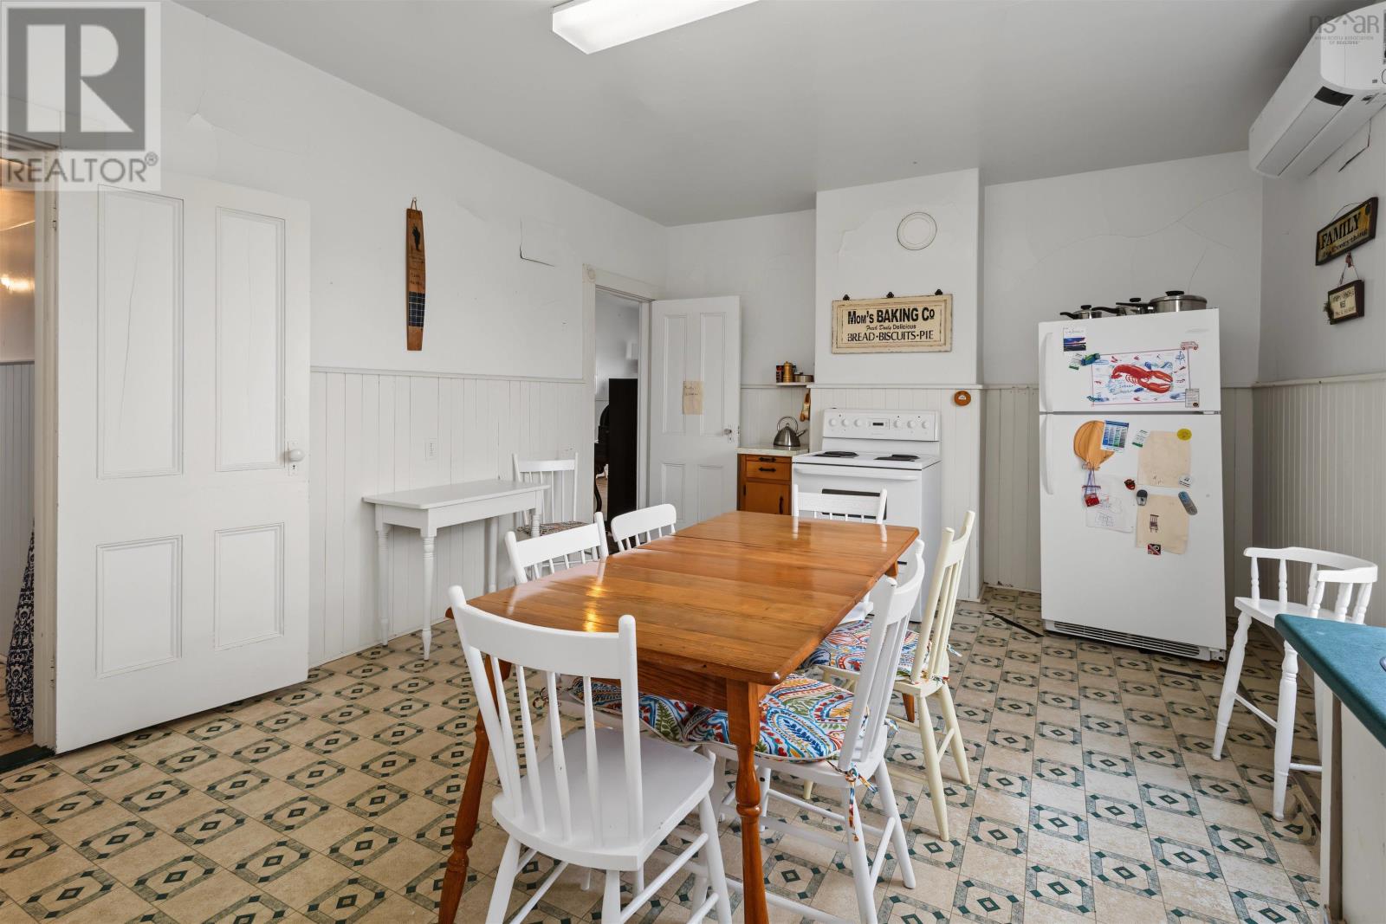
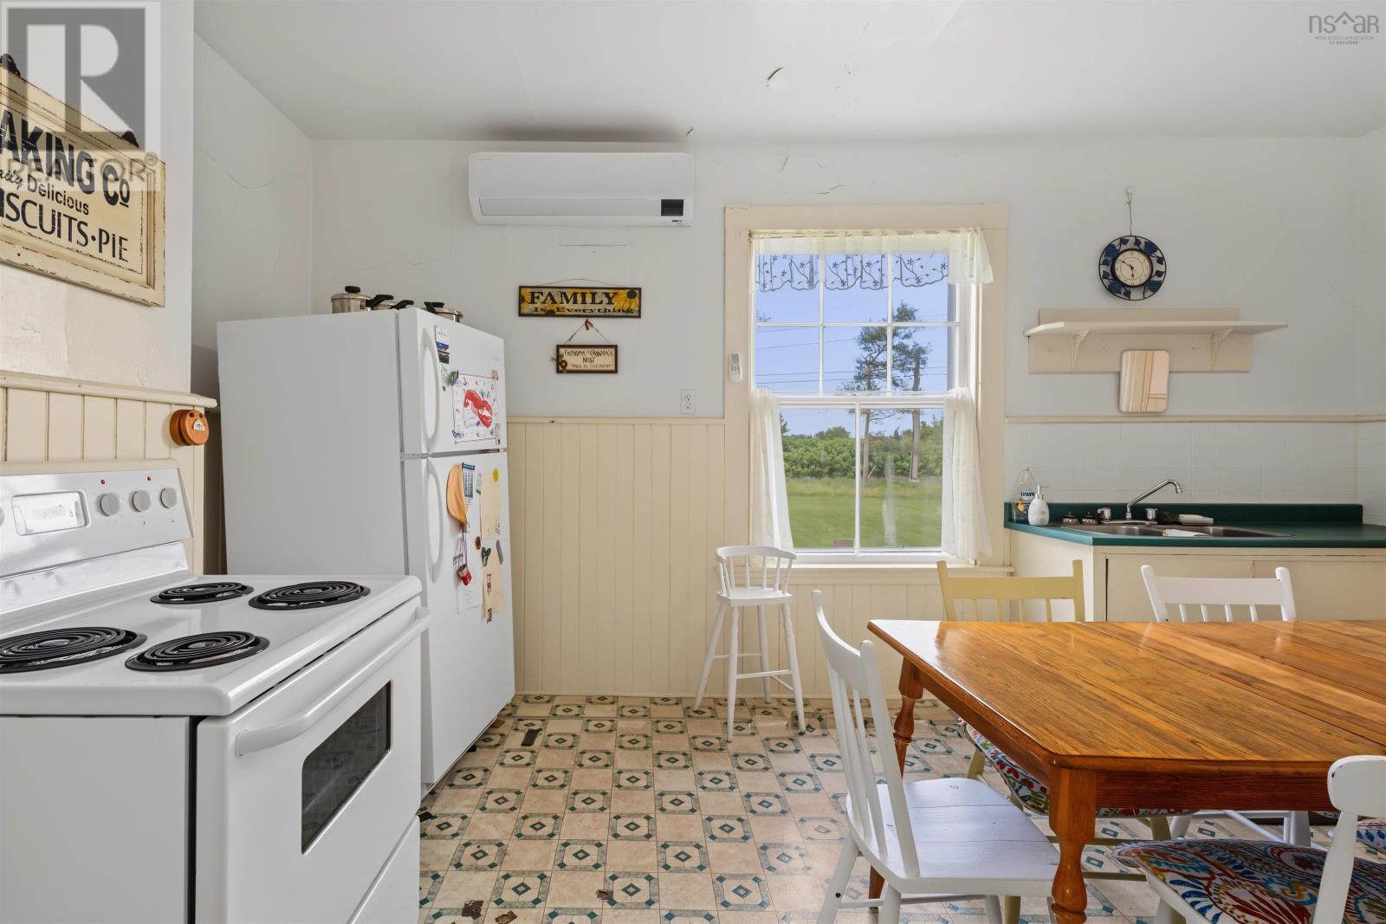
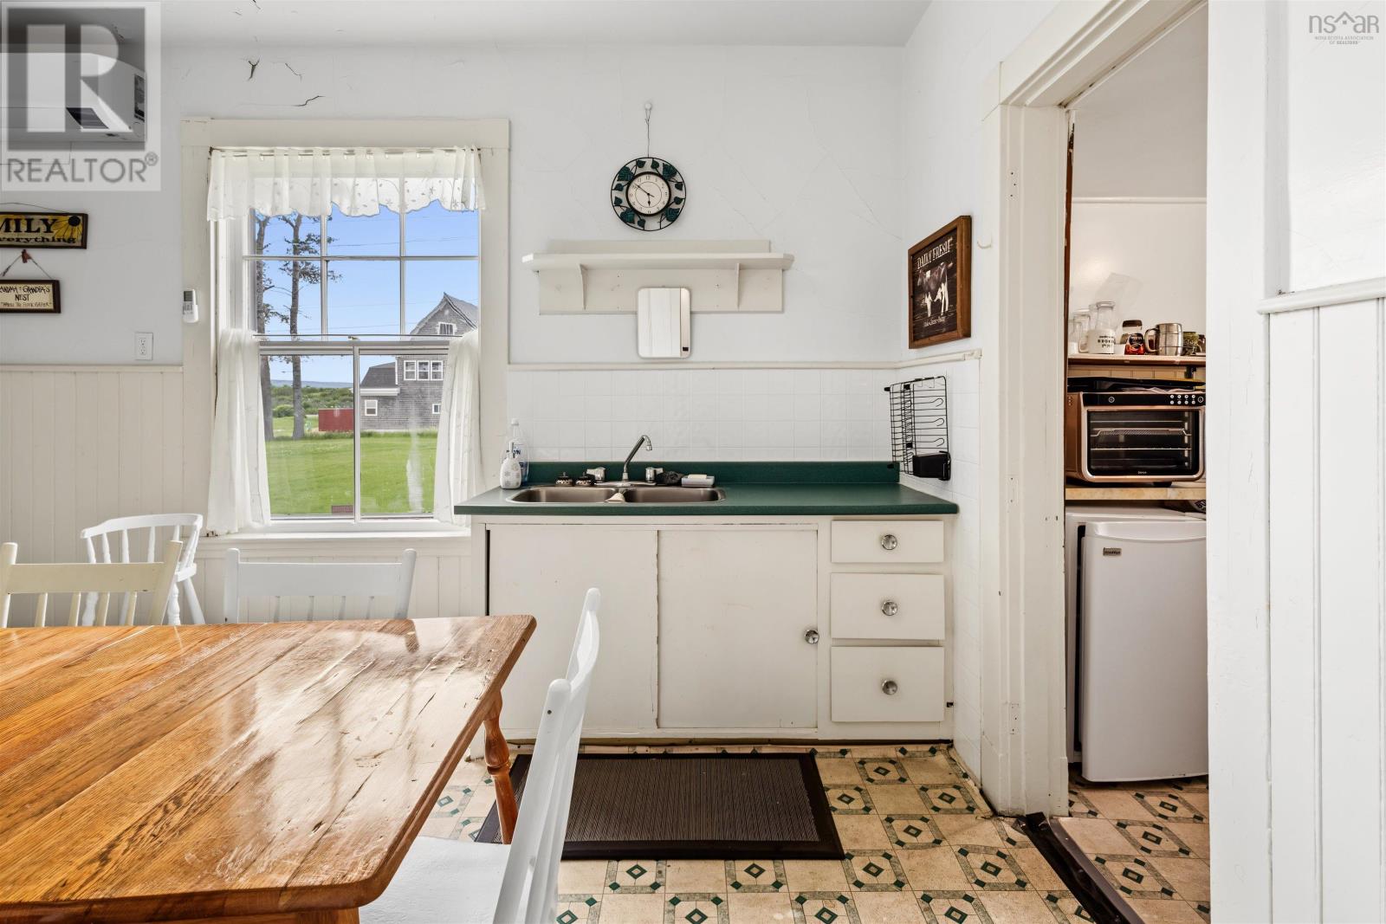
| Kitchen | Main level | 13.01x16.09 |
| Living room | Main level | 13.1x14.2 |
| Den | Main level | 13.1x16.1 |
| 4pc Bathroom | Second level | 7.03 x 15.01 |
| Primary Bedroom | Second level | 13.03x14.04 |
| Bedroom | Second level | 13.01 x 16.07 |
| Bedroom | Second level | 7.1 x 9.7 |
| Bedroom | Second level | 14.03 x 13.01 |
| Bedroom | Second level | 13.01 x 14.04 |
| Porch | Main level | 7.09 x 7 |
Directions
45°57'21.29"N 60°47'34.85"W
The map loads here.







