20 Victoria Avenue
Weymouth, Nova Scotia B0W 3T0
$574,500
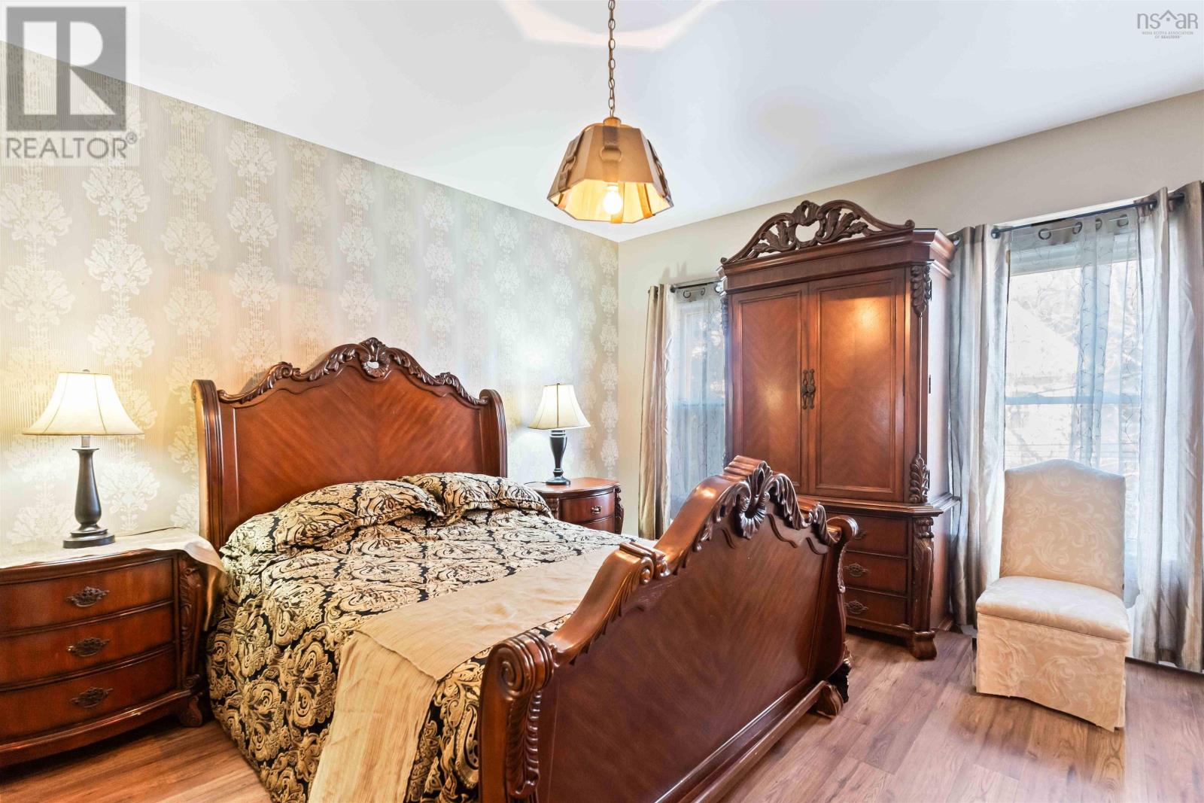
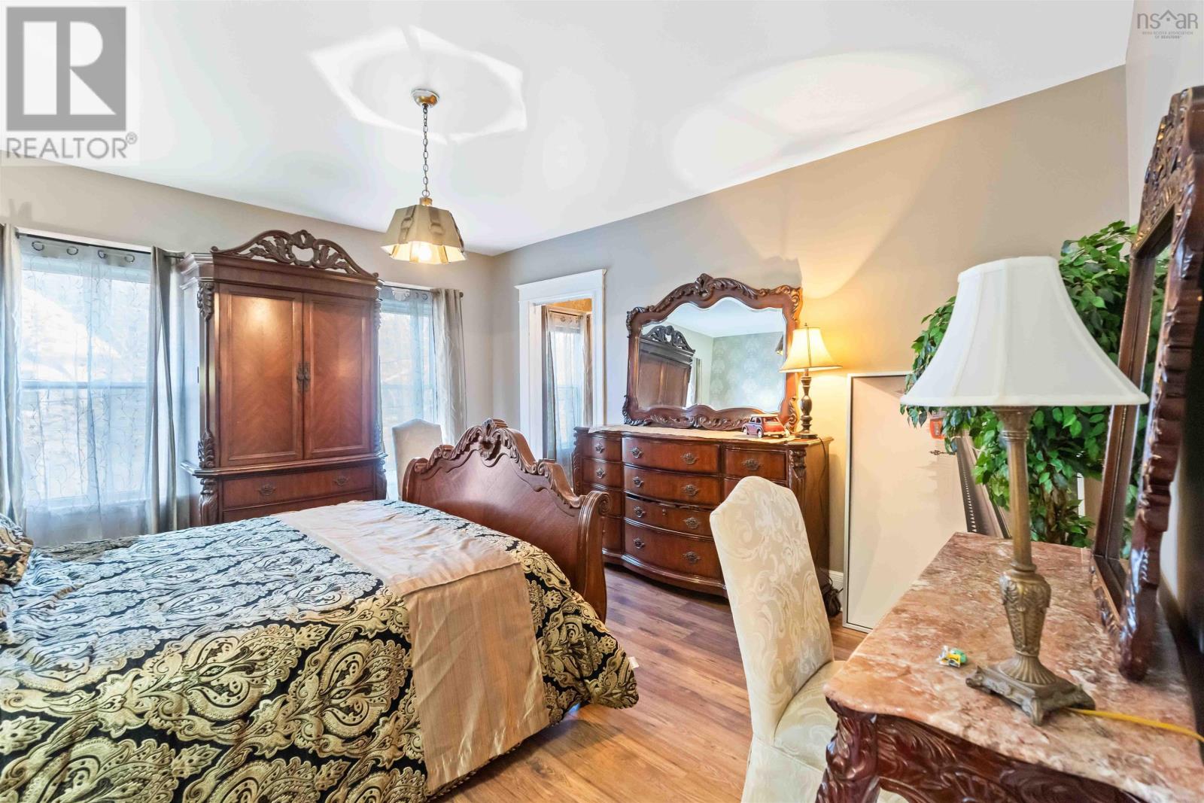
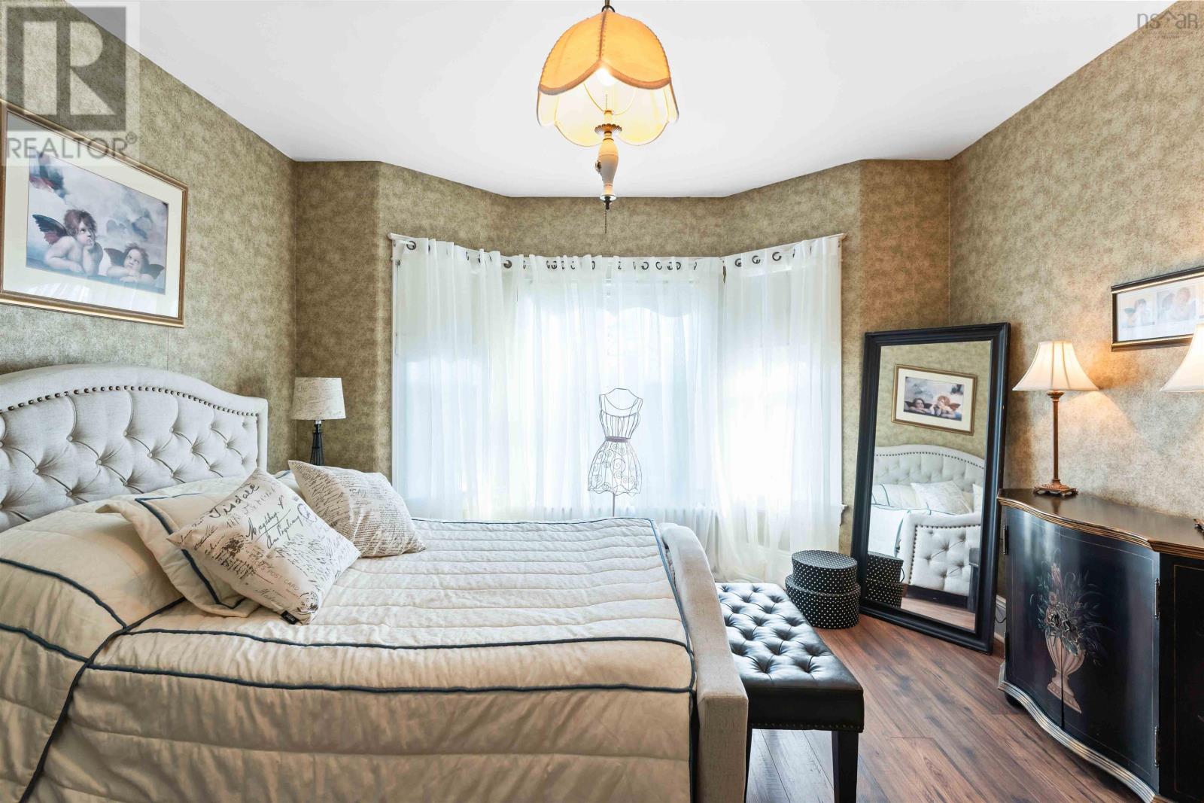
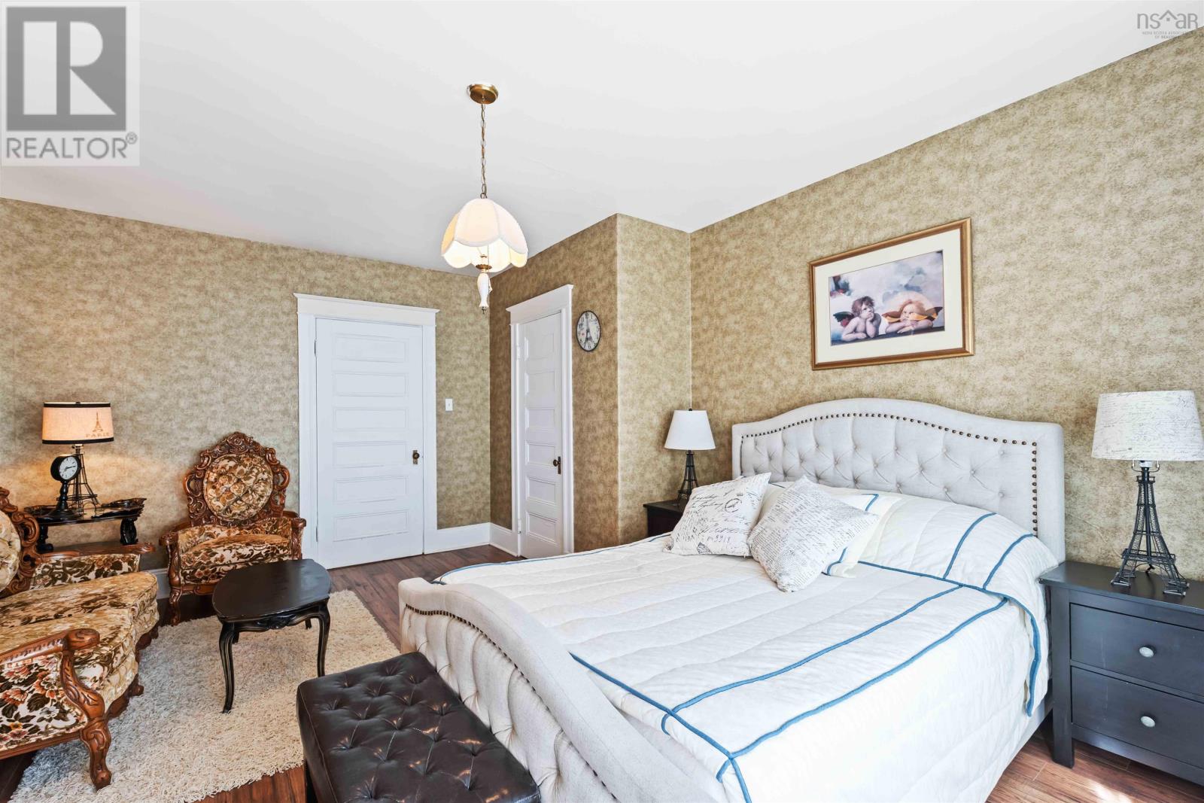
- Bedrooms
- 5
- Bathrooms
- 3 + 1 half
- Living area
- 2,376 sq ft
- Lot
- 0.45 acres
- Type
- Single Family
Description
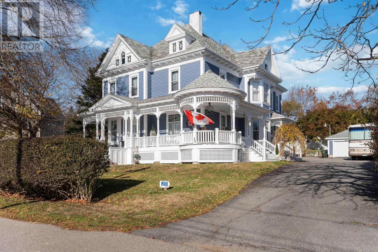
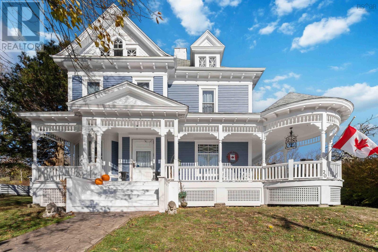
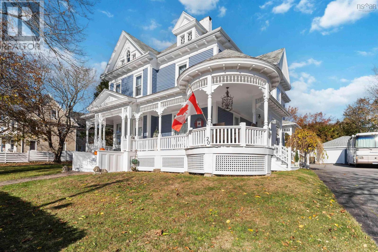
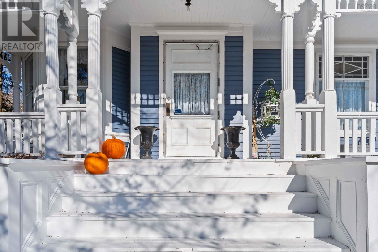
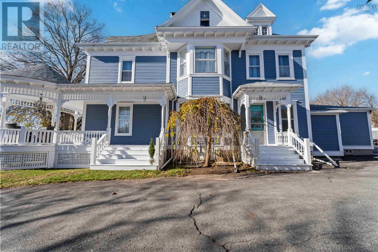
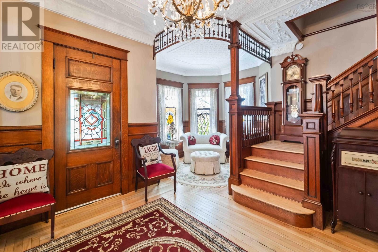
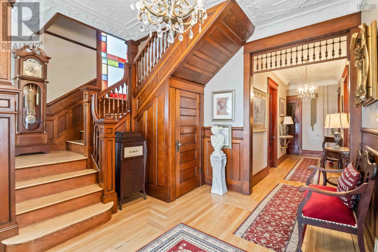
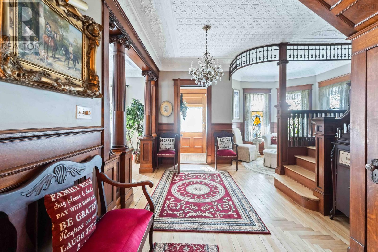
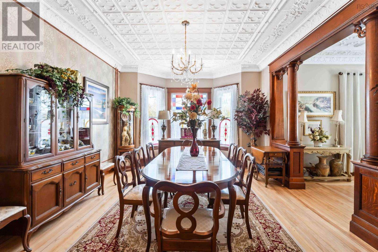
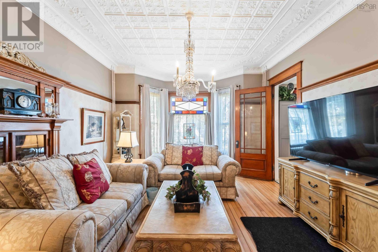
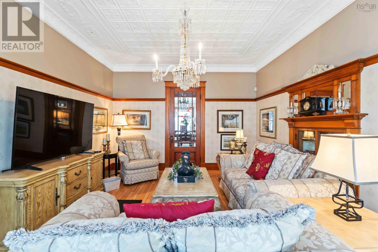
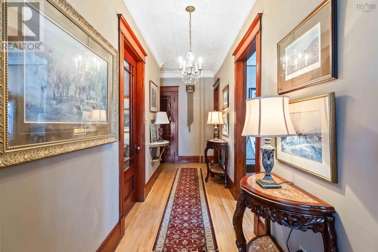
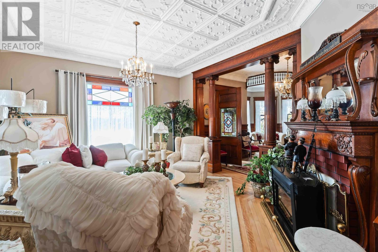
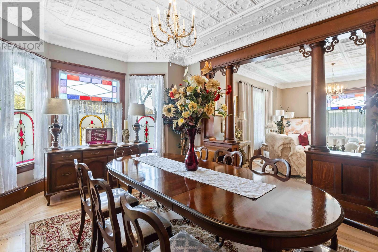
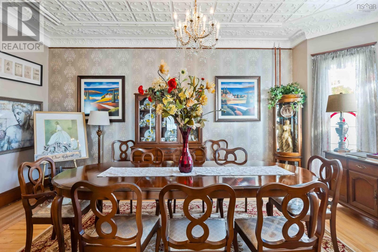
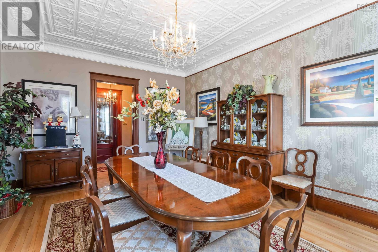
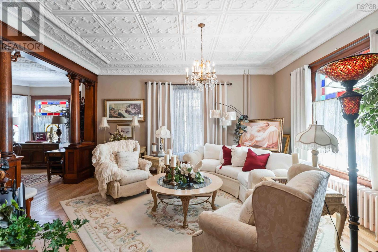
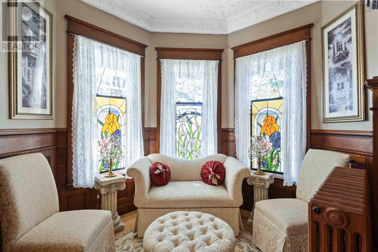
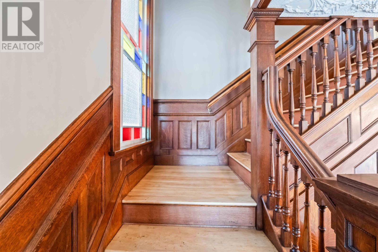
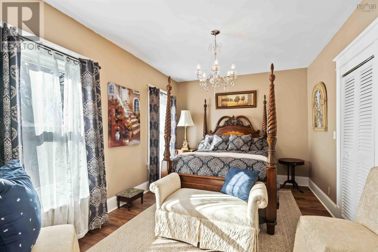
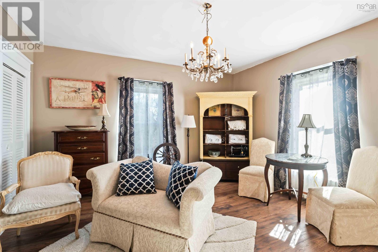
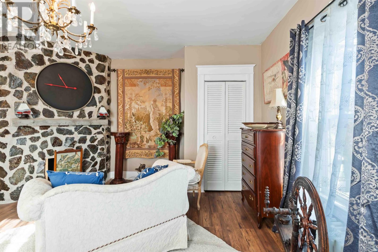
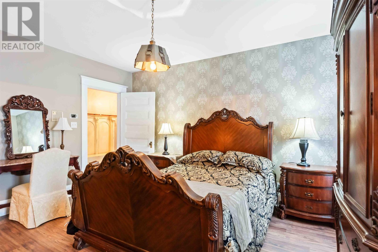
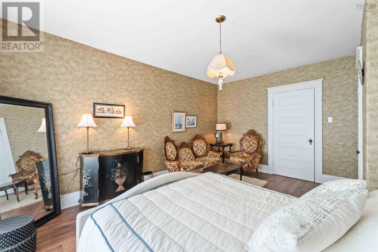
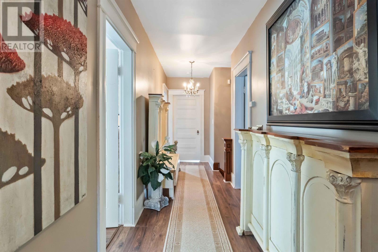
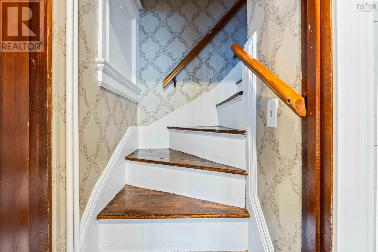
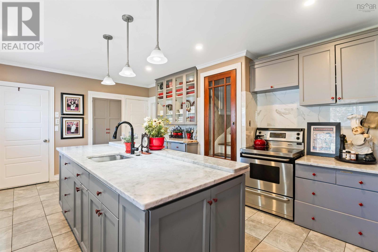
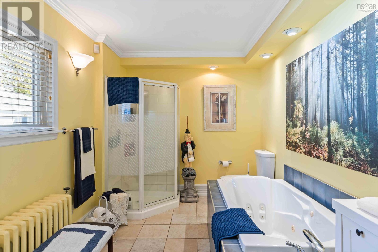
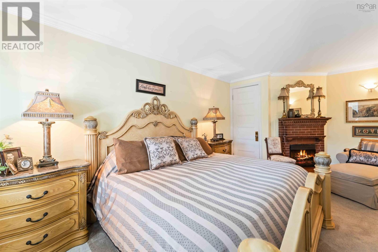
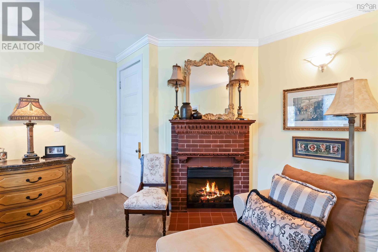
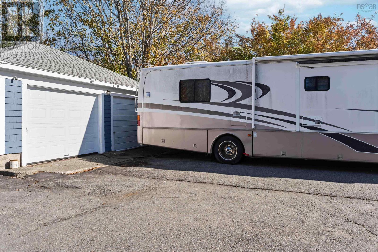
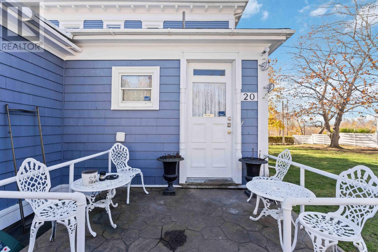
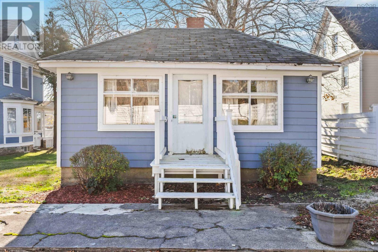
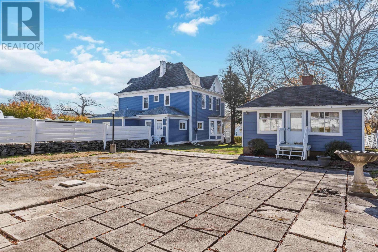
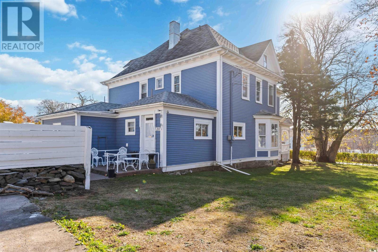
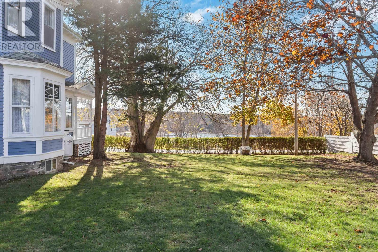
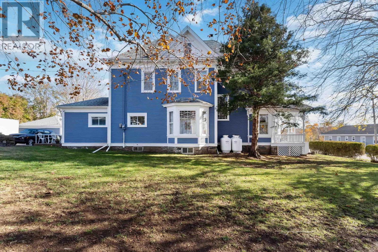
Welcome to 20 Victoria Avenue, a timeless landmark in the heart of Weymouthrich with history, character, and unmatched charm. This stately home has been a beloved fixture in the community for over a century, once home to the towns early doctors, and still showcasing extraordinary craftsmanship throughout. The main floor features stunning refinished original hardwood floors, soaring tin ceilings (with intricate detailing), elegant chandeliers, and five beautiful stained-glass windows that fill the rooms with soft, colourful light. The imported front staircasebrought from France and installed by craftsmen from Saint Johnsets a grand tone the moment you enter. Wide hallways and finished spaces on all three levels offer flexibility for a large family, home office setup, or potential B&B. A cozy family room on the lower level provides additional living space. Several thoughtful updates complement the historic feel, including a high-efficiency propane boiler and a fully rebuilt front porch, while original blueprints will remain with the home for the next owner to appreciate. The property sits on a quiet street with plenty of parking, a private backyard, and a detached guest house thats ready to be finished. Just steps away, you can enjoy the scenic Story Book Trail along the Sissiboo River, and downtown Weymouth is a short stroll from your door. This is a rare opportunity to own a true piece of Nova Scotia history in a warm, welcoming community. (id:56844)
Listing
- MLS® number
- 202618274
- Status
- Active
- Days On Market
- 101
Building
- Type
- House
- Year built
- 1918
- Storeys
- 2
- Living area
- 2,376 sq ft
- Above grade
- 2,376 sq ft
- Bedrooms above grade
- 5
- Foundation
- Stone, Poured Concrete
- Basement
- Partial
Interior
- Flooring
- Hardwood, Carpeted, Ceramic Tile
- Heating
- Propane, Radiator, Hot Water, Furnace
- Appliances
- Washer, Refrigerator, Barbeque, Dryer, Microwave
- Accessibility
- 32in min Doorways, 5ft min Bathroom Turning Radius, 32in min Entry Doorways
Land
- Lot size
- 0.45 acres
- Lot features
- Level
- Exterior features
- Wood siding
- Community
- School Bus
Parking
- Type
- Detached Garage, Garage, Paved Yard, Parking Space(s)
Utilities
- Water
- Dug Well
- Sewer
- Septic System
Fees and taxes
- Common interest
- Freehold
- Parcel number
- 30210231
Rooms
| Room | Level | Size |
|---|---|---|
| Foyer | Main level | 16.05 x 11.02 |
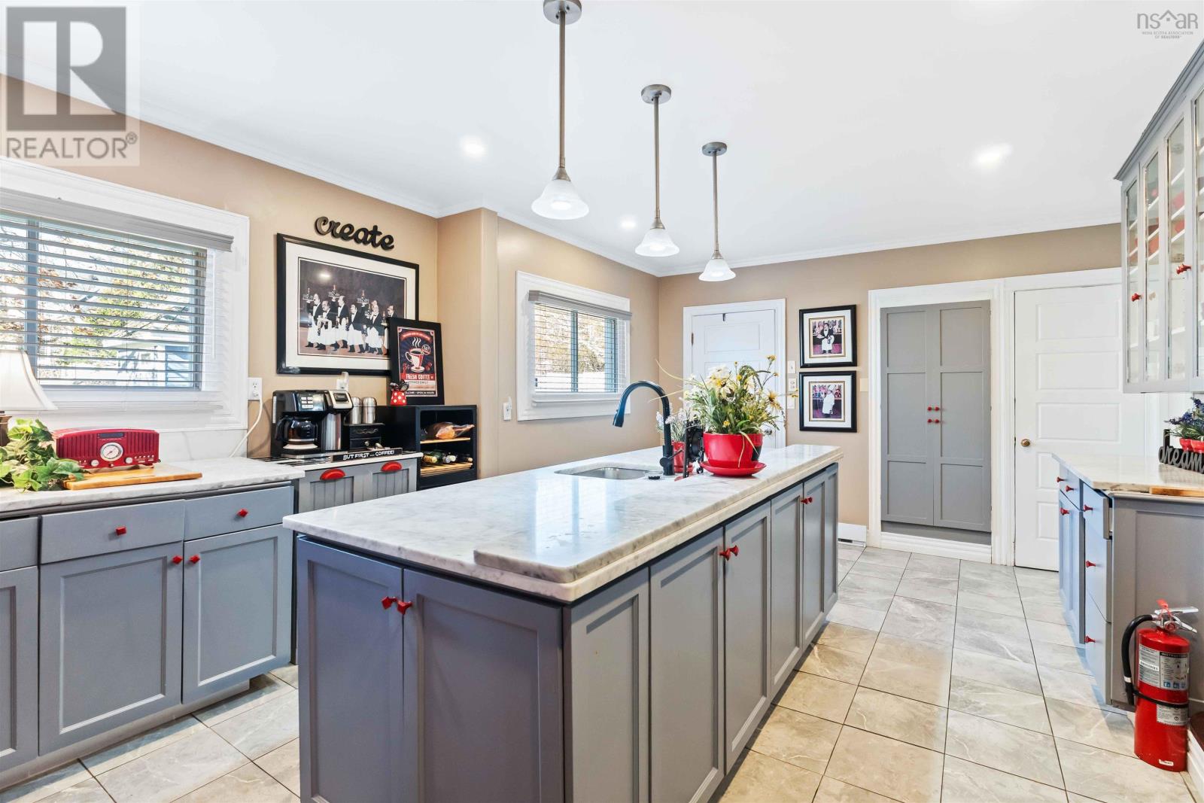
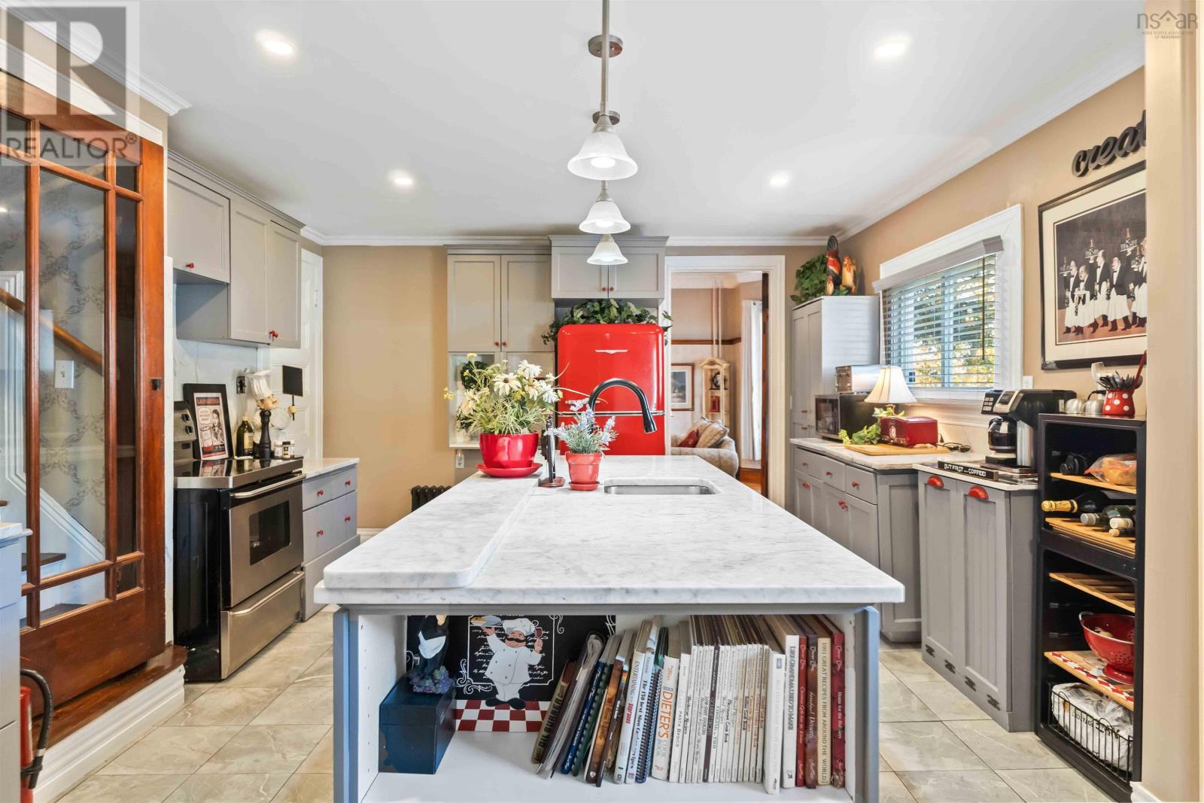
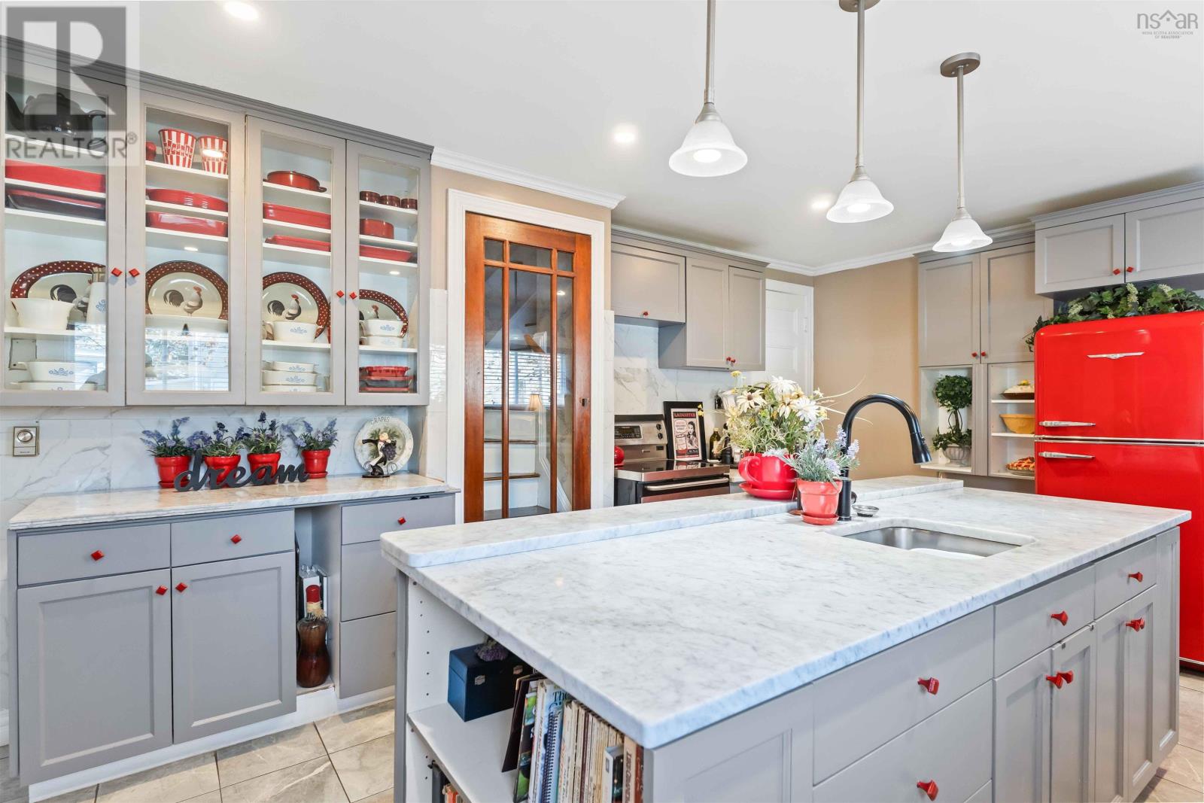
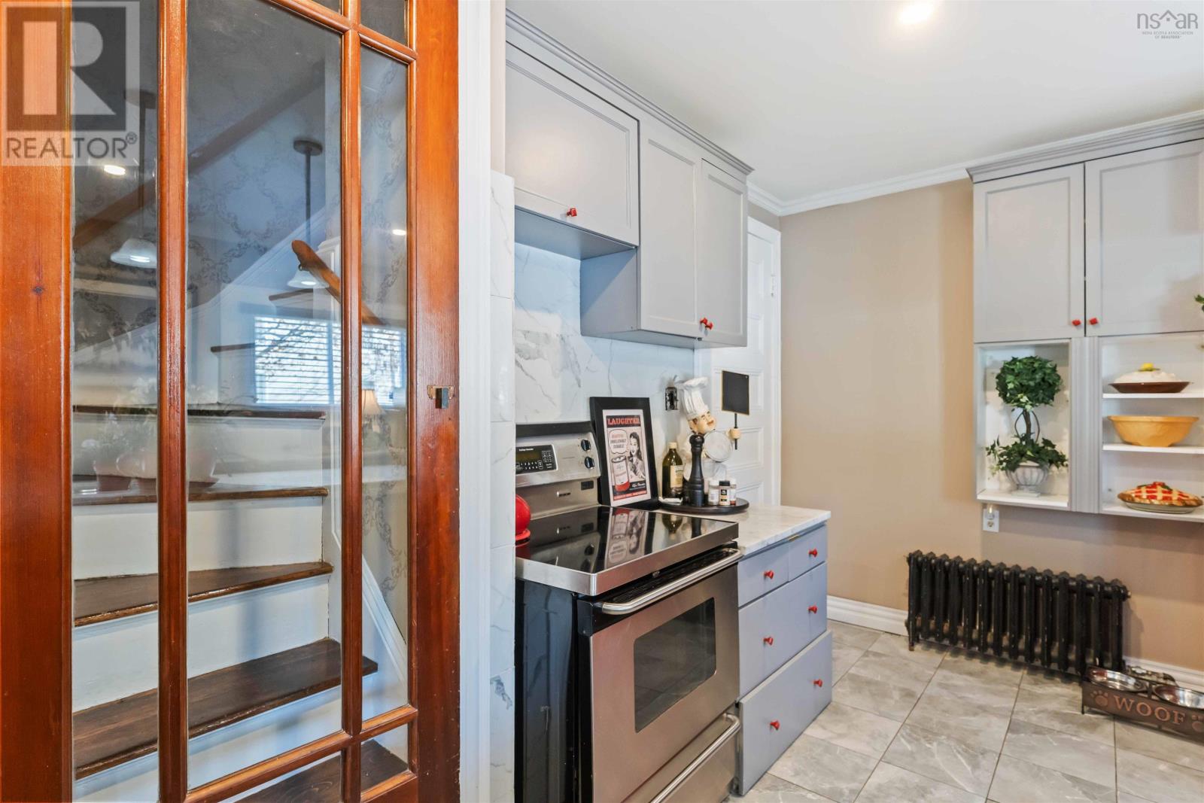
| Kitchen | Main level | 11.09 x 19.11 |
| Dining room | Main level | 16 x 14.01 |
| Living room | Main level | 16.9 x 13.11 |
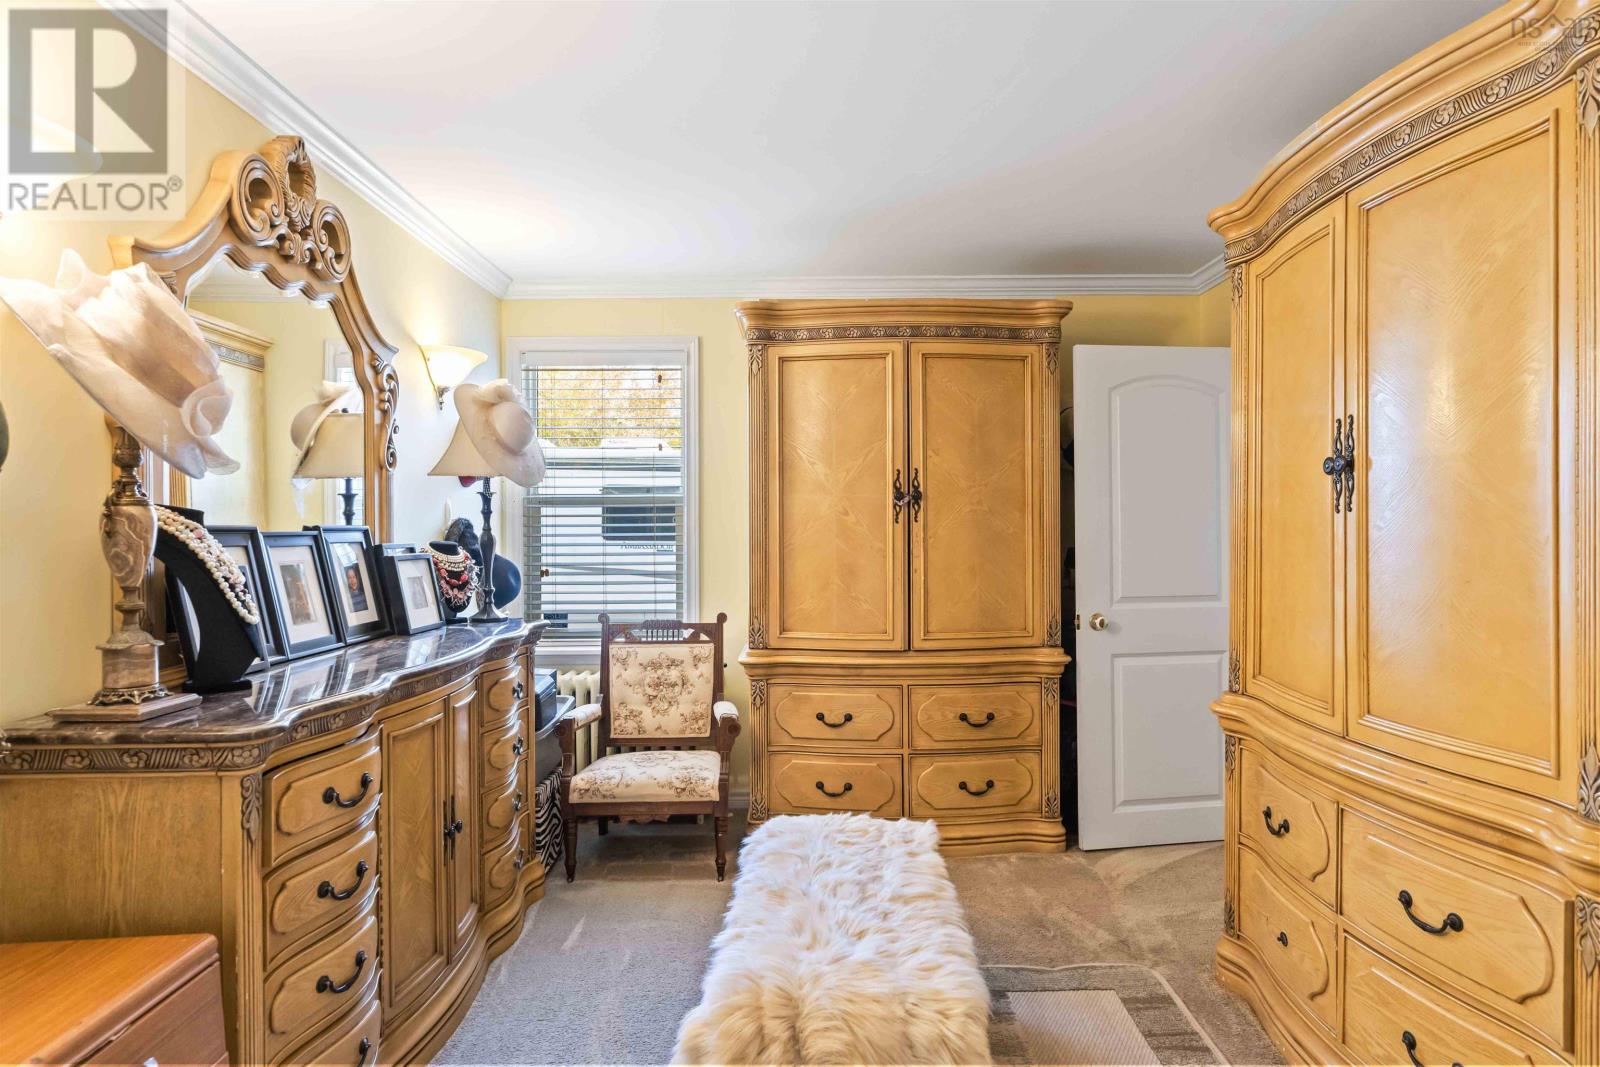
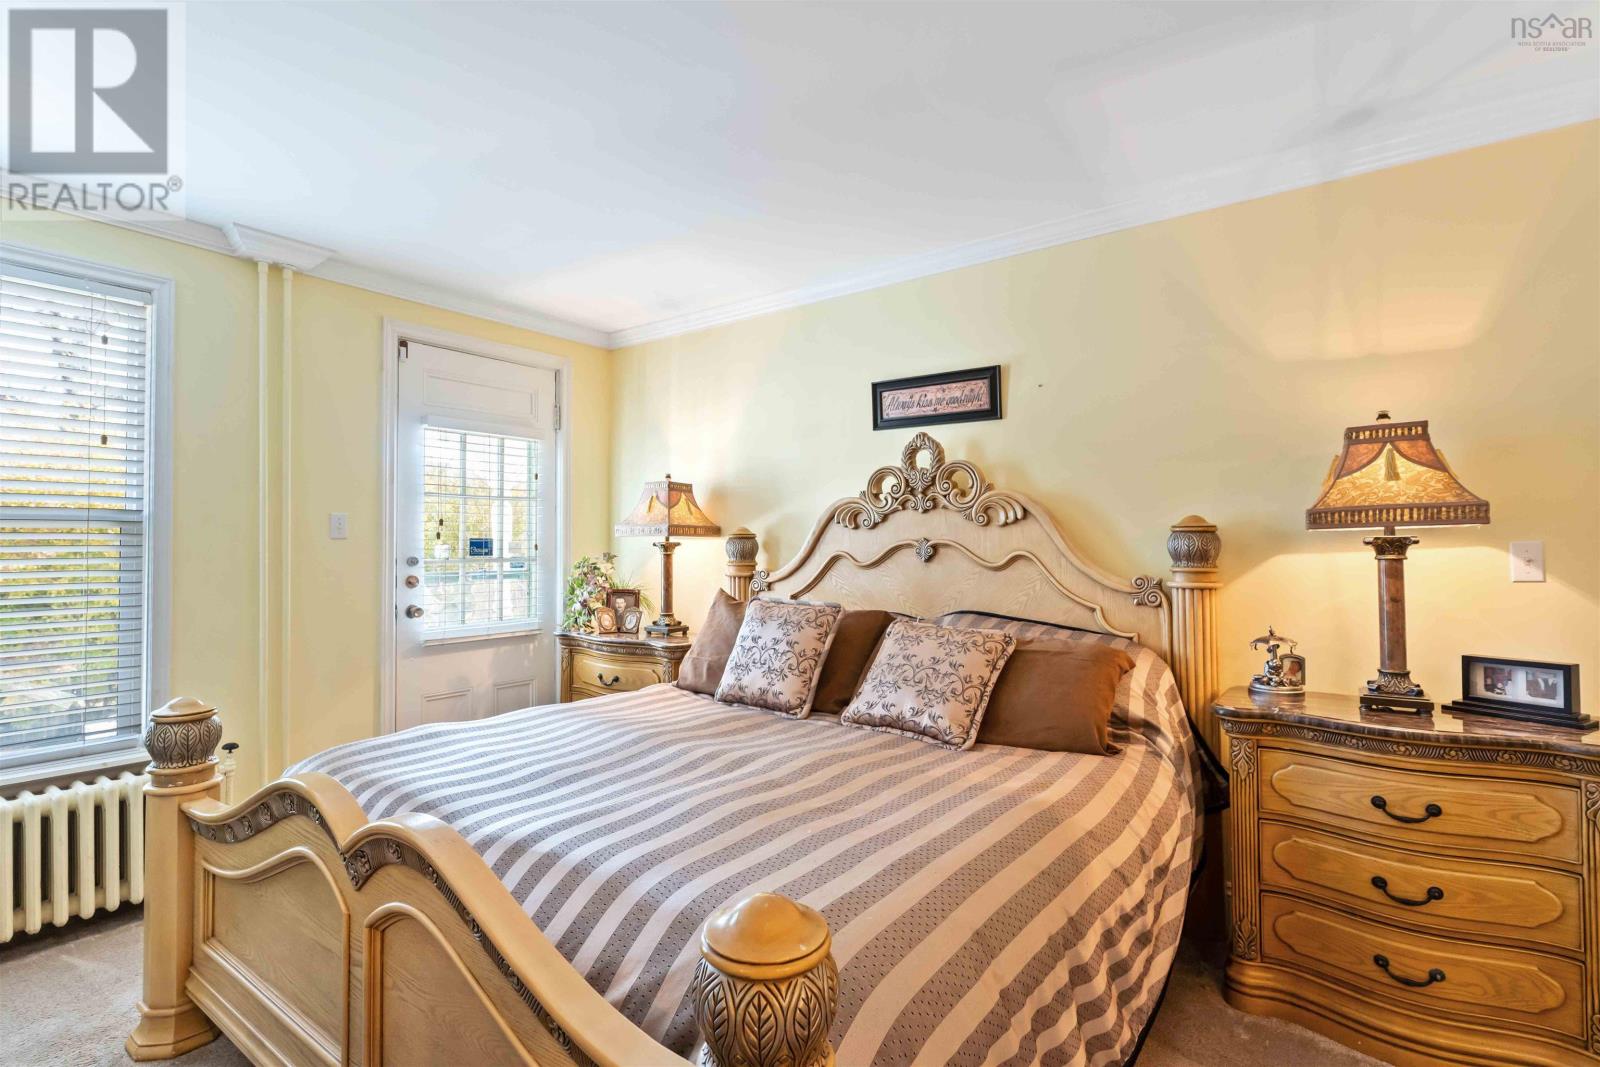
| Primary Bedroom | Main level | 20 x 11.08 |
| Other | Main level | 16.03 x 10.04 |
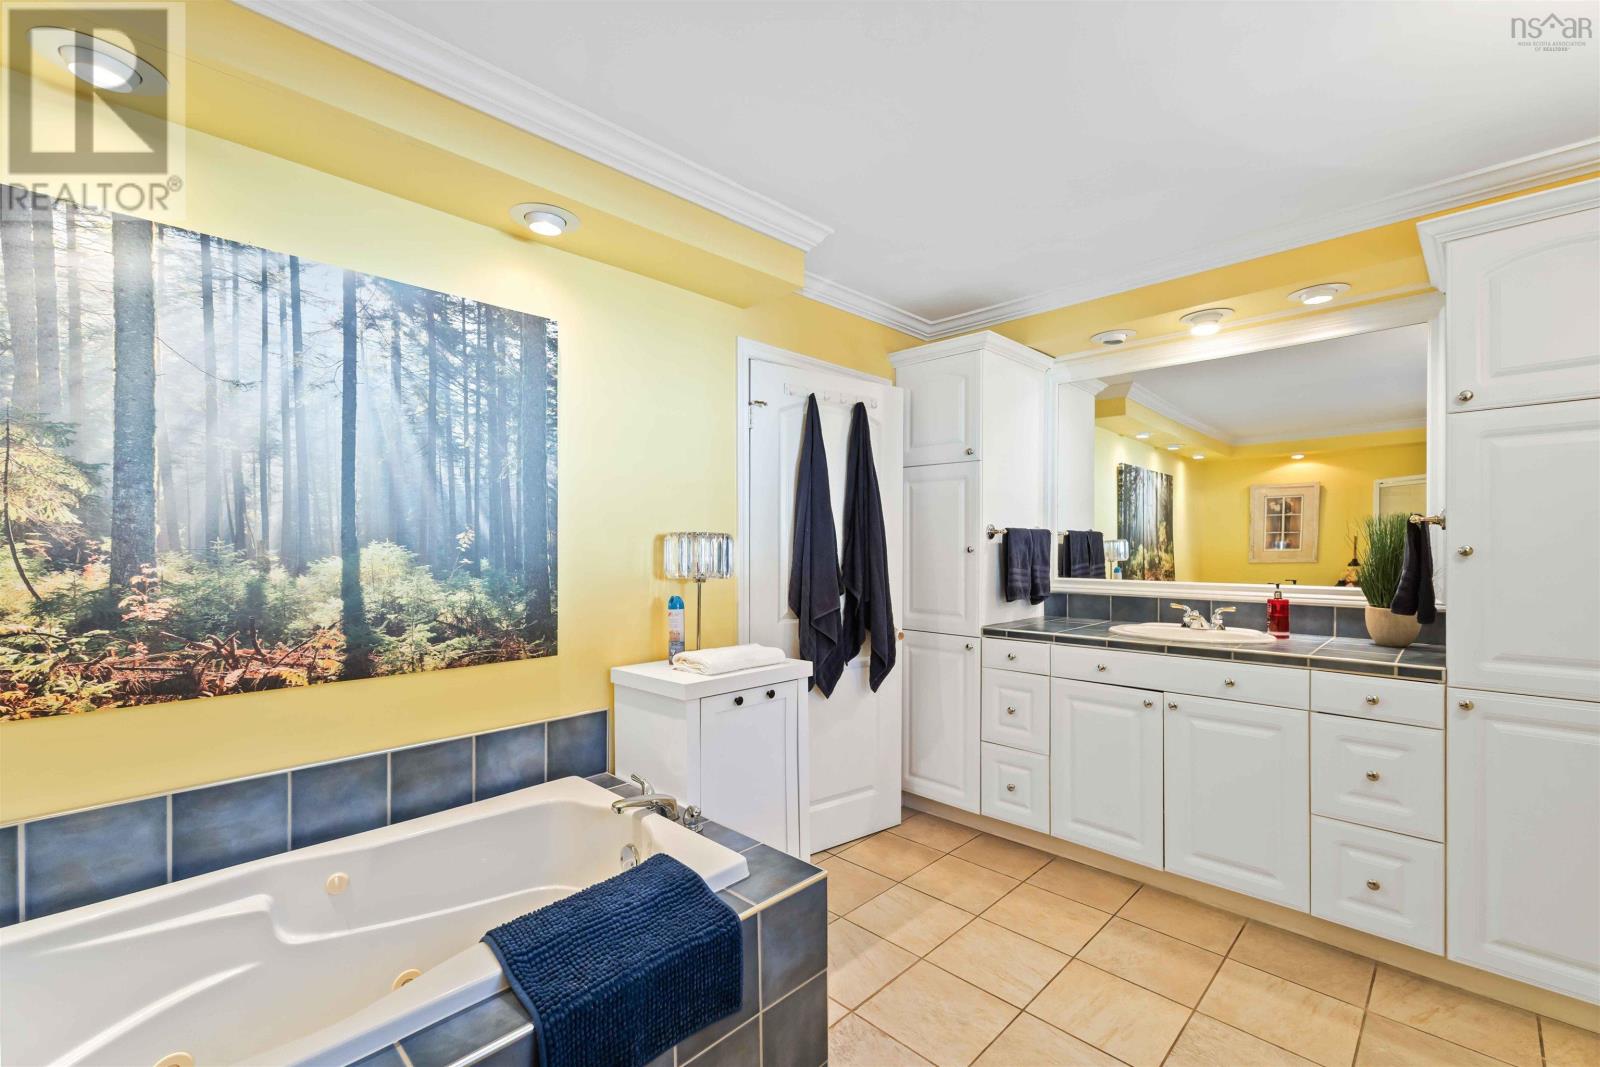
| 4pc Ensuite bath | Main level | 7 x 12 |
| Bedroom | Second level | 15.08 x 13.03 |
| Bedroom | Second level | 15 x 11 |
| Bedroom | Second level | 13.08 x 17 |
| Bedroom | Second level | 10.02 x 9.9 |
| Great room | Second level | 14.8 x 17 |
| 4pc Bathroom | Second level | 5 x 8 |
| 2pc Bathroom | Second level | 5 x 8 |
Directions
Hwy 101, West to Digby take exit to Weymouth to Victoria
The map loads here.