637 Woodlawn Drive
Woodlawn, Nova Scotia B0T 1W0
$324,900
- Bedrooms
- 3
- Bathrooms
- 1
- Living area
- 1,314 sq ft
- Lot
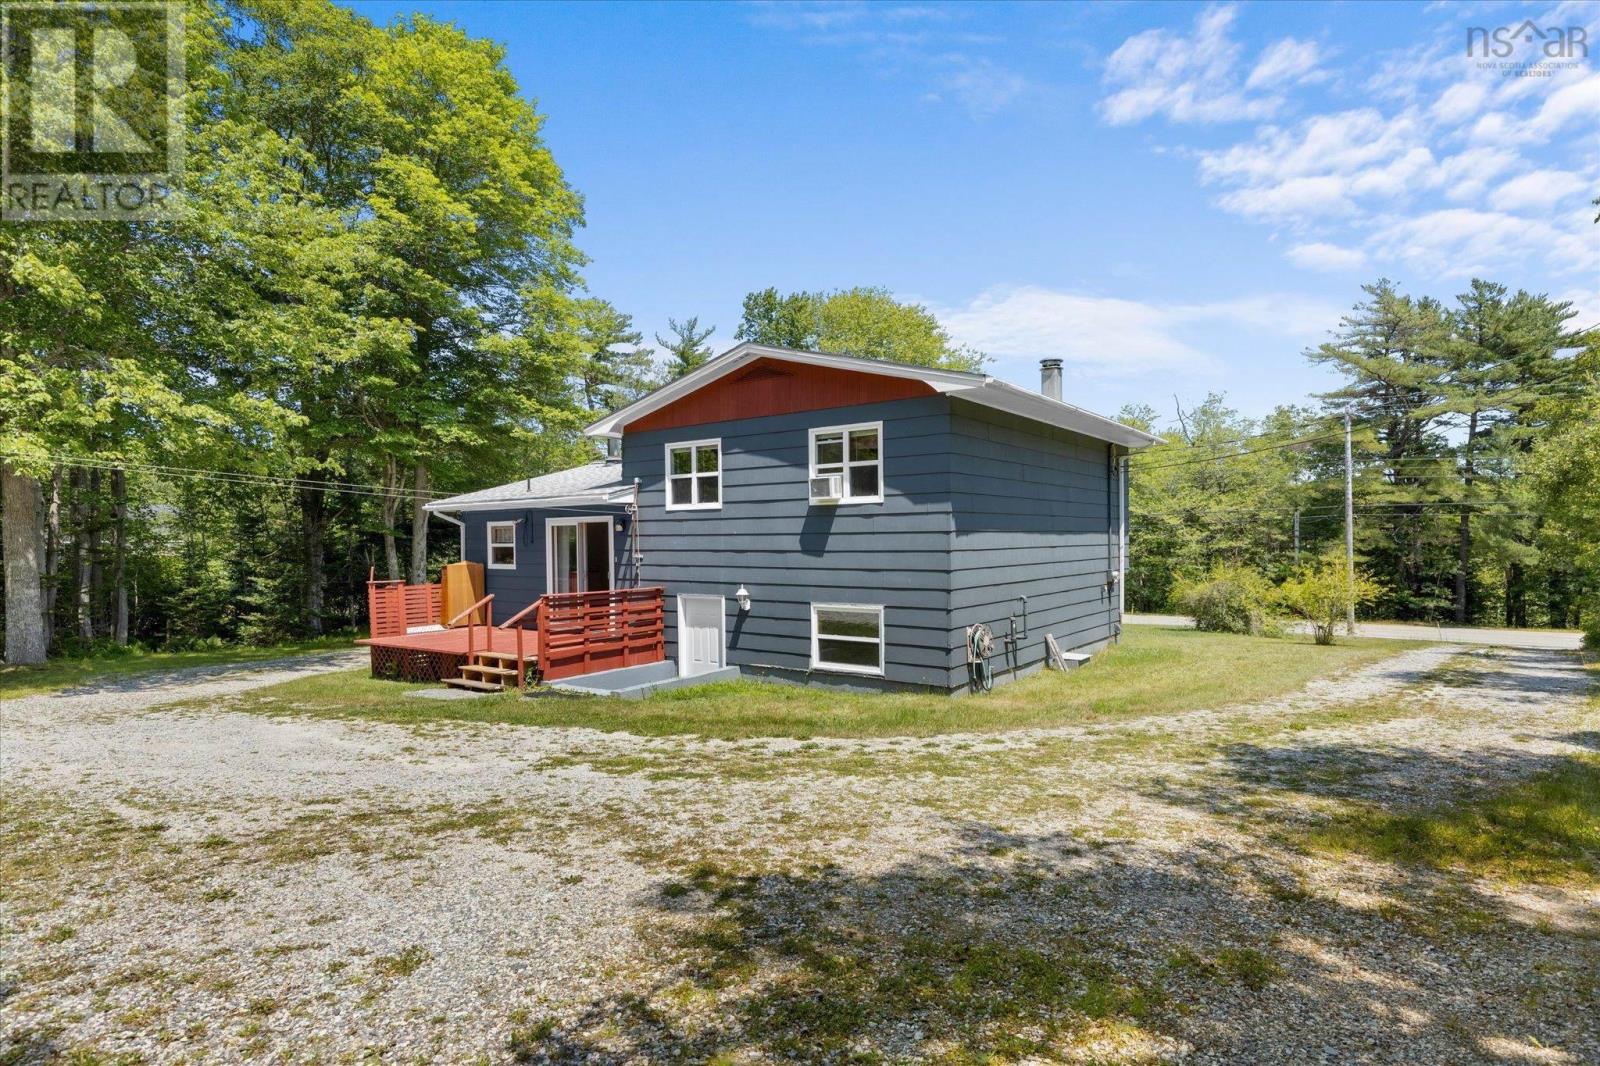
- 0.96 acres
- Type
- Single Family
Description
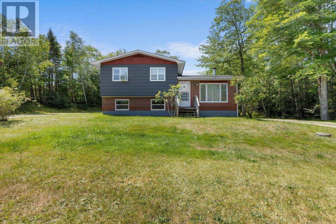
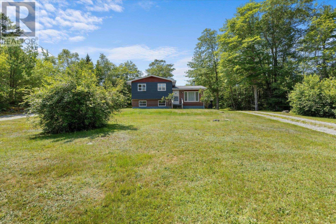
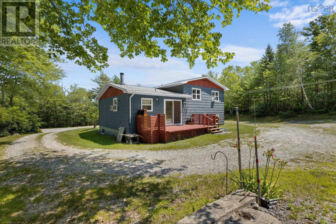
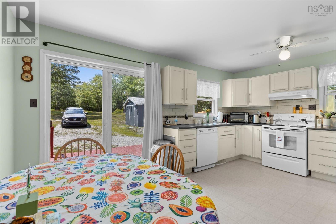
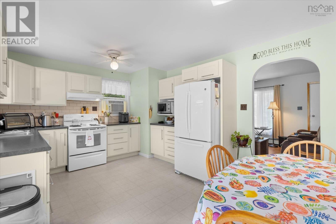
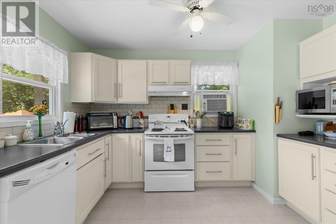
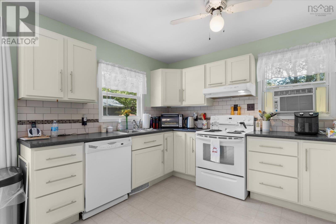
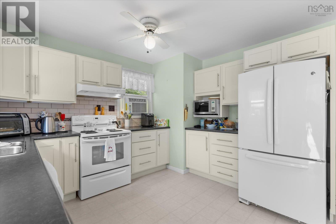
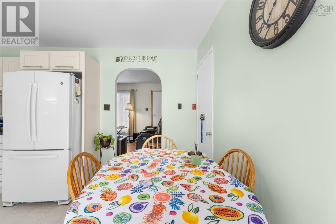
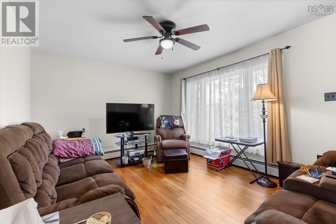
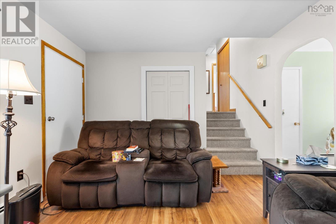
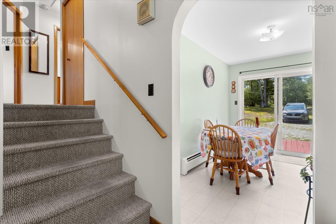
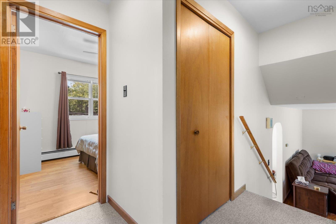
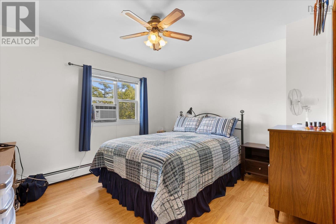
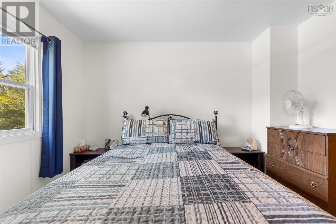
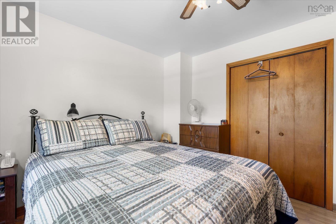
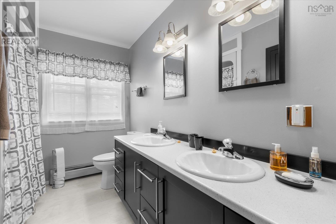
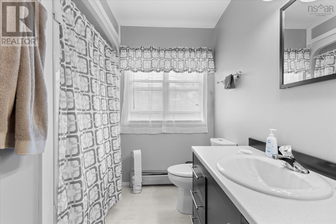
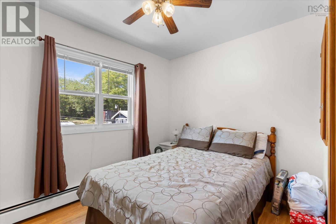
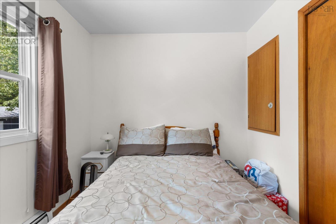
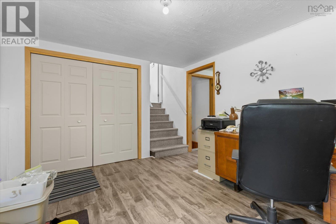
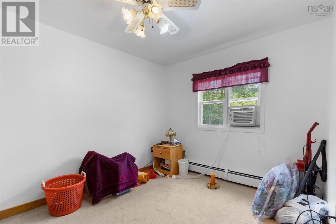
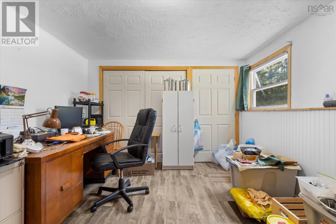
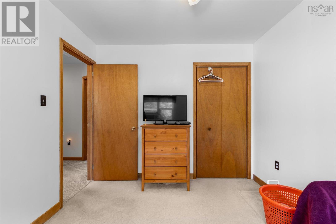
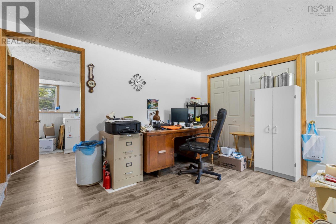
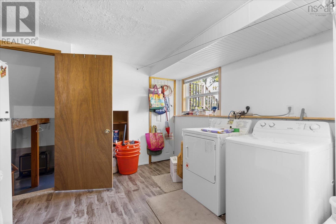
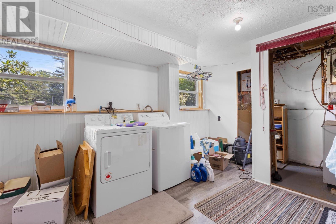
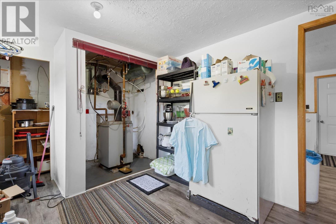
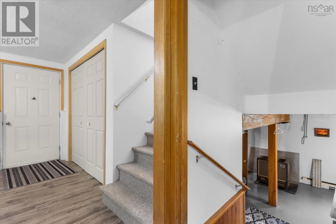
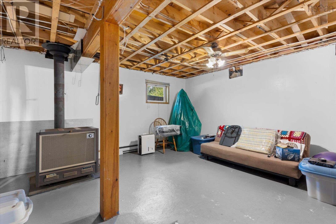
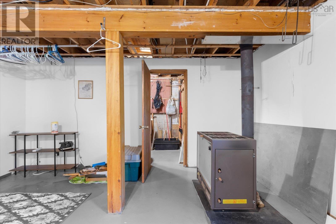
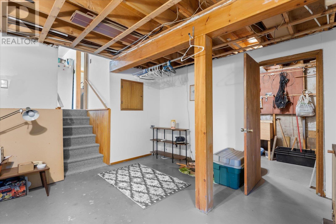
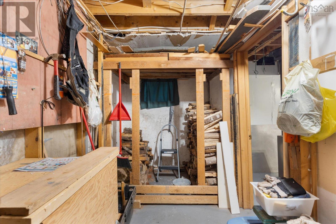
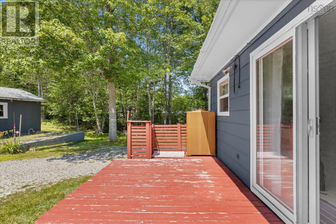
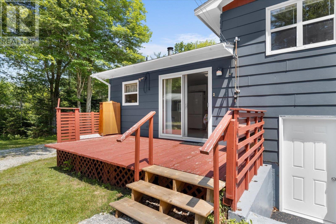
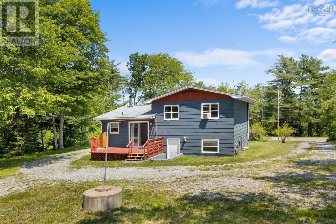
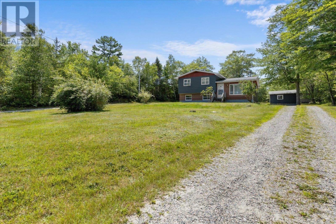
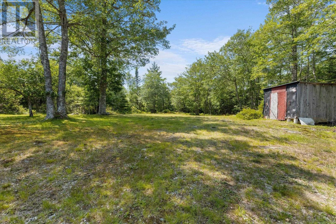
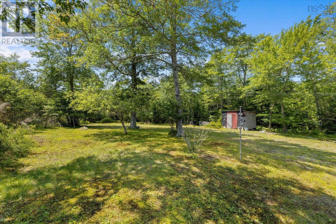
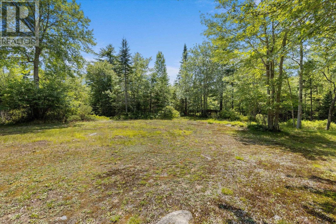
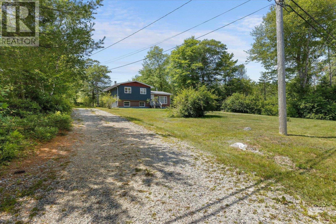
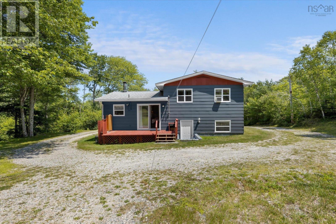
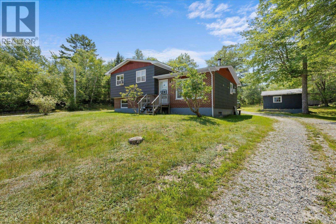
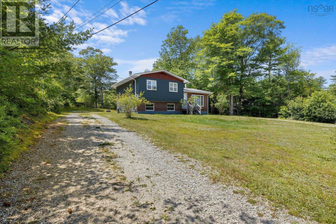
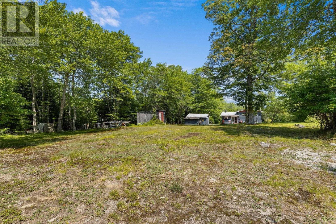
Welcome to 637 Woodlawn Drive! Located just minutes from Shelburne, this beautifully maintained 3-bedroom, 1-bath home offers the perfect blend of comfort, functionality, and space for a growing family. The main living area is bright and welcoming, featuring a spacious eat-in kitchen with patio doors leading to a sunny back deckperfect for summer BBQs, outdoor dining, or simply relaxing while overlooking the private backyard. The adjoining living room is filled with natural light from its large windows, creating a warm and inviting space for family gatherings. Just a few steps up, you'll find three comfortable bedrooms, including a spacious primary bedroom with a large closet, along with a modern full bath. The lower level adds even more versatility, offering a fantastic home office with its own separate entrance, making it ideal for those who work from home or run a home-based business. This level also includes the laundry area, while the basement provides an abundance of storage space and a workshop for hobbies, projects, or keeping everything organized. Outside, the large private yard offers plenty of room for children and pets to play, gardening, or simply enjoying the outdoors. With out-of-town taxes, a sunny back deck, and multiple flexible living spaces, this home is designed to adapt to your family's needs for years to come. If you've been searching for a place where your family can grow, make memories, and truly feel at home, look no further than 637 Woodlawn Drive. (id:56844)
Listing
- MLS® number
- 202618206
- Status
- Active
- Days On Market
- 102
Building
- Type
- House
- Storeys
- 2
- Living area
- 1,314 sq ft
- Above grade
- 1,314 sq ft
- Bedrooms above grade
- 3
- Foundation
- Poured Concrete
- Basement
- Full
Interior
- Flooring
- Concrete, Laminate, Carpeted, Linoleum
- Heating
- Oil, Wood, Other, Hot Water, Furnace
- Appliances
- Washer, Refrigerator, Dishwasher, Stove, Dryer
- Accessibility
- 5ft min Kitchen Turning Radius, Entry less than 3 steps
Land
- Lot size
- 0.96 acres
- Lot features
- Treed, Sloping
- Exterior features
- Brick
- Community
- School Bus
Parking
- Type
- Parking Space(s), Gravel
Utilities
- Water
- Dug Well
- Sewer
- Septic System
Fees and taxes
- Common interest
- Freehold
- Parcel number
- 80113467
Rooms
| Room | Level | Size |
|---|---|---|
| Kitchen | Main level | 165 x 119 |
| Living room | Main level | 190 x 113 |
| Bedroom | Second level | 128 x 115 |
| Bedroom | Second level | 98 x 119 |
| Bedroom | Second level | 106 x 84 |
| 5pc Bathroom | Second level | 76 x 910 |
| Den | Lower level | 159 x 11 |
| Laundry room | Lower level | 194 x 115 |
| Other | Basement | 196 x 152 |
| Other | Basement | 156 x 64 |
Directions
From Shelburne, Take Woodlawn drive past the high school. Property will be on the left
The map loads here.







