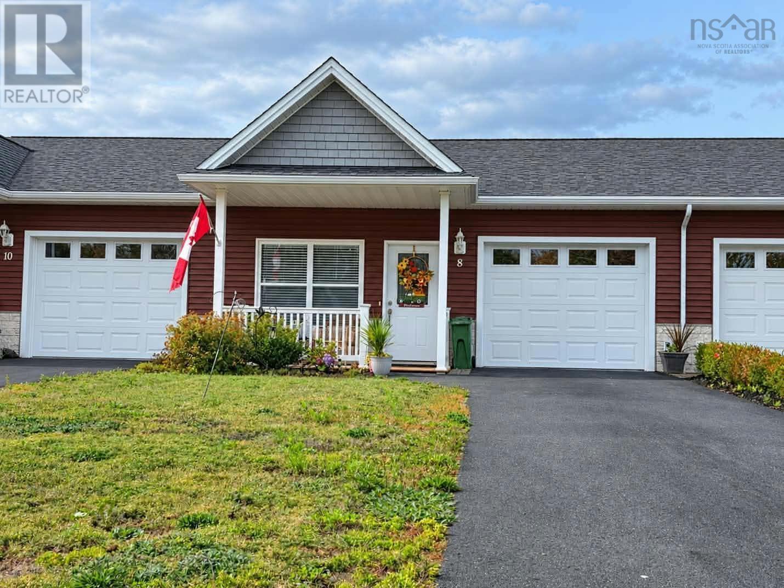
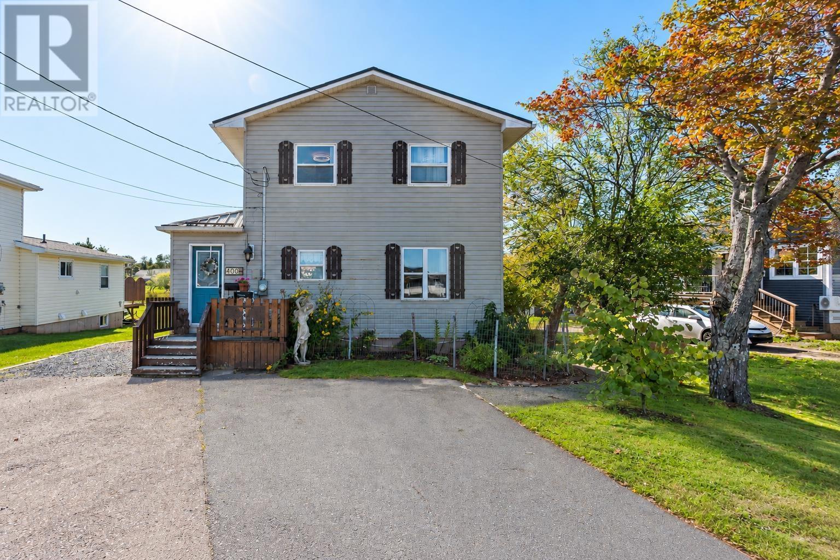
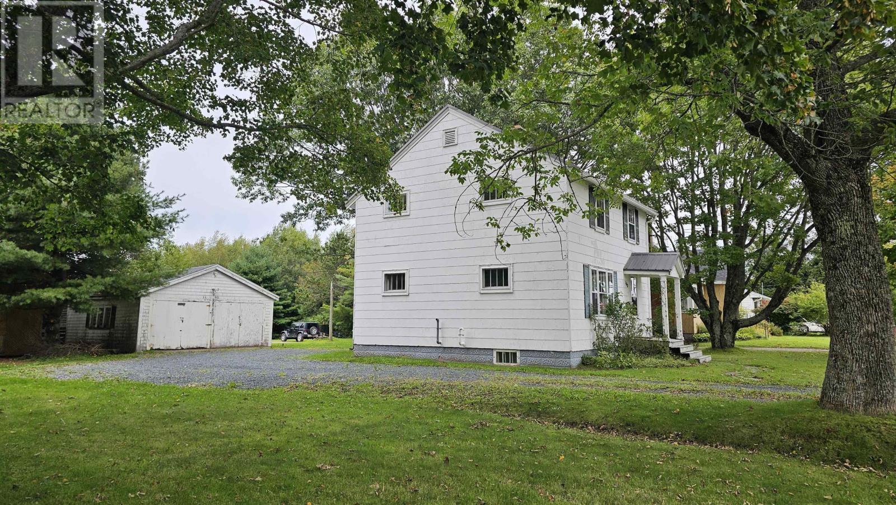
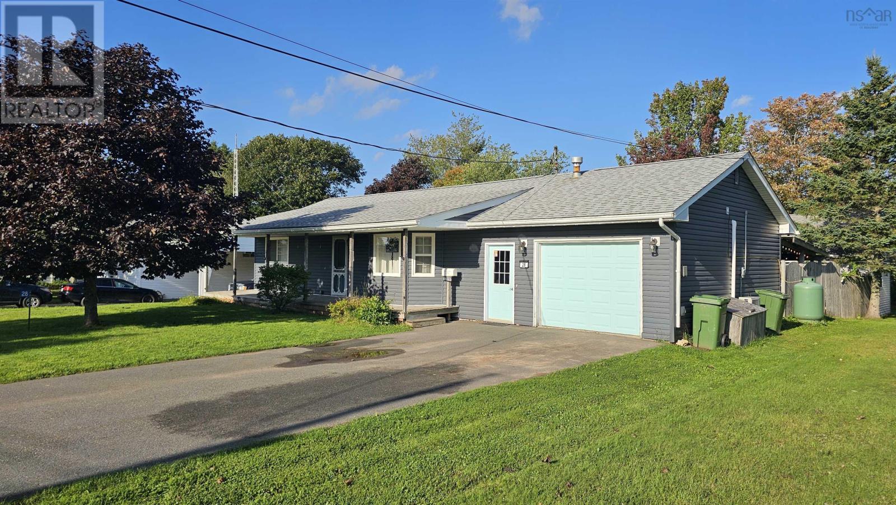
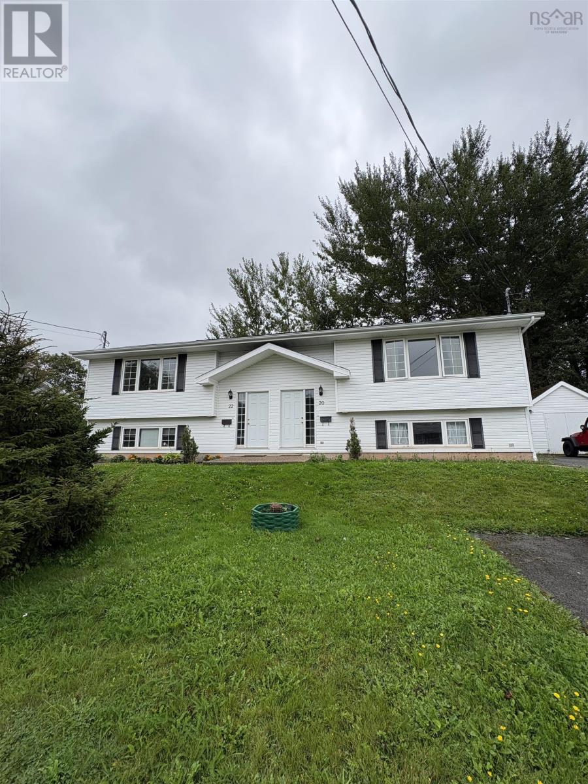
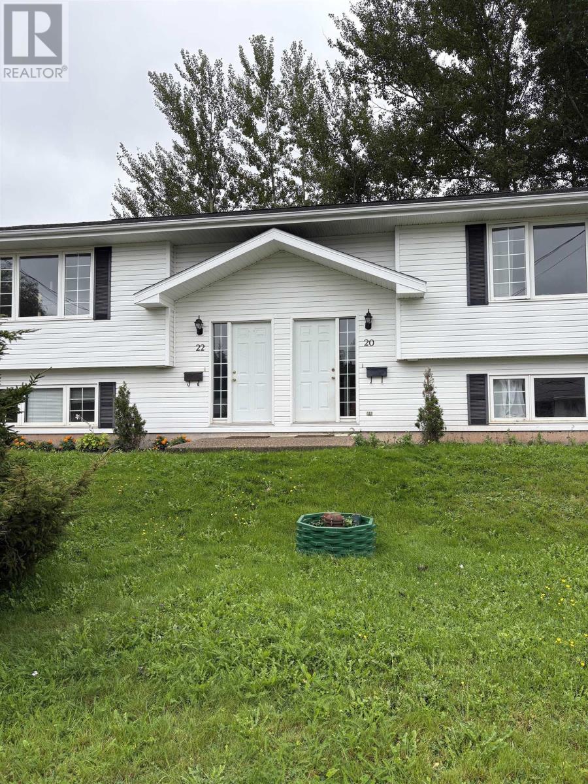
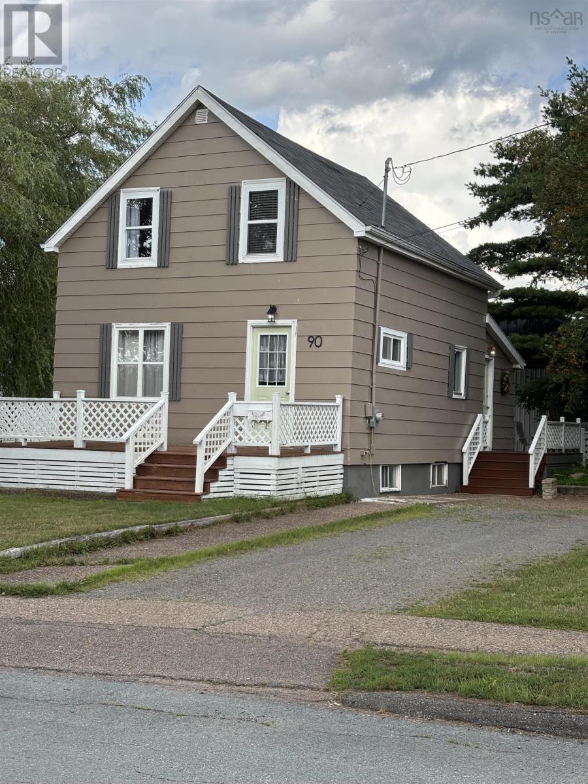
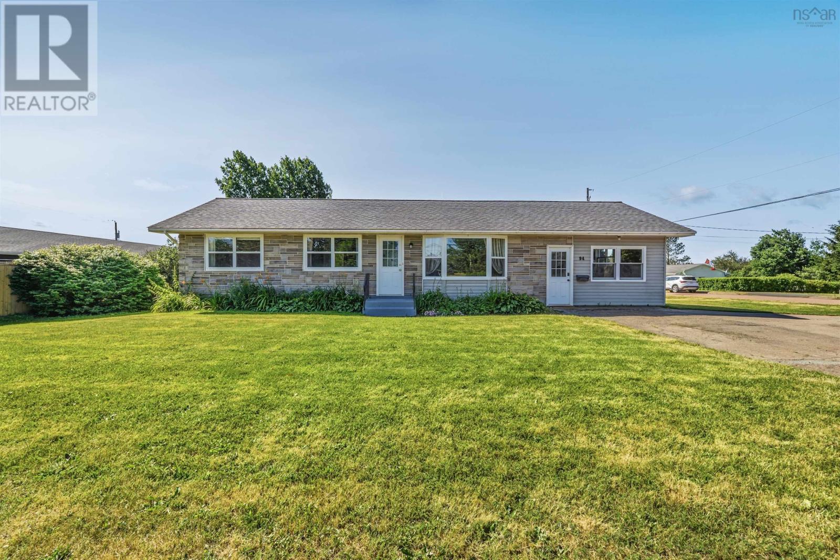
94 Brookside Road
Bible Hill, Nova Scotia B2N 2Y4
$385,000
- Bedrooms
- 3
- Bathrooms
- 2 + 1 half
- Living area
- 1,400 sq ft
- Lot
- 0.23 acres
- Type
- Single Family
Description
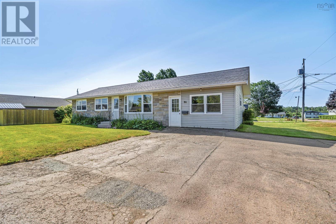
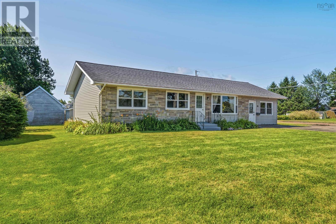
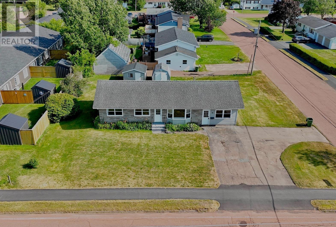
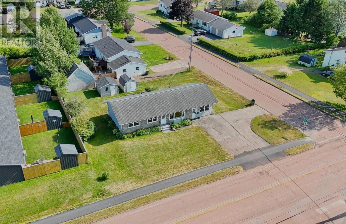
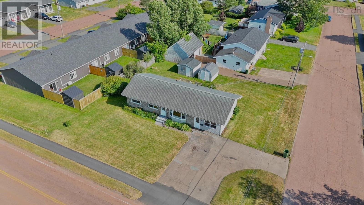
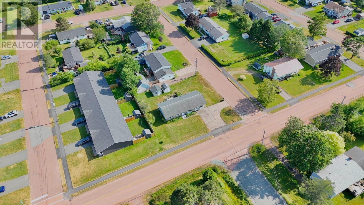
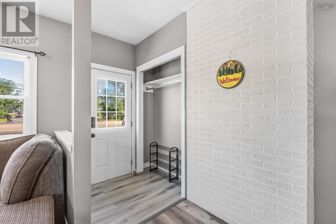
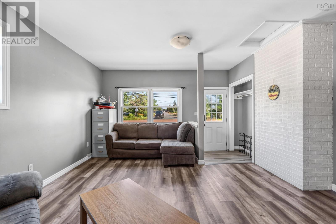
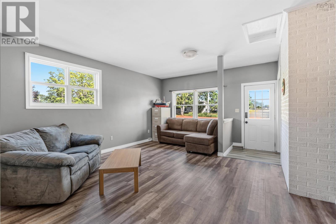
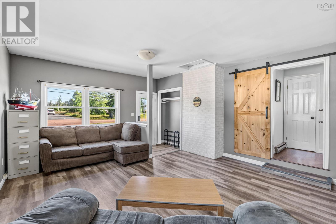
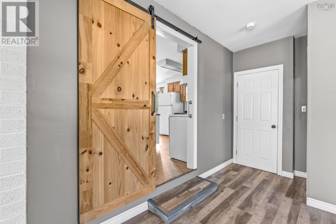
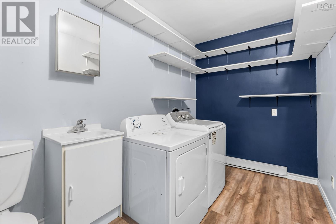
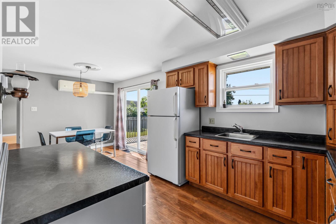
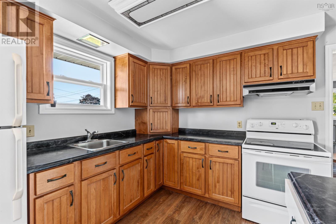
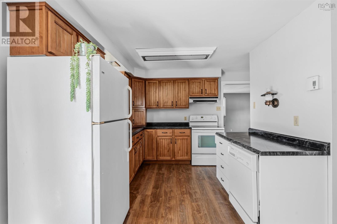
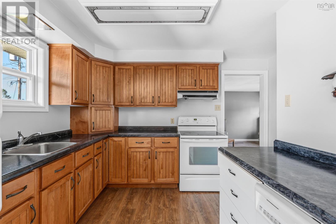
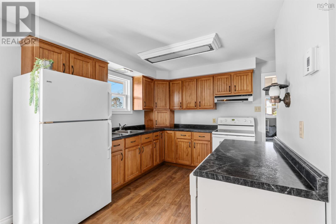
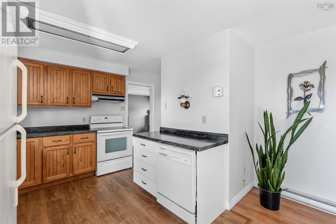
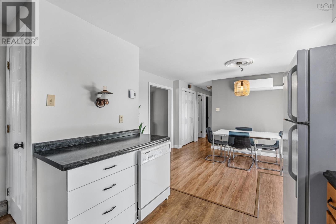
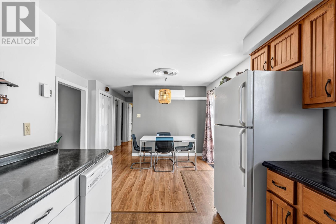
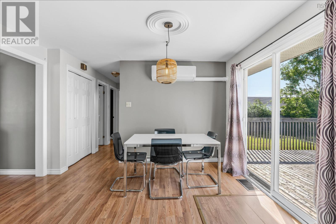
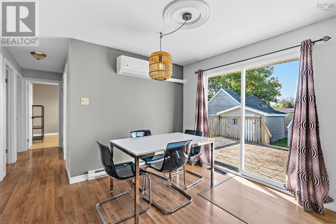
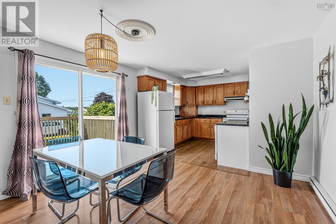
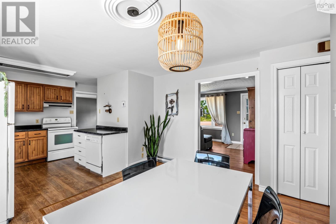
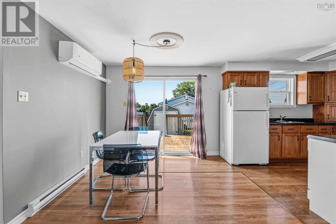
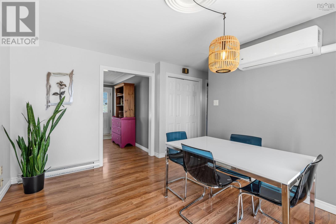
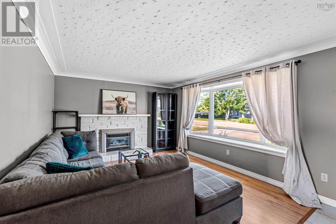
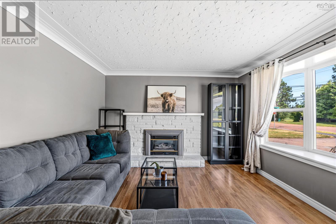
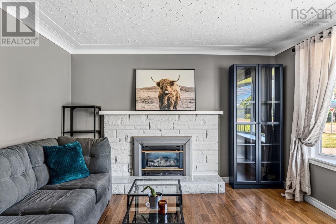
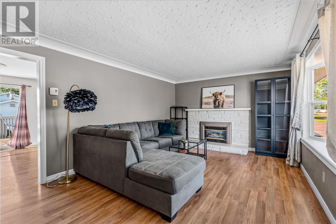
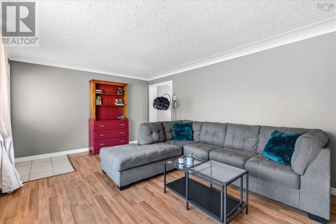
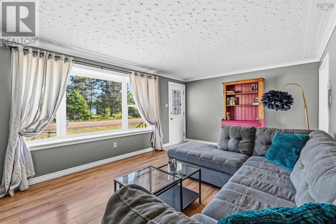
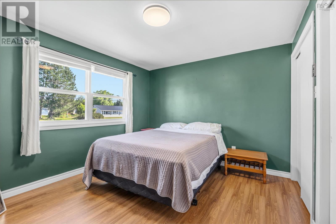
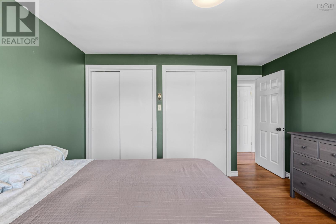
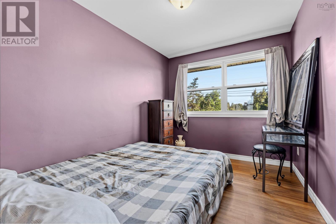
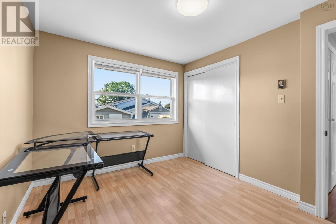
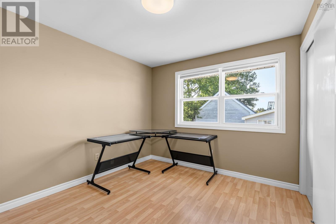
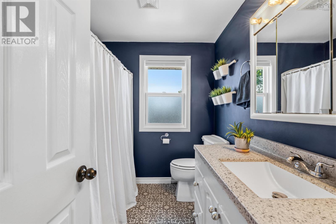
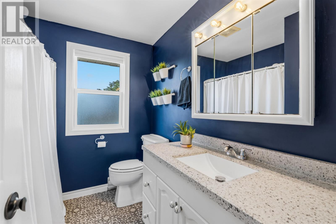
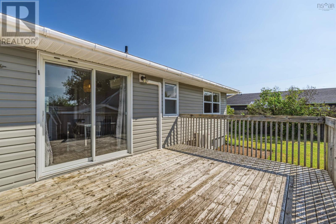
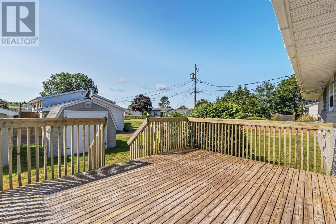
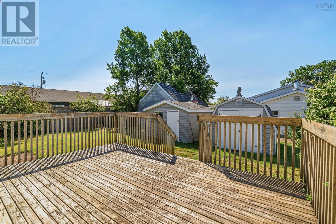
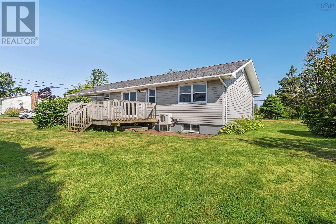
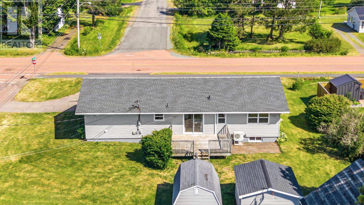
Welcome to 94 Brookside Road, Bible Hill, a charming and well-maintained one-level home thats a great fit for first-time home buyers, downsizers, or anyone looking for comfortable, low-maintenance living. Situated on a spacious 10,000 sq. ft. corner lot, this home offers 3 bedrooms and 1.5 bathrooms with a bright, functional layout that makes everyday living easy. The sun-filled living room provides a welcoming place to relax, while the separate den offers flexible additional space for a home office, TV room, hobby space, or playroom. The kitchen features plenty of cabinetry along with a large pantry for extra storage. A generous laundry room with a convenient half bathroom adds even more practicality, while an energy-efficient heat pump provides year-round comfort. Outside, enjoy a large back deck with plenty of room to relax or entertain, plus a storage shed for your outdoor essentials. Whether youre buying your first home or looking to simplify with convenient one-level living, 94 Brookside Road offers a move-in-ready opportunity in a desirable Bible Hill neighbourhood, just minutes from shopping, restaurants, parks, schools, and Truro amenities. (id:56844)
Listing
- MLS® number
- 202618141
- Status
- Active
- Days On Market
- 102
Building
- Type
- House
- Style
- Bungalow
- Storeys
- 1
- Living area
- 1,400 sq ft
- Above grade
- 1,400 sq ft
- Bedrooms above grade
- 3
- Foundation
- Poured Concrete
- Basement
- Crawl space
Interior
- Flooring
- Tile, Laminate, Linoleum
- Heating
- Heat Pump, Baseboard heaters, Radiant heat, Electric, Ductless
- Cooling
- Wall unit, Air Conditioned
- Appliances
- Washer, Refrigerator, Dishwasher, Stove, Oven, Dryer
- Accessibility
- 32in min Hallways, Entry less than 3 steps
Land
- Lot size
- 0.23 acres
- Lot features
- Level, Sump Pump
- Exterior features
- Vinyl, Other
- Community
- School Bus
Parking
- Type
- Paved Yard
Utilities
- Water
- Drilled Well
- Sewer
- Municipal sewage system
Fees and taxes
- Common interest
- Freehold
- Parcel number
- 20069688
Rooms
| Room | Level | Size |
|---|---|---|
| Mud room | Main level | 16.98 x 14.68 |
| Laundry / Bath | Main level | 9.95 x 6.19 |
| Kitchen | Main level | 19.64 x 11.64 |
| Dining room | Main level | Combined |
| Living room | Main level | 17.54 x 11.52 |
| Primary Bedroom | Main level | 12.19 x 10.2 |
| Bedroom | Main level | 9.21 x 10.84 |
| Bedroom | Main level | 7.6 x 10.57 |
| 4pc Bathroom | Main level | 7.33 x 6.55 |
Directions
From Vimy Rd, take a right onto Brookside Rd, civic #94 on right on the corner of Brookside Rd and Thompson Dr
The map loads here.