521 Lower Harmony Road
Harmony, Nova Scotia B6L 3V5
$400,000
- Bedrooms
- 2
- Bathrooms
- 1
- Living area
- 1,061 sq ft
- Lot
- 1.55 acres
- Type
- Single Family
Description
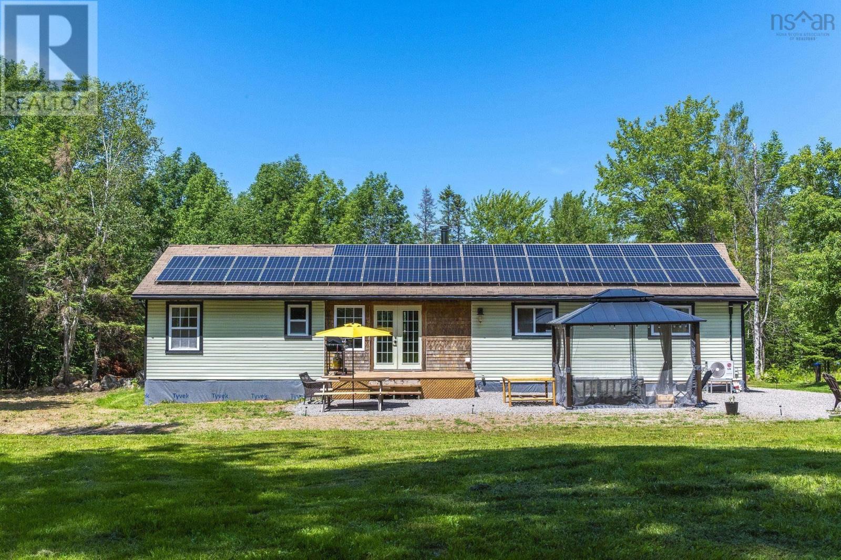
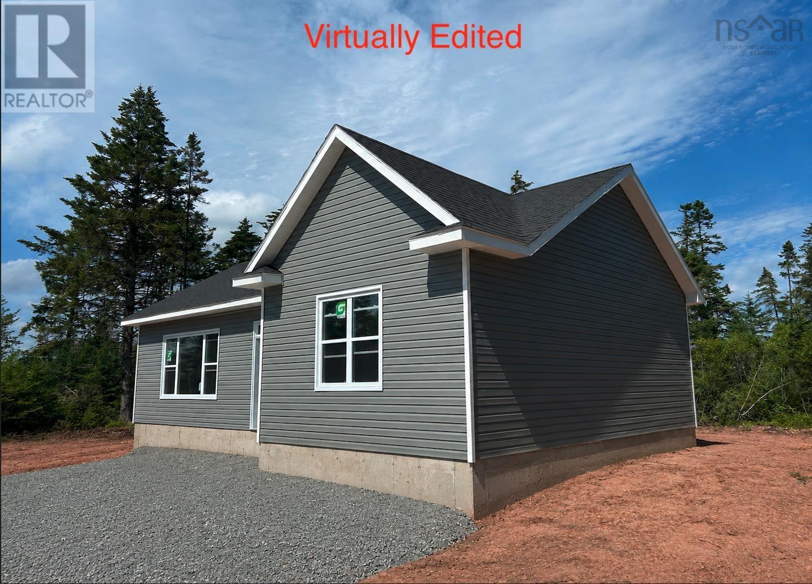
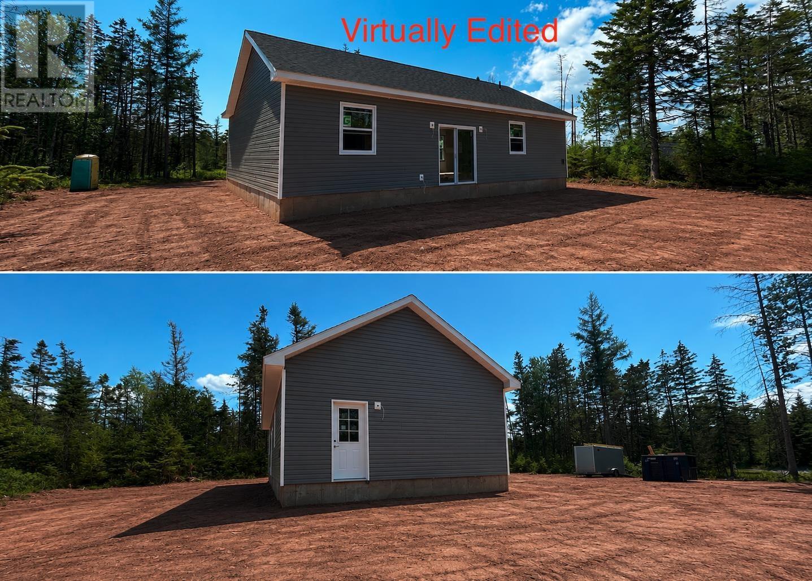
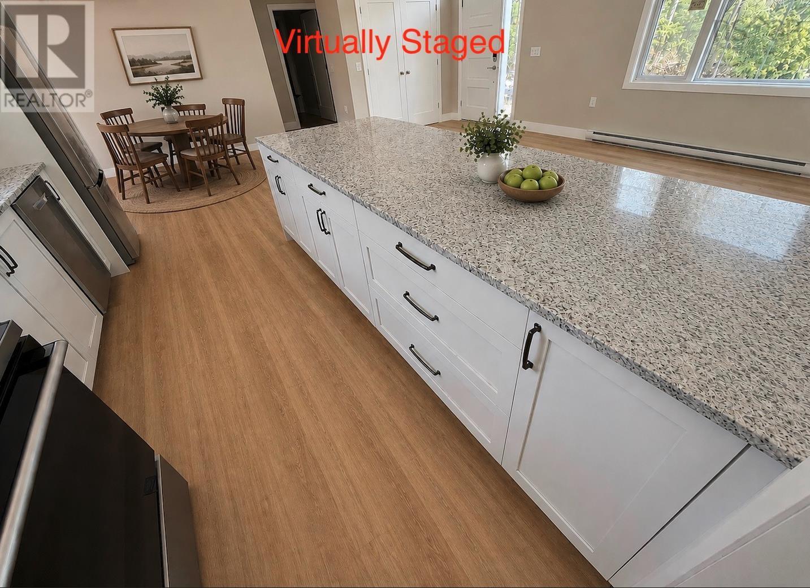
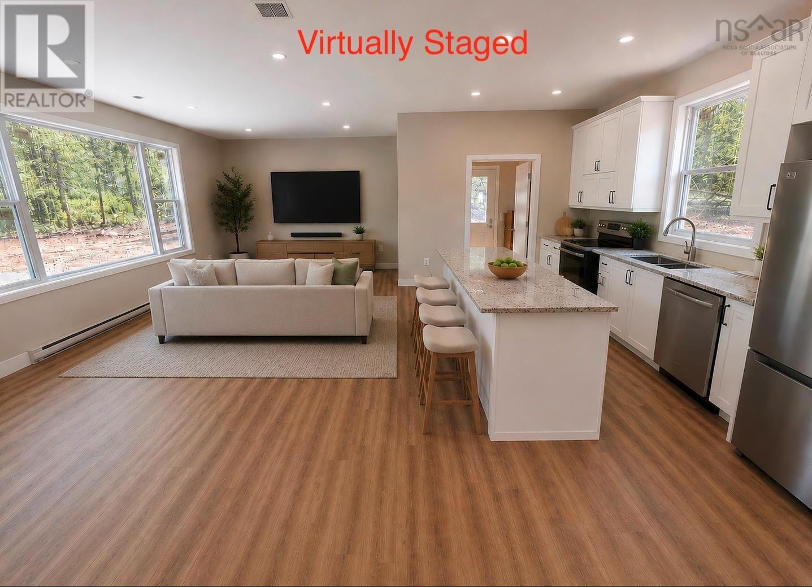
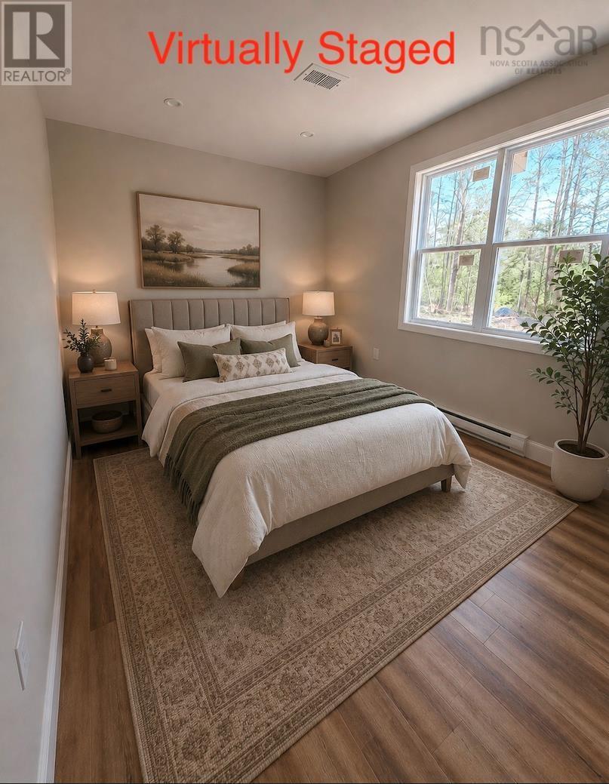
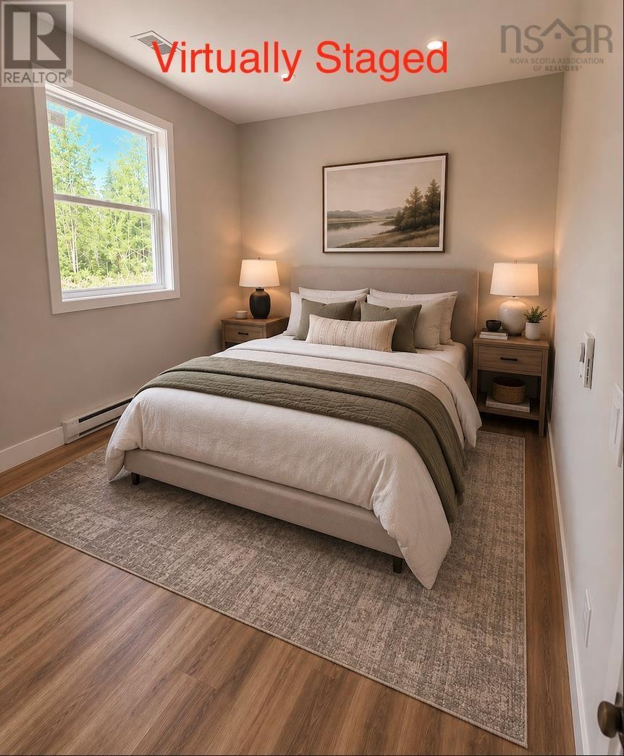
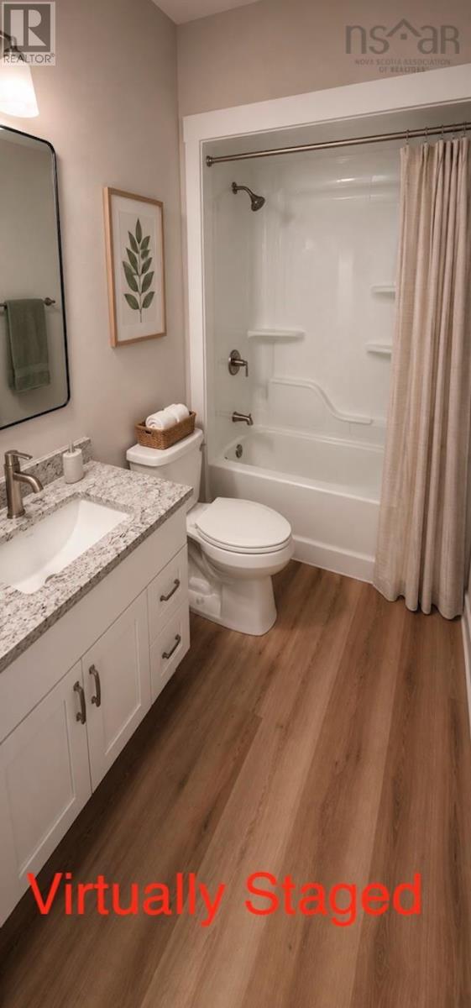
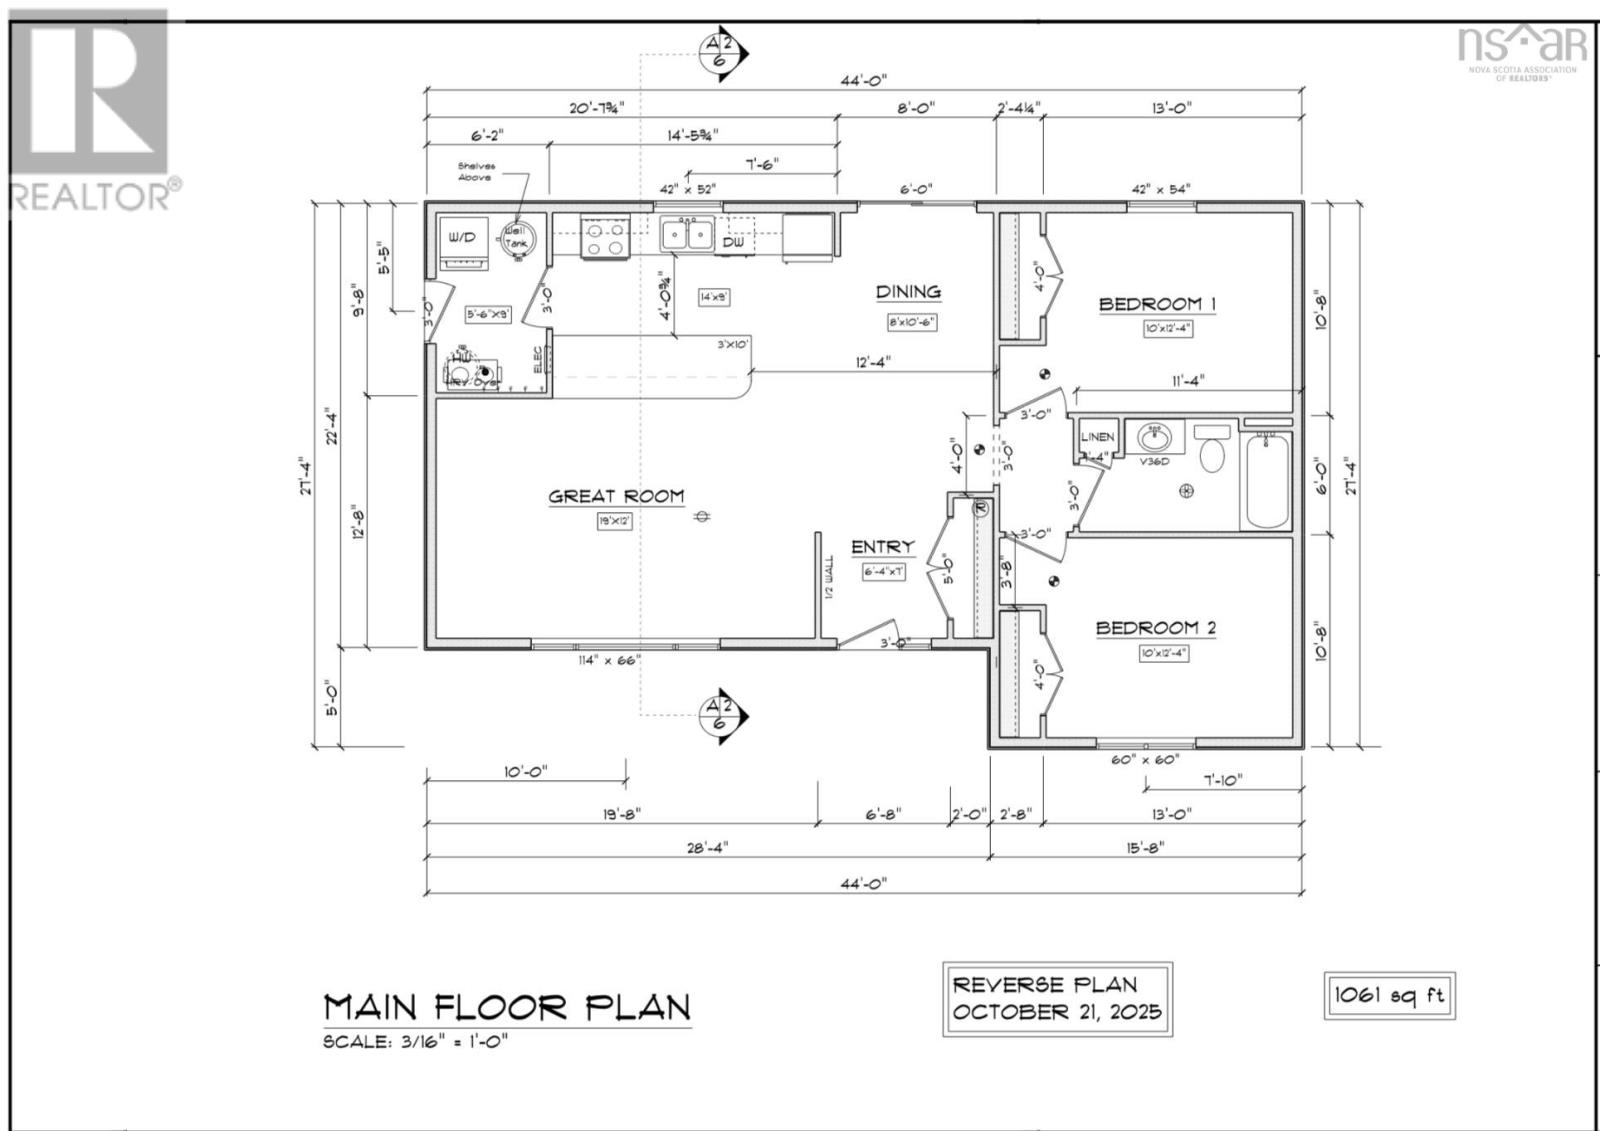
Here is your new home in Lower Harmony Road, Harmony Nova Scotia. This brand new 1061 sqaft bungalow sits on a 1.549 +/- acre lot, surrounded by mature trees and a large yard on a paved, provincially maintained road. The home is built on a 4 inch reinforced concrete slab with 5 foot insulated frost wall and is finished with no expense spared. The open concept design features a spacious living room, kitchen and dining area, two bedrooms and a full bathroom with tub/shower, linen closet and vanity. In the kitchen, you'll find hardwood birch shaker cabinets and crown moulding, full extension drawers with soft close hardware, a large deep double sink and a generously sized 3x10 peninsula - all topped with beautiful granite countertops. The floors are finished with 100% waterproof luxury vinyl plank ensuring durable, long lasting floor throughout. Large, energy efficient windows and a sliding glass patio door flood the living area and bedrooms with tons of natural light. Serviced with a 200 amp panel, a private septic system and a drilled well, this property will save you hundreds of dollars annually in utility expenses. Heat is provided by an 18,000 BTU heat pump in the main living space and baseboard, electric heat for backup in each room. Outside you will find a nicely graded, freshly seeded yard, an 8x12 raised garden bed, a private finished gravel driveway and plenty of large, mature trees offering a peaceful and private setting. Exterior lighting is plentiful, with lights by every exterior door as well as intergrated soffit lighting. Rural living at its best, with the convenience and all of the amenities of in town living just a short 10 minute drive into Truro. Covered by 8 year Lux New Home warranty. (id:56844)
Listing
- MLS® number
- 202618041
- Status
- Active
- Days On Market
- 103
Building
- Type
- House
- Year built
- 2026
- Storeys
- 1
- Living area
- 1,061 sq ft
- Above grade
- 1,061 sq ft
- Bedrooms above grade
- 2
- Foundation
- Concrete Slab
- Basement
- None
Interior
- Flooring
- Vinyl Plank
- Heating
- Heat Pump, Baseboard heaters, Electric, Ductless
- Cooling
- Air Conditioned
- Appliances
- Refrigerator, Range - Electric, Dishwasher
- Accessibility
- 32in min Doorways, Entry less than 3 steps
Land
- Lot size
- 1.55 acres
- Lot features
- Treed, Wheelchair access
- Exterior features
- Vinyl
- Community
- School Bus
Parking
- Type
- Gravel
Utilities
- Water
- Drilled Well
- Sewer
- Septic System
Fees and taxes
- Common interest
- Freehold
- Parcel number
- 20509584
Rooms
| Room | Level | Size |
|---|---|---|
| Kitchen | Main level | 14x9 |
| Great room | Main level | 19x12 |
| Dining nook | Main level | 8x10.6 |
| Foyer | Main level | 6.4x7 |
| Bedroom | Main level | 10x12.4 |
| Bedroom | Main level | 10x12.4 |
| 4pc Bathroom | Main level | 6x11 |
Directions
From Harmony Road (Harmony Heights school) take Harmony Road South East towards Lower Harmony, turn right on Lower Harmony Road and the home will be on the left hand side right before the bend in the road. 551 Lower Harmony Road.
The map loads here.