1752 Barss Corner Road
Scarsdale, Nova Scotia B0R 1A0
$518,500
- Bedrooms
- 3
- Bathrooms
- 2
- Living area
- 2,354 sq ft
- Lot
- 4.54 acres
- Type
- Single Family
Description
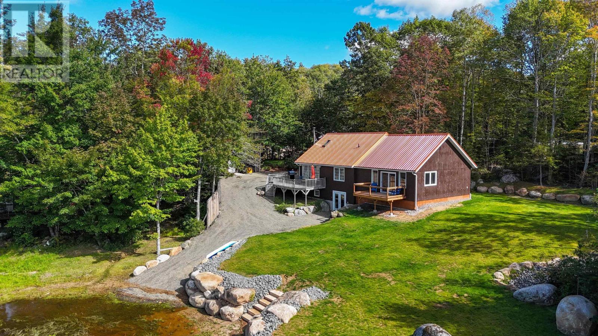
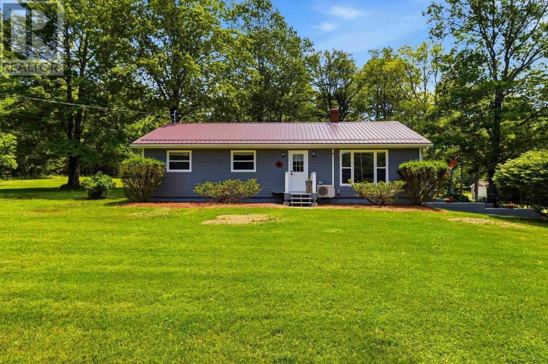
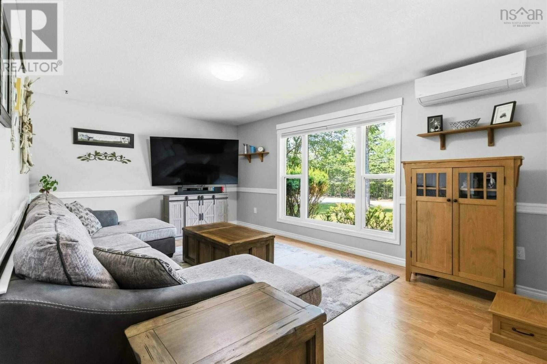
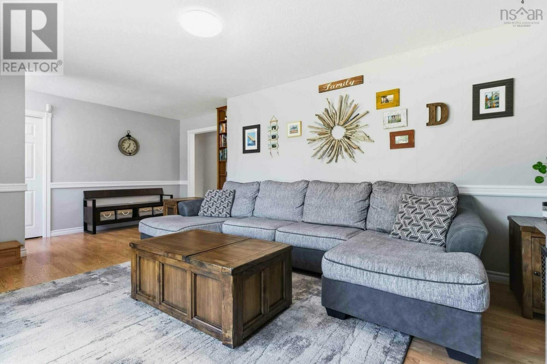
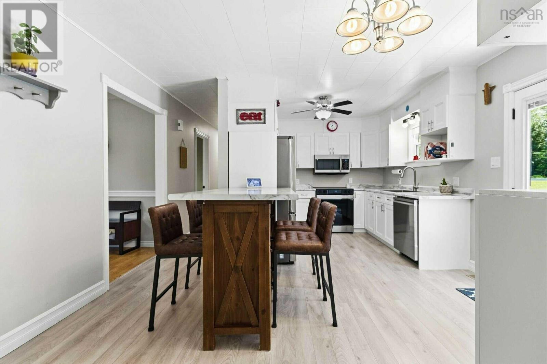
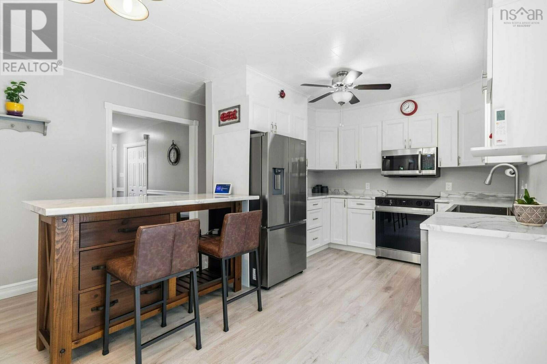
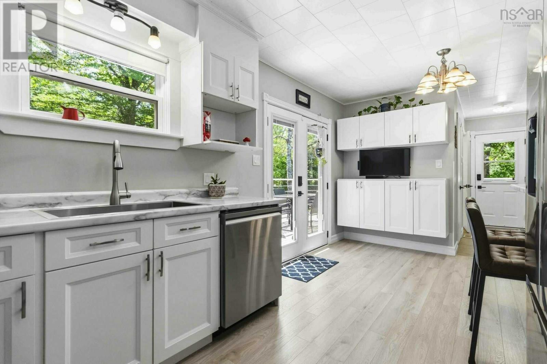
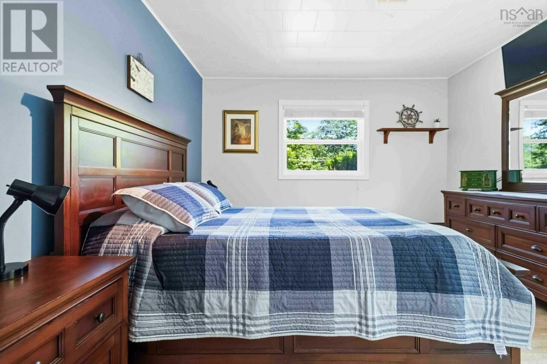
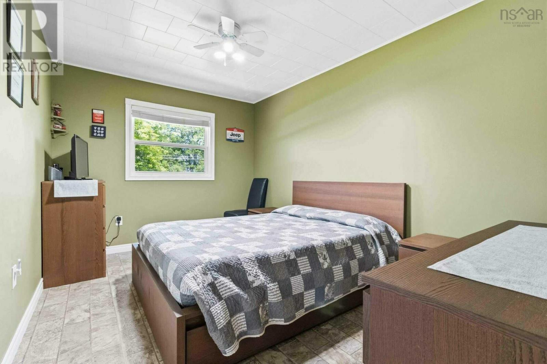
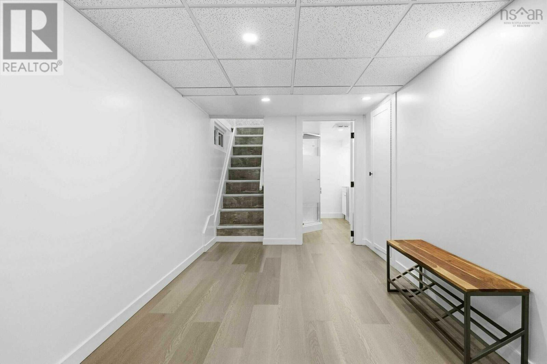
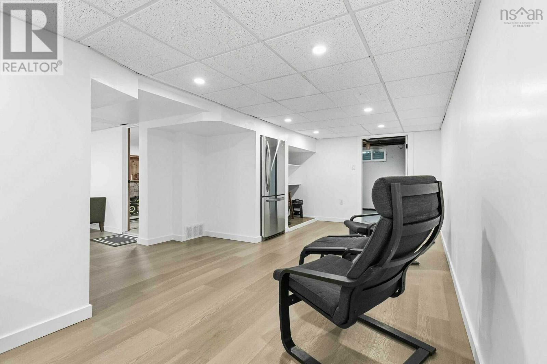
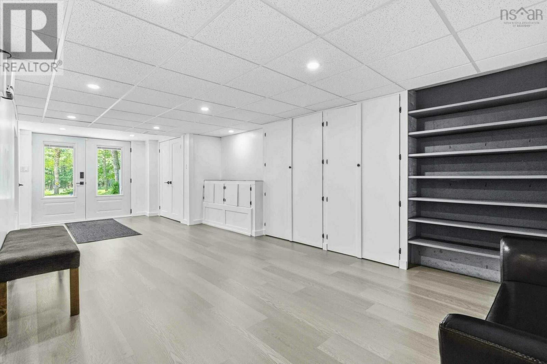
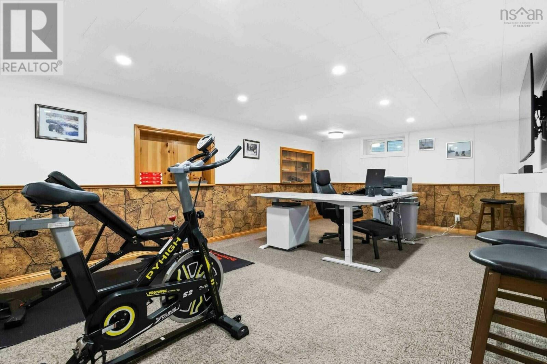
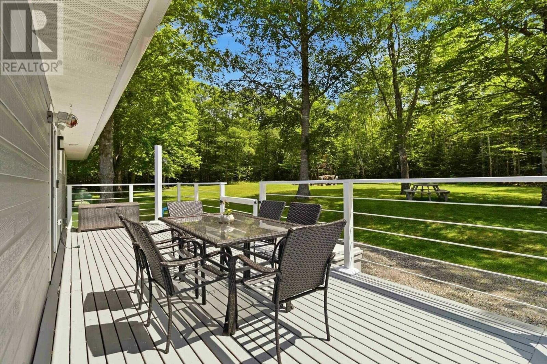
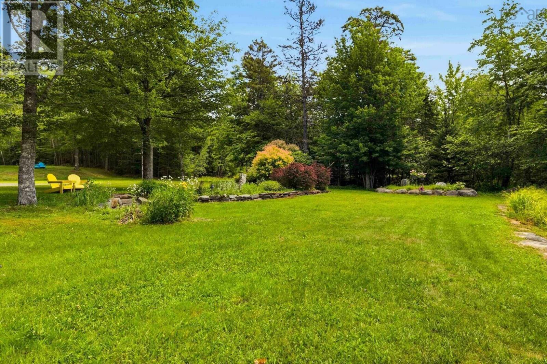
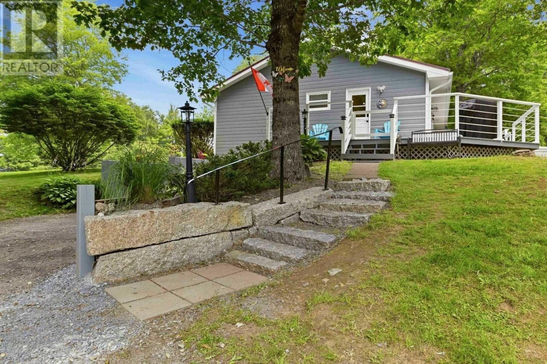
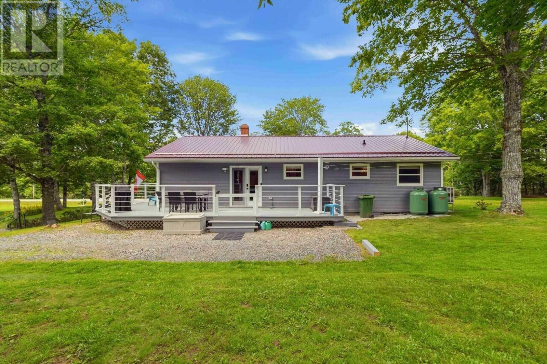
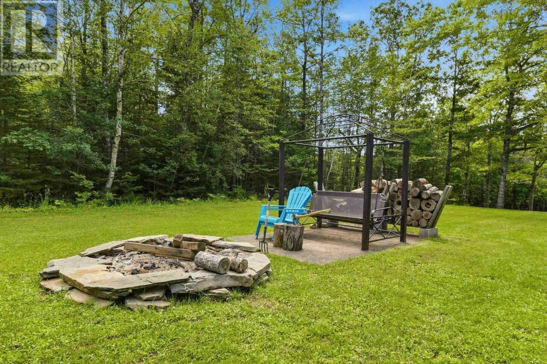
Visit REALTOR® website for additional information. A move-in-ready bungalow offering privacy, comfort, and future potential on almost 5 acres in beautiful Lunenburg County. Surrounded by nature and featuring a picturesque pond, this property is ideal for those seeking peaceful country living without sacrificing convenience. The main level offers a functional layout with three bedrooms, a full bathroom, and bright, comfortable living spaces. The fully finished lower level has been recently upgraded, nearly doubling the home's living area and providing endless possibilities for a family room, home office, guest accommodations, fitness space, or hobbies. Outside, the park-like property truly shines. Enjoy the tranquil pond year-round, whether relaxing by the water in summer or taking advantage of winter skating opportunities. A detached 14x40 garage/workshop provides exceptional space for vehicles, recreational equipment, storage, or projects, making it perfect for hobbyists, tradespeople, or outdoor enthusiasts. The home is also equipped with a Generac backup generator system, offering added peace of mind during power outages. Adding even more value, the approximately 5-acre parcel offers potential for subdivision (subject to municipal approvals), creating an excellent opportunity for future development, investment, or a family estate. Located in the quiet community of Scarsdale, you're just minutes from New Germany for everyday amenities, schools, and groceries, approximately 25 minutes to Bridgewater, and within easy reach of Halifax. Offering finished living space on both levels, beautiful acreage, a pond, oversized garage, backup power, and future development potential, this is a rare opportunity to own a versatile country property in Nova Scotia's scenic South Shore. (id:56844)
Listing
- MLS® number
- 202618025
- Status
- Active
- Days On Market
- 103
Building
- Type
- House
- Style
- Bungalow
- Year built
- 1978
- Storeys
- 1
- Living area
- 2,354 sq ft
- Above grade
- 2,354 sq ft
- Bedrooms above grade
- 3
- Foundation
- Poured Concrete
- Basement
- Finished, Full, Walk out
Interior
- Flooring
- Laminate, Ceramic Tile
- Heating
- Heat Pump, Electric
- Cooling
- Central air conditioning, Heat Pump
- Appliances
- Intercom
- Accessibility
- 32in min Doorways, 5ft min Kitchen Turning Radius, 5ft min Bathroom Turning Radius, 32in min Entry Doorways, Entry less than 3 steps
Land
- Lot size
- 4.54 acres
- Lot features
- Treed
- Exterior features
- Other
- Community
- School Bus
Parking
- Type
- Detached Garage, Garage
Utilities
- Water
- Drilled Well, Lake/River Water Intake
- Sewer
- Septic System
Fees and taxes
- Common interest
- Freehold
- Parcel number
- 60281912
Rooms
| Room | Level | Size |
|---|---|---|
| Foyer | Main level | 3.5x13.5 |
| Living room | Main level | 16.4x11.11 |
| Kitchen | Main level | 8.10x9.10 |
| Dining room | Main level | 8.3x9.10 |
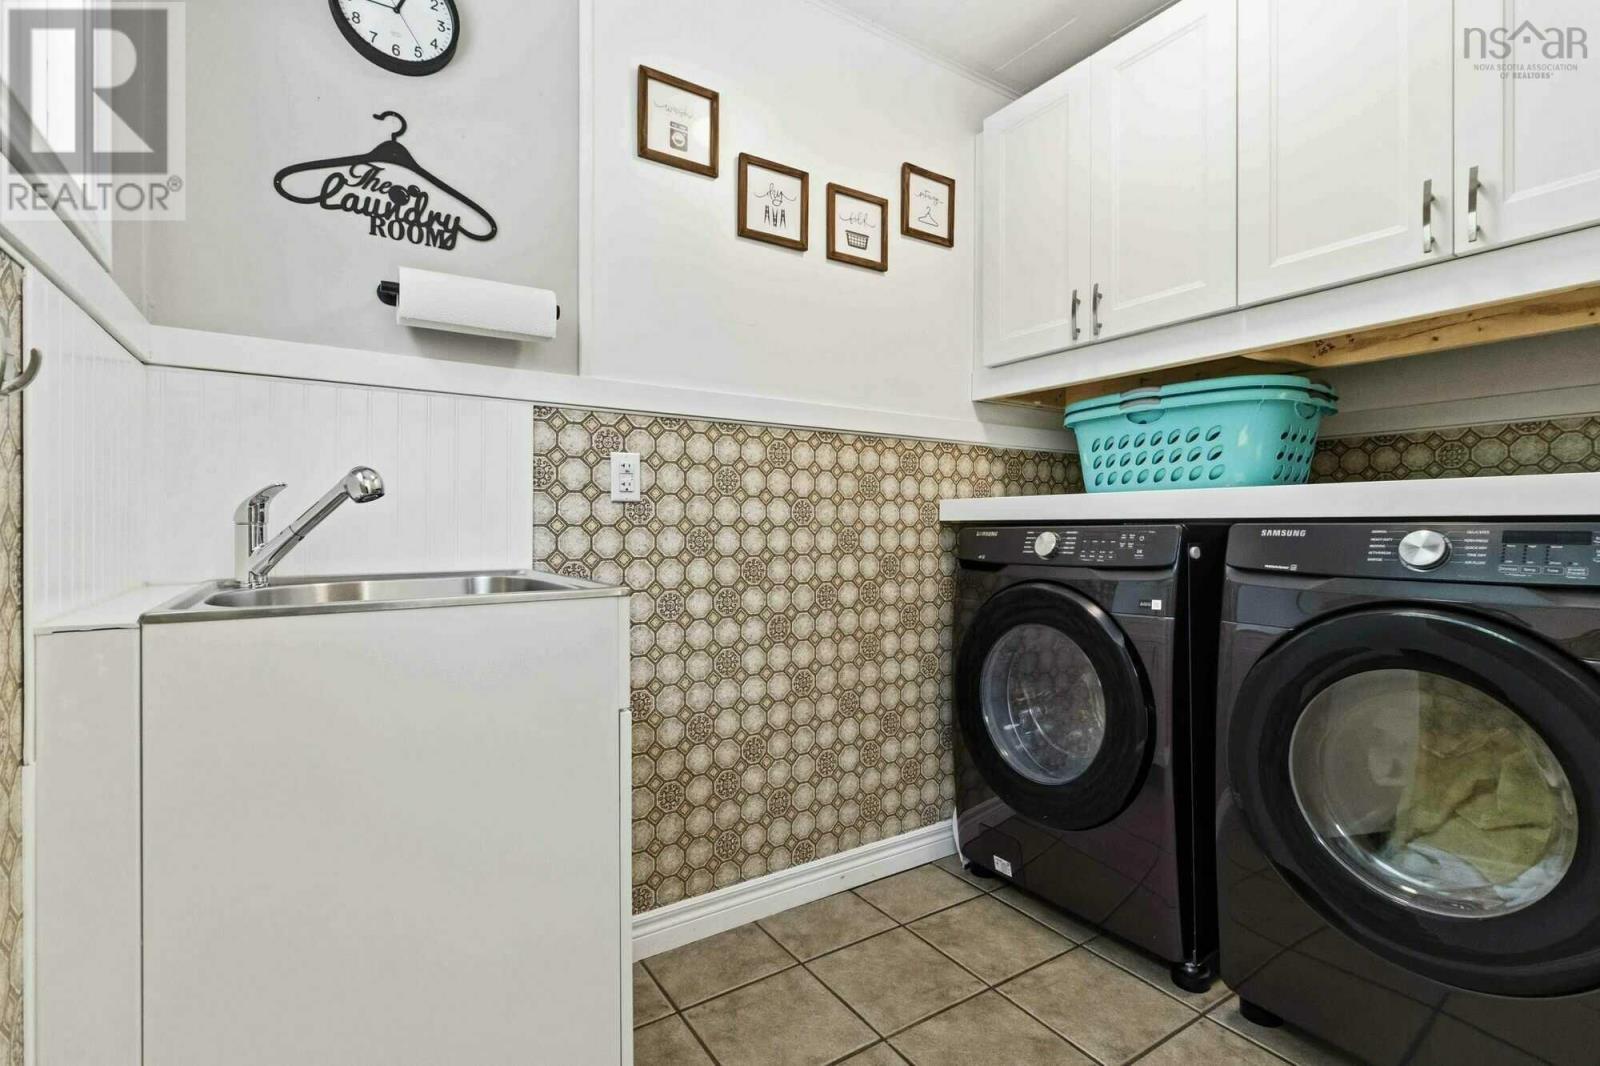
| Laundry room | Main level | 8.10x5.1 |
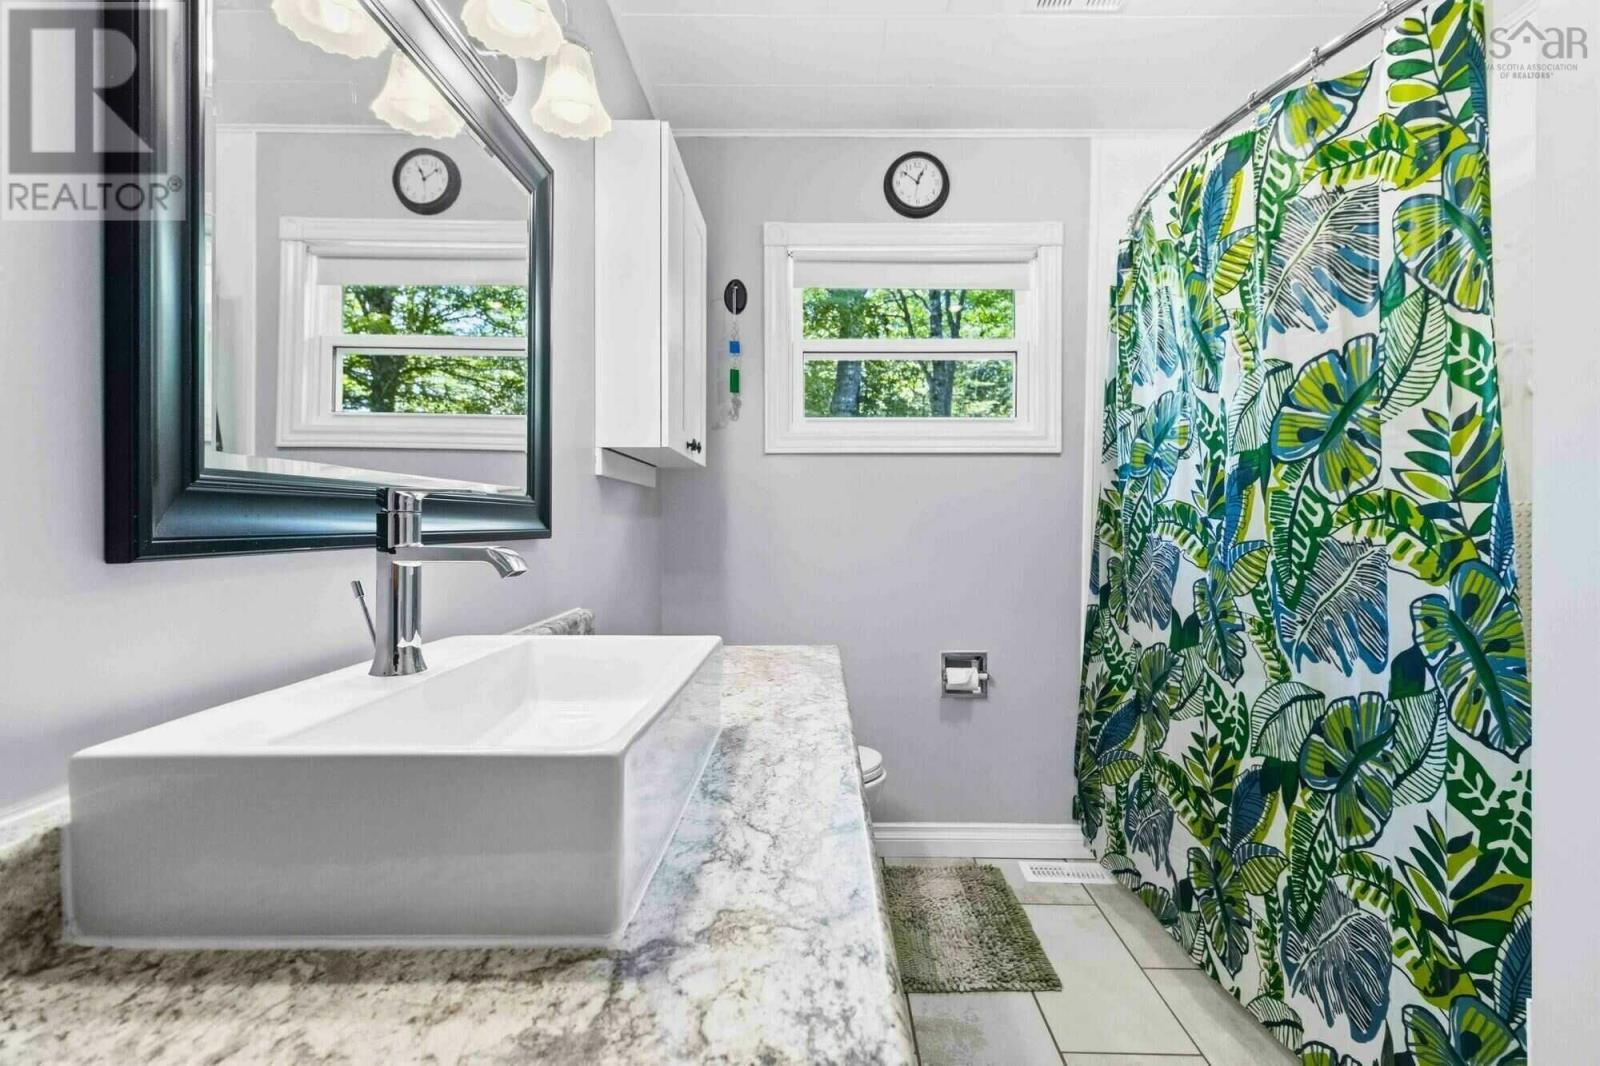
| 4pc Bathroom | Main level | 8.2x9.10 |
| Primary Bedroom | Main level | 11.8x14.6 |
| Bedroom | Main level | 9.11x11.6 |
| Bedroom | Main level | 9.8x14.6 |
| Recreational, Games room | Basement | 25.7x12.9 |
| Storage | Basement | 8.1x12.9 |
| Other | Basement | 18.5x11.9 |
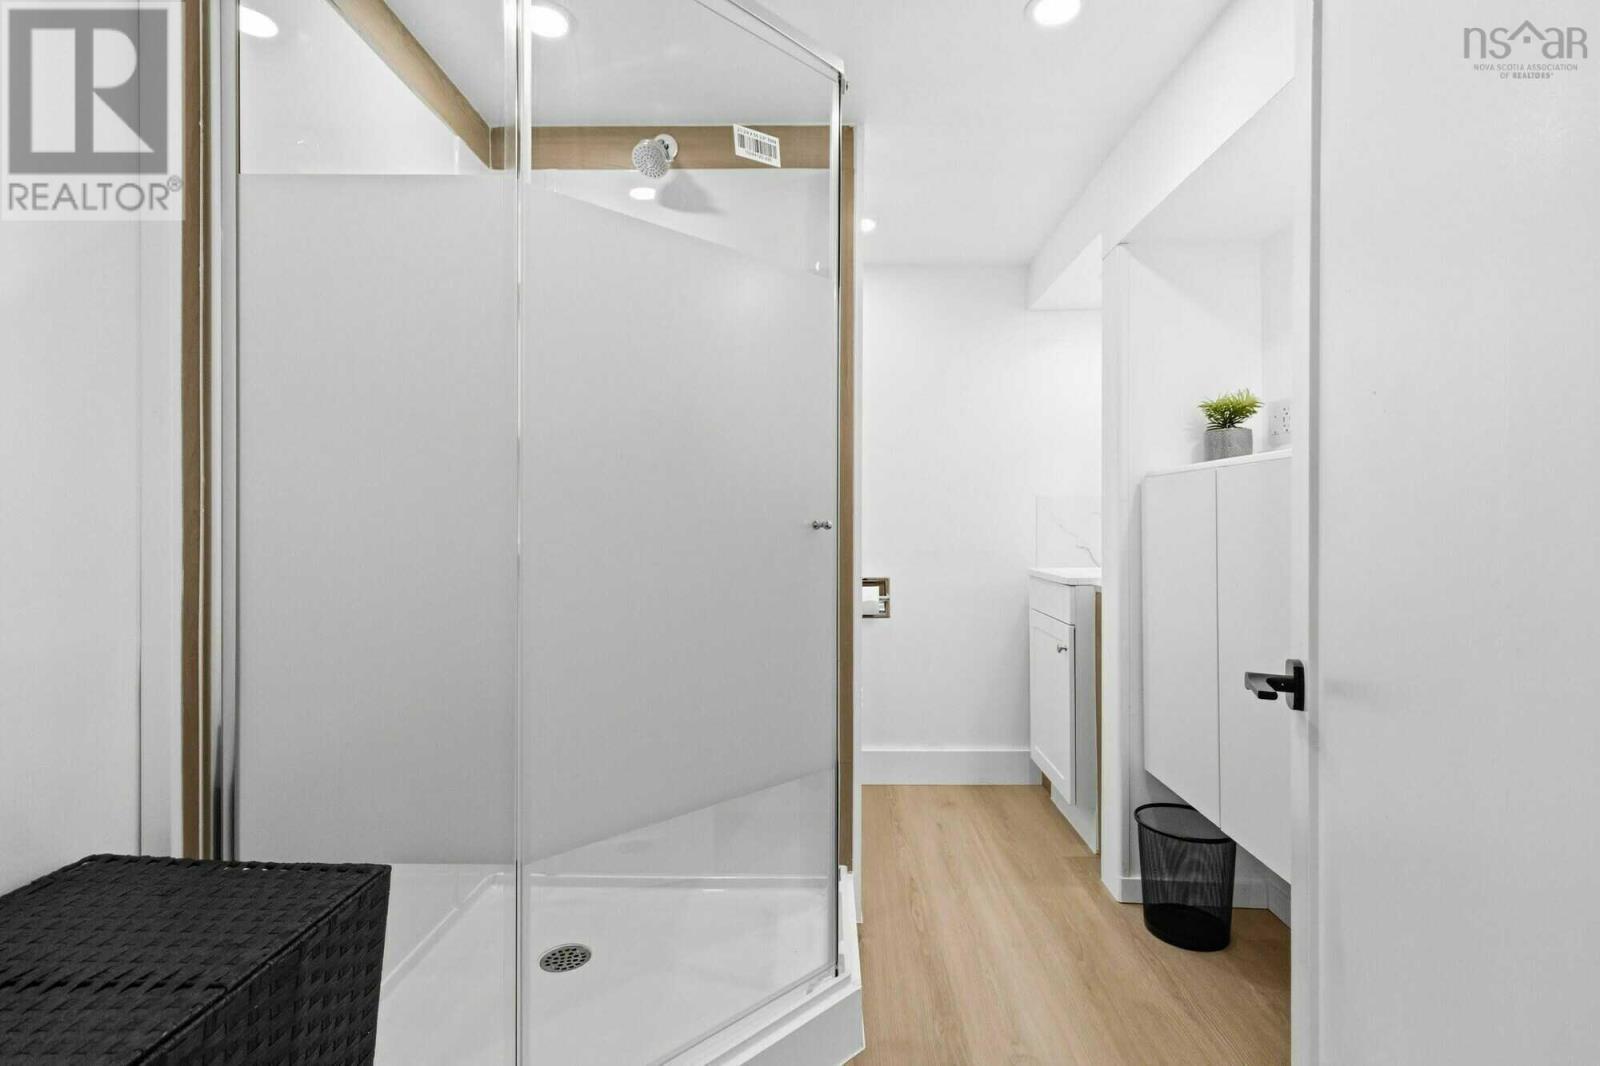
| 3pc Bathroom | Basement | 8.6x6.10 |
| Other | Basement | 8.6x6.10 |
Directions
NS-103 take Exit 12, head North on the hwy 10. Follow to Barss Corner
The map loads here.