1031 West Bay Road
West Bay, Nova Scotia B0M 1S0
$499,900
- Bedrooms
- 2
- Bathrooms
- 2
- Living area
- 1,185 sq ft
- Lot
- 6.42 acres
- Type
- Single Family
Description
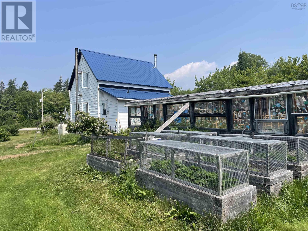
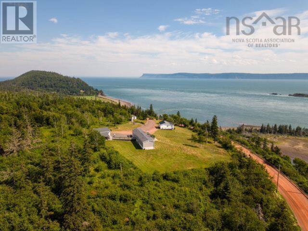
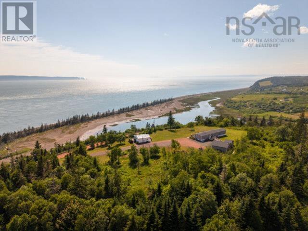
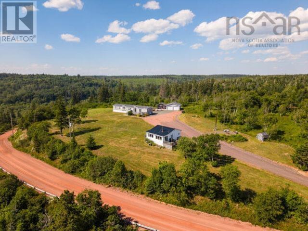
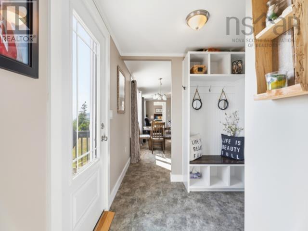
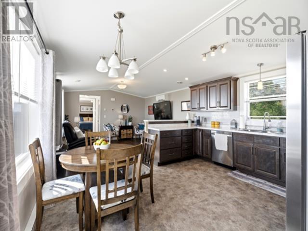
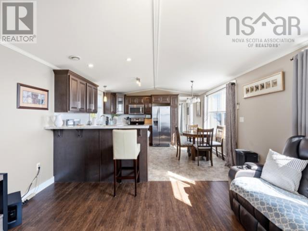
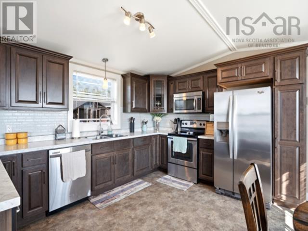
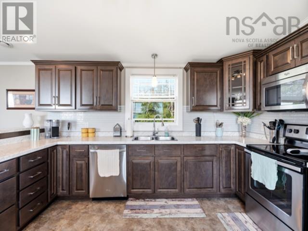
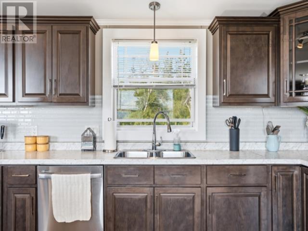
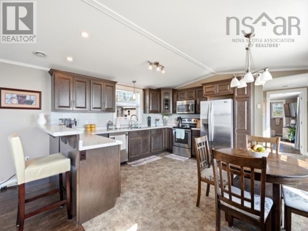
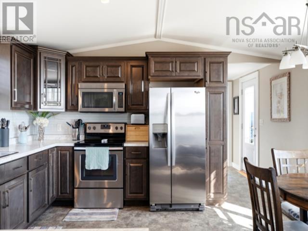
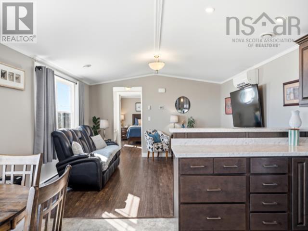
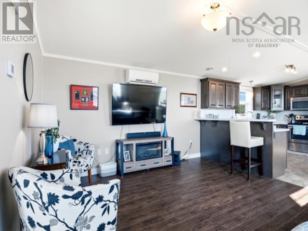
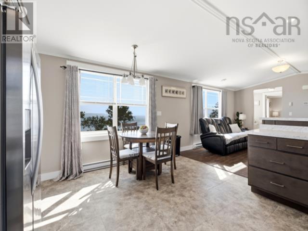
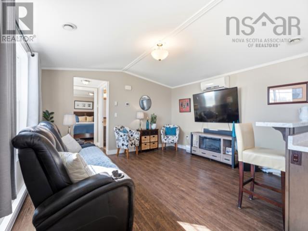
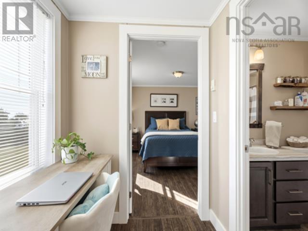
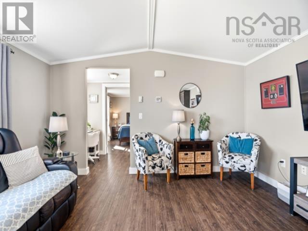
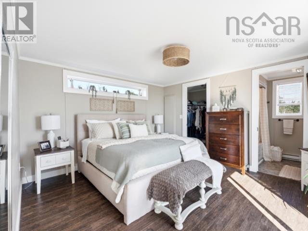
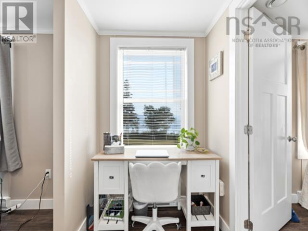
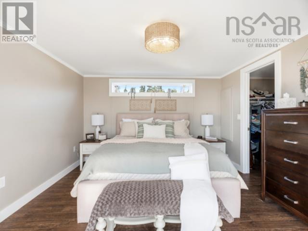
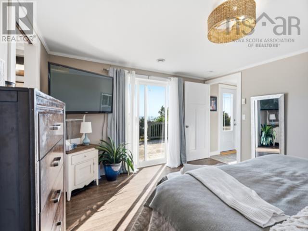
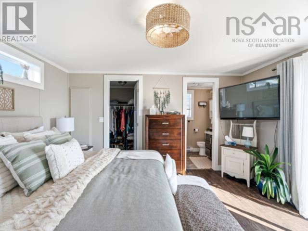
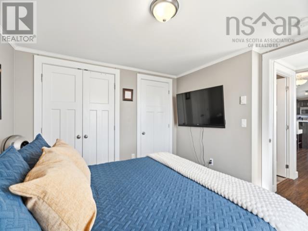
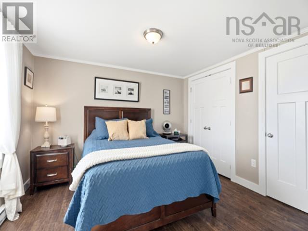
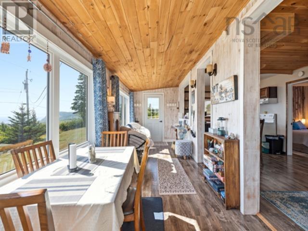
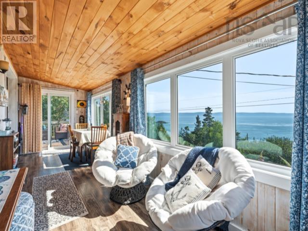
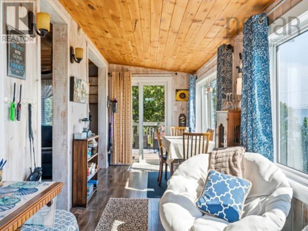
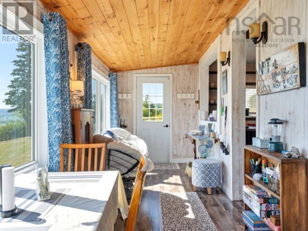
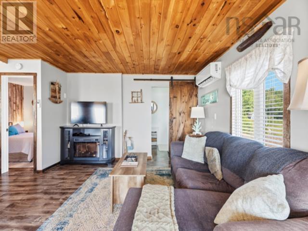
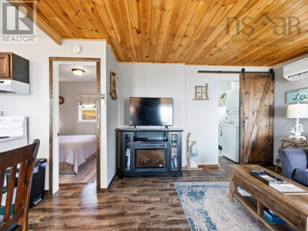
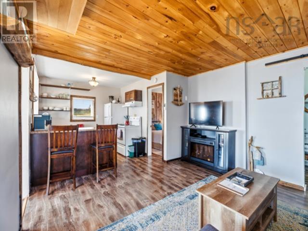
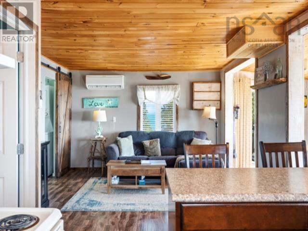
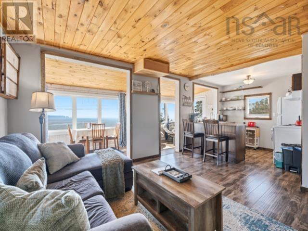
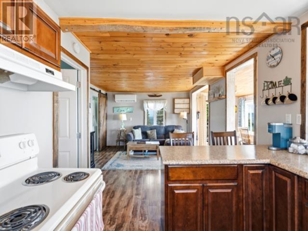
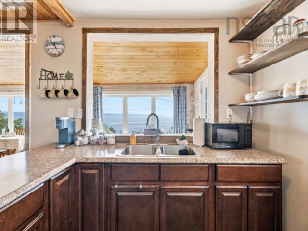
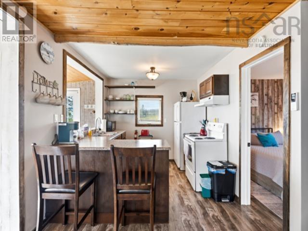
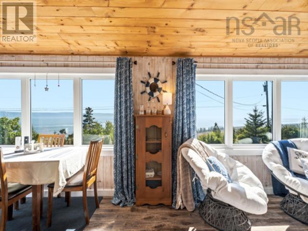
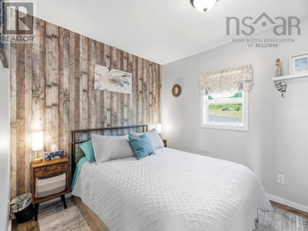
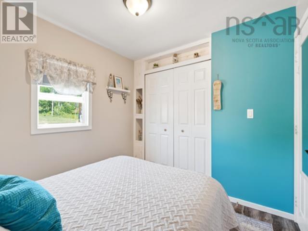
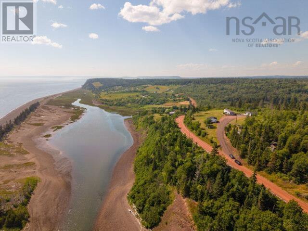
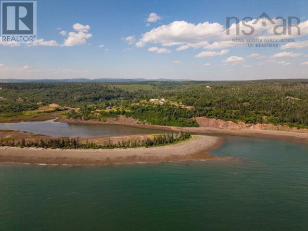
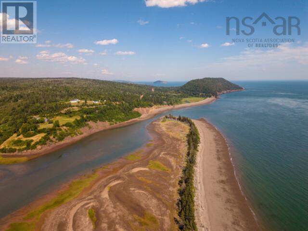
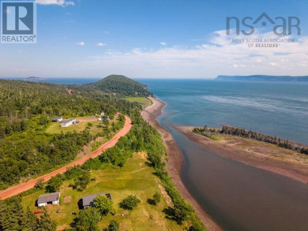
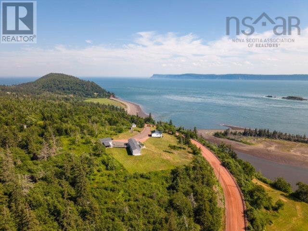
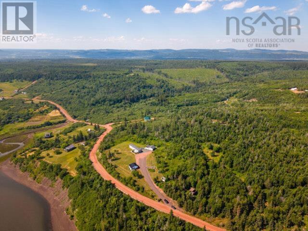
Welcome to 1031 West Bay Road, where breathtaking Bay of Fundy views, incredible versatility, and over 6 acres of scenic property come together to create a truly one-of-a-kind opportunity. Just minutes from the vibrant seaside community of Parrsboro, the main residence is a beautifully maintained 2-bedroom mini home, only 6 years young, offering modern, low-maintenance living with the comfort and efficiency of a ductless heat pump. Positioned to take full advantage of the spectacular elevated setting, you'll enjoy panoramic views of the Bay of Fundy, where the world's highest tides create an ever-changing coastal landscape and unforgettable sunsets that can be appreciated from the comfort of home. Adding exceptional value is the second home, a charming 1-bedroom cottage (being sold fully equipped and furnished) complete with a glorious sunroom, currently operating as a successful Airbnb and providing immediate income potential. Whether you choose to continue the thriving short-term rental business, convert it to a long-term rental, accommodate extended family with multi-generational living, or create the ultimate guest house, the possibilities are endless. The expansive acreage offers privacy, room to explore, and plenty of space for gardens, hobby farming, recreational activities, or simply enjoying the peaceful surroundings. Located only minutes from Parrsboro's shops, restaurants, theatre, golf course, beaches, and the renowned Fundy Geological Museum, this remarkable property offers the perfect combination of lifestyle, investment potential, and natural beauty. If you've been dreaming of a home with postcard-worthy water views, over 6 acres of privacy, and built-in income potential, 1031 West Bay Road is an opportunity you won't want to miss. (id:56844)
Listing
- MLS® number
- 202617910
- Status
- Active
- Days On Market
- 106
Building
- Type
- Mobile Home
- Style
- Mini
- Year built
- 2020
- Storeys
- 1
- Living area
- 1,185 sq ft
- Above grade
- 1,185 sq ft
- Bedrooms above grade
- 2
- Basement
- None
Interior
- Flooring
- Vinyl, Vinyl Plank
- Heating
- Heat Pump, Baseboard heaters, Electric, Ductless
- Cooling
- Air Conditioned
- Appliances
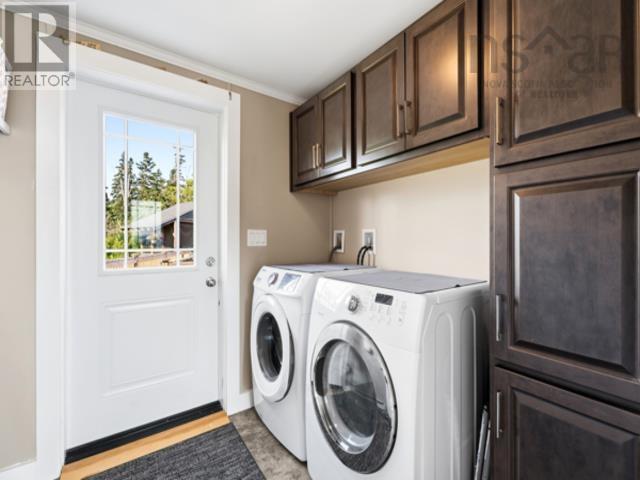
- Washer, Refrigerator, Dishwasher, Stove, Dryer, Microwave Range Hood Combo
- Accessibility
- 32in min Doorways, 5ft min Kitchen Turning Radius, 5ft min Bathroom Turning Radius, 32in min Entry Doorways, 32in min Hallways, Entry less than 3 steps, Entry threshold less than ½ inch
Land
- Lot size
- 6.42 acres
- Lot features
- Walk-In Closet
- View
- View of water
- Exterior features
- Vinyl
- Community
- School Bus, Recreational Facilities
Parking
- Type
- Detached Garage, Garage, Heated Garage
Utilities
- Water
- Drilled Well
- Sewer
- Septic System
Fees and taxes
- Common interest
- Freehold
- Parcel number
- 25382904
Rooms
| Room | Level | Size |
|---|---|---|
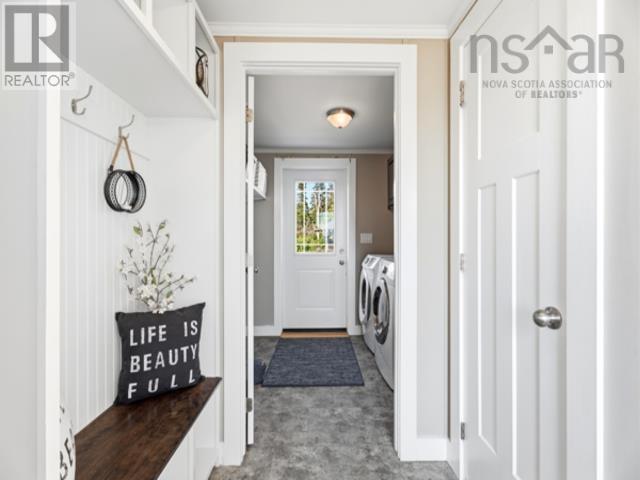
| Foyer | Main level | 8.0 x 7.9 |
| Eat in kitchen | Main level | 15.2 x 14.9 |
| Living room | Main level | 12.8 x 14.9 |
| Primary Bedroom | Main level | 13.5 x 14.9 |
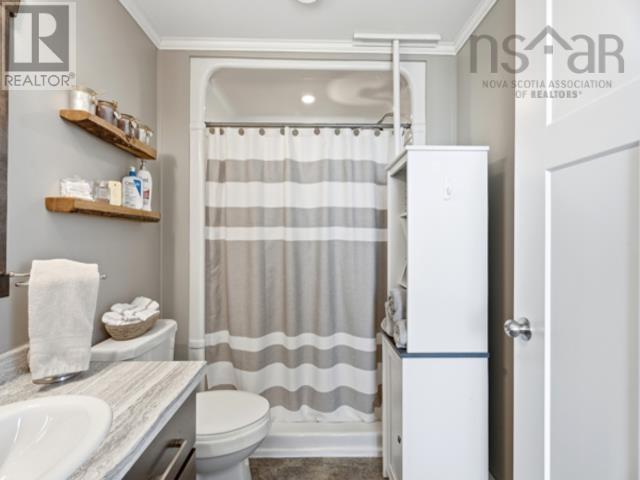
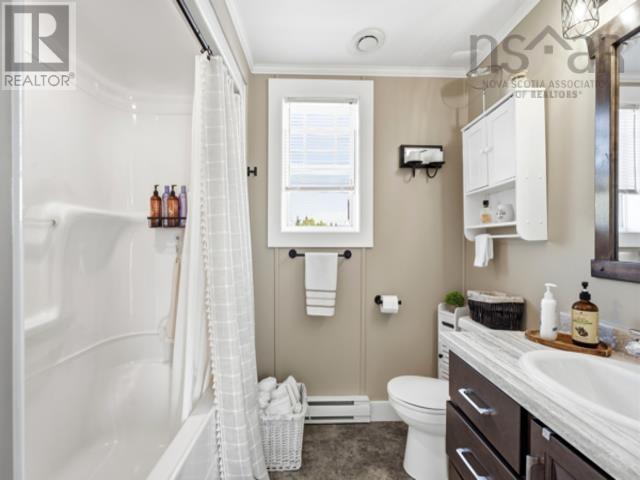
| 3pc Ensuite bath | Main level | 5.9 x 8.2 |
| Other | Main level | 5.9 x 6.4 |
| Bedroom | Main level | 10.9 x 12.0 |
| 3pc Bathroom | Main level | 6.1 x 8.9 |
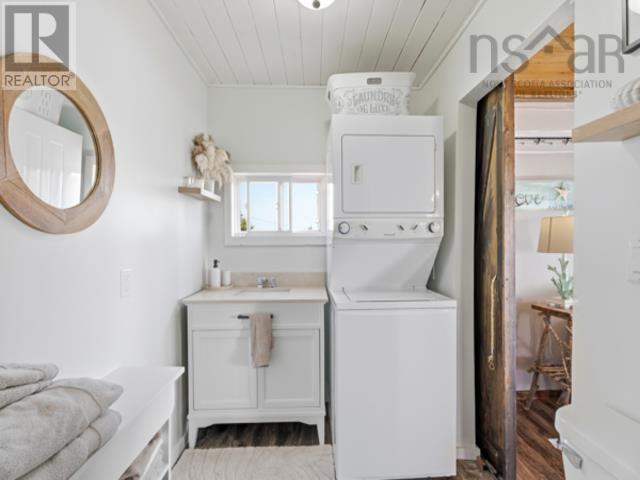
| Laundry room | Main level | 8.0 x 7.0 |
Directions
Google/Apple Maps
The map loads here.